Description
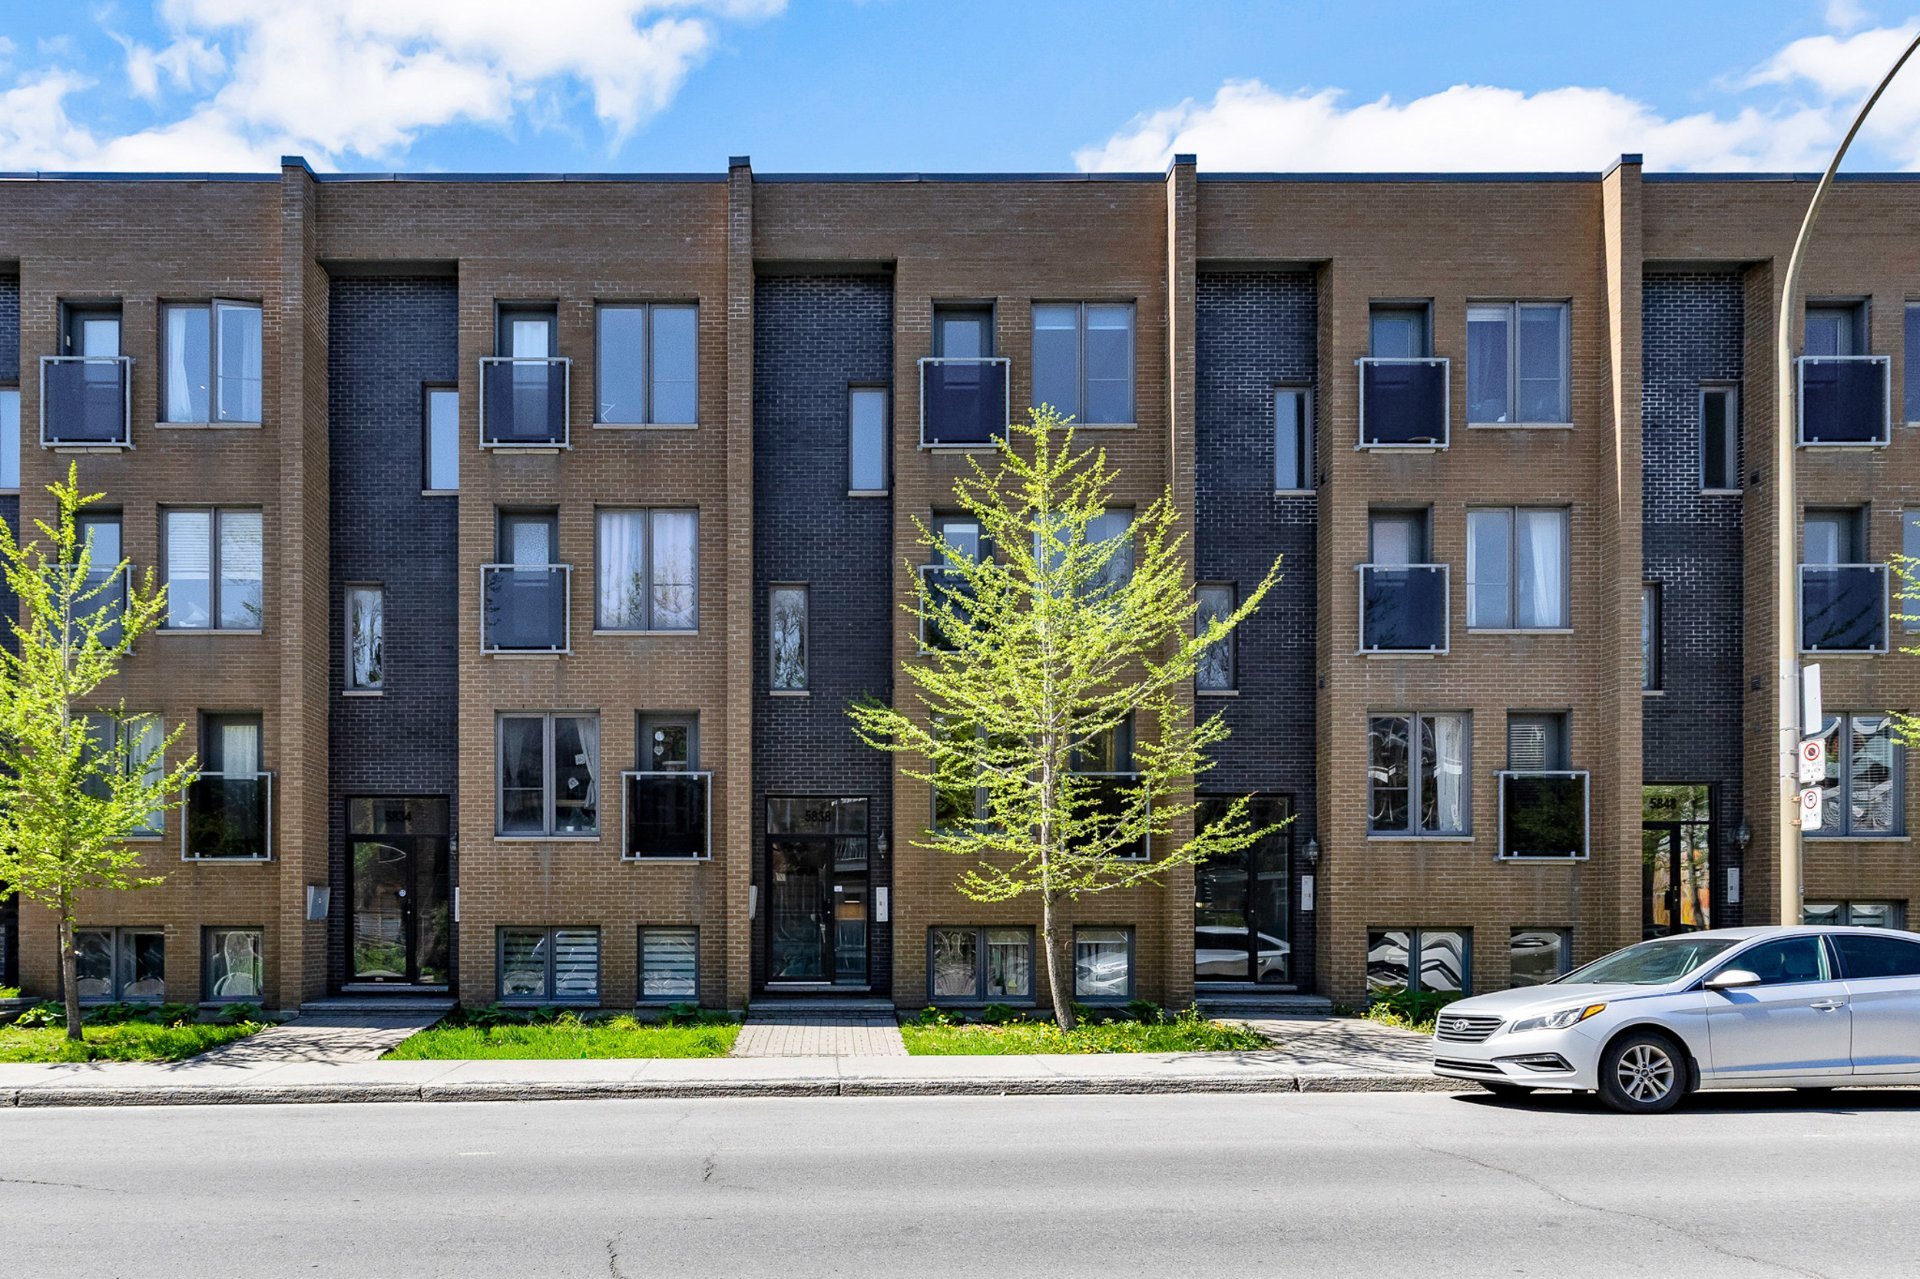
Rare opportunity in one of Rosemont's best locations! Bright and inviting 2-bedroom unit with charming finishes, great layout, and lifestyle at your doorstep. A must-see!
Bright, Peaceful Living in the Heart of Rosemont--La
Petite-Patrie
Step into the warmth of this beautifully maintained condo
that effortlessly combines comfort, charm, and convenience.
Located in one of Montreal's most beloved neighbourhoods,
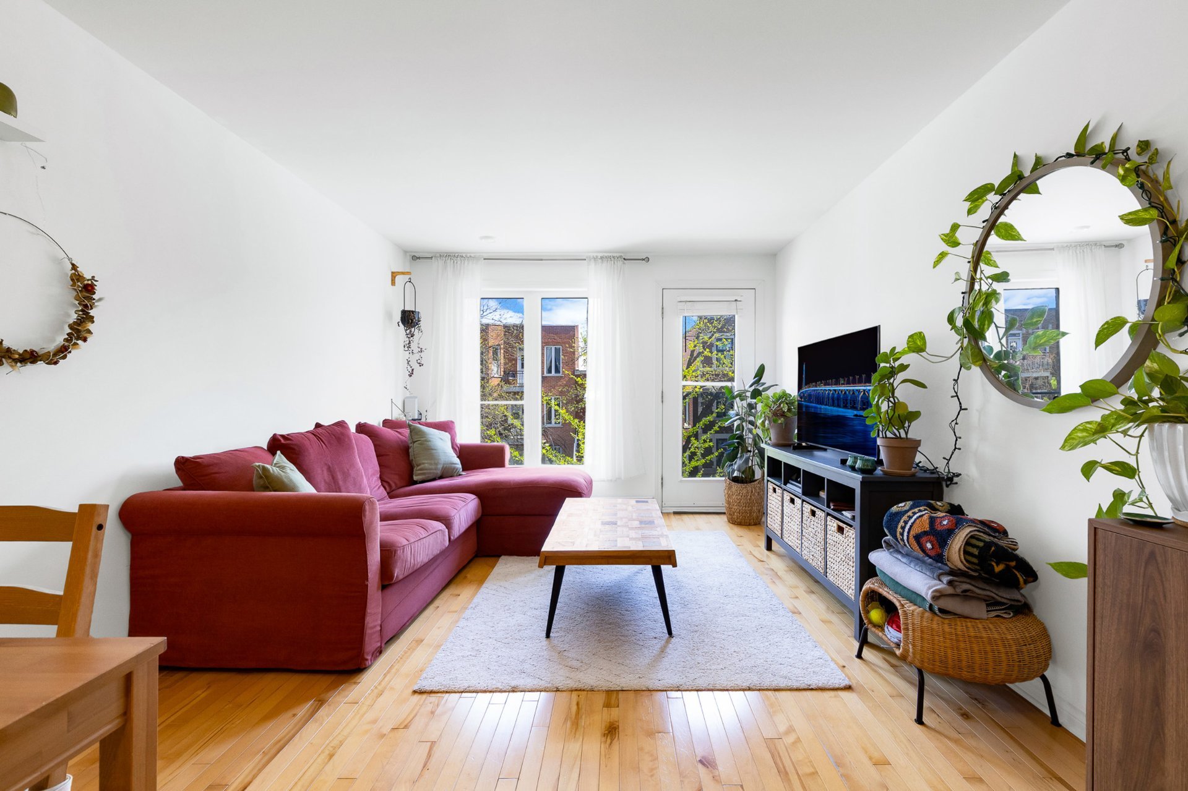
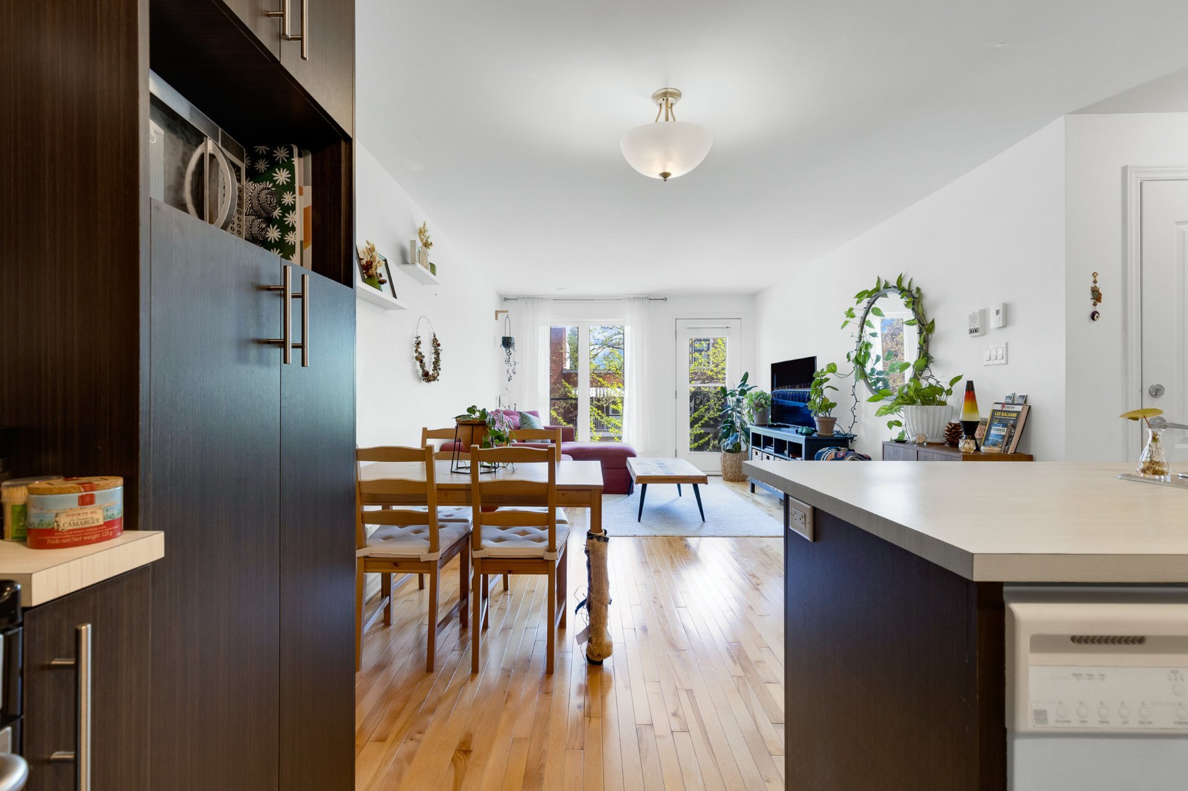
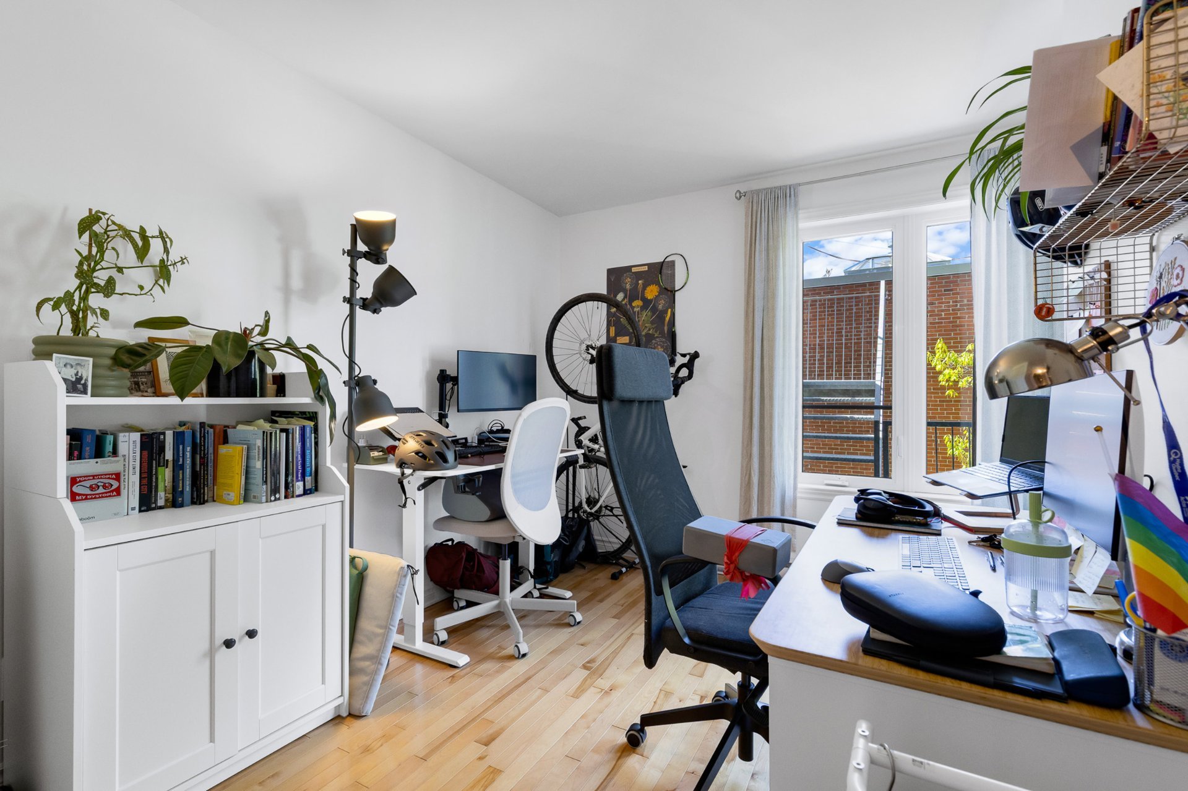
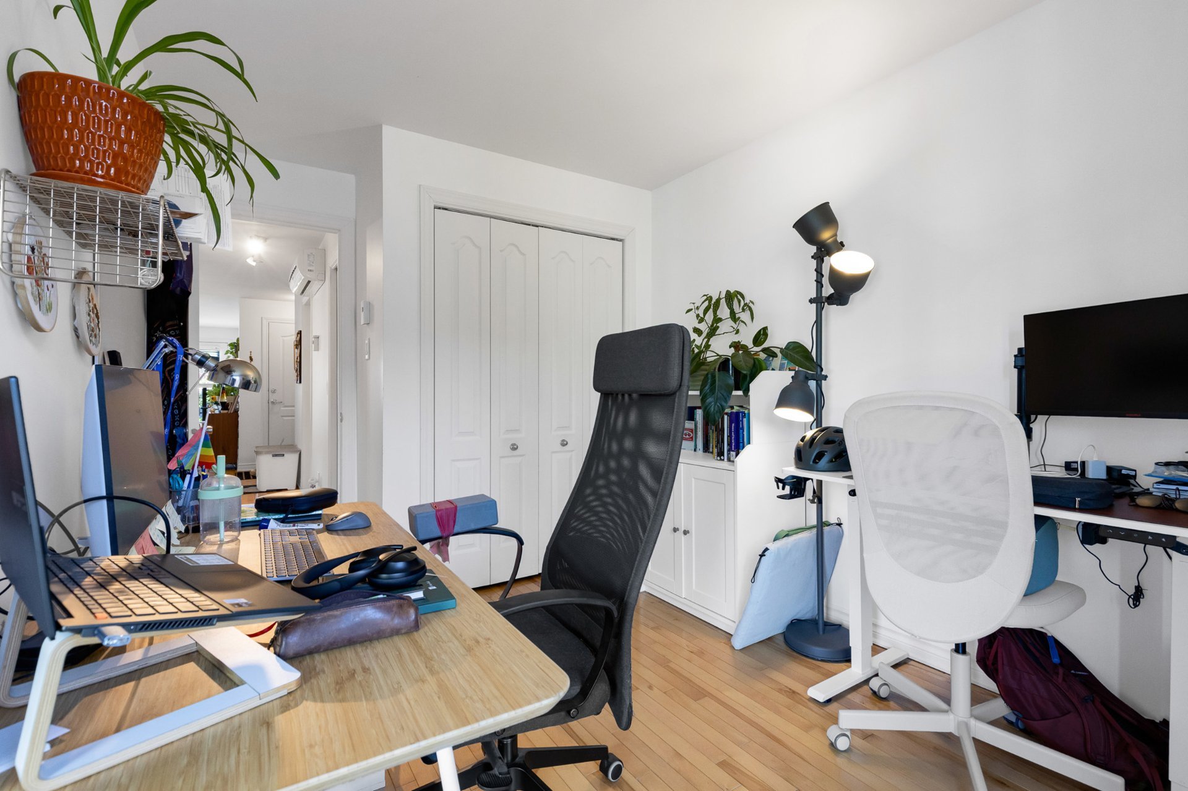
this 2-bedroom unit boasts exceptional natural light,
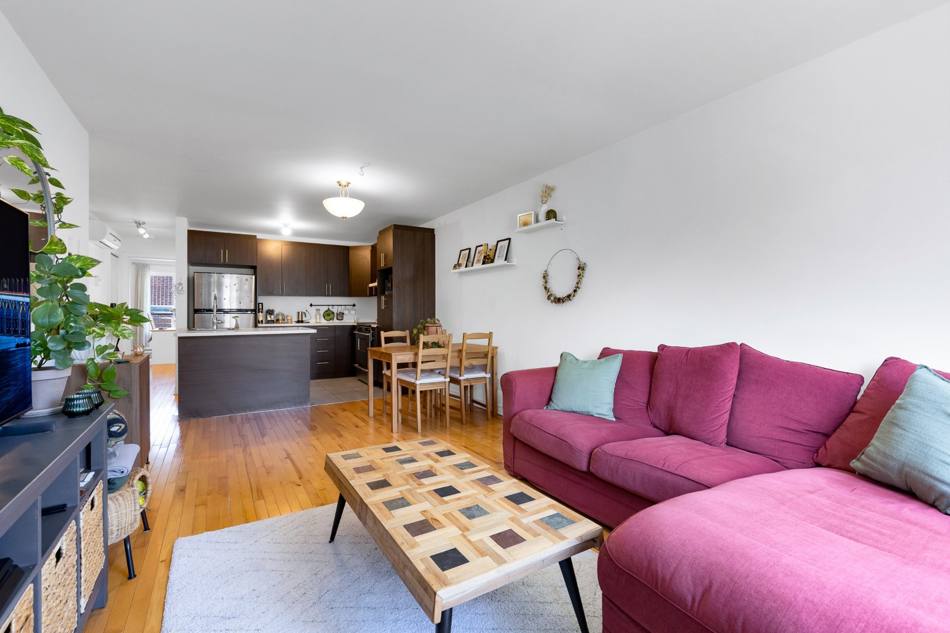
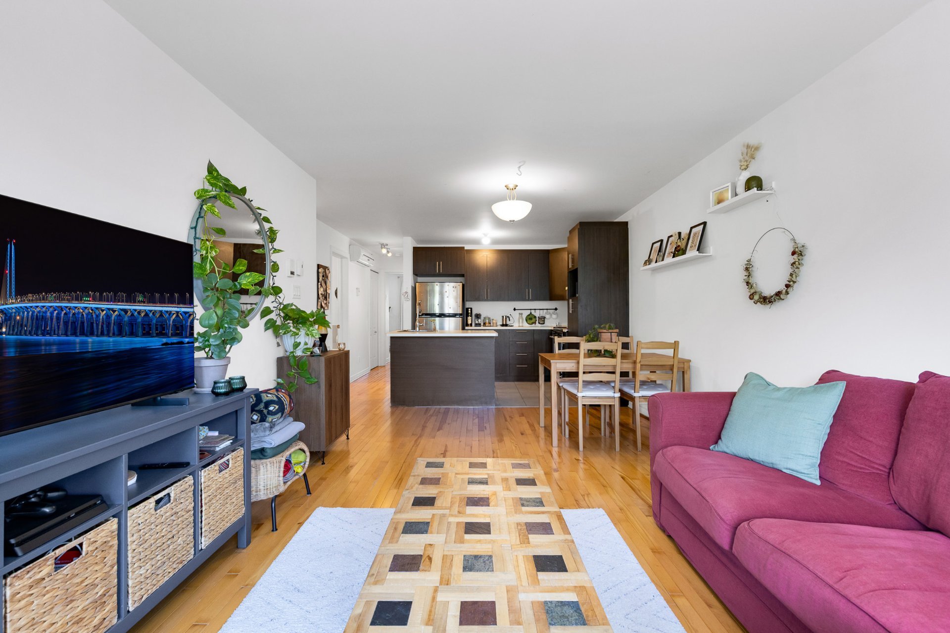
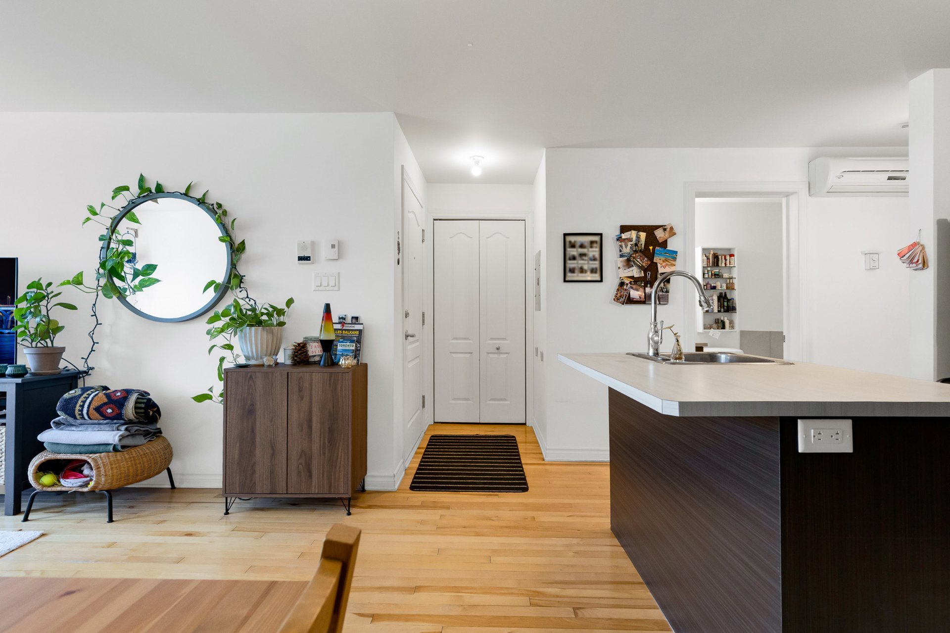
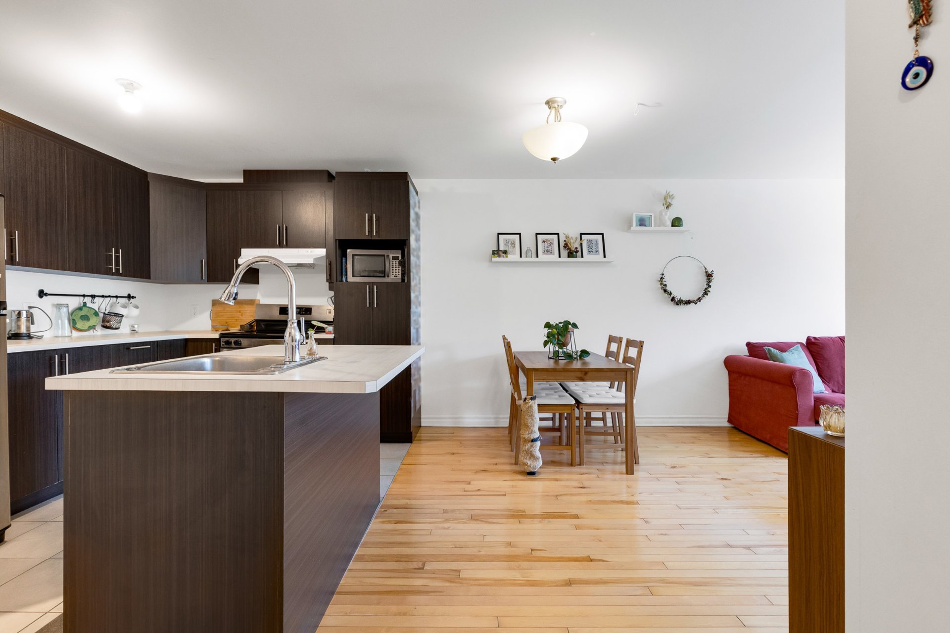
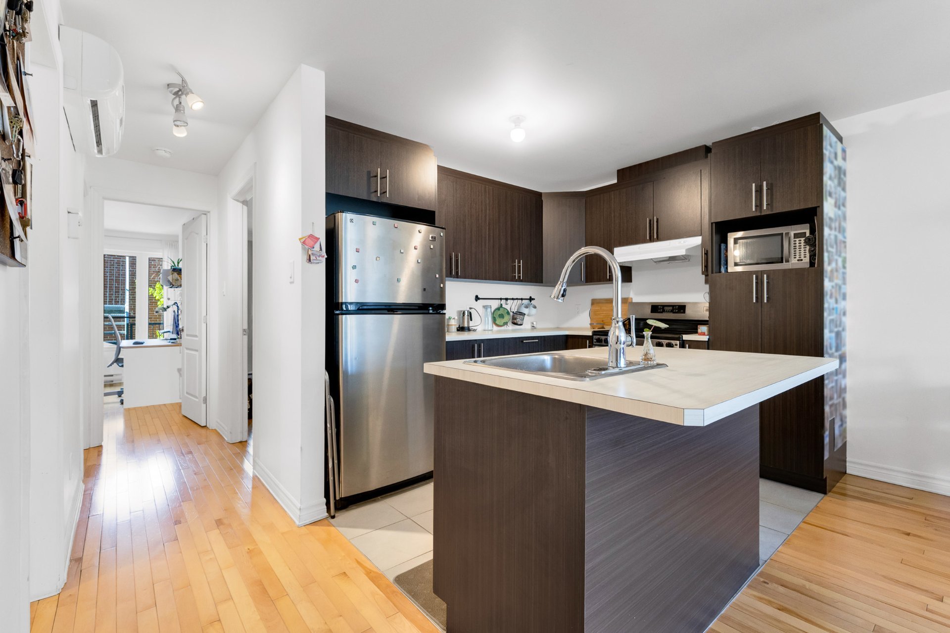
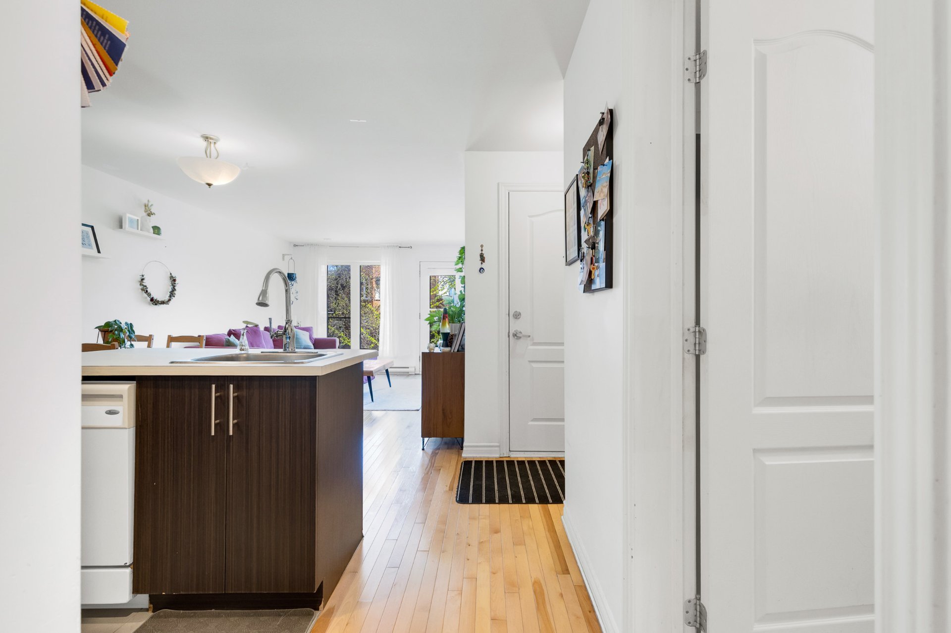
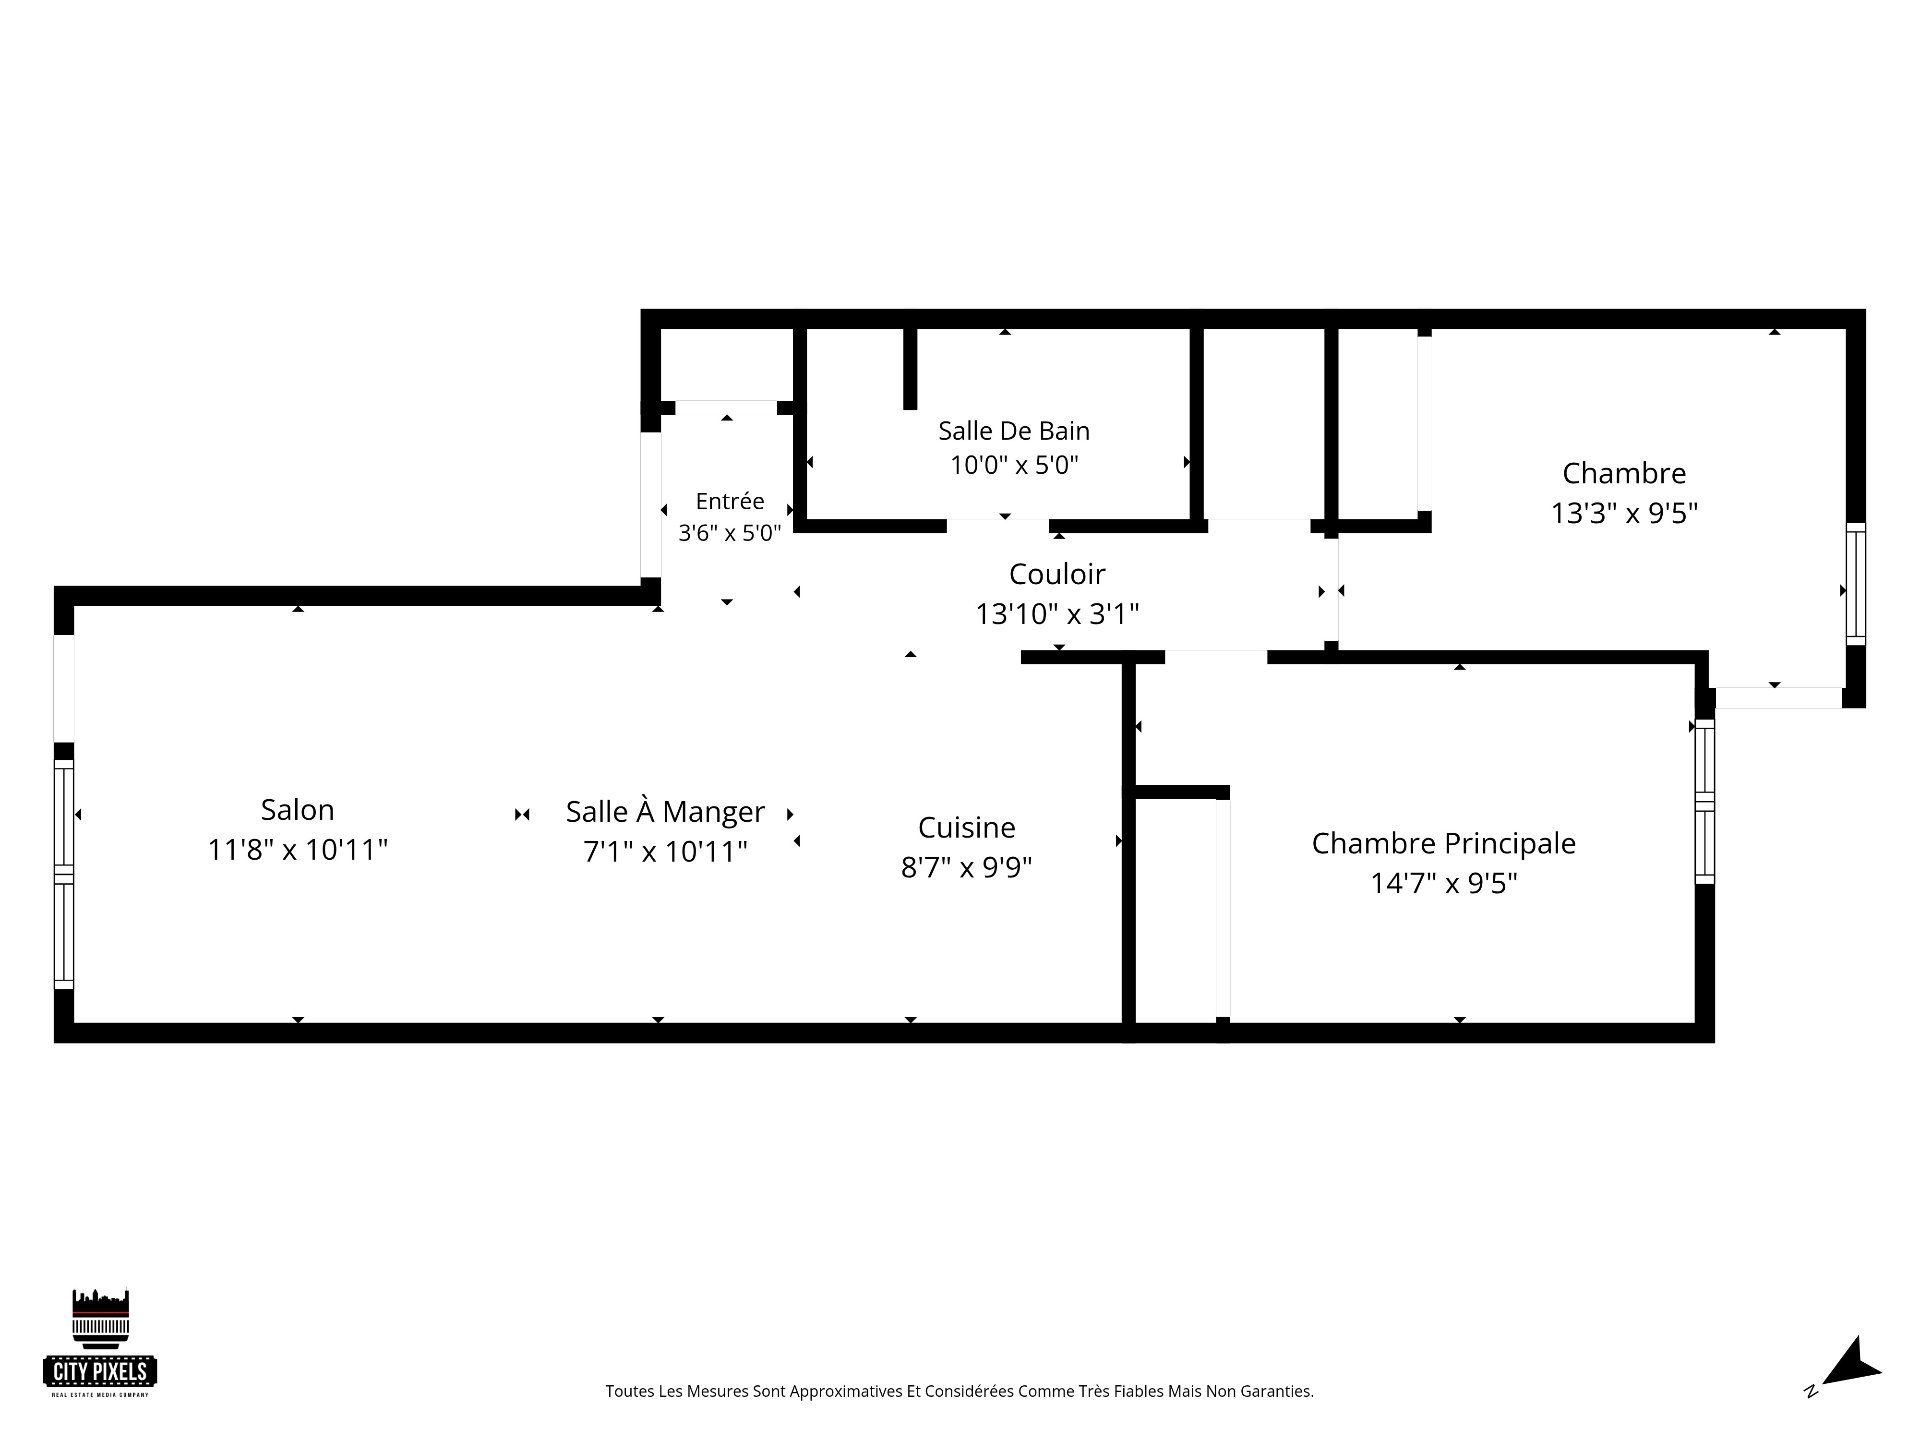
elegant hardwood floors, and a welcoming open-concept
layout that makes it feel like home the moment you walk in.
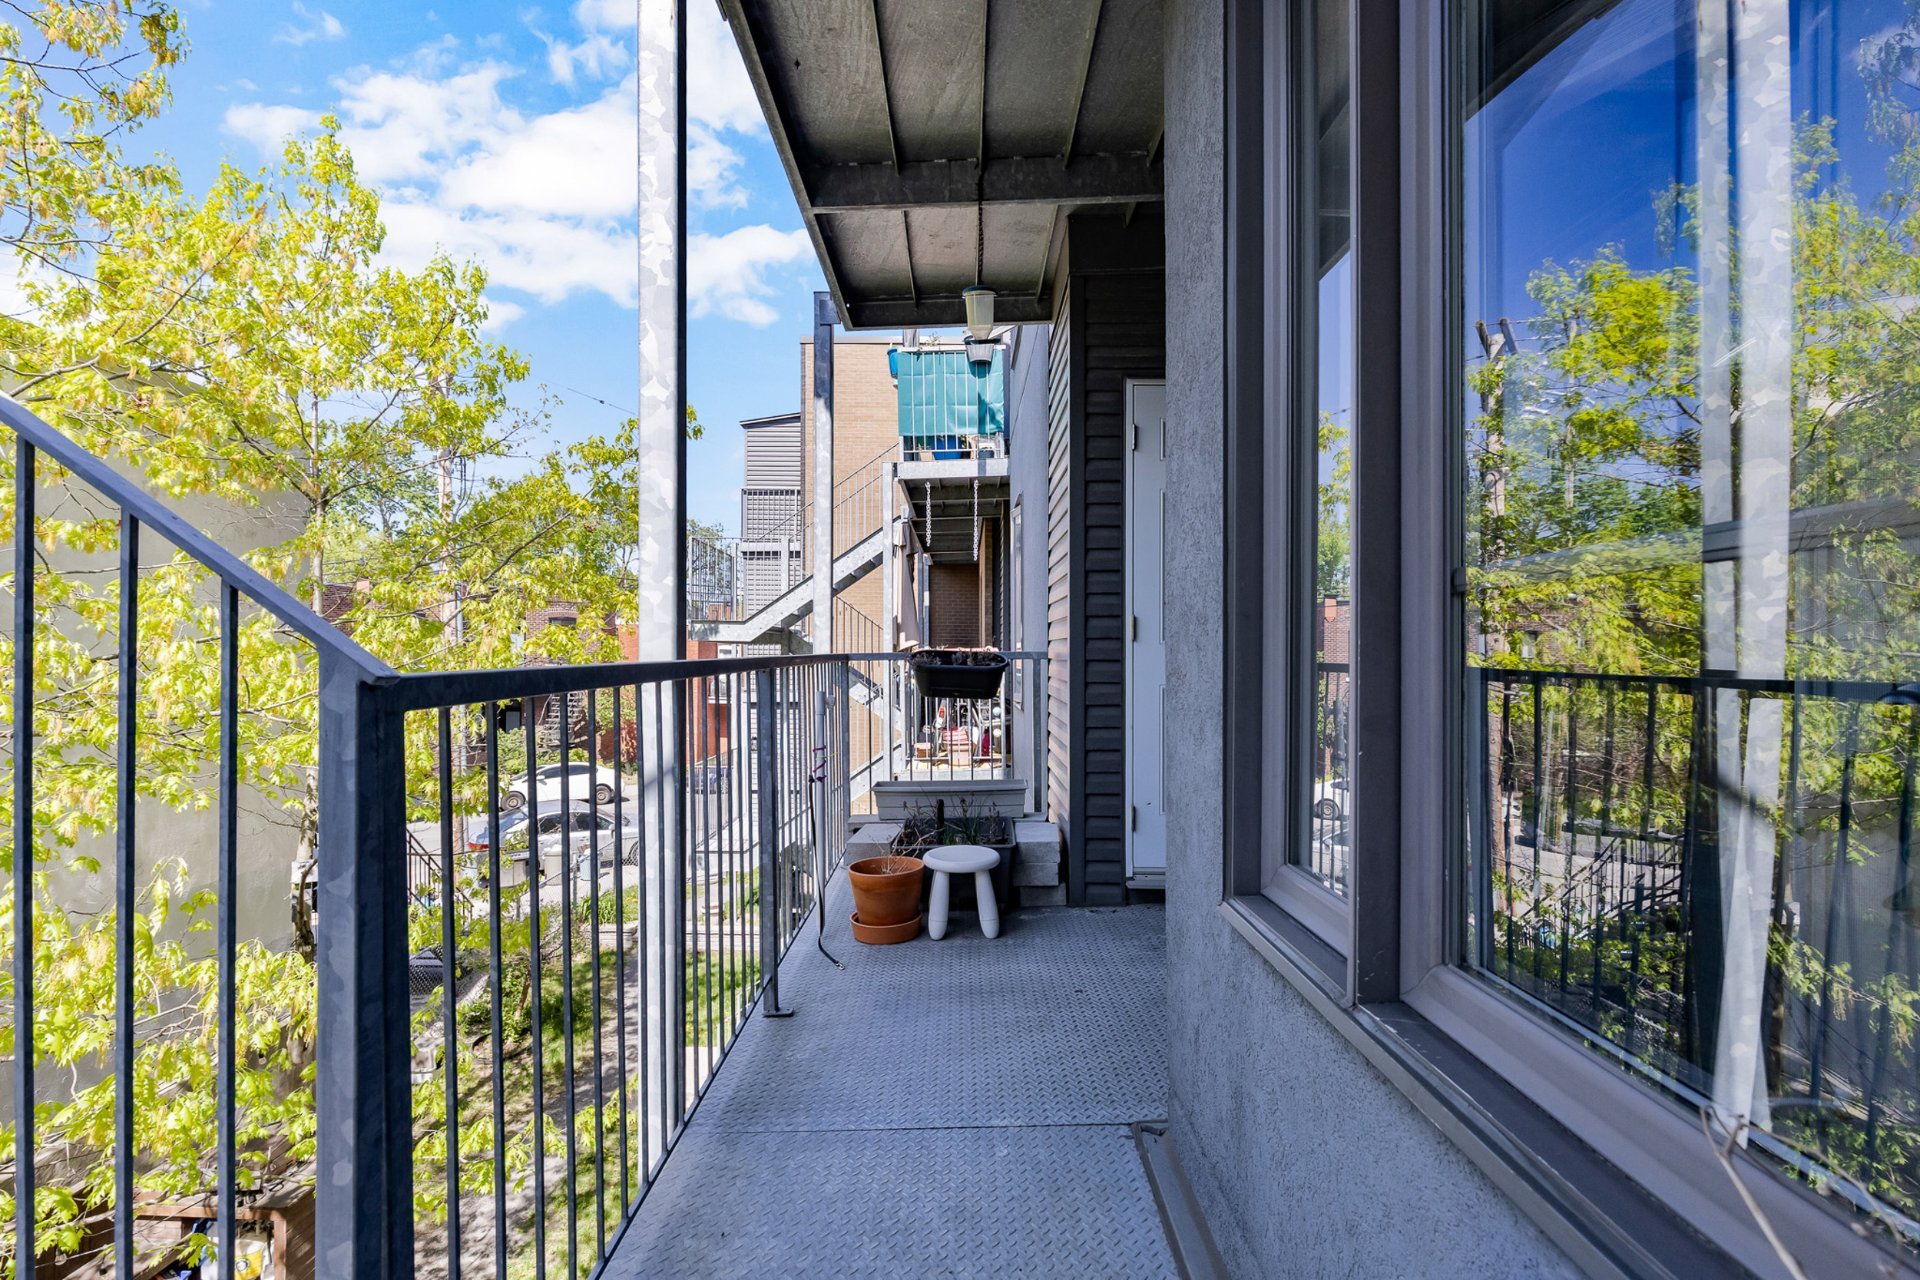
Enjoy peaceful mornings on your private rear balcony, host
friends in your open living space, and relax knowing you're
just steps from the vibrant life of Rosemont.
Highlights:
- Sun-drenched unit thanks to windows at both ends of the
condo
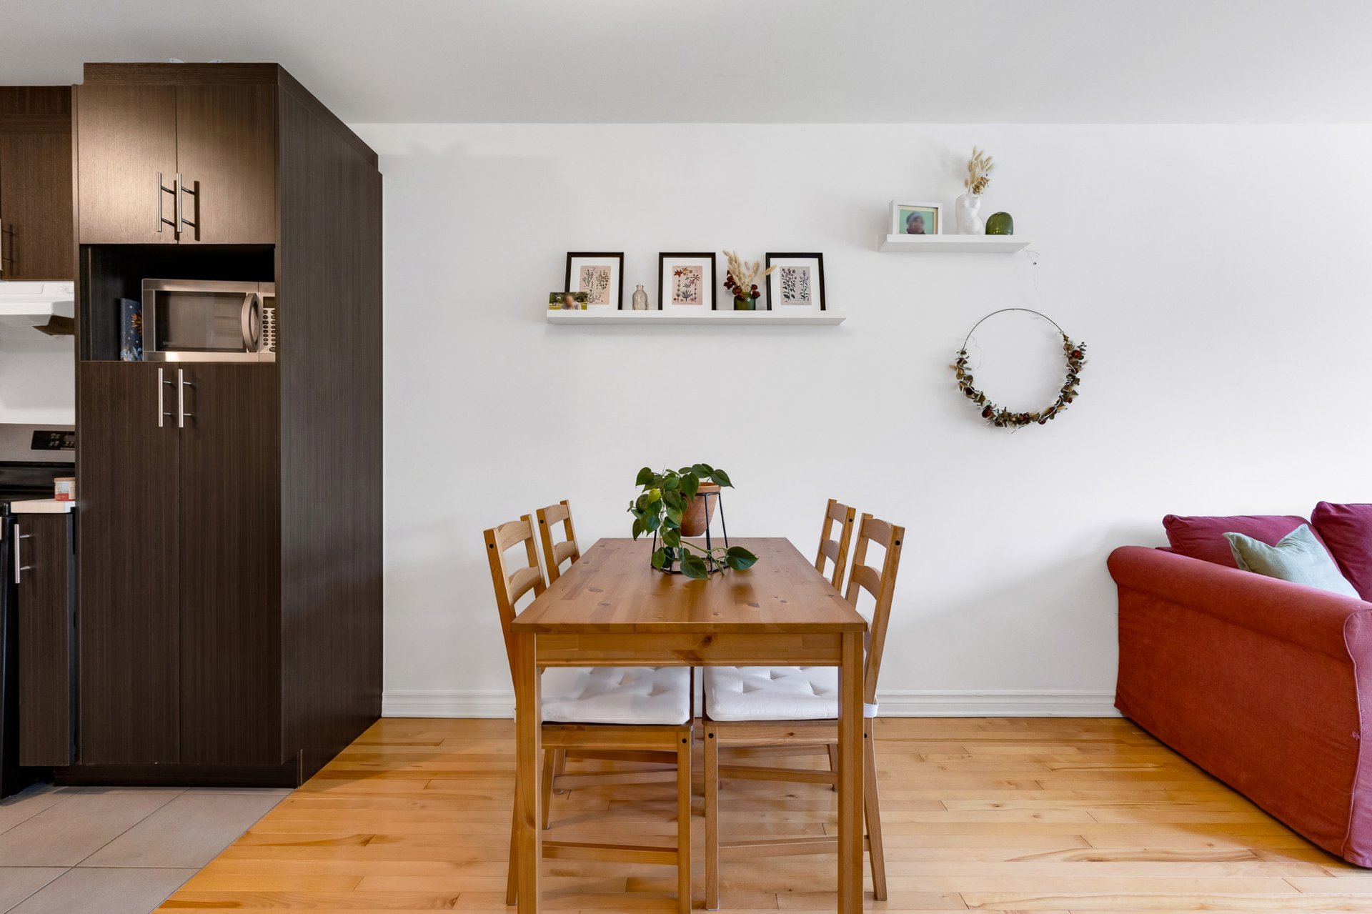
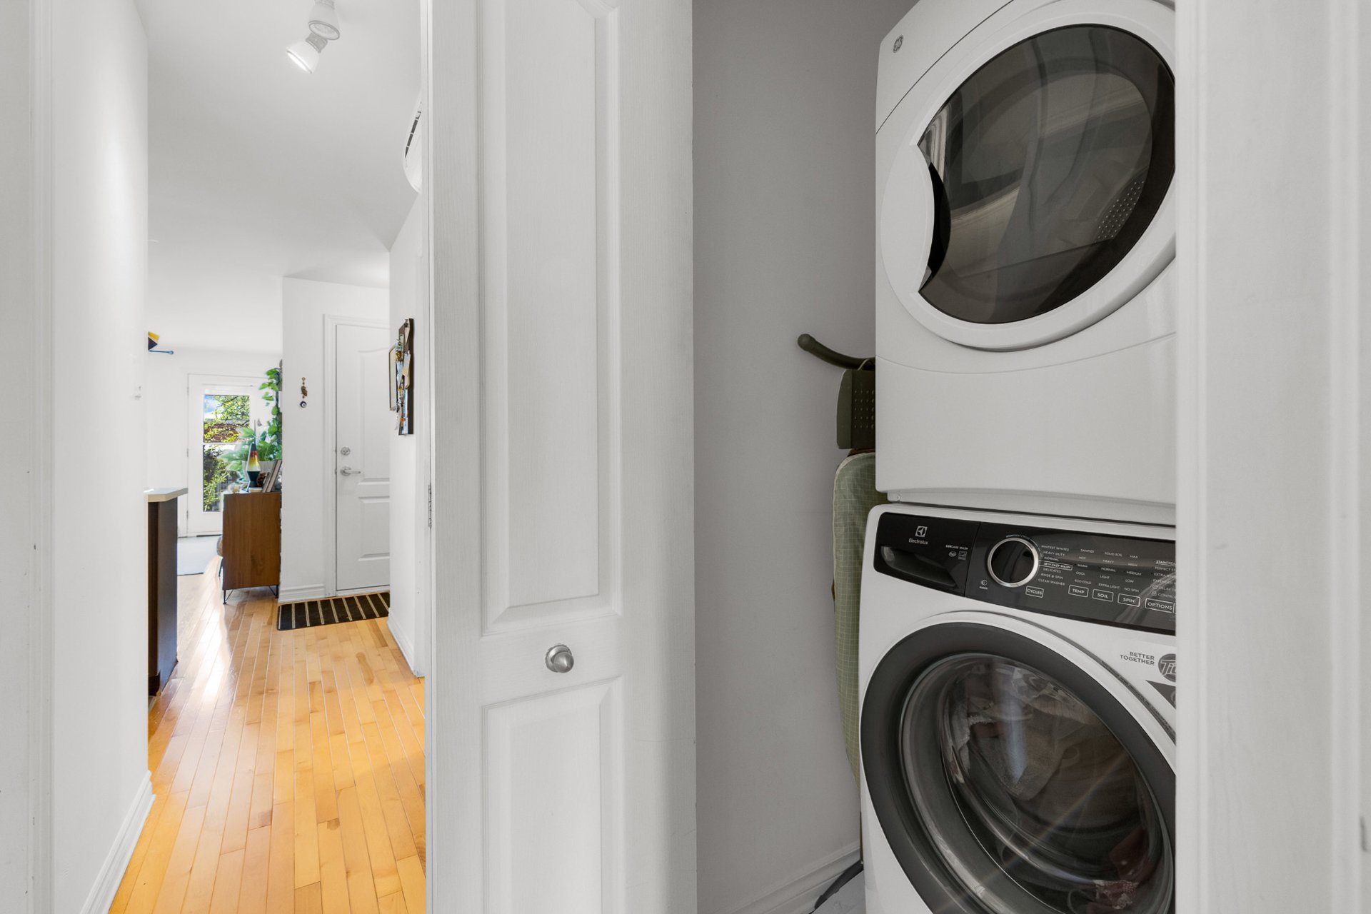
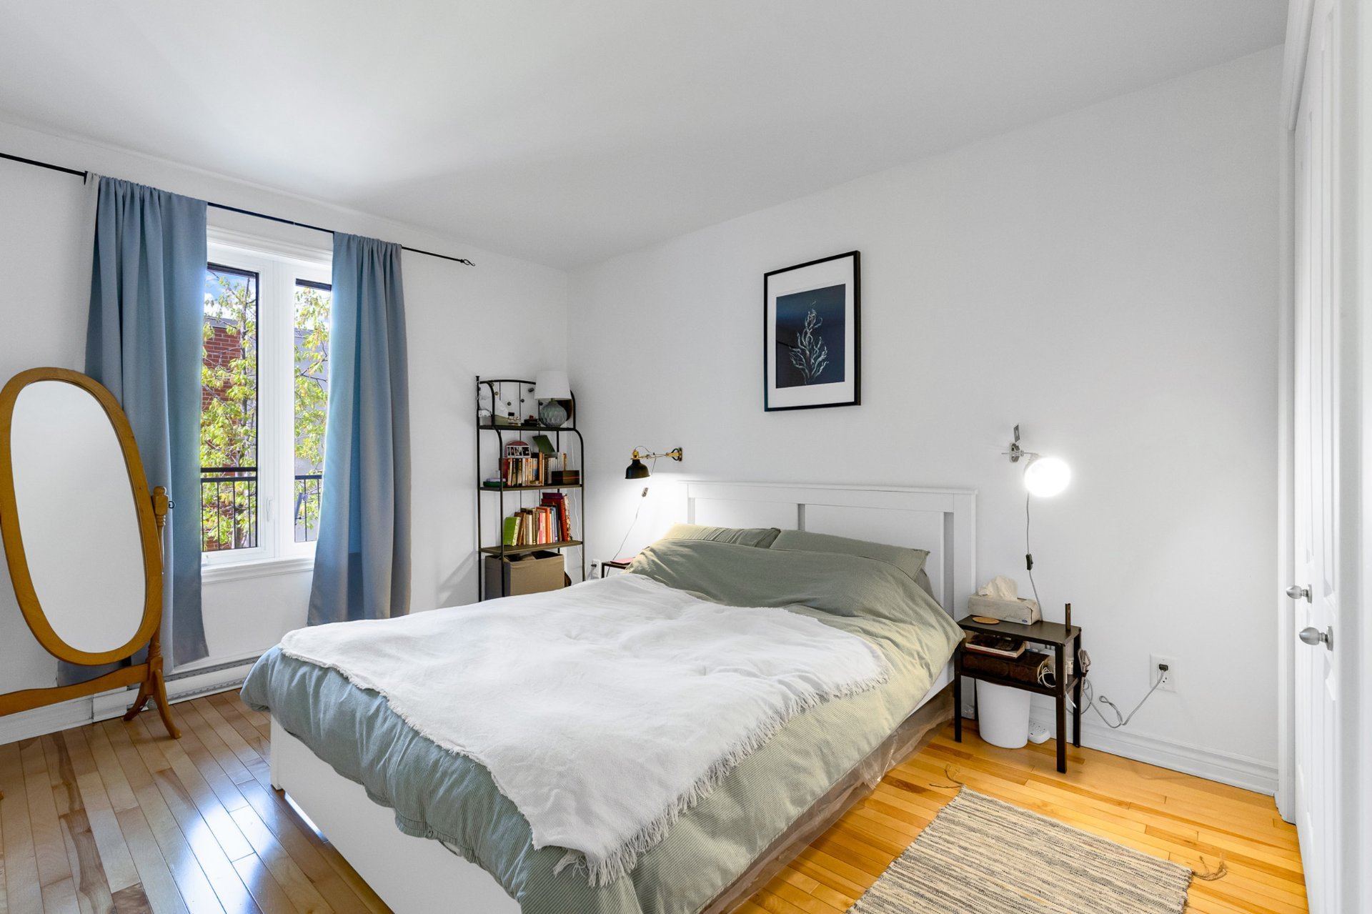
- Hardwood floors throughout the living room, dining area,
hallway, and both bedrooms
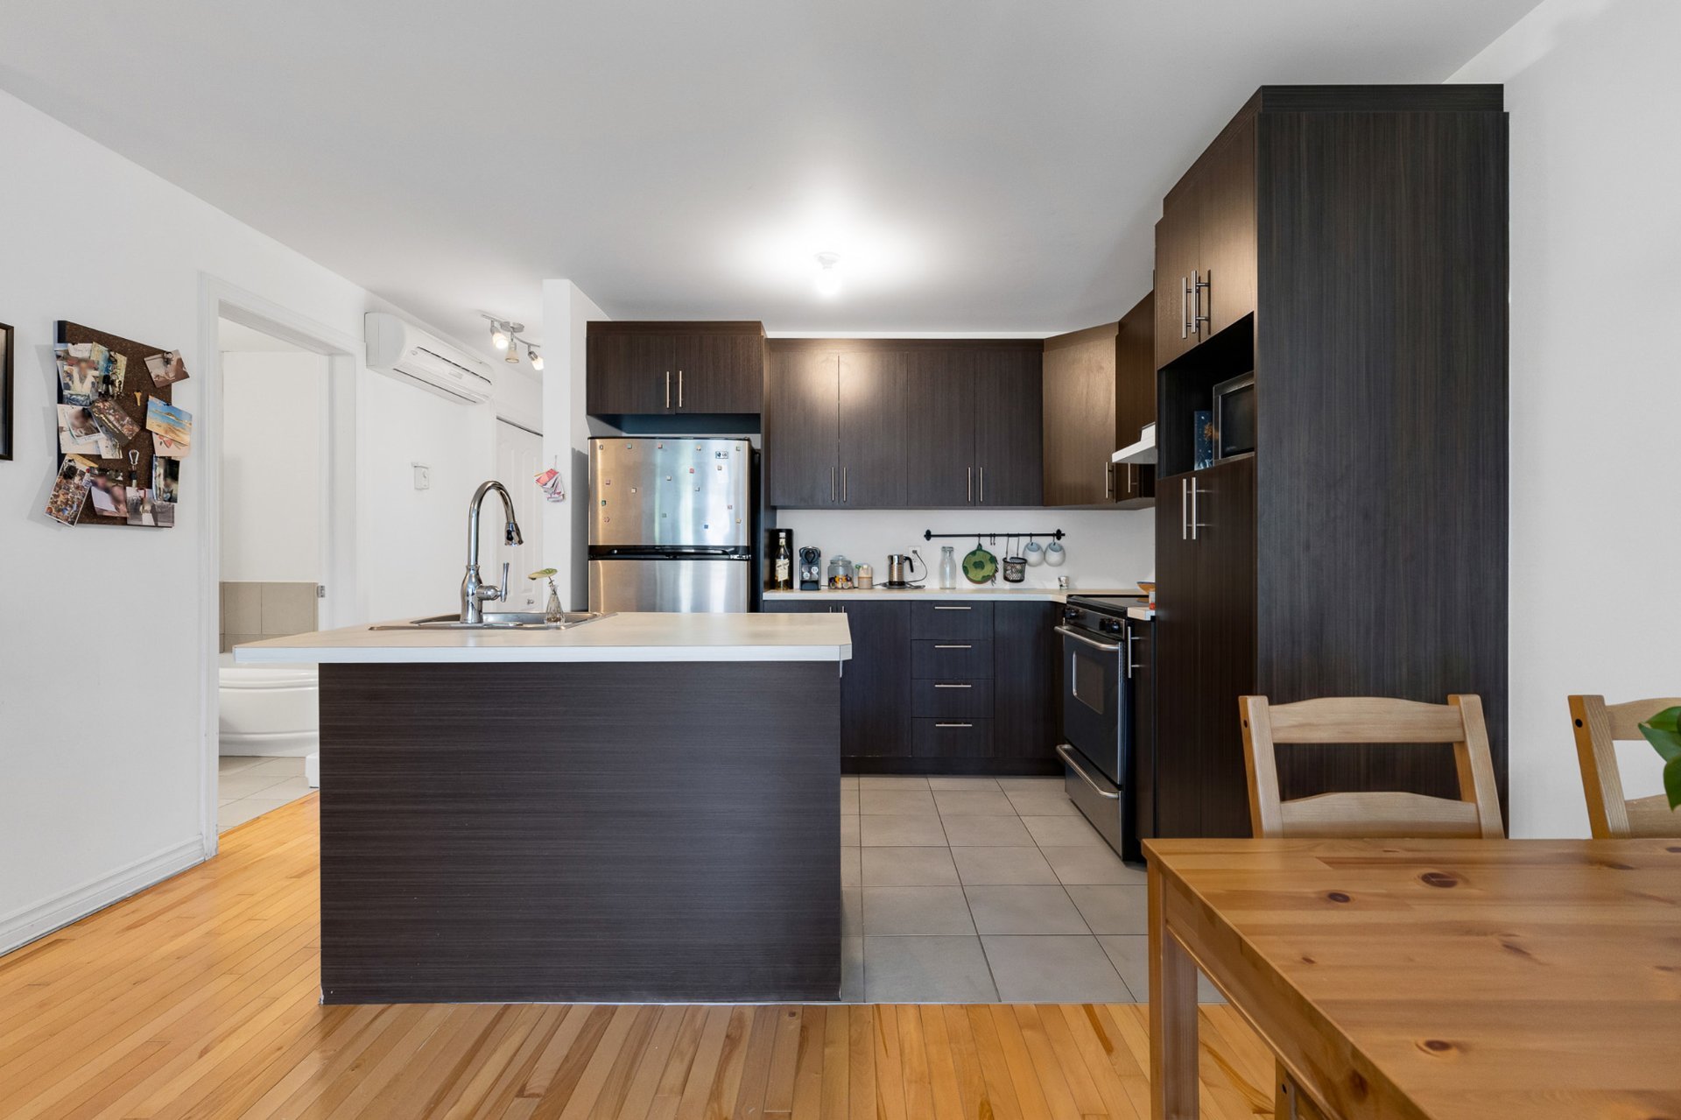
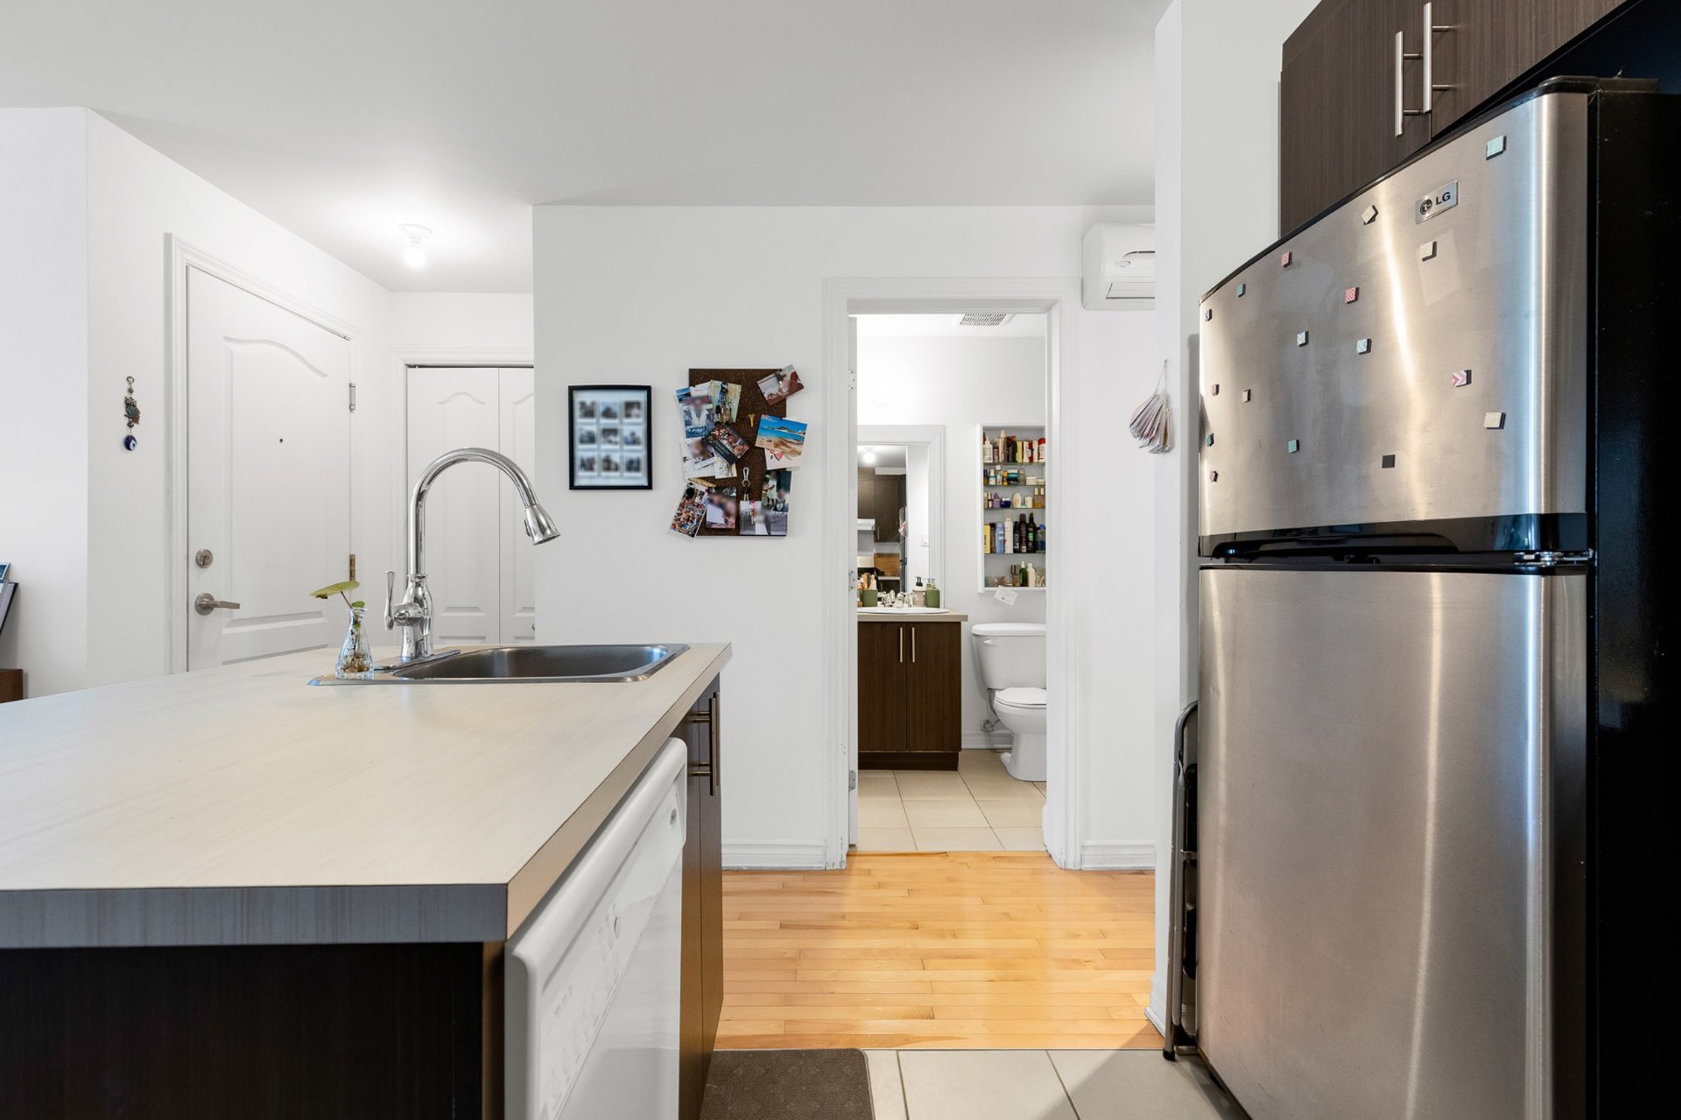
- Spacious open-plan living, dining, and kitchen
area--ideal for entertaining
- Quiet, private rear balcony perfect for BBQs or enjoying
your morning coffee
- Outdoor storage space conveniently located on your balcony
- Pet-friendly building
- Easy and abundant street parking nearby
Location Perks:
- Live at the centre of everything! Rosemont--La
Petite-Patrie is a neighbourhood that offers an unbeatable
lifestyle:
- Walking distance to Père-Marquette, Molson, and Laurier
parks
- Close to excellent schools, including the IB-accredited
Saint-Barthélemy (Sagard Pavilion)
- Near both elementary and secondary schools like
Madeleine-de-Verchères and Père-Marquette
- Several nearby bus lines and access to three metro
stations: D'Iberville, Fabre (Blue Line), and Rosemont
(Orange Line)
- Just steps from the vibrant shops, cafés, and restaurants
on Beaubien, Masson, and Laurier
- Minutes from the Plateau Mont-Royal
- Grocery stores, local shops, and services all within easy
reach
- Less than 10 minutes from Jean-Talon Market
Your new Montreal lifestyle begins here!