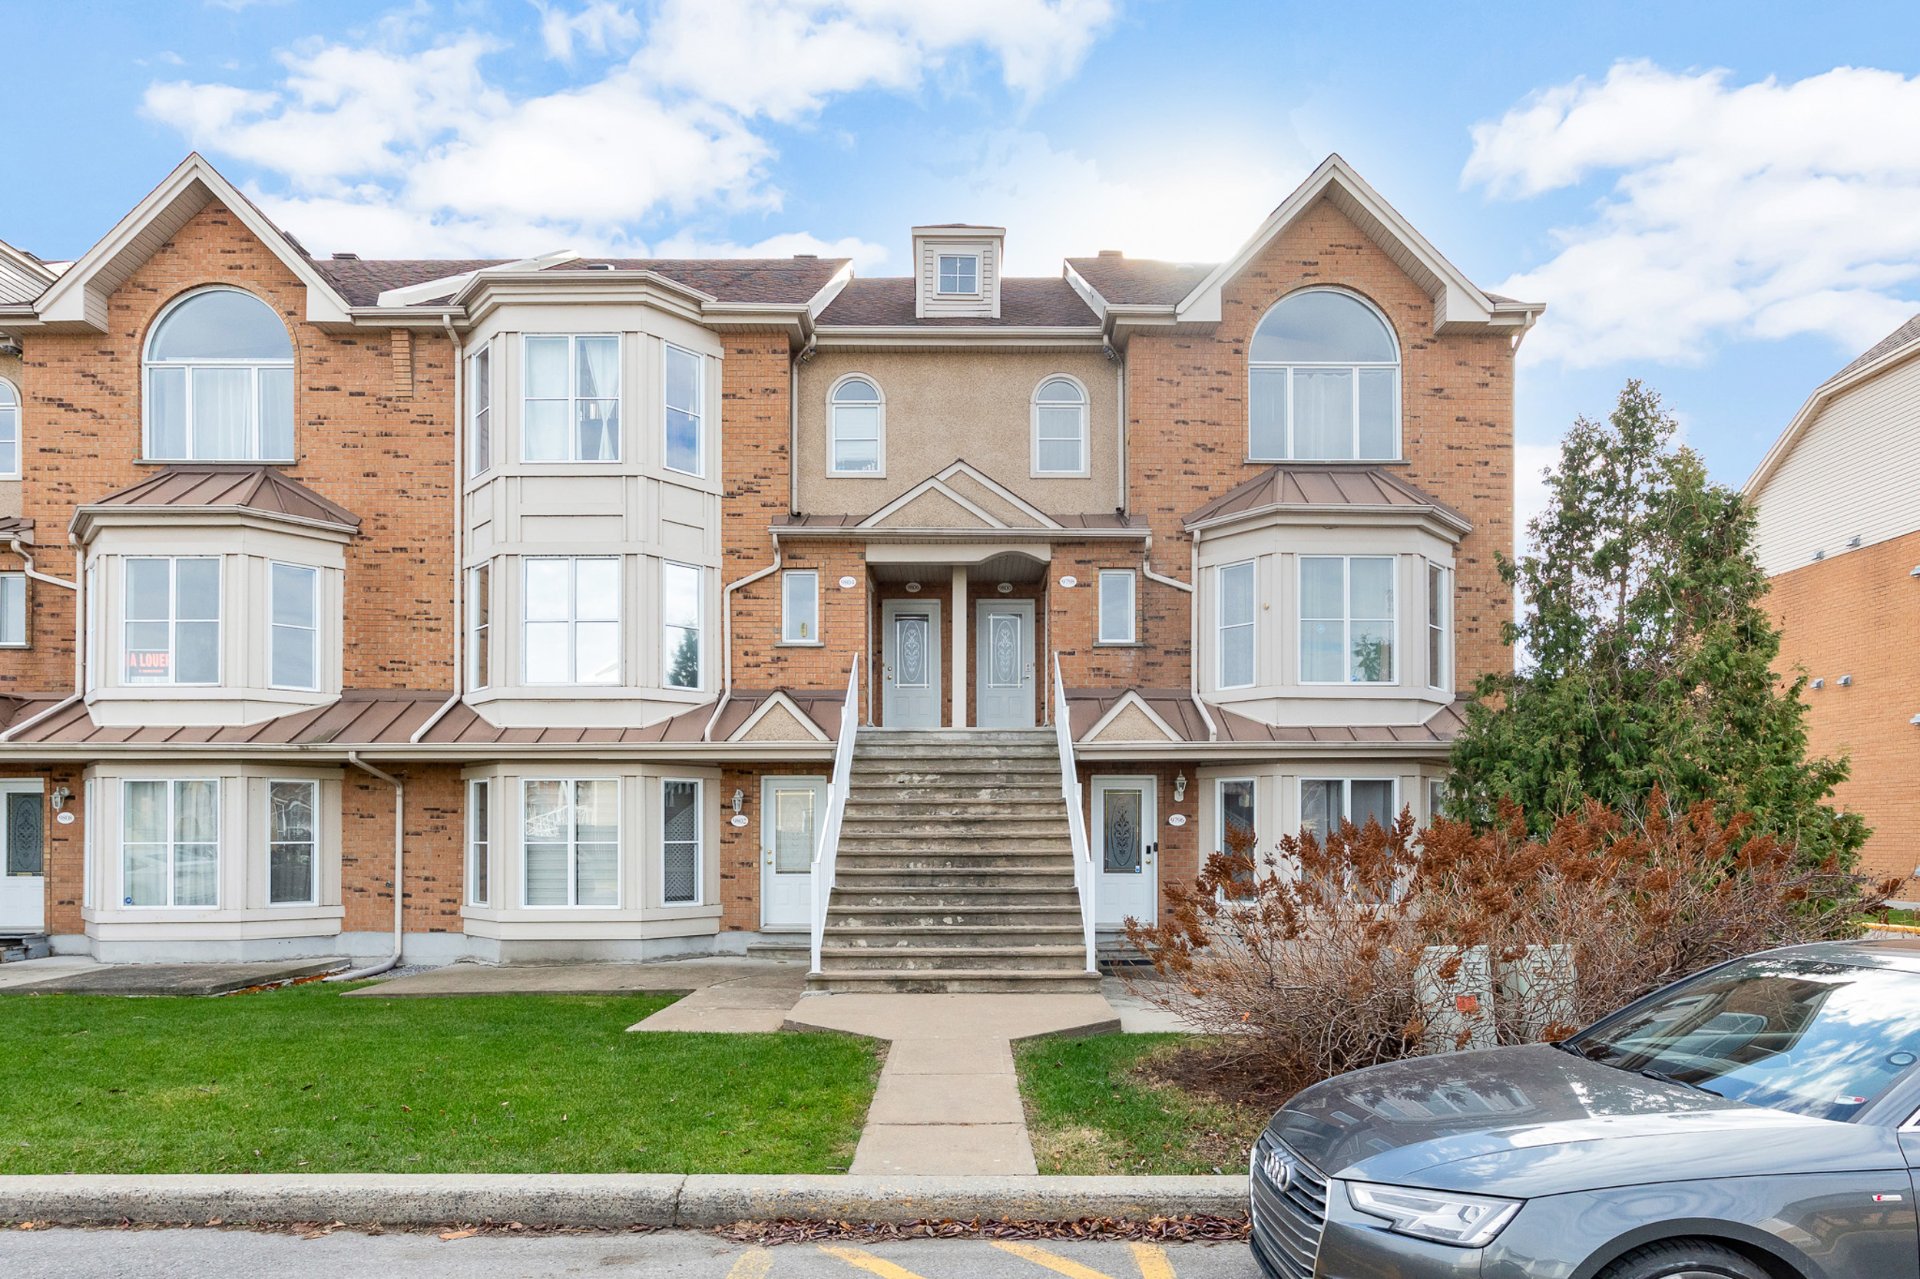
 Frontage
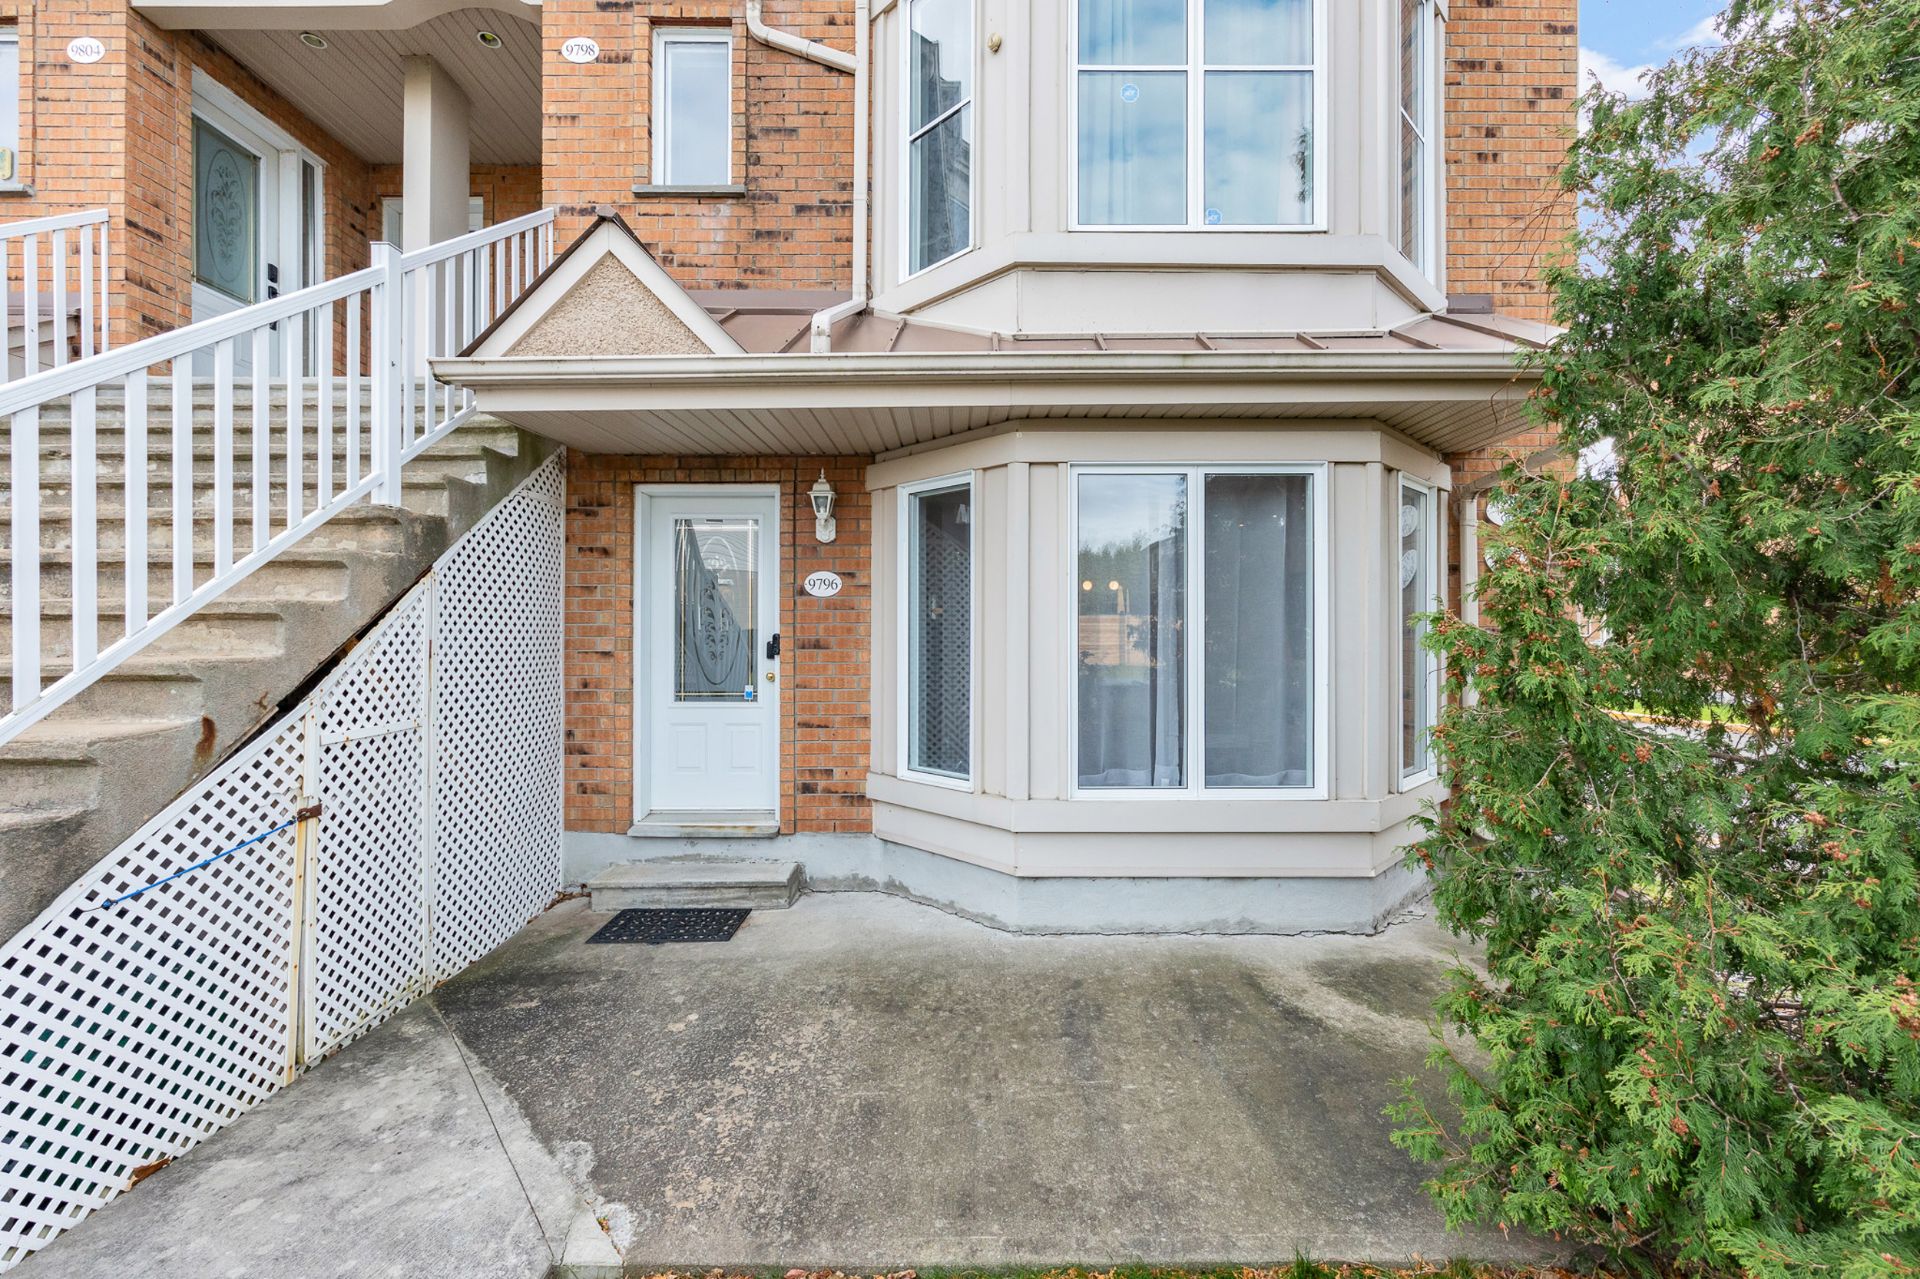 Hallway
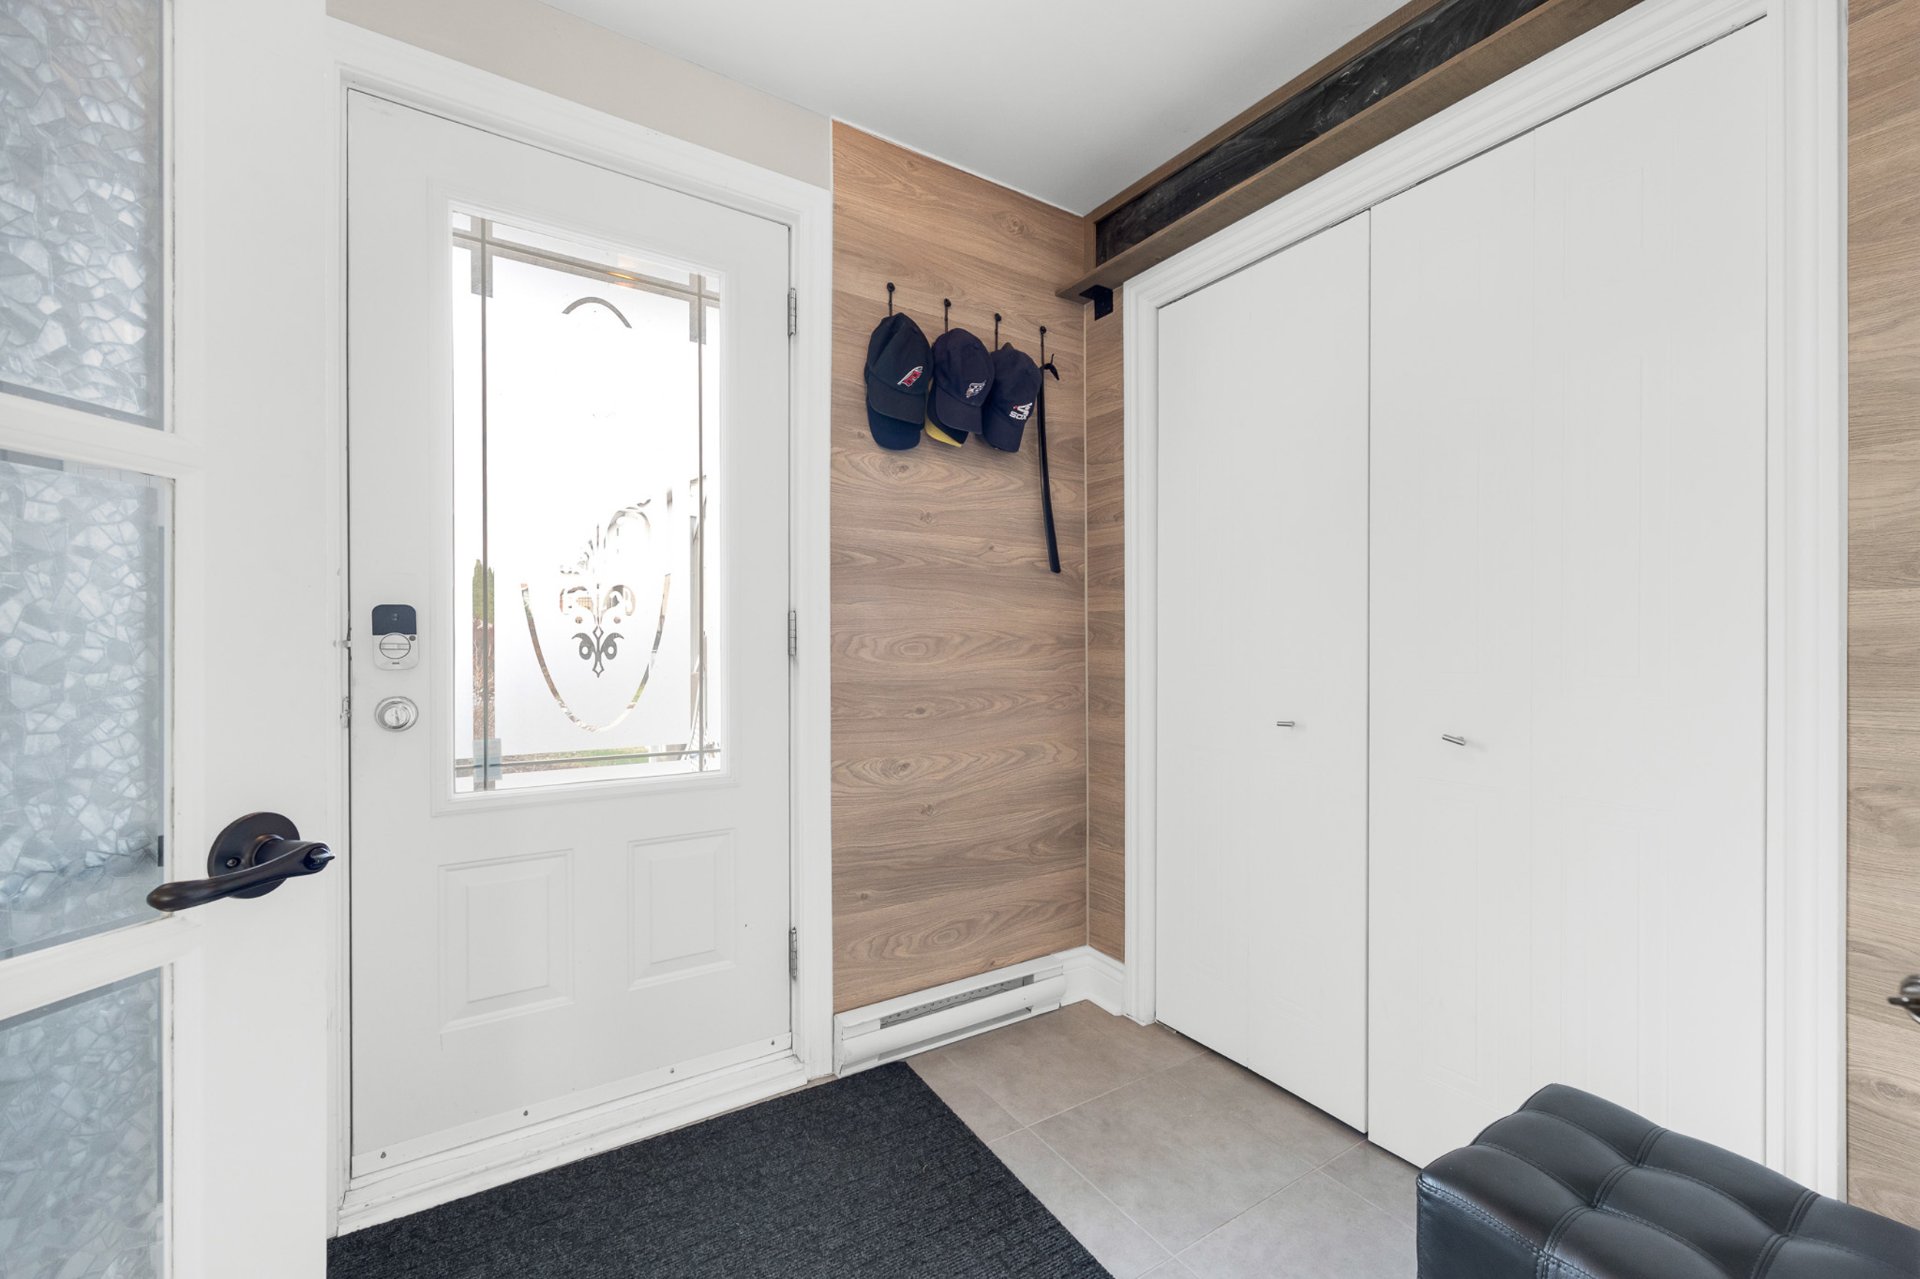 Hallway
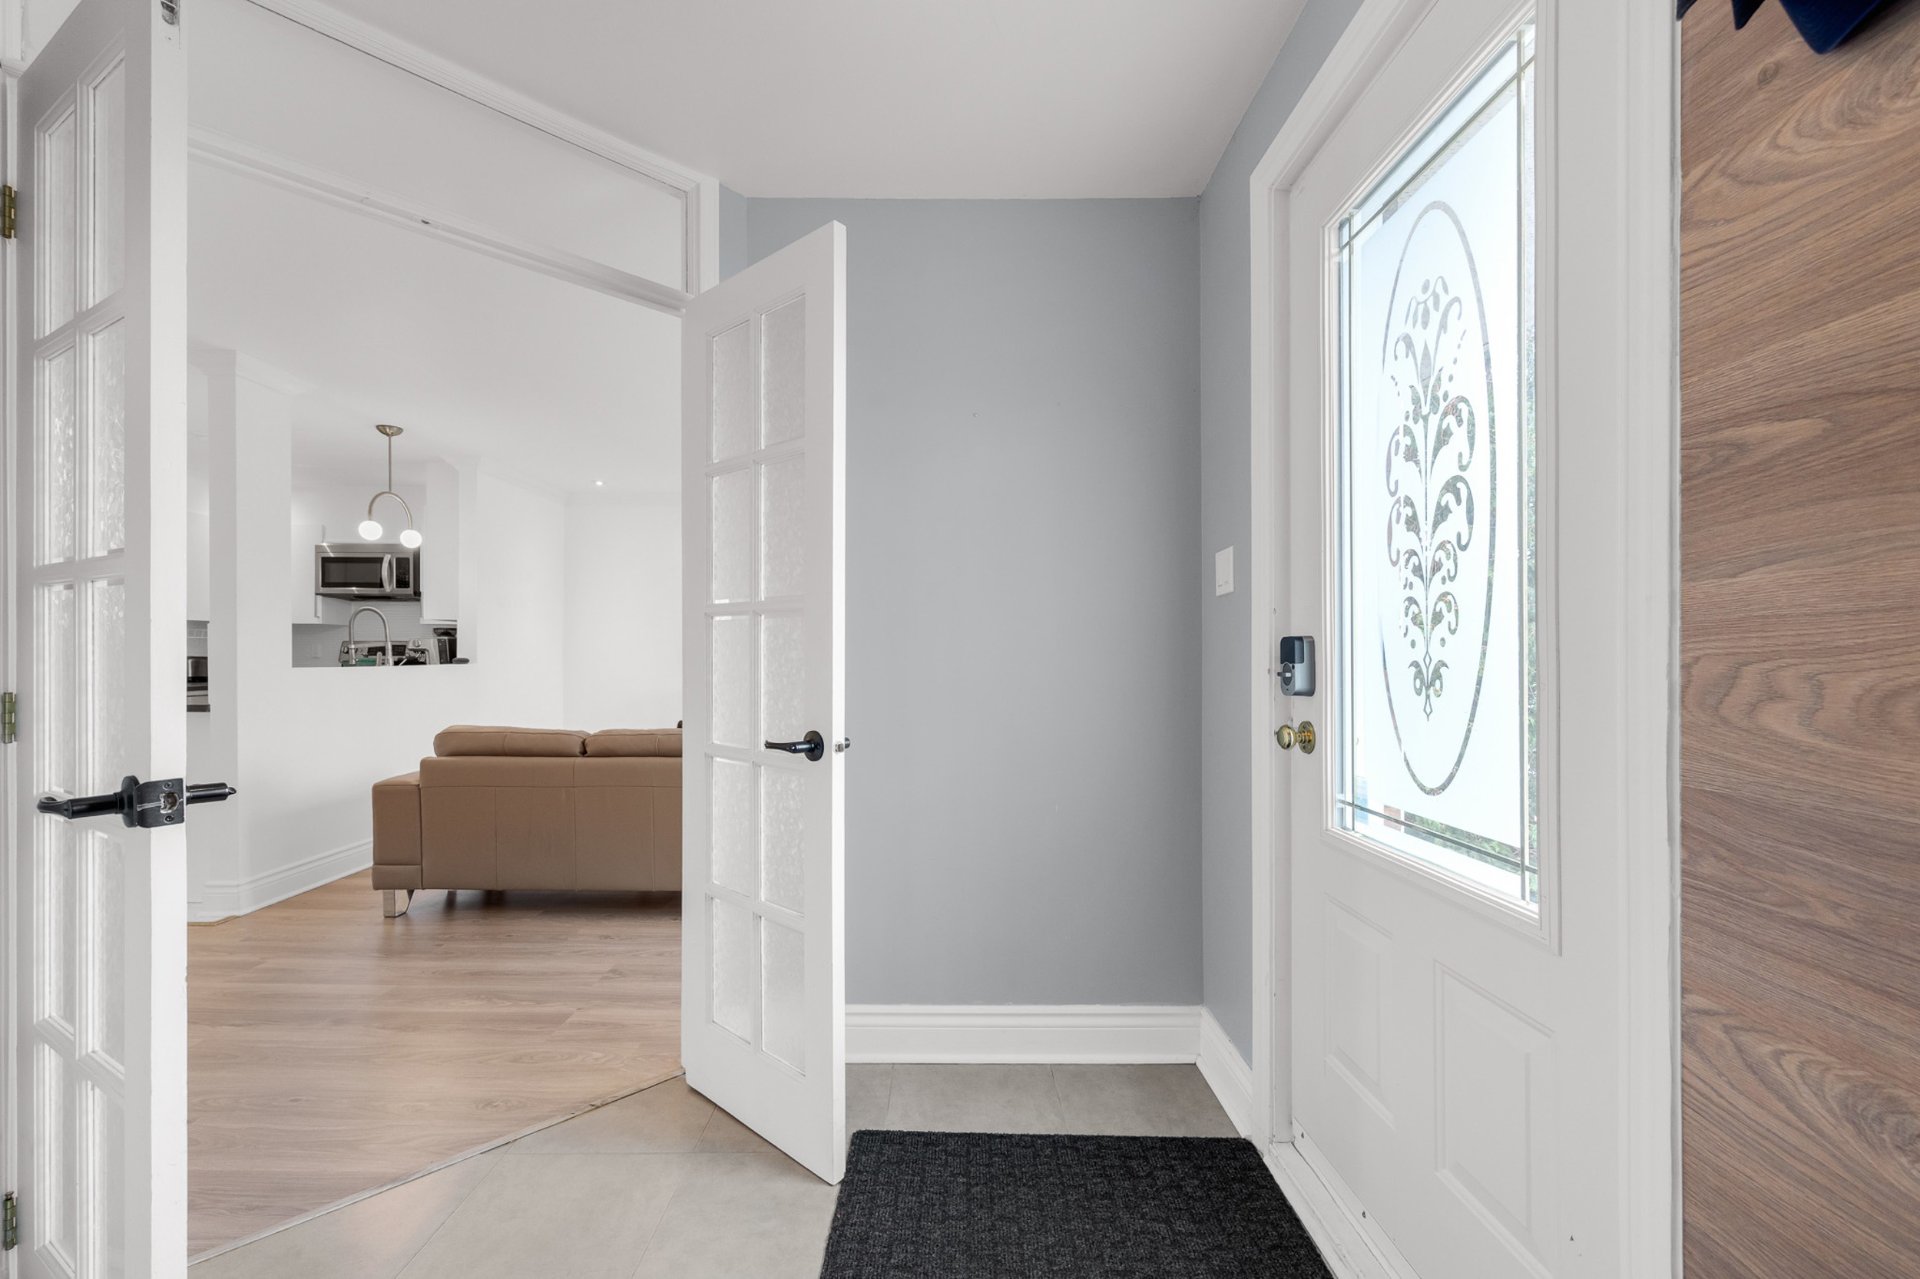 Living room
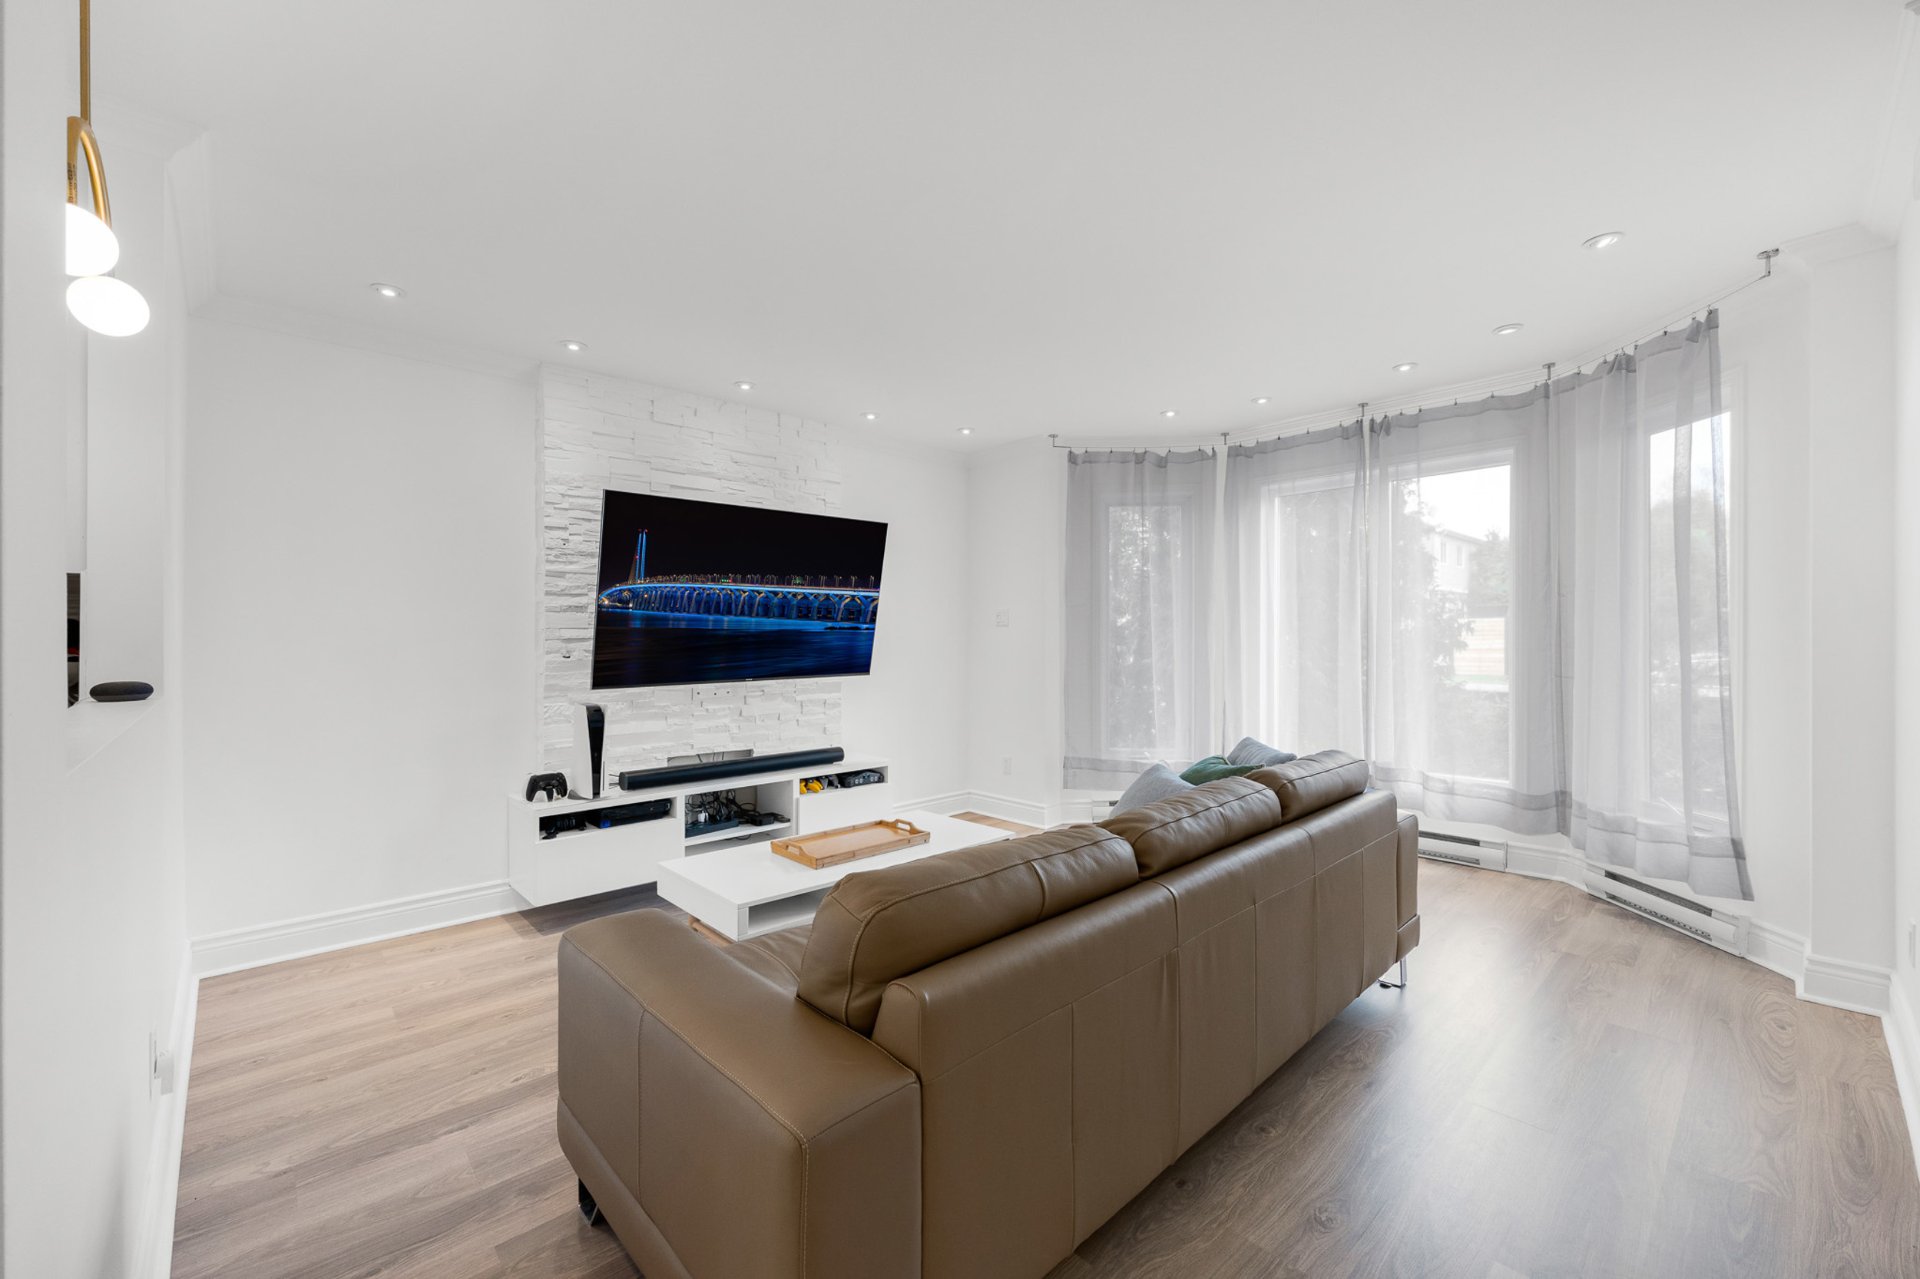 Living room
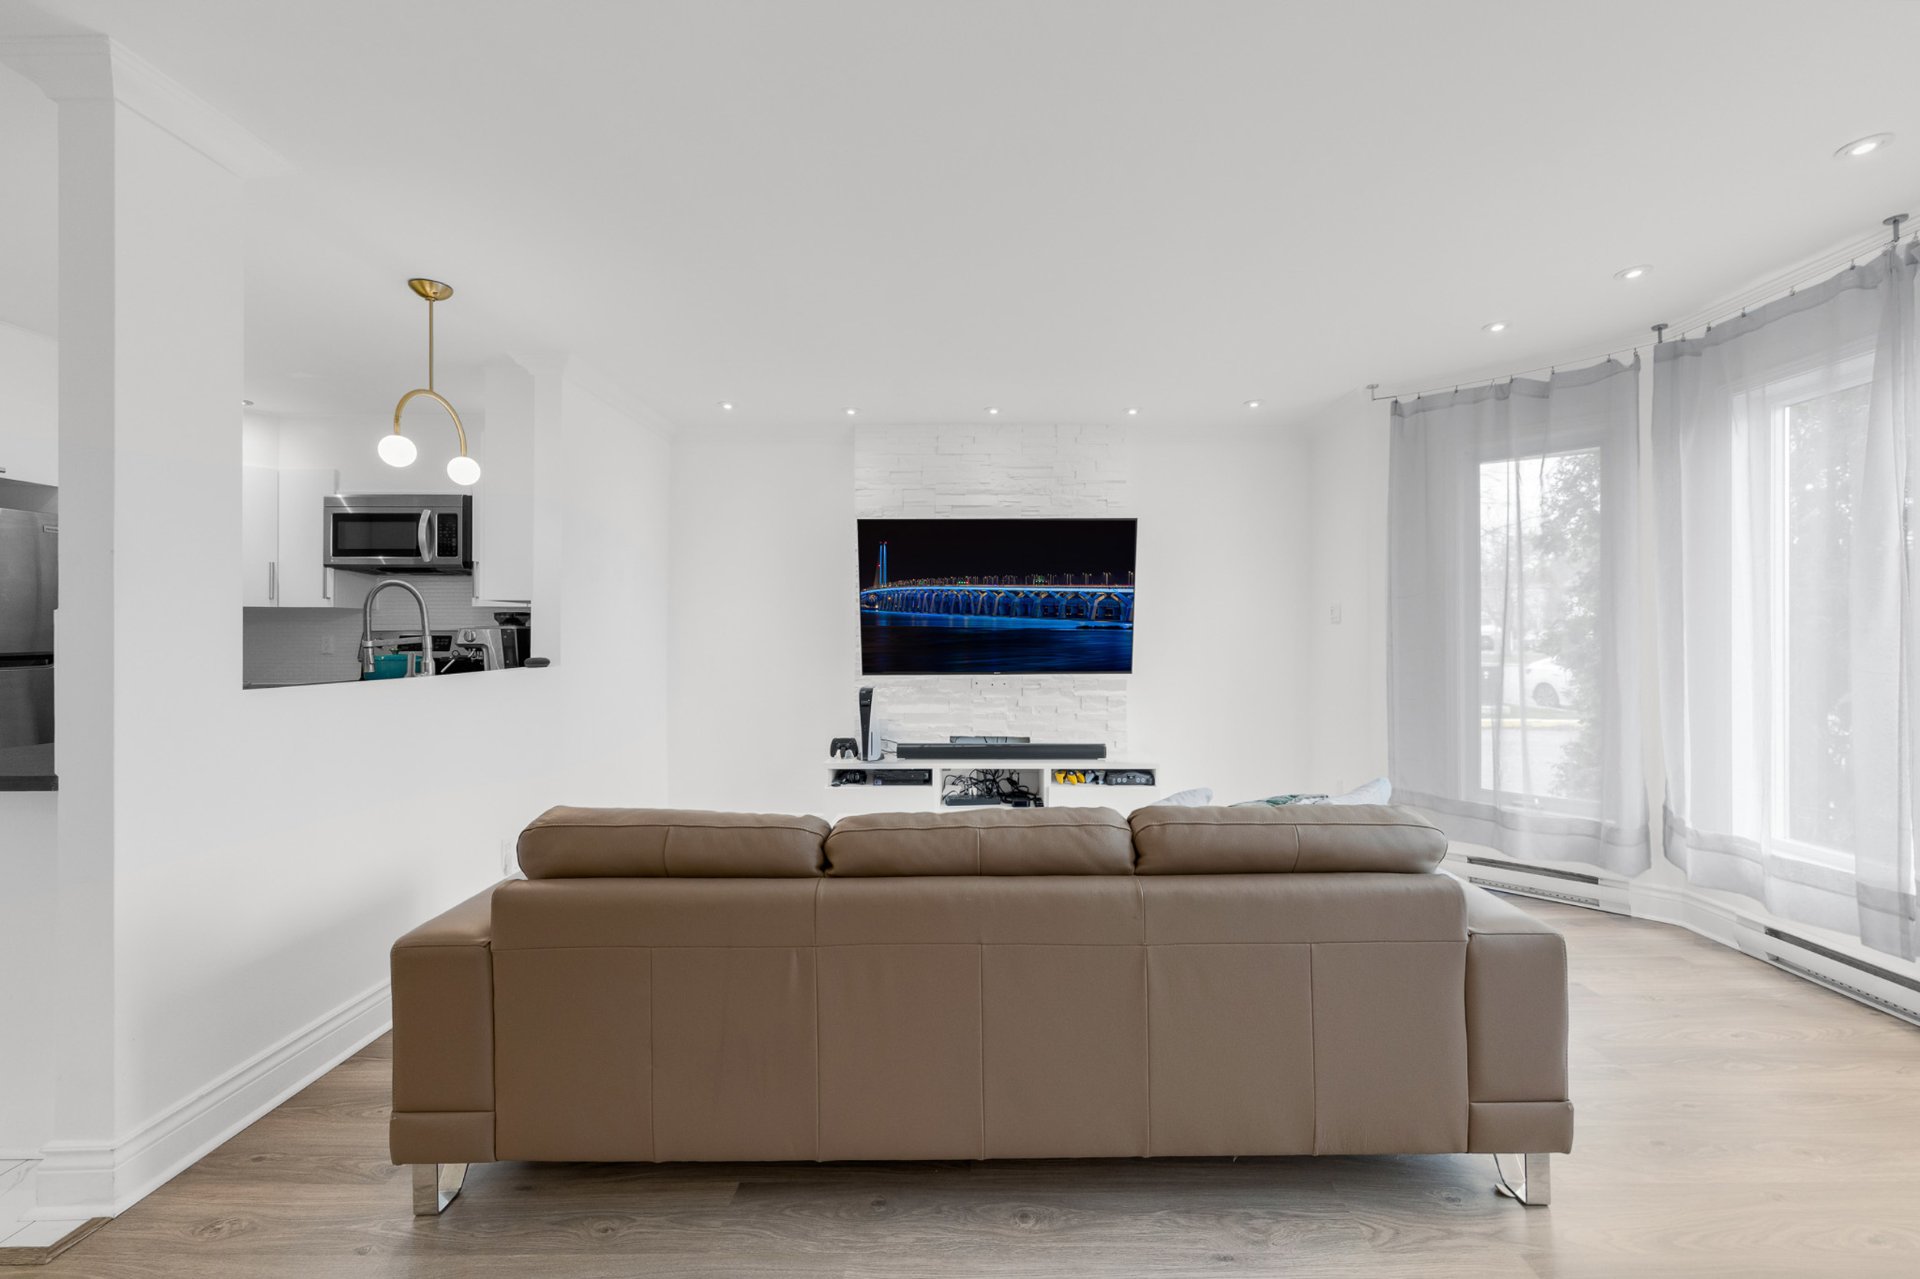 Living room
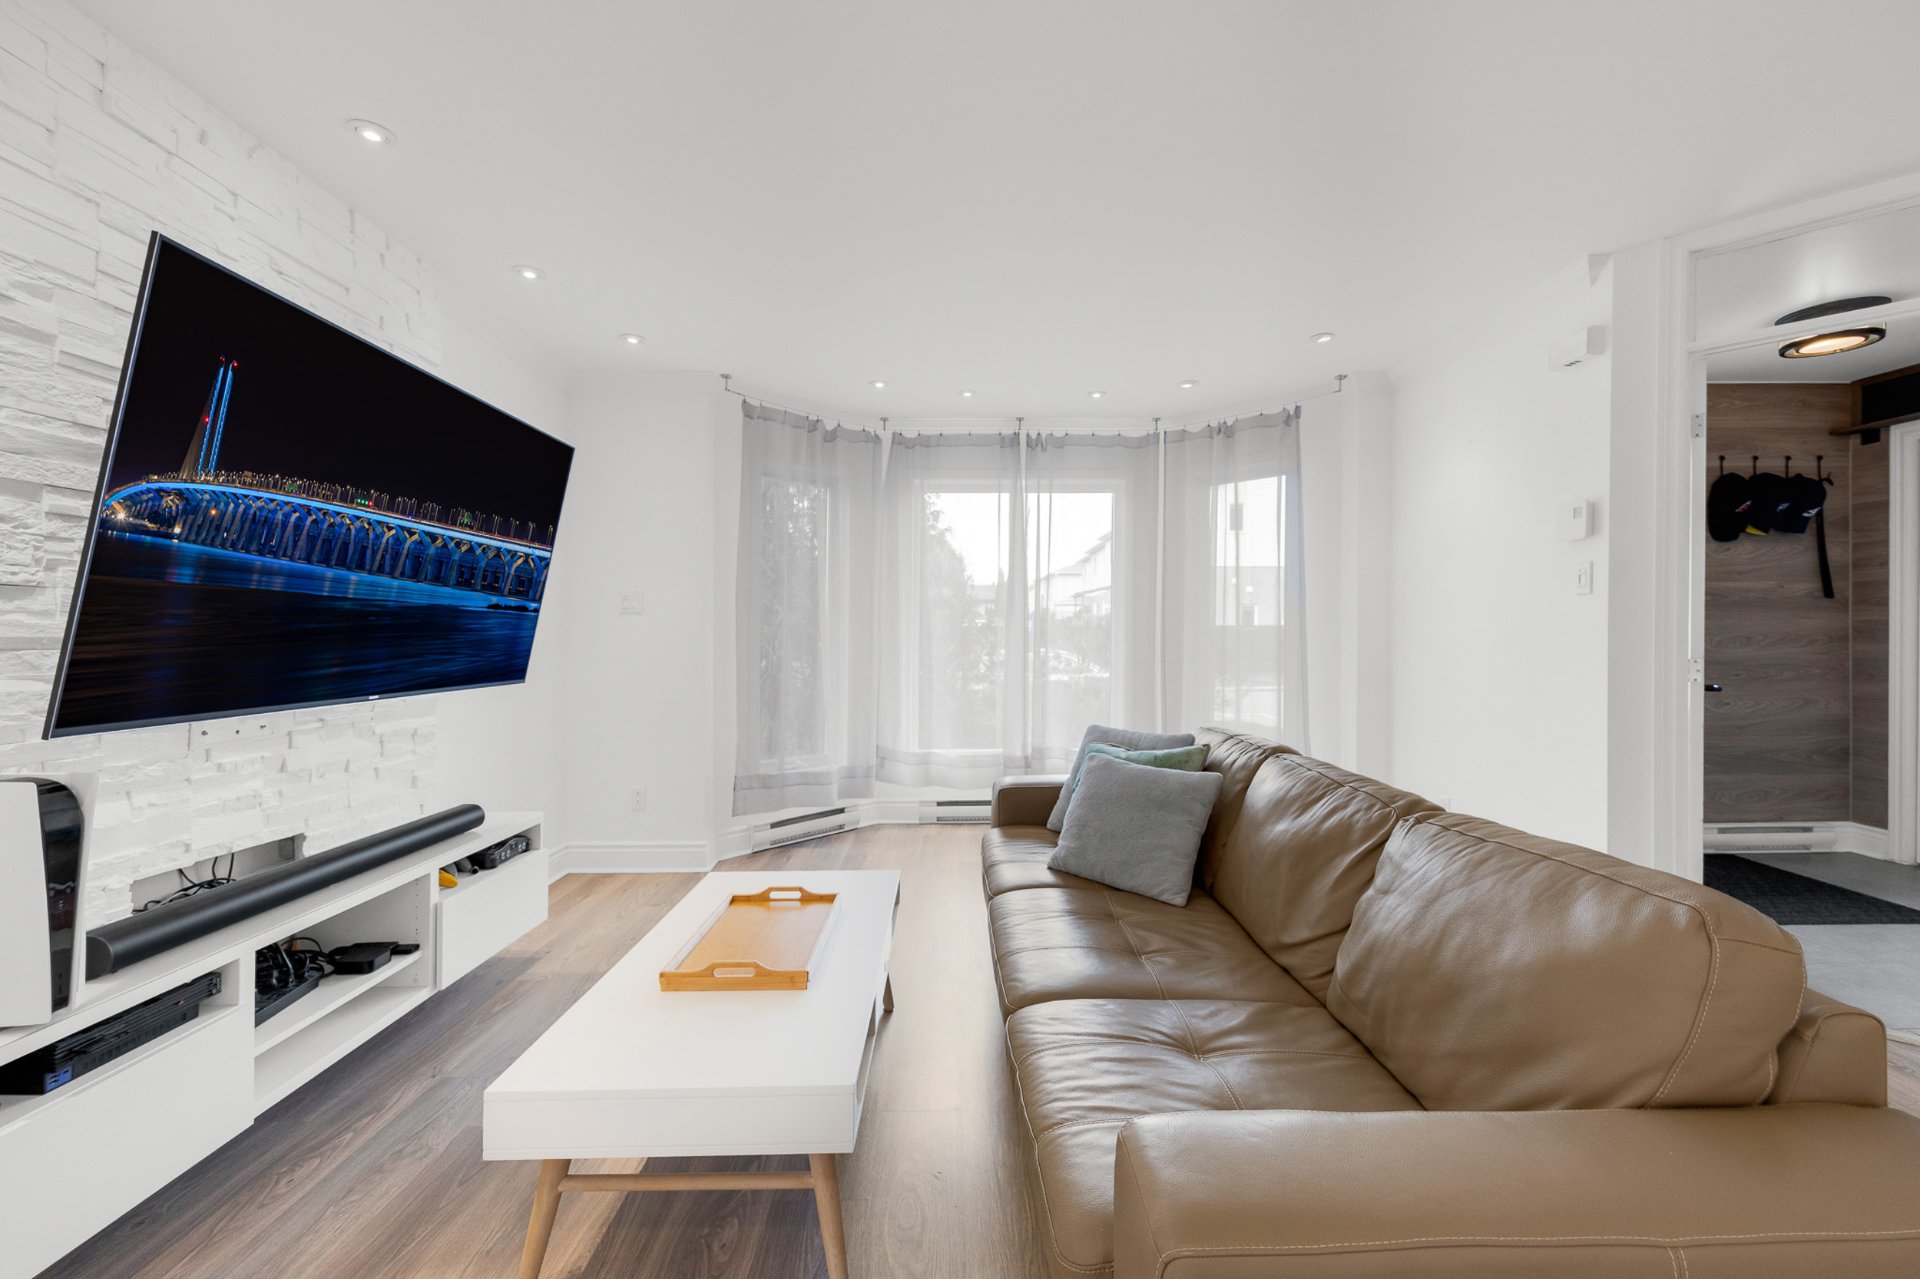 Living room
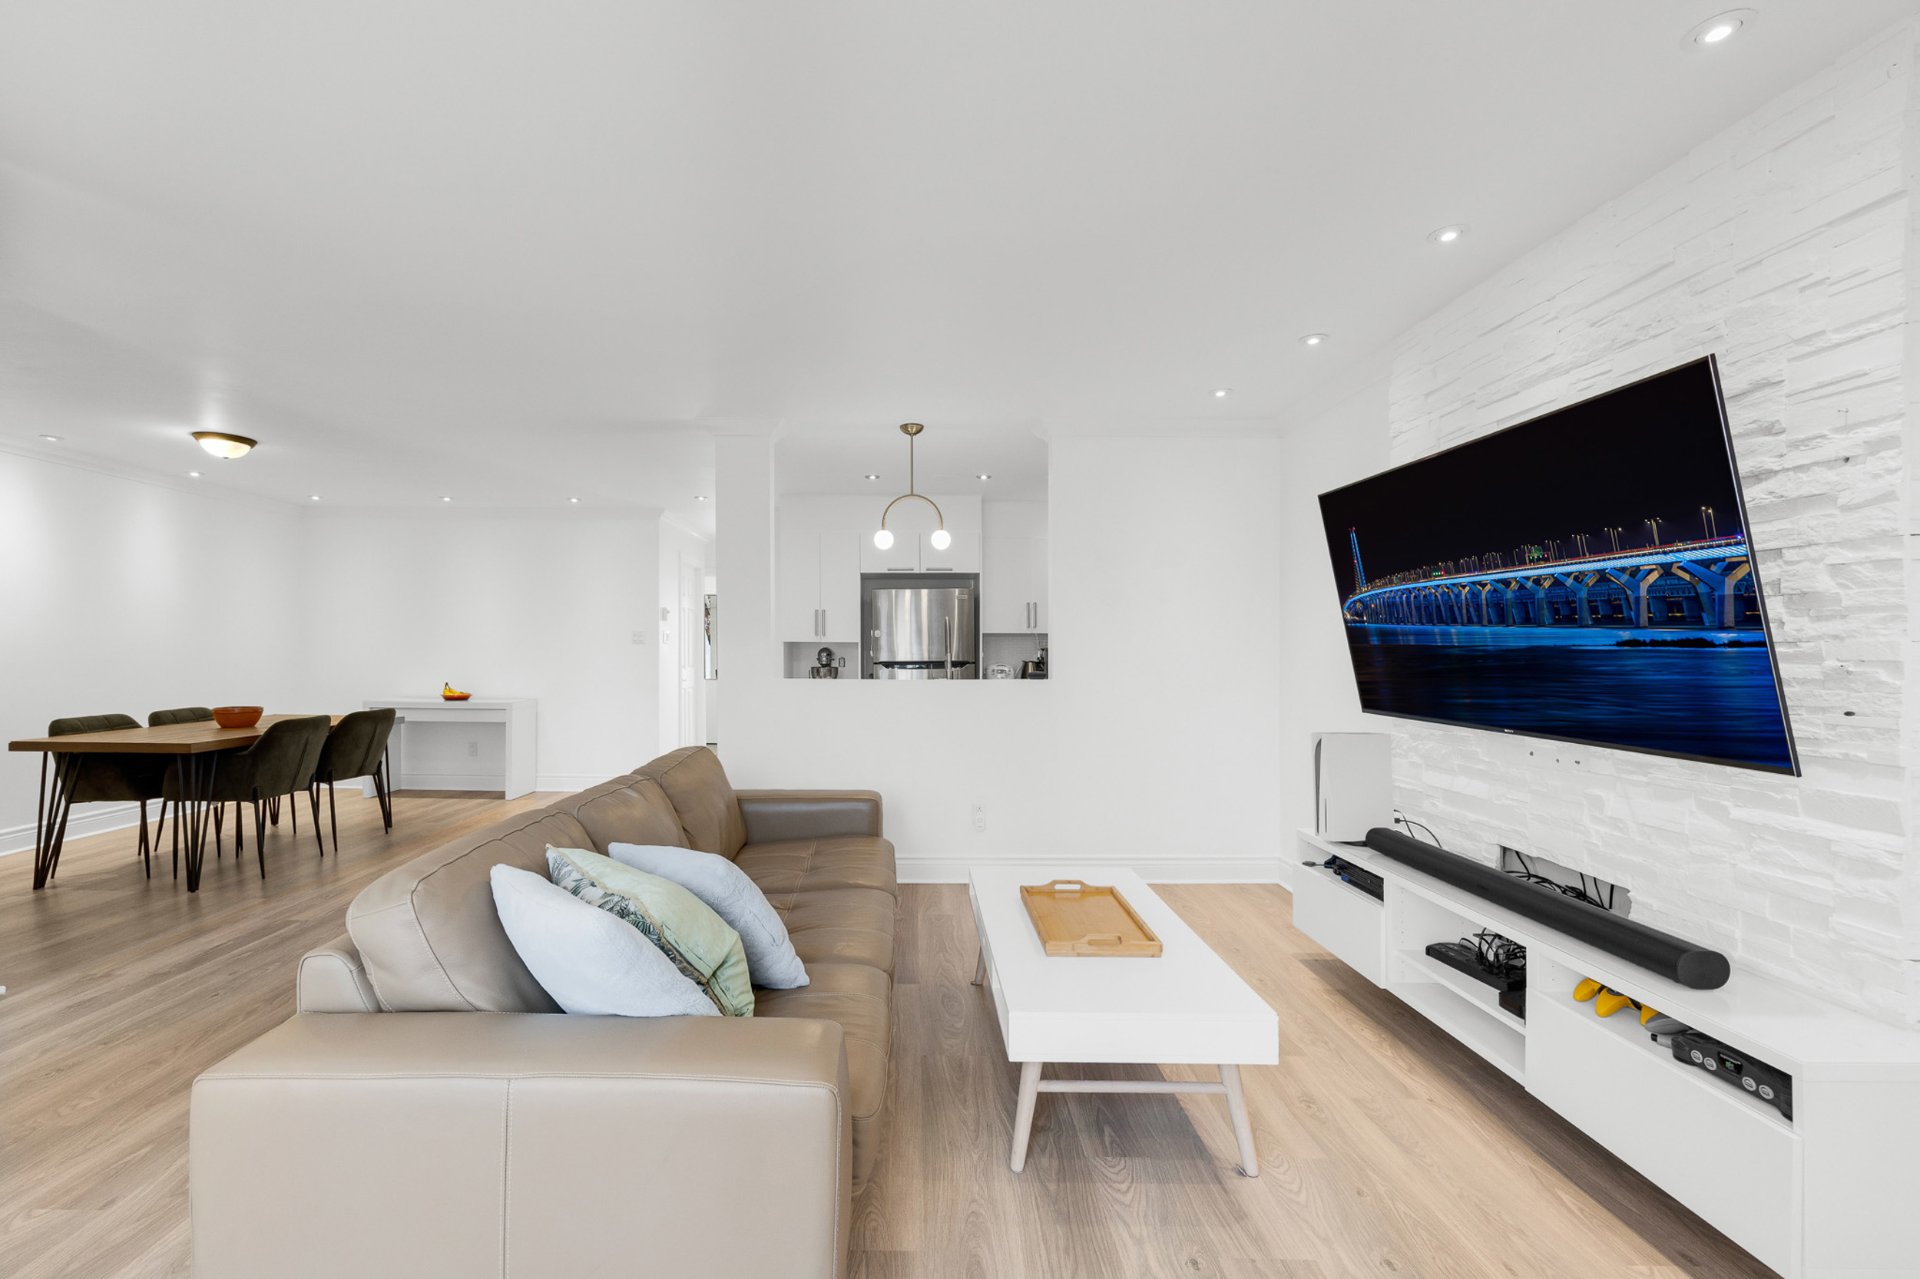 Living room
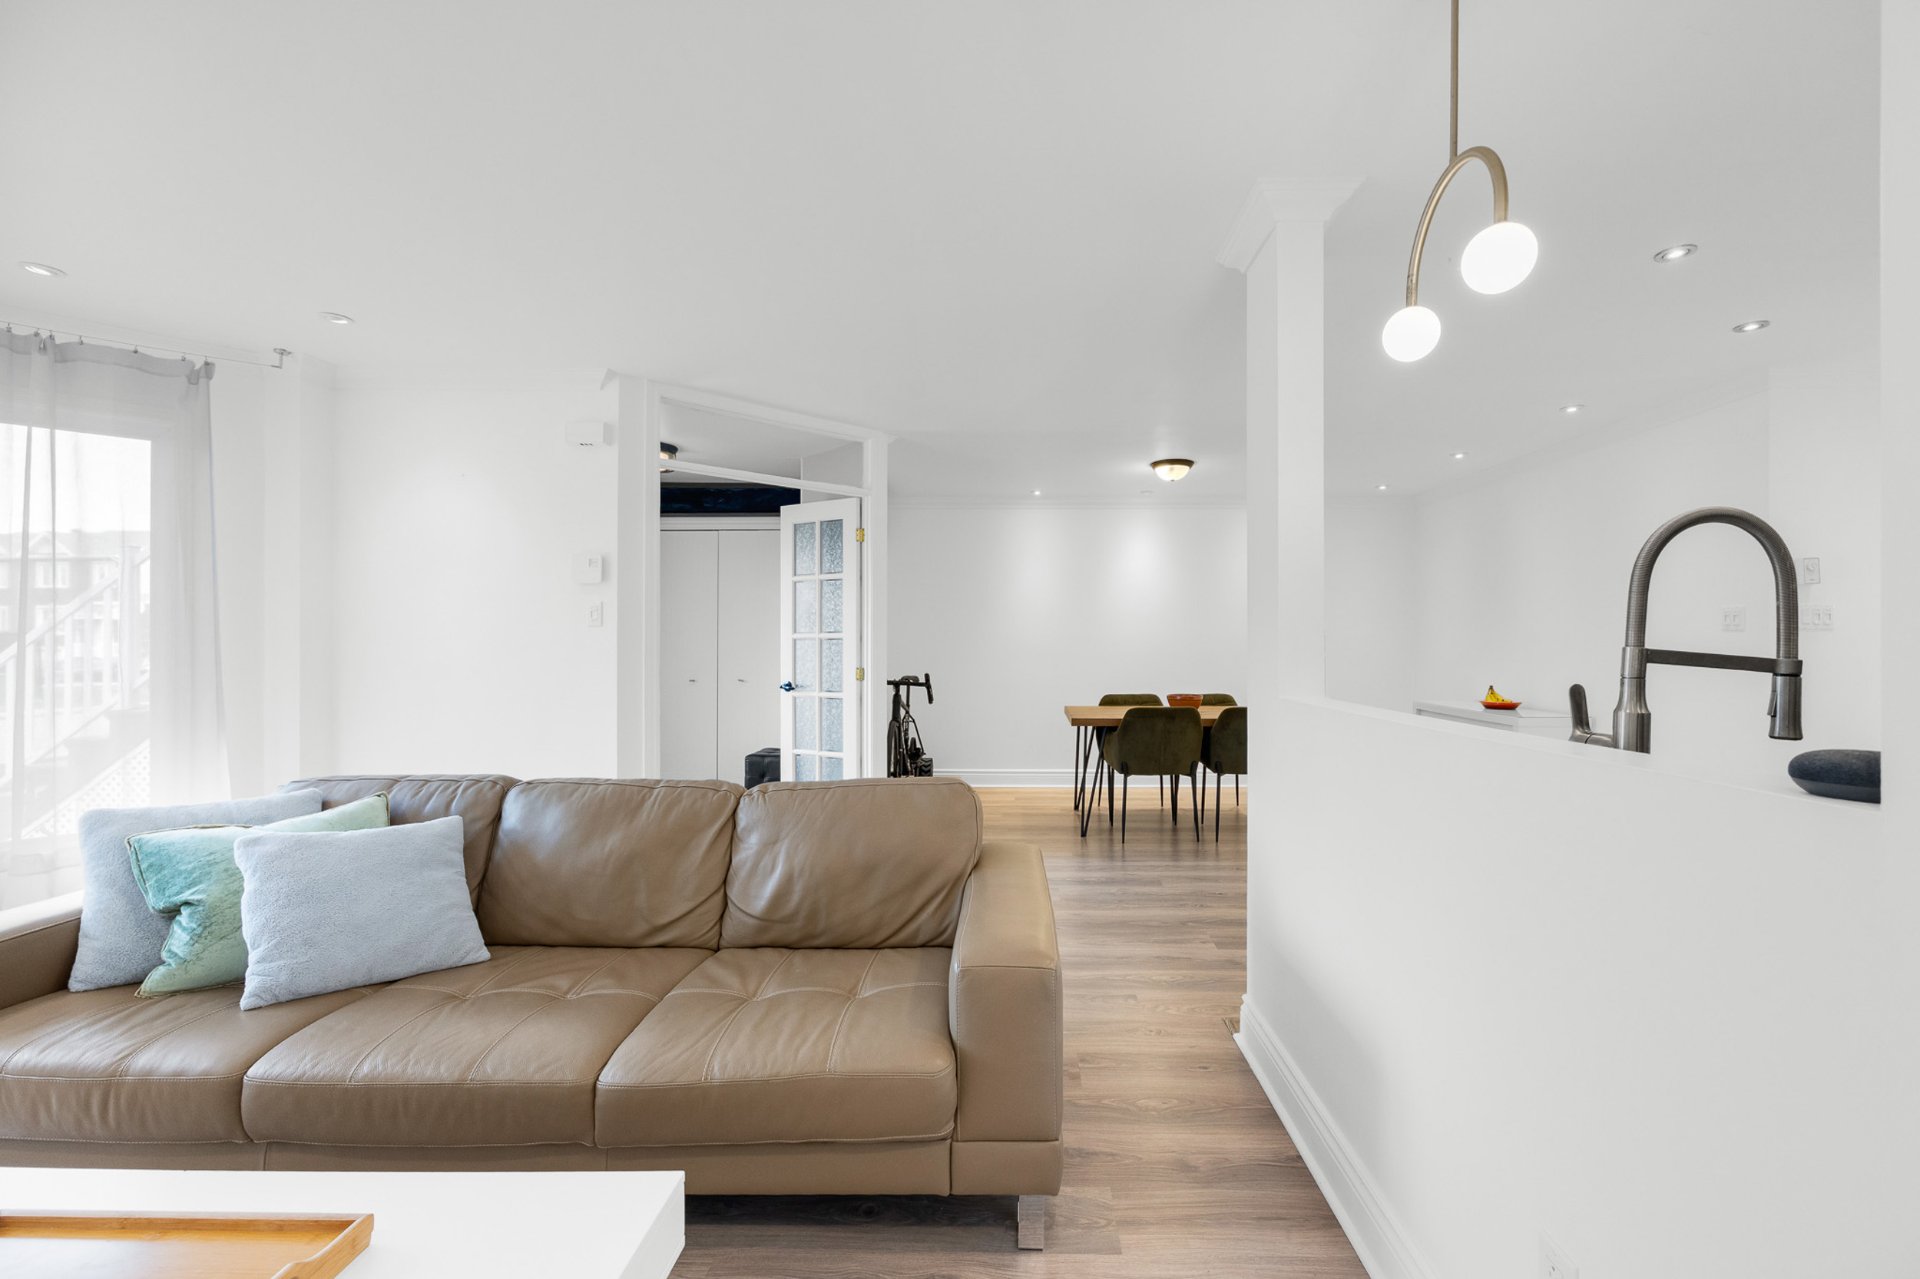 Overall View
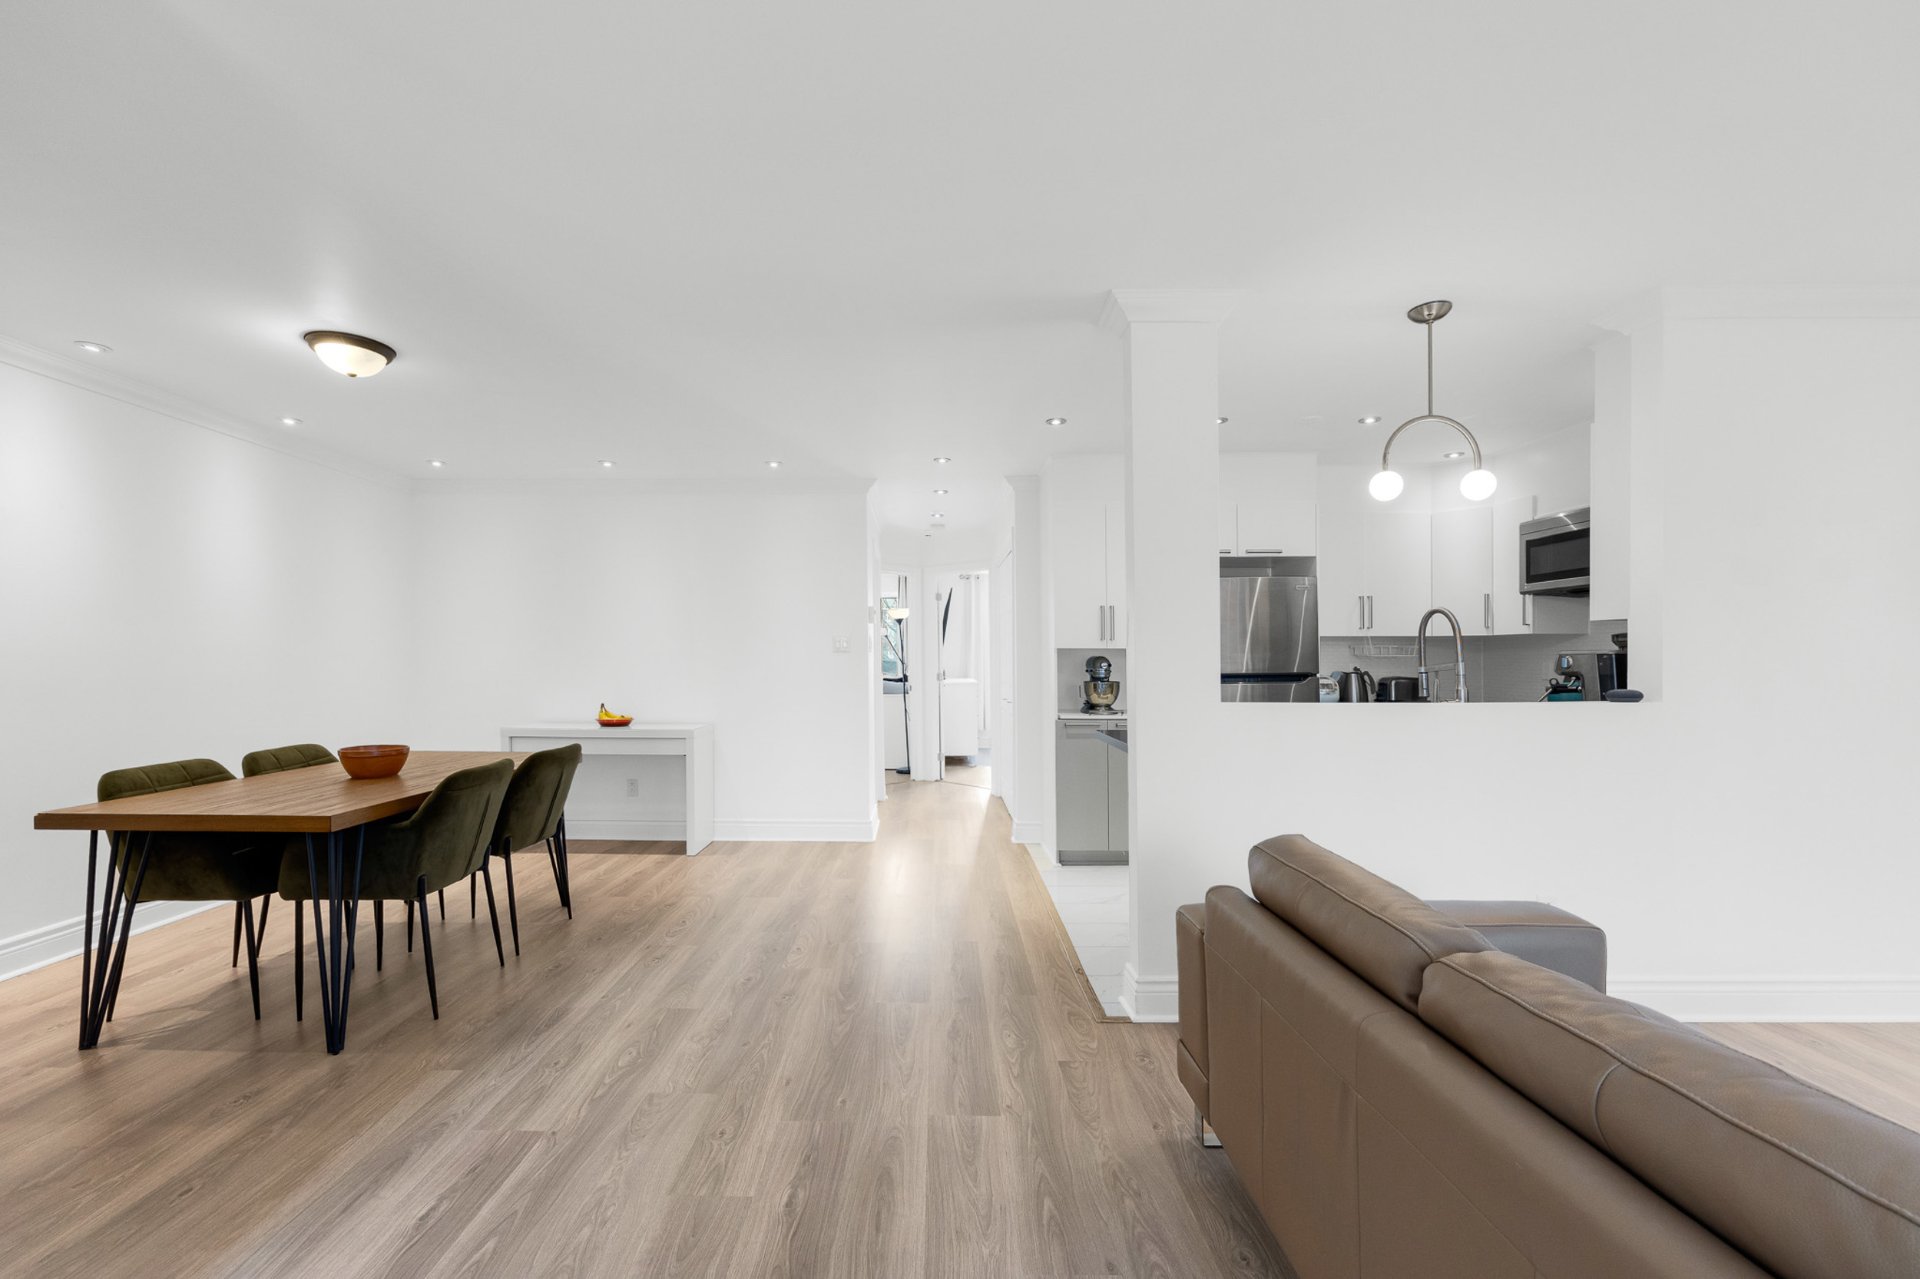 Kitchen
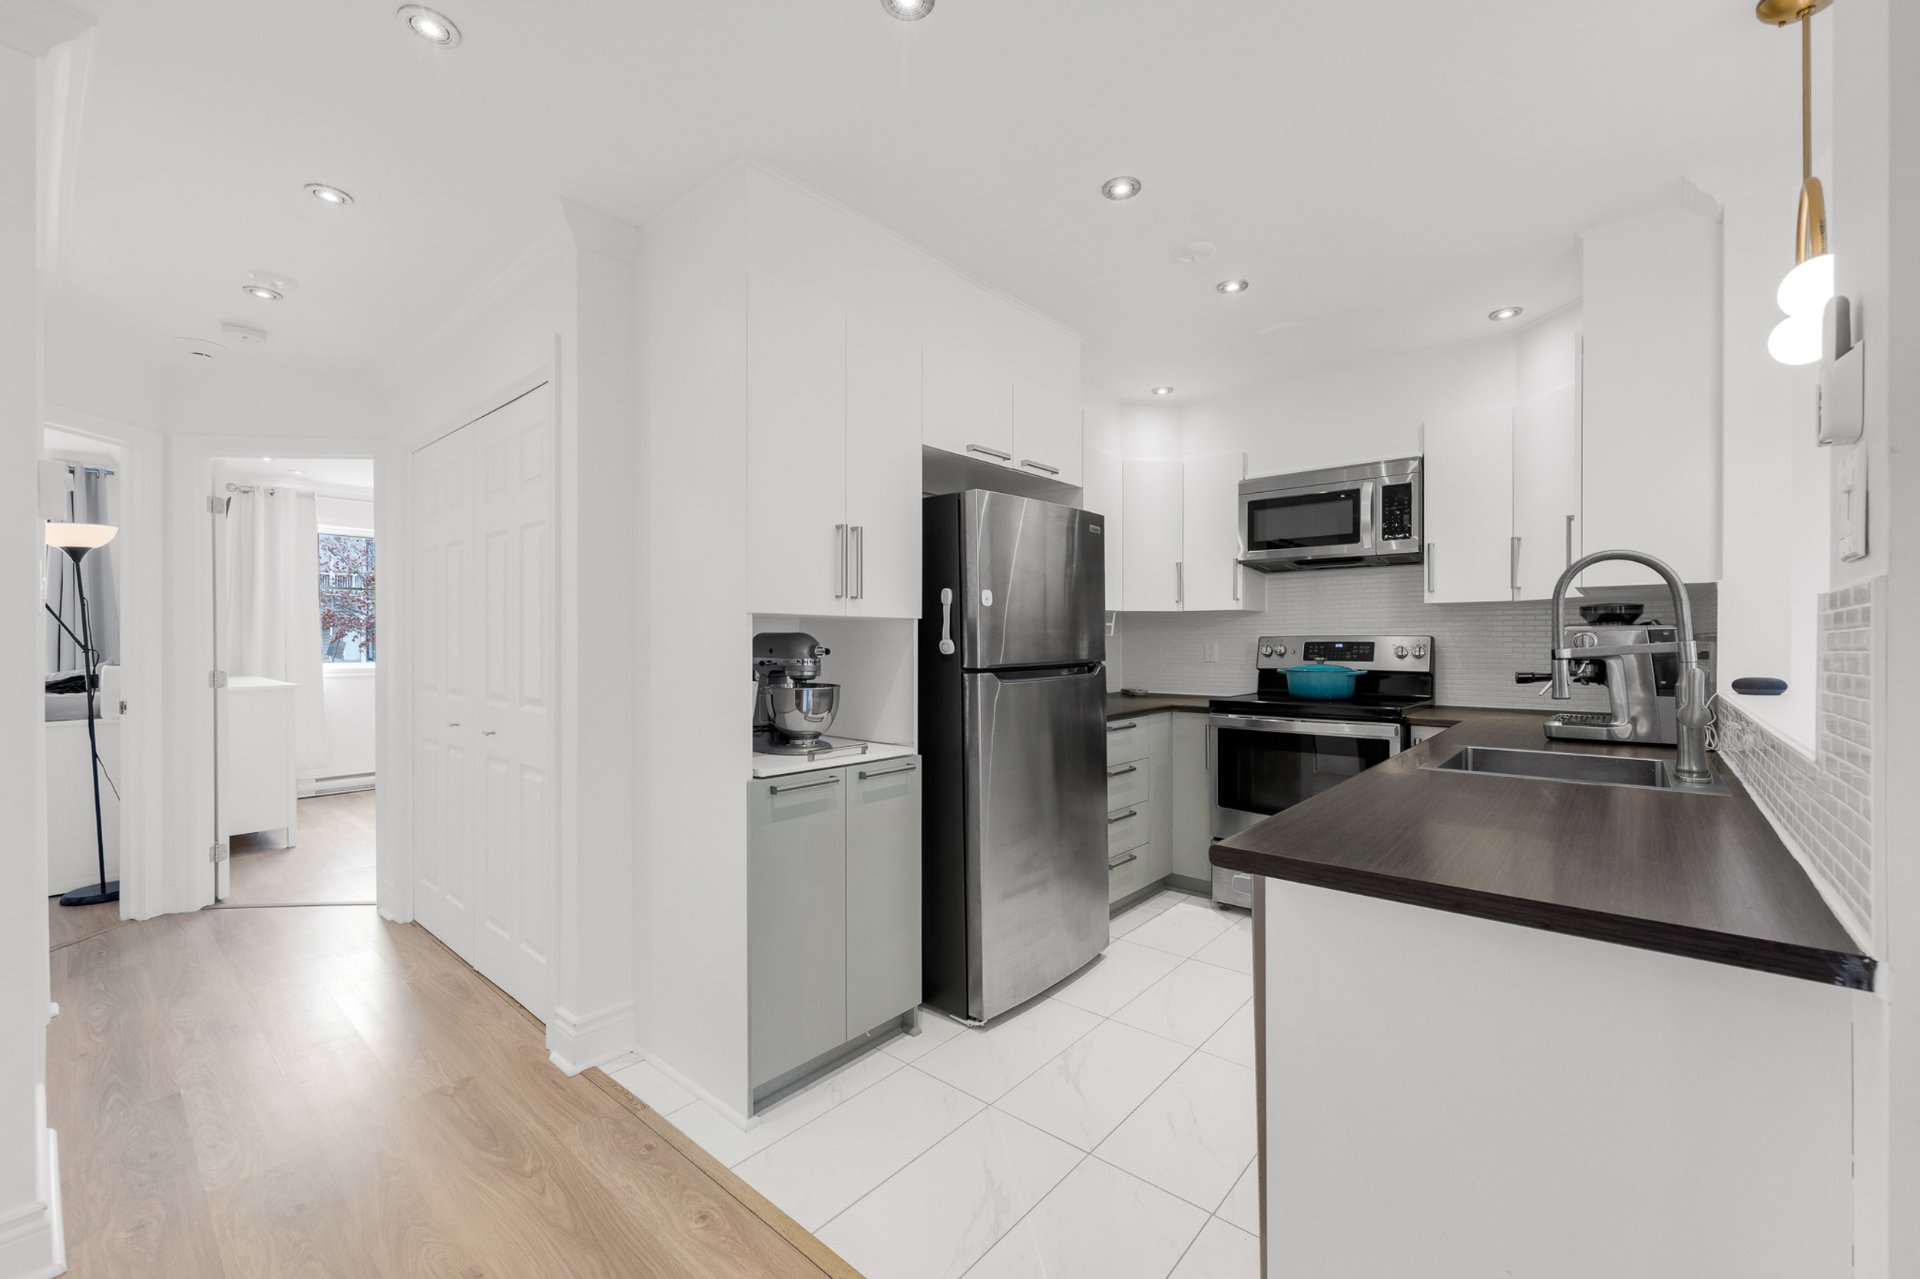 Kitchen
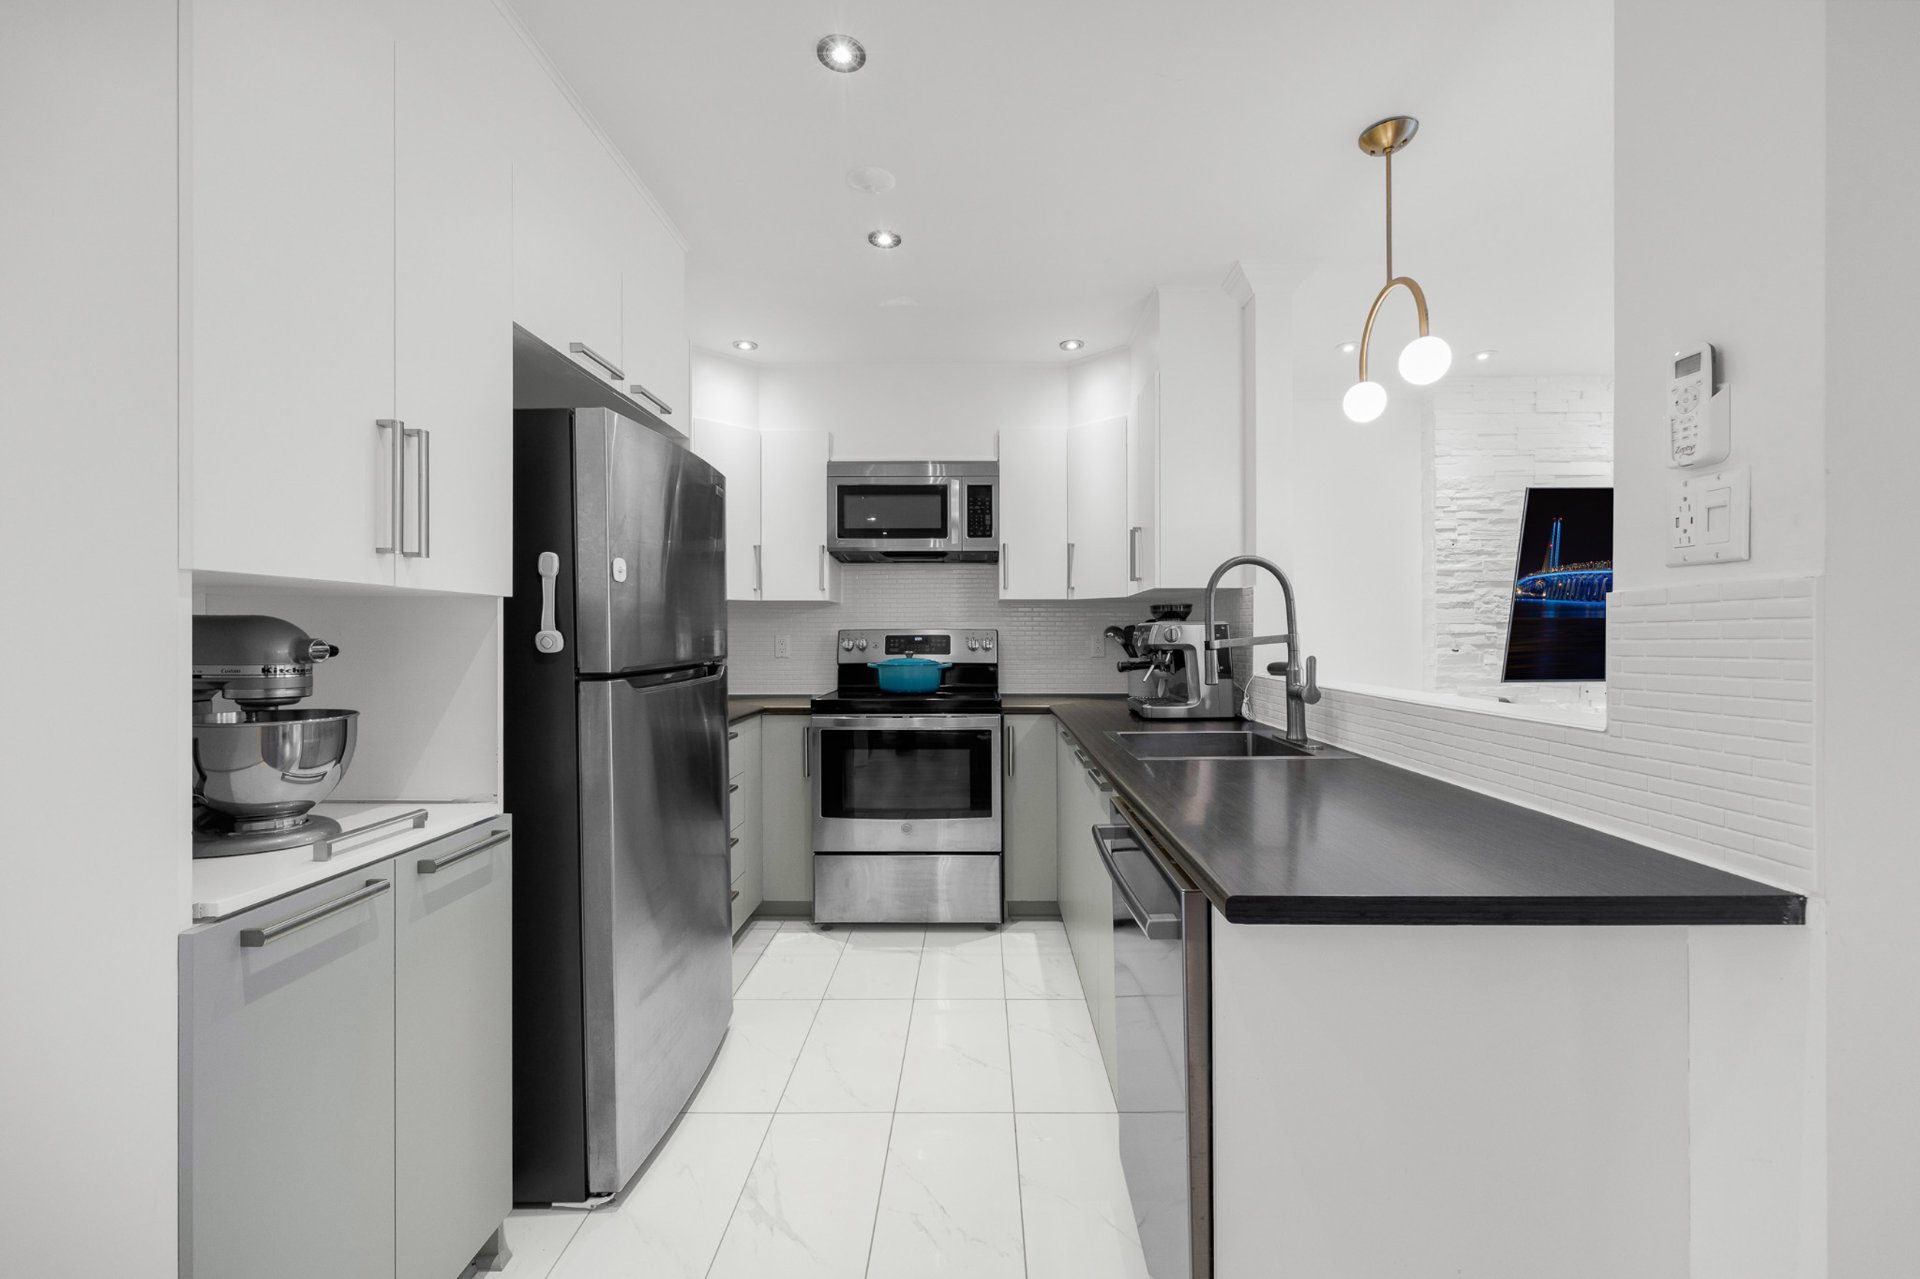 Kitchen
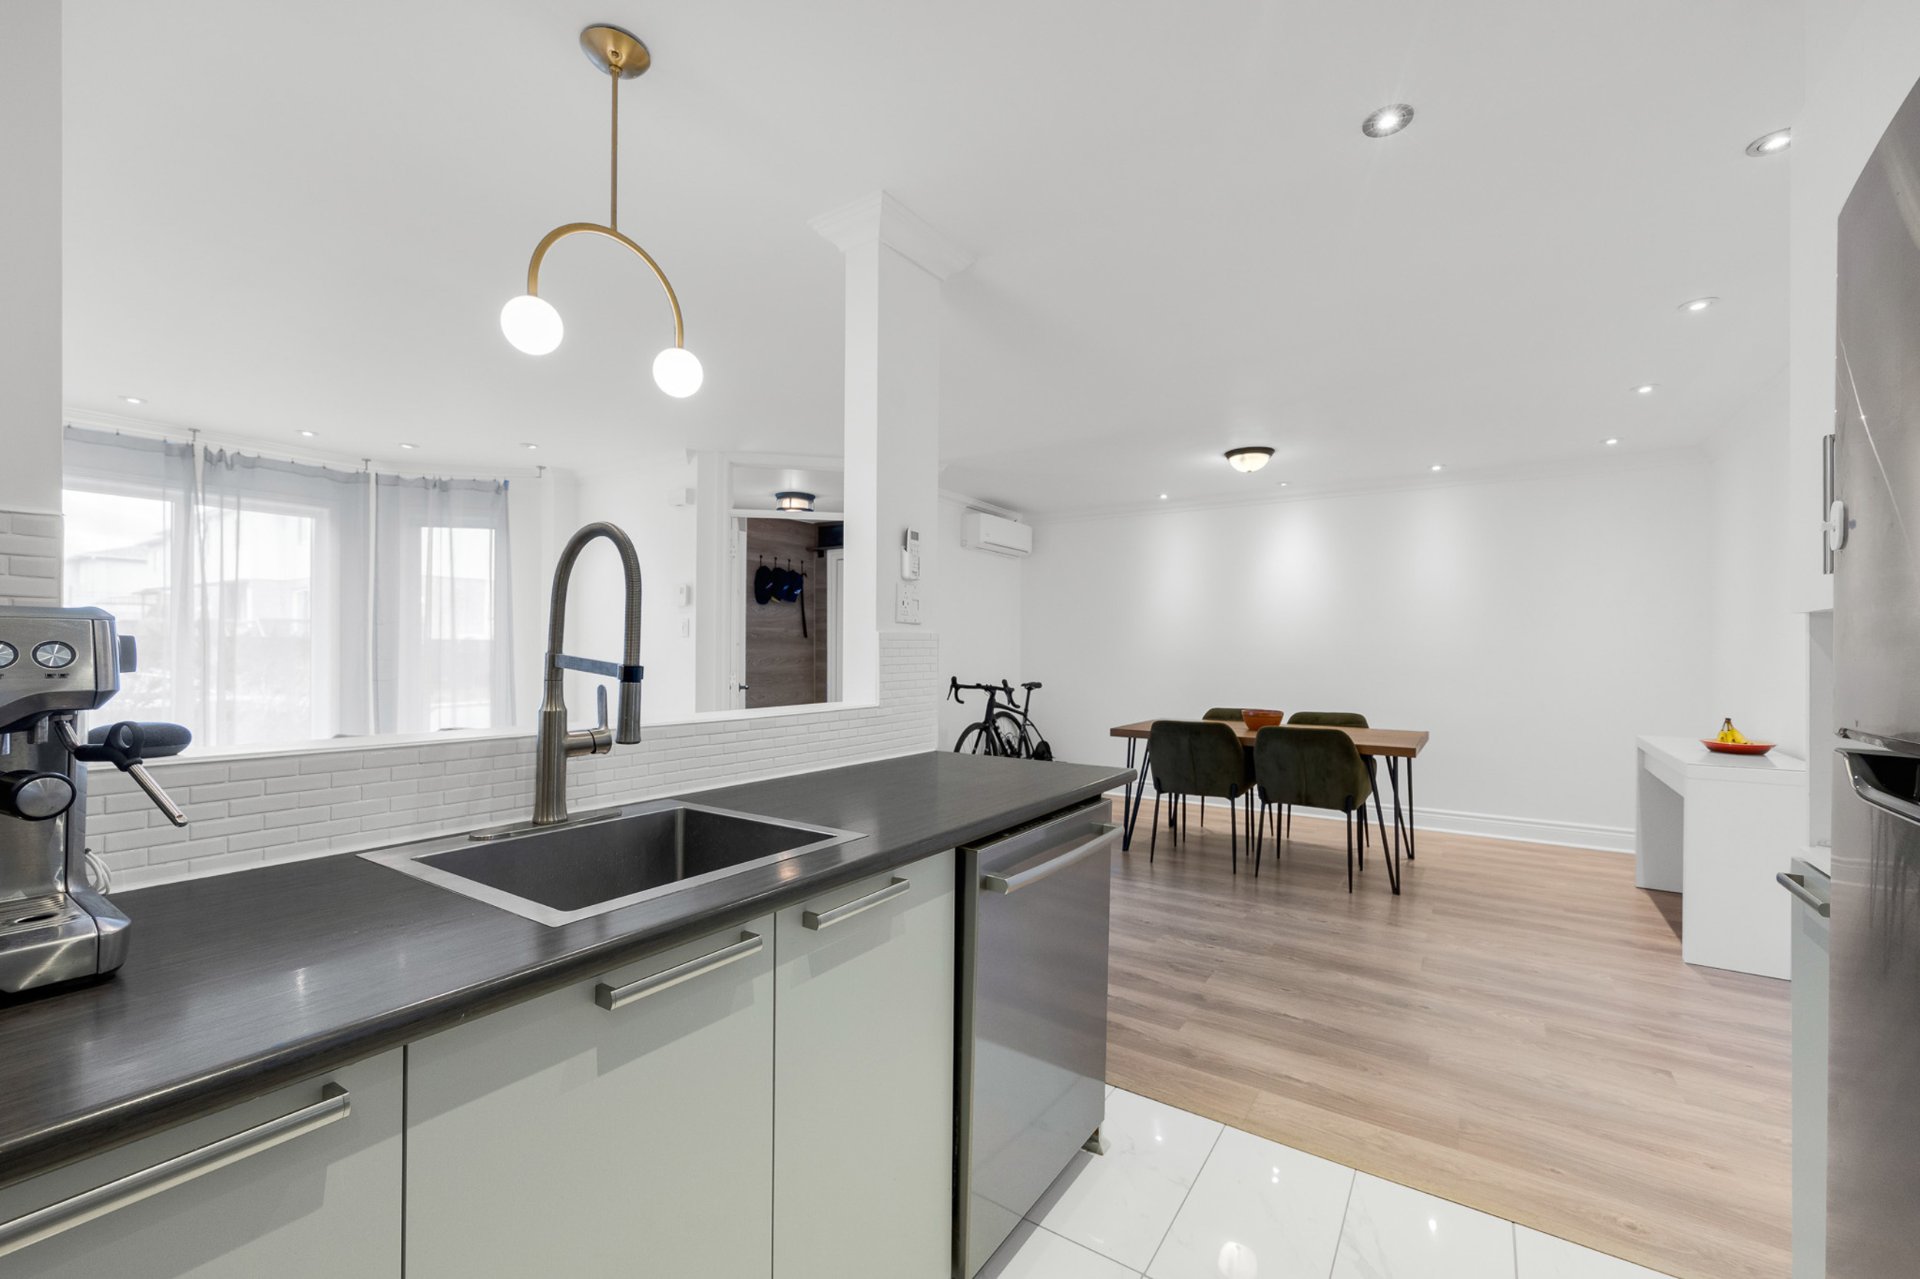 Overall View
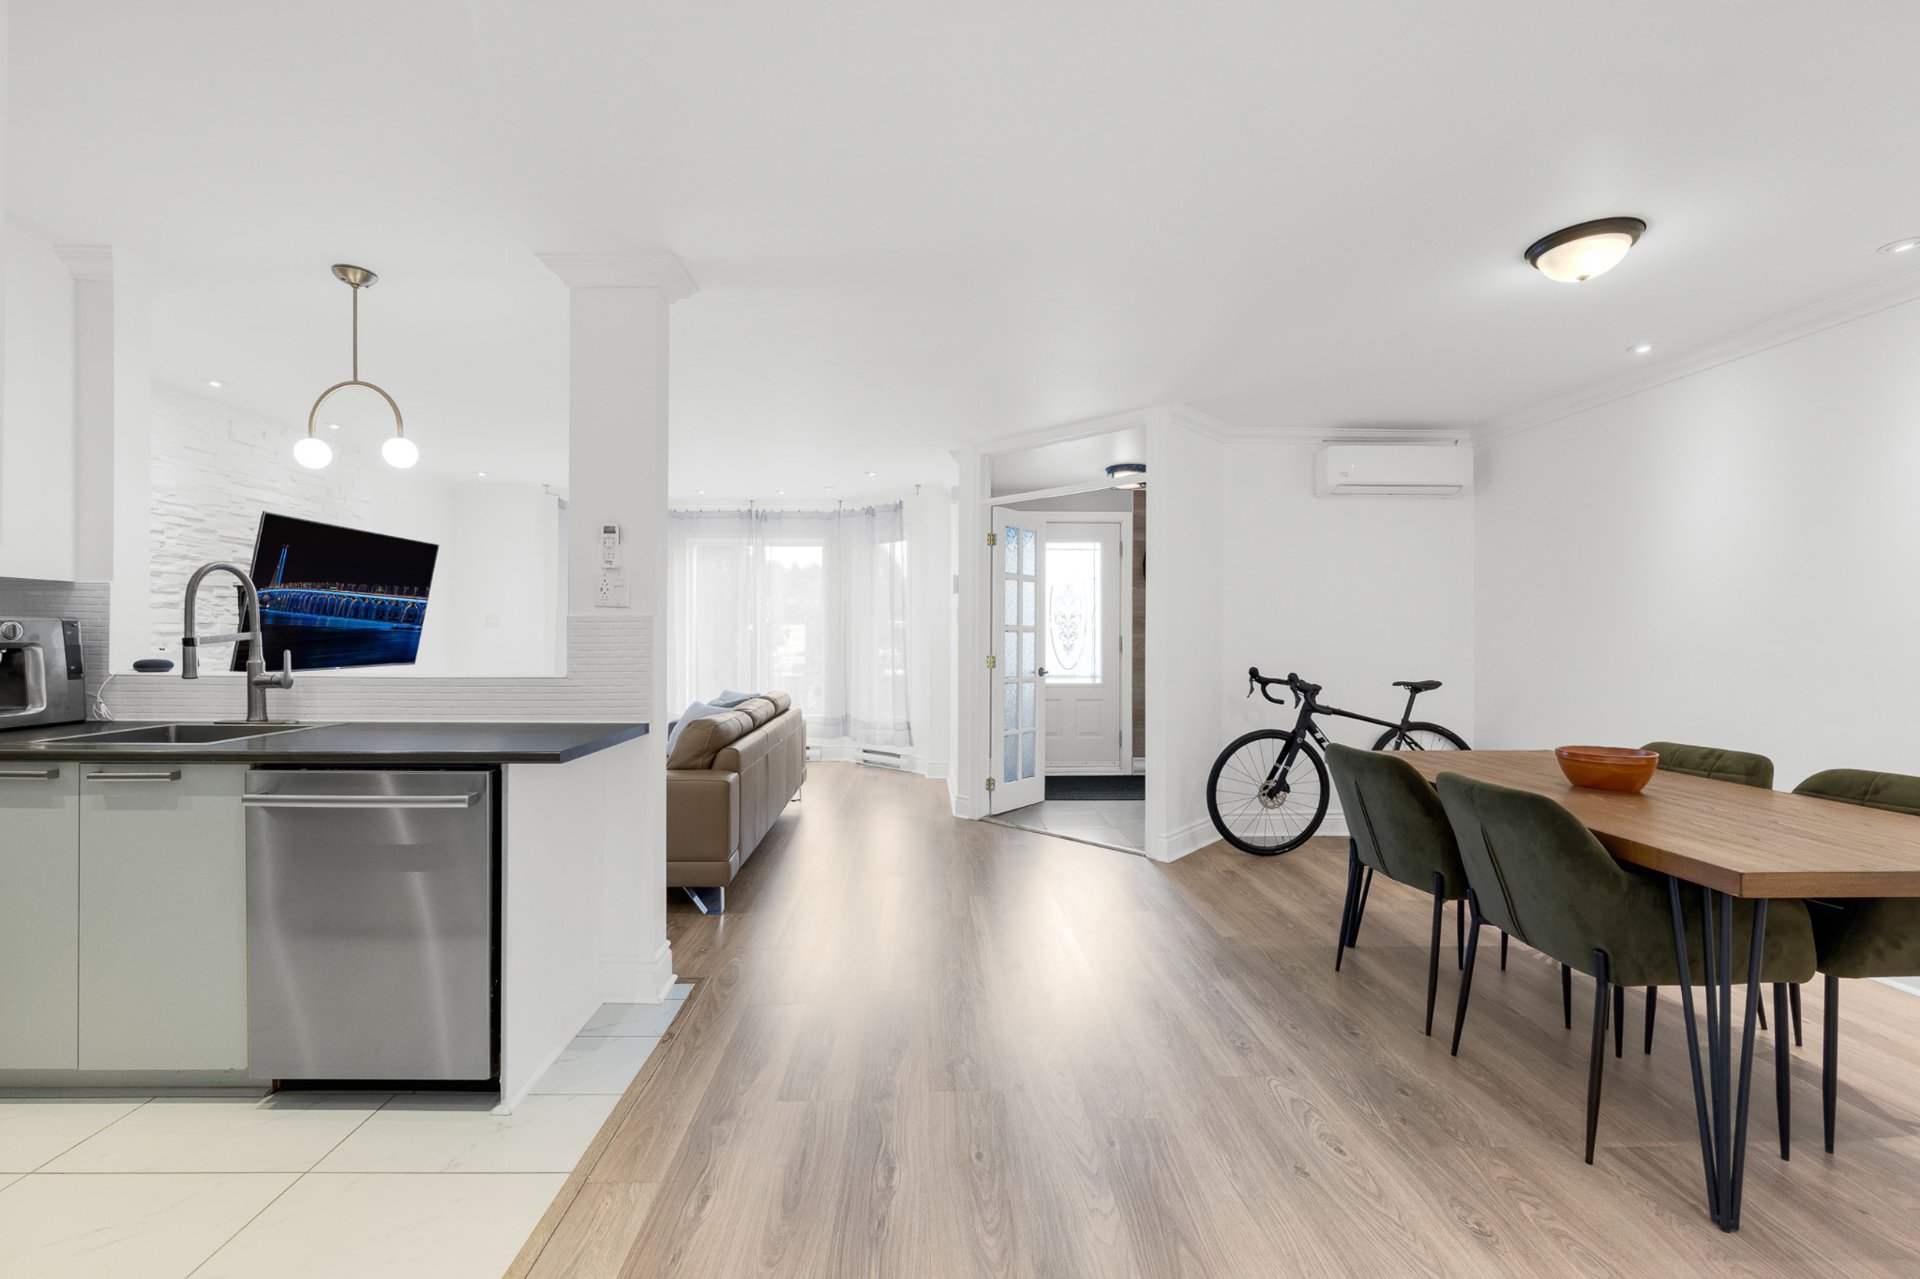 Dining room
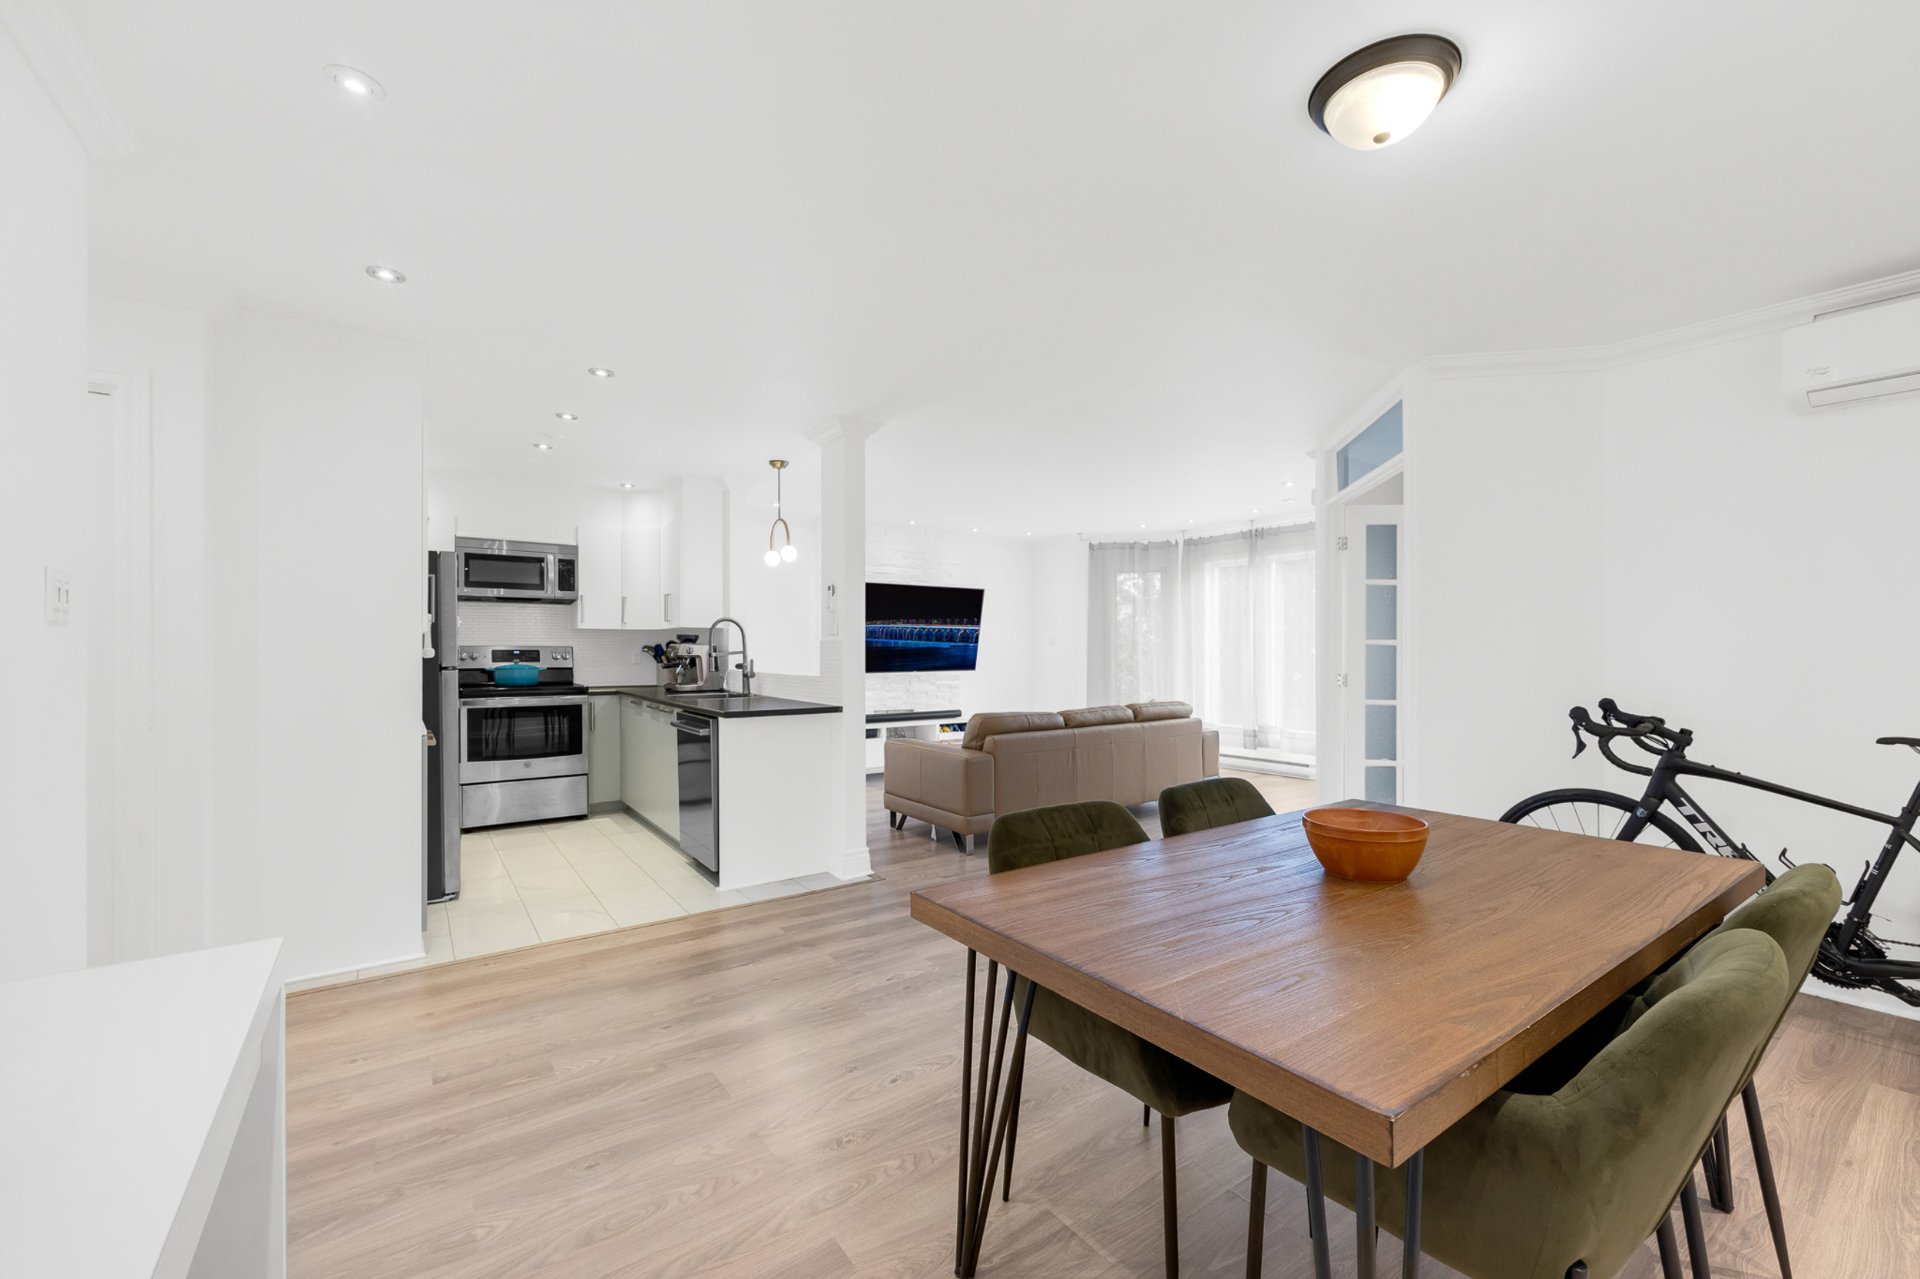 Dining room
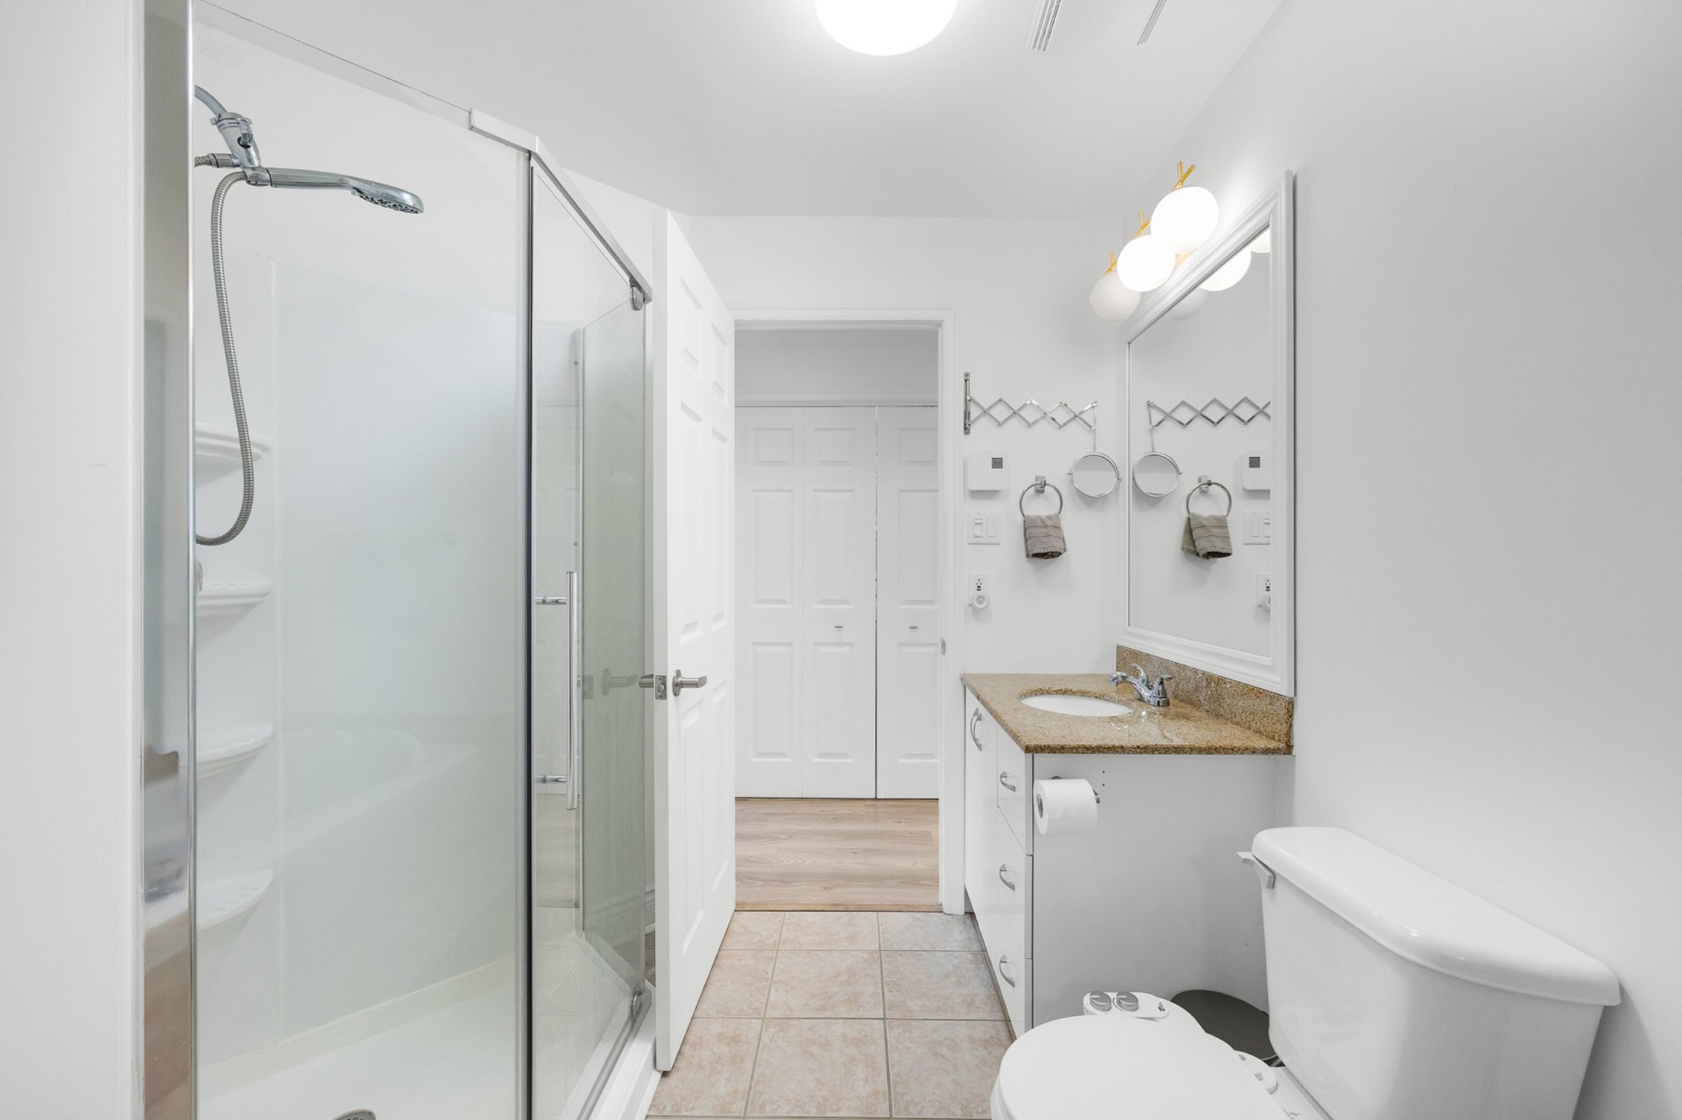
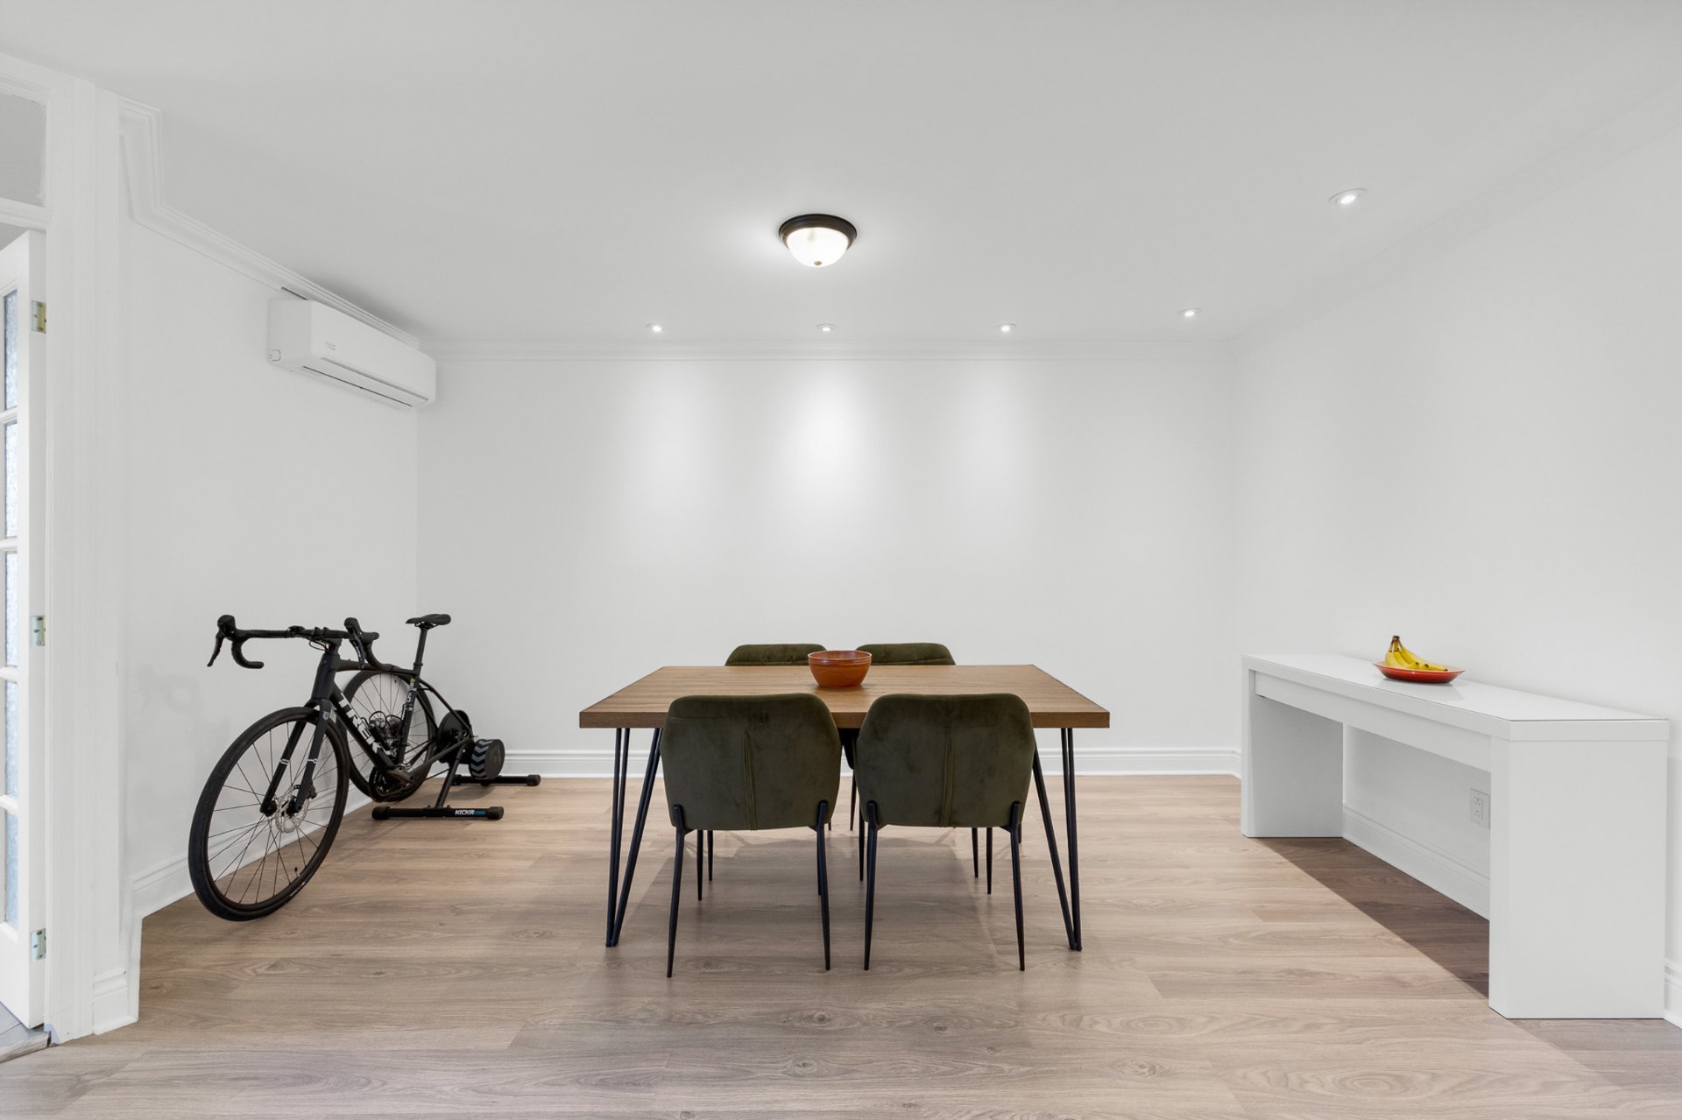 Bathroom
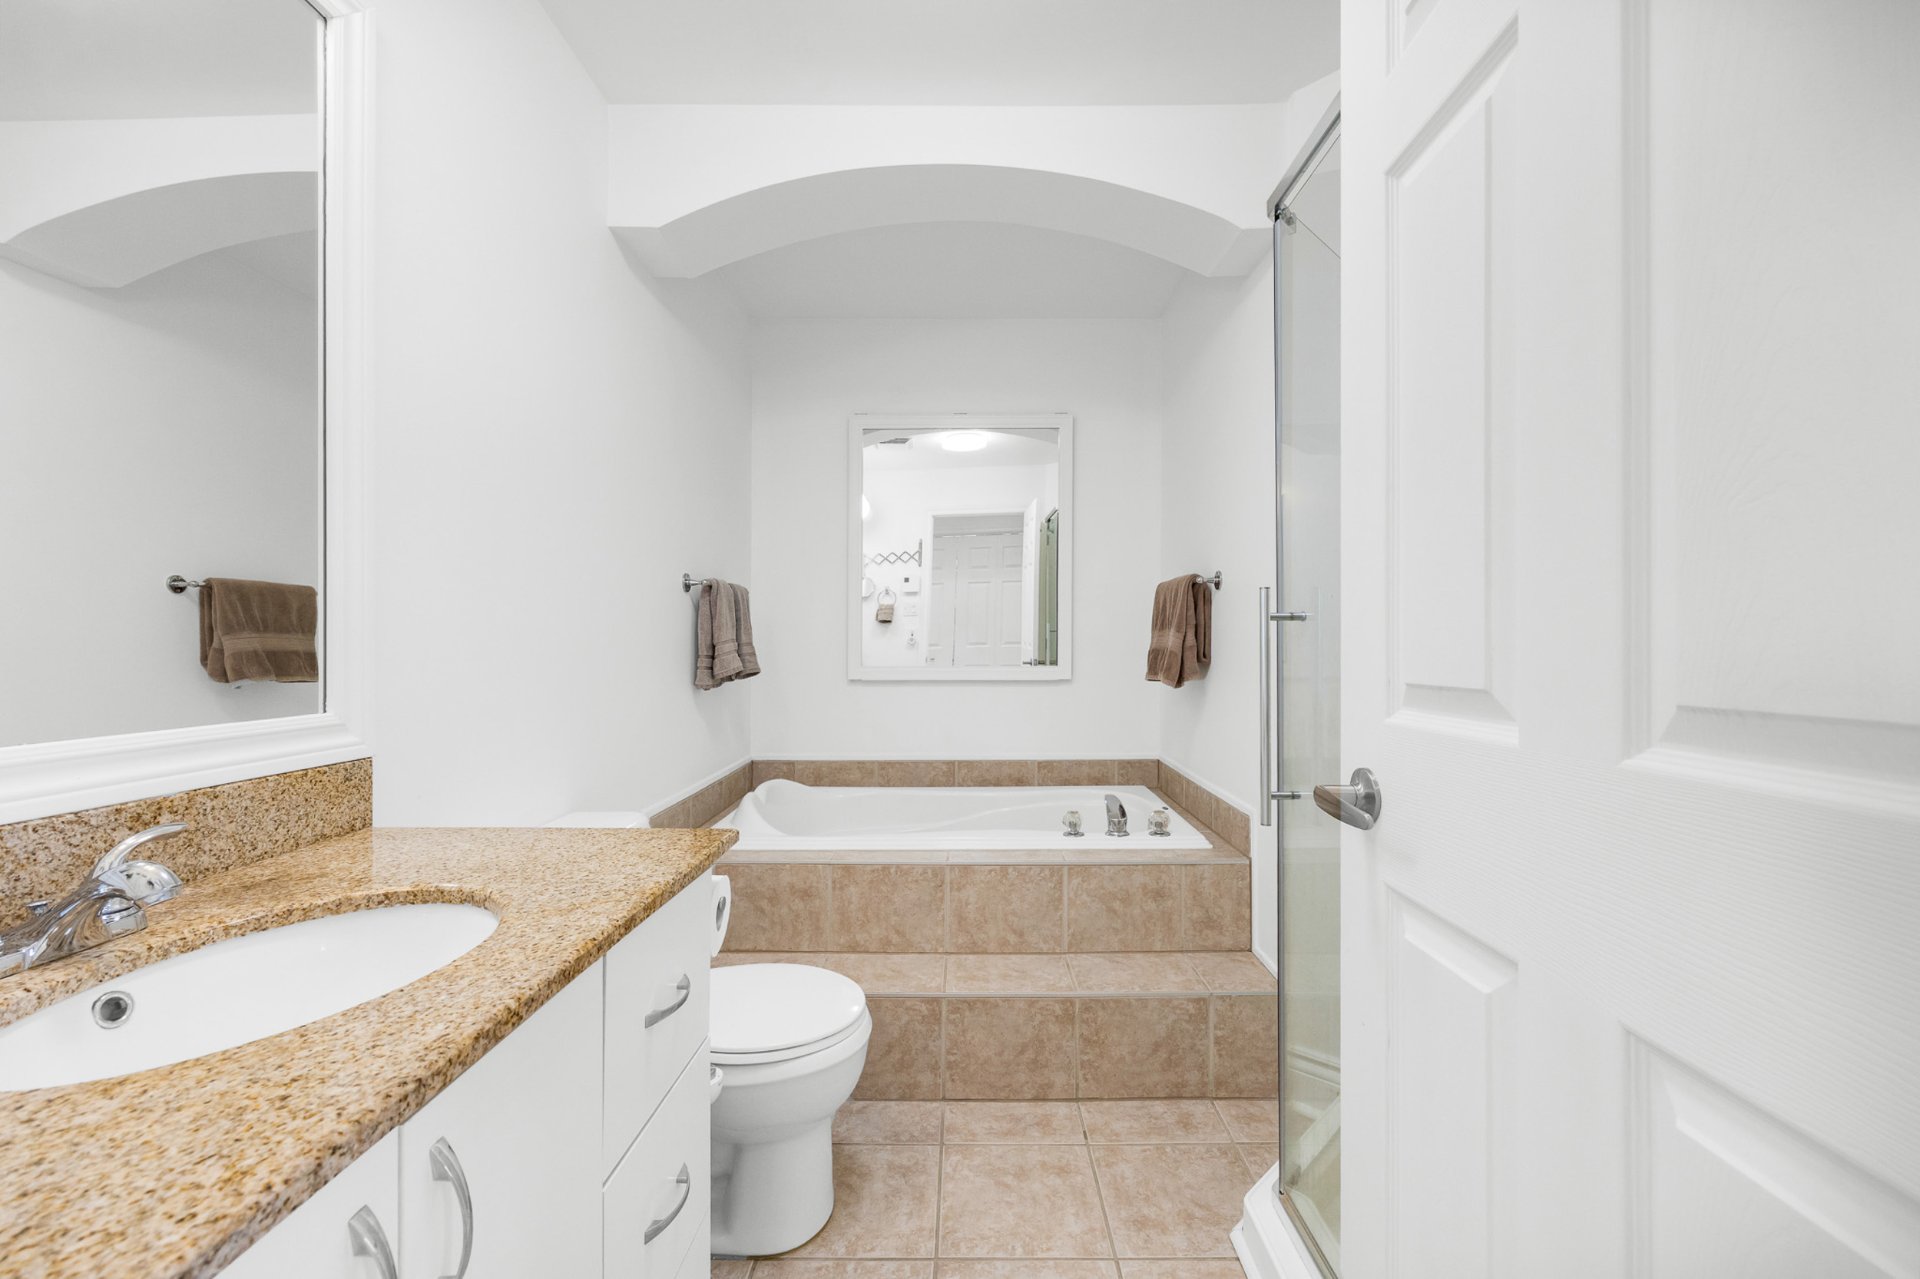 Bathroom
 Primary bedroom
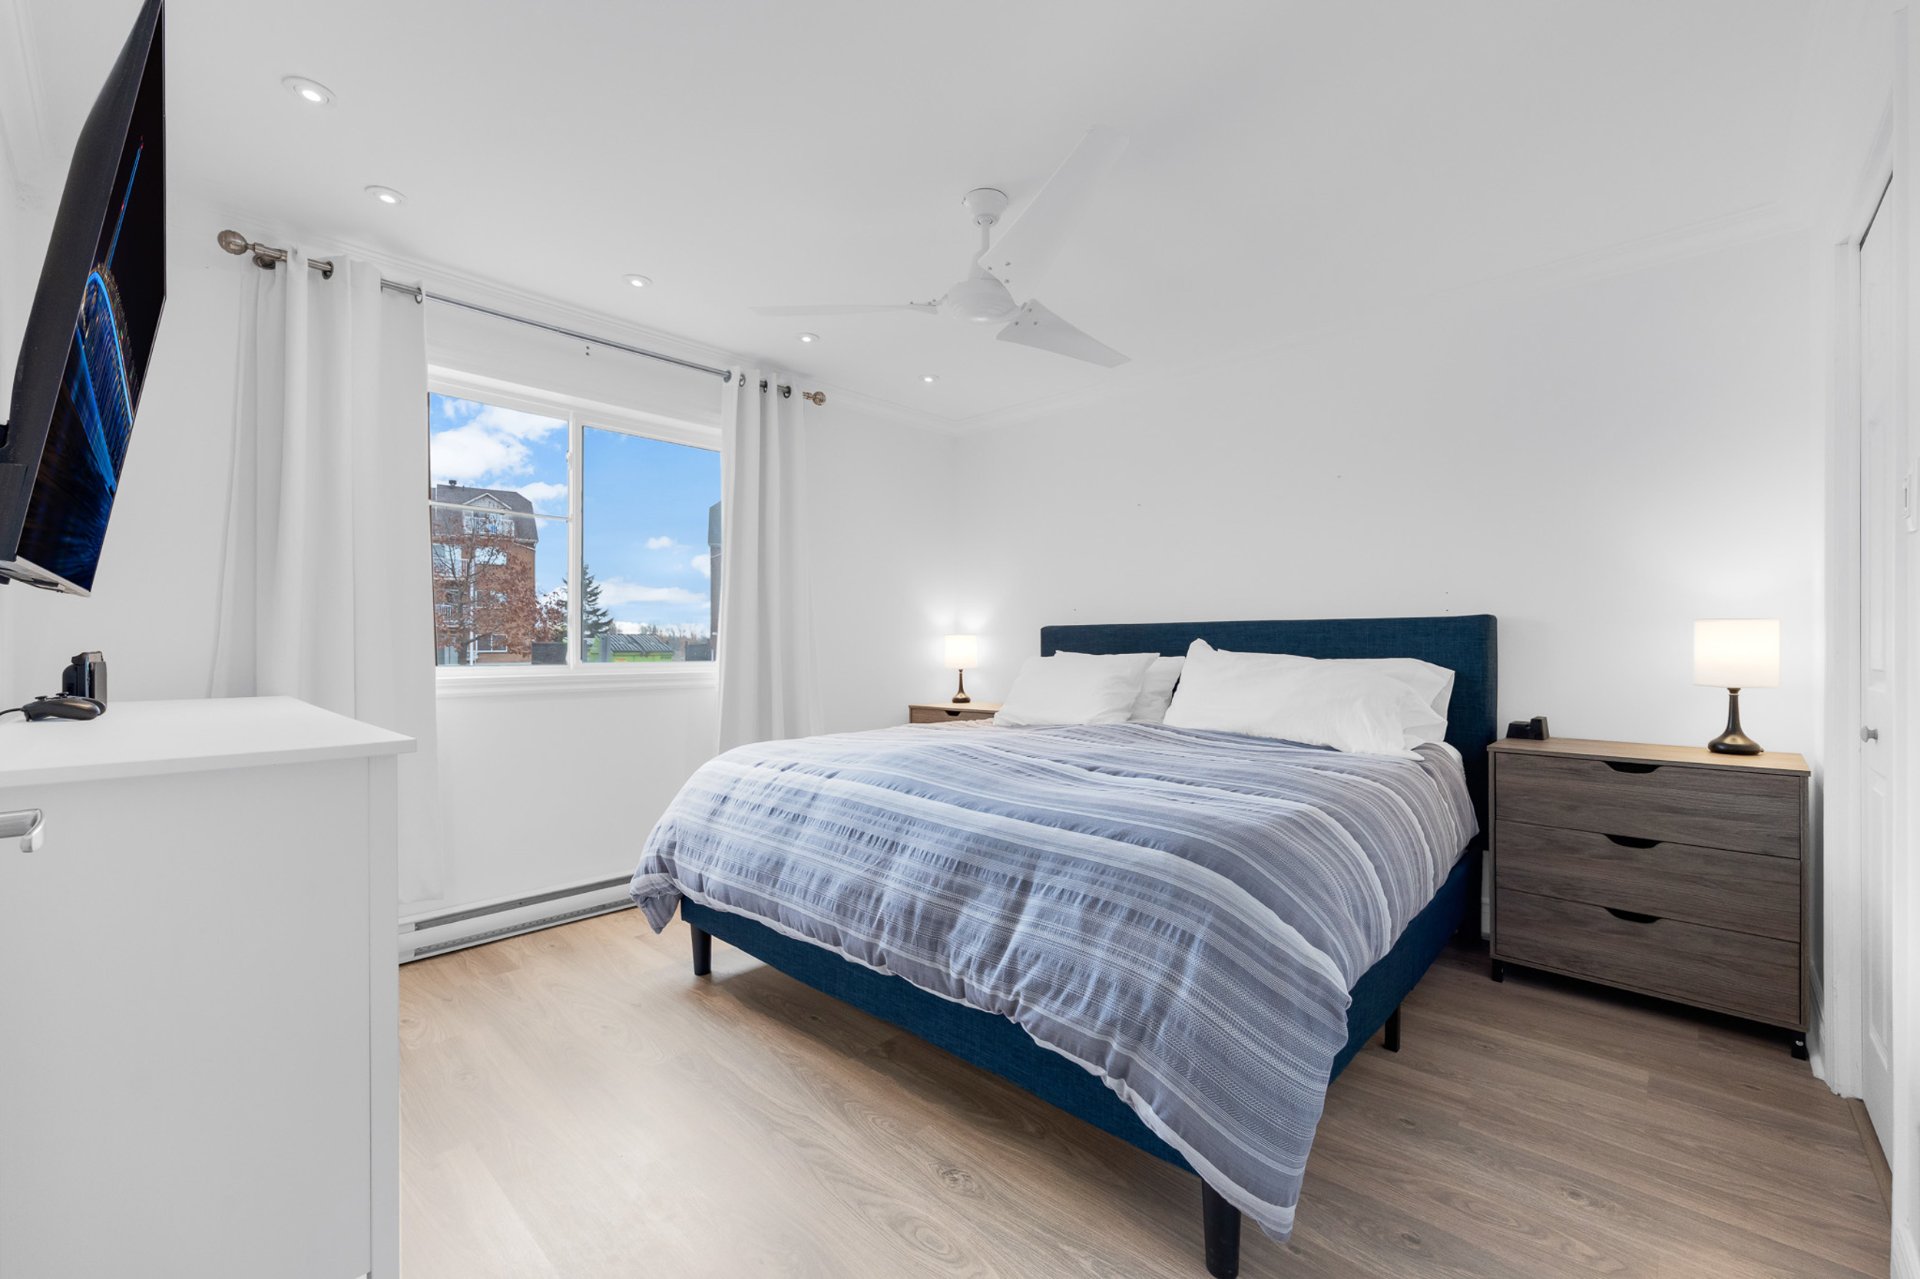 Primary bedroom
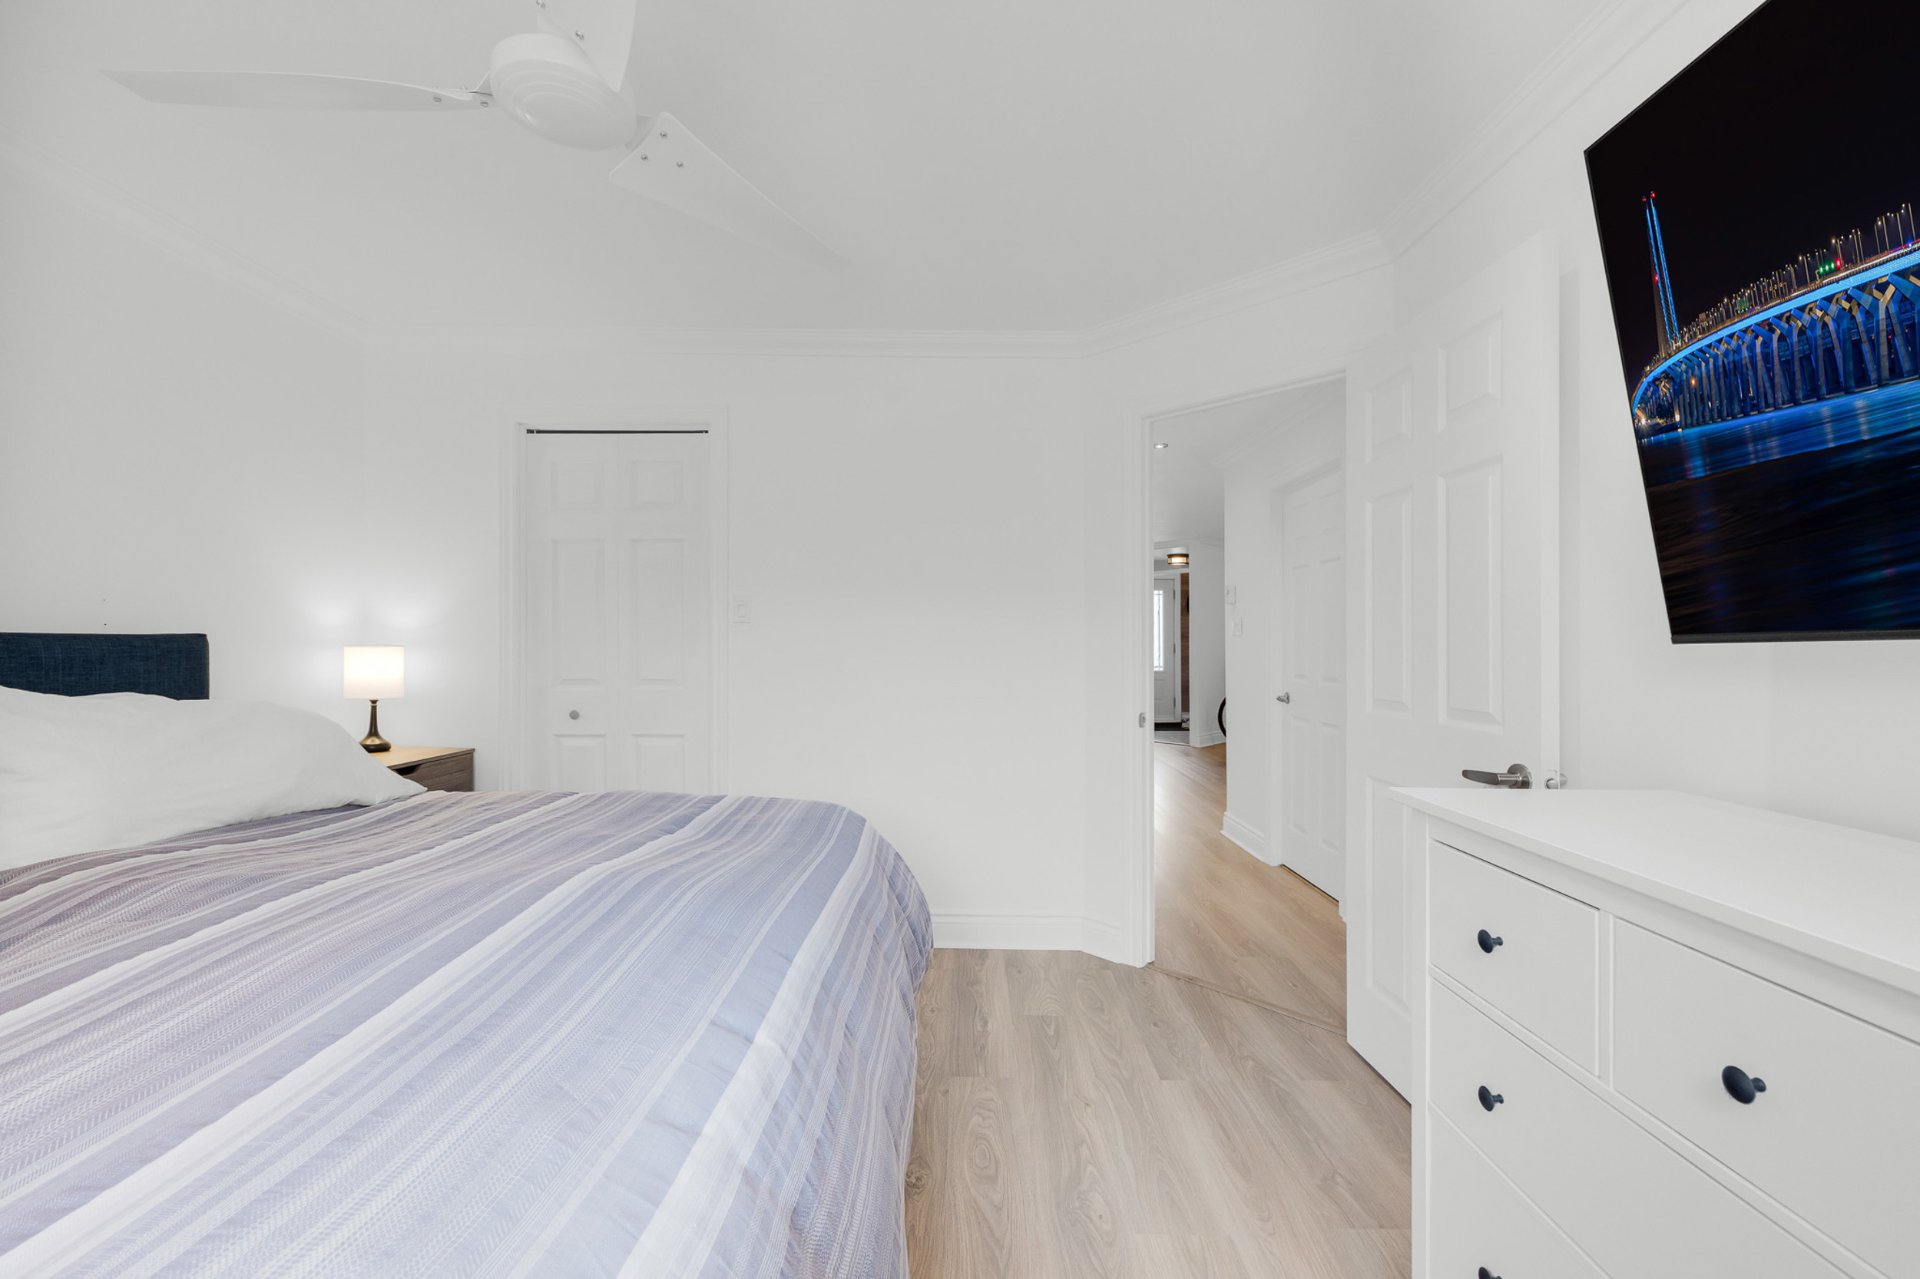 Walk-in closet
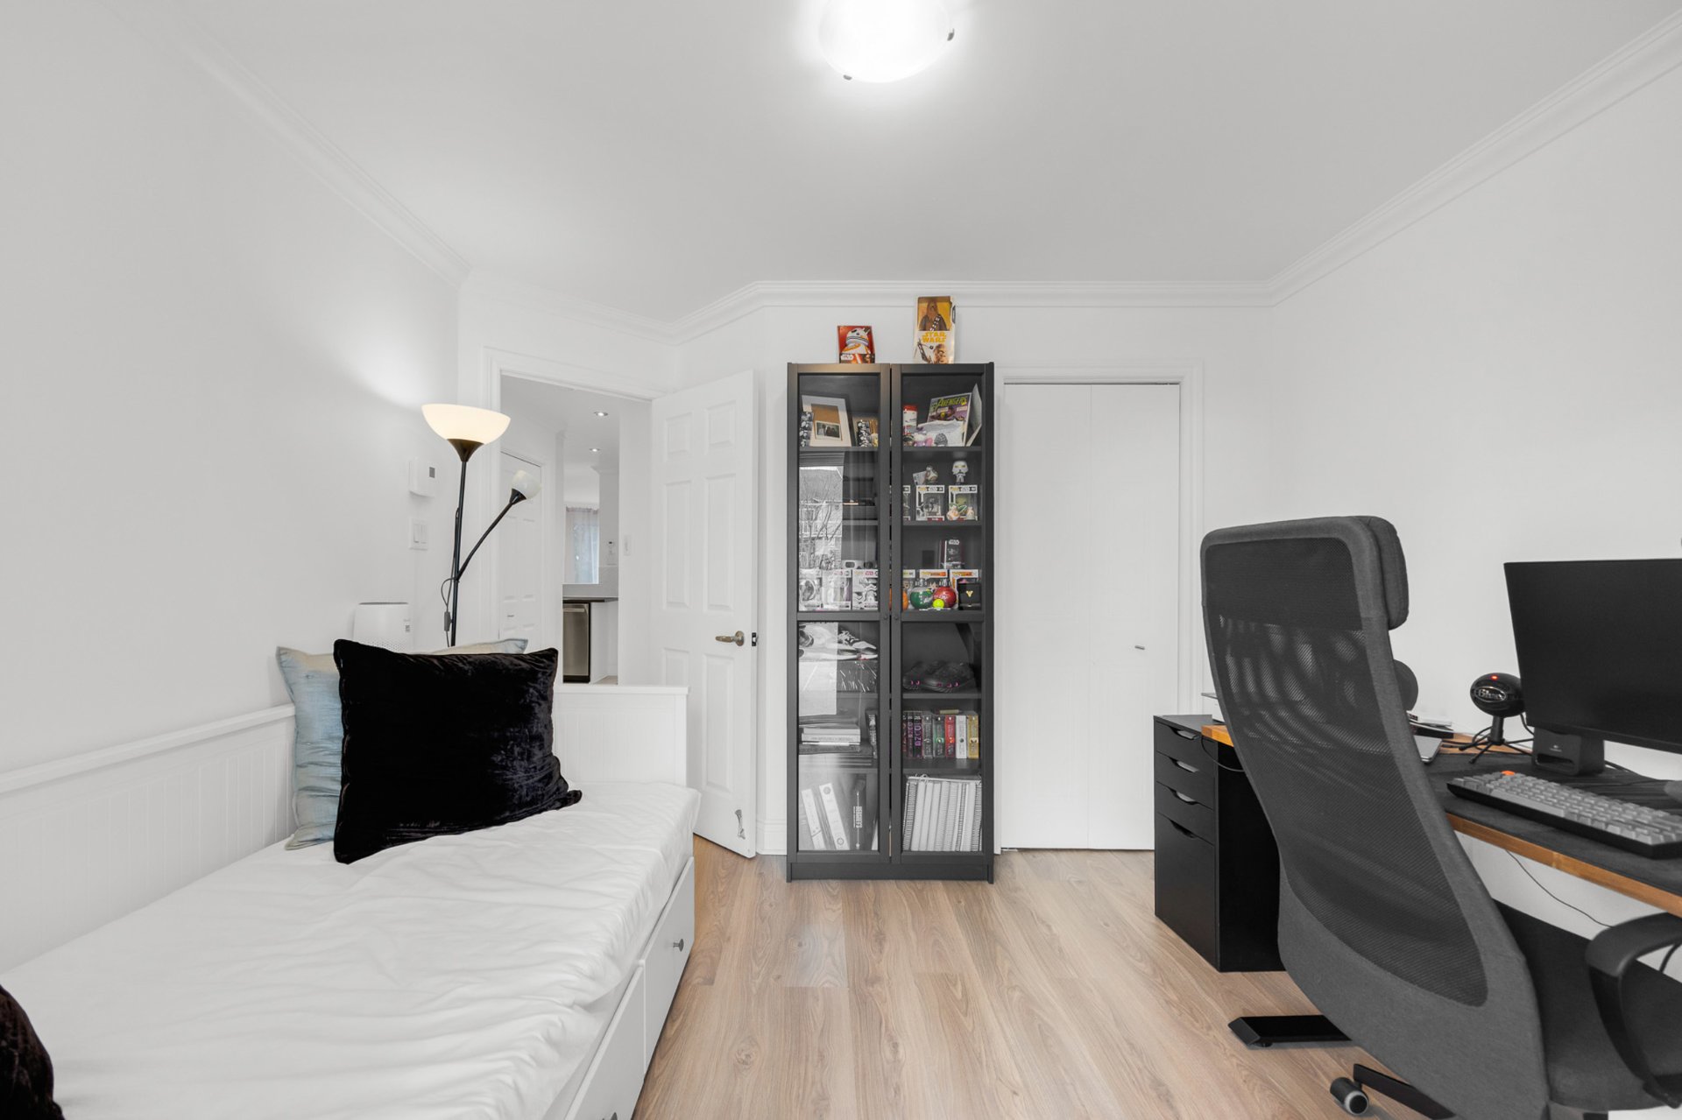
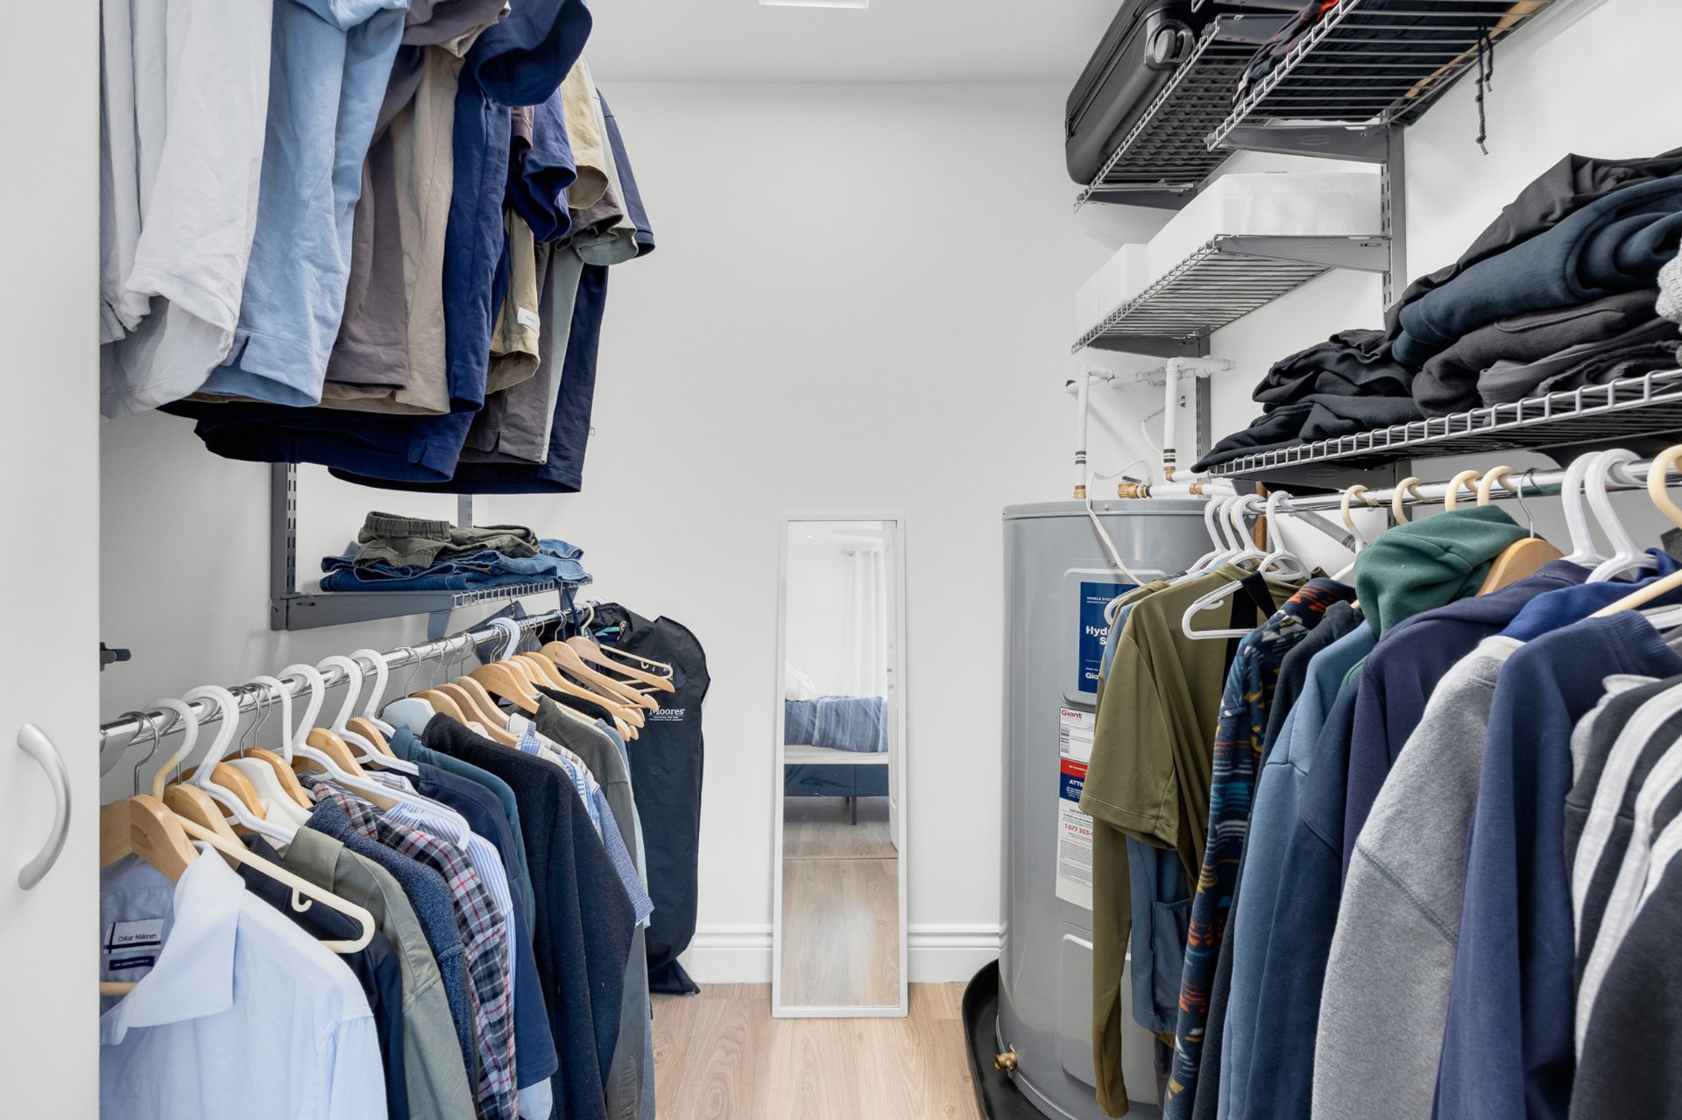 Bedroom
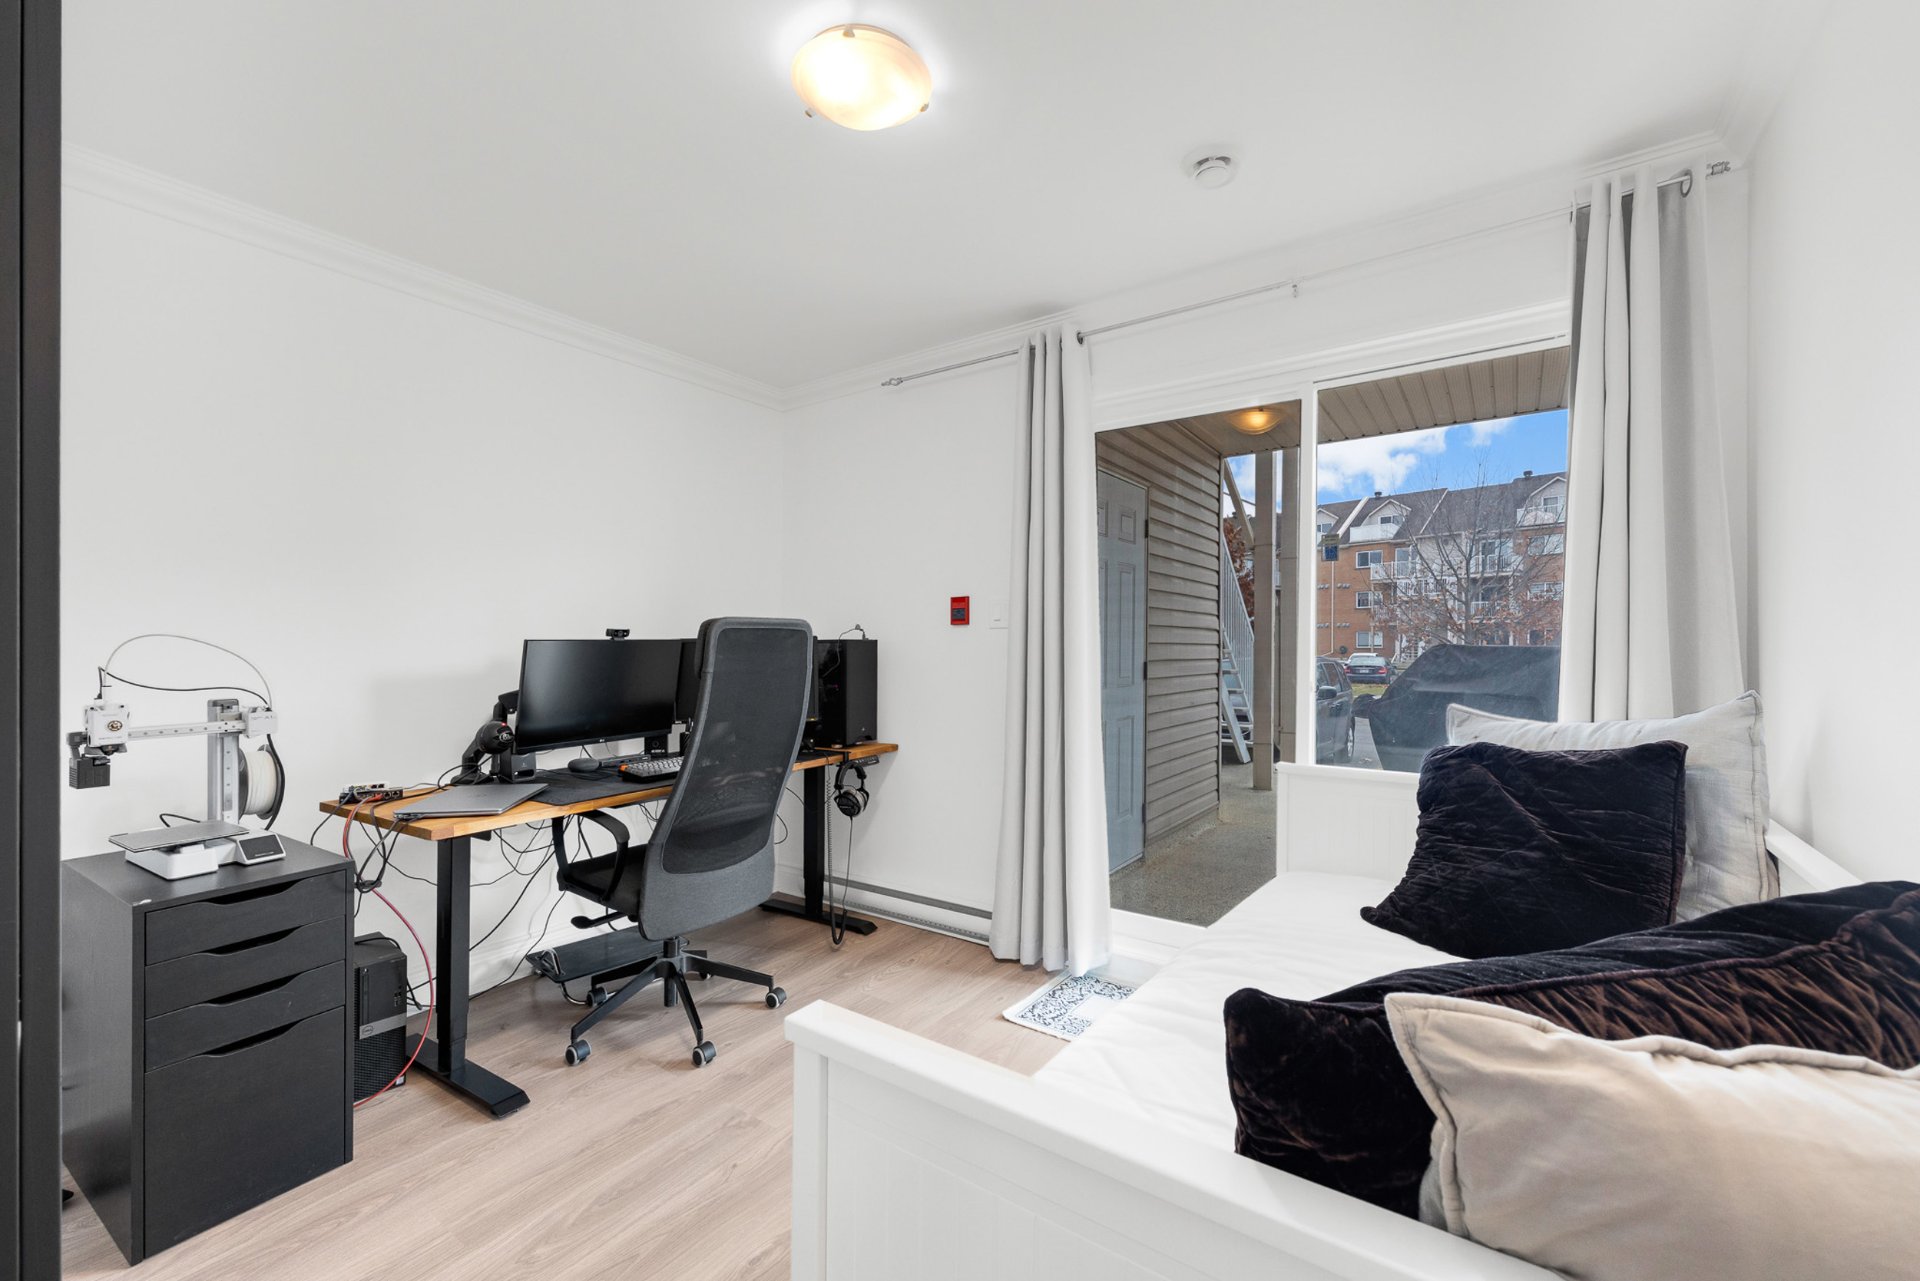 Bedroom
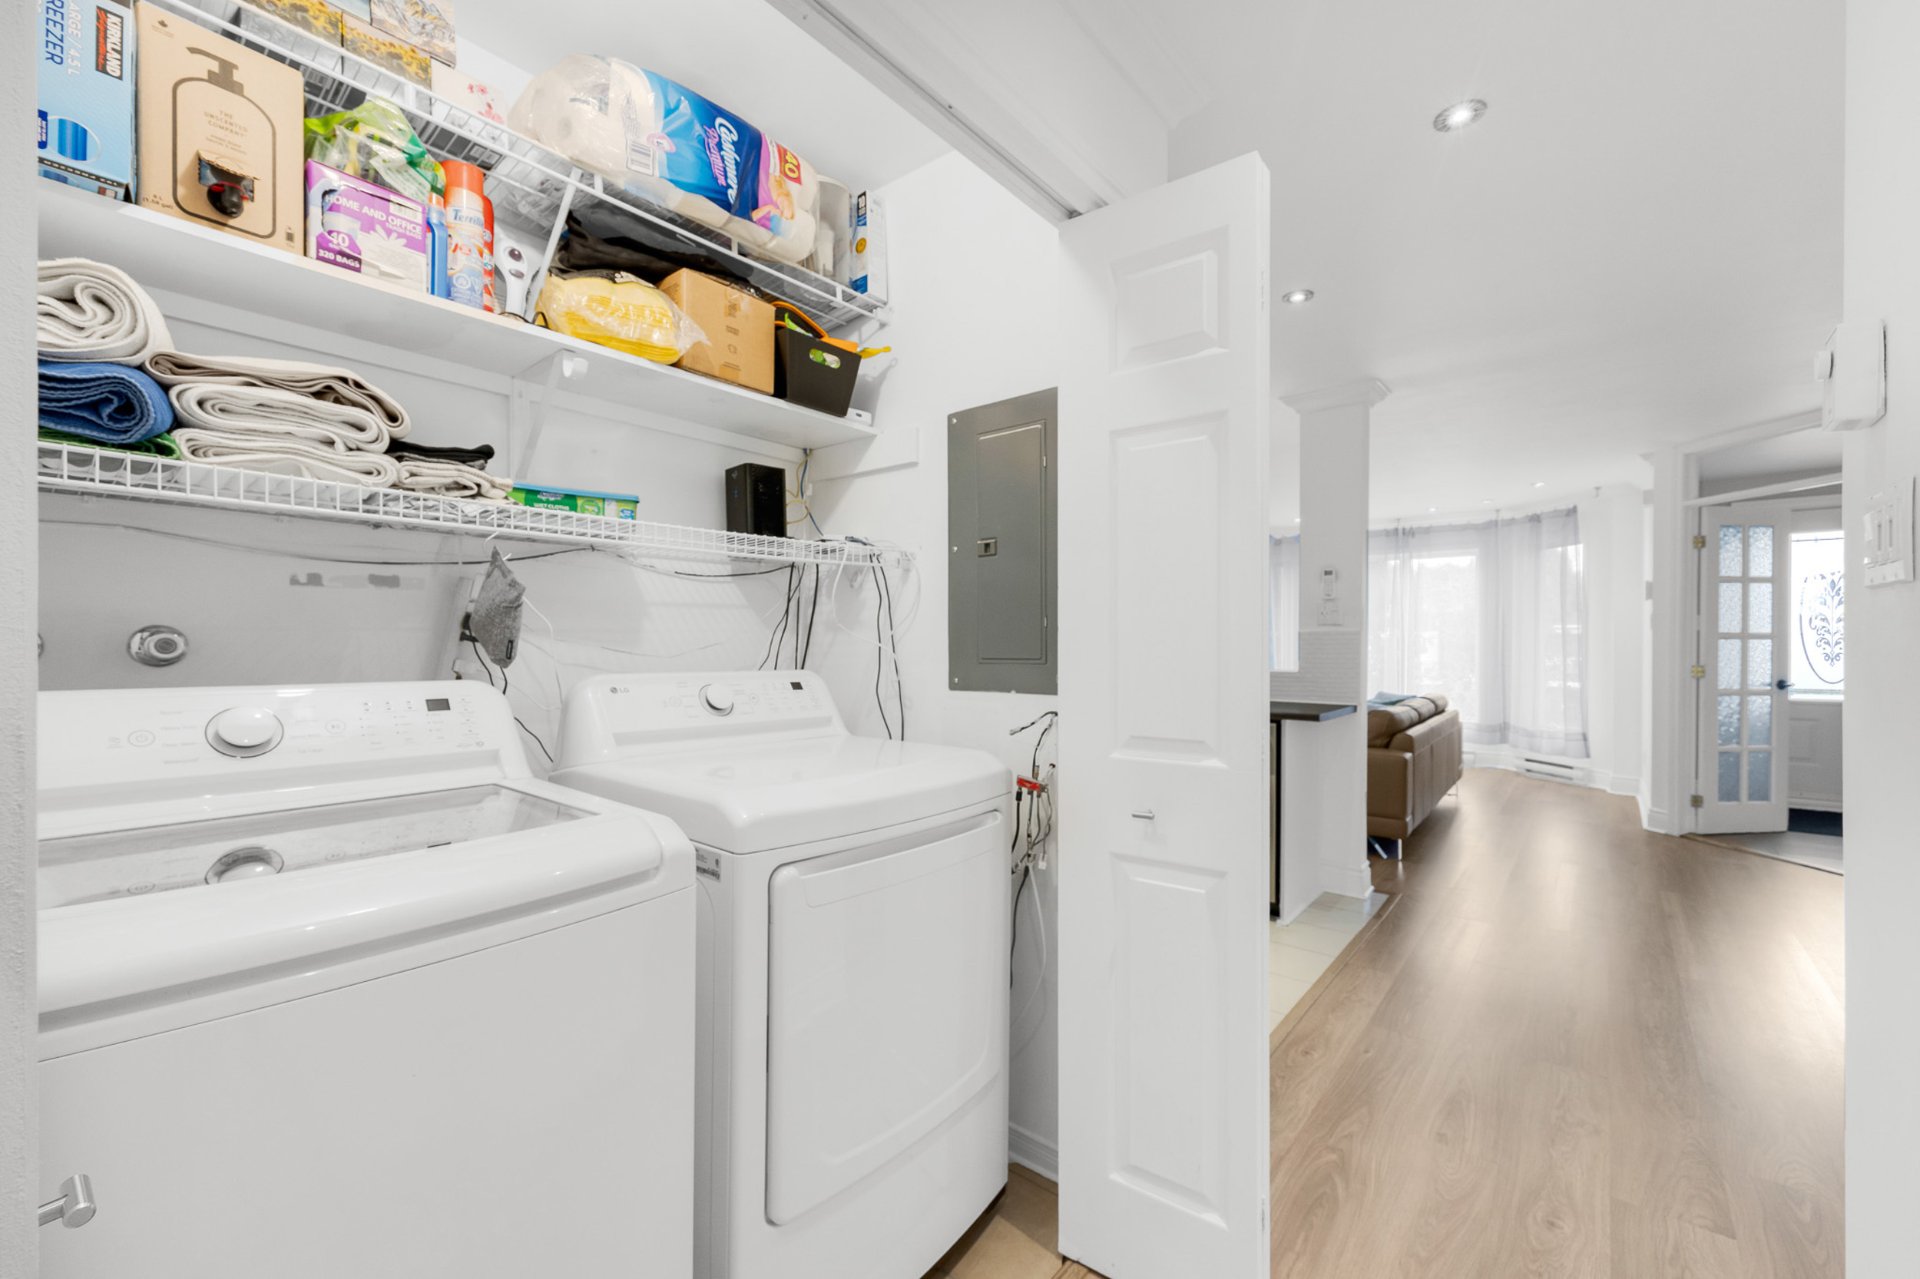
 Laundry room
 Patio
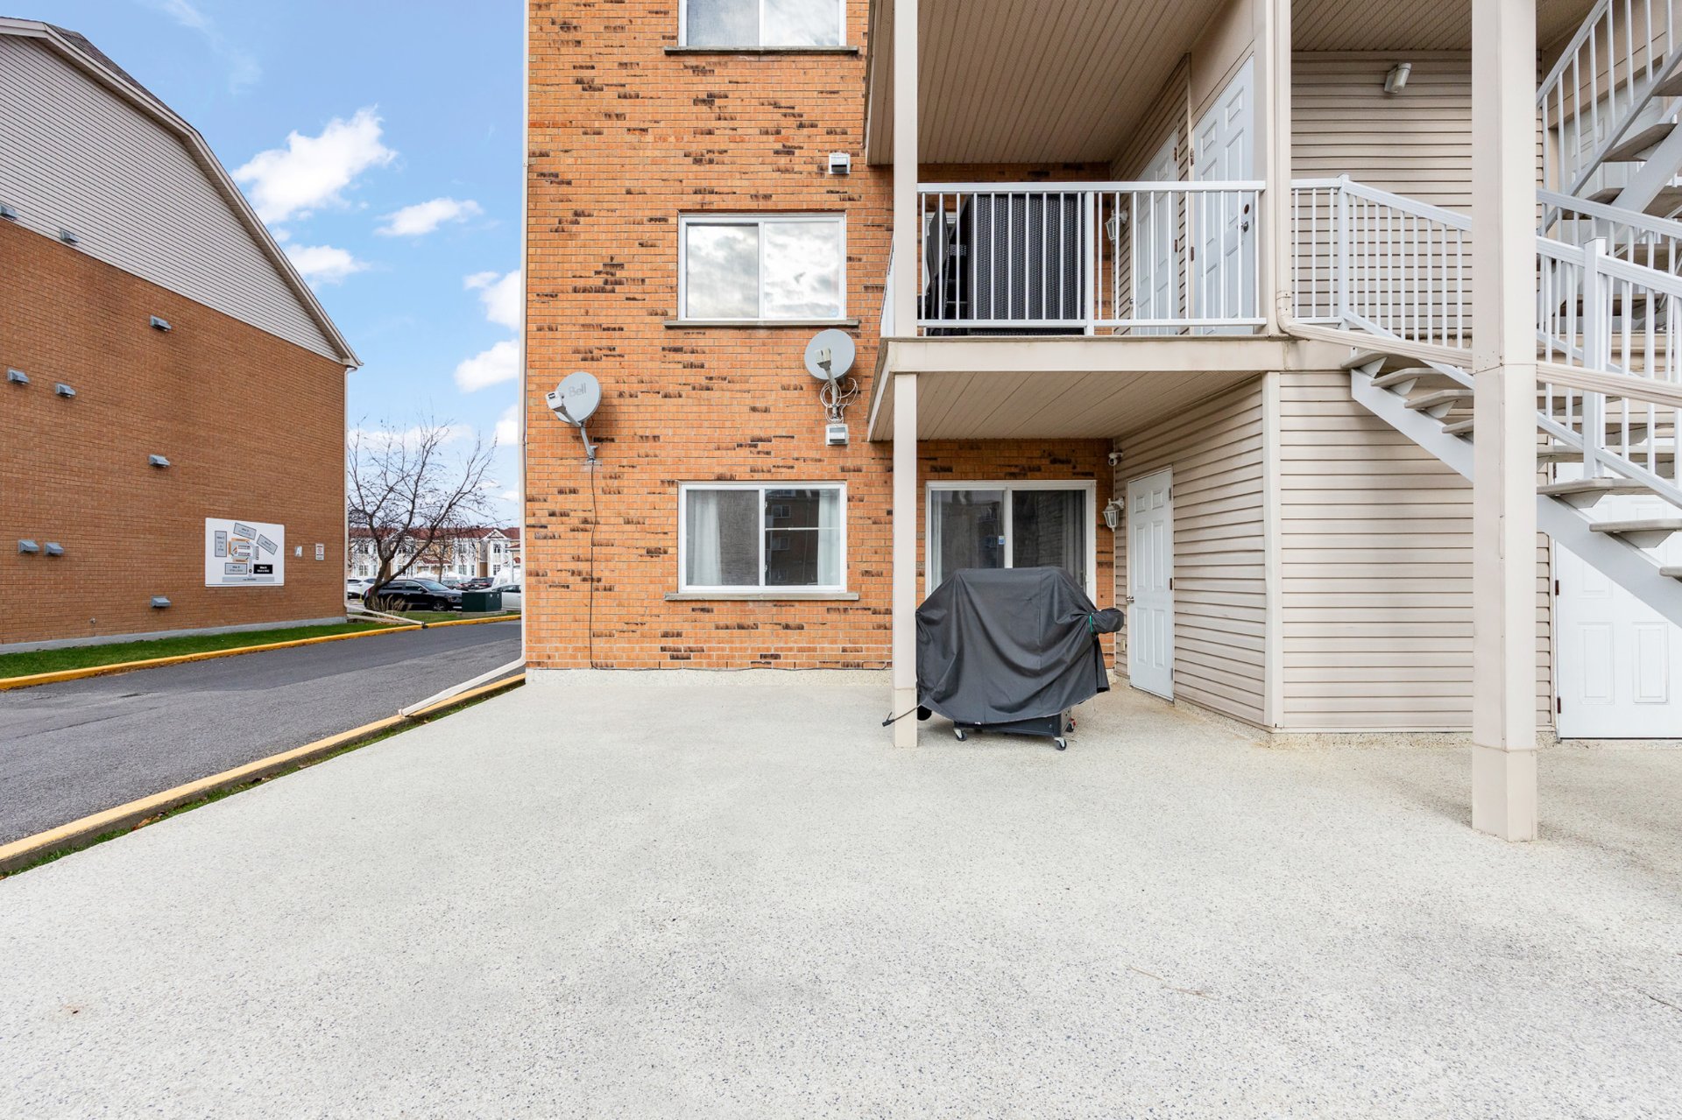
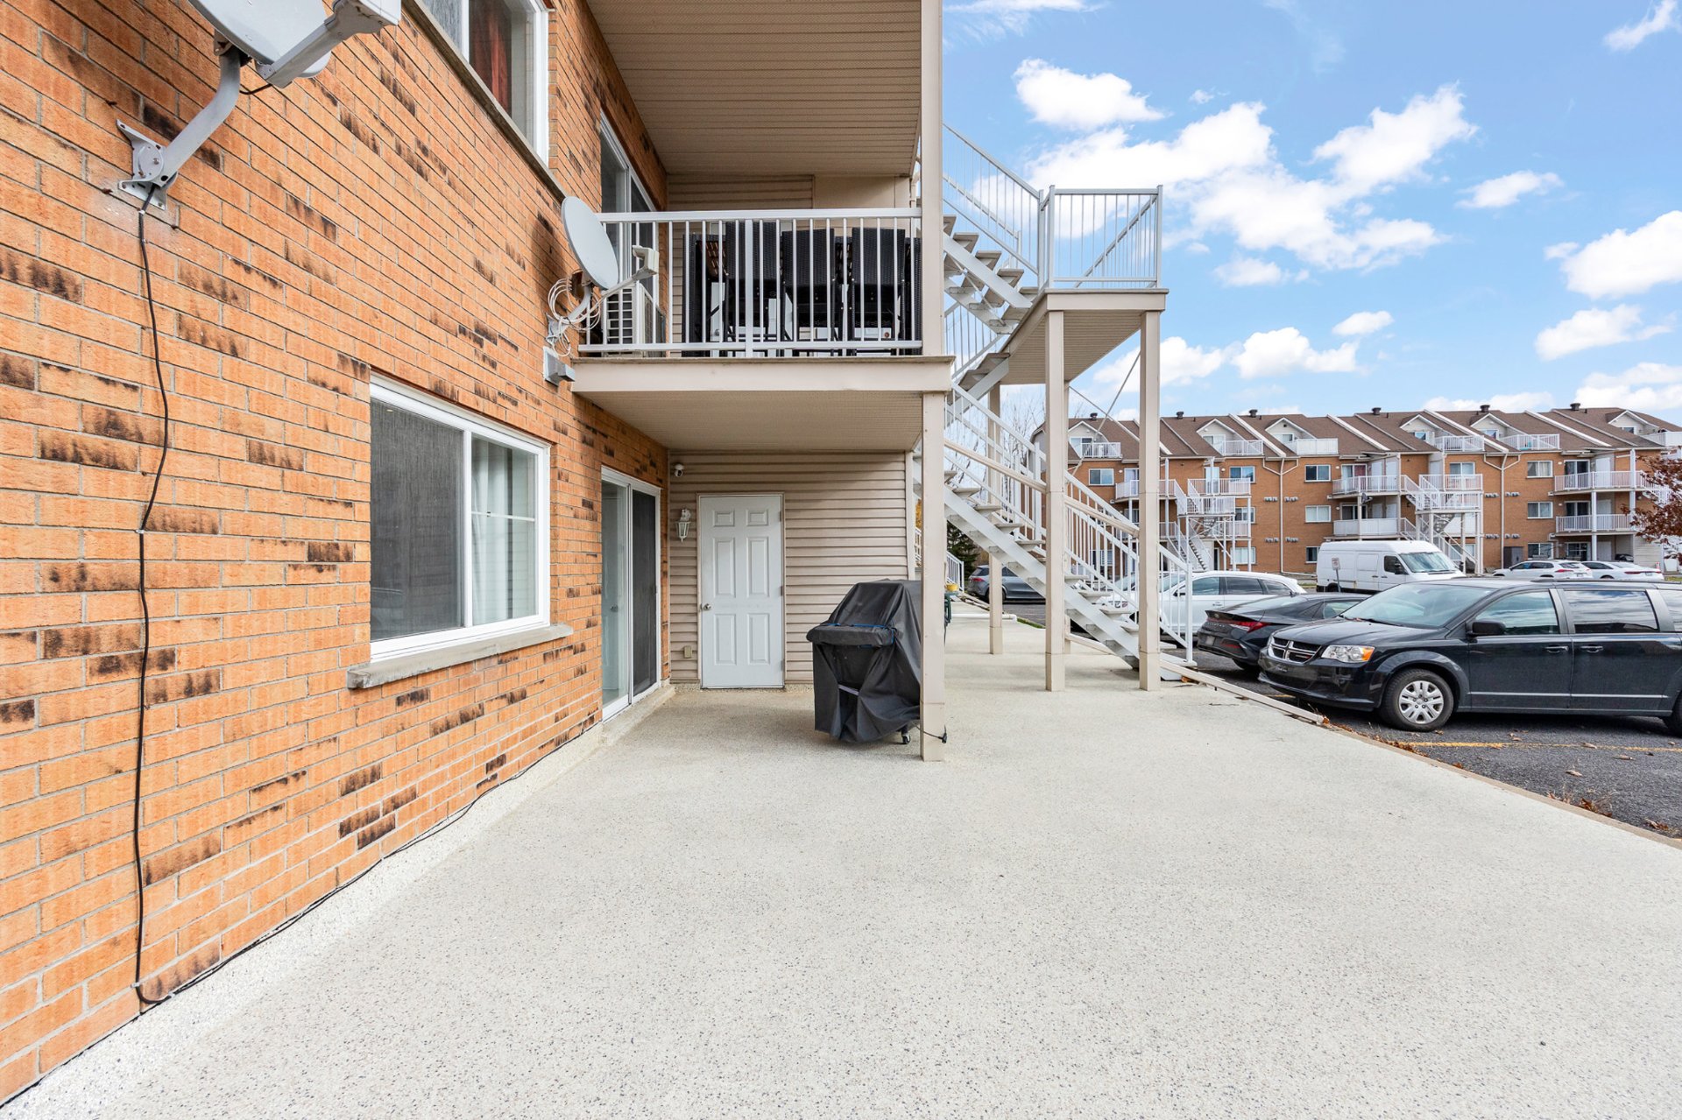 Patio
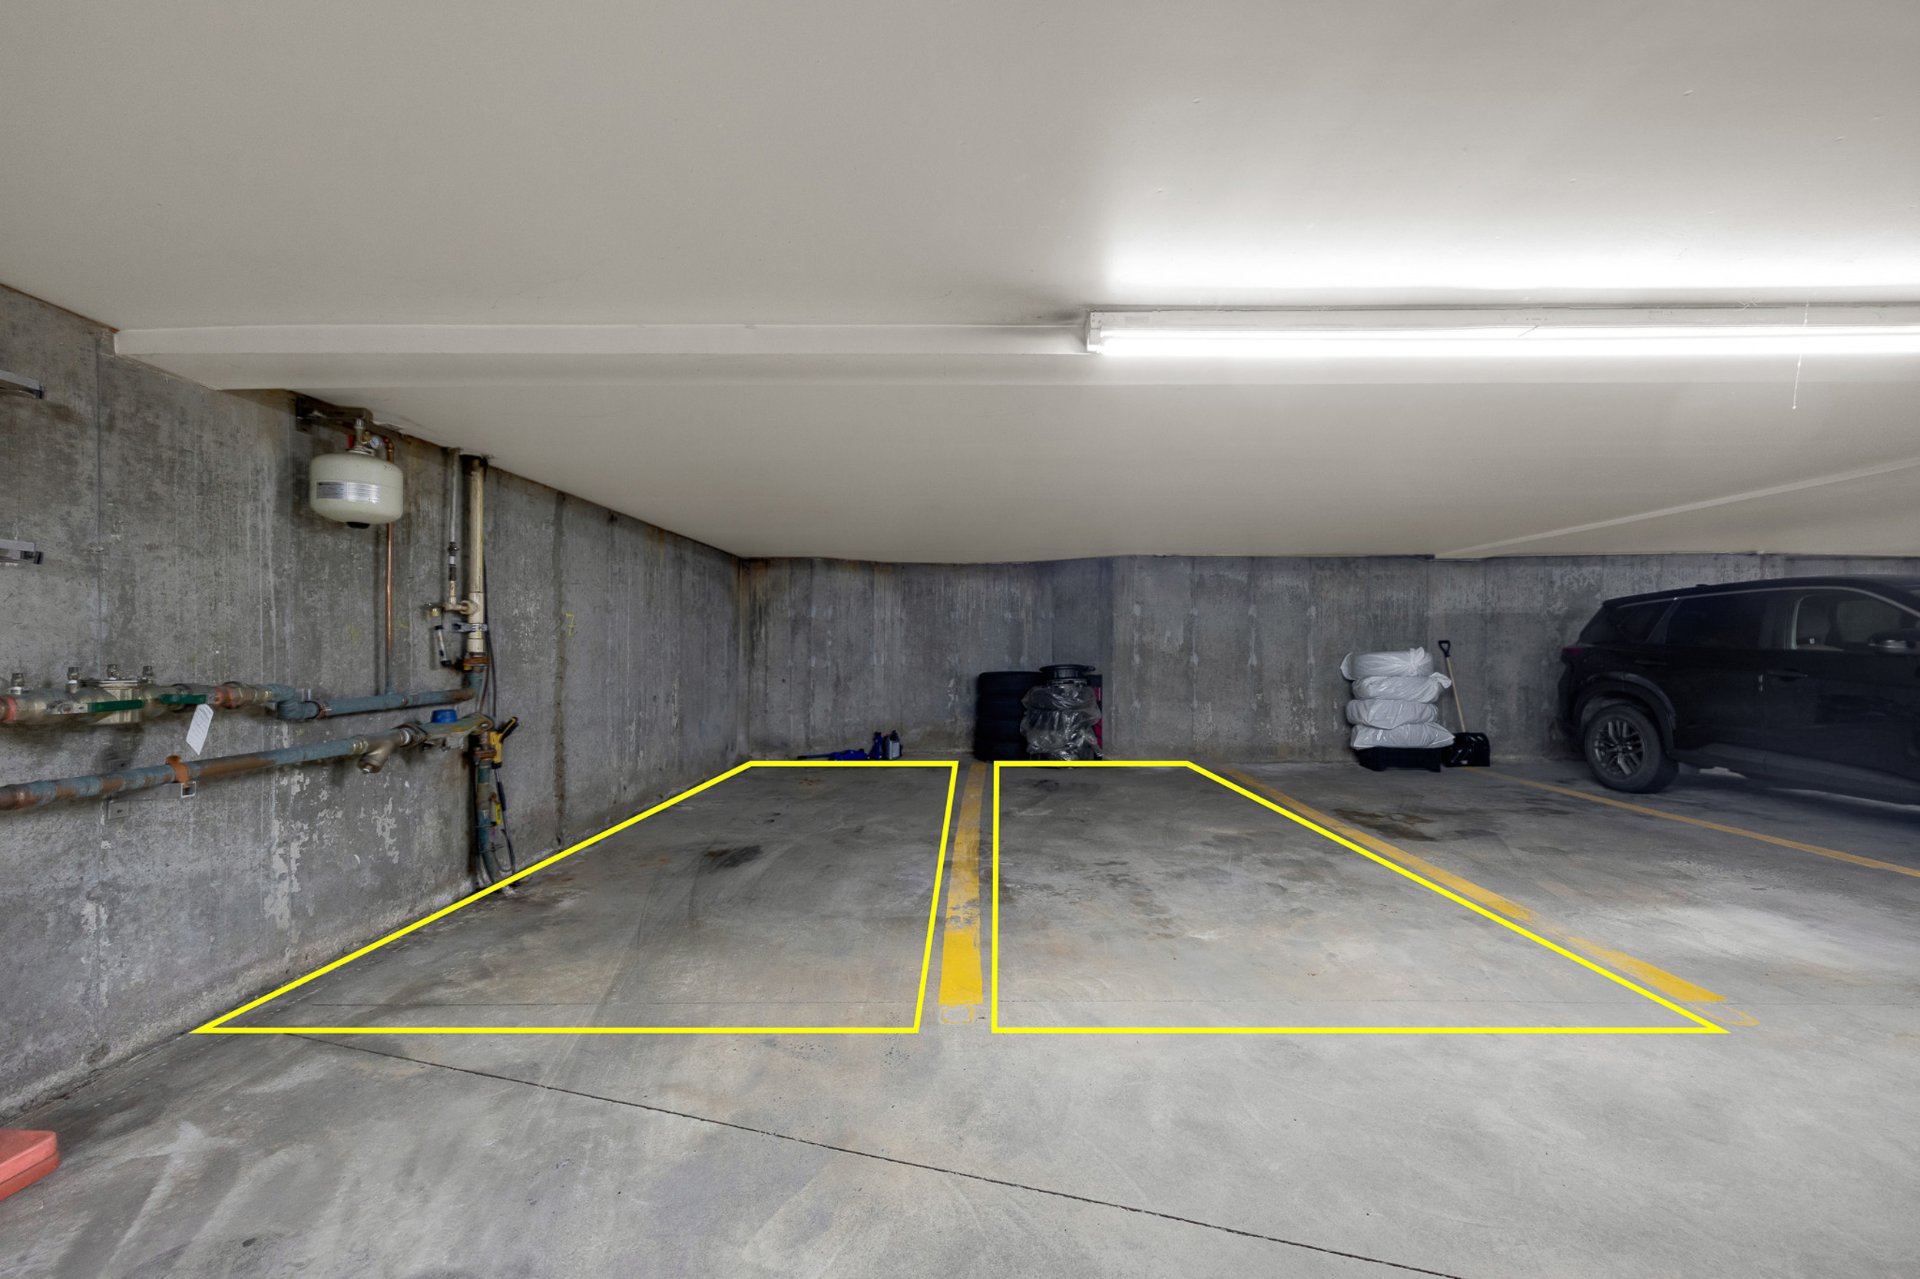
 Garage
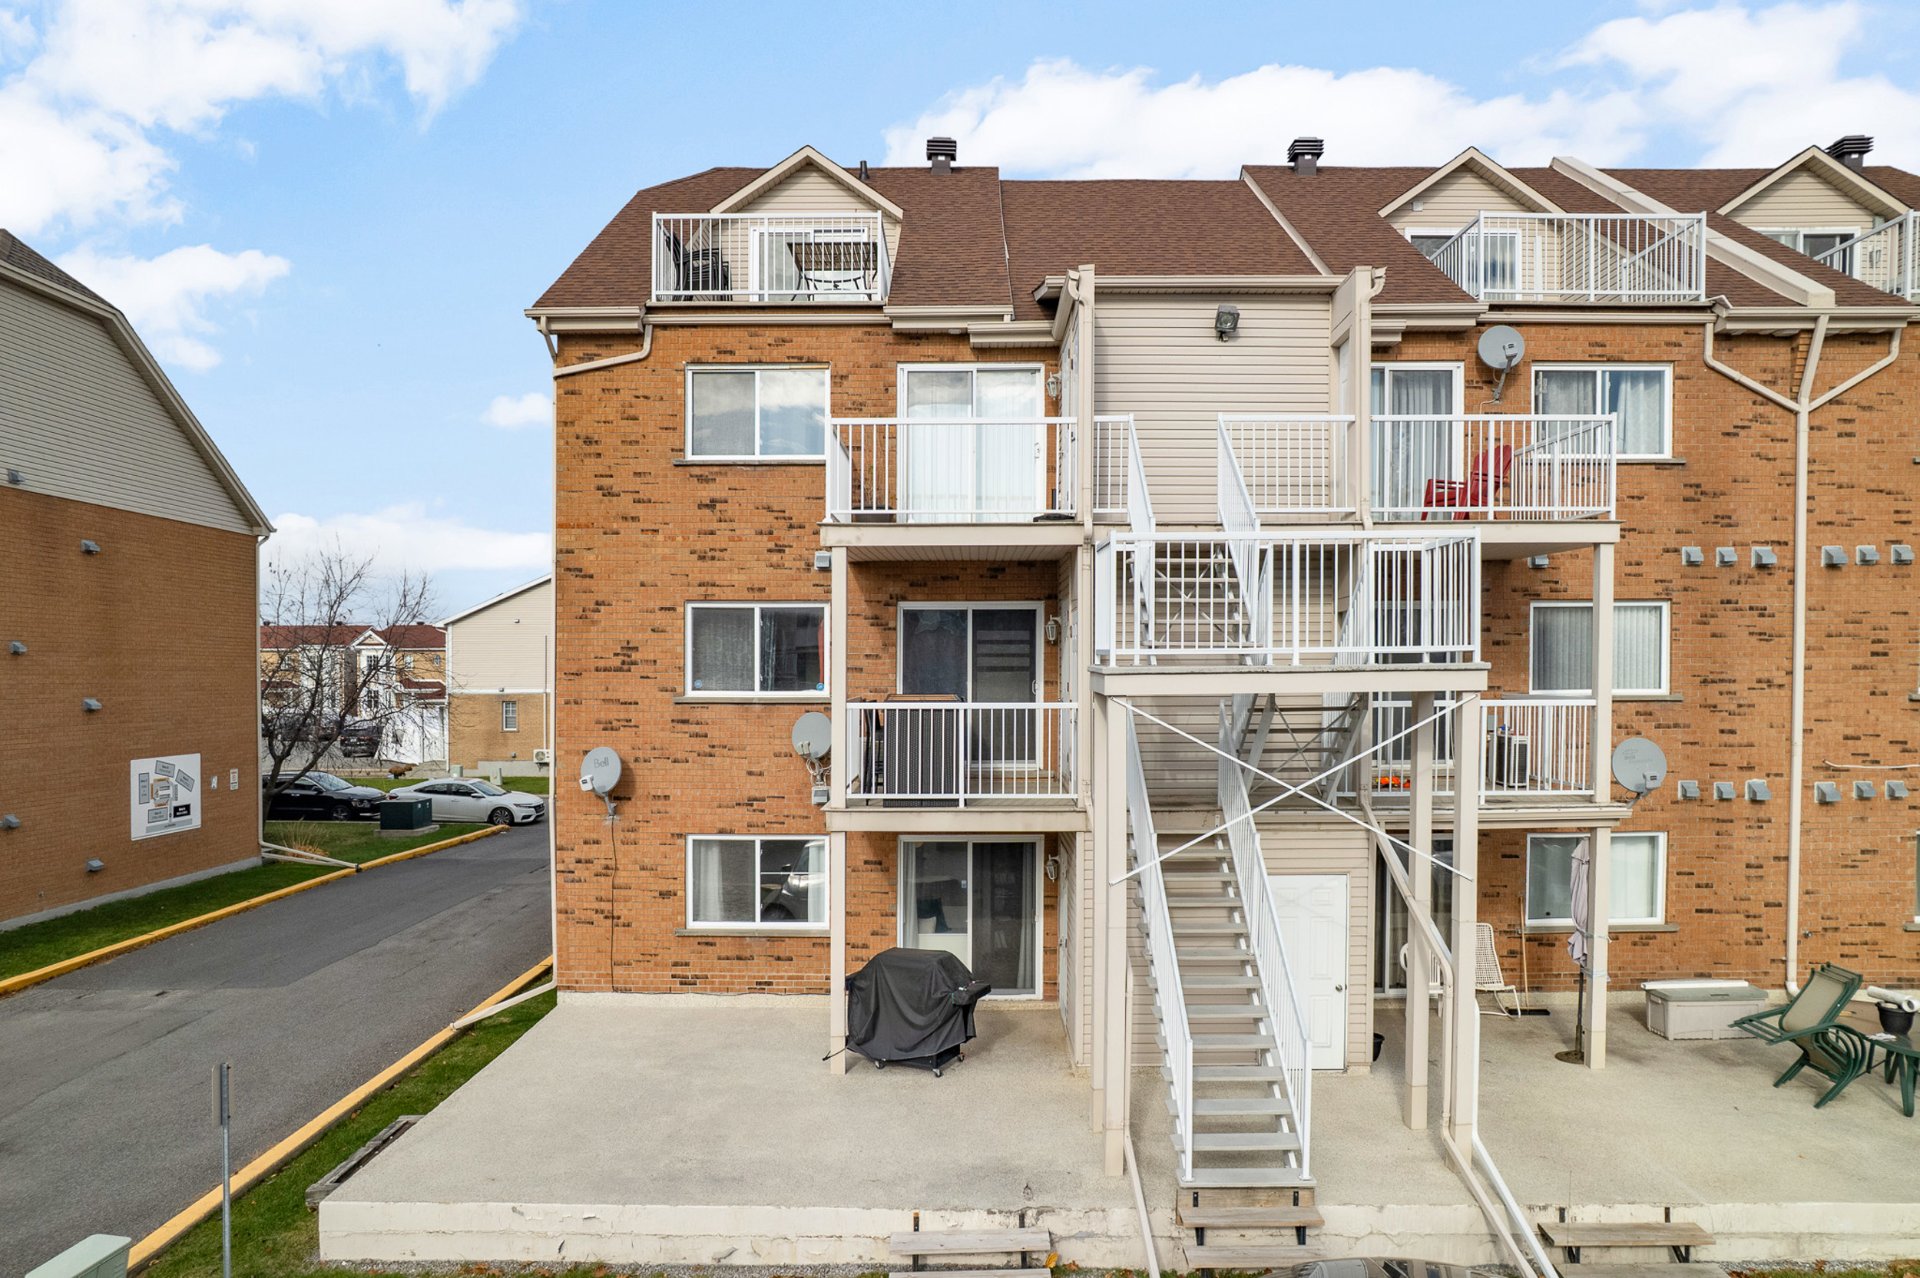
 Back facade
 Frontage
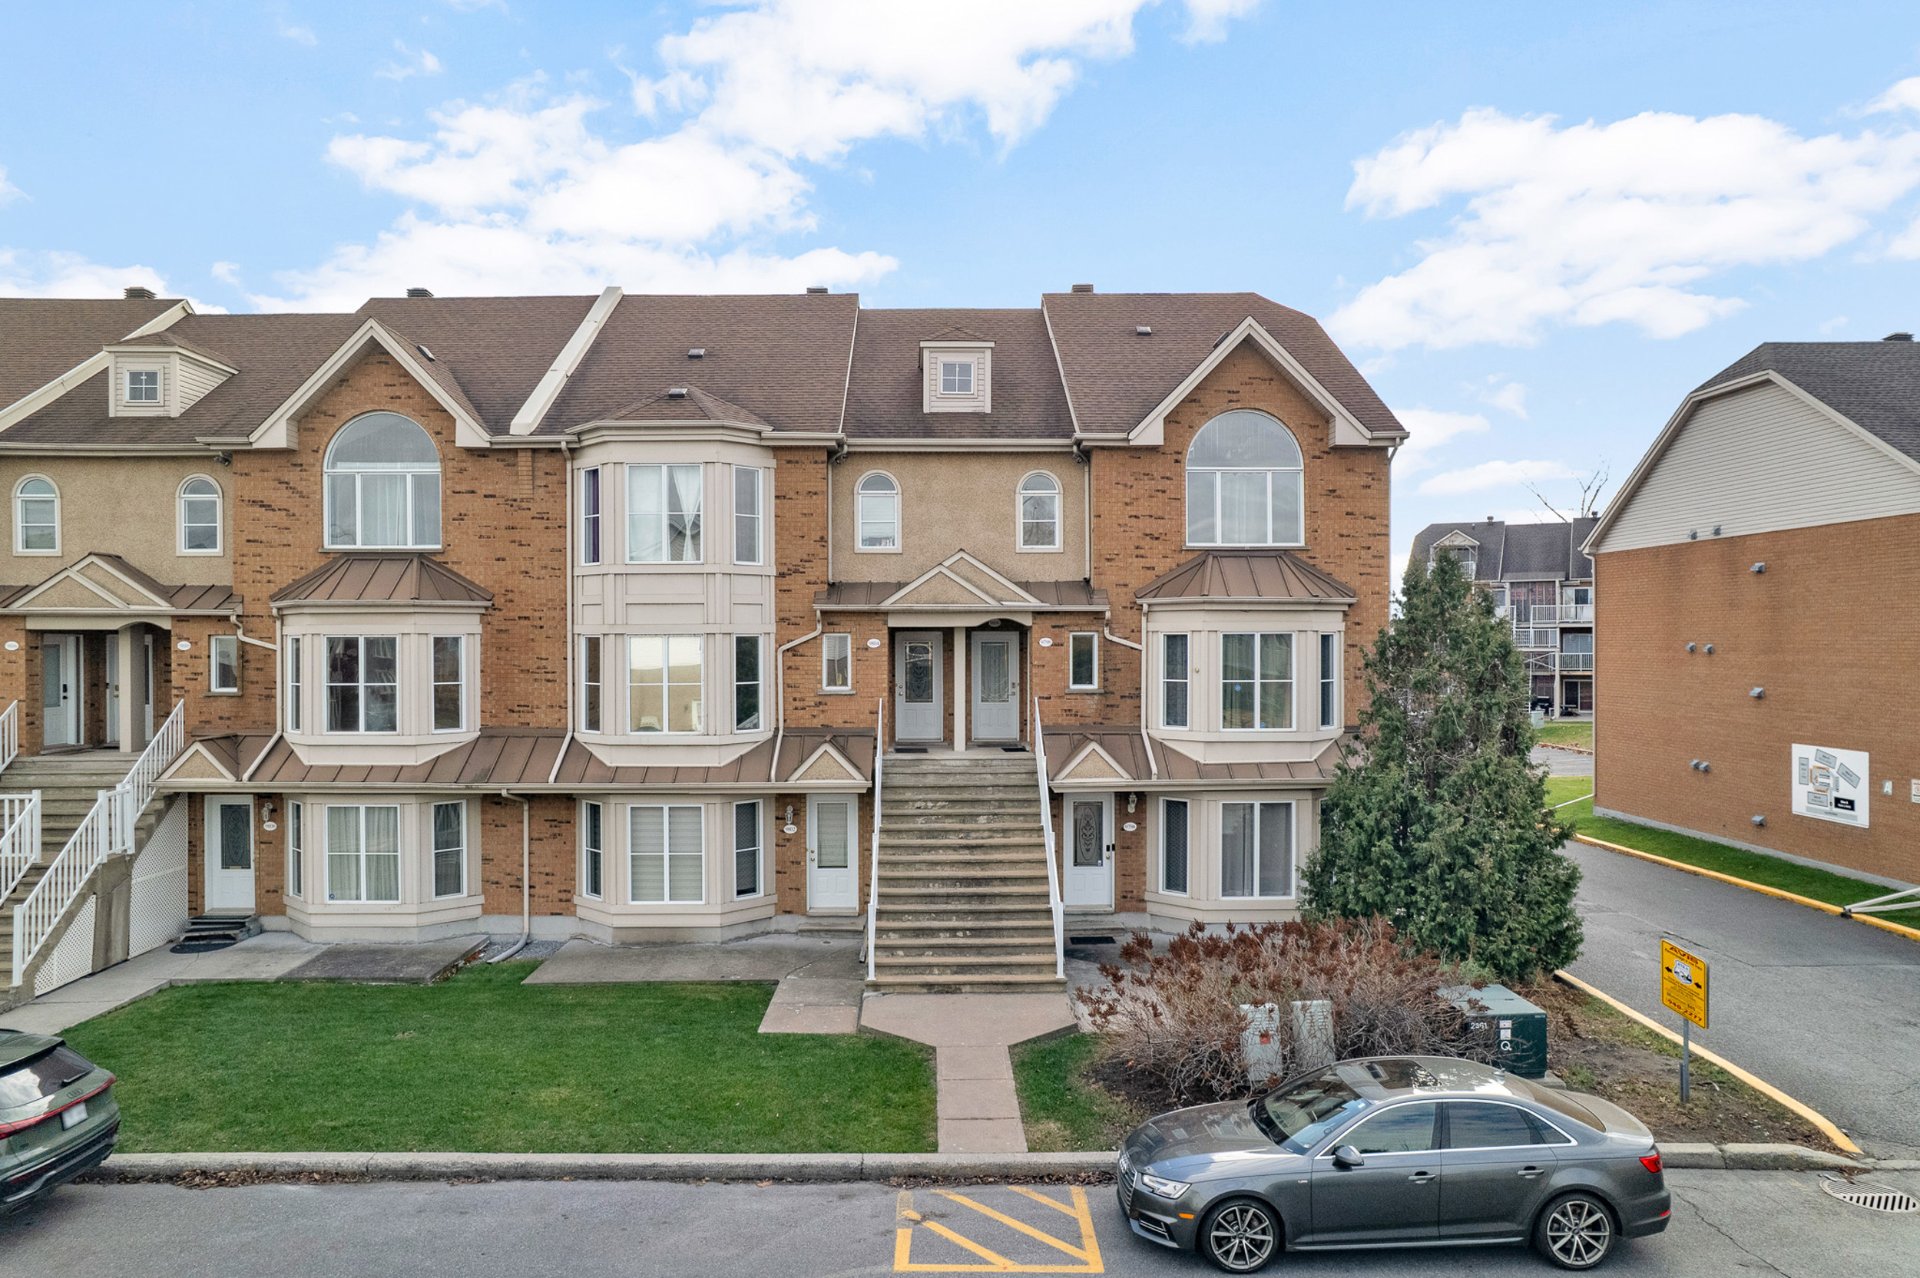 Frontage
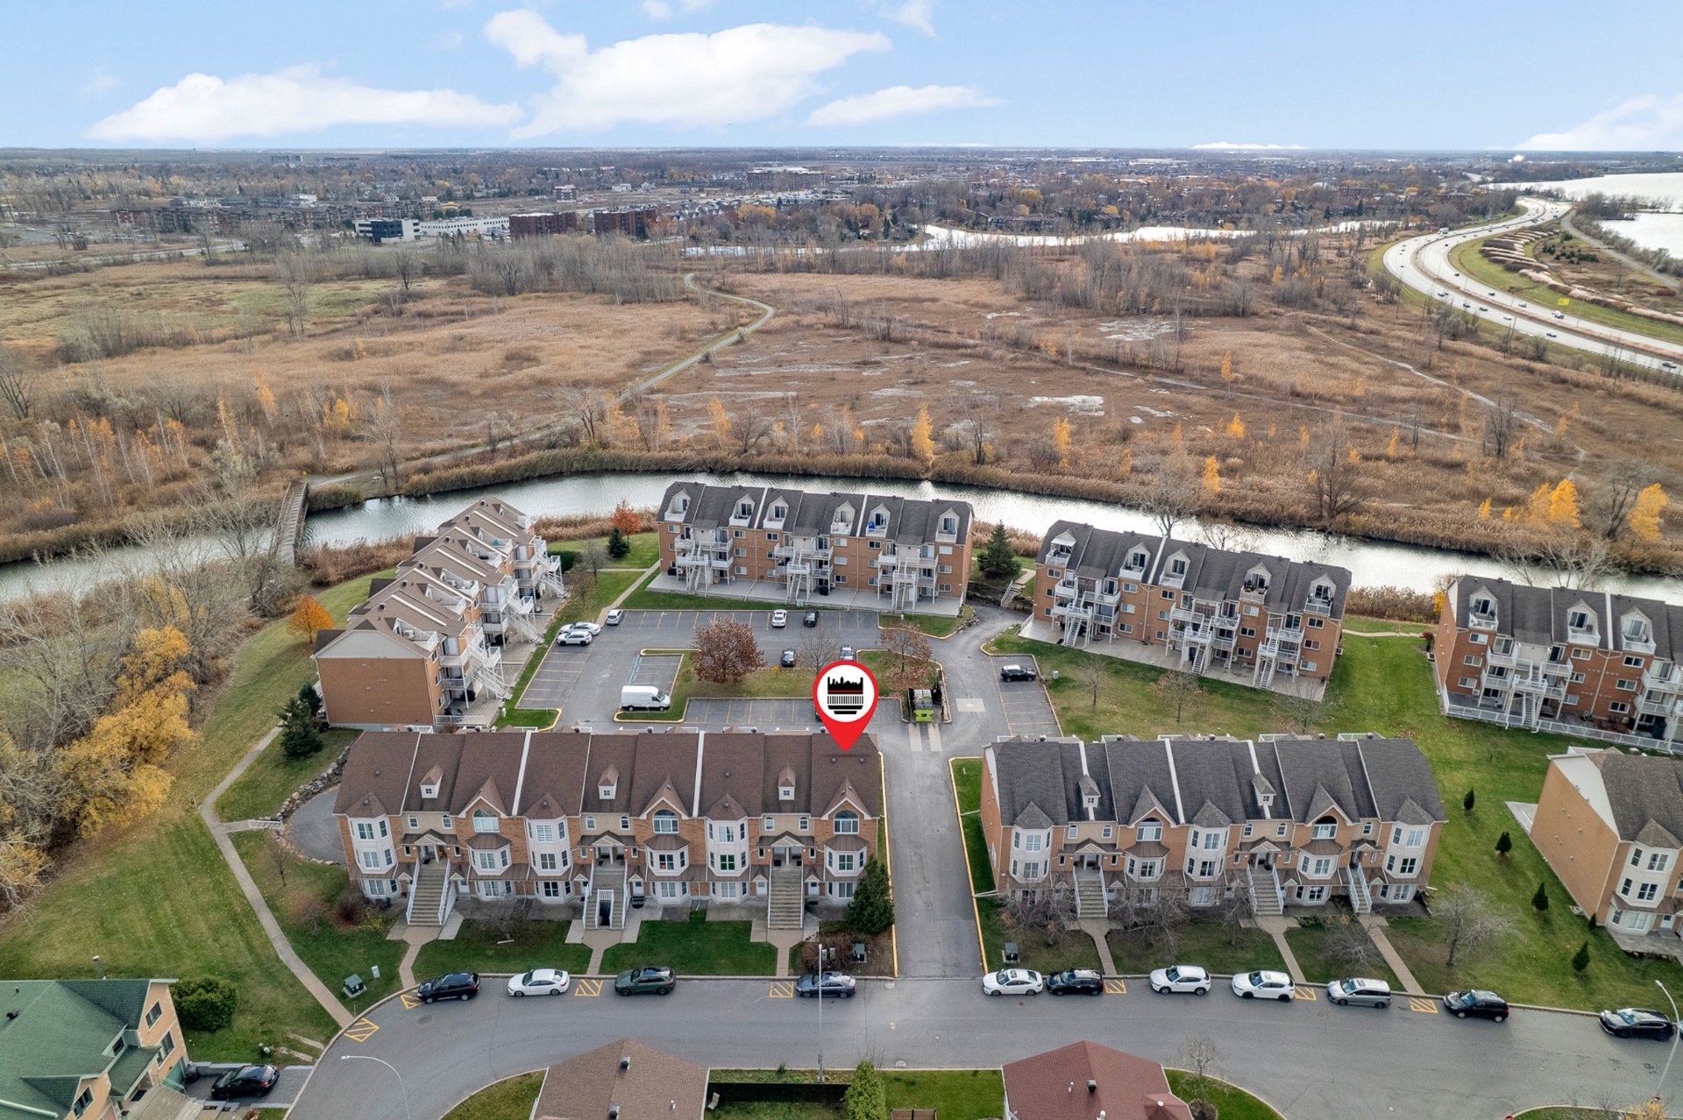
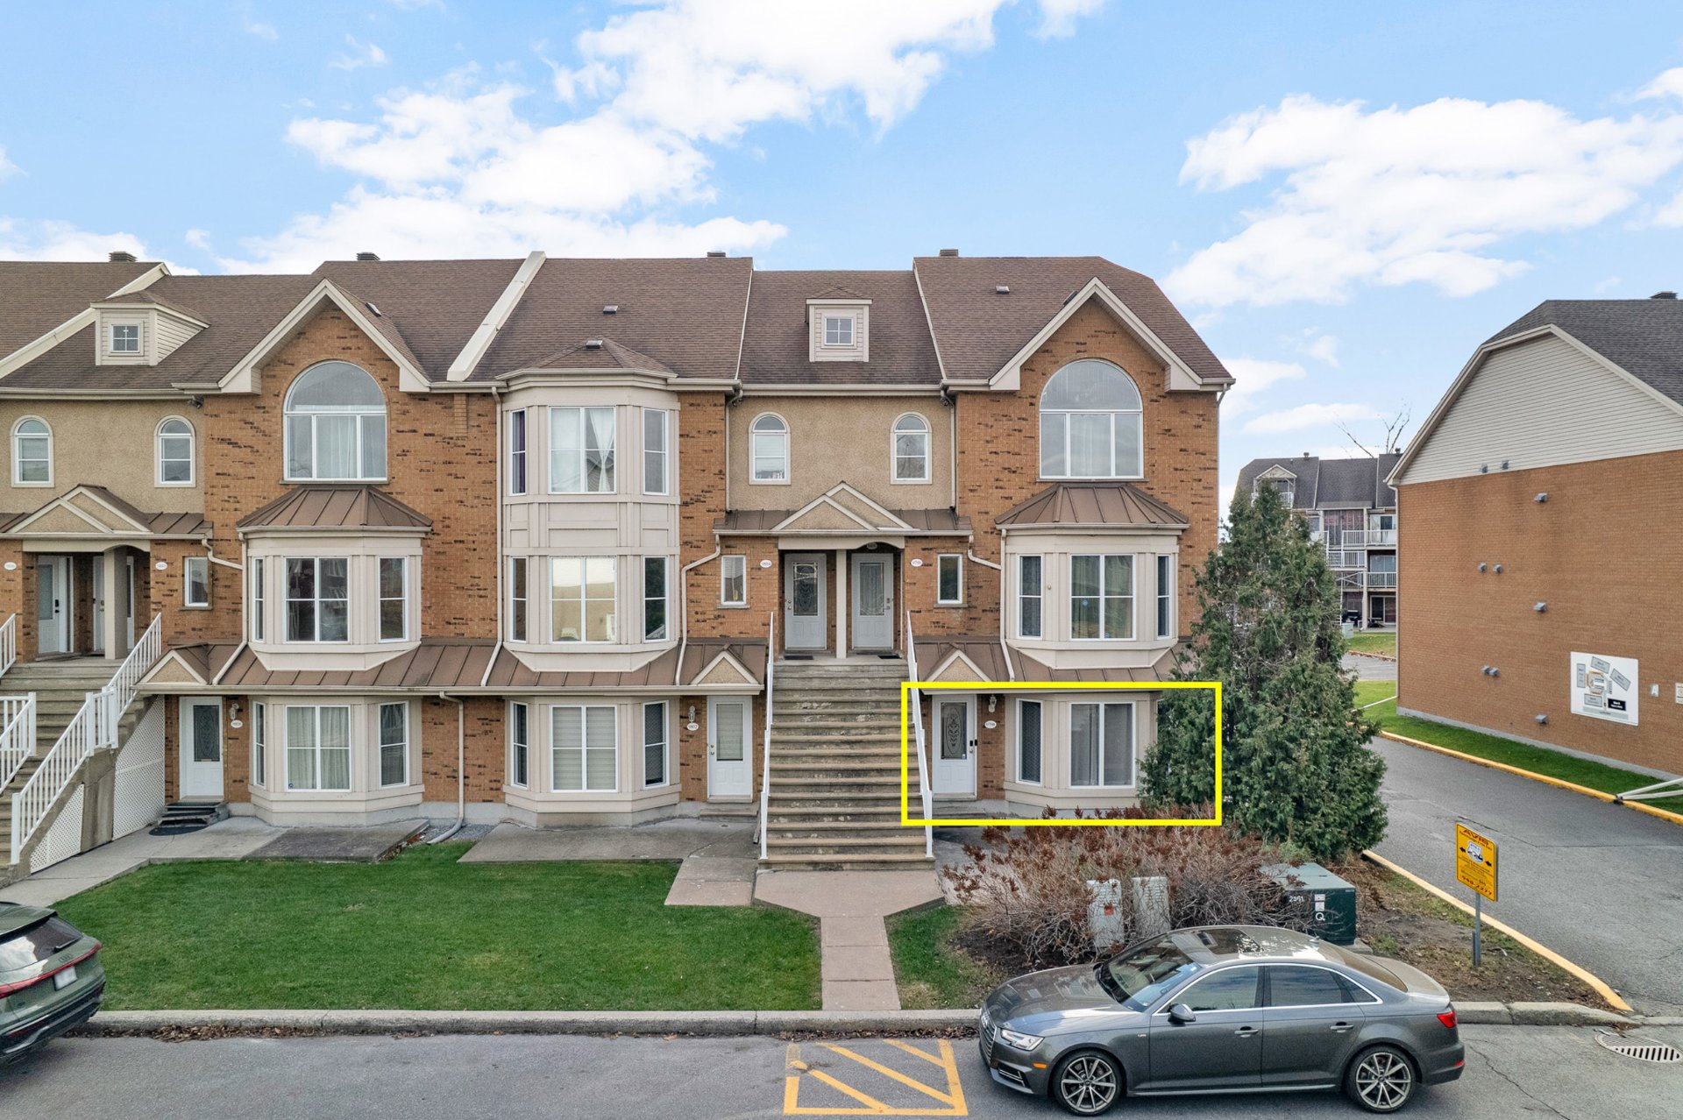 Aerial photo
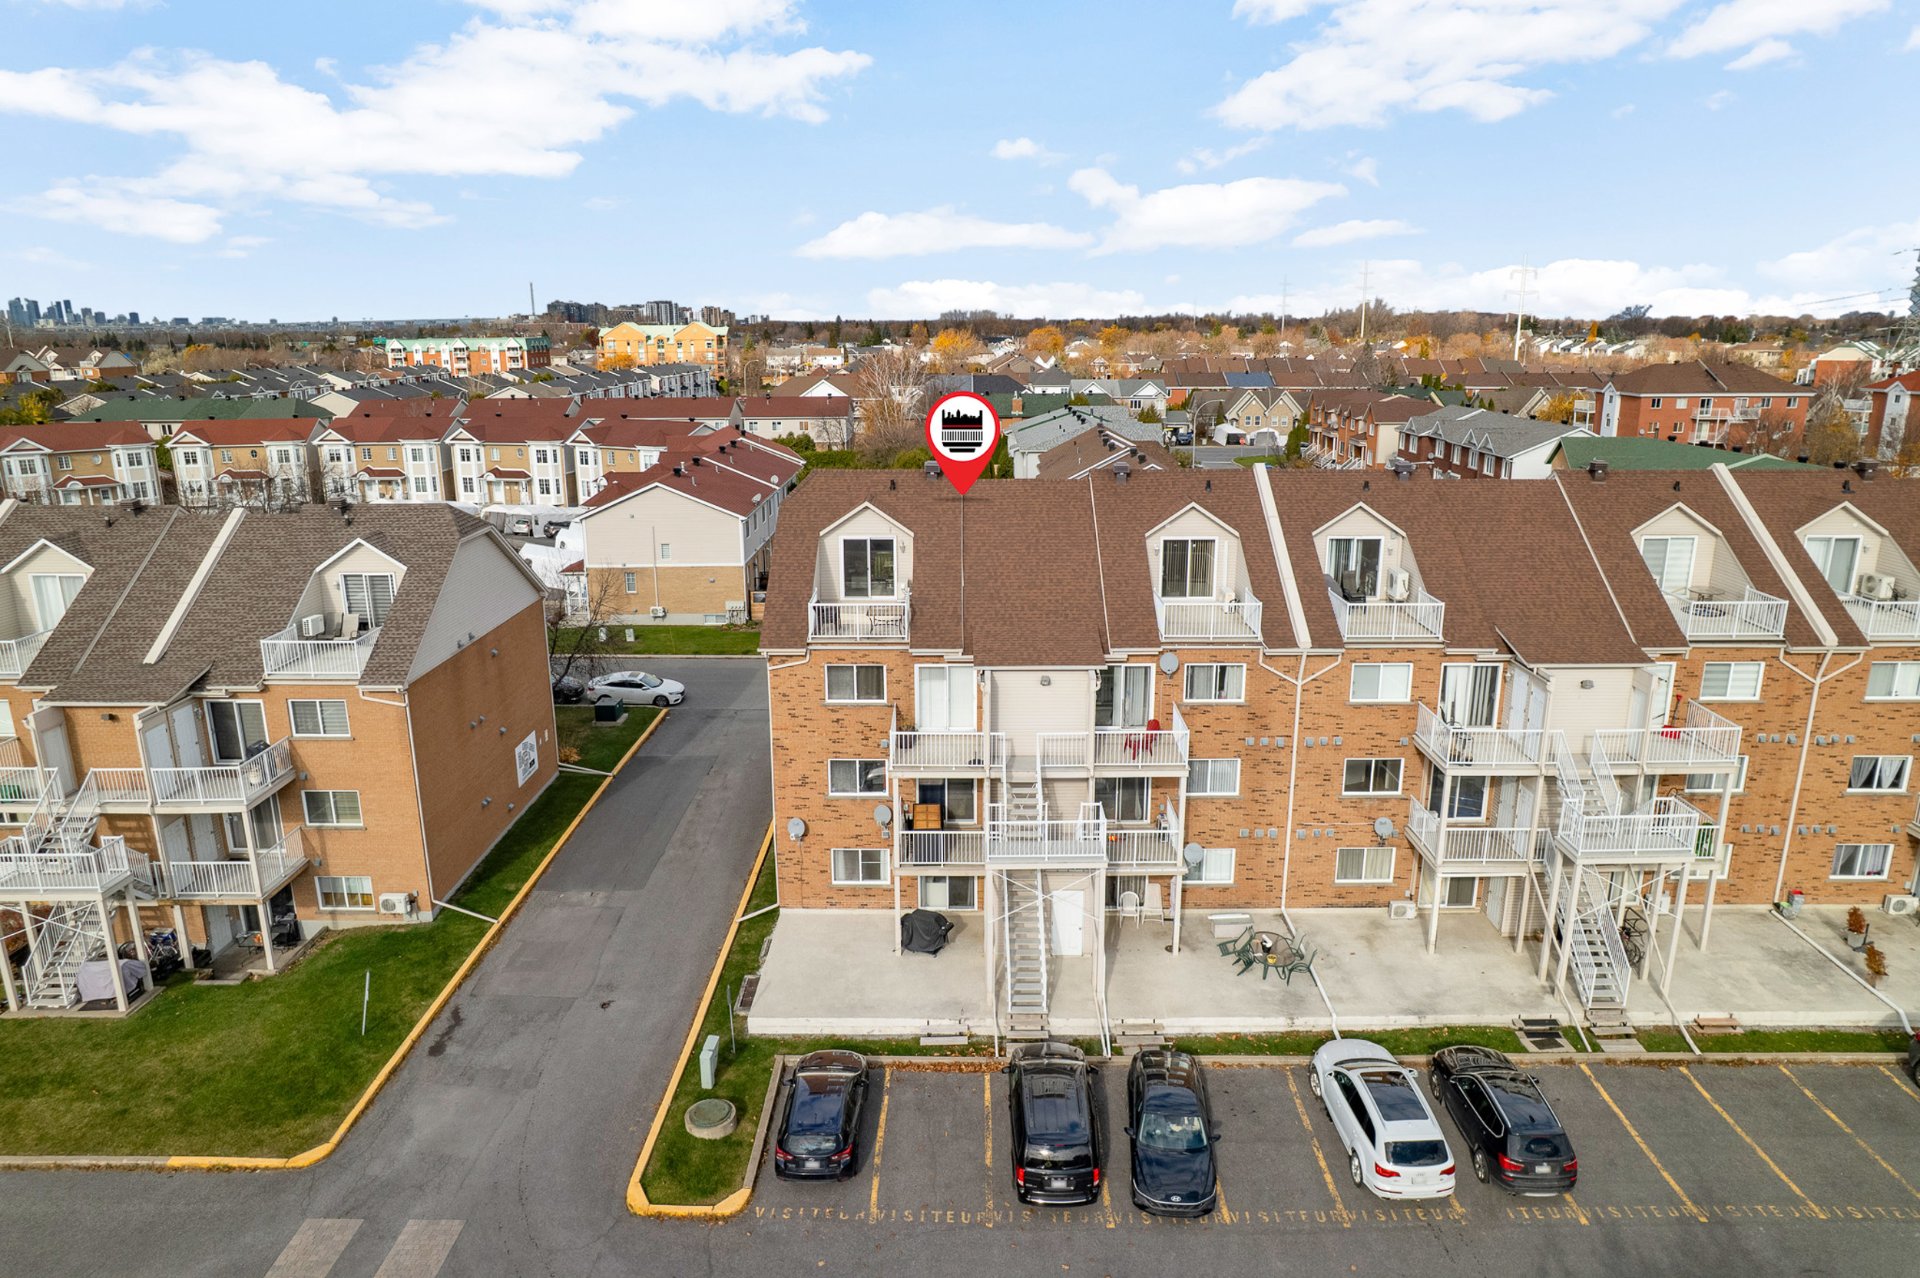 Aerial photo
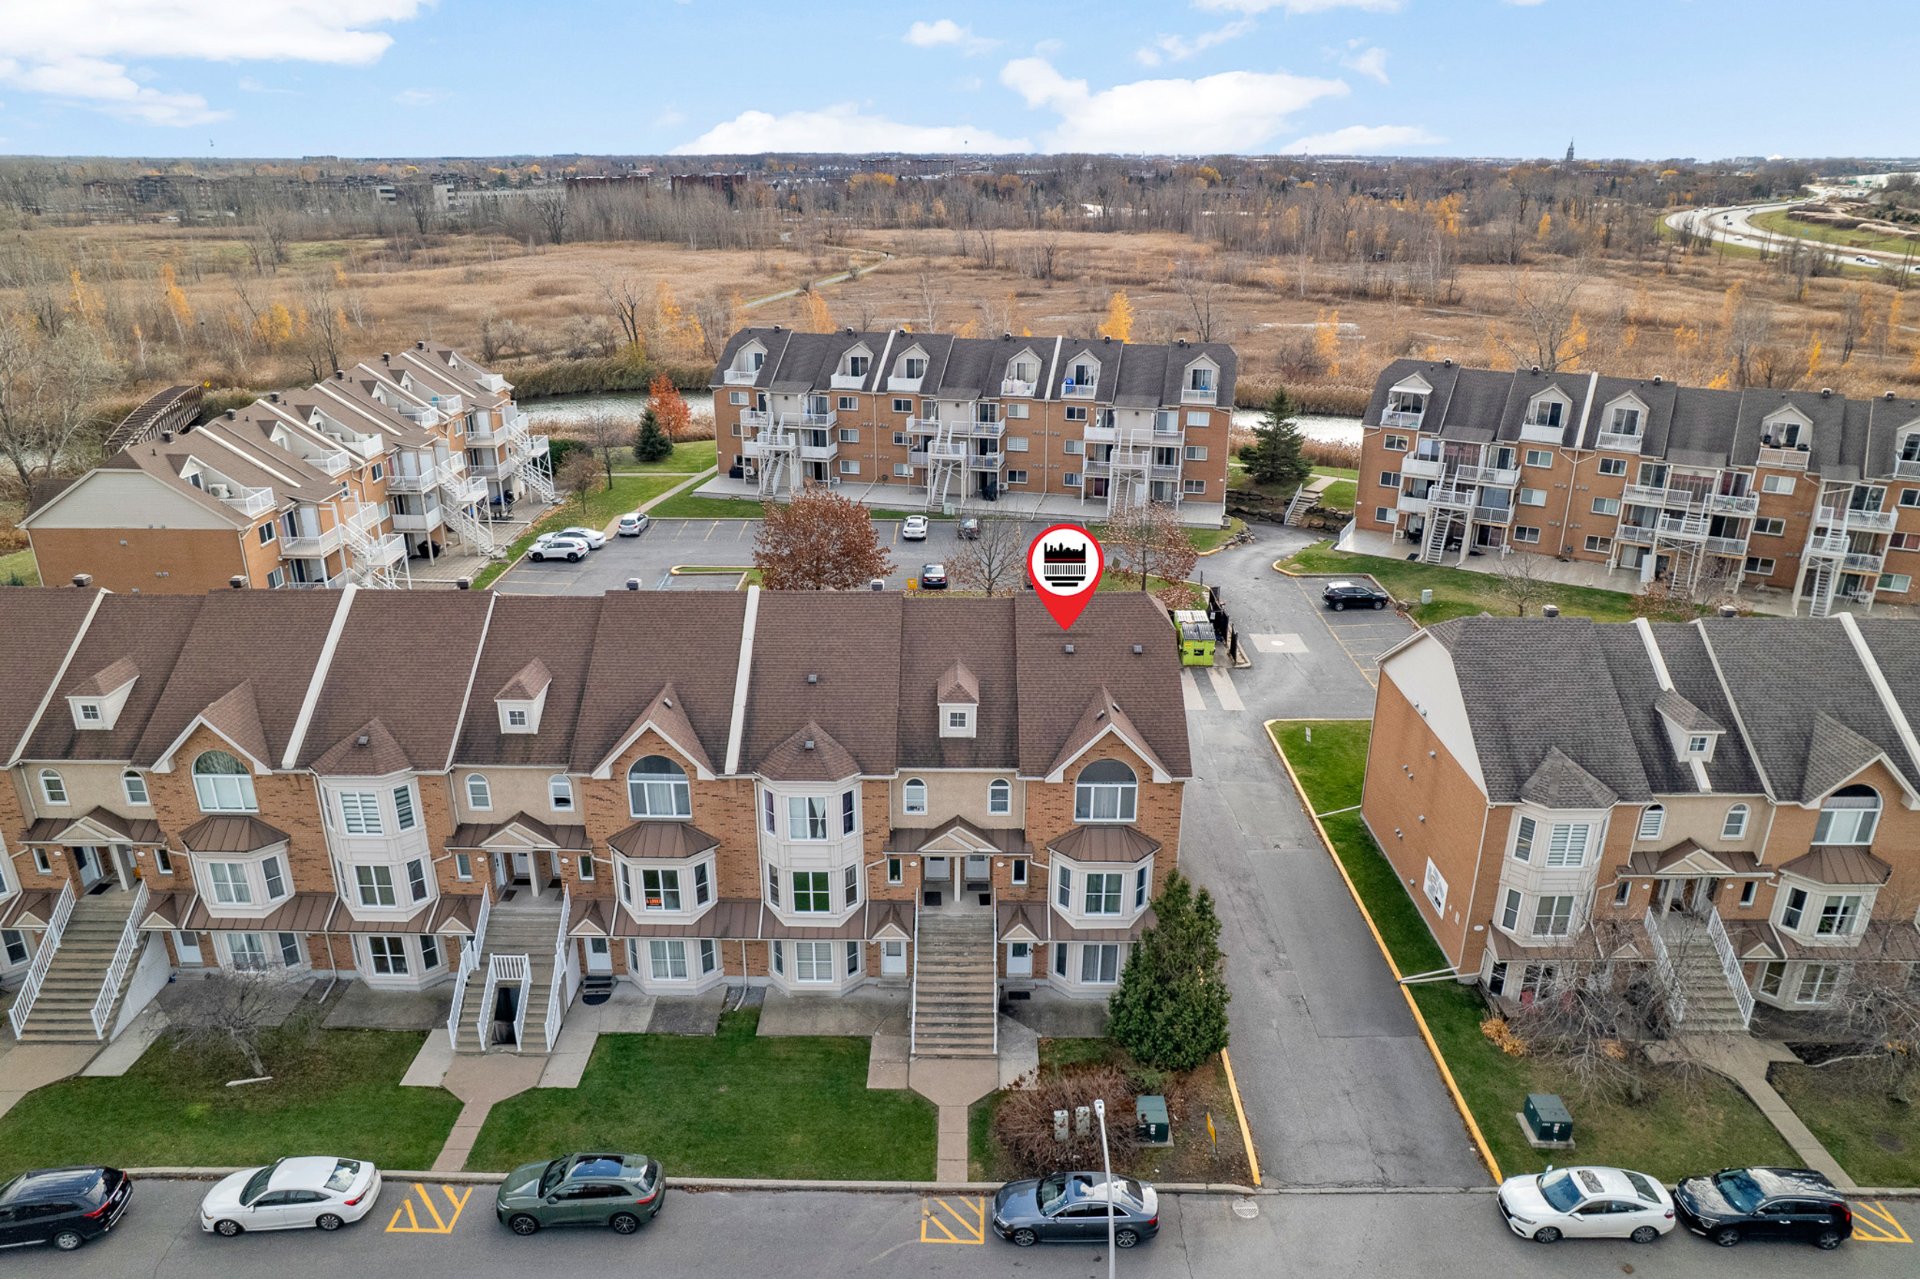 Aerial photo
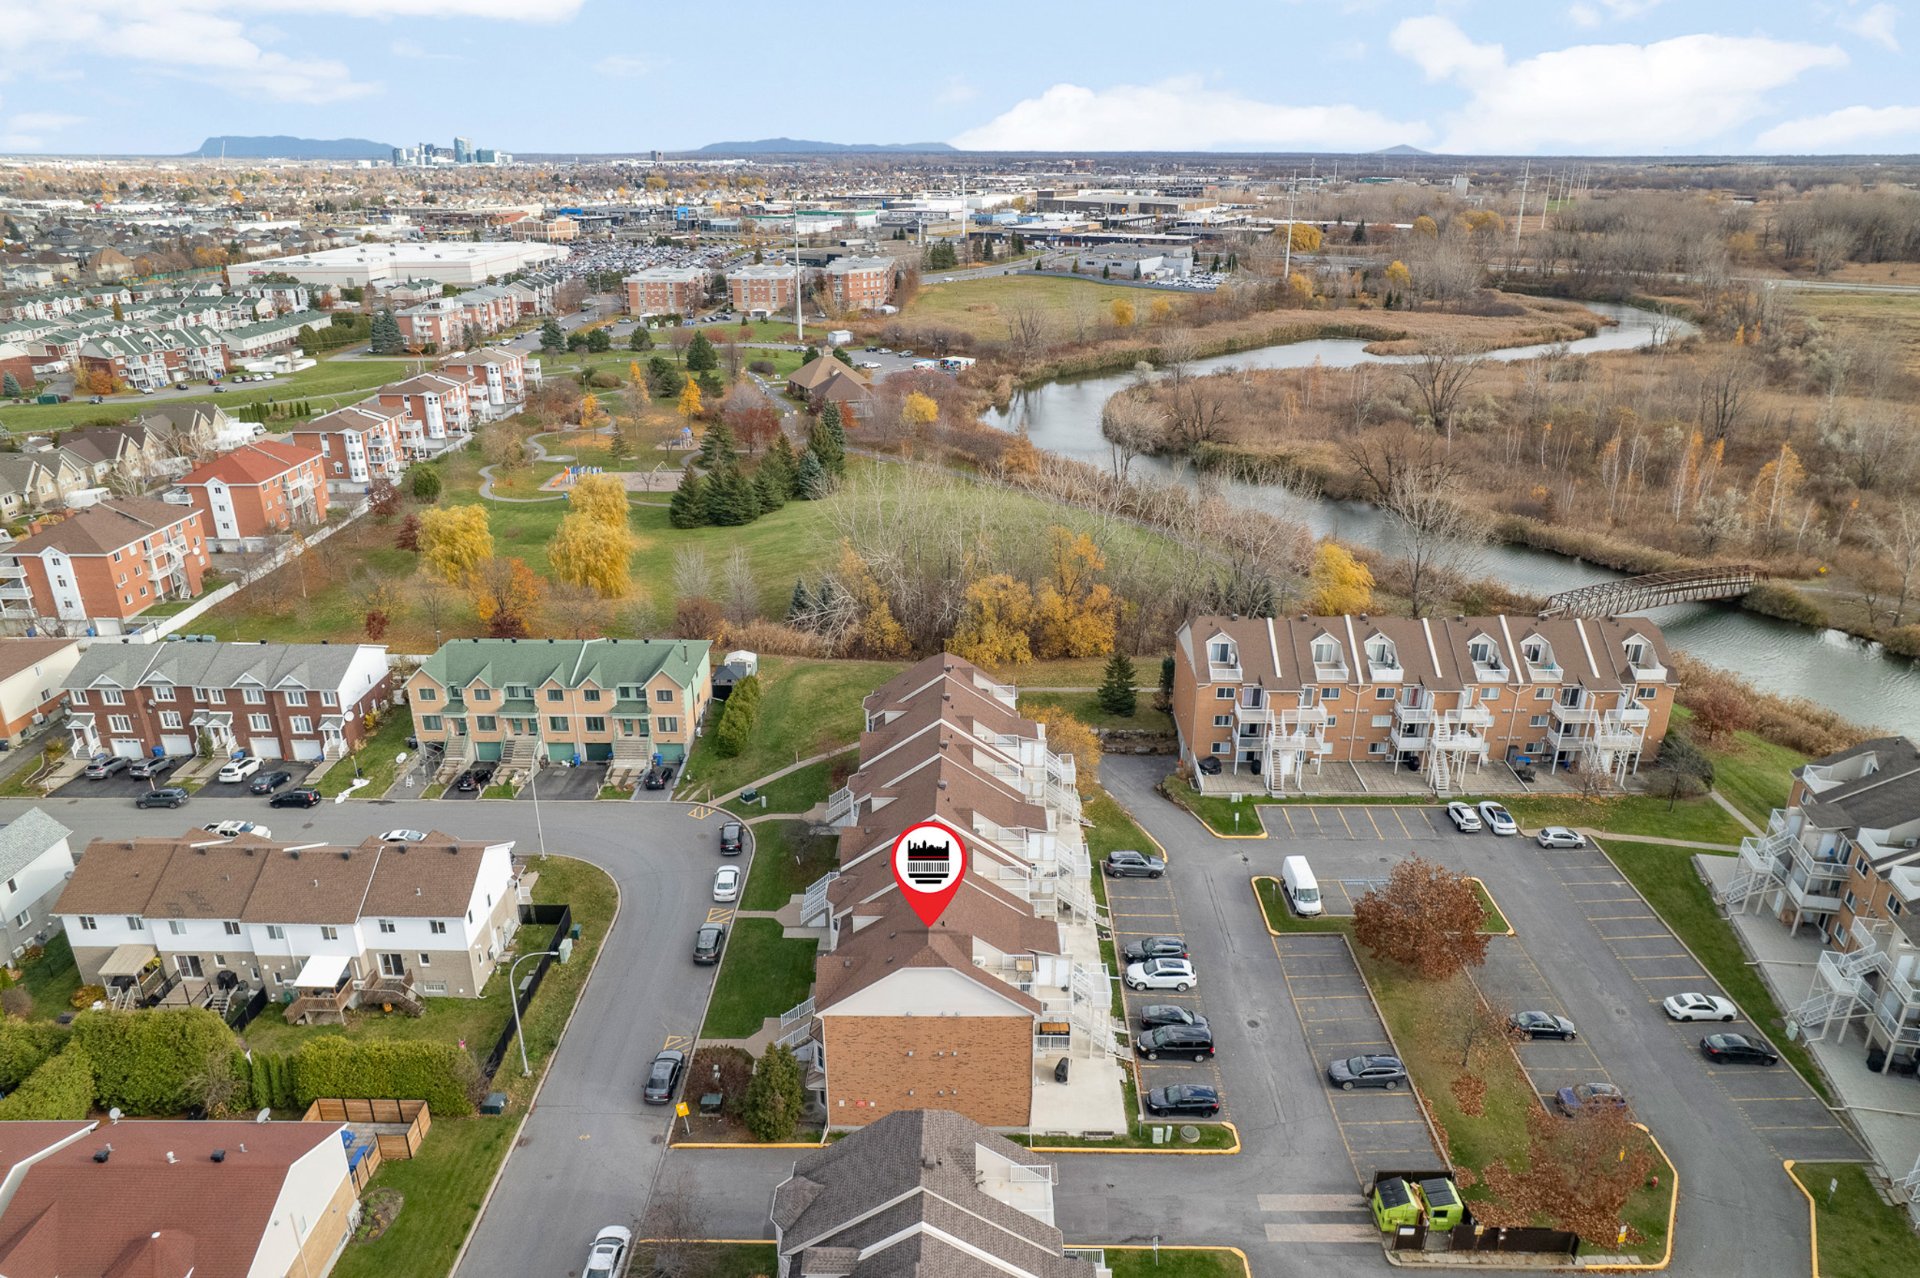 Aerial photo
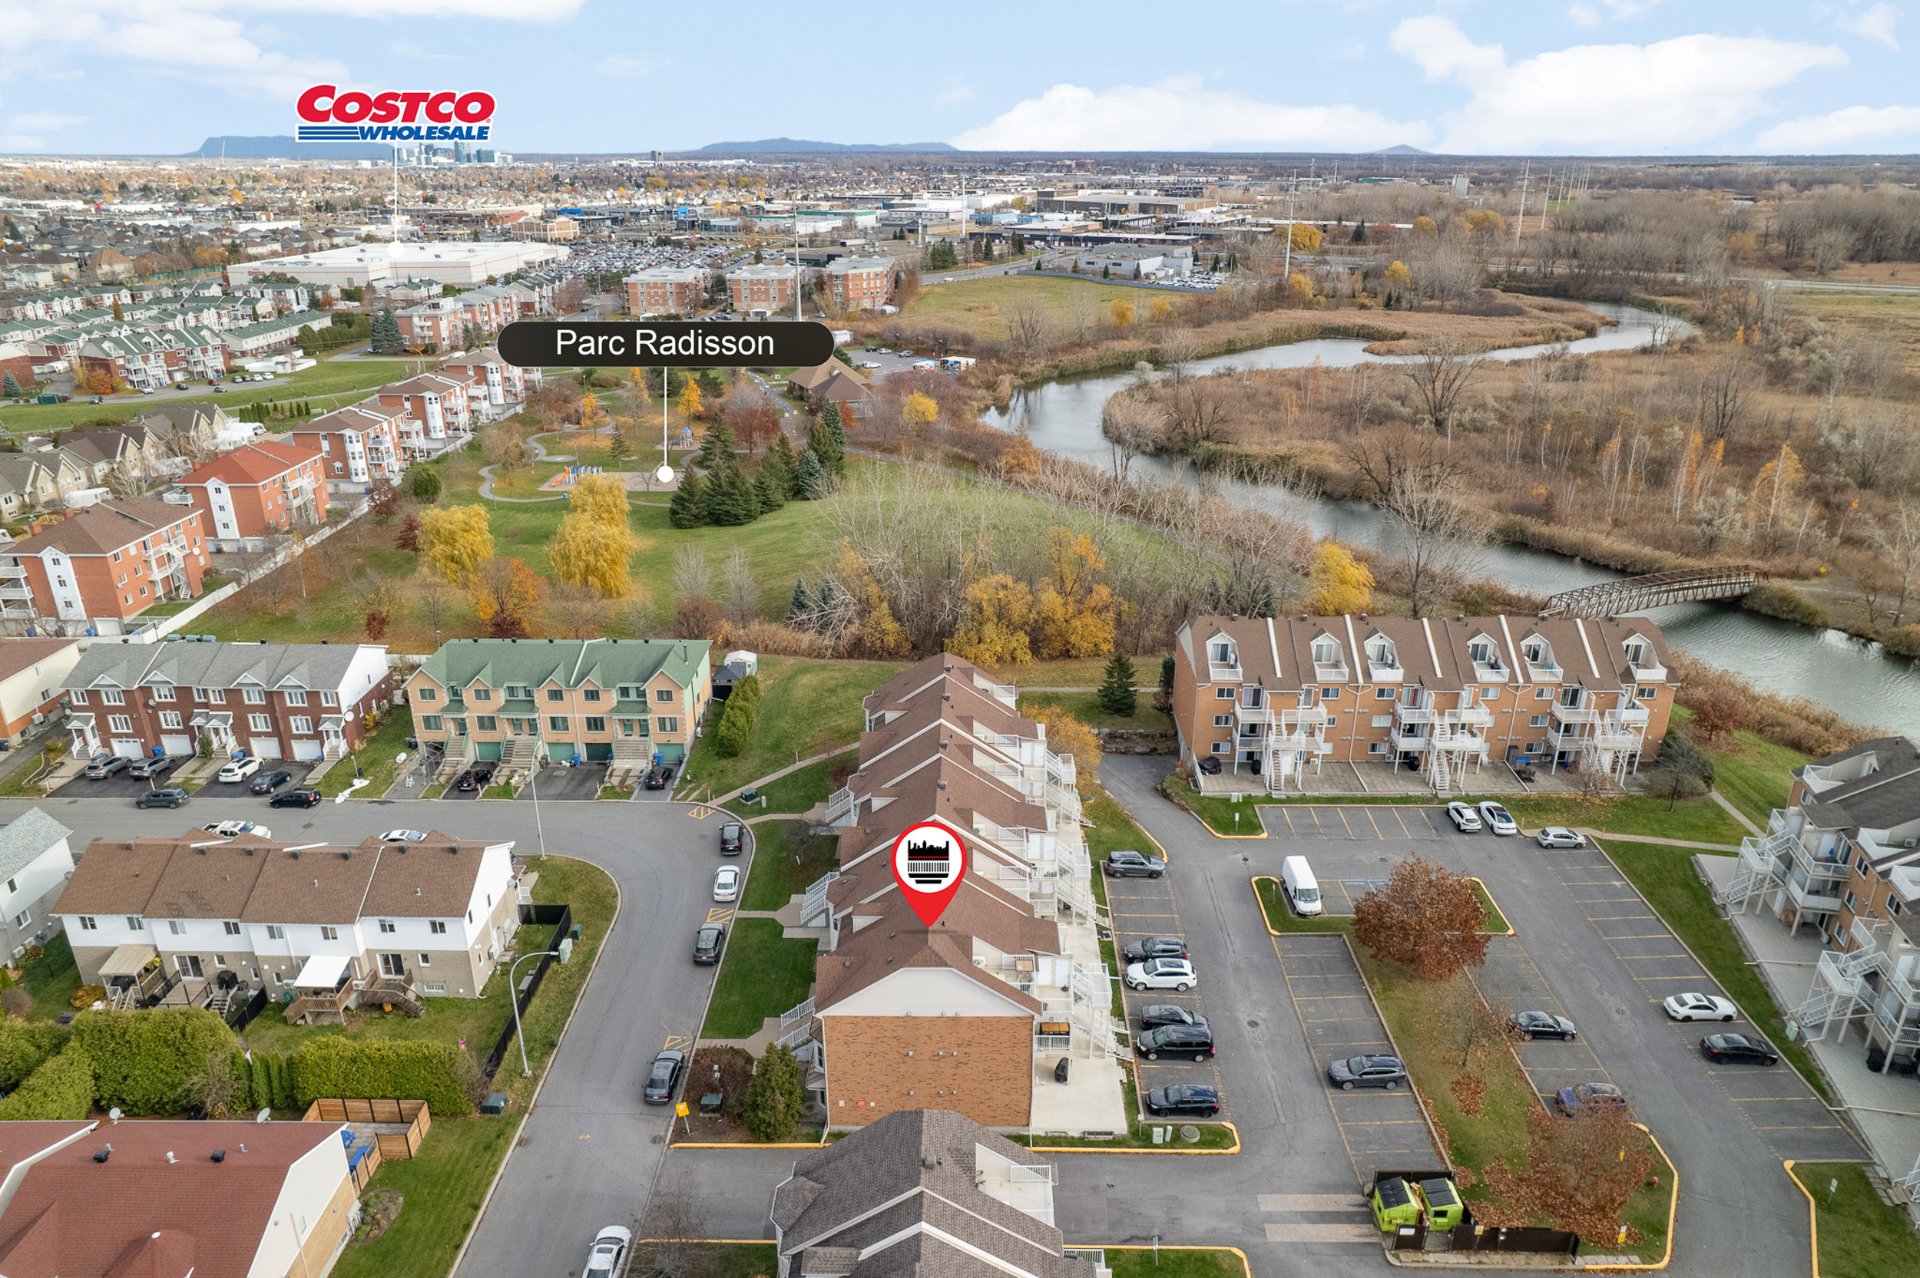 Aerial photo
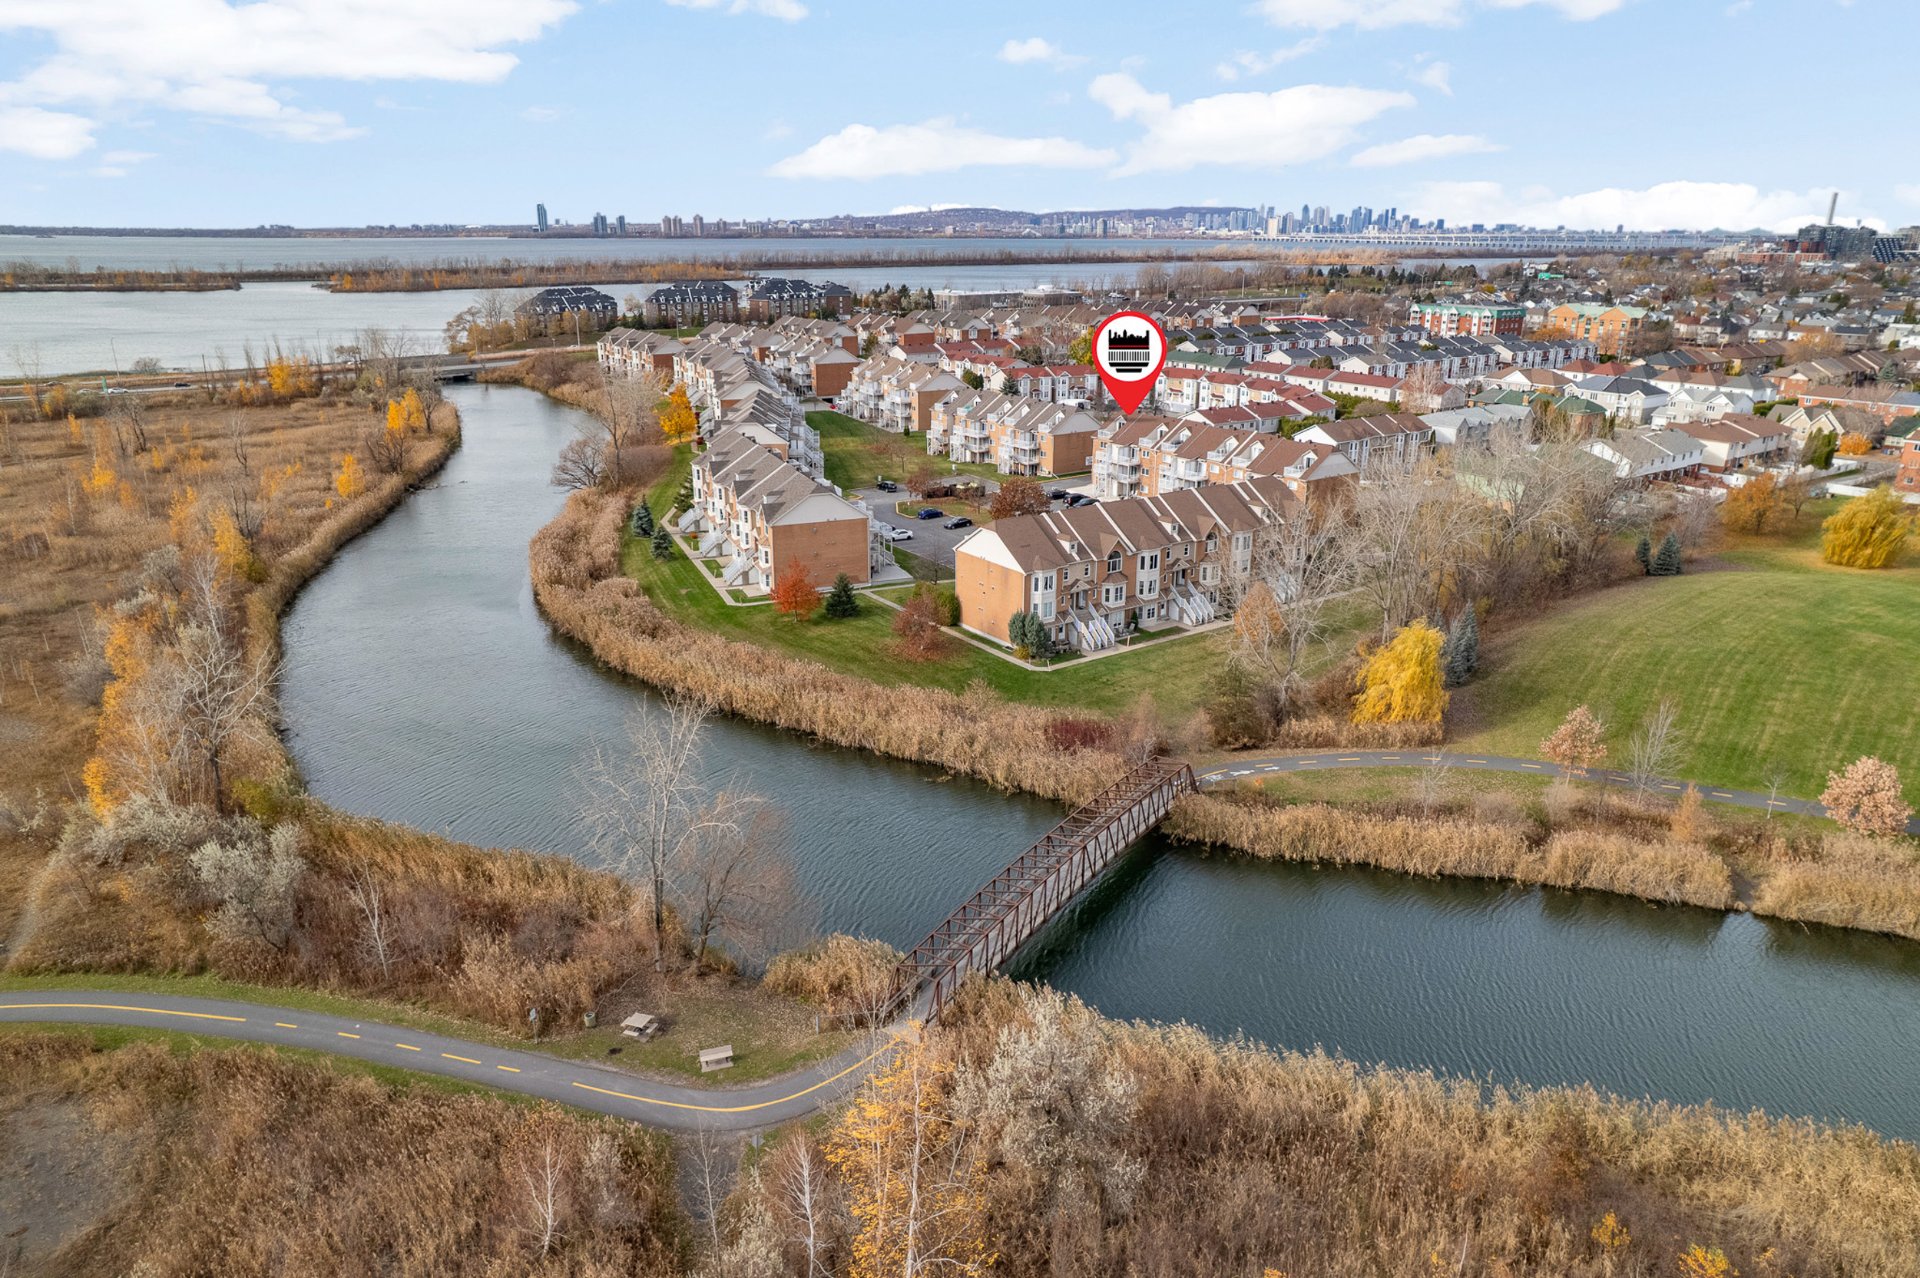 Aerial photo
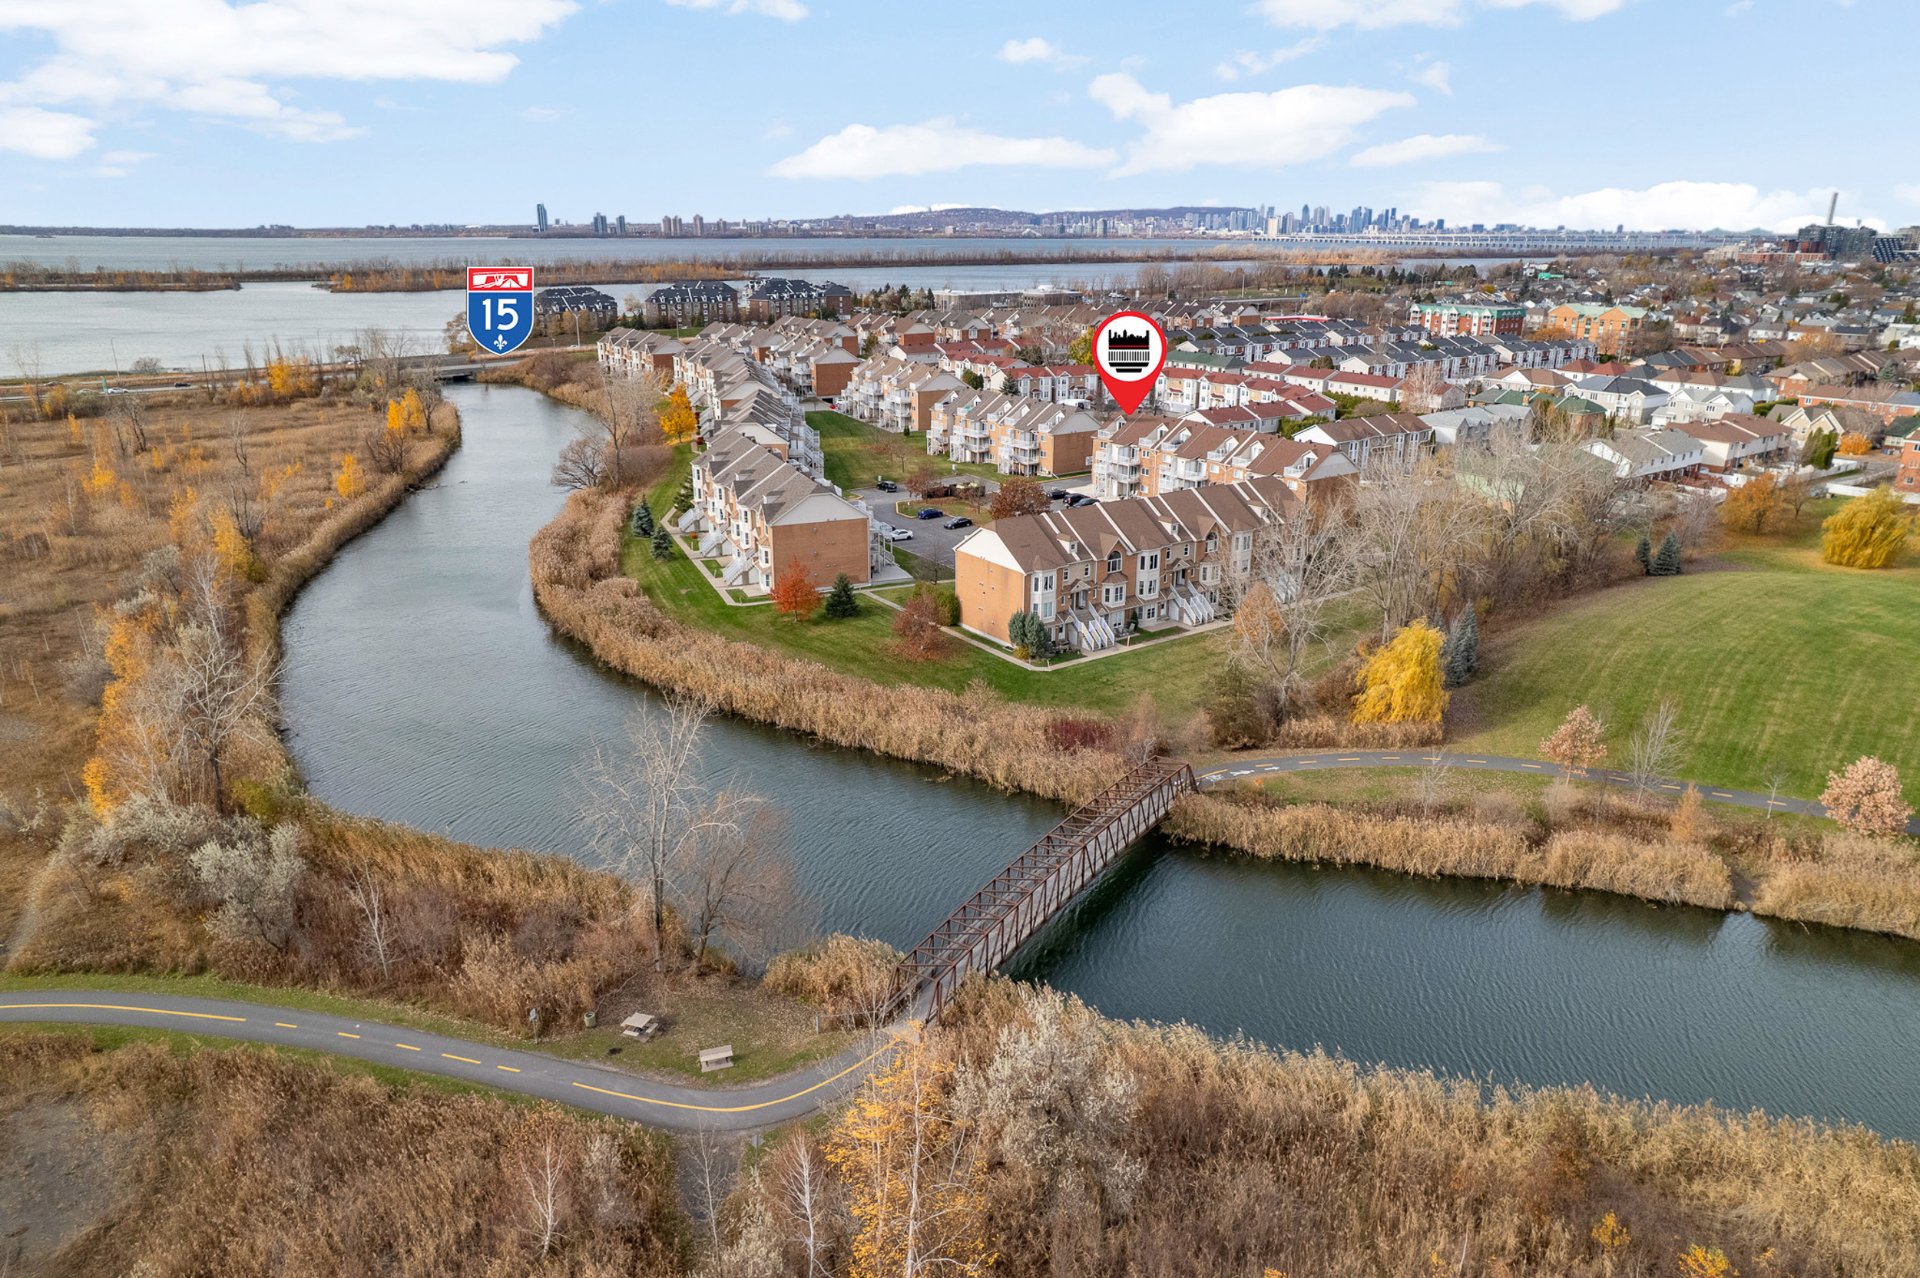 Aerial photo
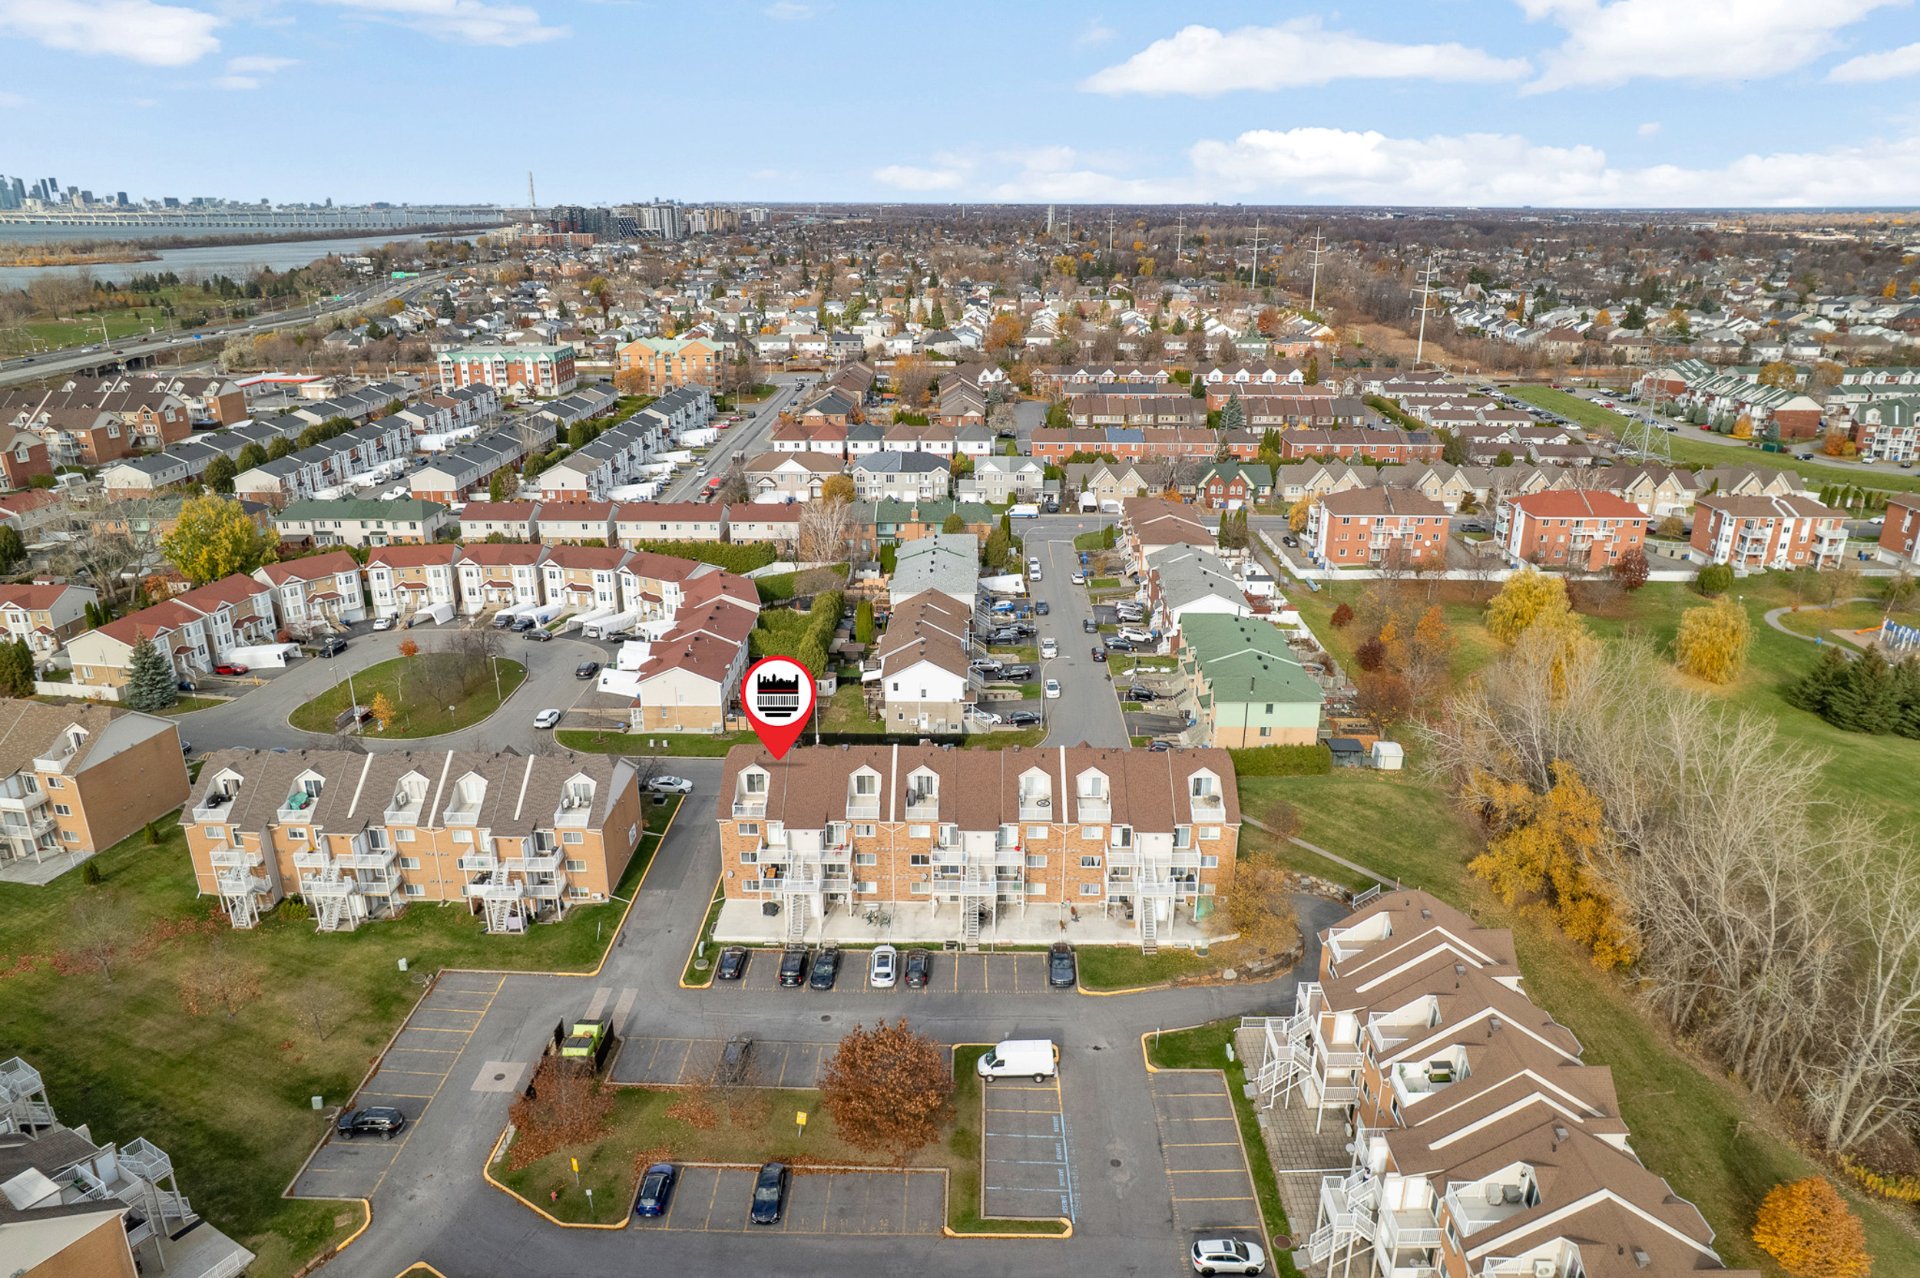 Aerial photo
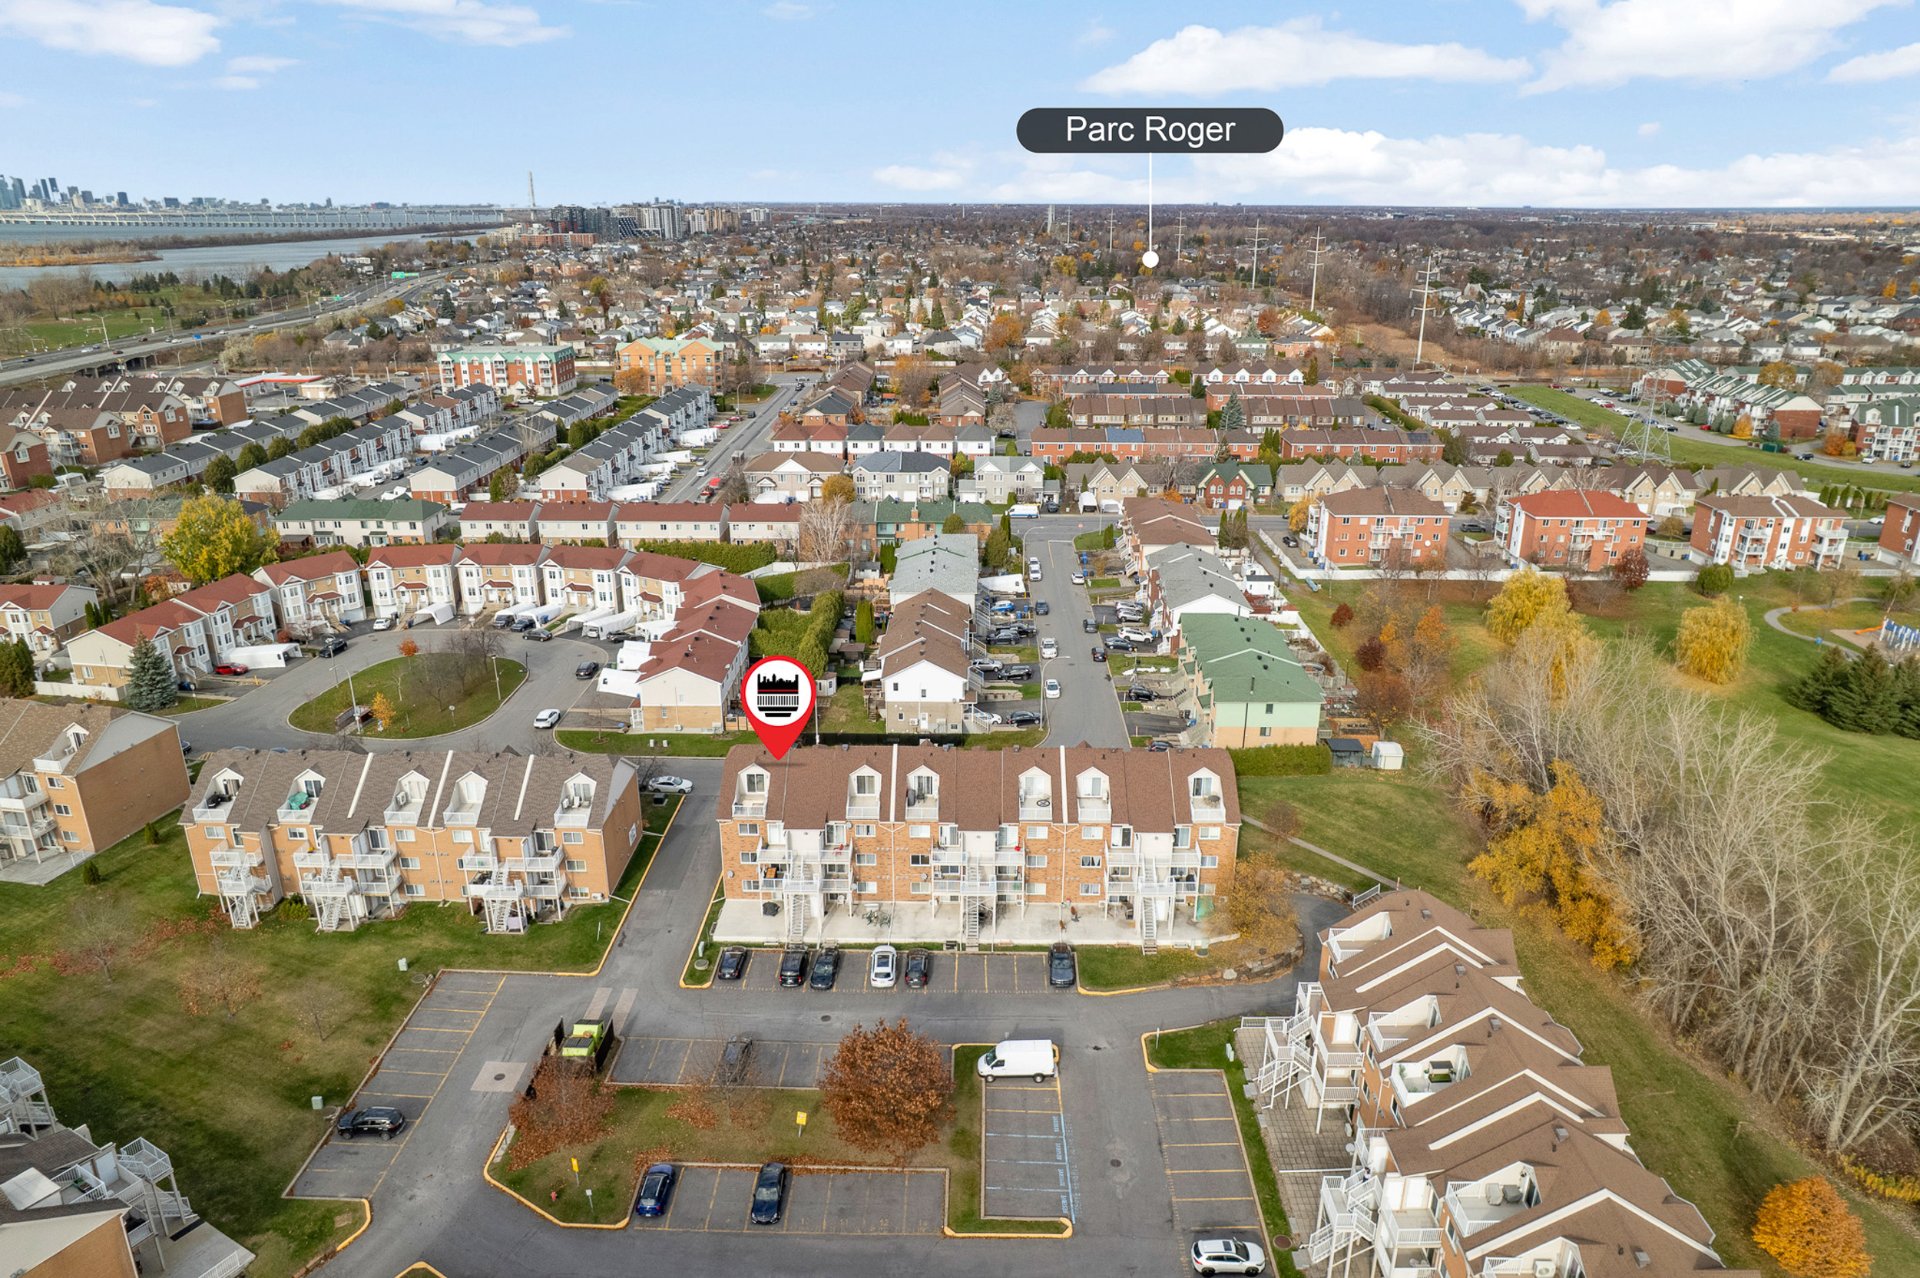 Aerial photo
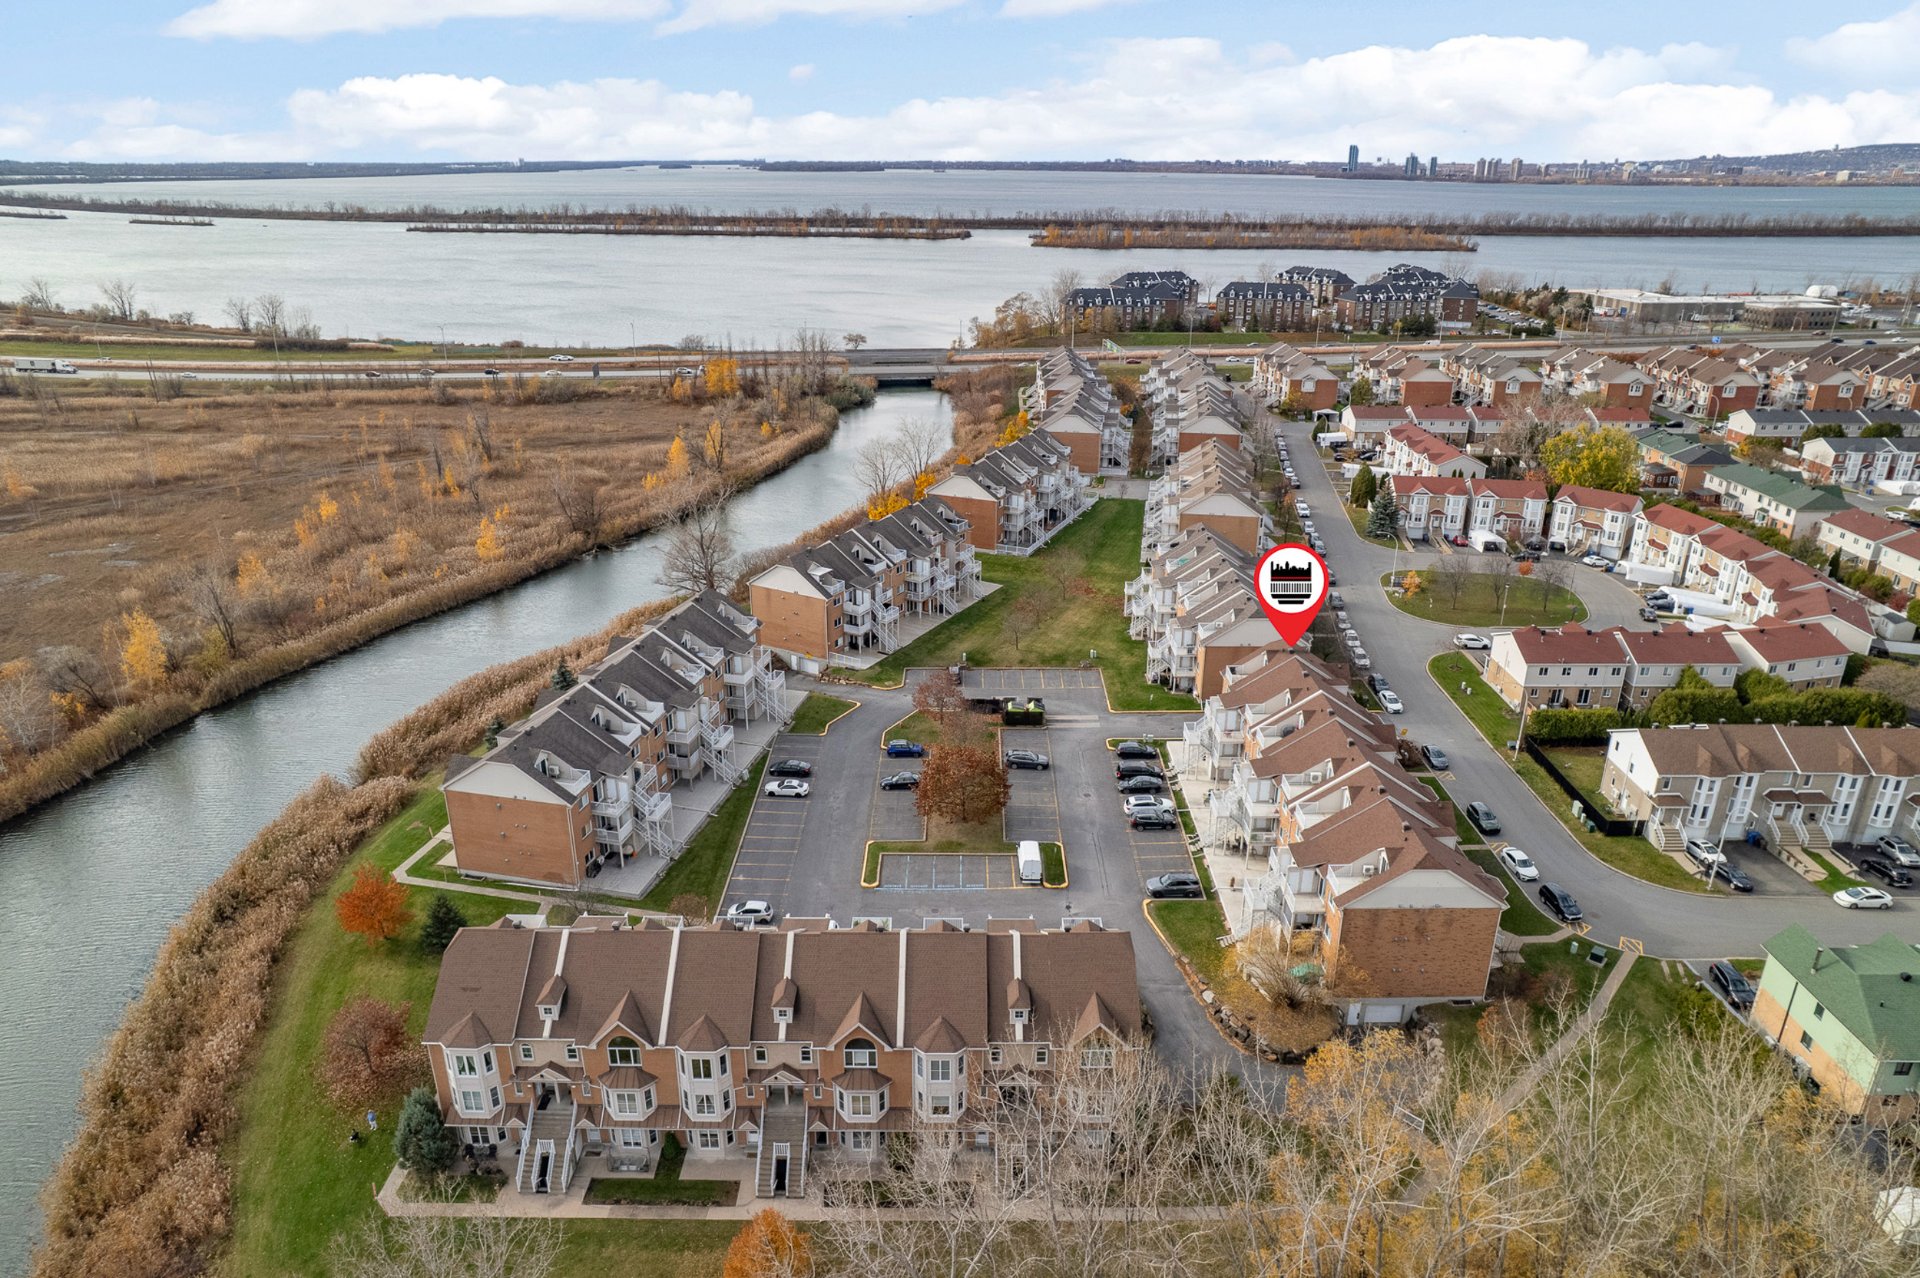 Aerial photo
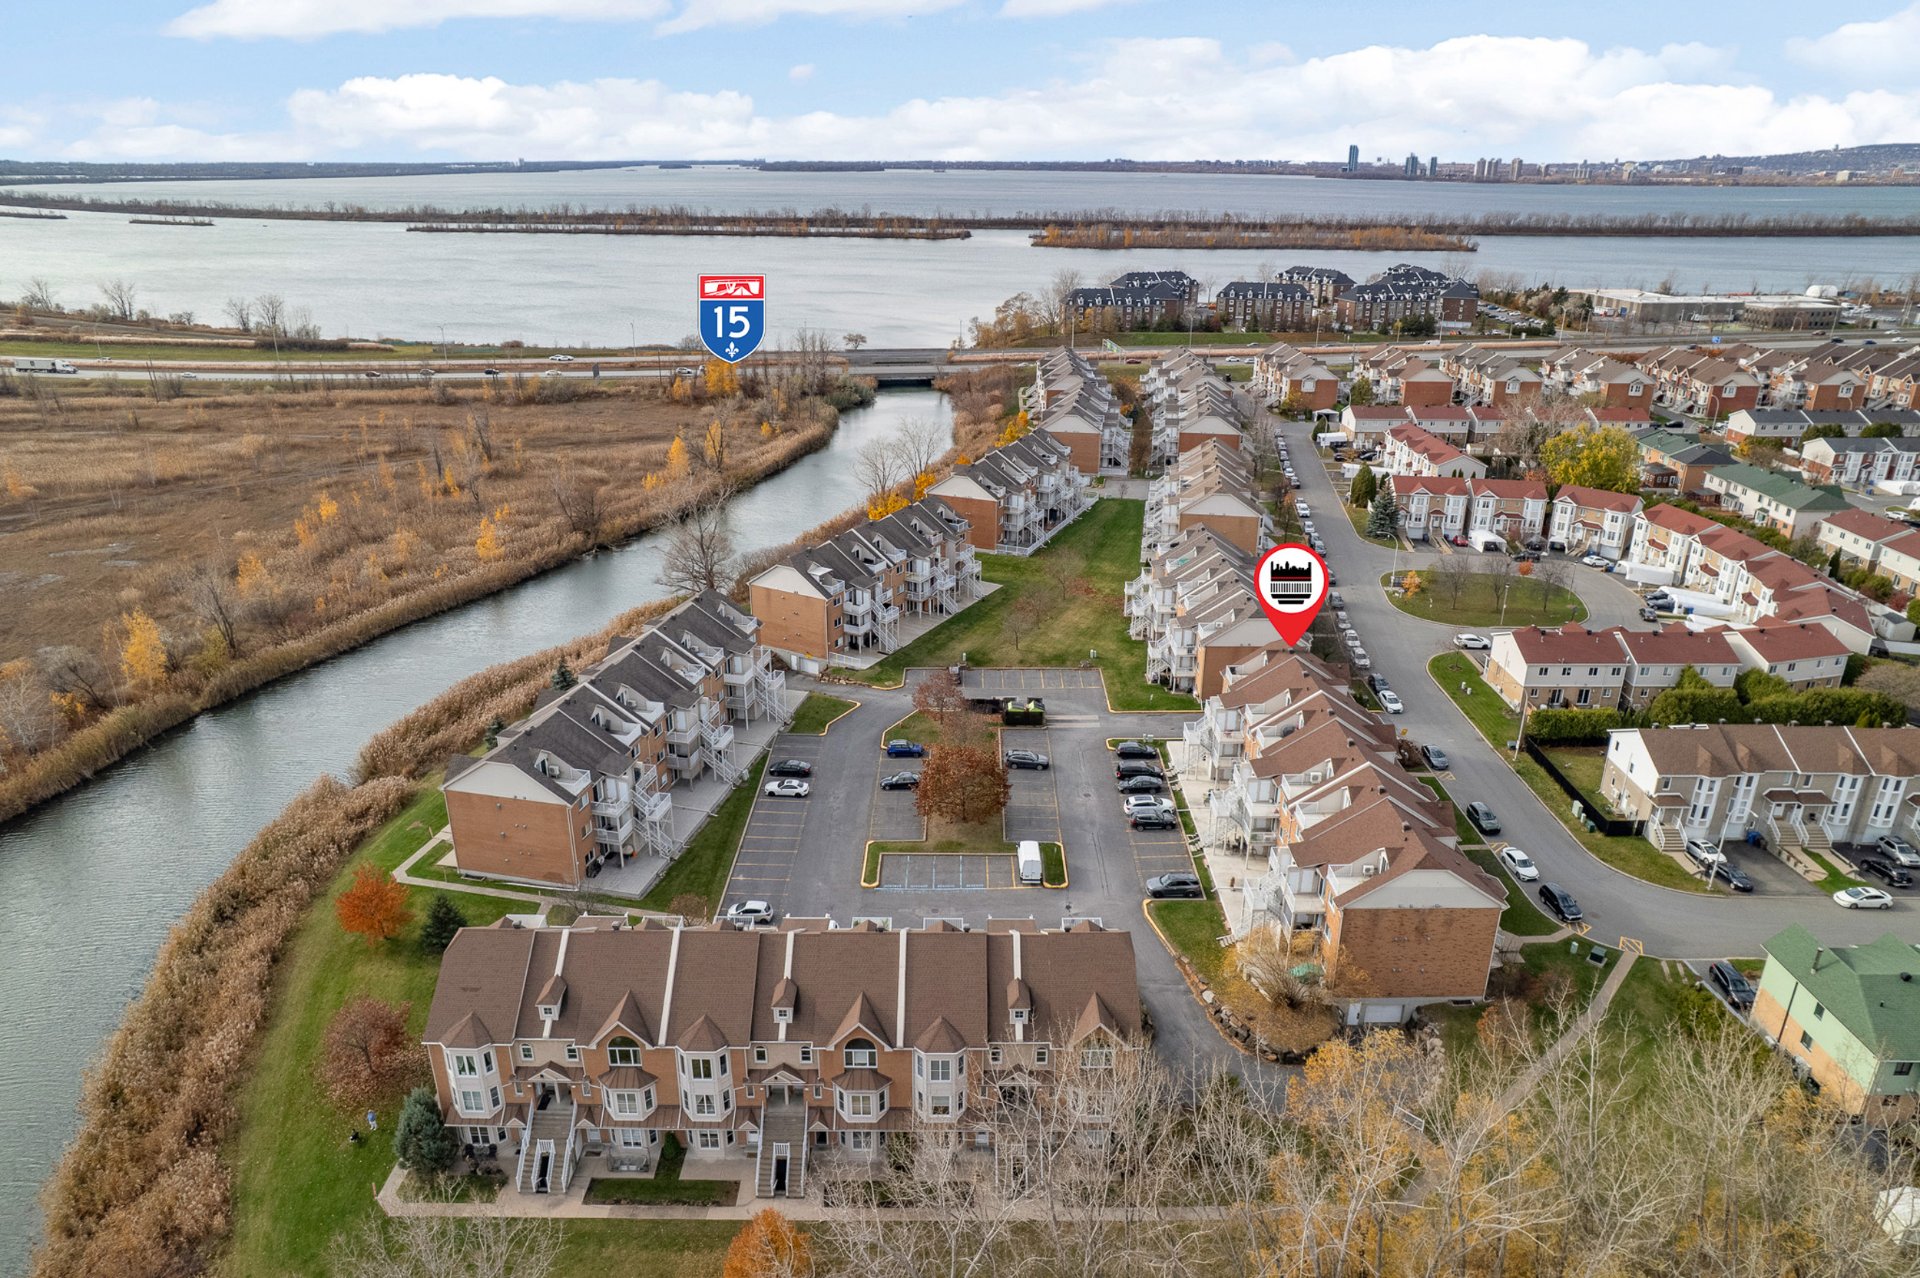 Aerial photo
9796 Rue Riverin
Brossard, QC J4X
MLS: 9646522
$374,900
2
Bedrooms
1
Baths
0
Powder Rooms
2003
Year Built
Description
Beautiful and modern ground-floor condo ideally located near Quartier DIX30, parks, schools, major highways, shops, restaurants and everyday amenities. Offering comfortable and convenient living in a sought-after location, this property also includes two indoor garage parking spaces. An excellent opportunity not to be missed!
Beautiful, bright and inviting open-concept condo located
in a quiet neighbourhood of Brossard! This well-designed
unit offers a spacious bedroom with a walk-in closet, a
full bathroom featuring a podium bathtub and separate
shower, as well as a separate laundry area with washer and
dryer. The open-concept living and dining areas create a
warm and welcoming atmosphere, complemented by a functional
kitchen offering a practical layout for everyday living and
entertaining.
Additional features include wall-mounted air conditioning,
**two indoor parking spaces and one storage space**, all
included with the property. Ideally situated close to all
essential services and amenities, including Costco,
Quartier Dix30, parks, schools, bike paths, shops and
public transportation. Enjoy quick access to major roadways
such as Taschereau Boulevard, Matte Boulevard and Highways
15, 30 & 10, as well as convenient access to the REM.
Offering comfort, convenience and a peaceful living
environment, this beautiful condo is an excellent
opportunity for first-time buyers, professionals or those
looking to enjoy a relaxed lifestyle in a well-established
area of Brossard. A must-see!
| BUILDING | |
|---|---|
| Type | Apartment |
| Style | Attached |
| Dimensions | 0x0 |
| Lot Size | 0 |
| EXPENSES | |
|---|---|
| Co-ownership fees | $ 3516 / year |
| Municipal Taxes (2026) | $ 1660 / year |
| School taxes (2026) | $ 237 / year |
| ROOM DETAILS | |||
|---|---|---|---|
| Room | Dimensions | Level | Flooring |
| Hallway | 5.7 x 7.4 P | Ground Floor | Tiles |
| Living room | 13.4 x 15.4 P | Ground Floor | Vinyl |
| Dining room | 13.8 x 14.11 P | Ground Floor | Vinyl |
| Kitchen | 9.7 x 7.11 P | Ground Floor | Tiles |
| Bathroom | 9.9 x 7.6 P | Ground Floor | Tiles |
| Bedroom | 11.6 x 12.0 P | Ground Floor | Vinyl |
| Walk-in closet | 6.3 x 5.8 P | Ground Floor | Vinyl |
| Home office | 11.1 x 9.5 P | Ground Floor | Vinyl |
| CHARACTERISTICS | |
|---|---|
| Roofing | Asphalt shingles |
| Proximity | Bicycle path, Daycare centre, Elementary school, High school, Highway, Park - green area, Public transport, Réseau Express Métropolitain (REM) |
| Siding | Brick |
| Heating system | Electric baseboard units |
| Heating energy | Electricity |
| Available services | Fire detector |
| Garage | Fitted, Heated |
| Parking | Garage |
| Landscaping | Landscape |
| Sewage system | Municipal sewer |
| Water supply | Municipality |
| Zoning | Residential |
| Bathroom / Washroom | Seperate shower |
| Equipment available | Wall-mounted air conditioning, Wall-mounted heat pump |
| Rental appliances | Water heater |


