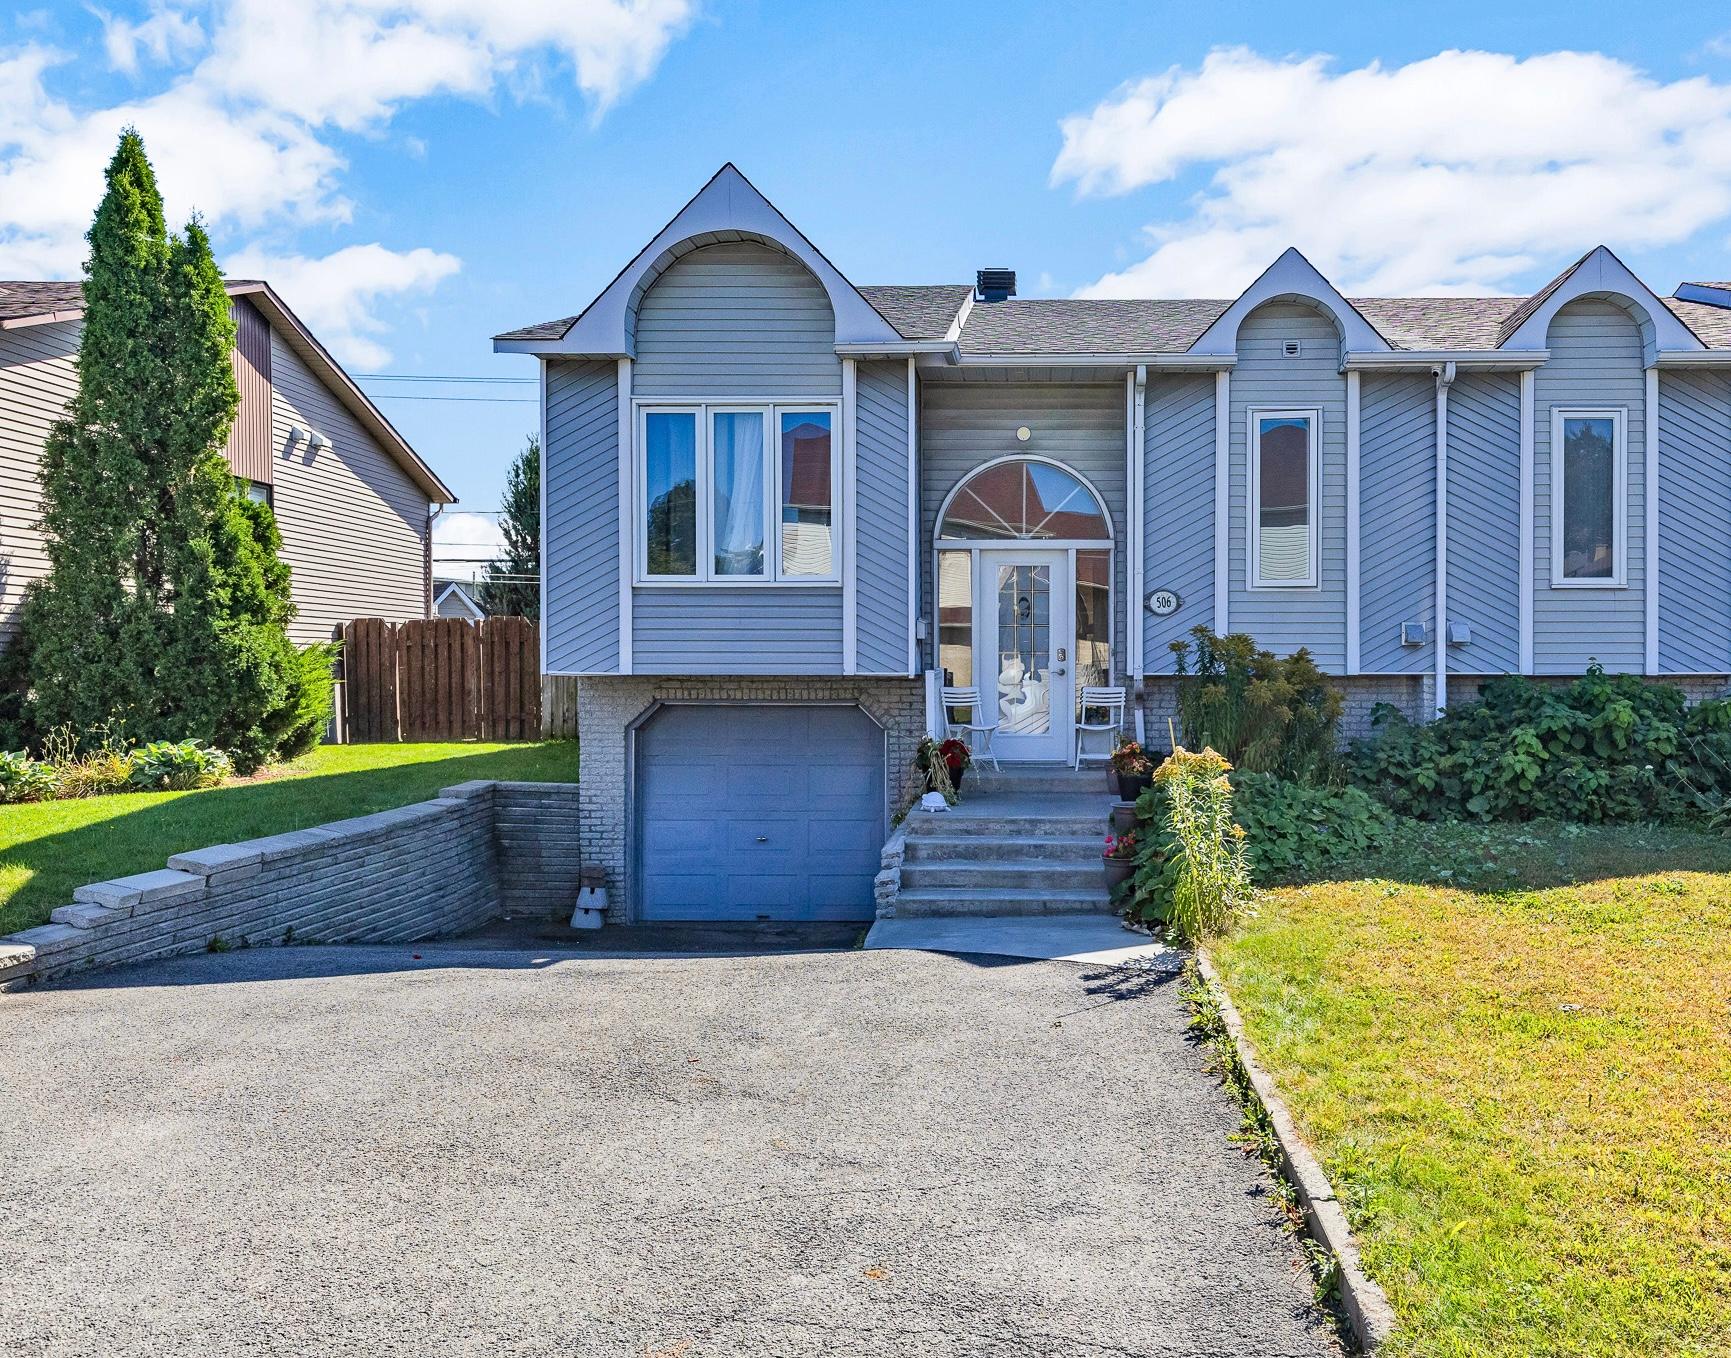
 Overall View
 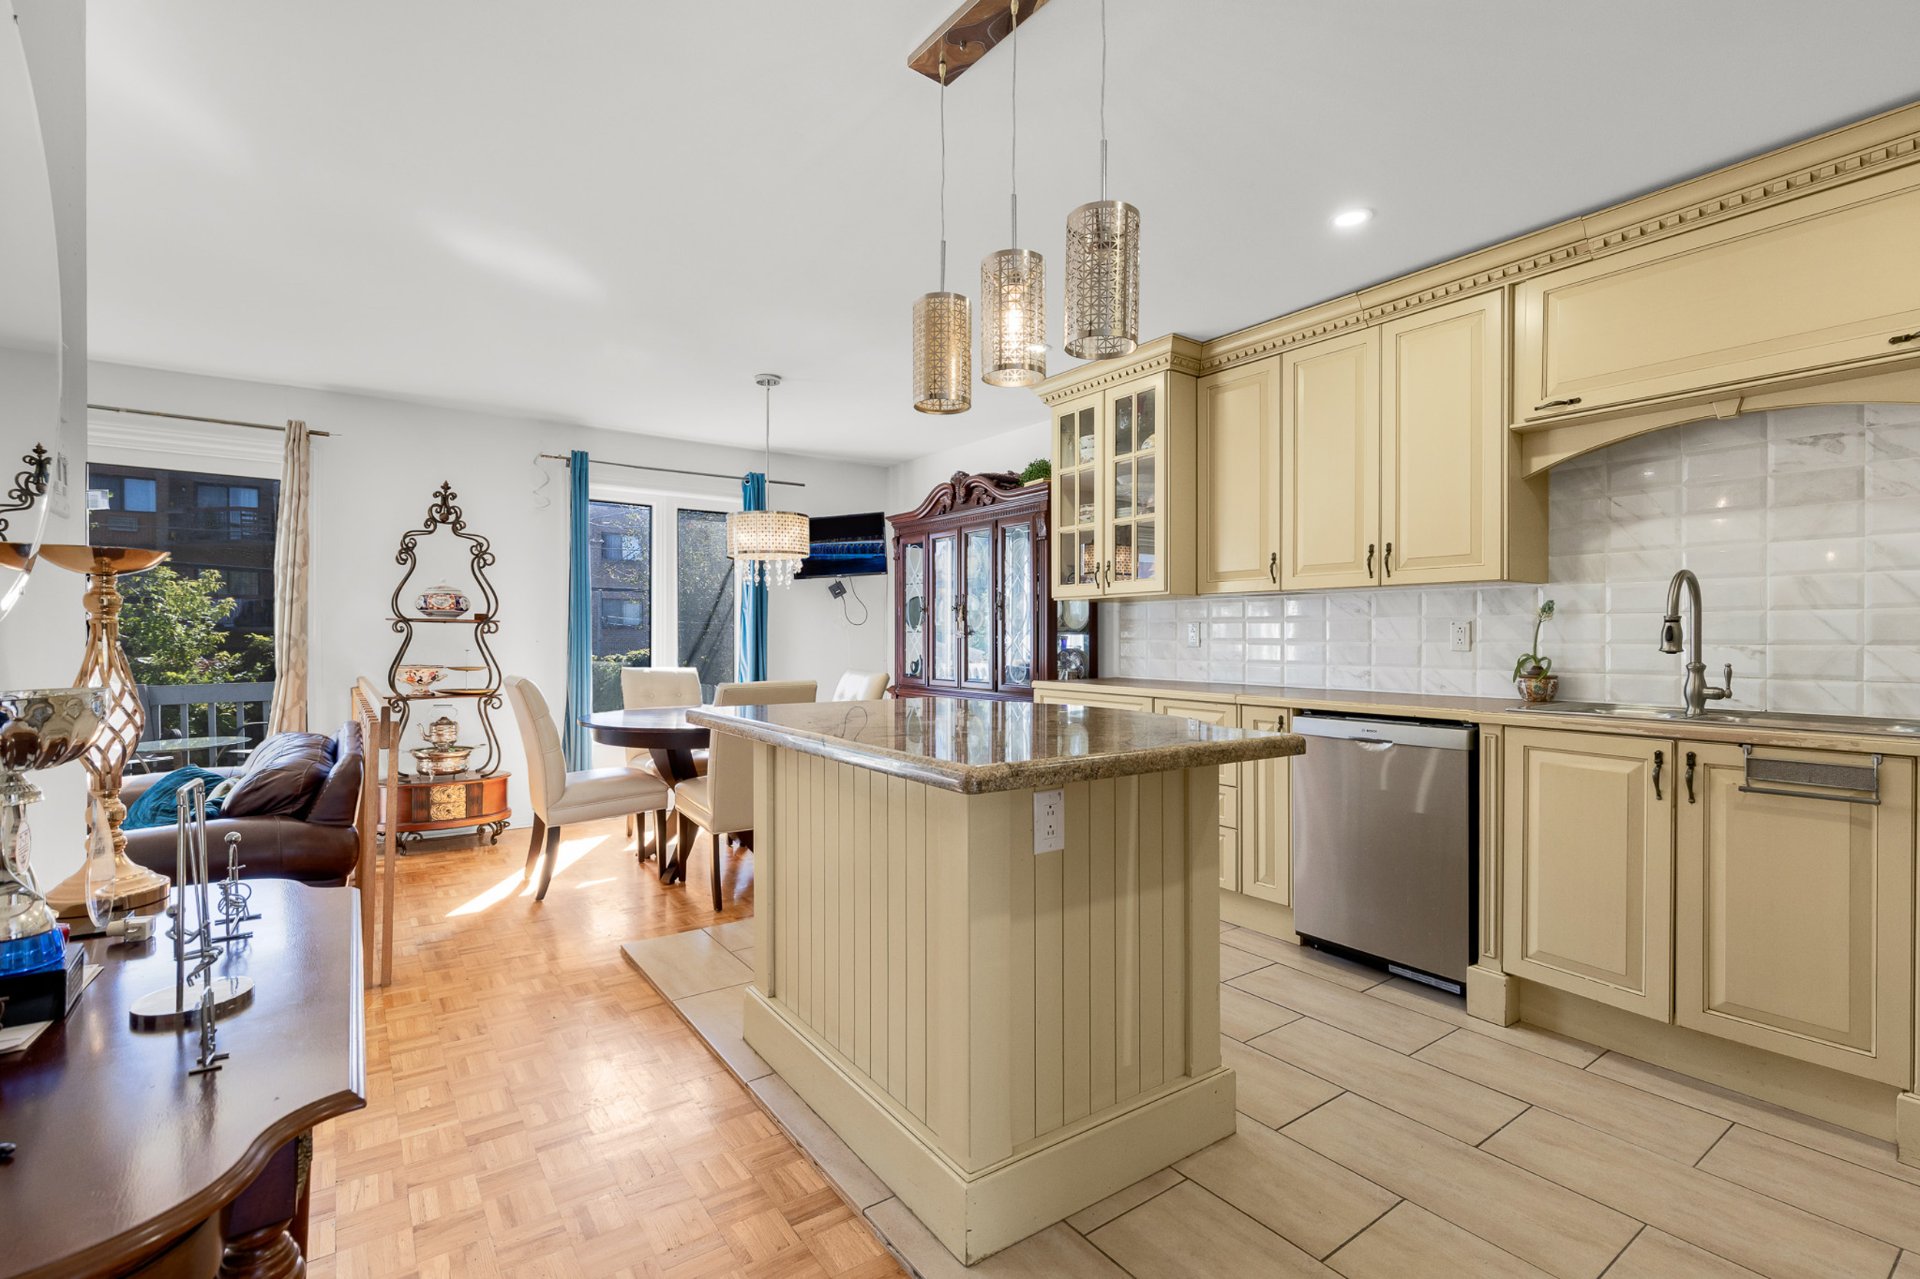 Overall View
 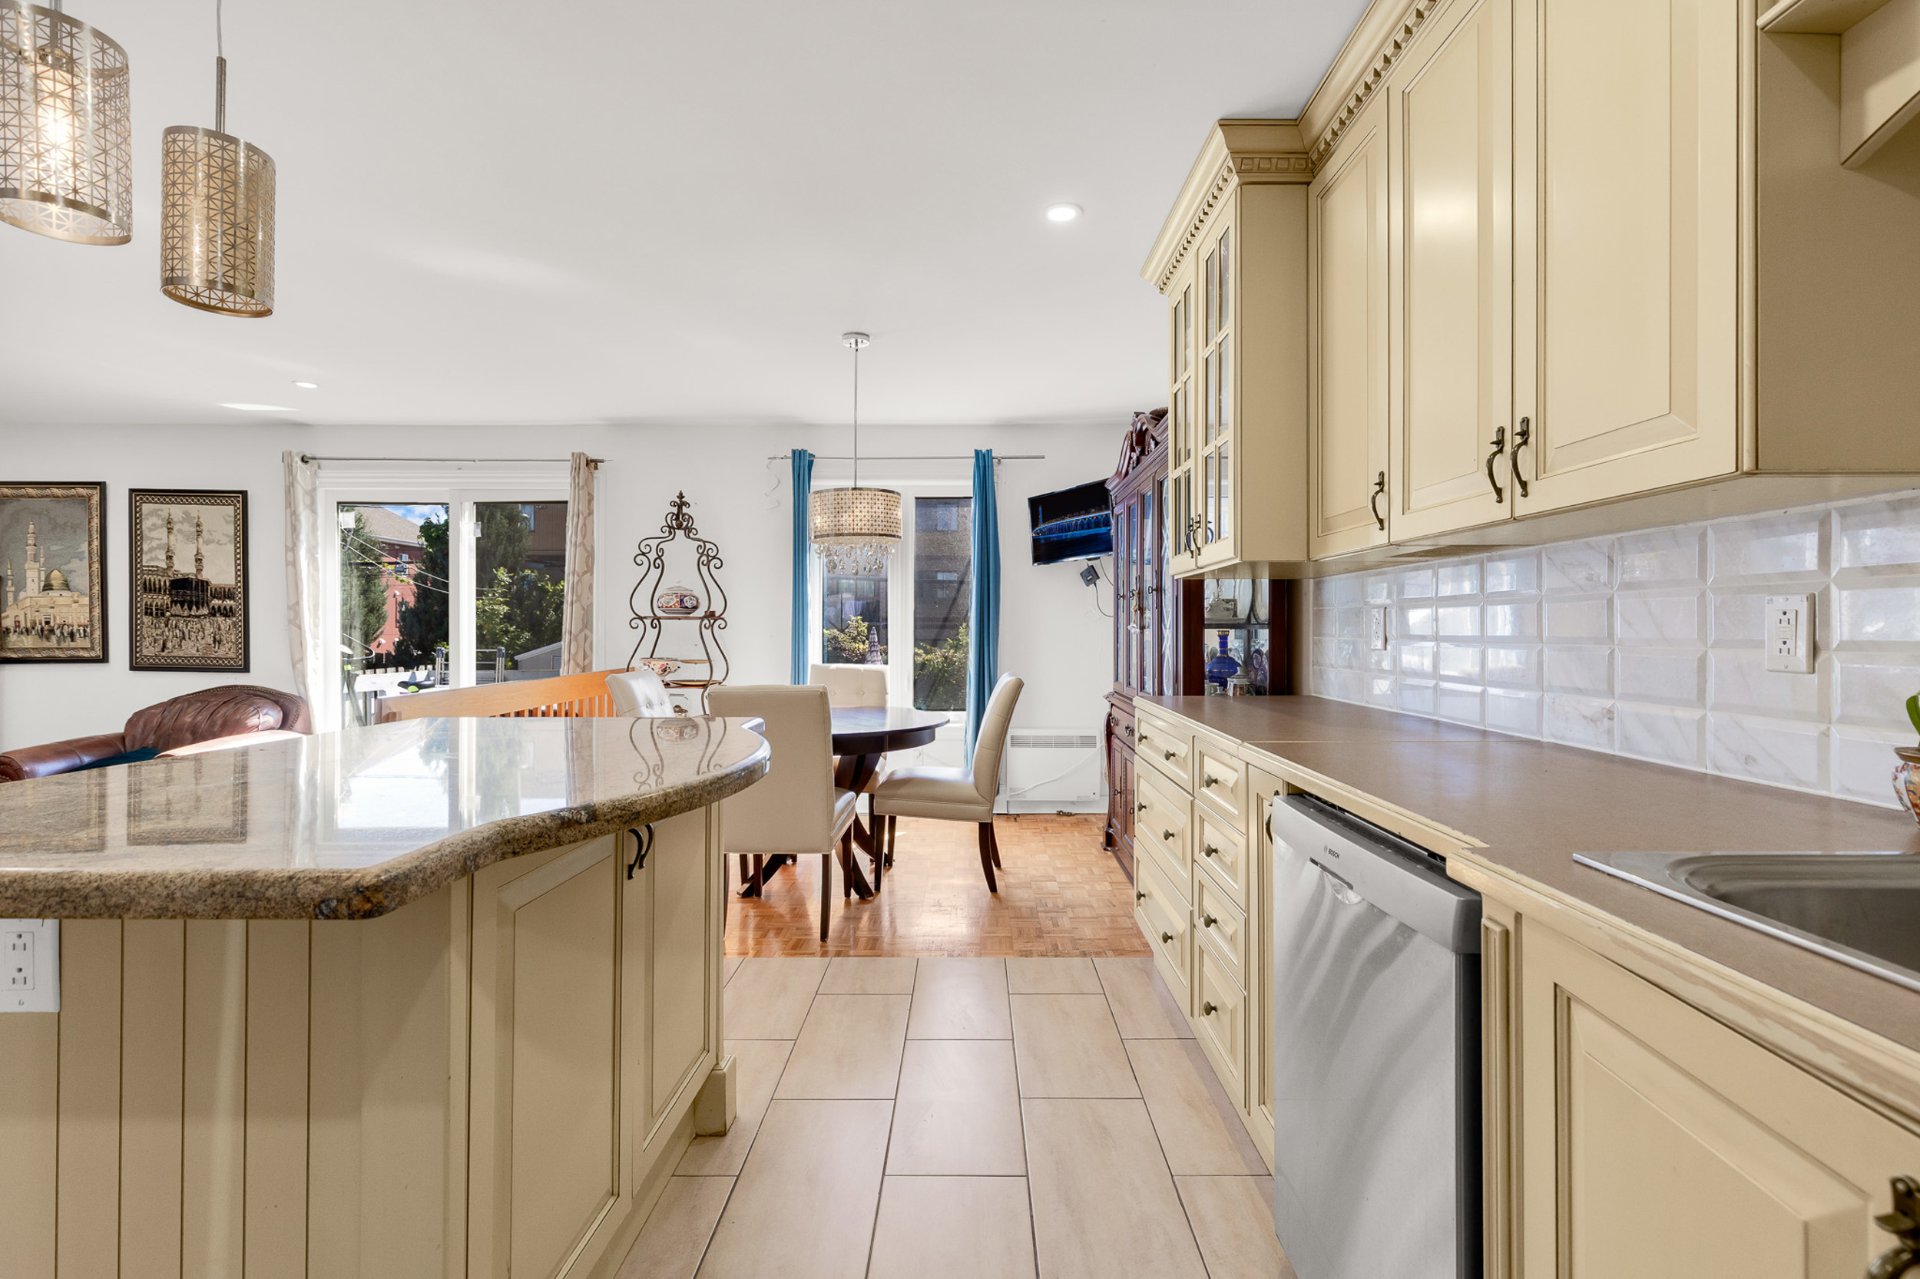 Kitchen
 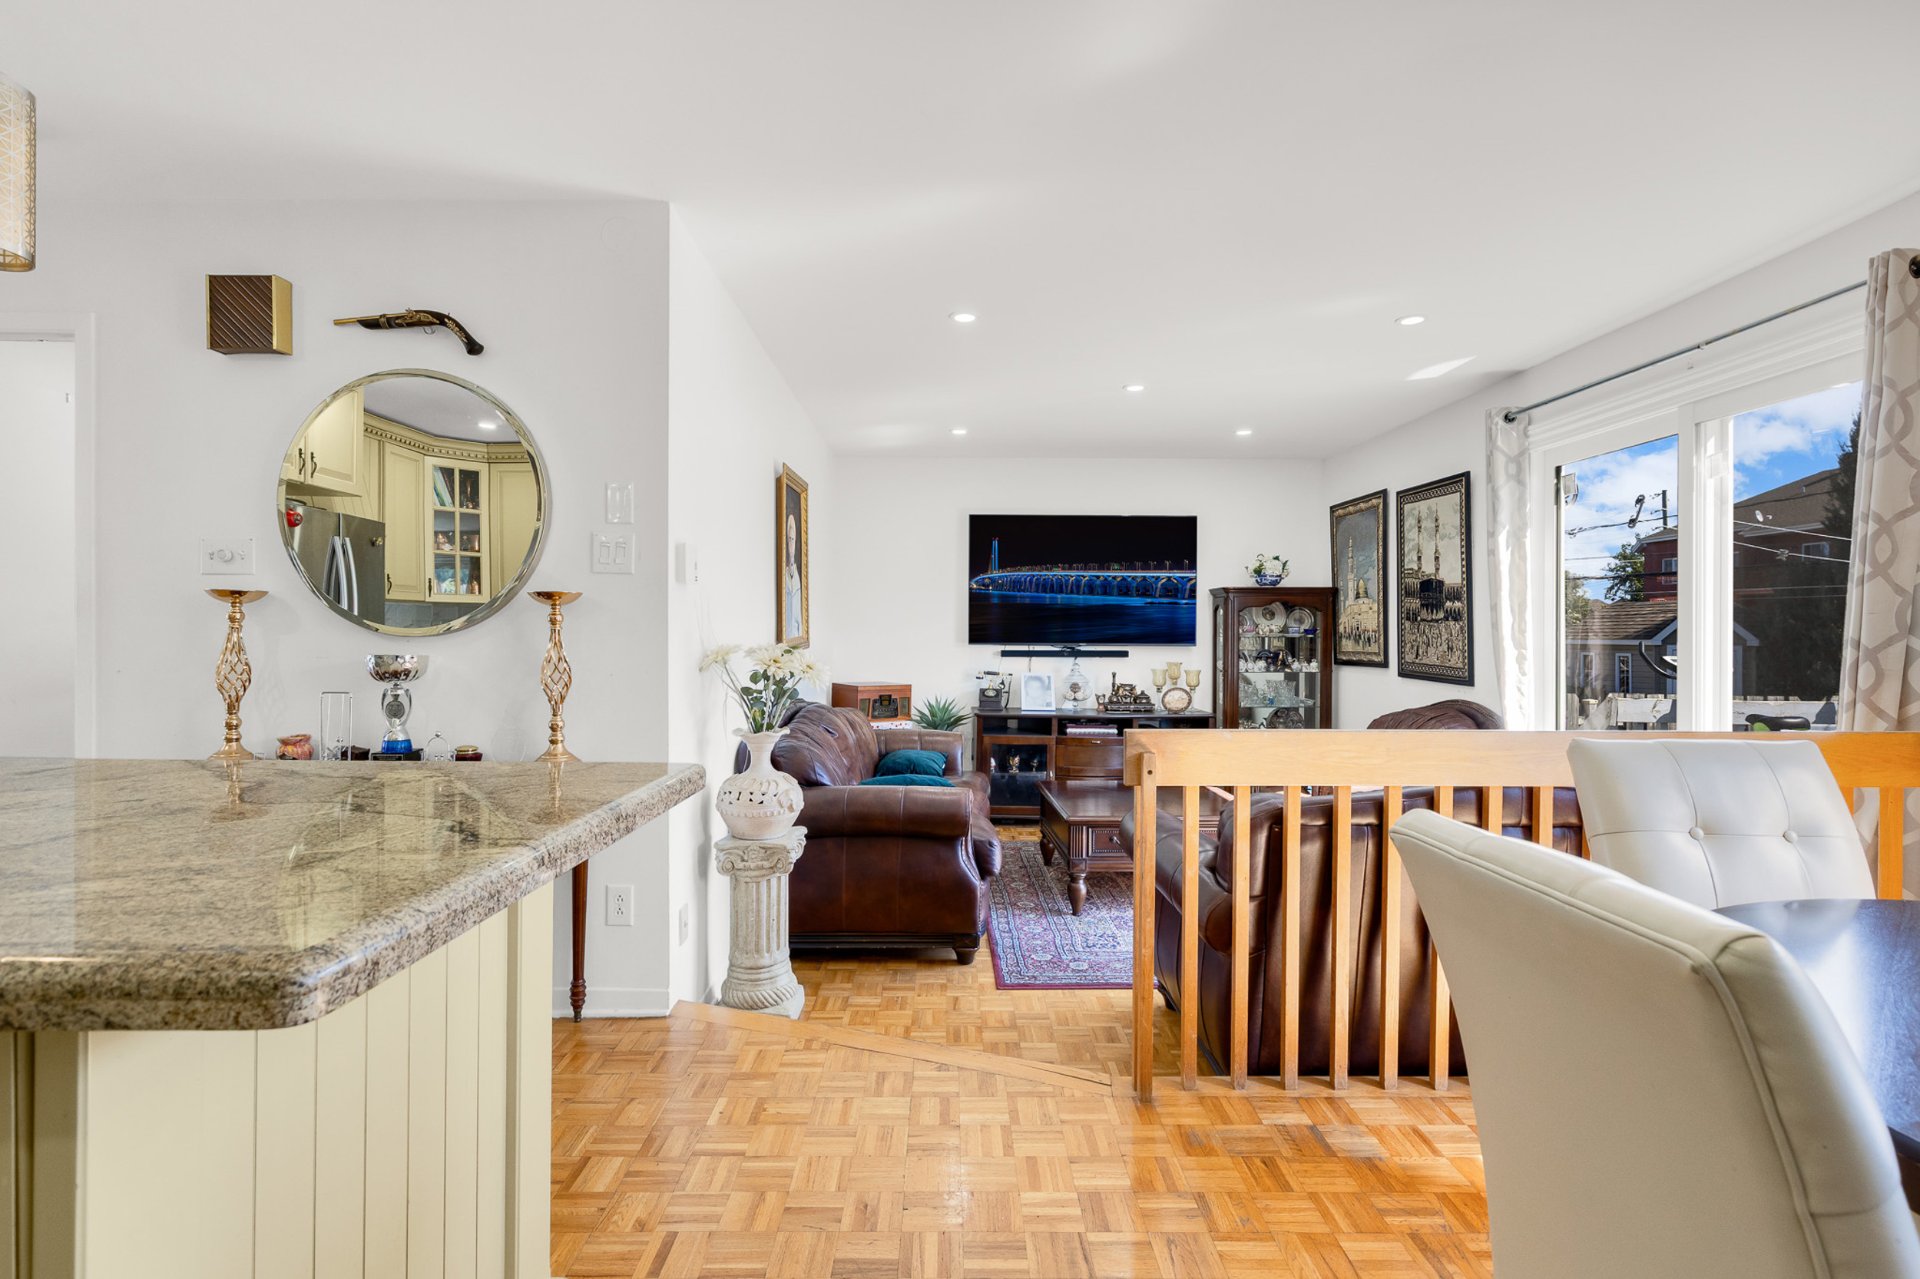 Kitchen
 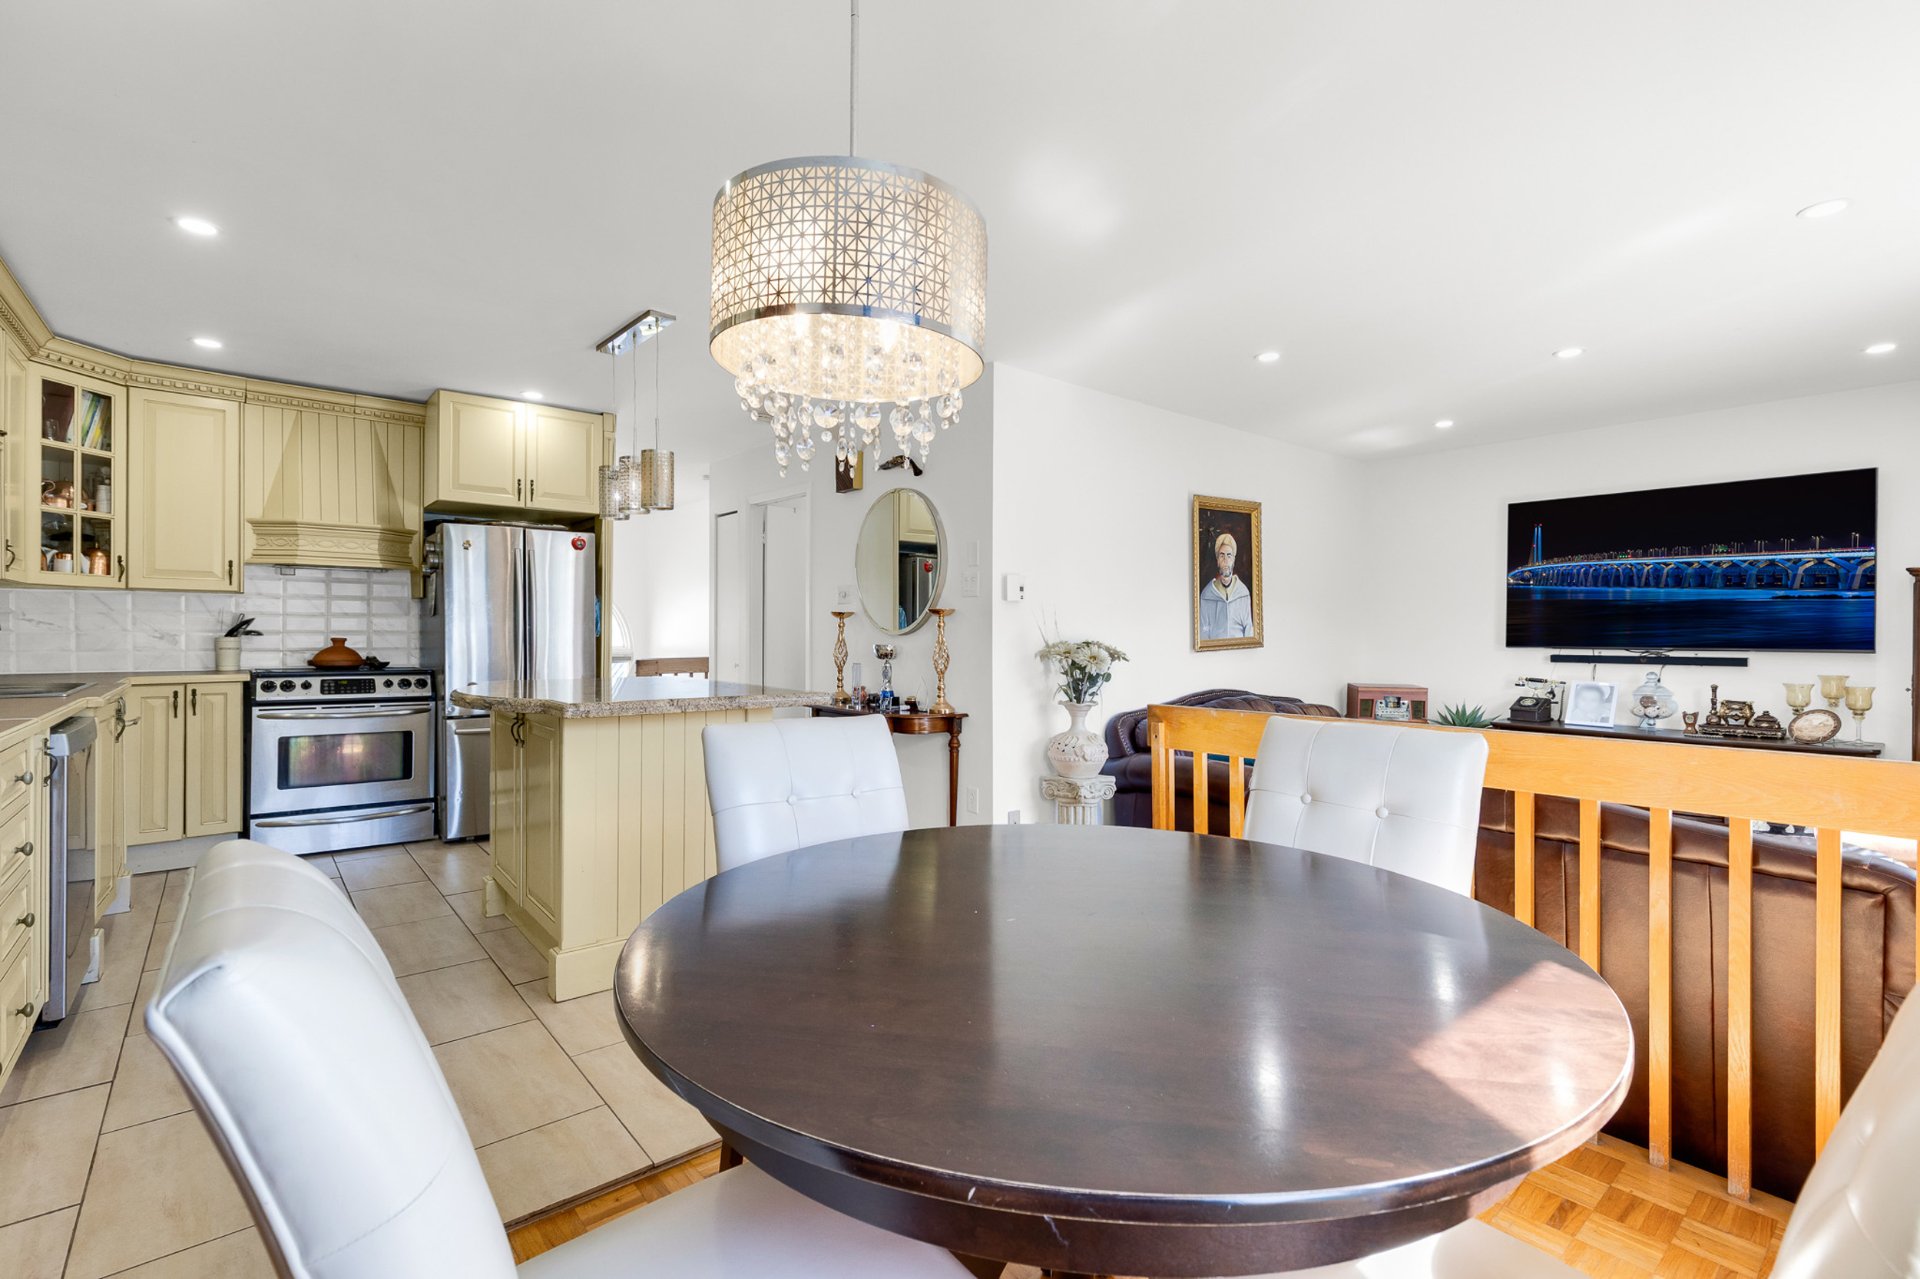 Living room
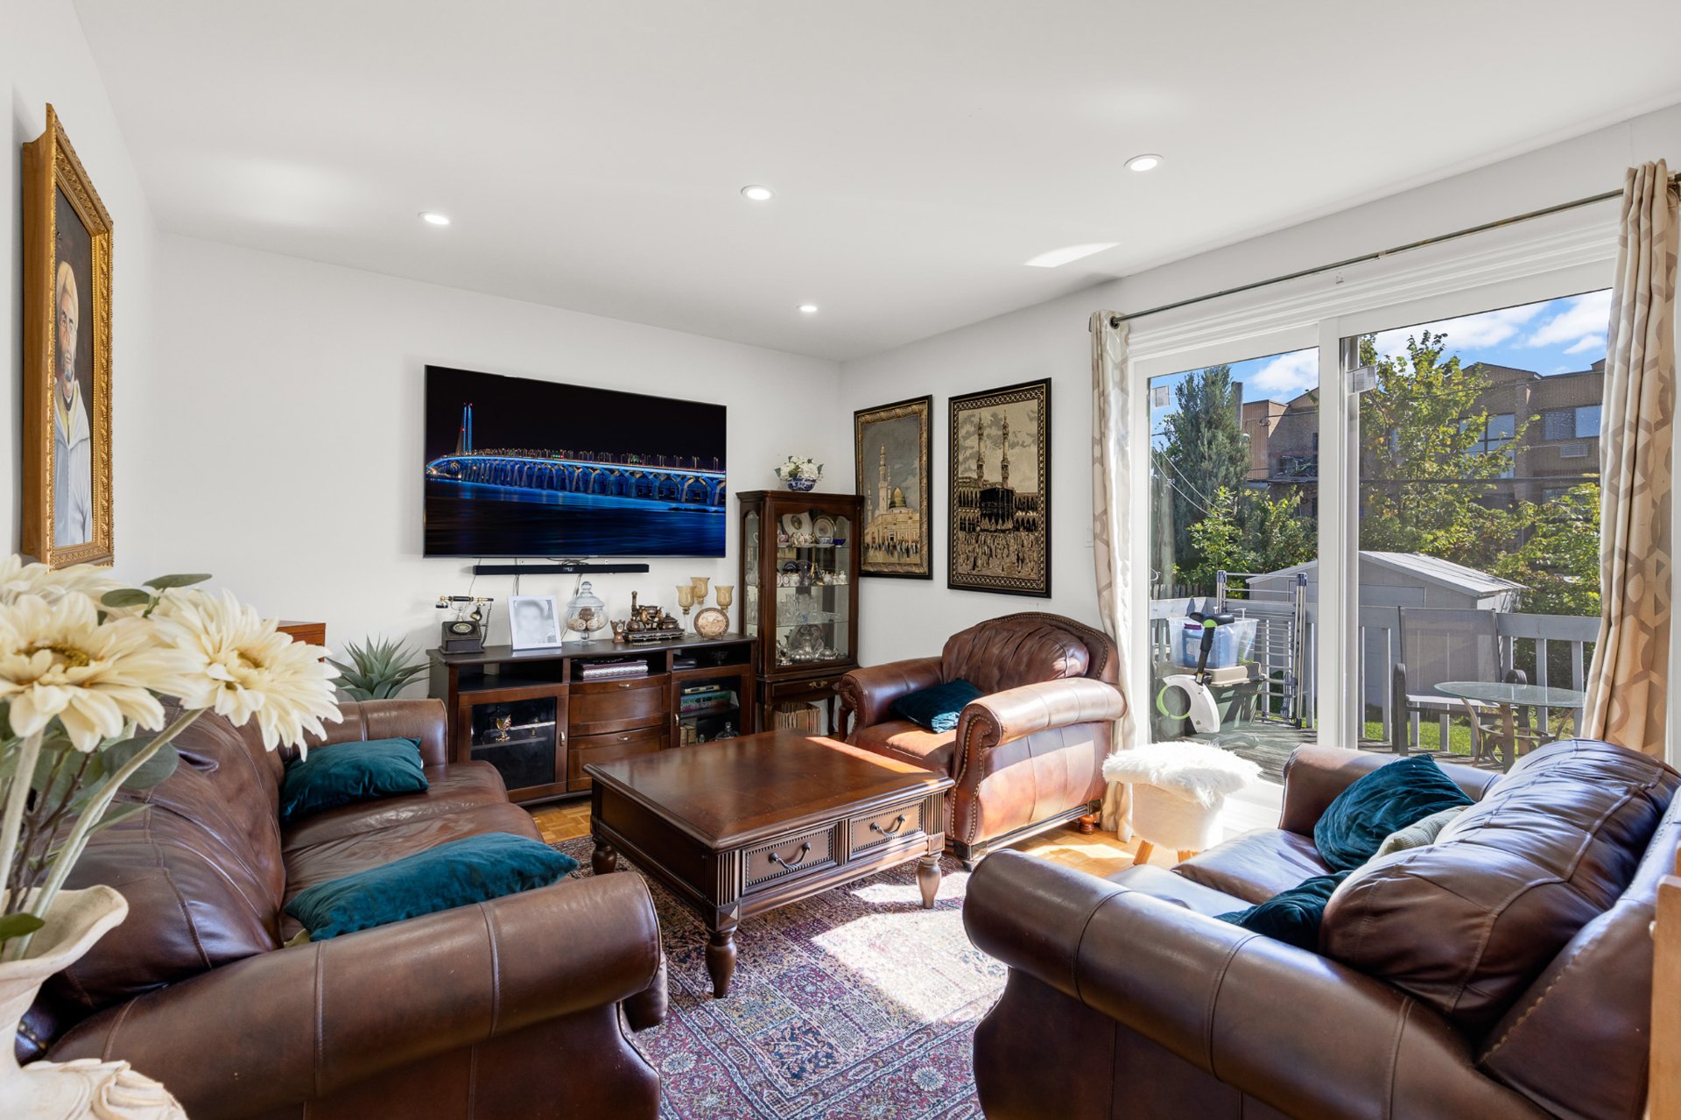
 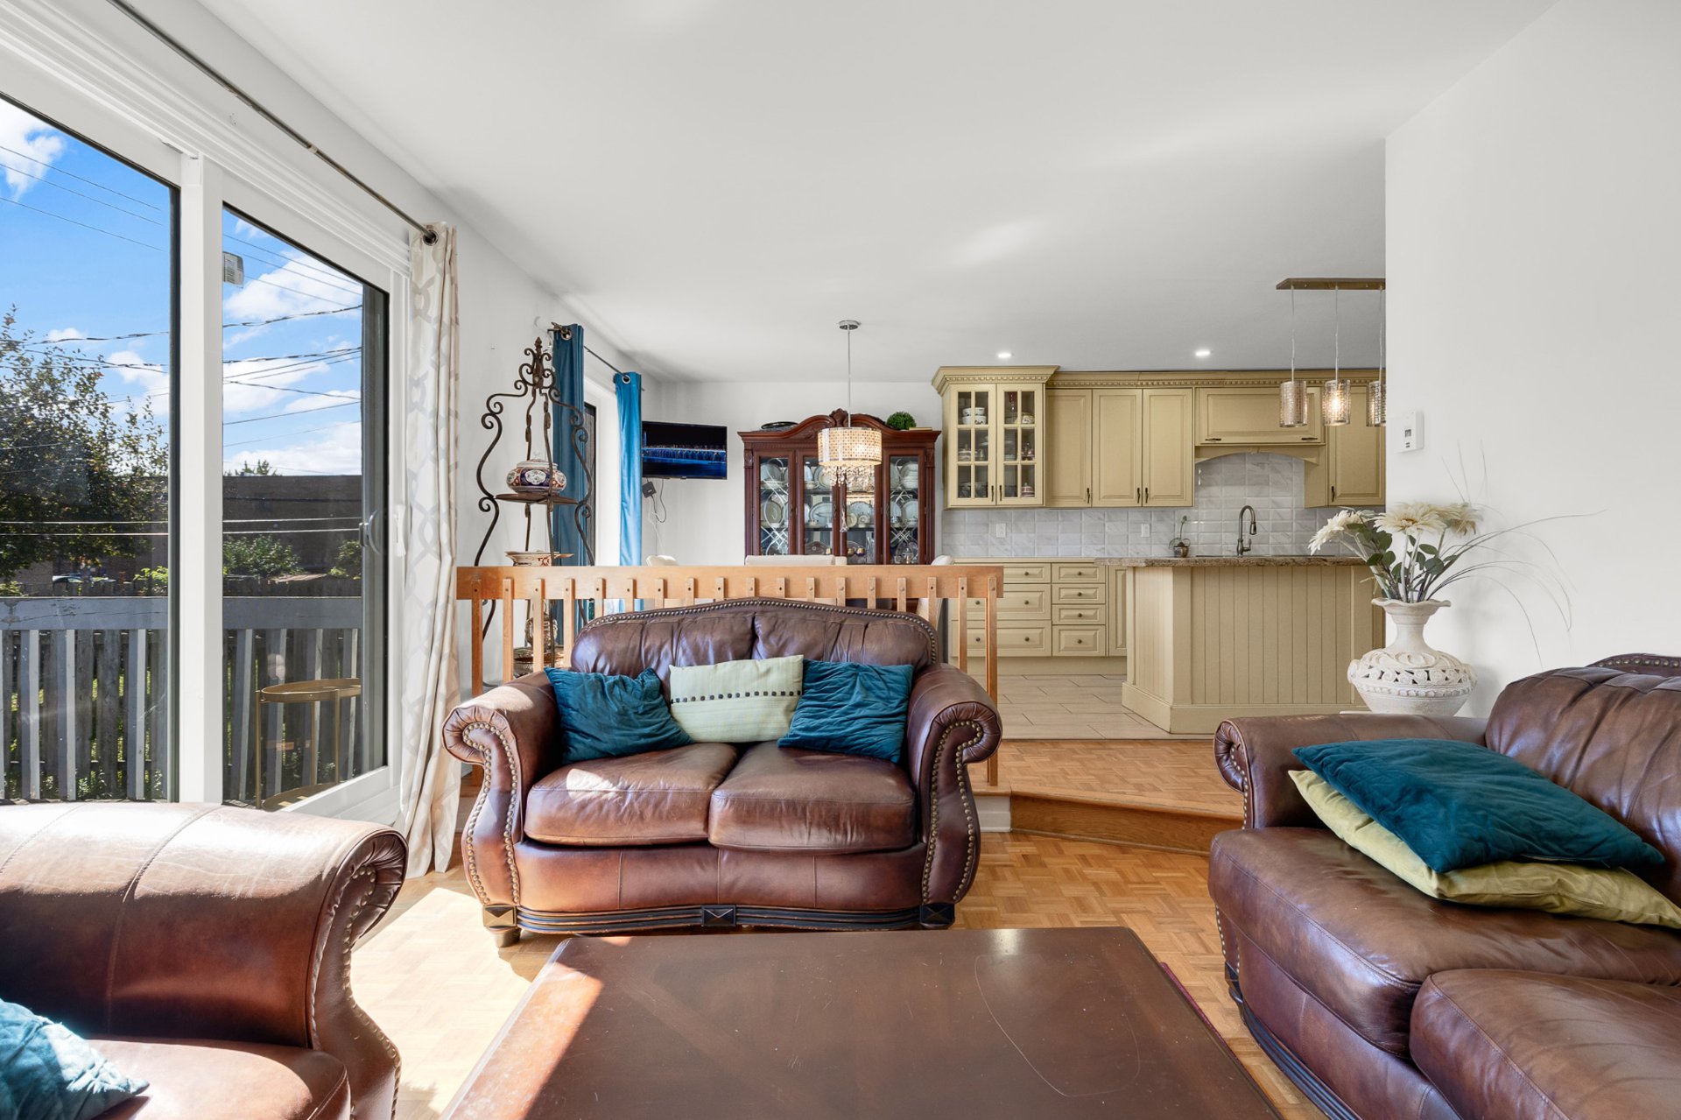 Living room
  Primary bedroom
 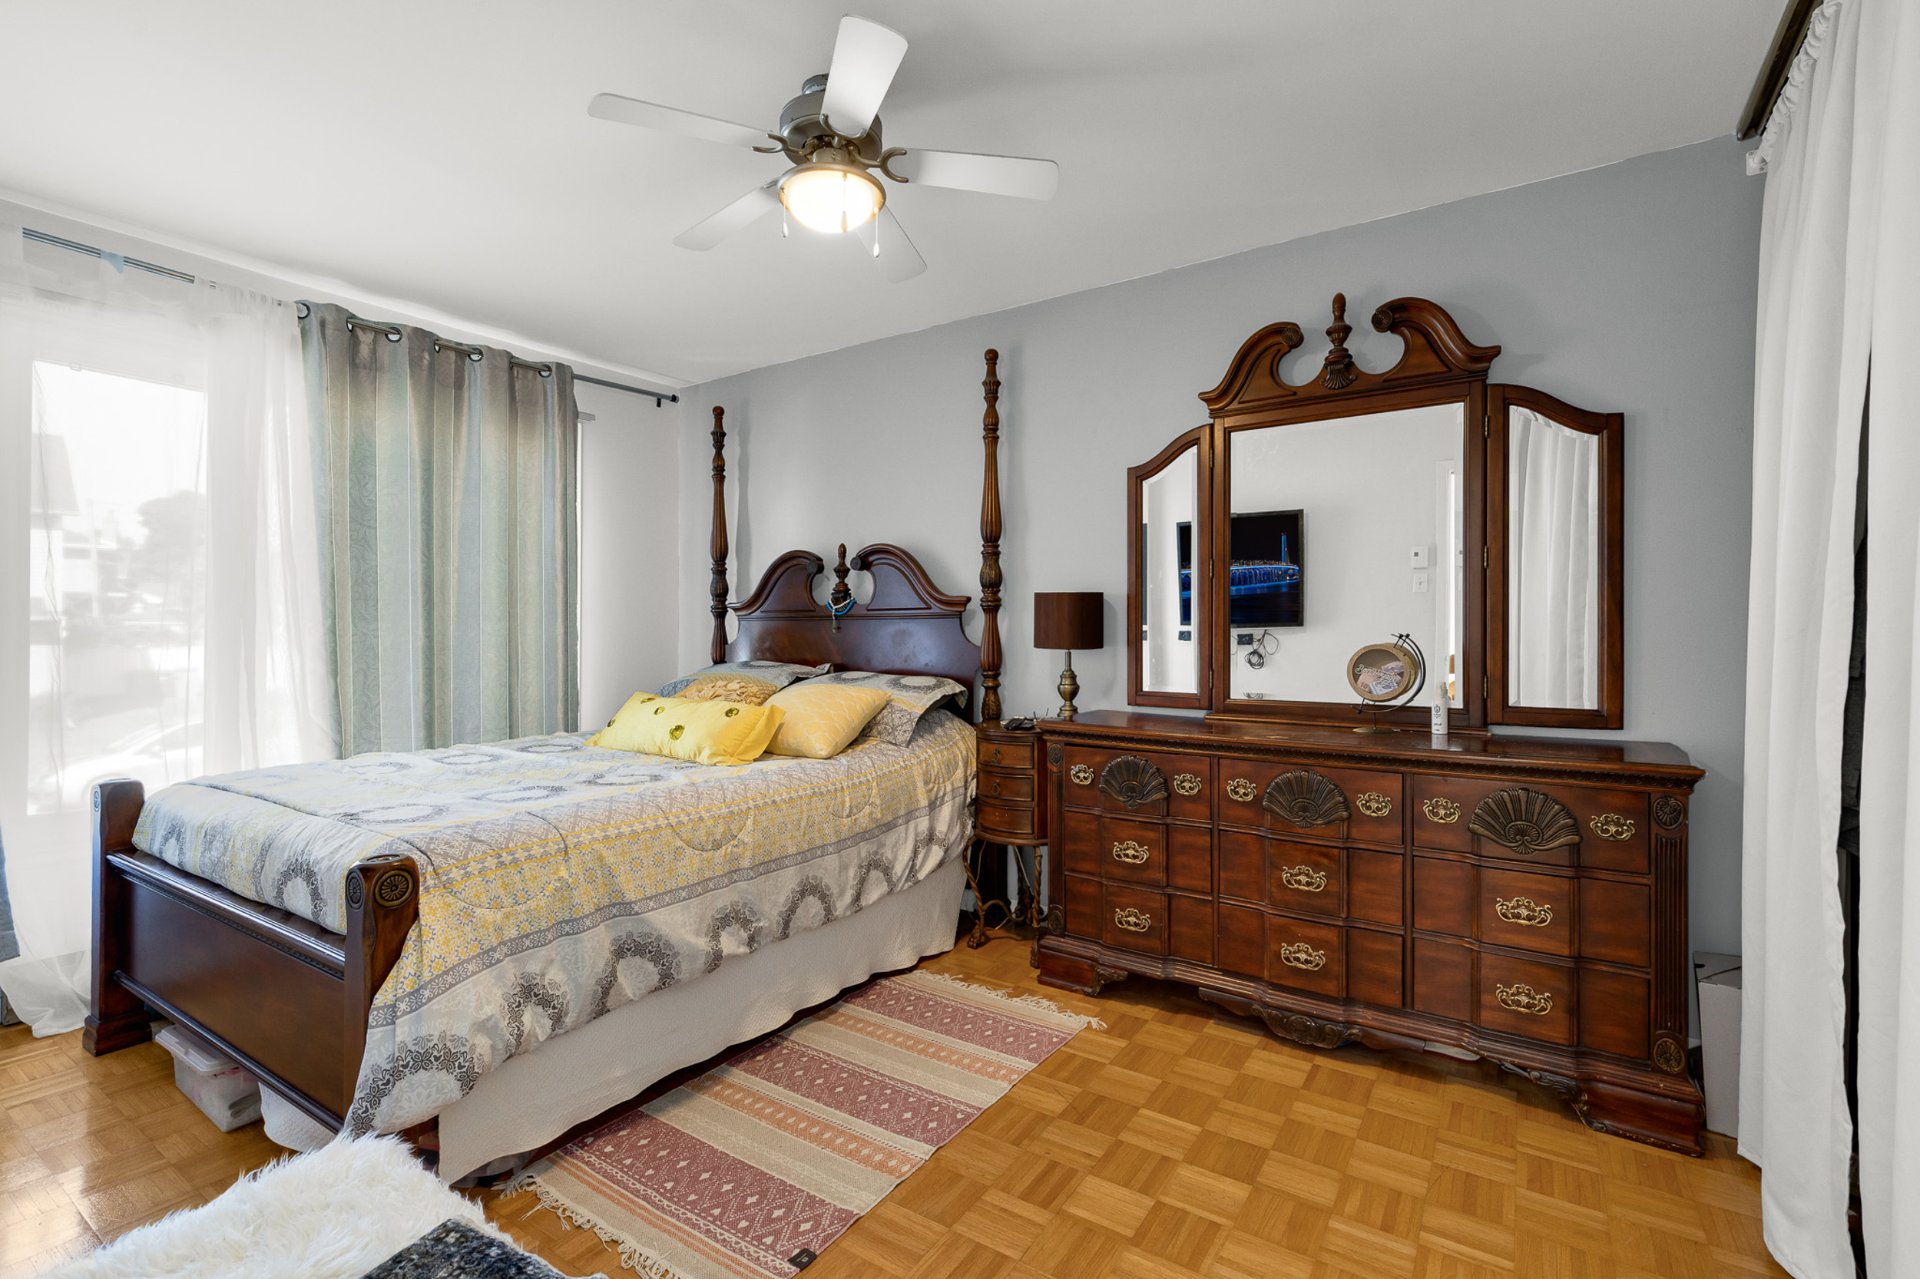 Primary bedroom
 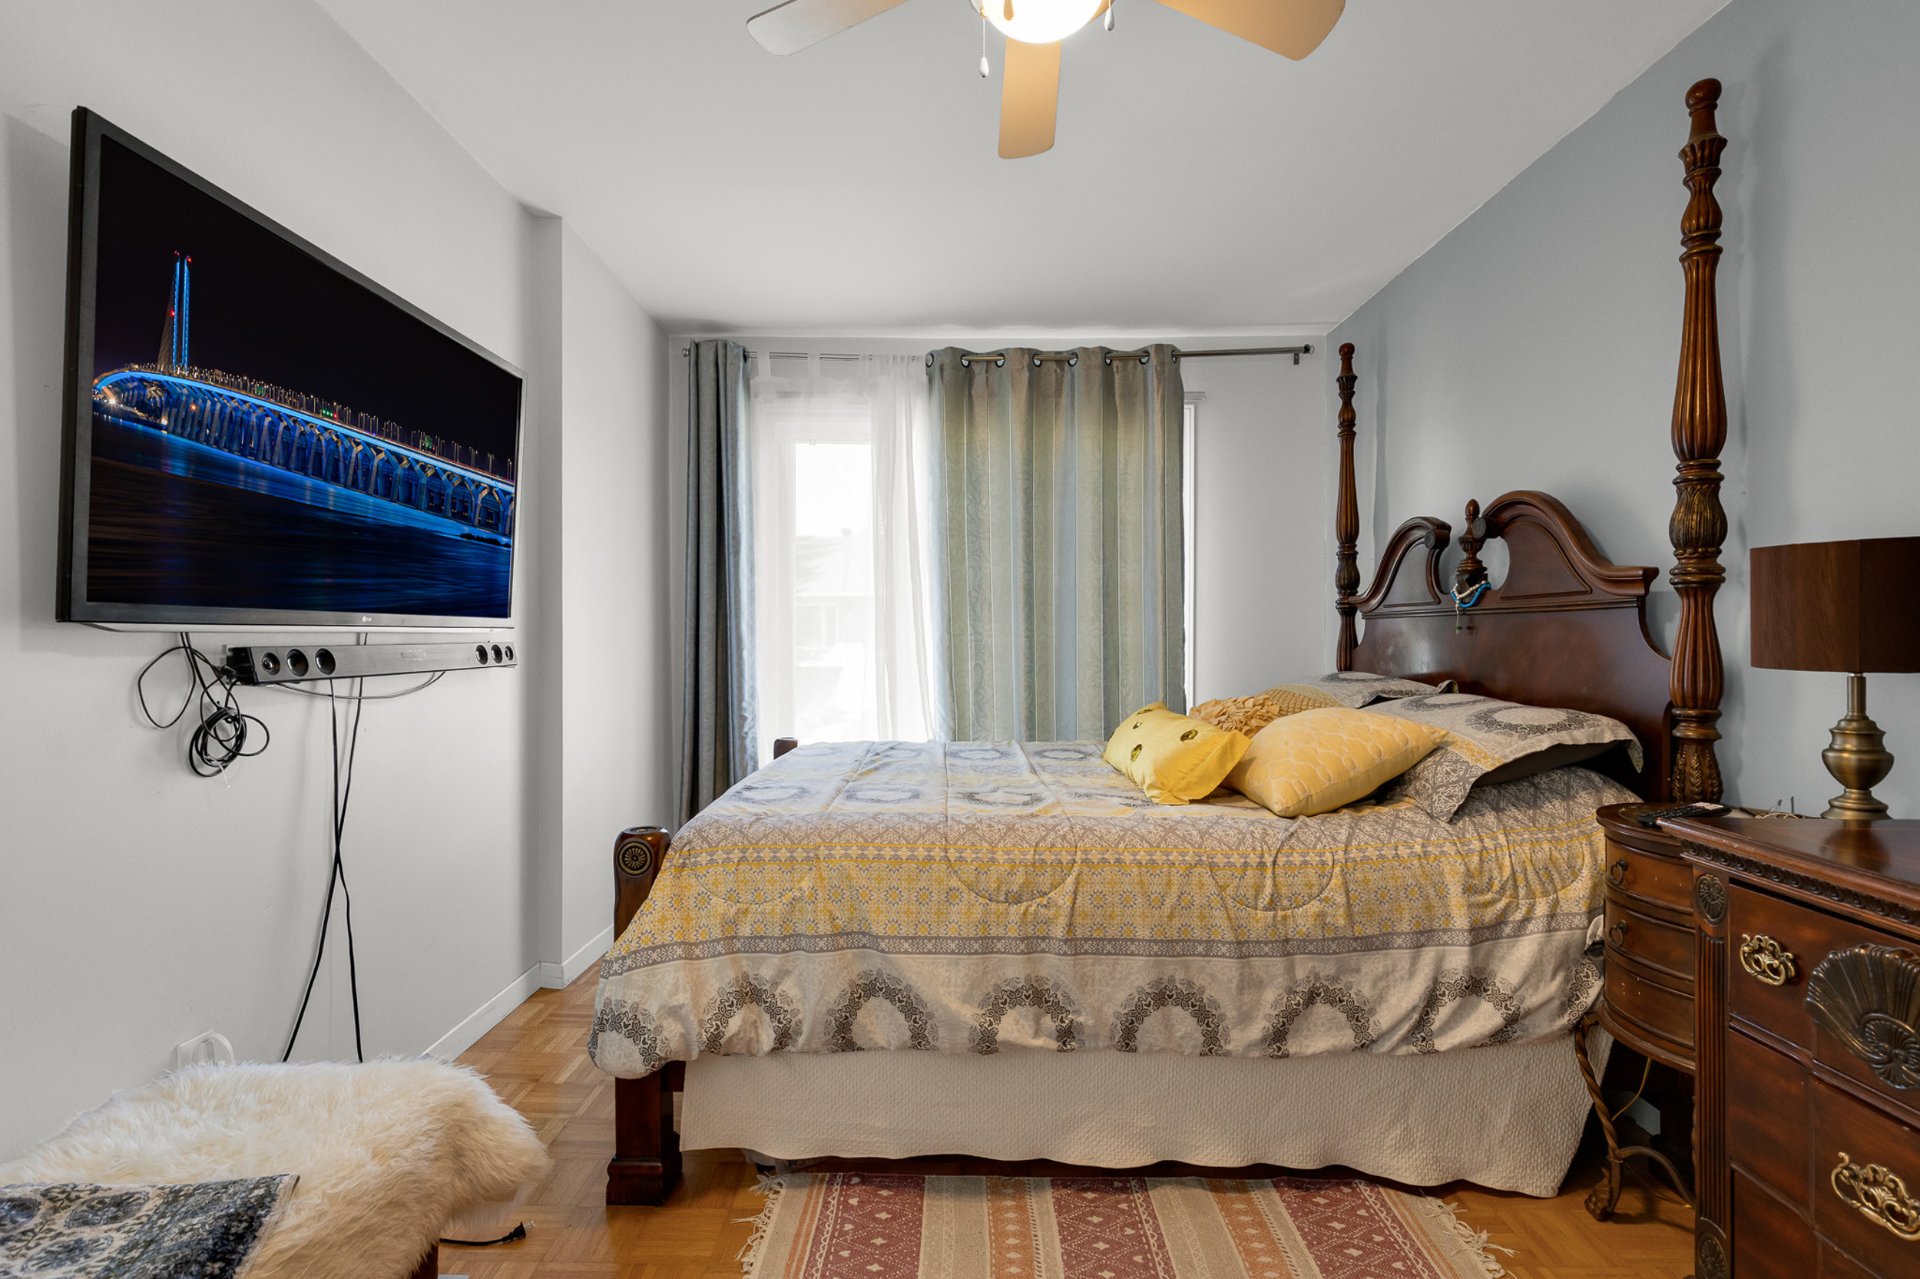 Bedroom
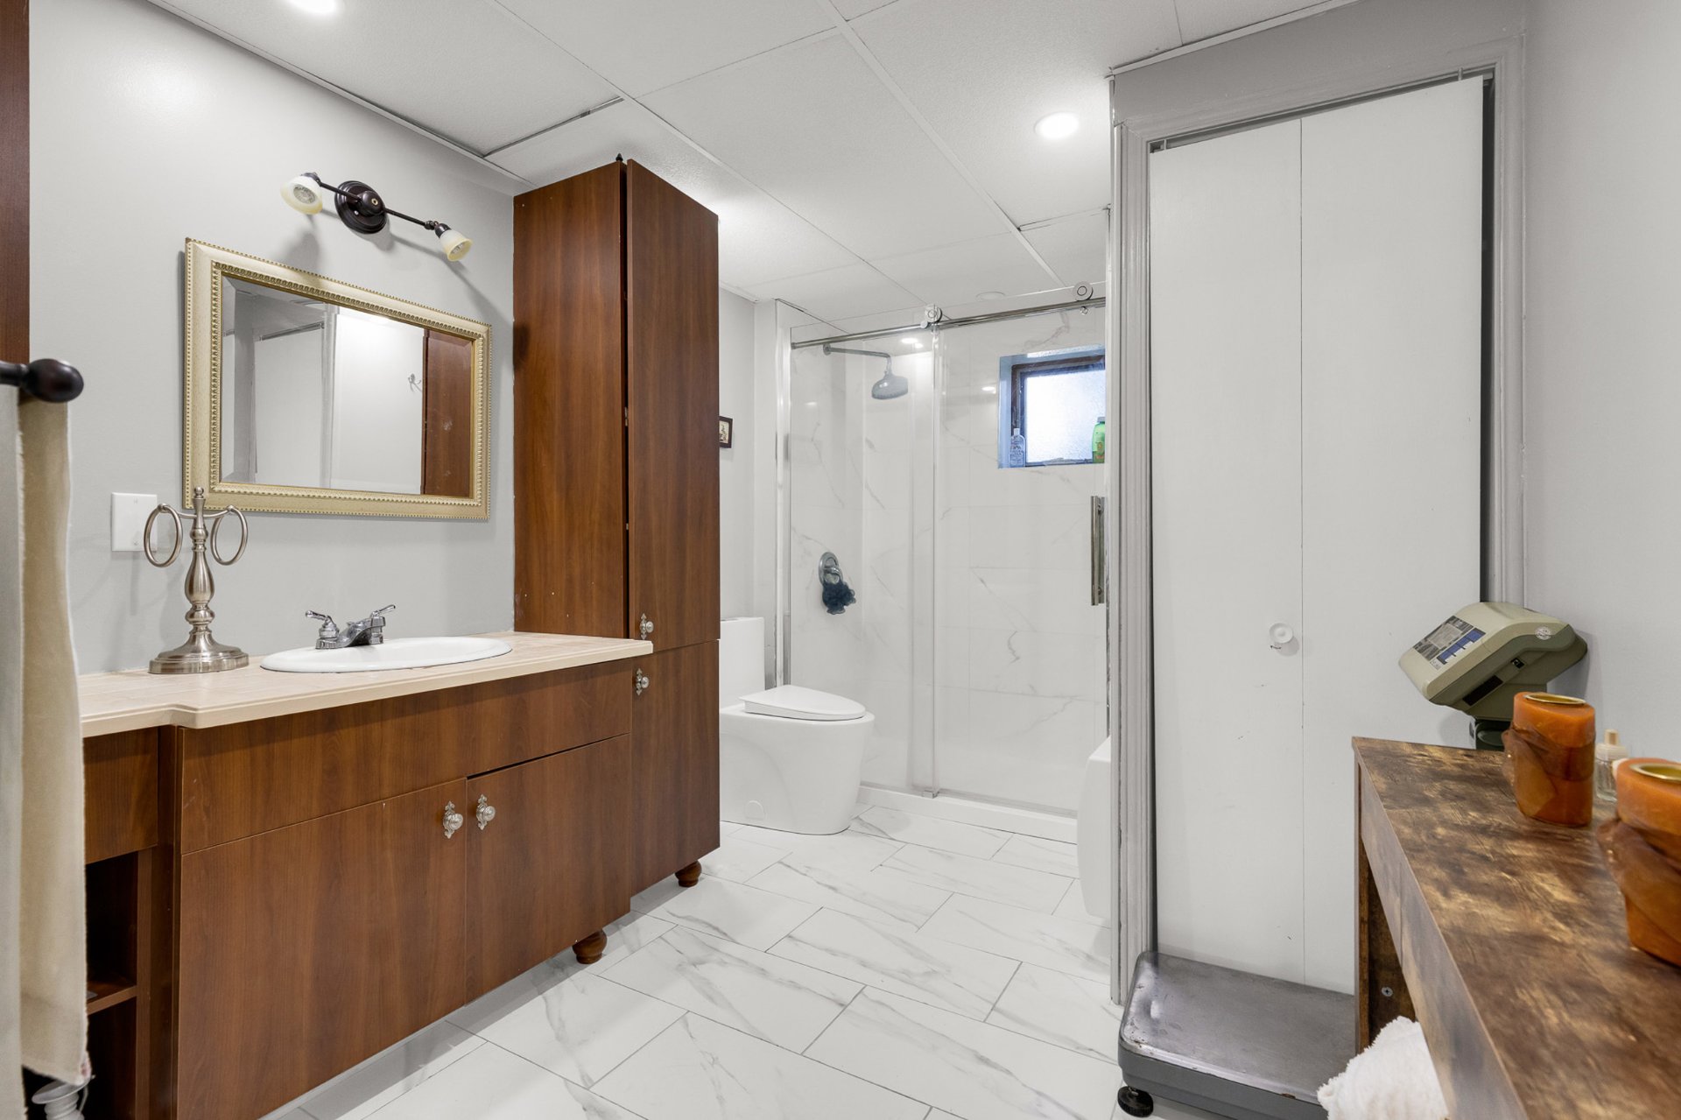
 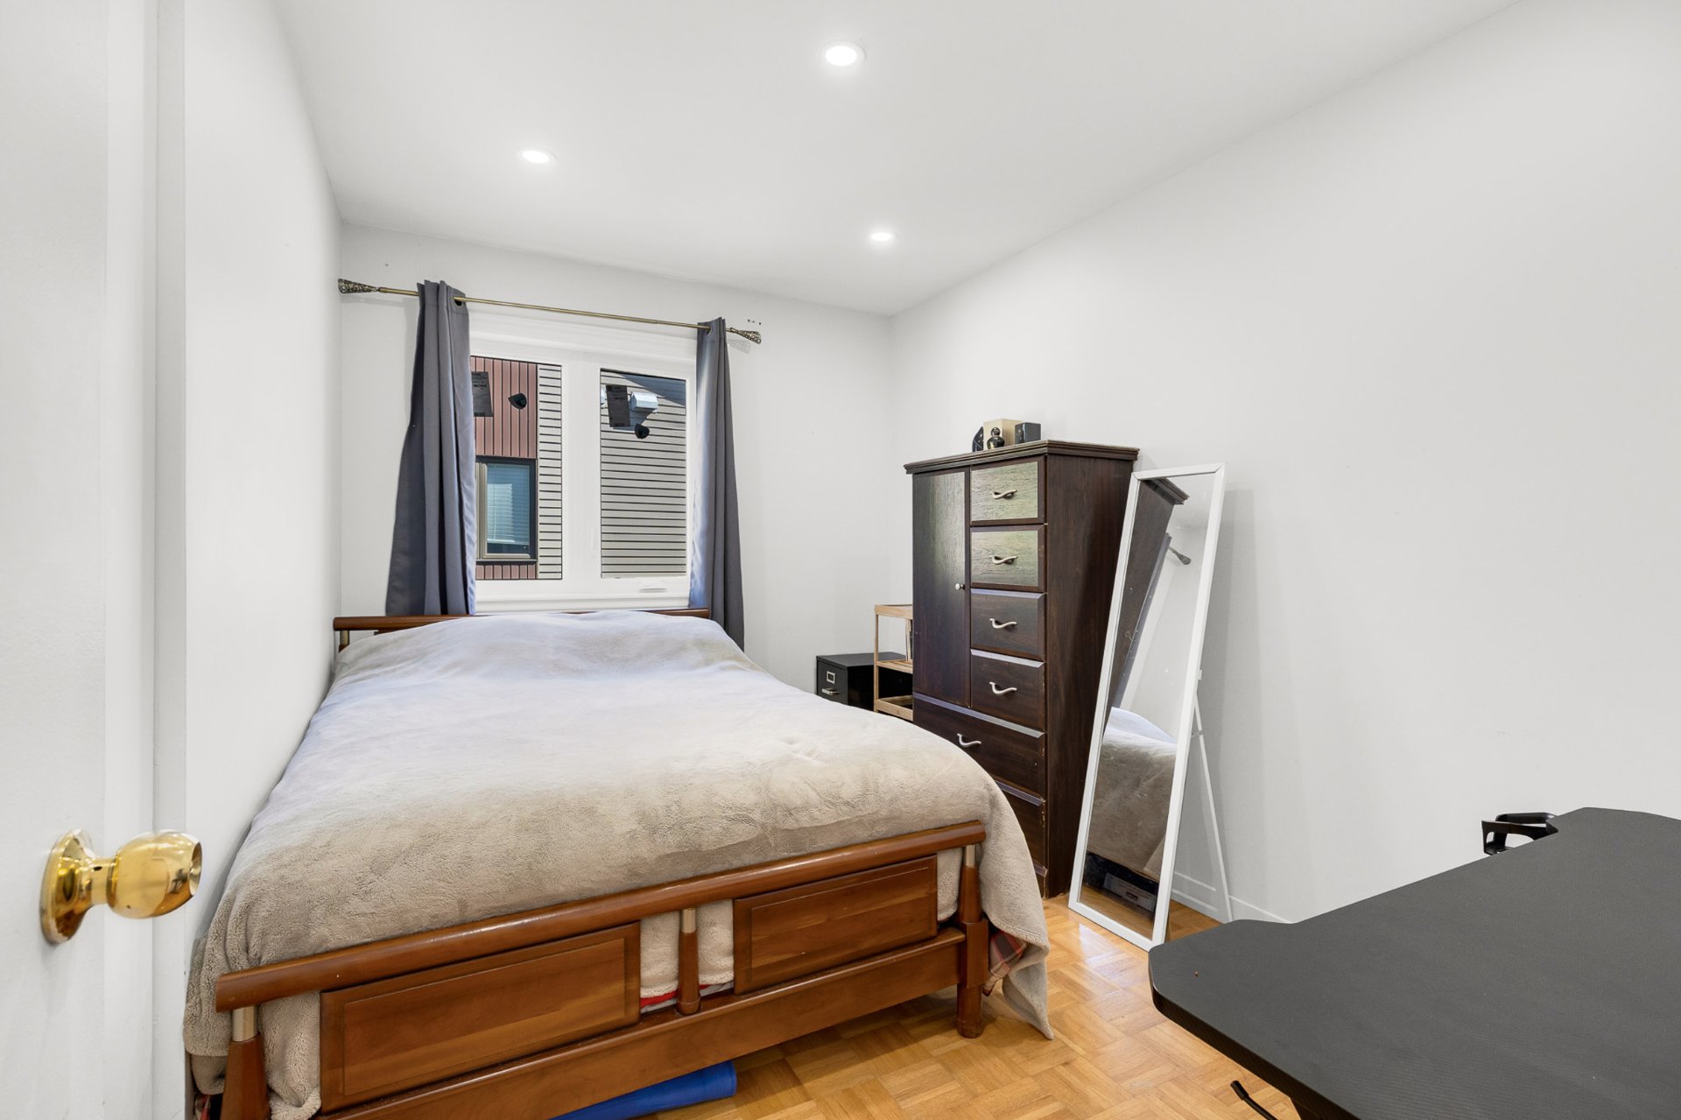 Bathroom
 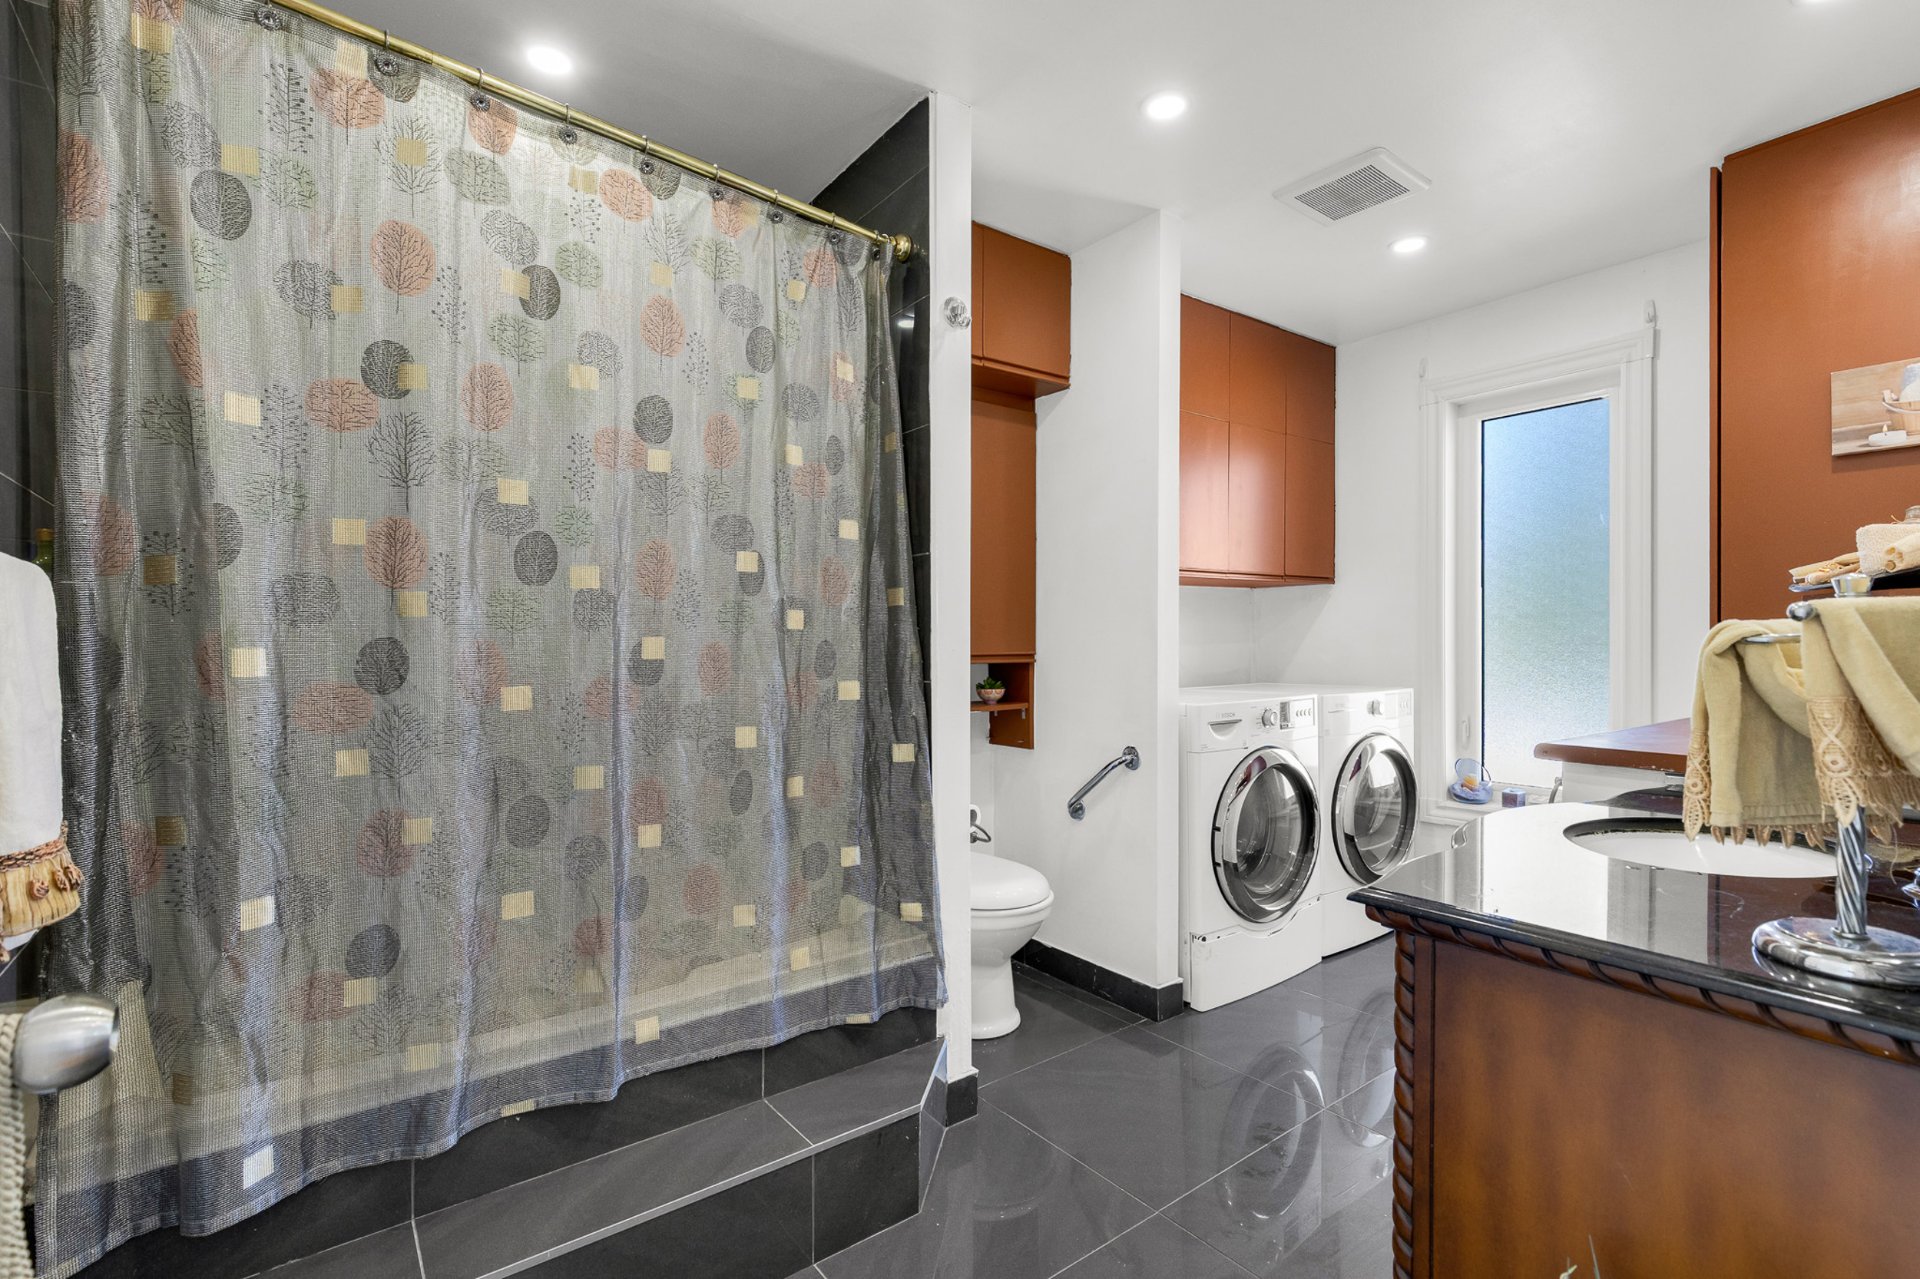 Bathroom
 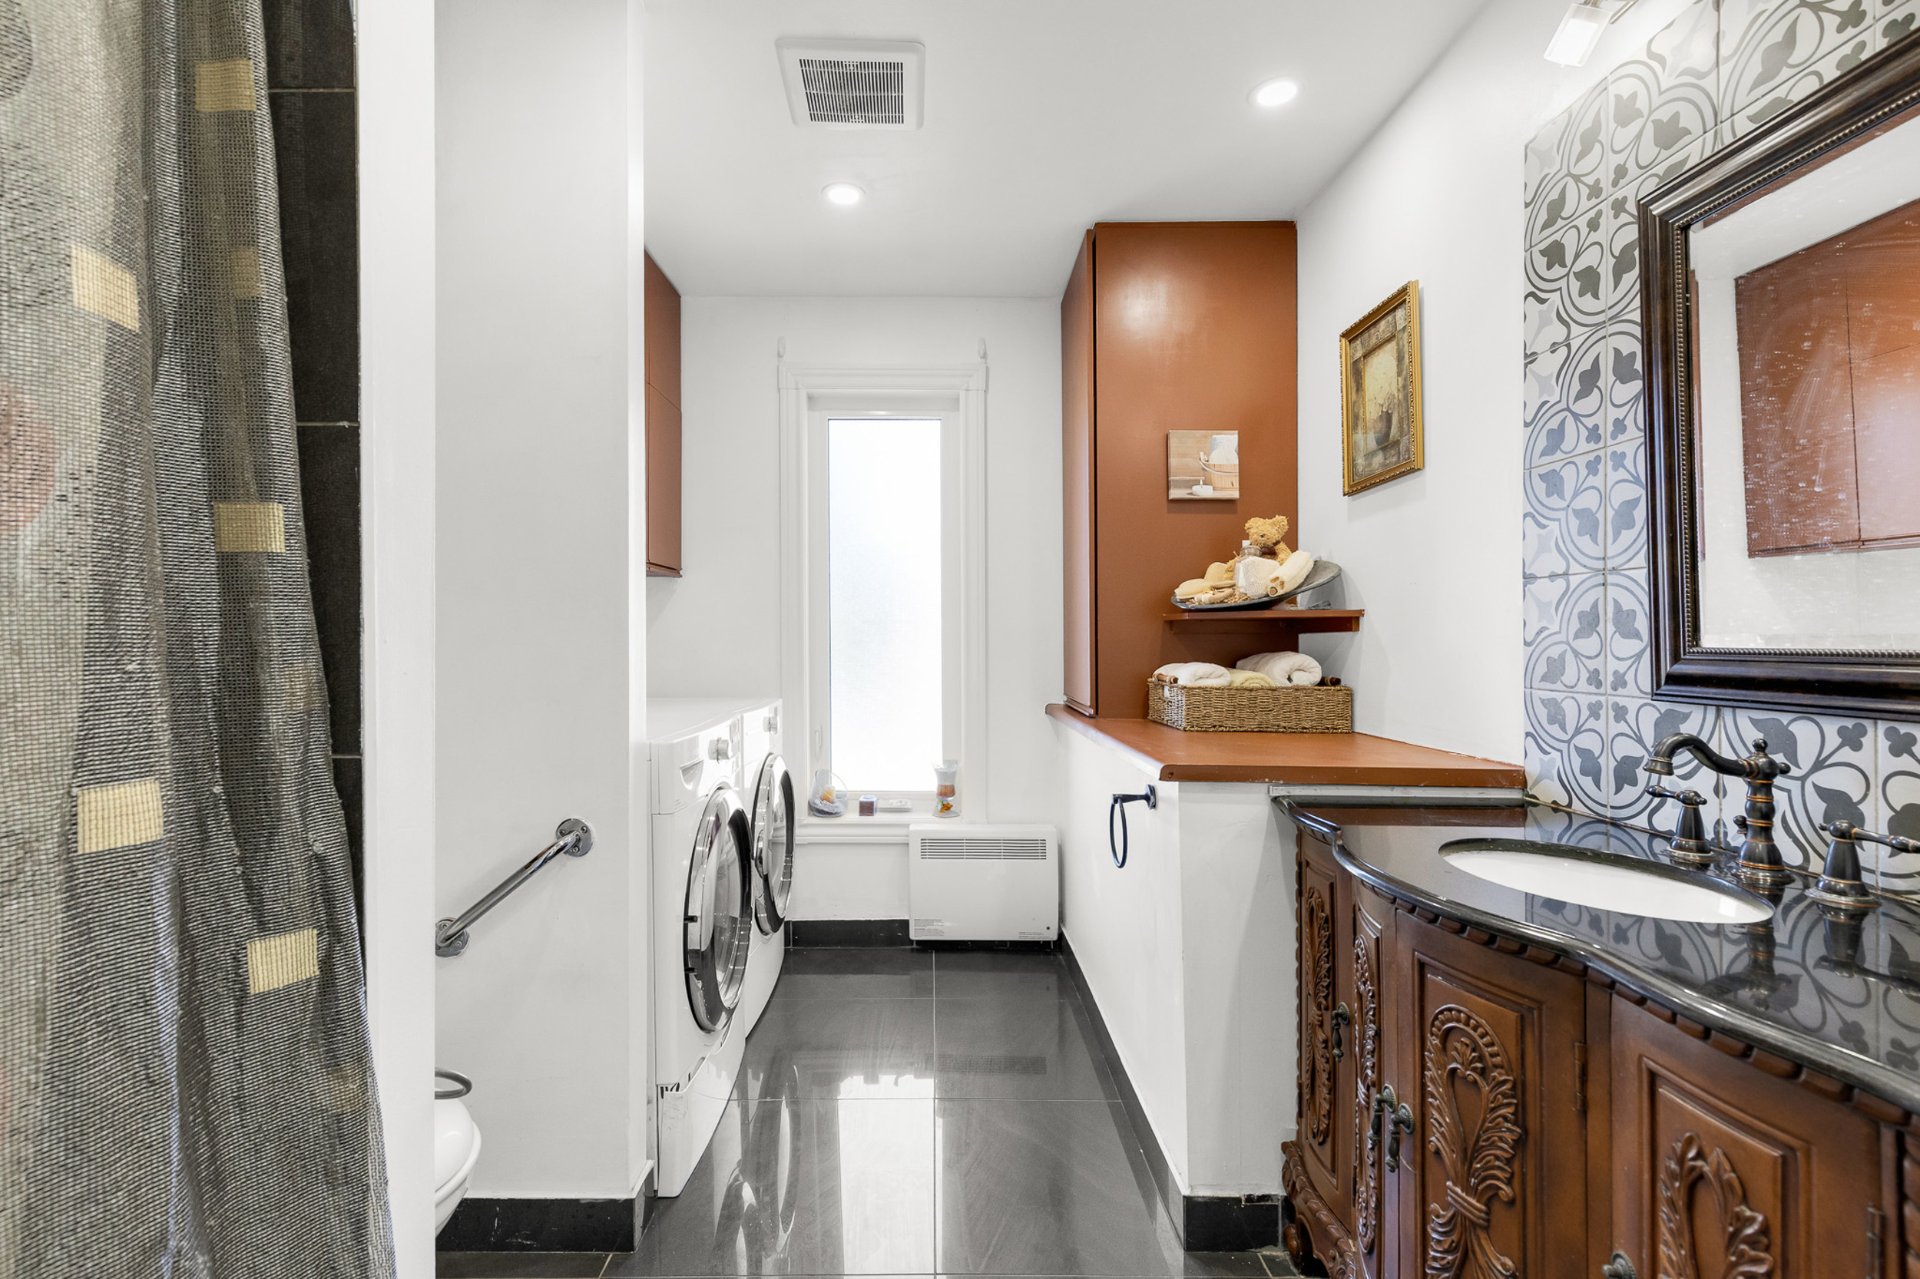 Staircase
 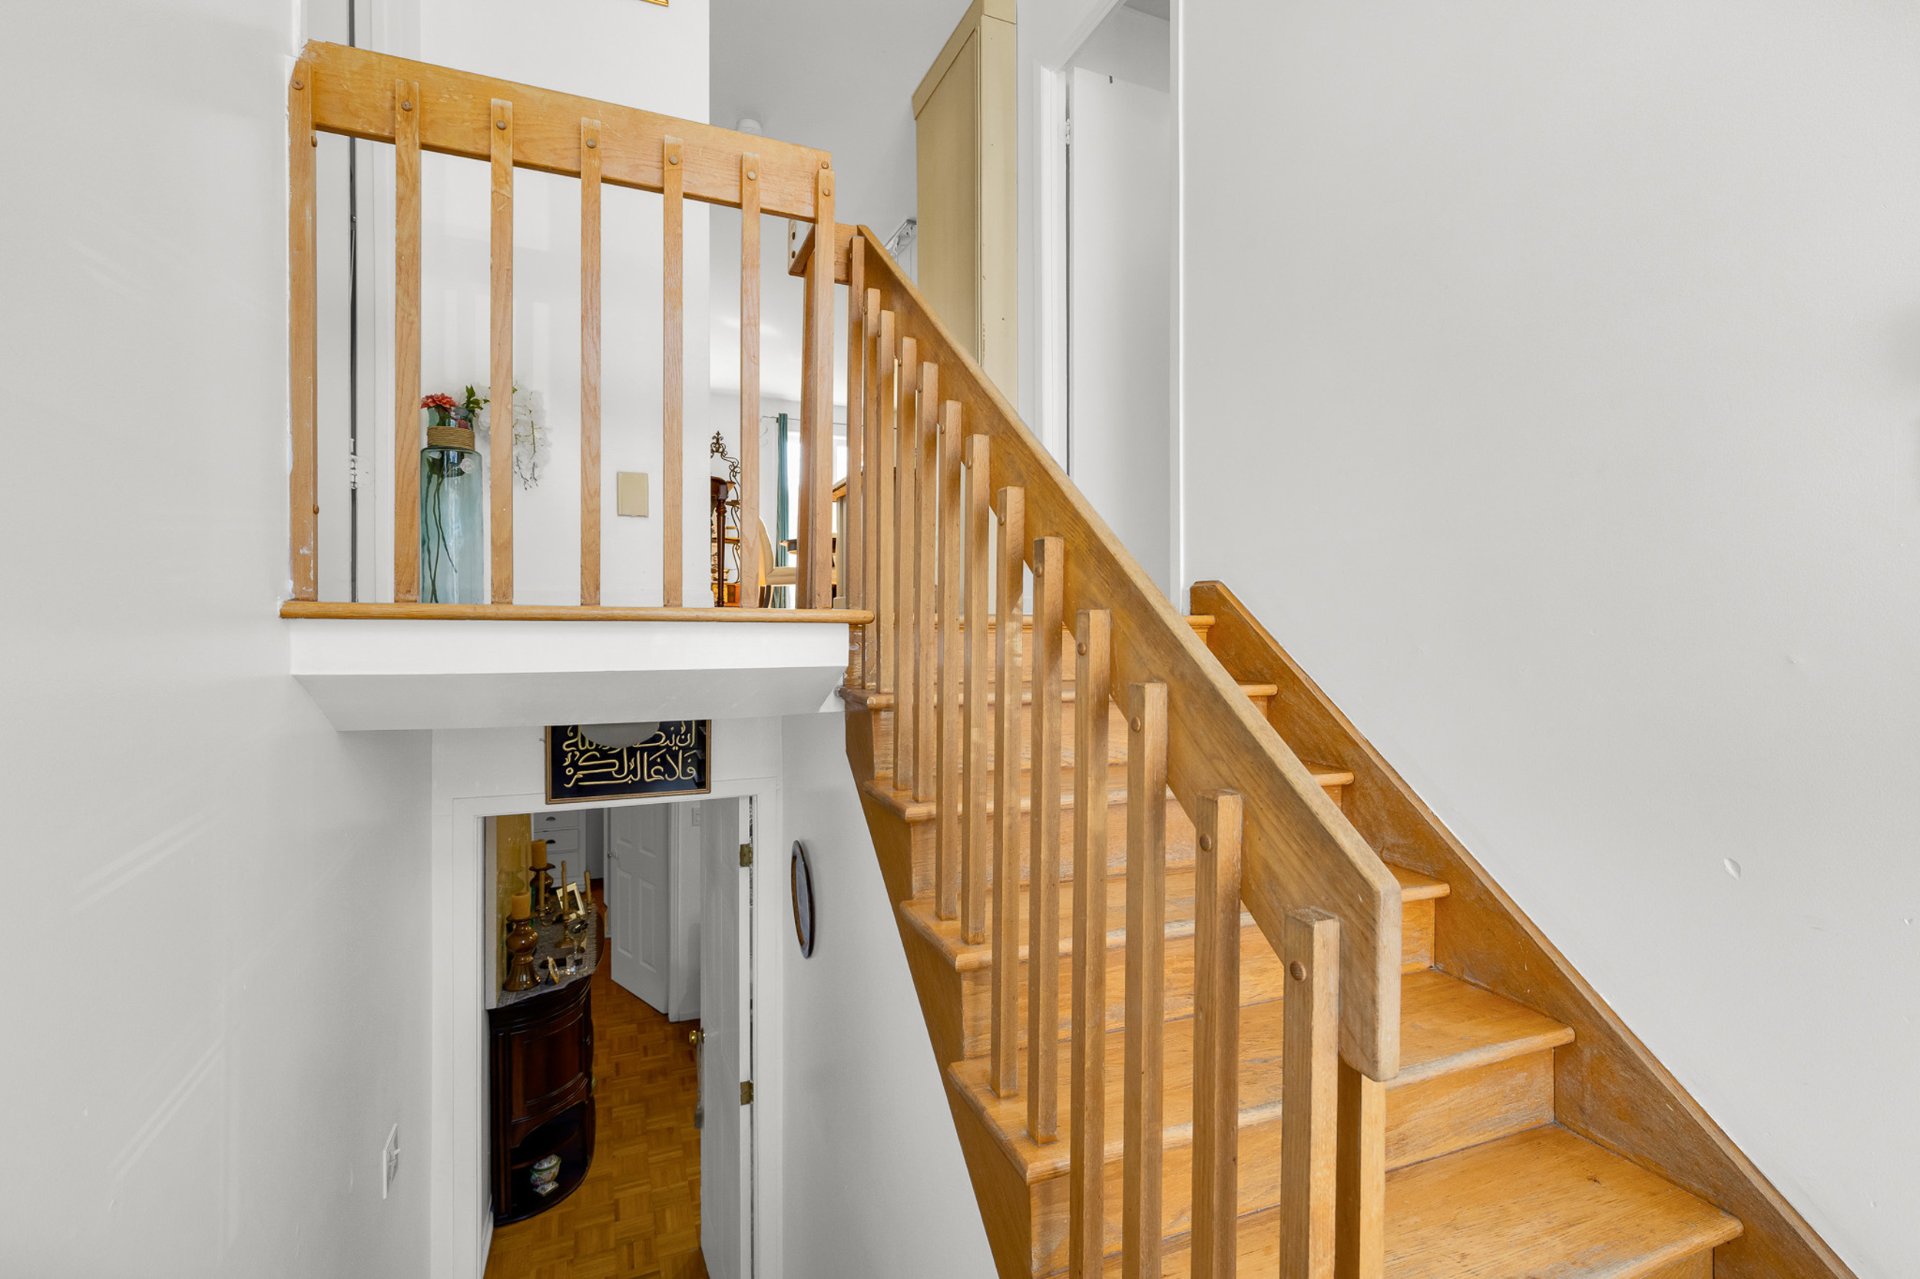 Basement
 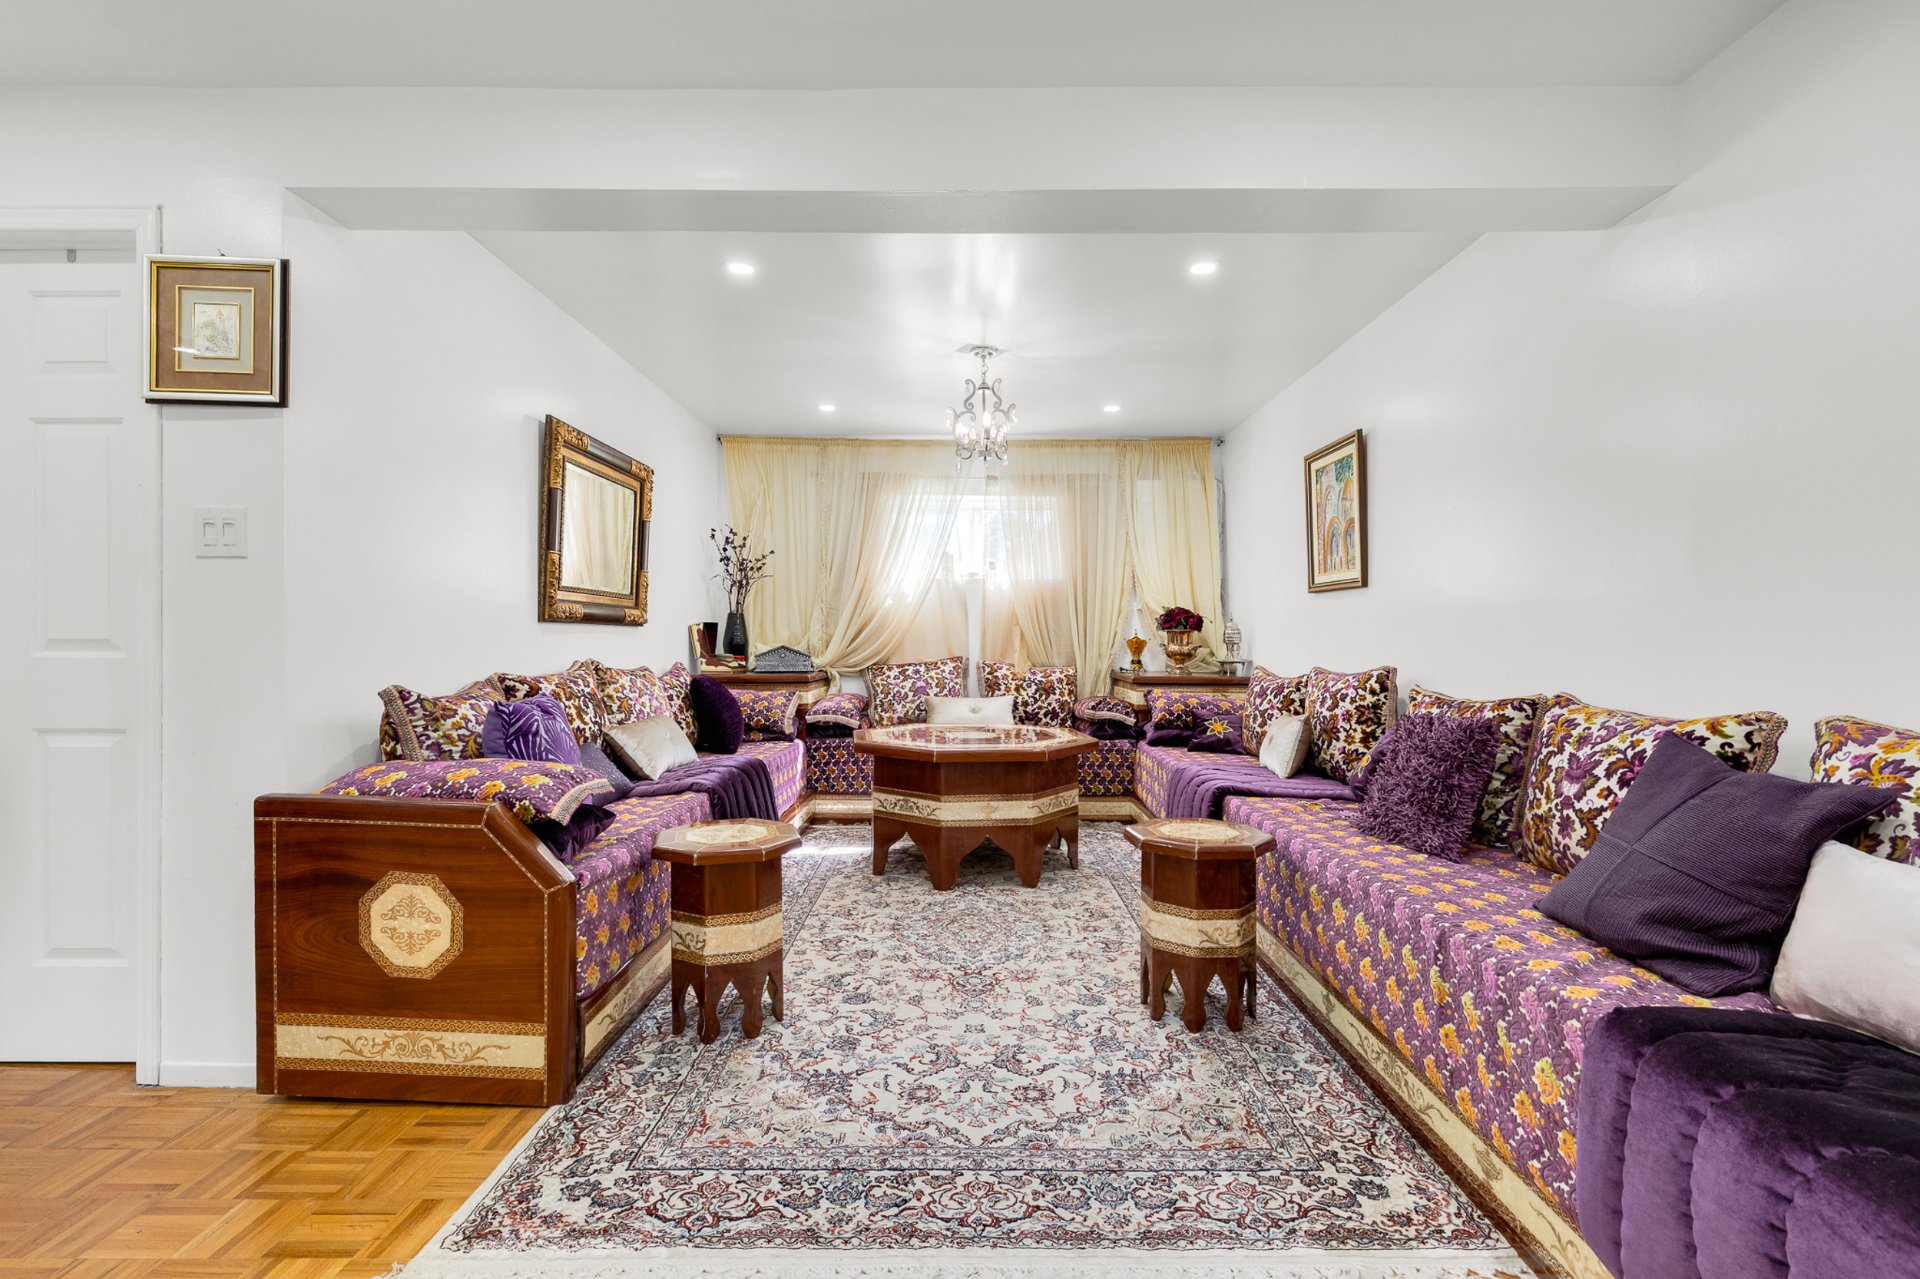 Basement
 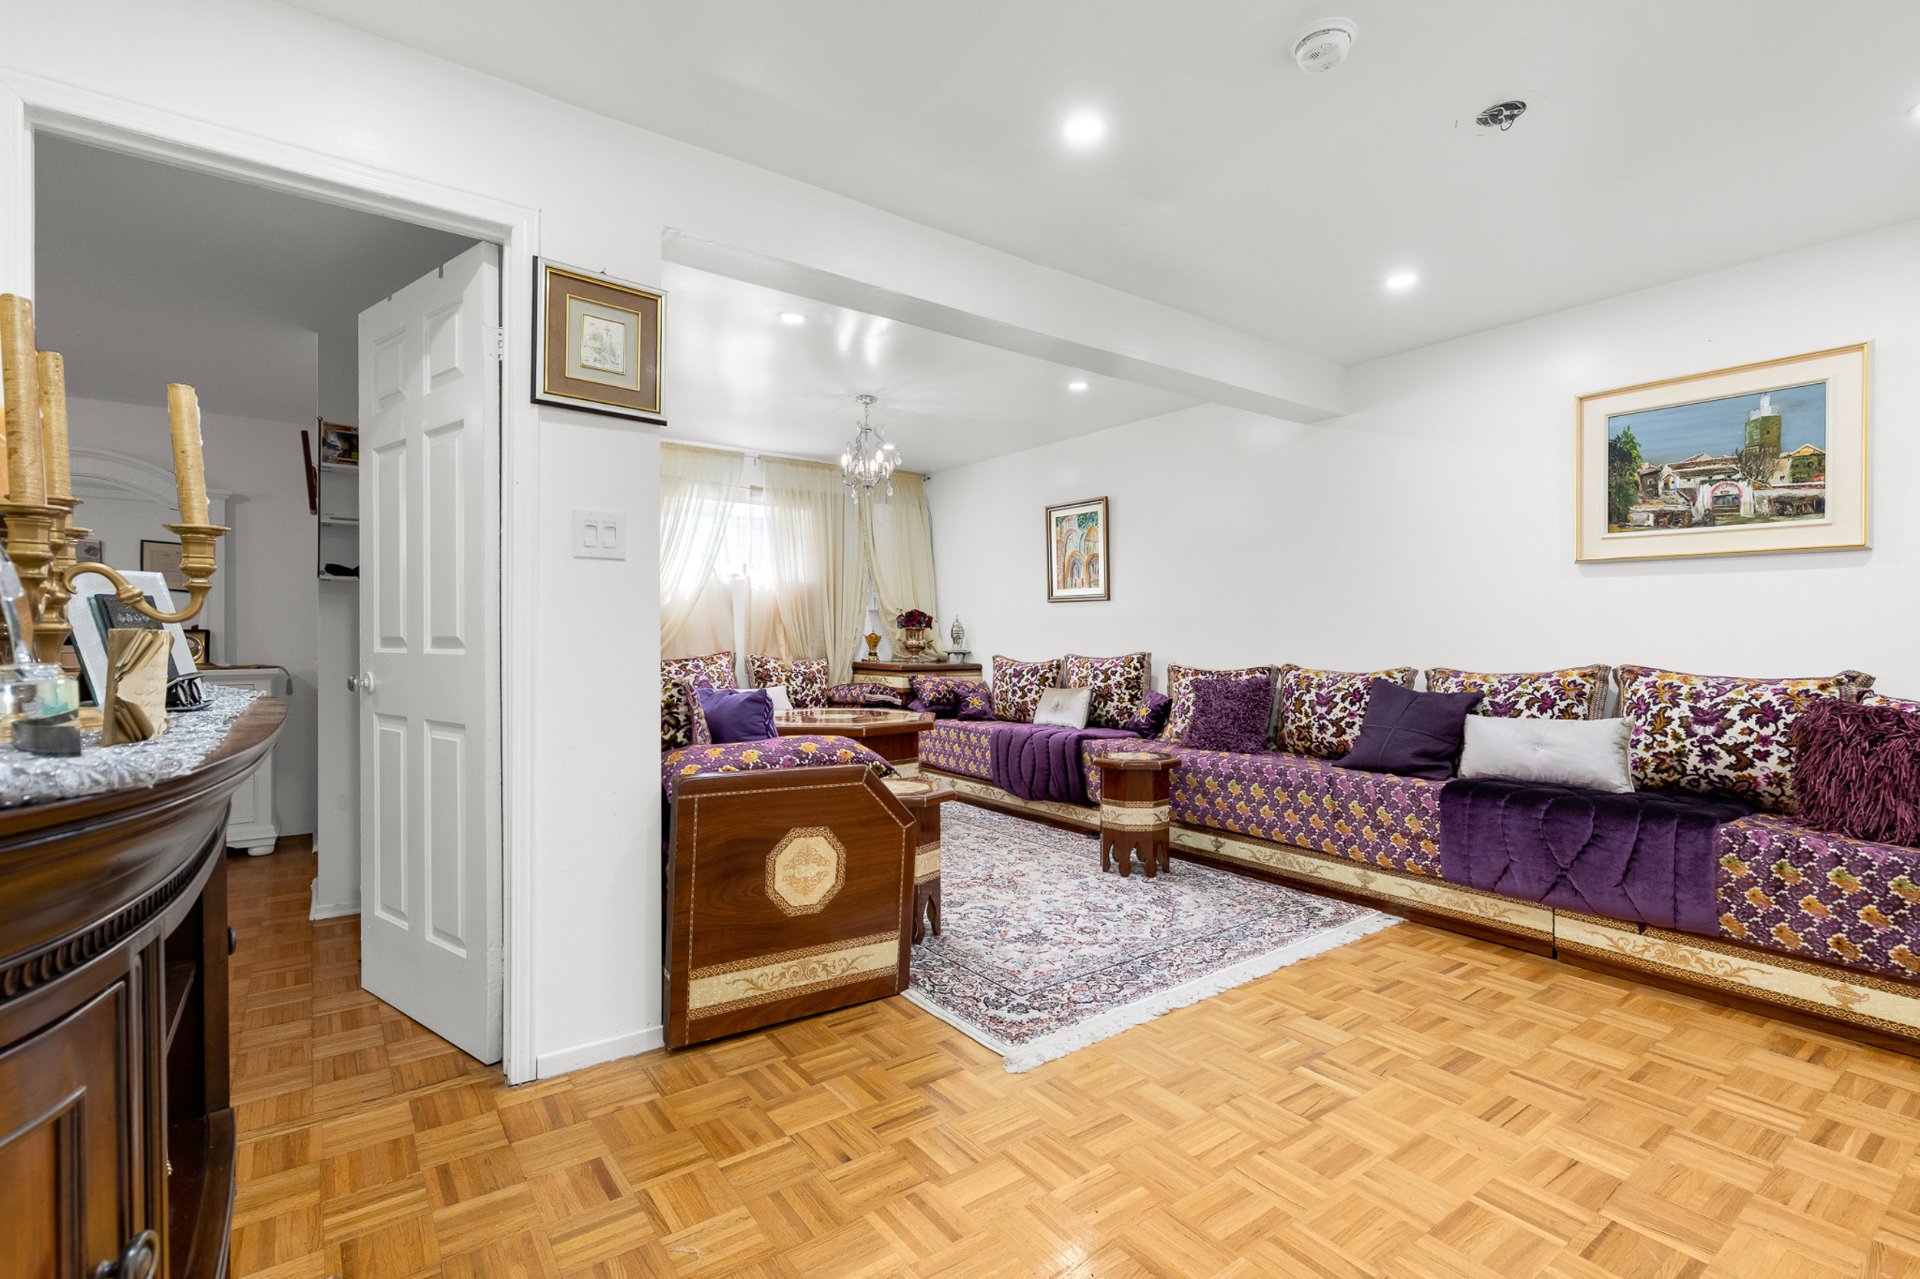 Bedroom
 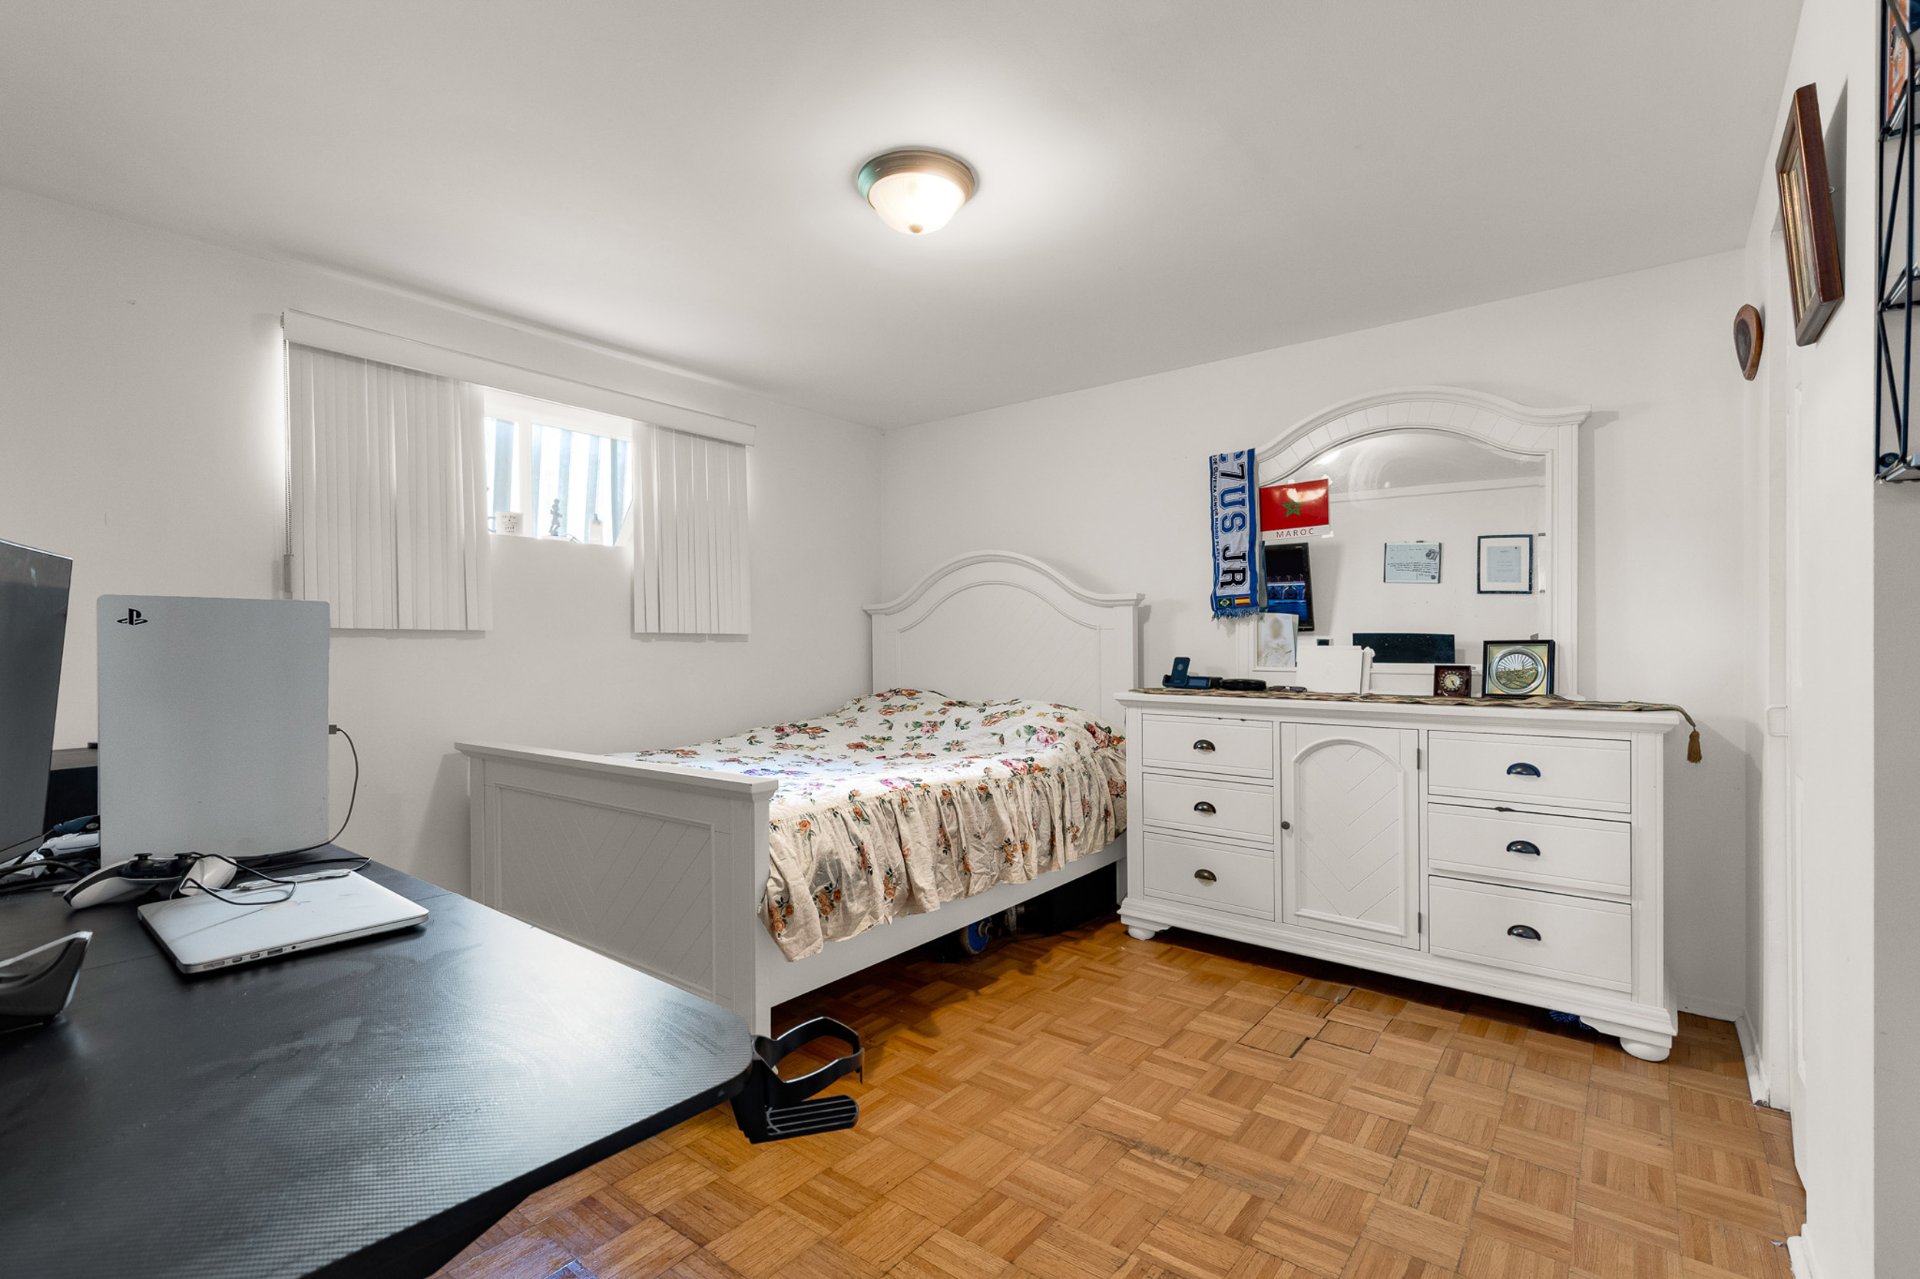 Bathroom
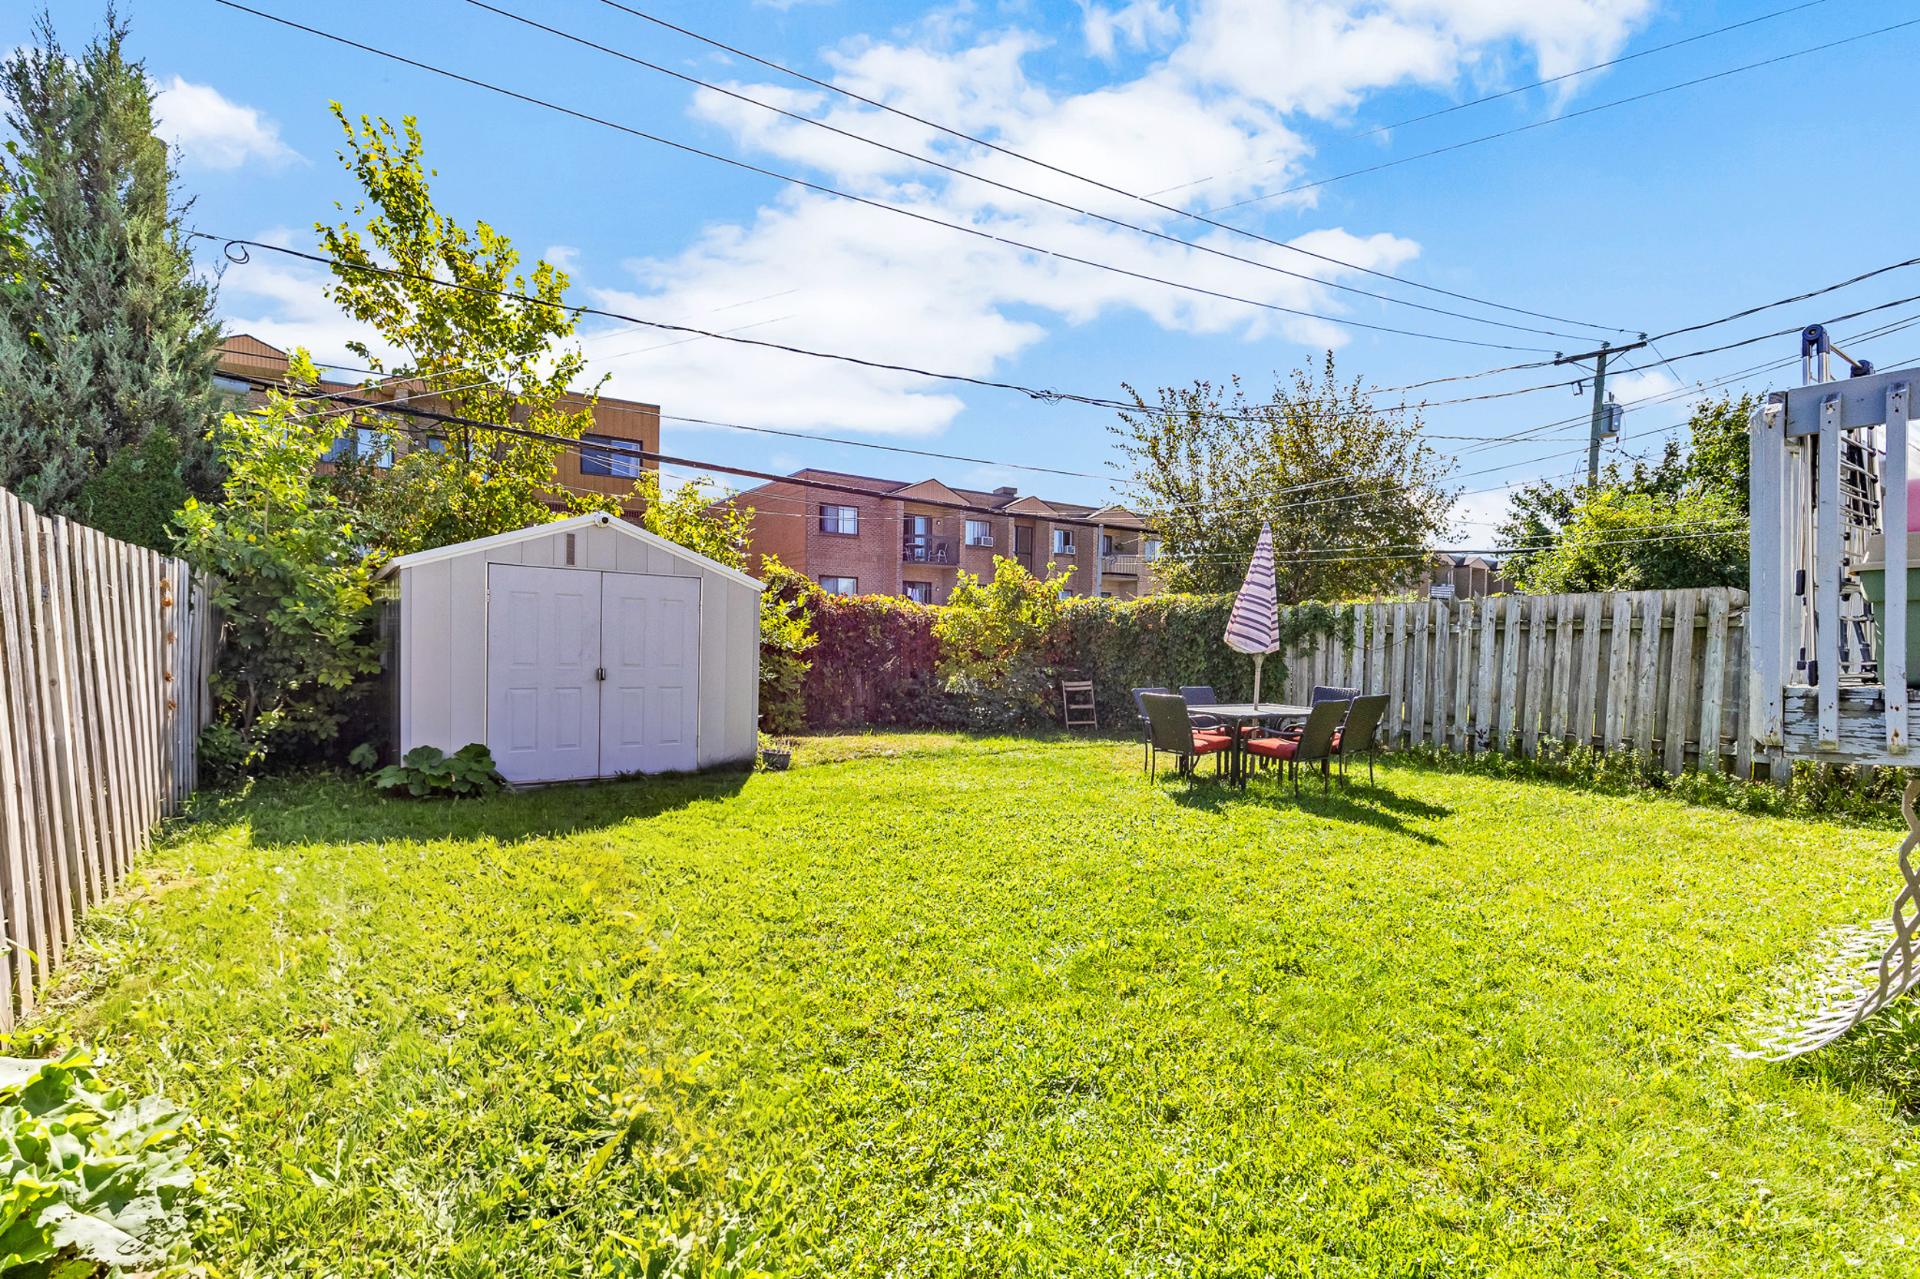
  Backyard
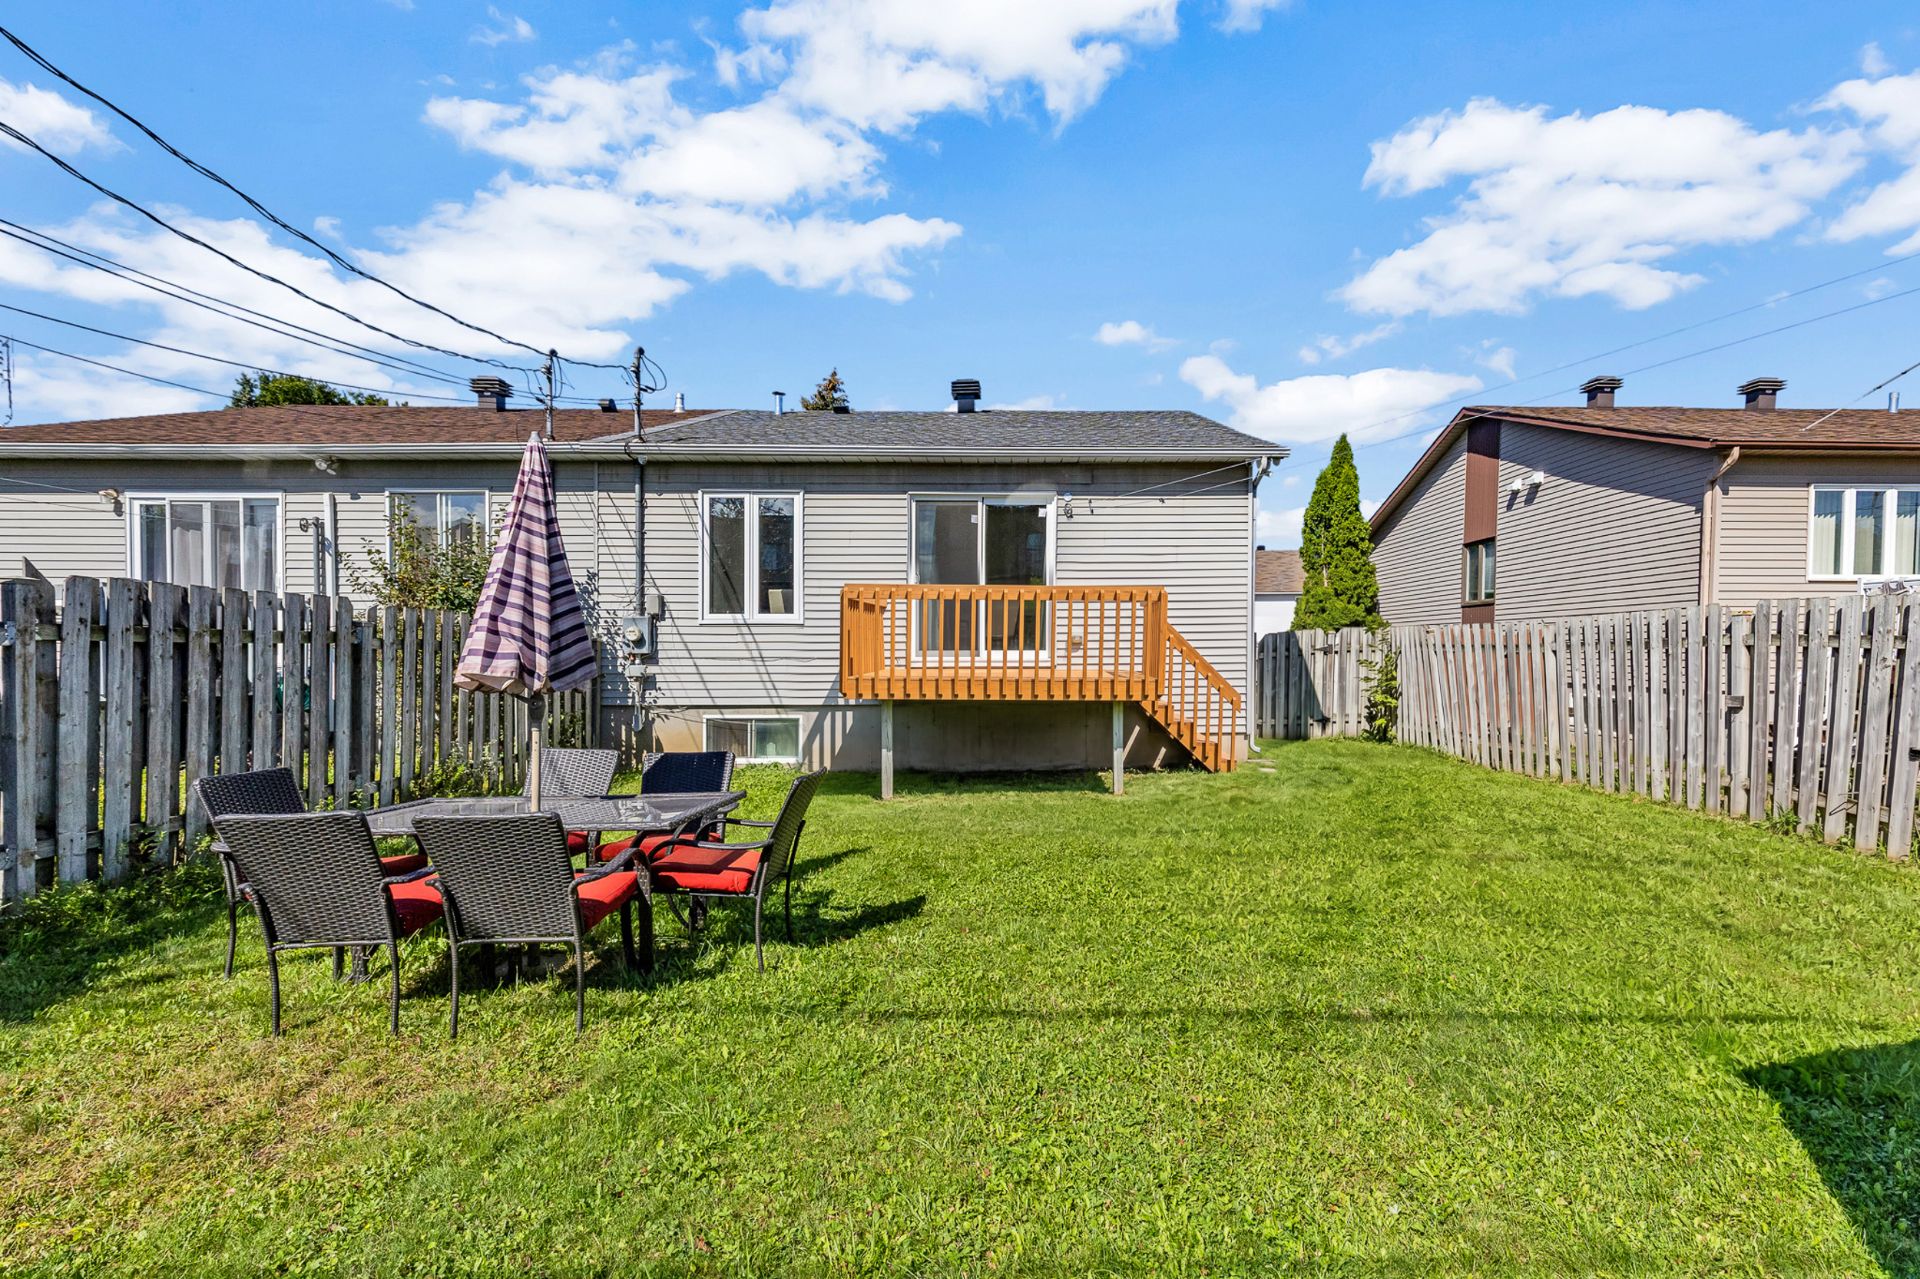
  Back facade
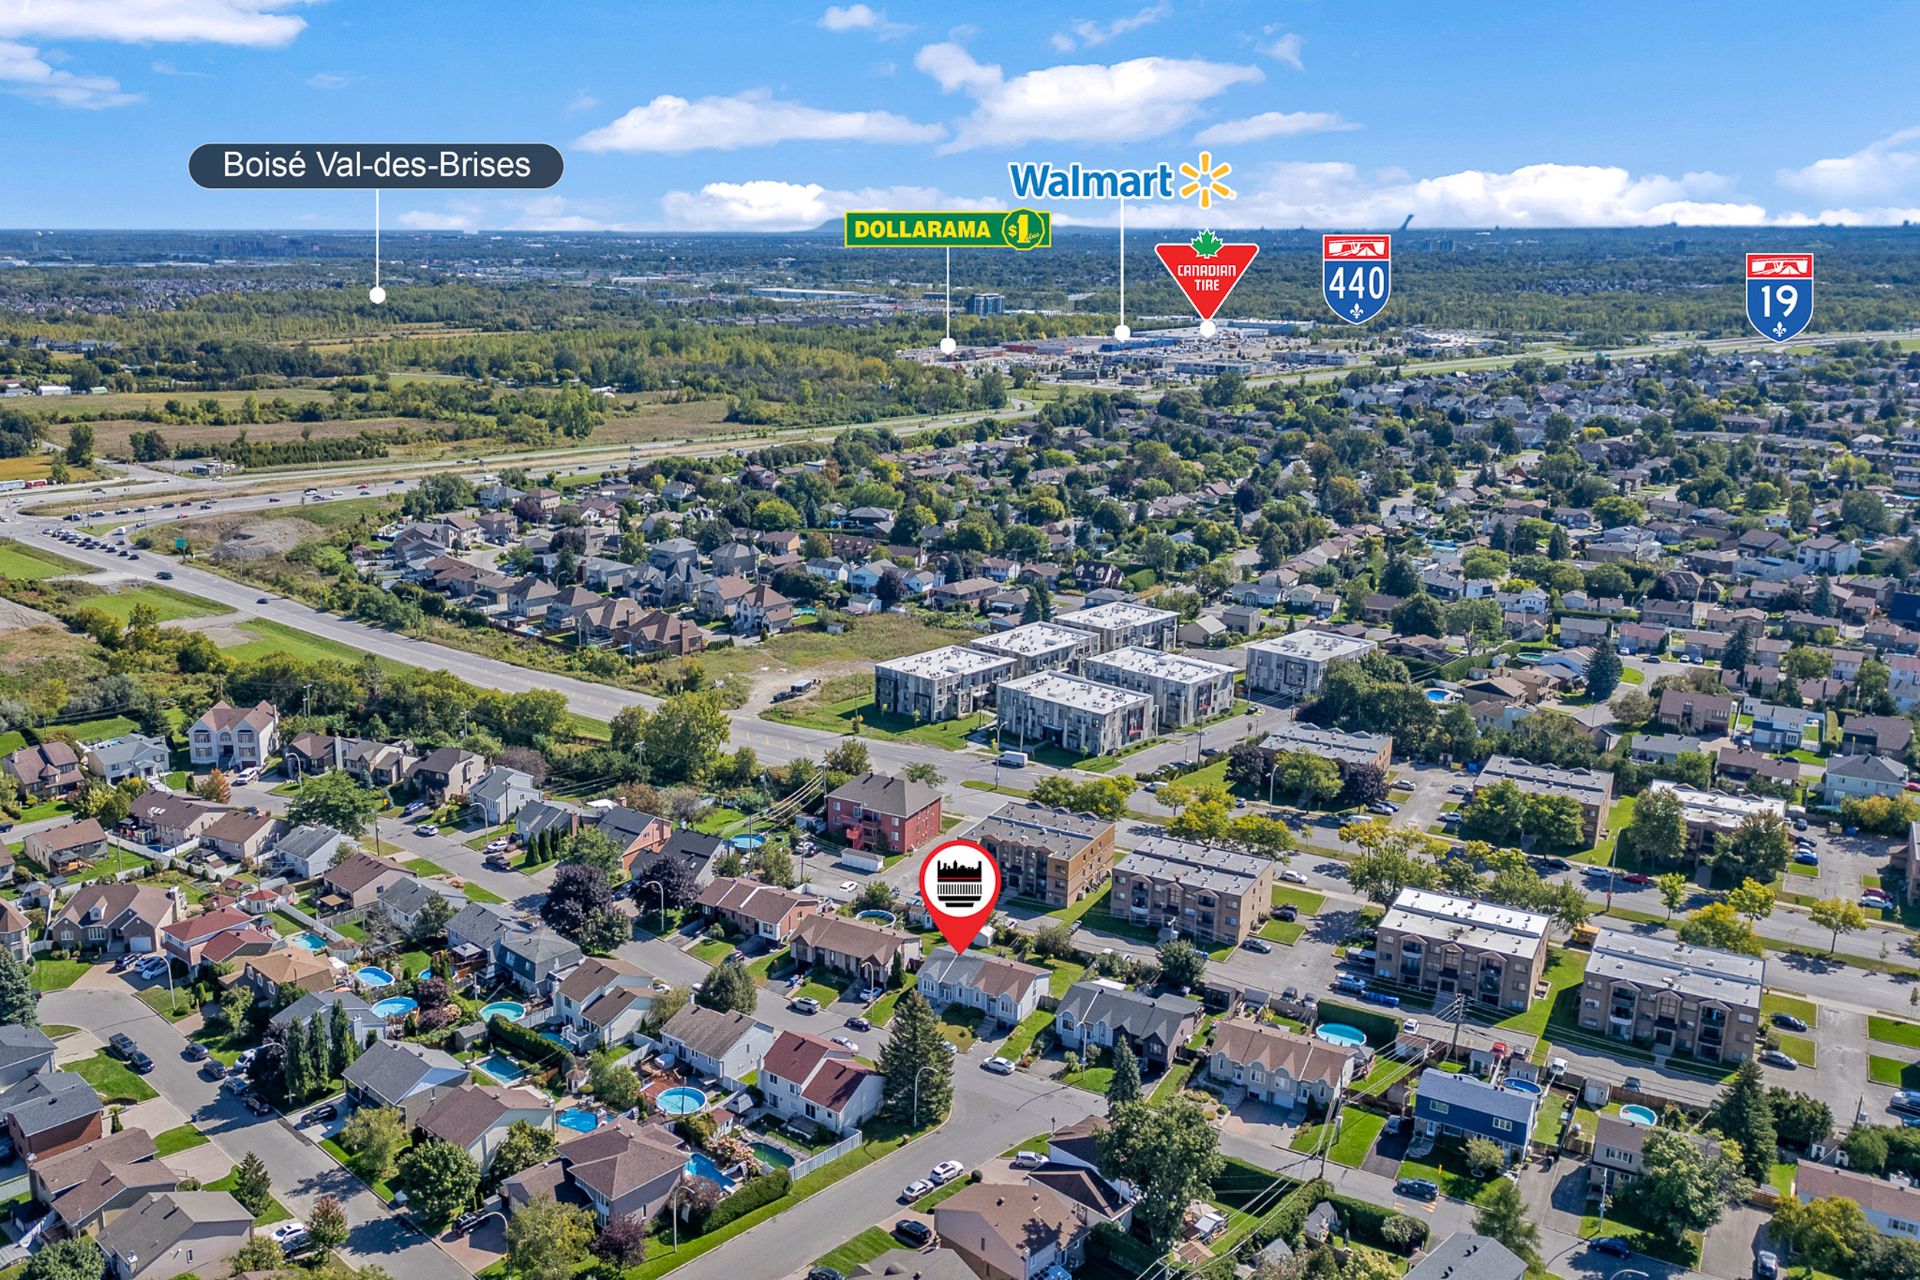
  Aerial photo
 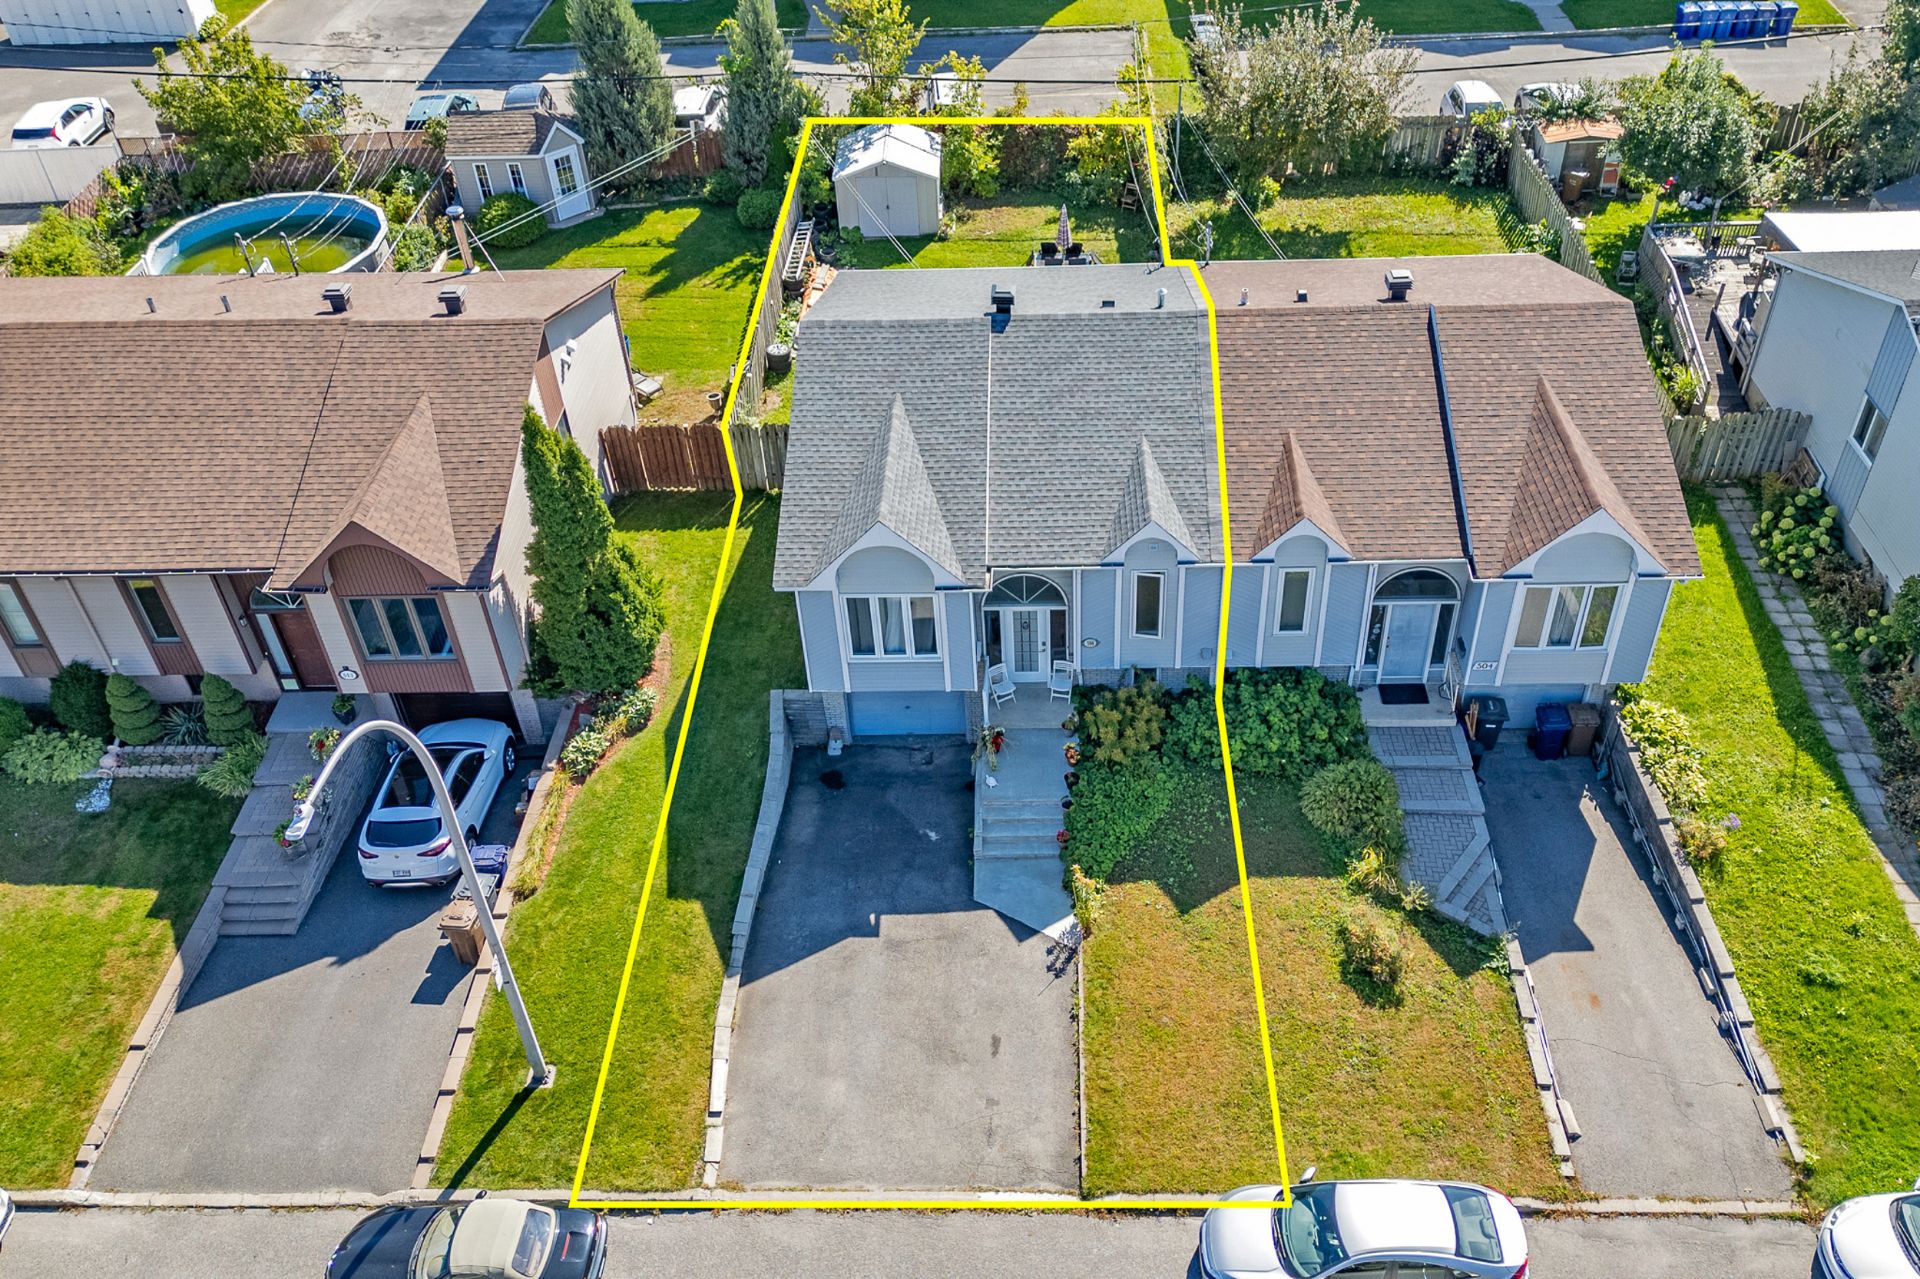 Aerial photo
 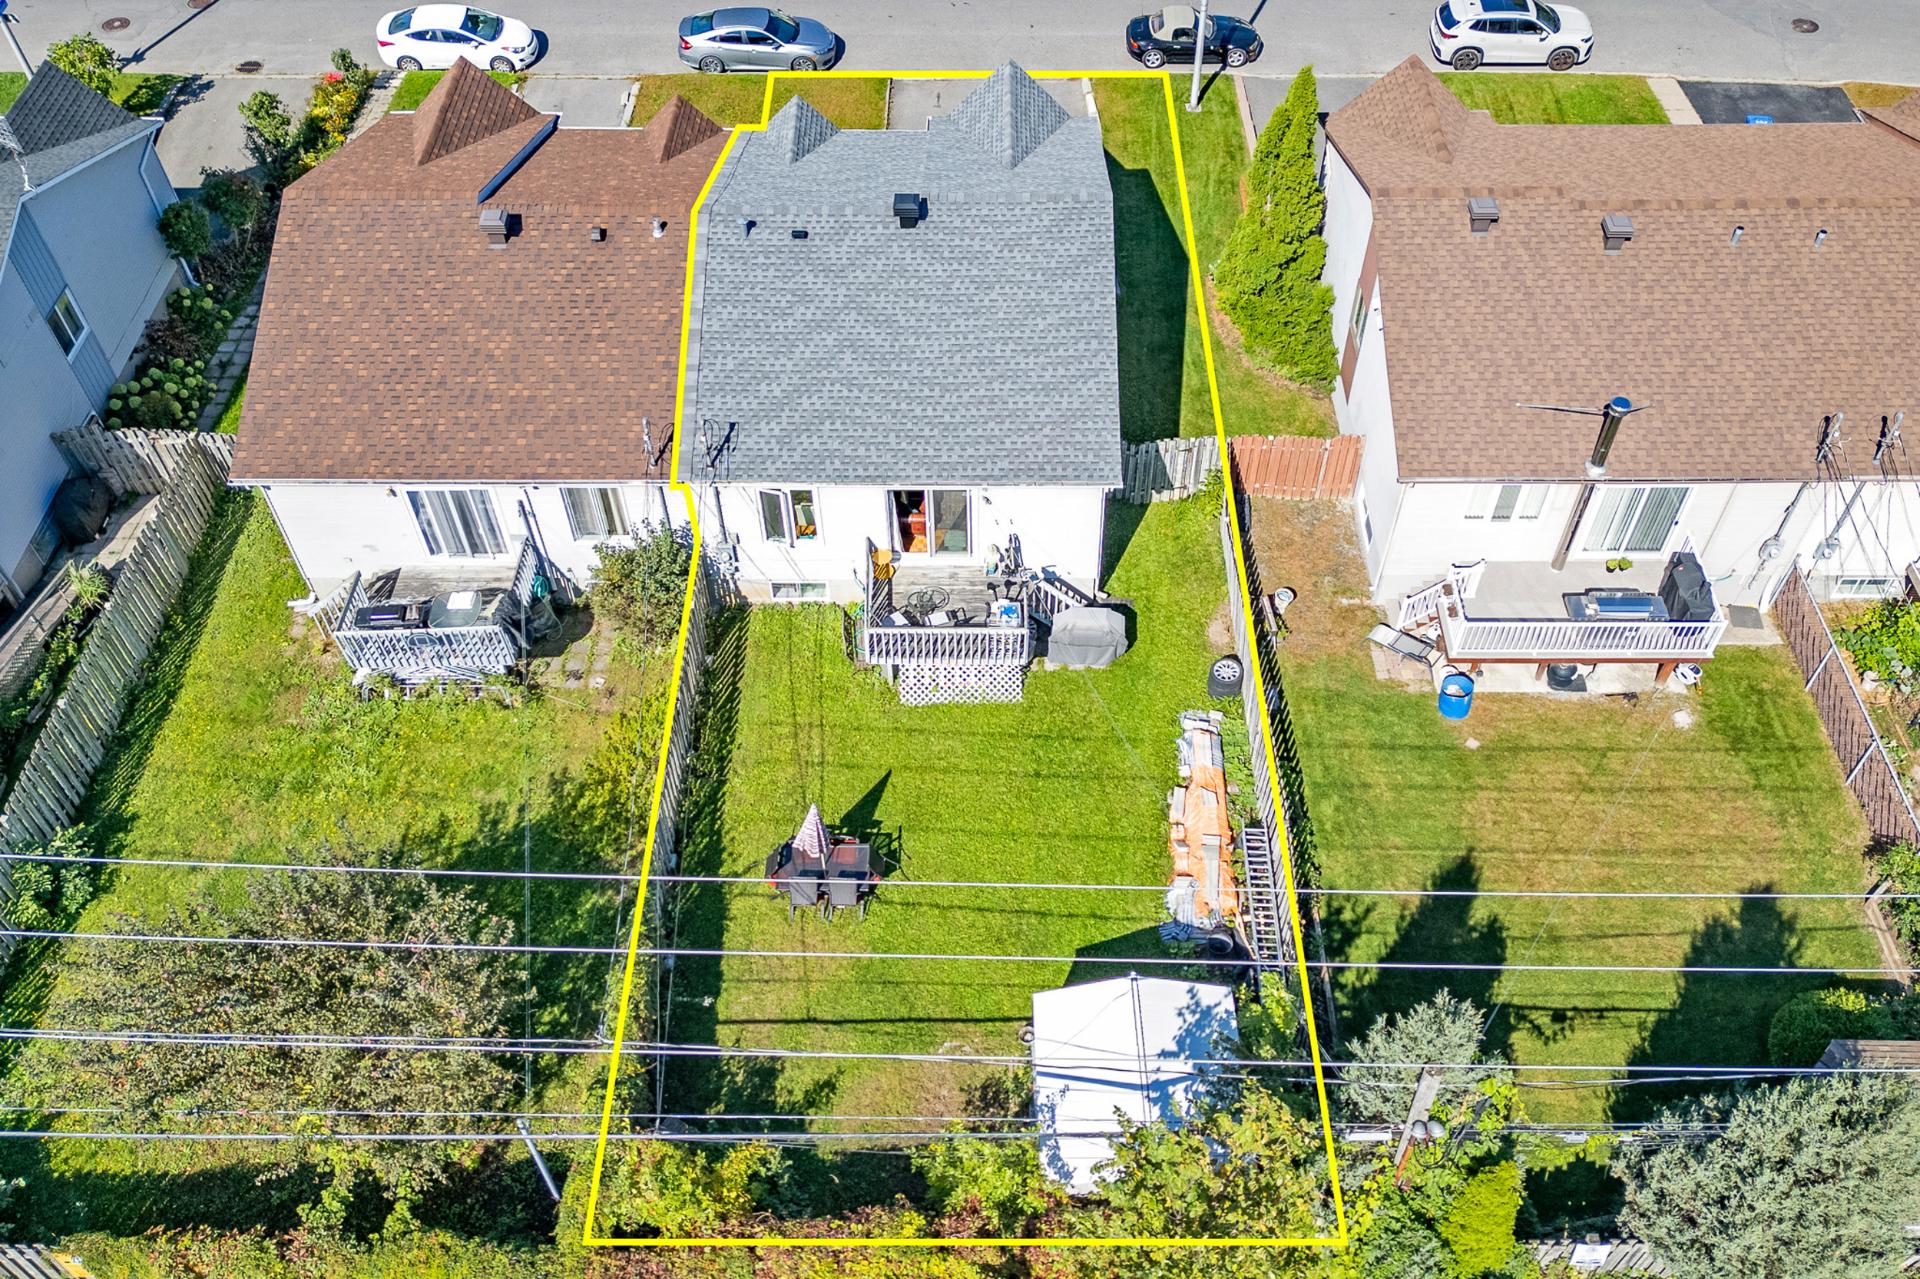 Aerial photo
 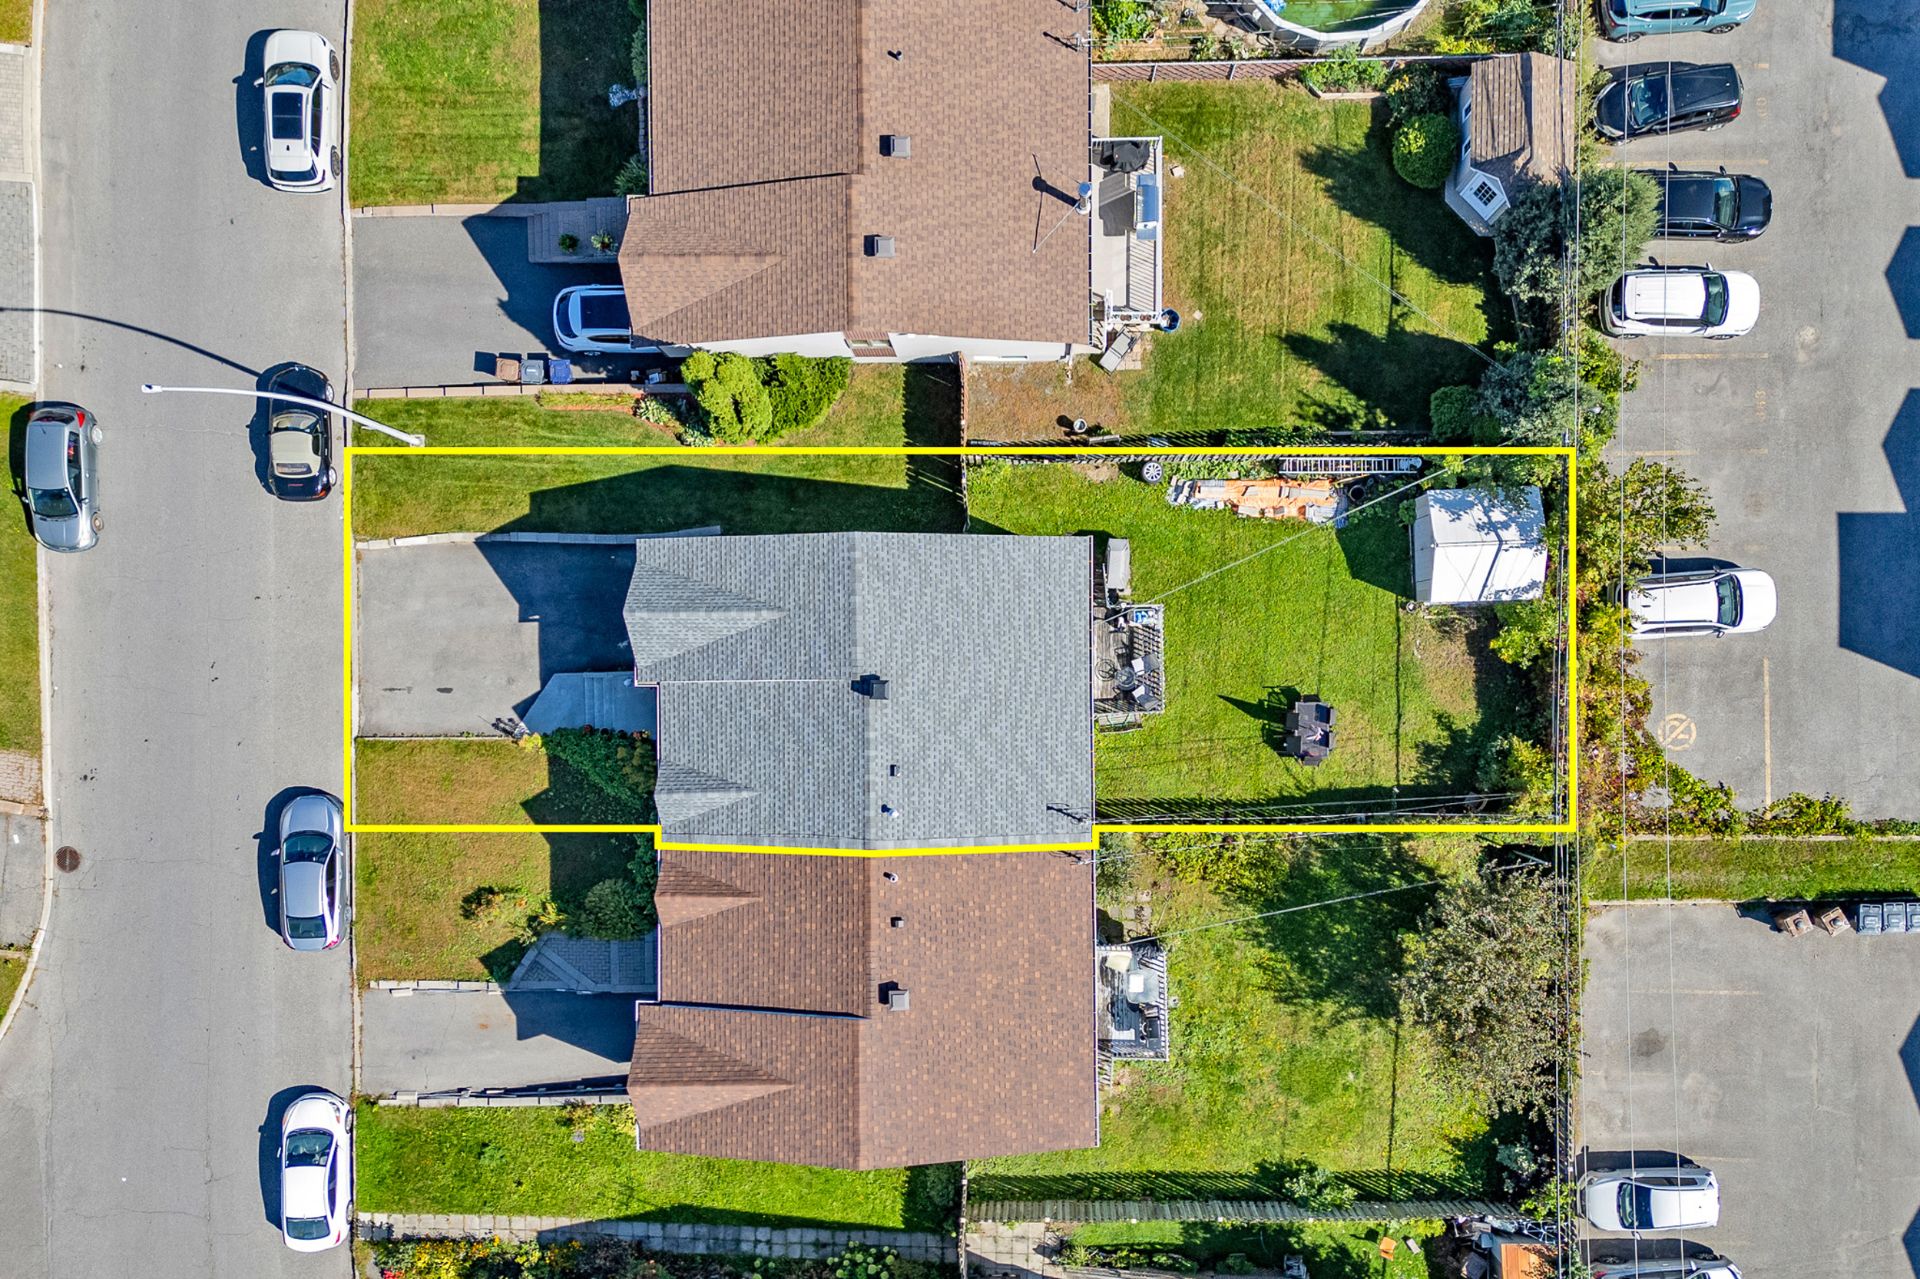 Aerial photo
 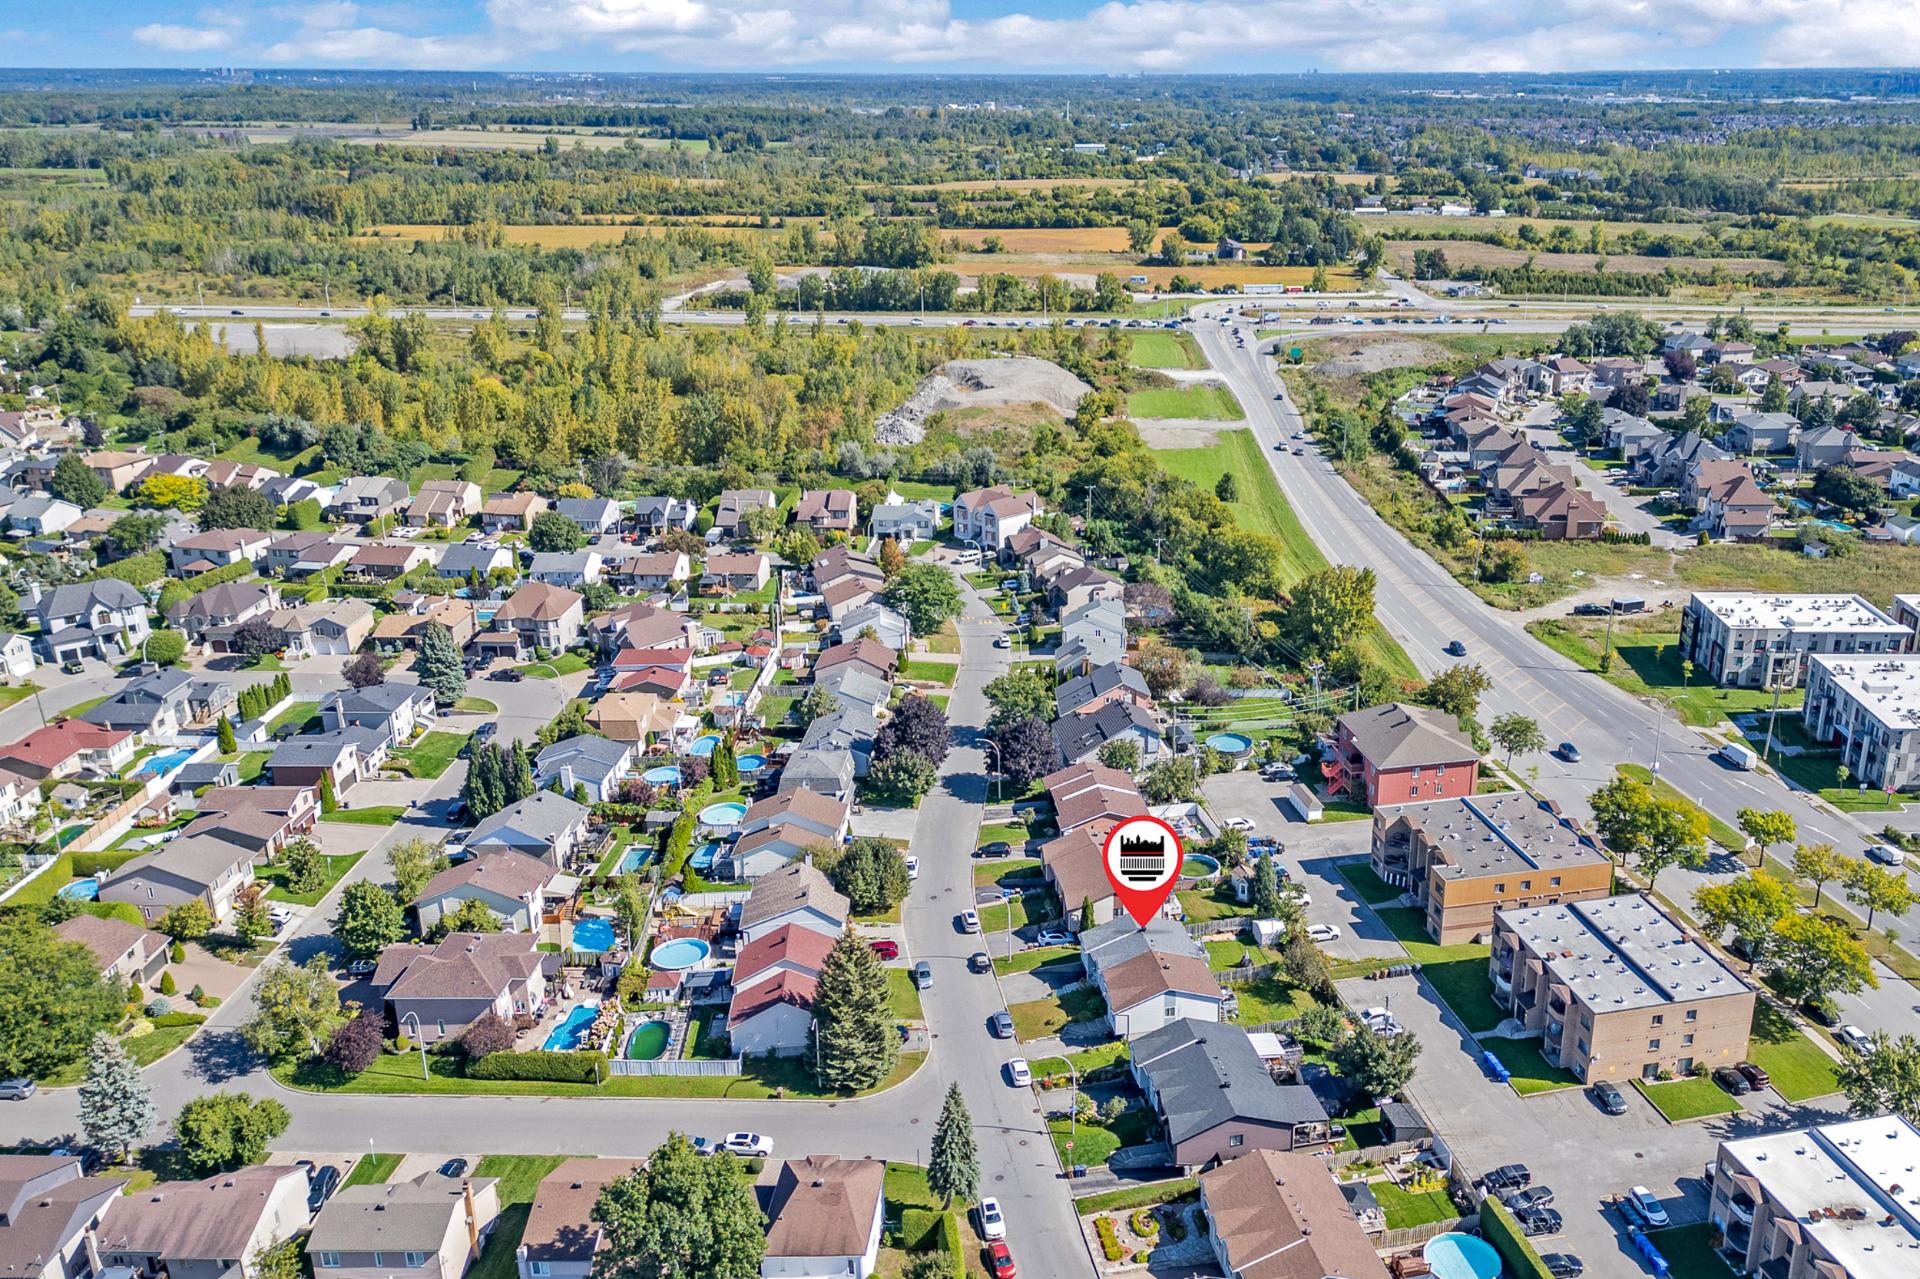 Aerial photo
 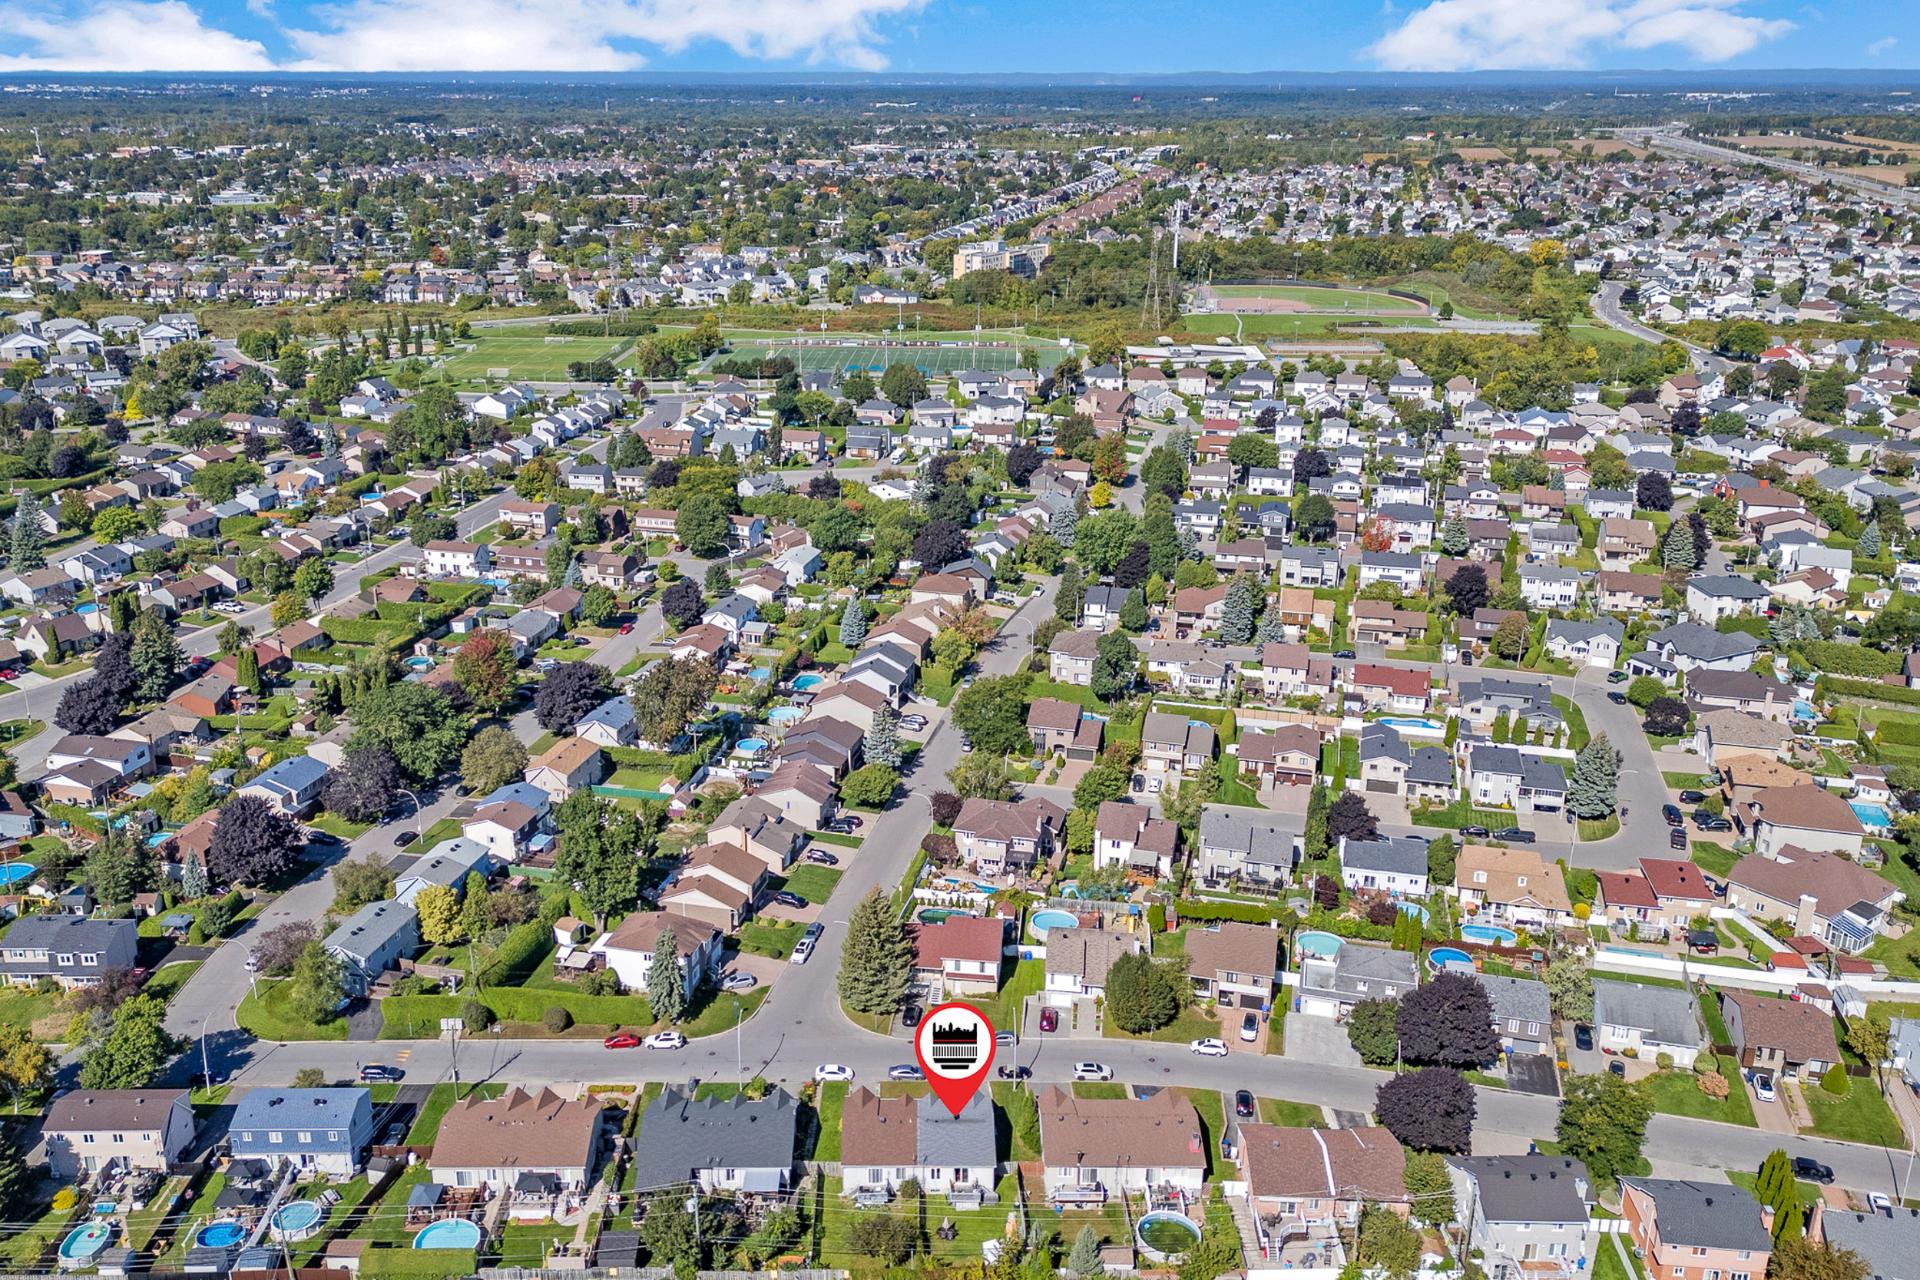 Aerial photo
 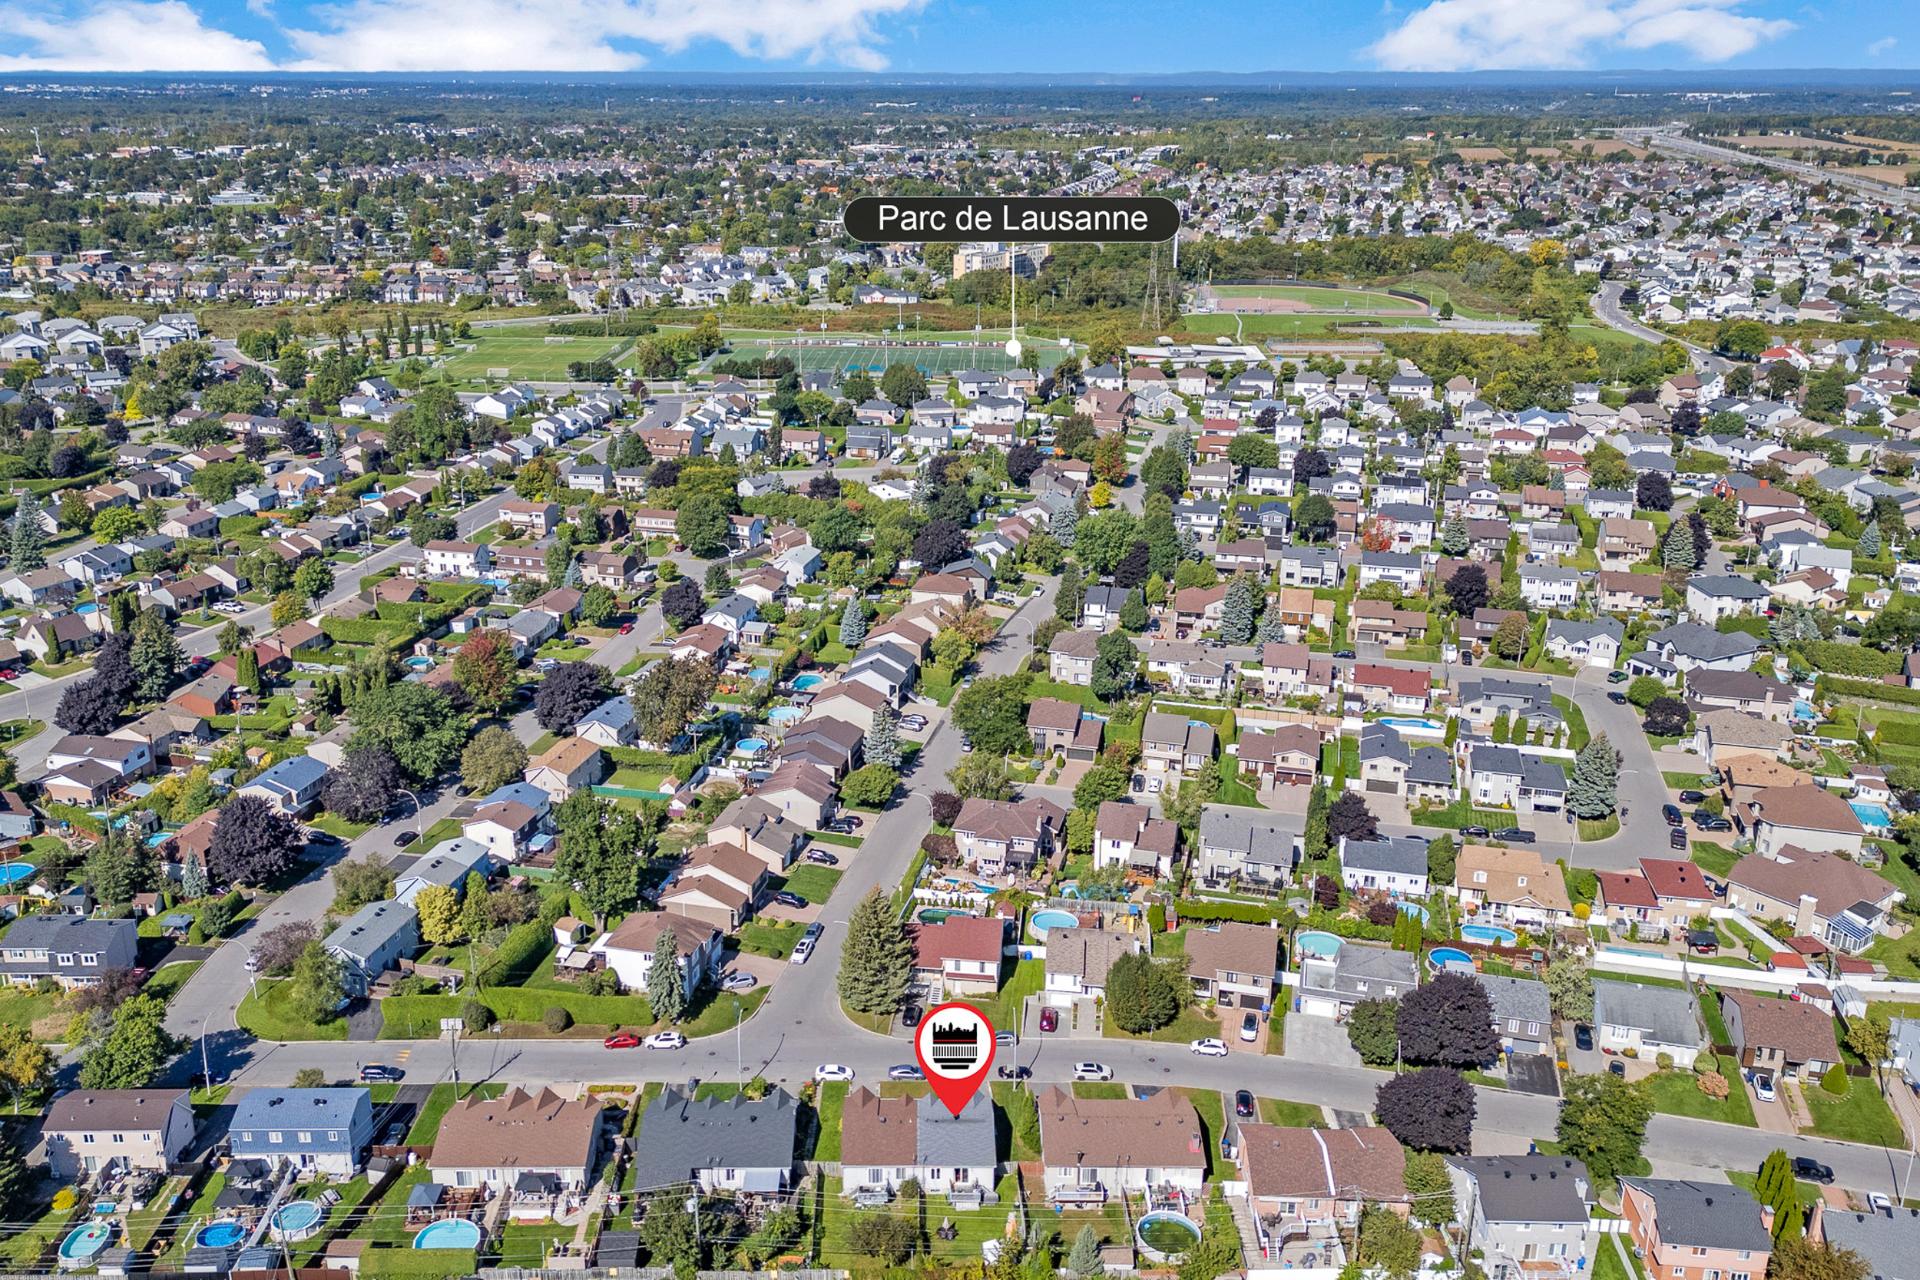 Aerial photo
 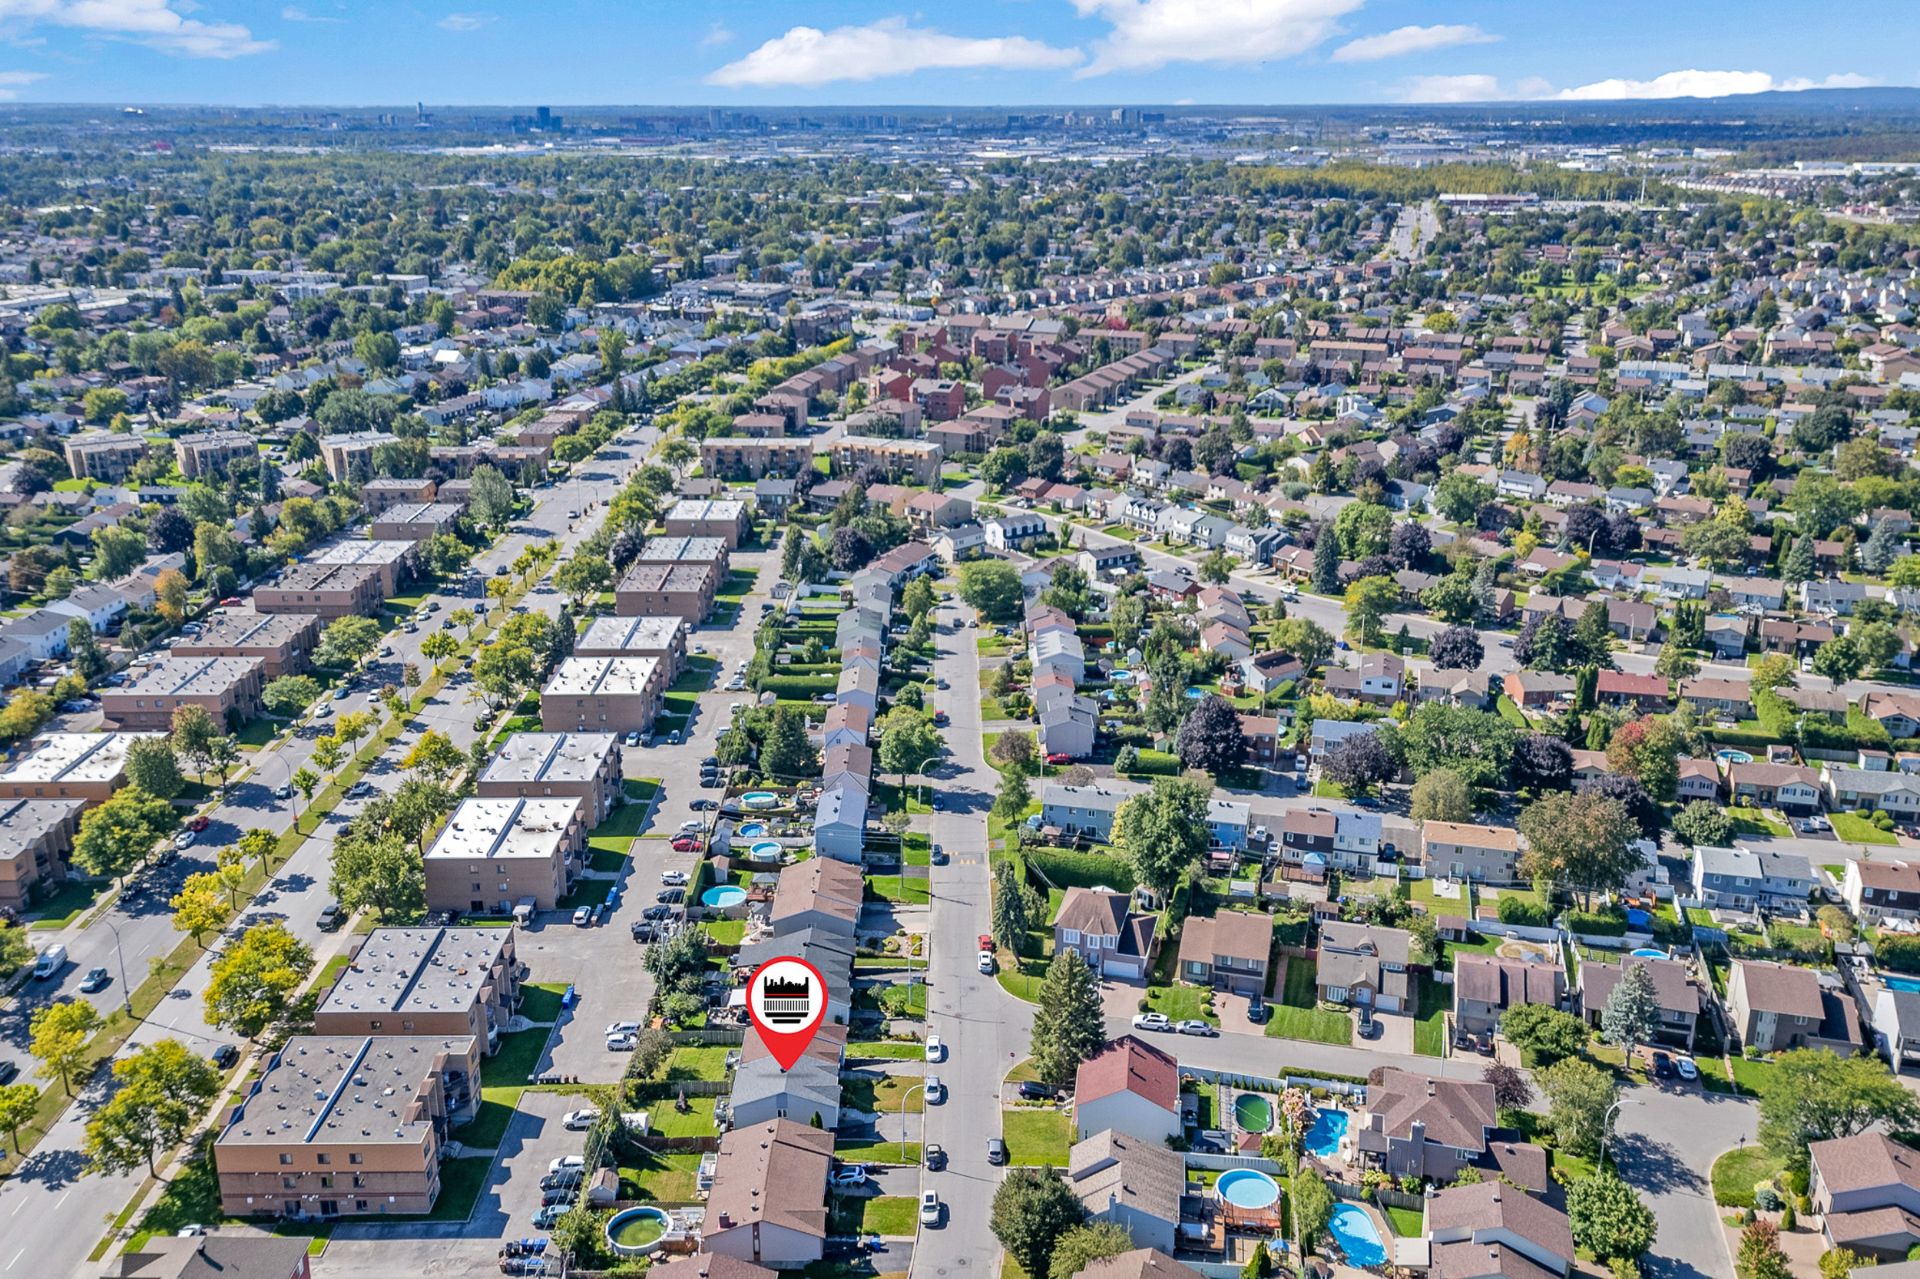 Aerial photo
 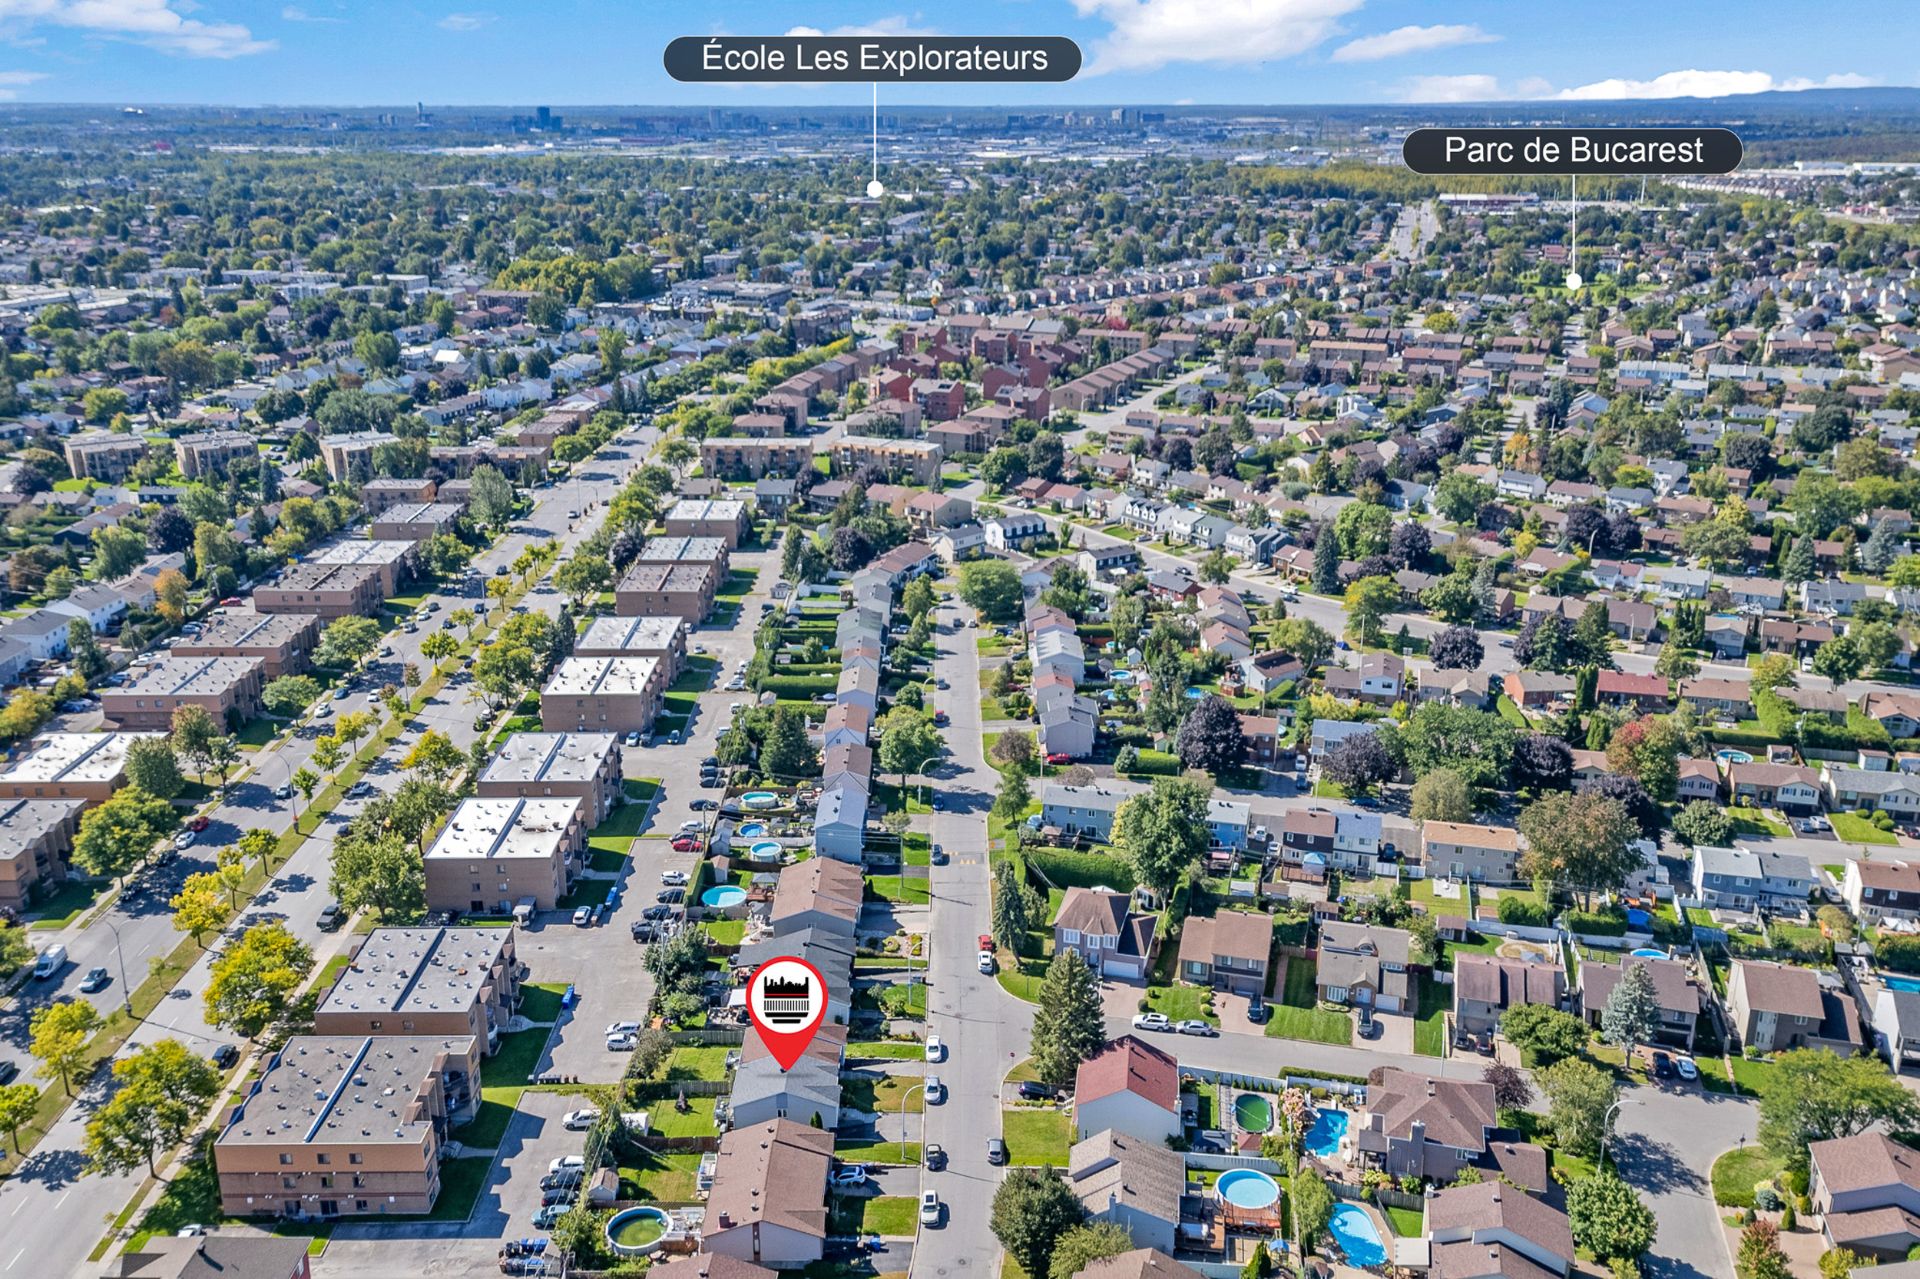 Aerial photo
 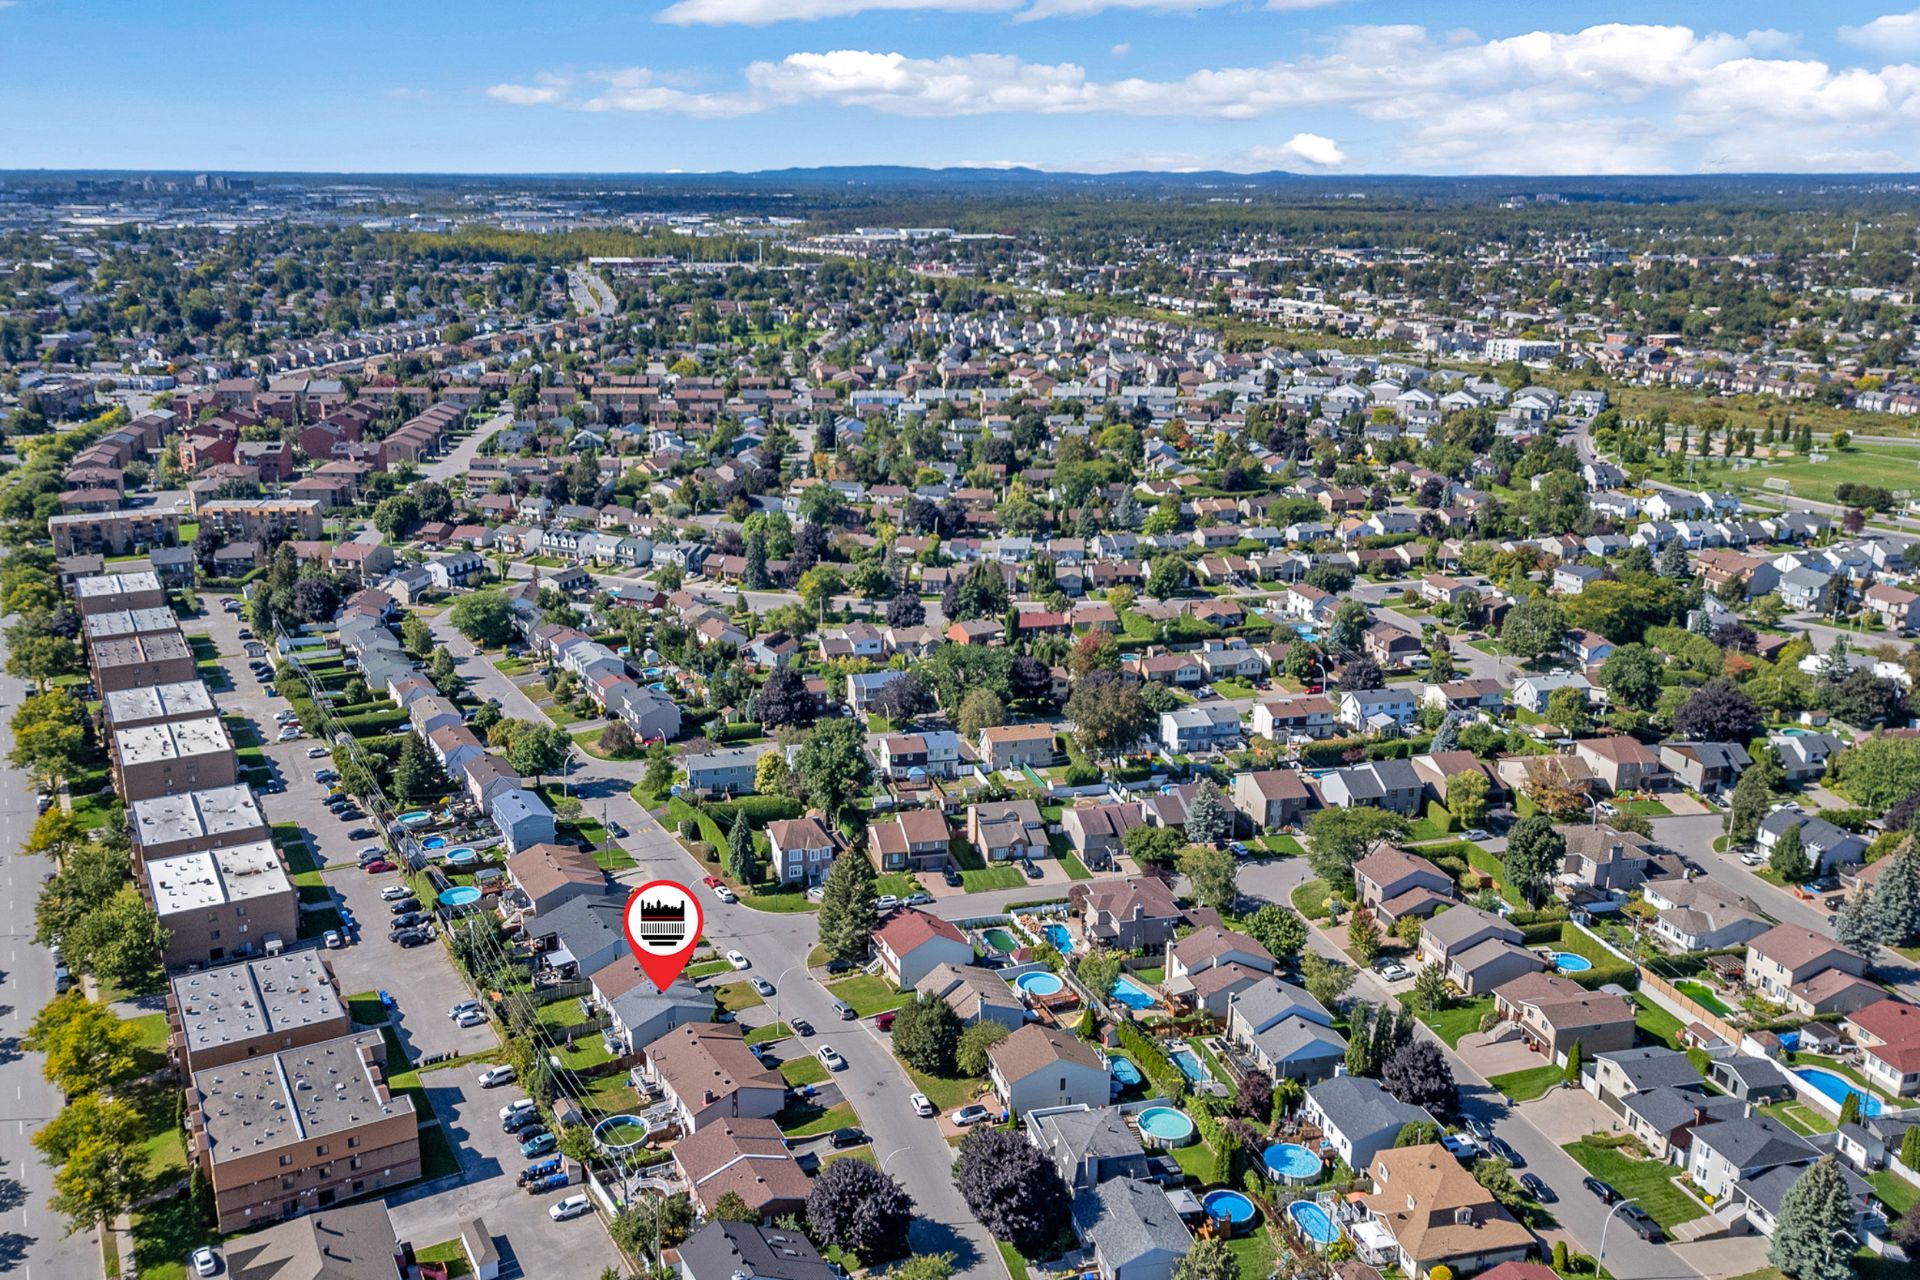 Aerial photo
 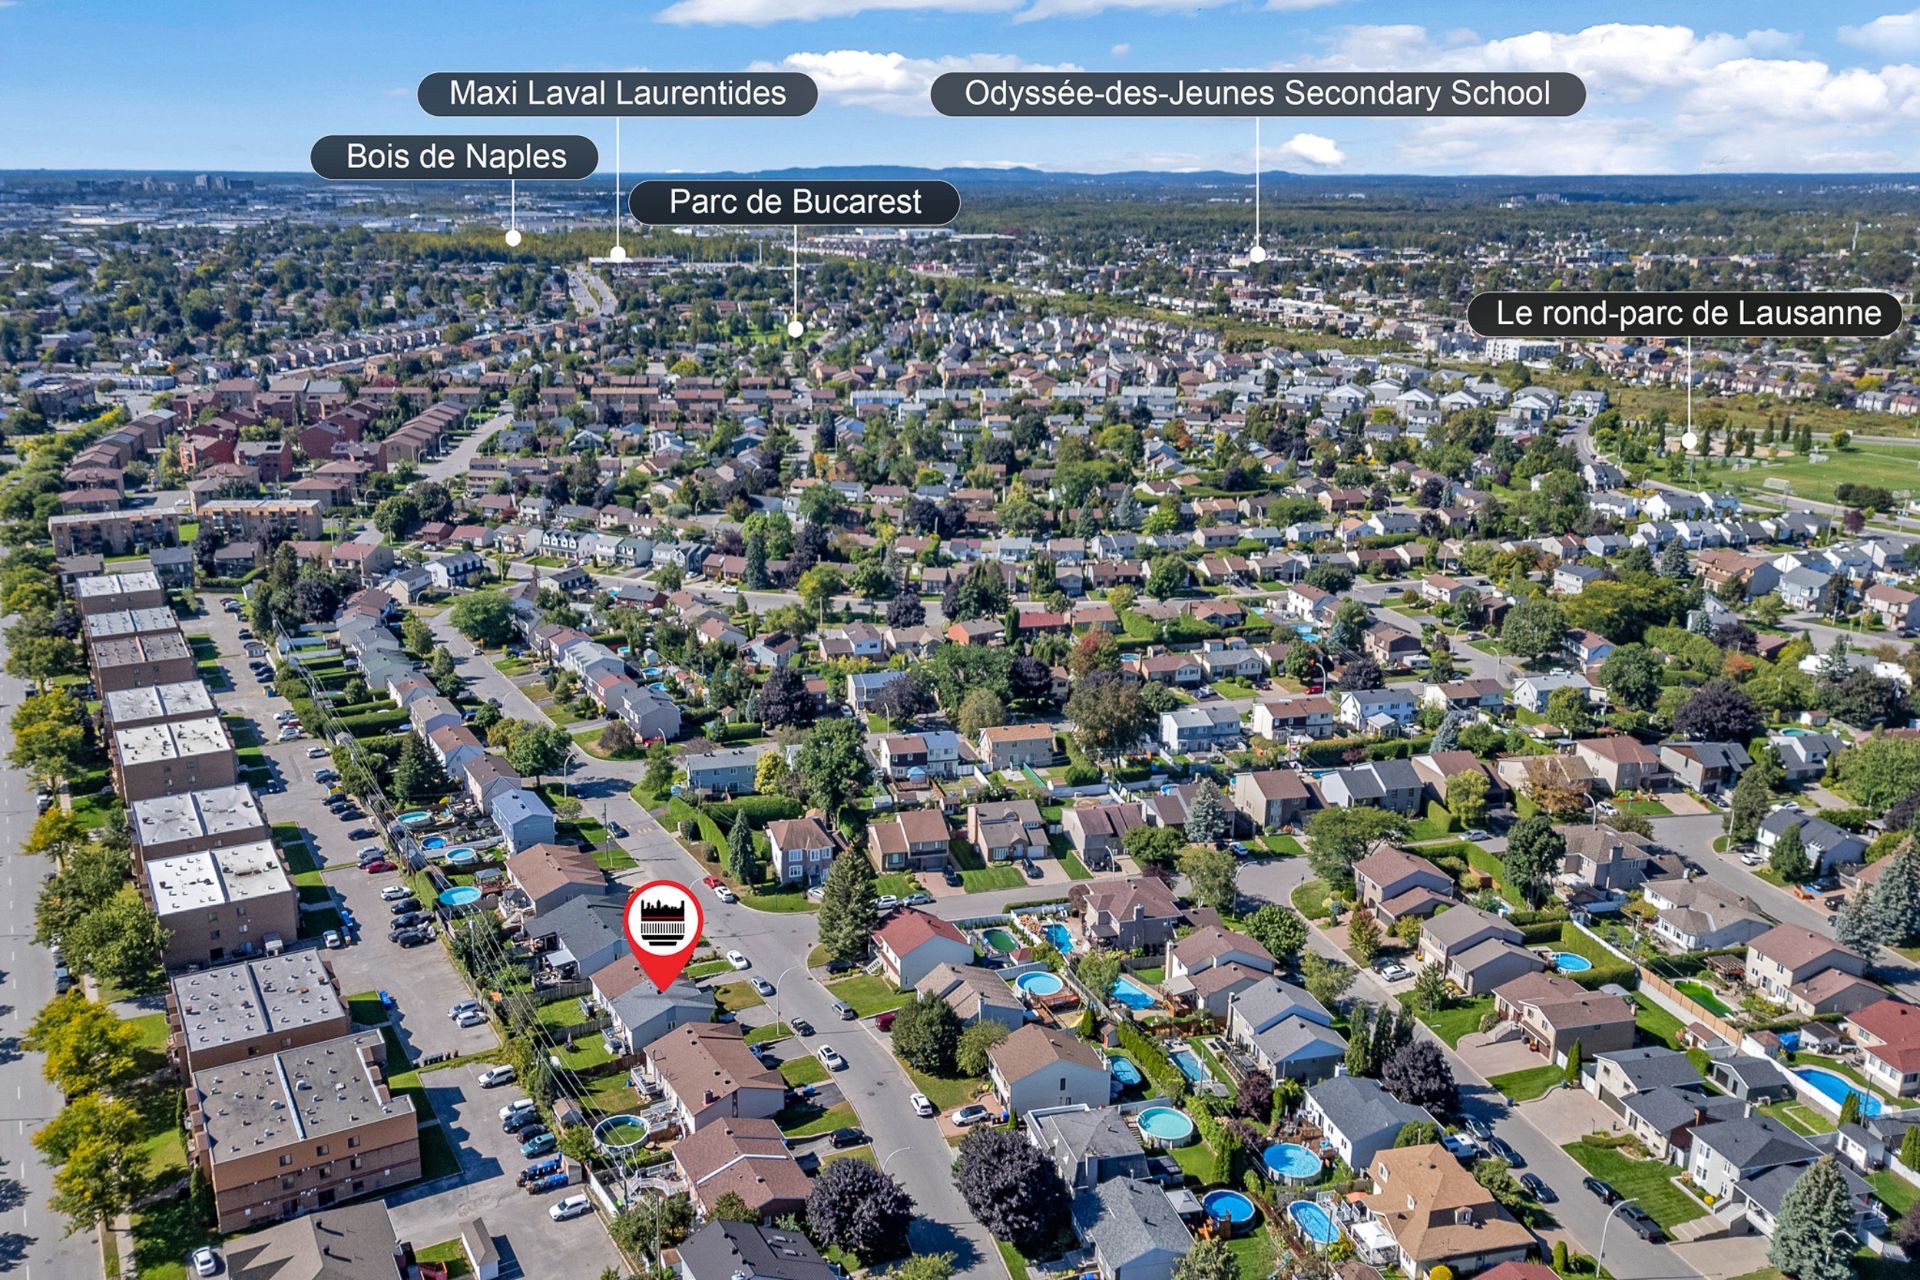 Aerial photo
 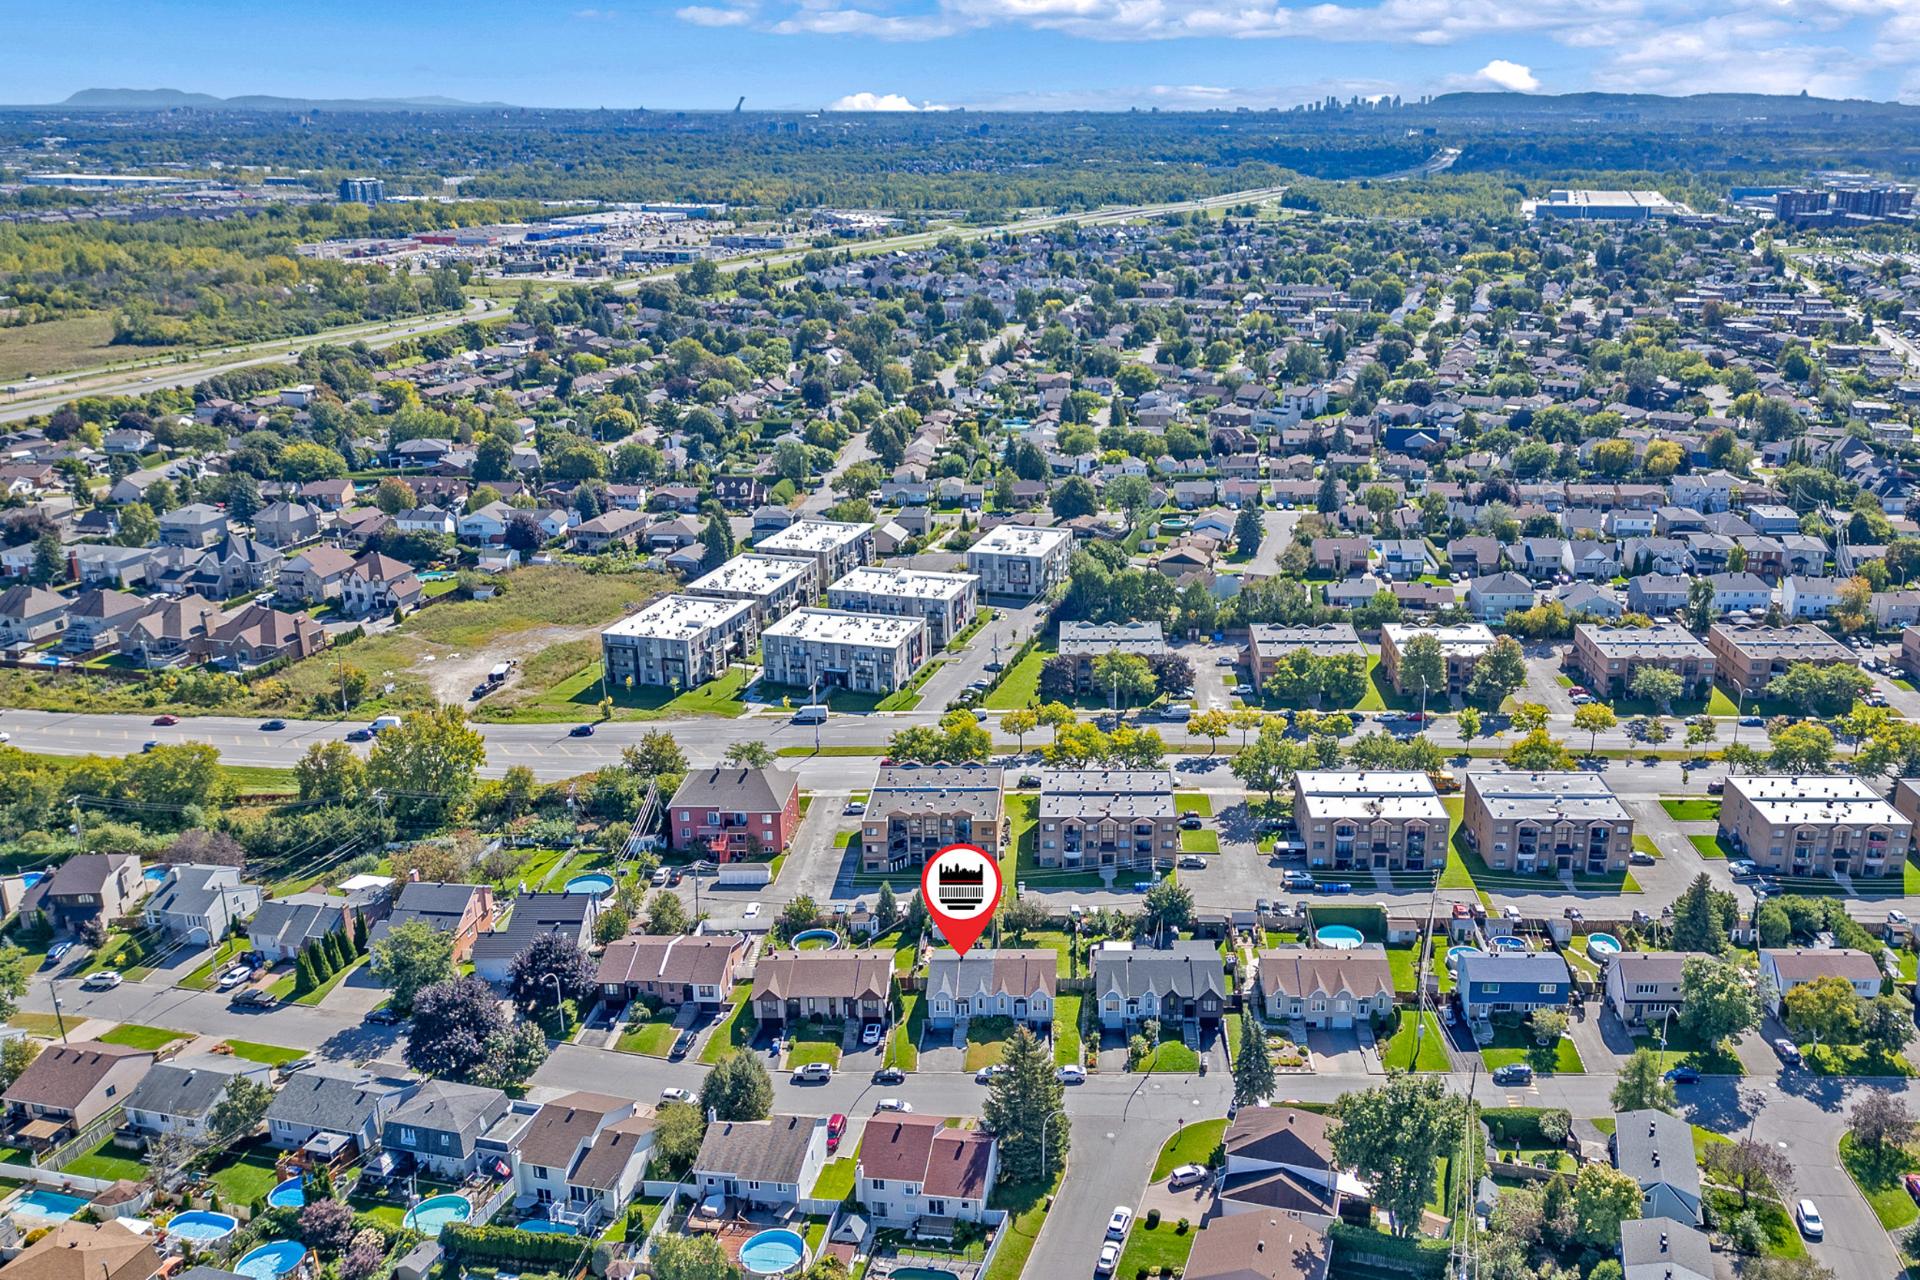 Aerial photo
 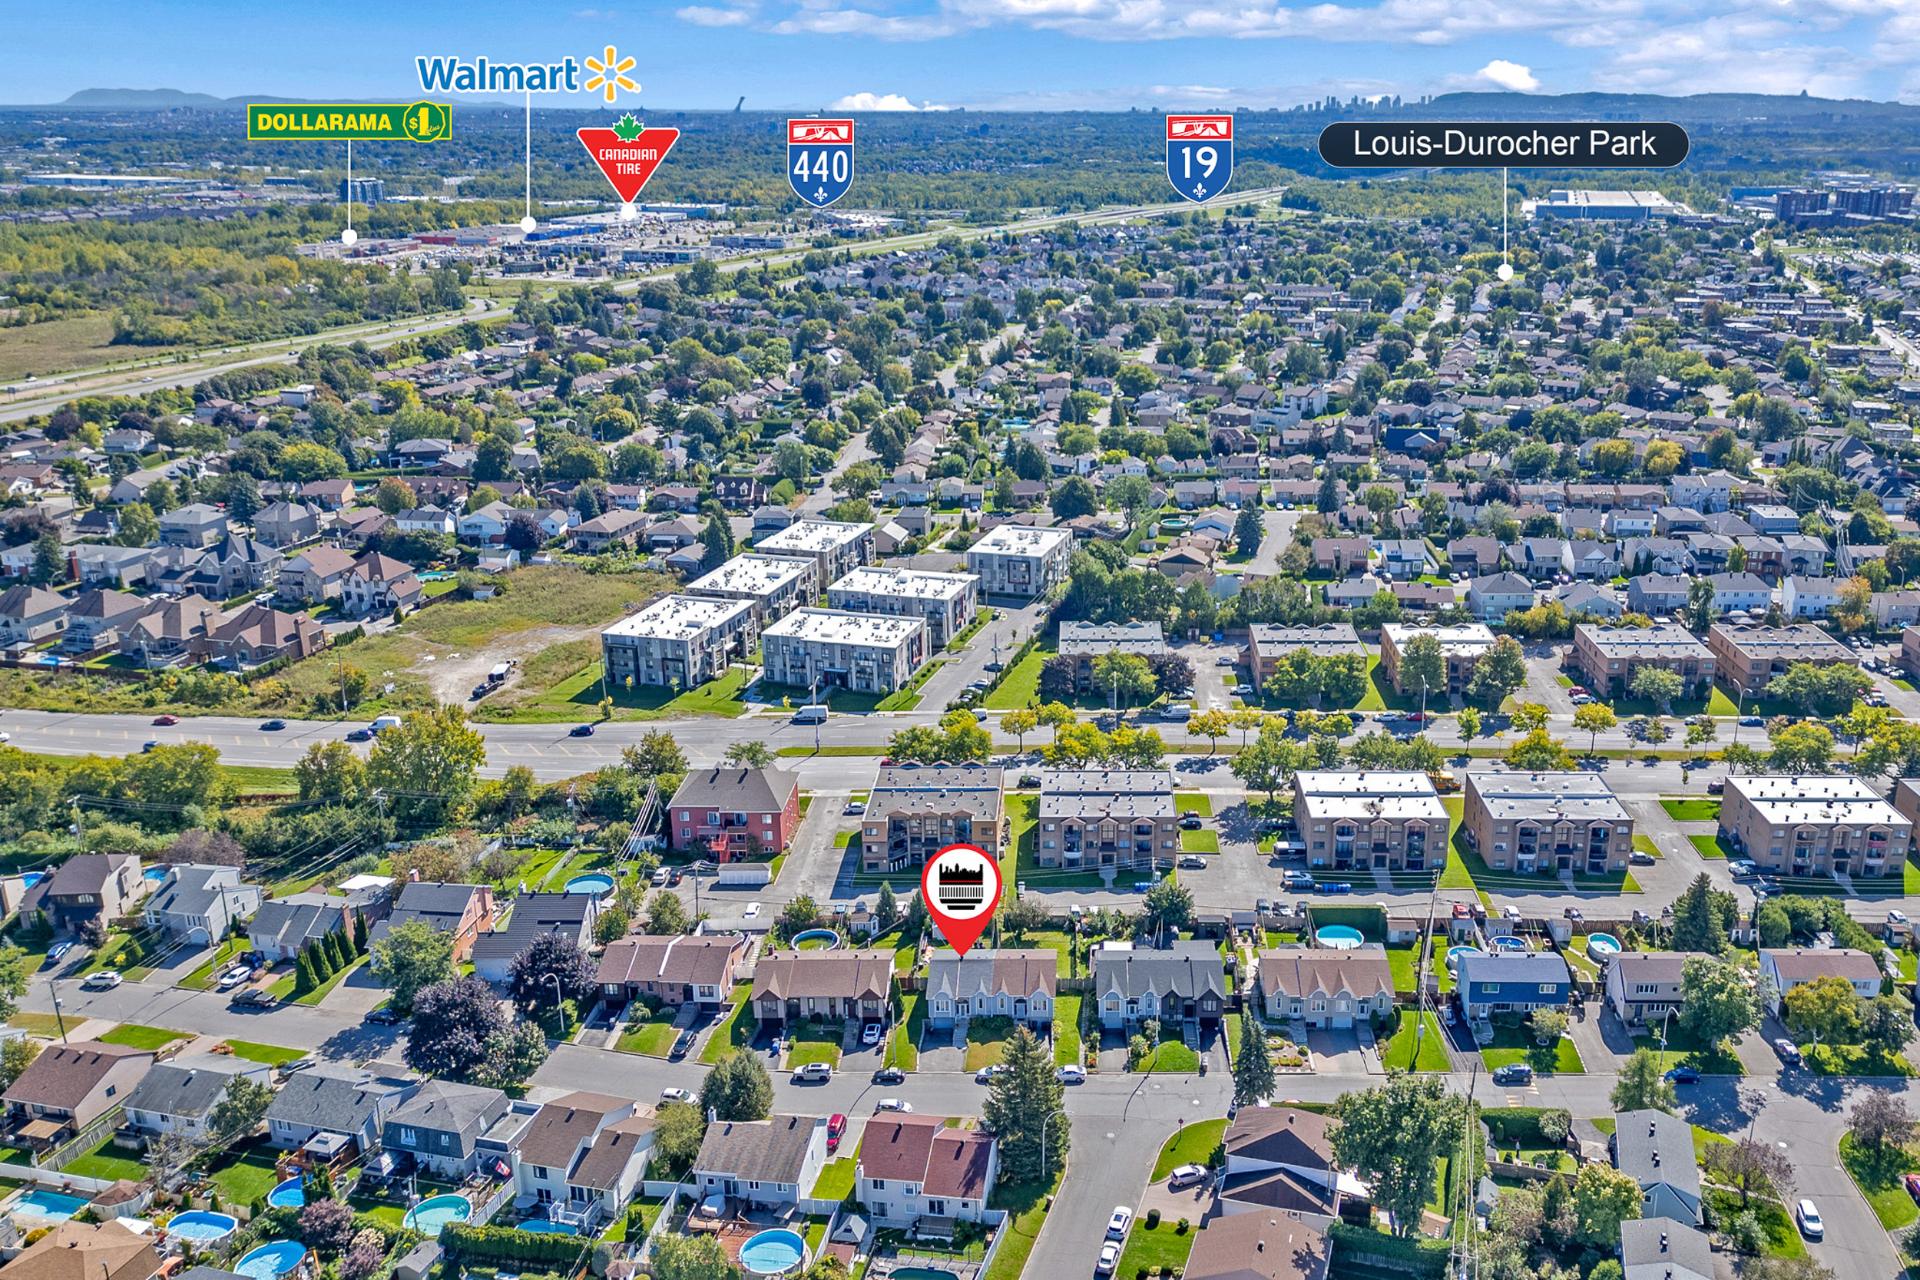 Aerial photo
 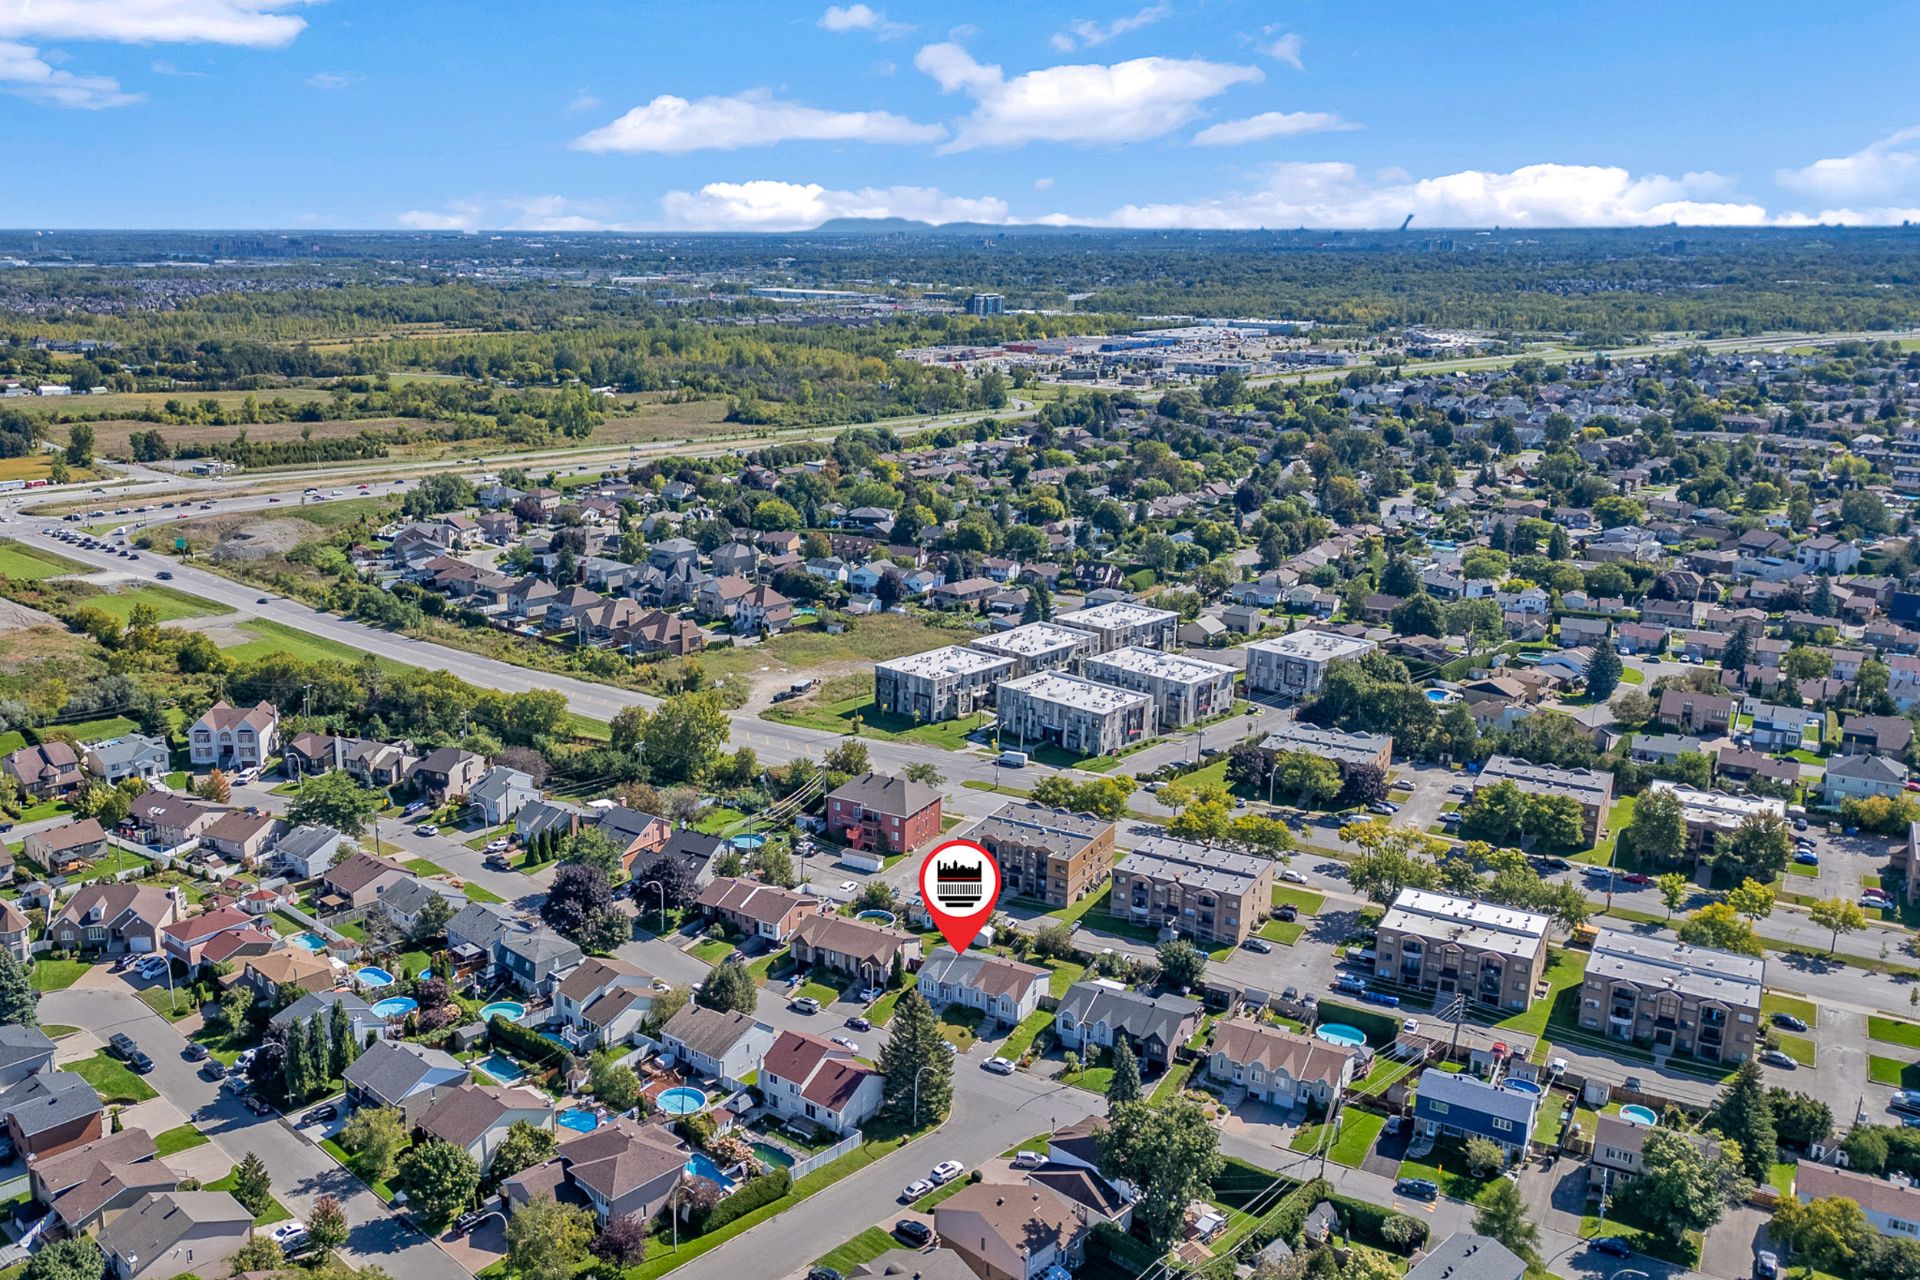 Aerial photo
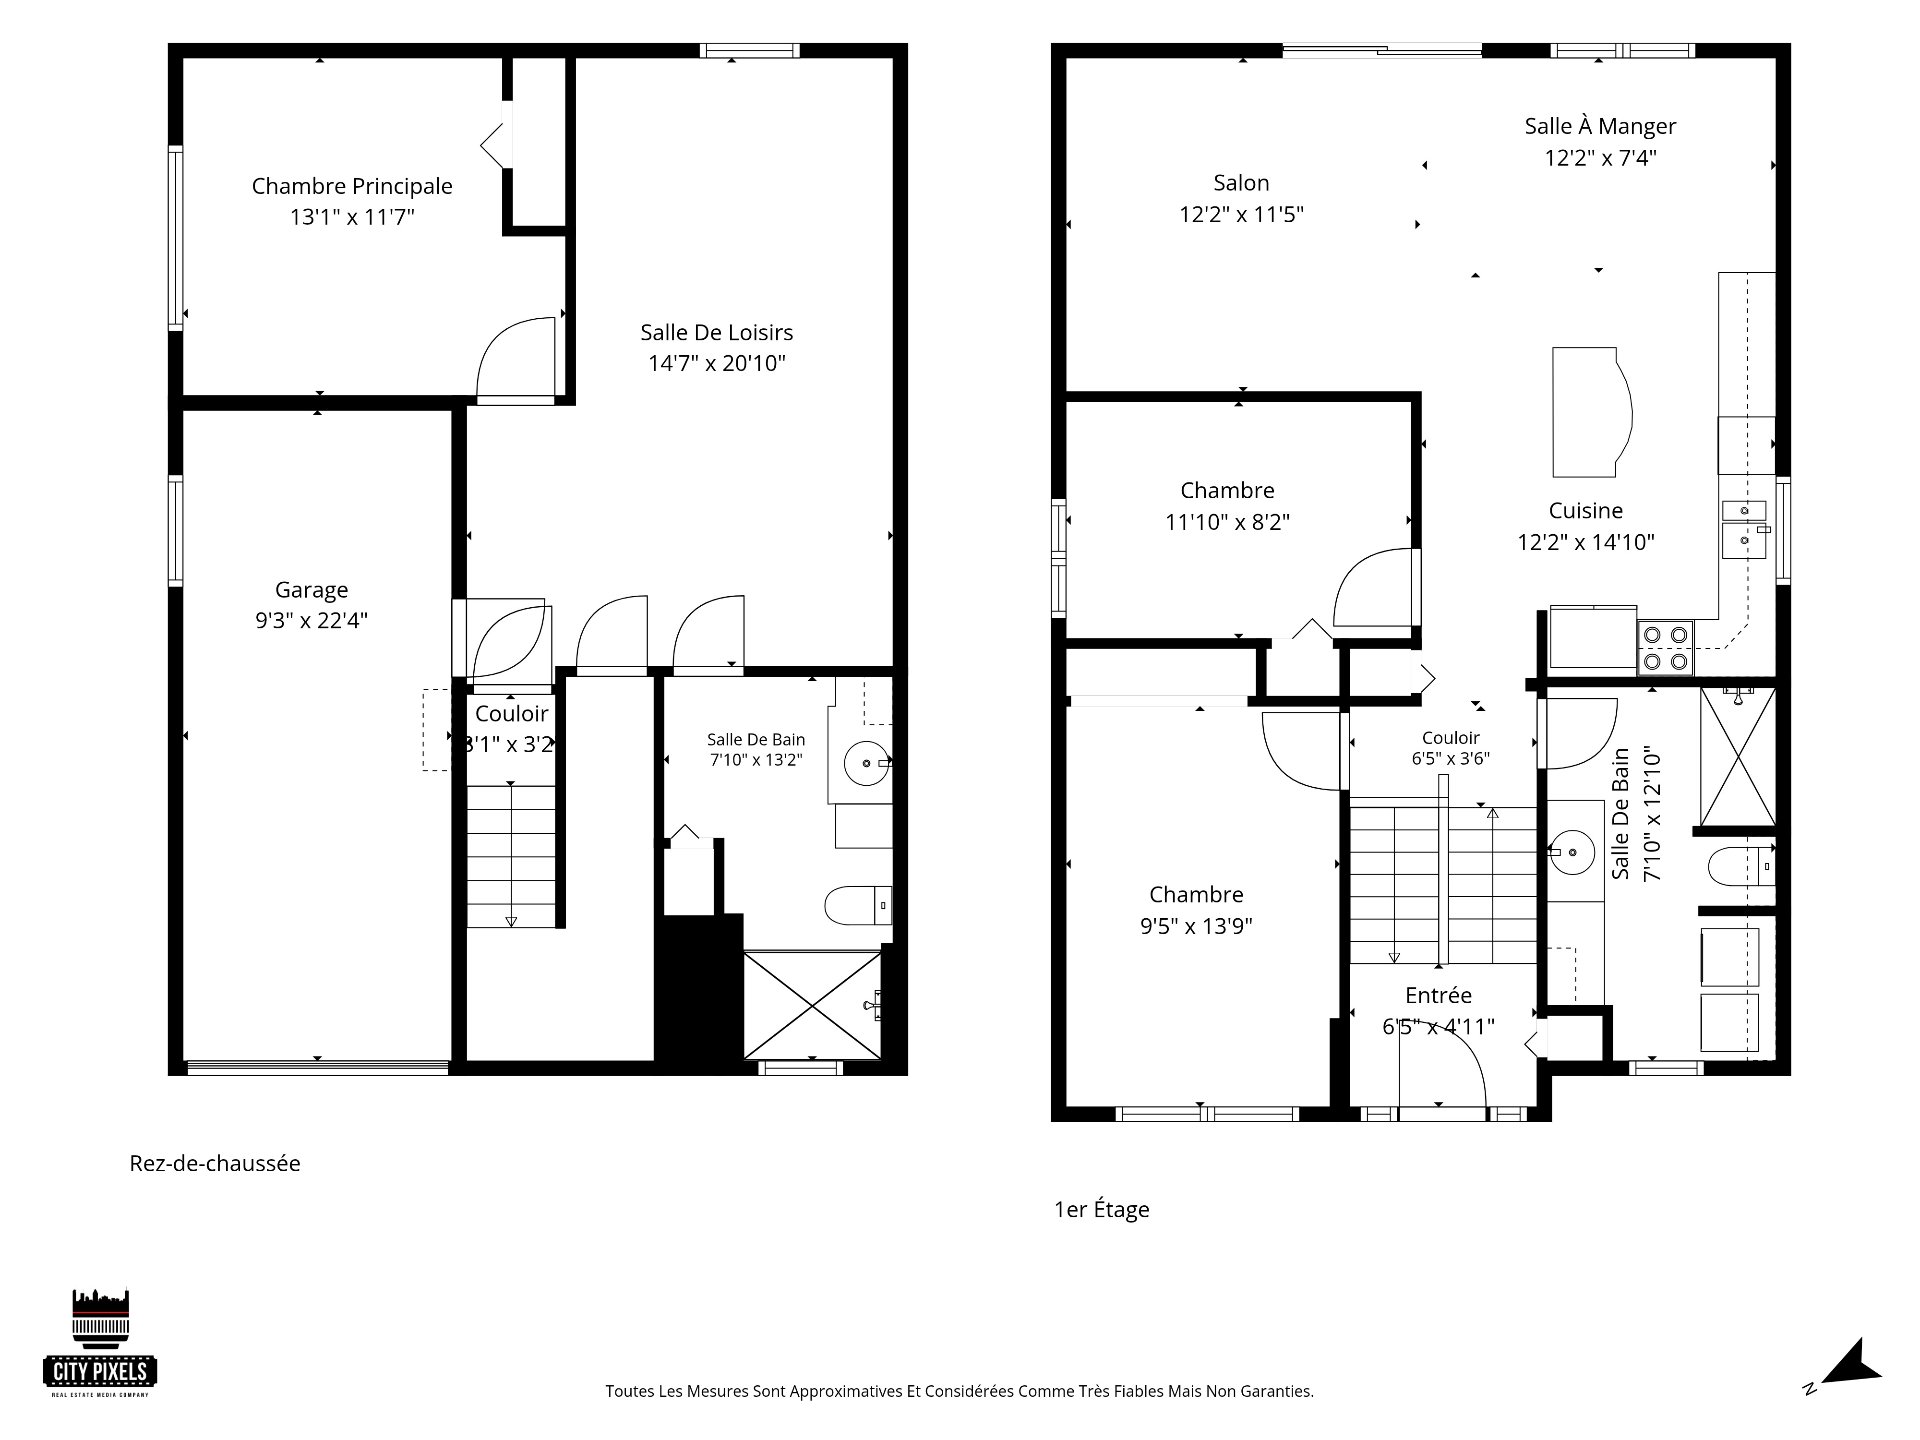
  Drawing (sketch)
 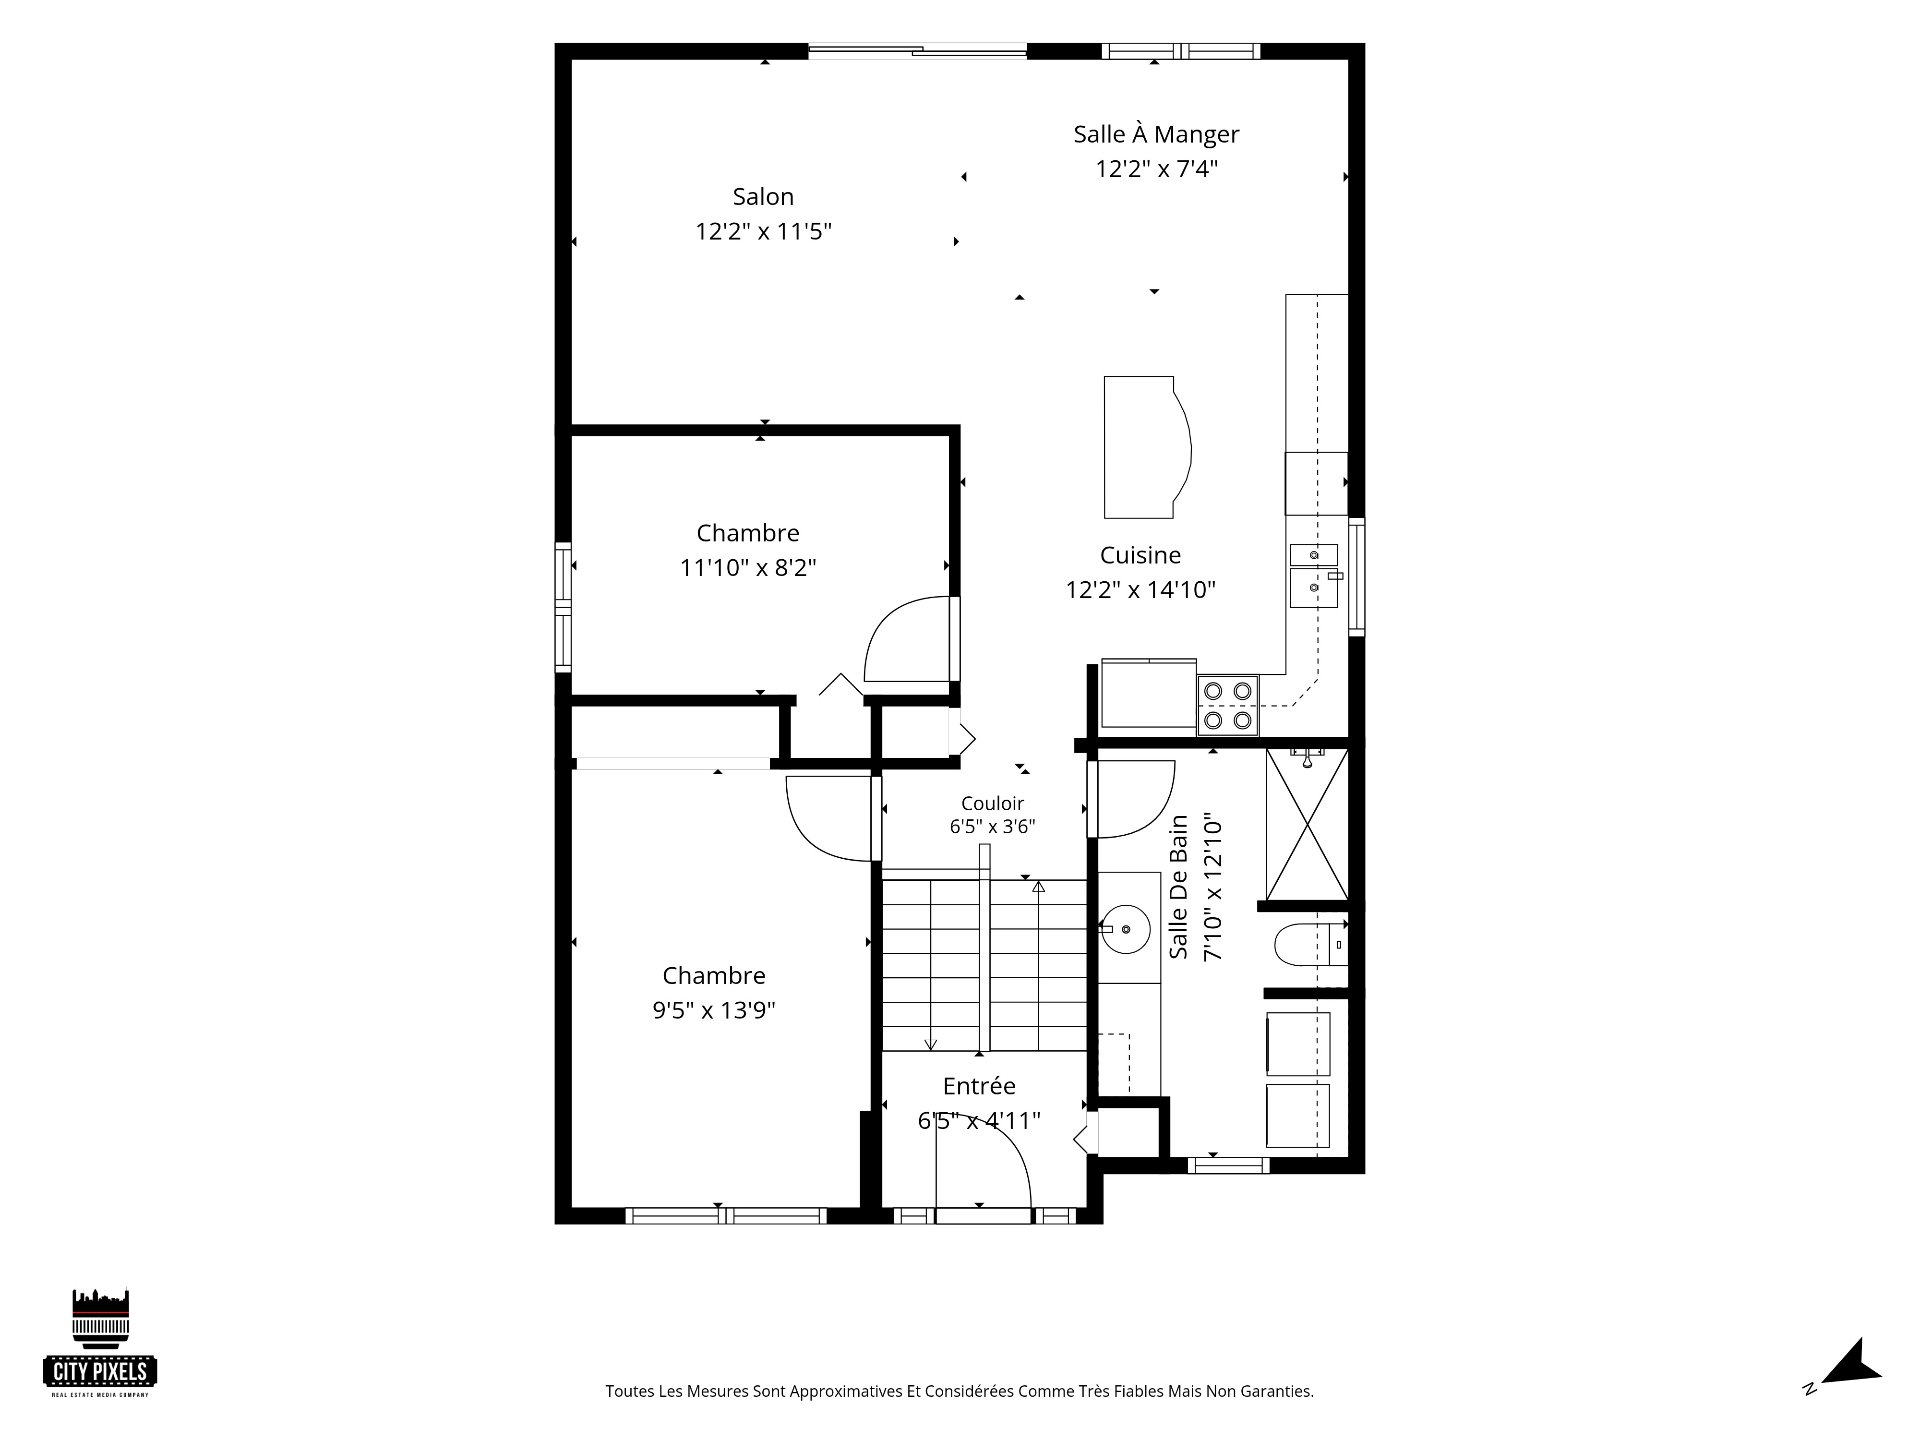 Drawing (sketch)
 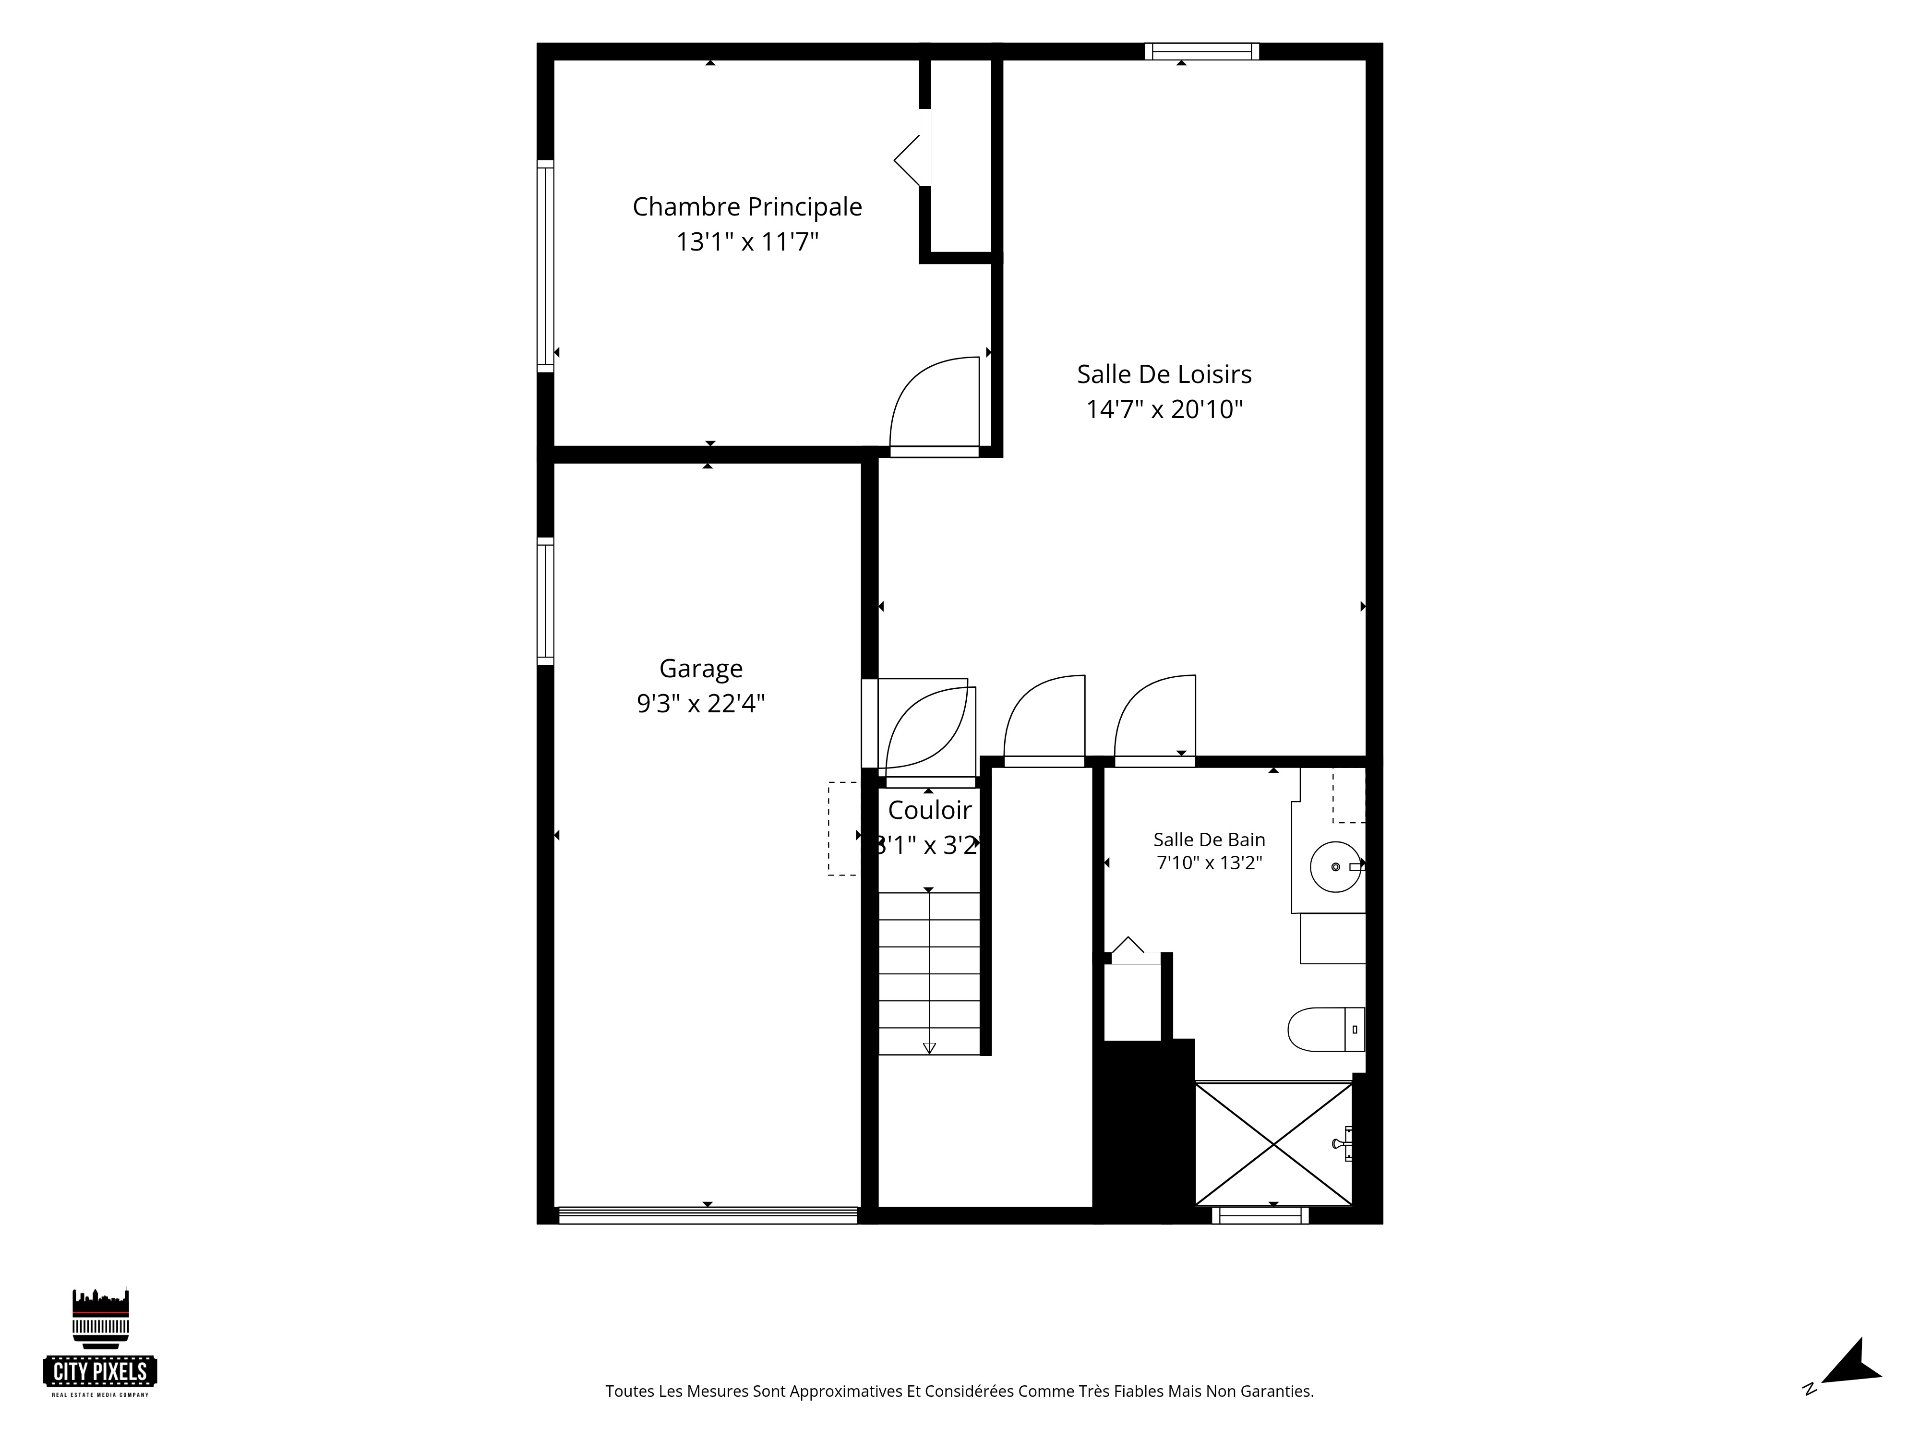 Drawing (sketch)
  Frontage
 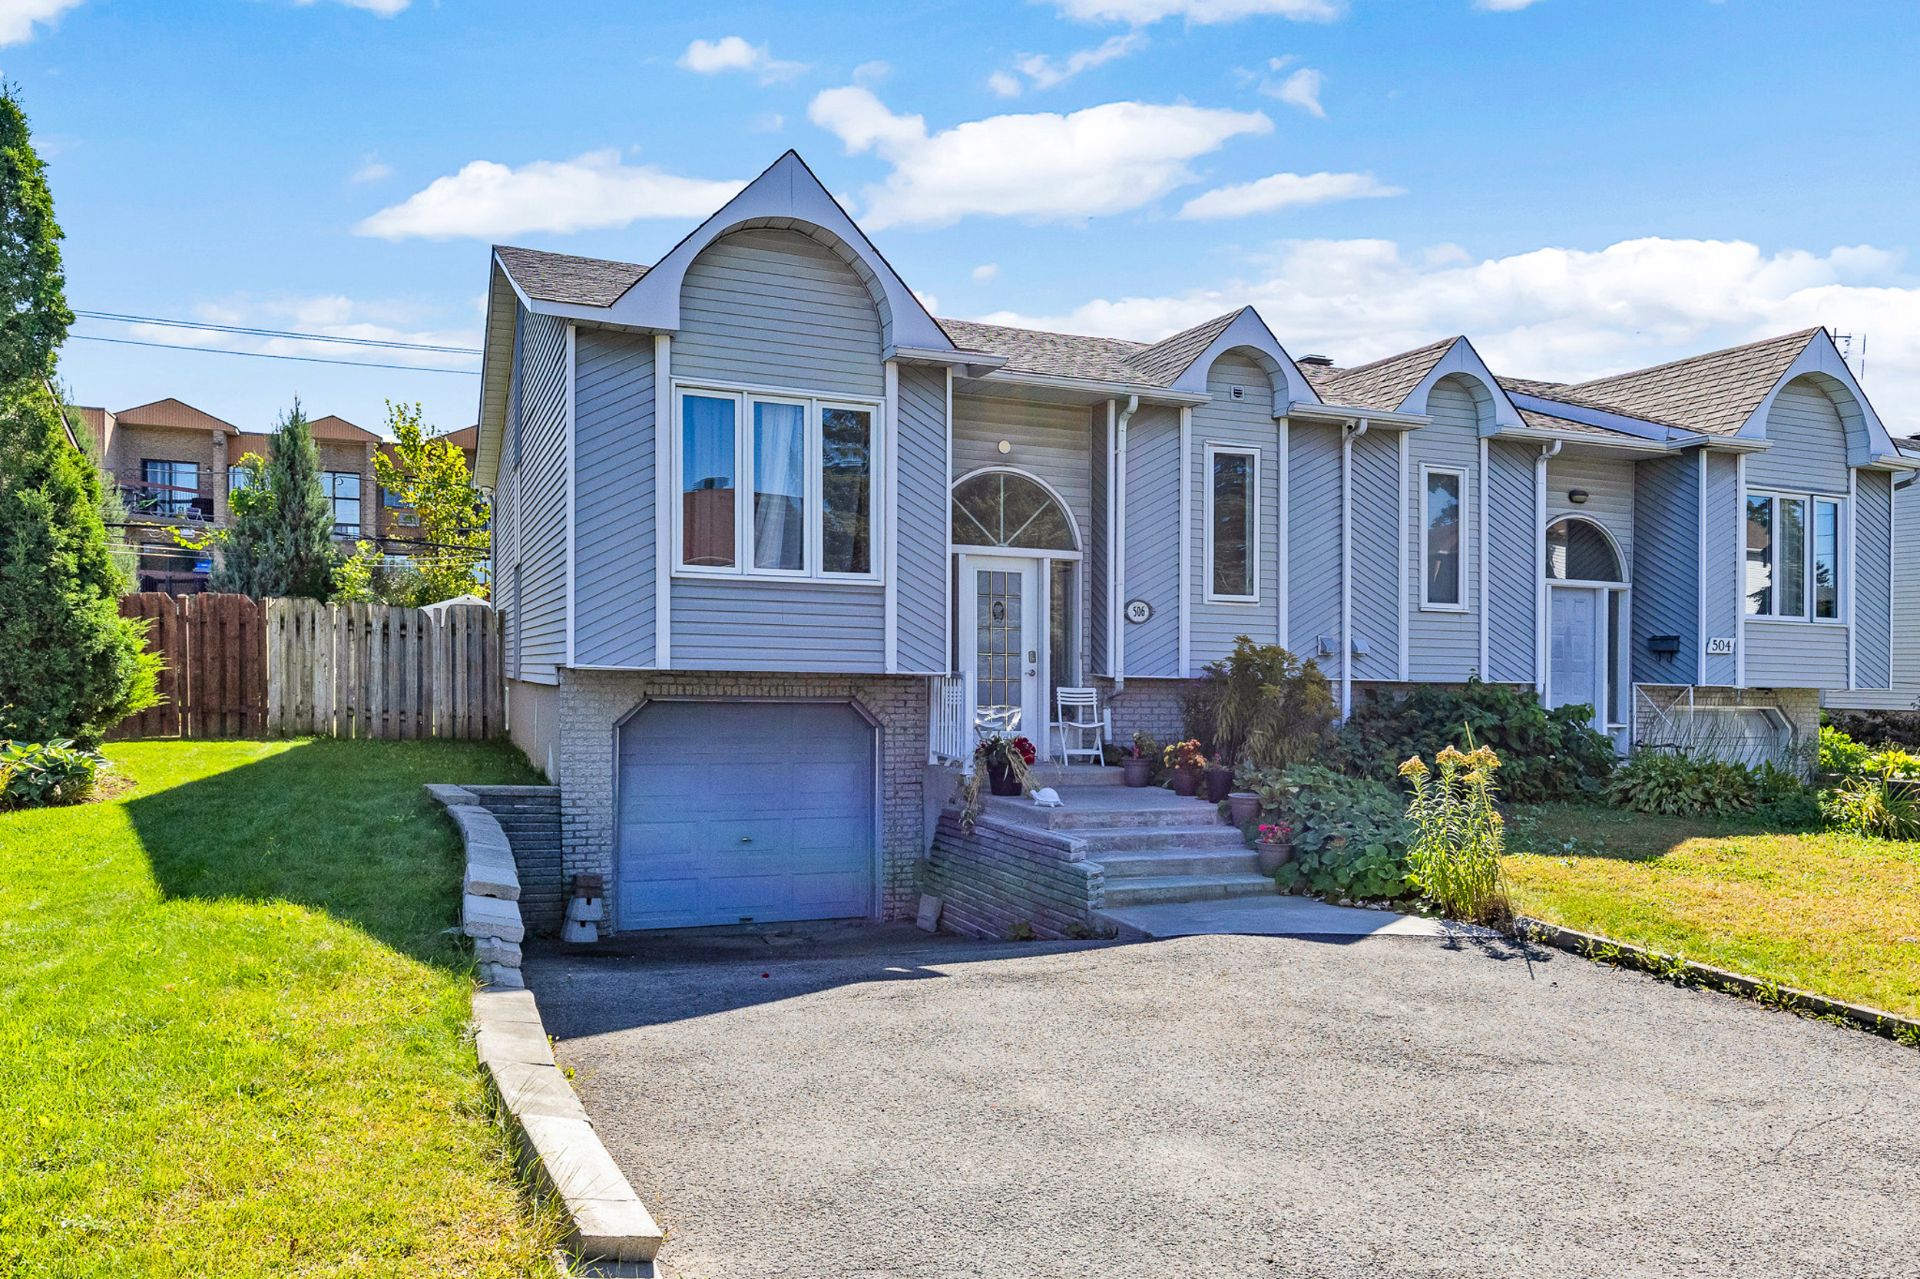 Frontage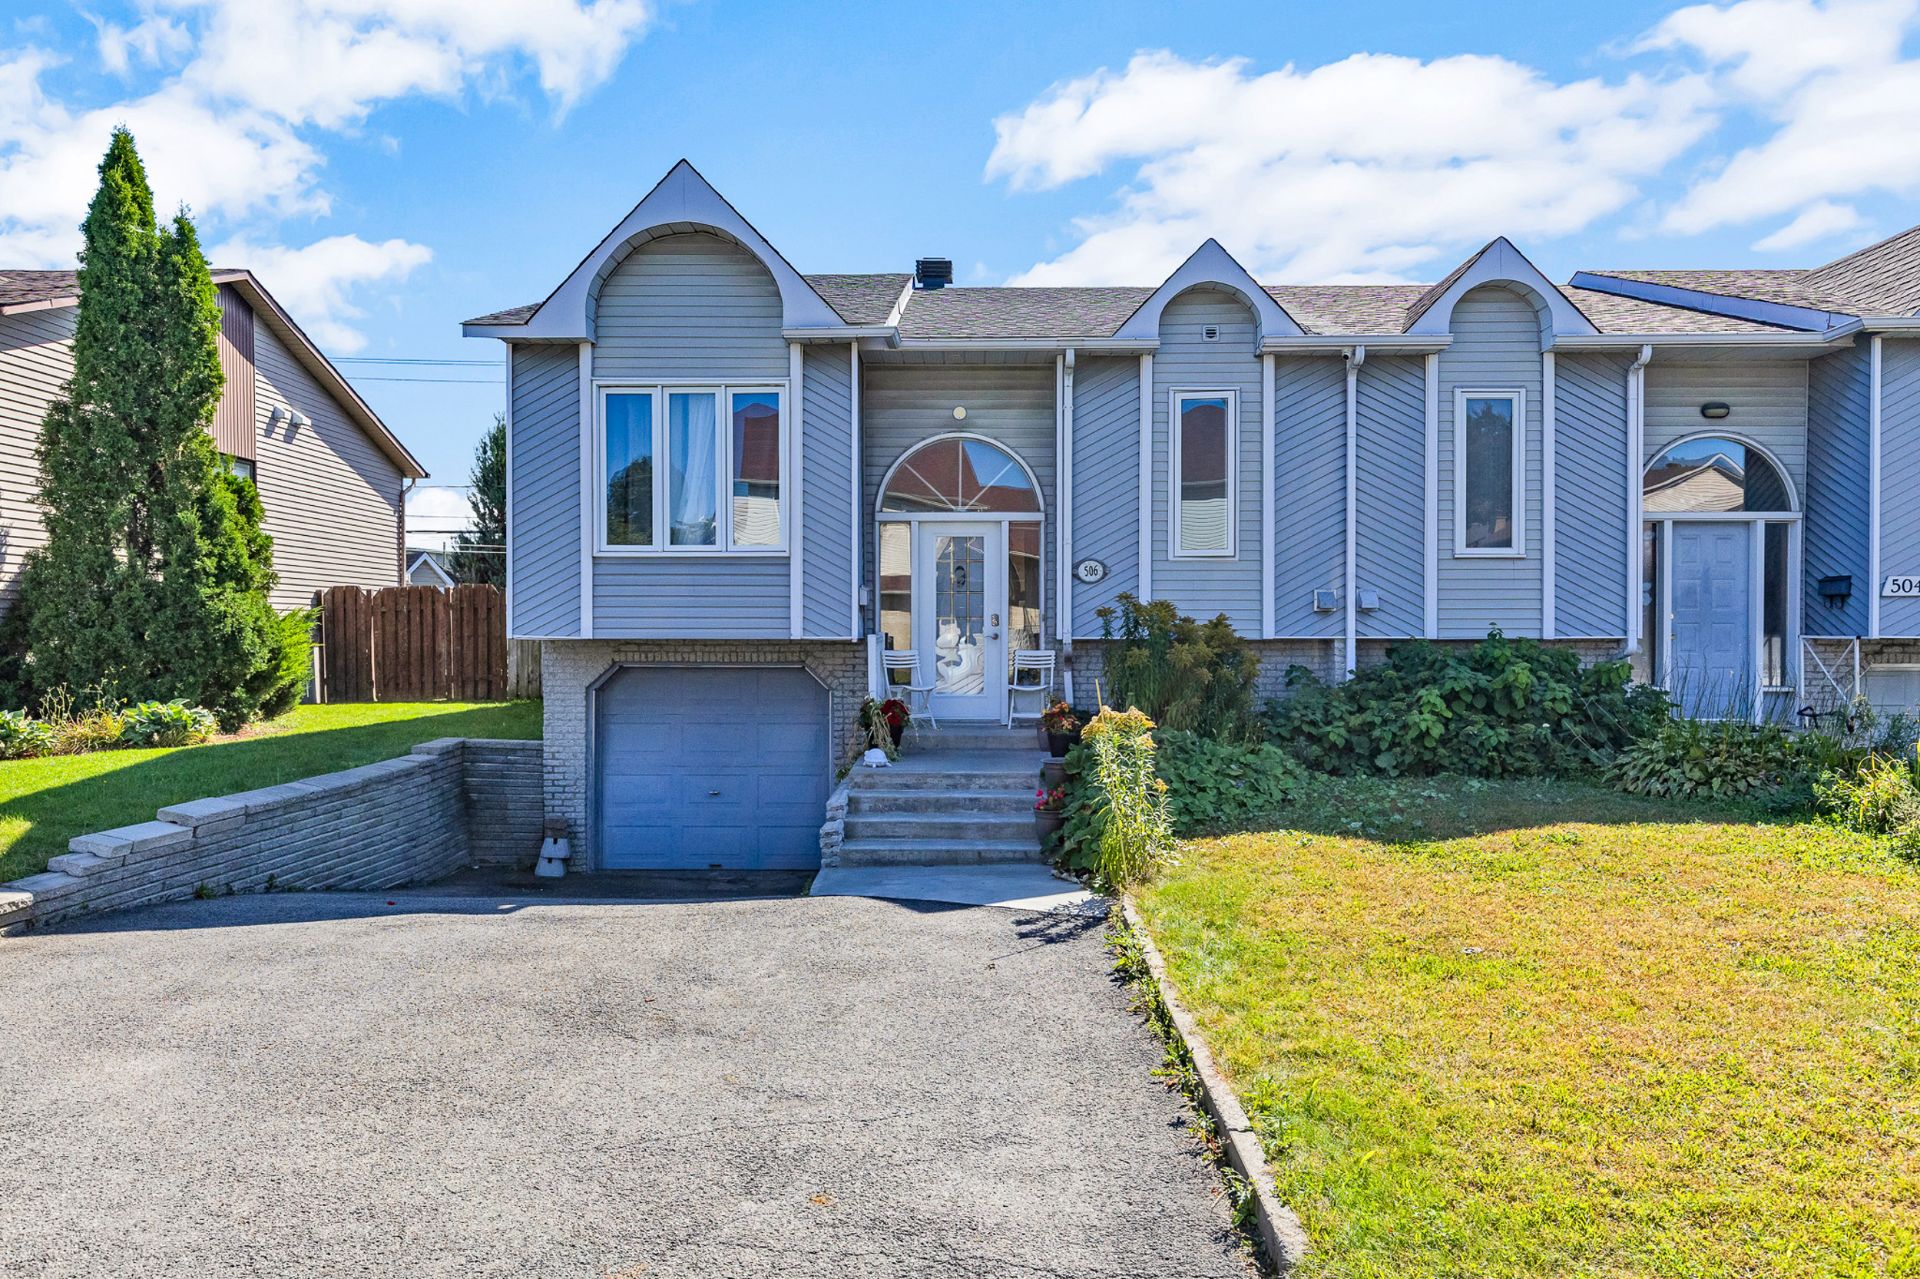
506 Rue de La Louvière
Laval (Vimont), QC H7M
MLS: 28247213
$579,900
3
Bedrooms
2
Baths
0
Powder Rooms
1987
Year Built
Description
Beautiful semi-detached bungalow with an attached garage in a sought-after area of Vimont, Laval. Bright and inviting, the home offers an open-concept kitchen, dining and living area, 3 bedrooms, 2 full bathrooms and a fully finished basement with versatile living space. The private backyard features a terrace and shed, ideal for relaxing or entertaining. Located in a peaceful, family-friendly neighbourhood near parks, schools, Cité de la Santé, public transit and quick access to Highway 19. A wonderful turnkey opportunity not to be missed!
Excellent opportunity to acquire a beautiful semi-detached
bungalow with an attached garage in one of Vimont, Laval's
sought-after residential areas. Set on a quiet,
family-friendly street, this inviting property combines a
practical layout, bright living spaces and a private
backyard, all within easy reach of everyday services and
major roadways.
From the moment you step inside, you are welcomed by a
bright interior and an open-concept main living area
designed for comfortable day-to-day living and
entertaining. The renovated kitchen features generous
cabinetry, an island with counter seating and an open view
toward the dining and living areas. Large windows and patio
doors bring in plenty of natural light and create a warm,
airy atmosphere.
The main level includes two bedrooms and a spacious full
bathroom with a separate shower and convenient laundry
area. The fully finished basement adds valuable living
space and flexibility, offering a large family room, a
third bedroom and a second full bathroom. Whether you need
space for a growing family, guests, working from home or a
recreation area, the layout can easily adapt to your needs.
Outside, the private fenced backyard offers a pleasant
setting to relax, entertain or enjoy time with family. A
terrace provides space for outdoor dining, while the shed
offers practical additional storage. The attached heated
garage and driveway add everyday convenience.
The location is another major advantage. The property is
close to parks, schools, daycare services, public
transportation and Cité de la Santé, with quick access to
Highway 19 and other major routes. The surrounding area
offers a peaceful residential setting while keeping
essential services within easy reach.
A bright and versatile home in a desirable Laval
neighbourhood--an excellent opportunity for buyers looking
for comfort, functionality and a convenient location.
Renovations:
Roof -- 2022
Kitchen -- 2024
Basement bathroom -- 2024
Front door and patio door -- 2023
Main-floor windows -- 2023
Majority of electric baseboards -- 2024
Thermostats -- 2024
Concrete entrance -- 2024
Spot lighting -- 2024
| BUILDING | |
|---|---|
| Type | Bungalow |
| Style | Semi-detached |
| Dimensions | 0x0 |
| Lot Size | 3757.68 PC |
| EXPENSES | |
|---|---|
| Municipal Taxes (2026) | $ 2986 / year |
| School taxes (2026) | $ 314 / year |
| ROOM DETAILS | |||
|---|---|---|---|
| Room | Dimensions | Level | Flooring |
| Hallway | 6.5 x 4.11 P | Ground Floor | Ceramic tiles |
| Bathroom | 7.10 x 12.10 P | Ground Floor | Ceramic tiles |
| Kitchen | 12.2 x 14.10 P | Ground Floor | Ceramic tiles |
| Dining room | 12.2 x 7.4 P | Ground Floor | Wood |
| Living room | 12.2 x 11.5 P | Ground Floor | Wood |
| Bedroom | 11.10 x 8.2 P | Ground Floor | Wood |
| Bedroom | 9.5 x 13.9 P | Ground Floor | Wood |
| Bathroom | 7.10 x 13.2 P | Basement | Ceramic tiles |
| Family room | 14.7 x 20.10 P | Basement | Wood |
| Bedroom | 13.1 x 11.7 P | Basement | Wood |
| CHARACTERISTICS | |
|---|---|
| Basement | 6 feet and over, Finished basement |
| Siding | Aluminum |
| Driveway | Asphalt |
| Roofing | Asphalt shingles |
| Proximity | Bicycle path, Daycare centre, Elementary school, High school, Highway, Hospital, Park - green area, Public transport |
| Heating system | Electric baseboard units |
| Heating energy | Electricity |
| Landscaping | Fenced, Landscape |
| Garage | Fitted, Heated, Single width |
| Parking | Garage, Outdoor |
| Sewage system | Municipal sewer |
| Water supply | Municipality |
| Foundation | Poured concrete |
| Zoning | Residential |
| Bathroom / Washroom | Seperate shower |