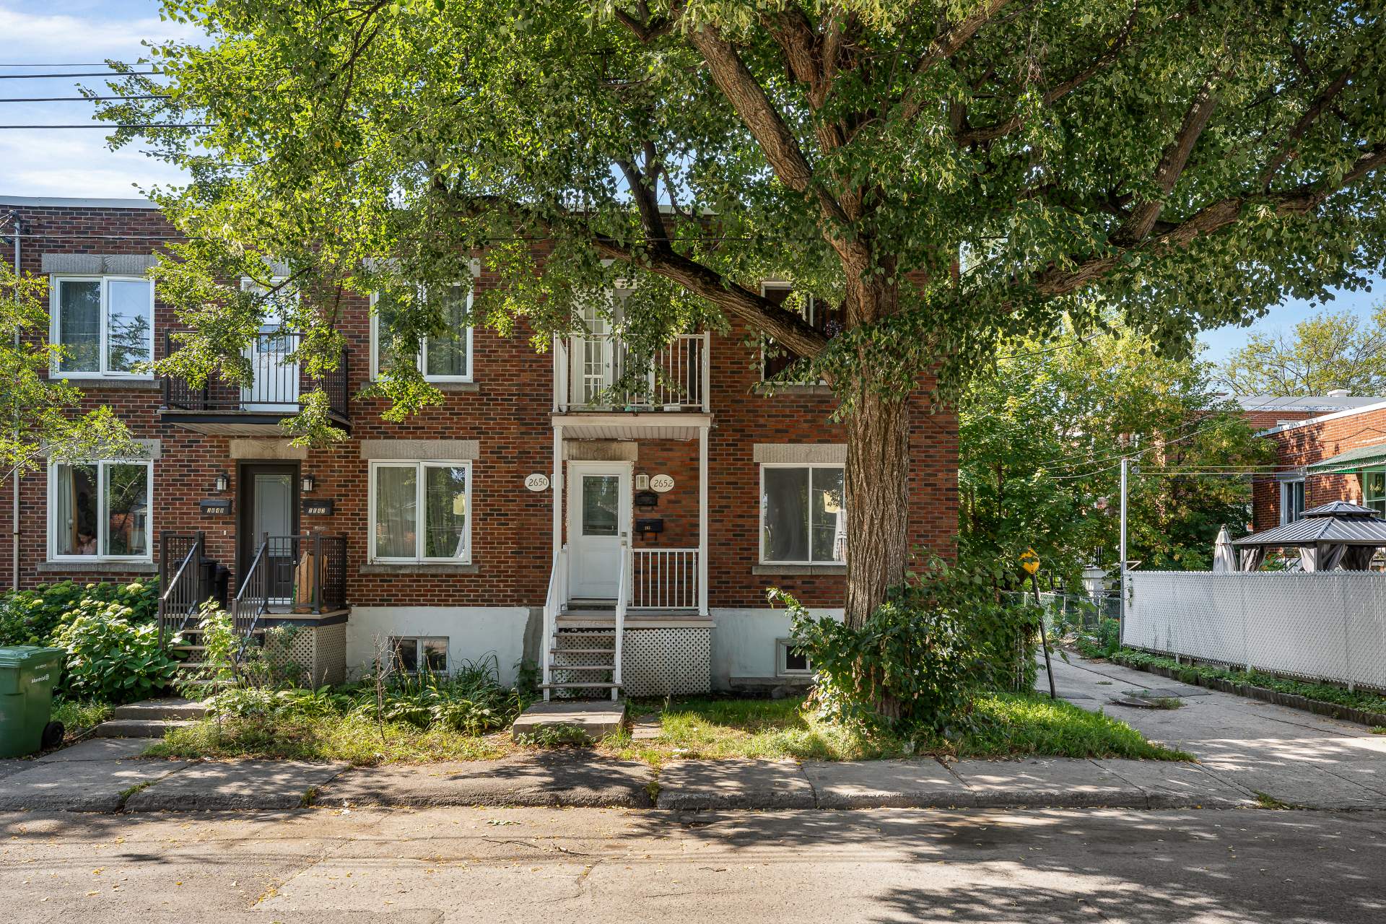
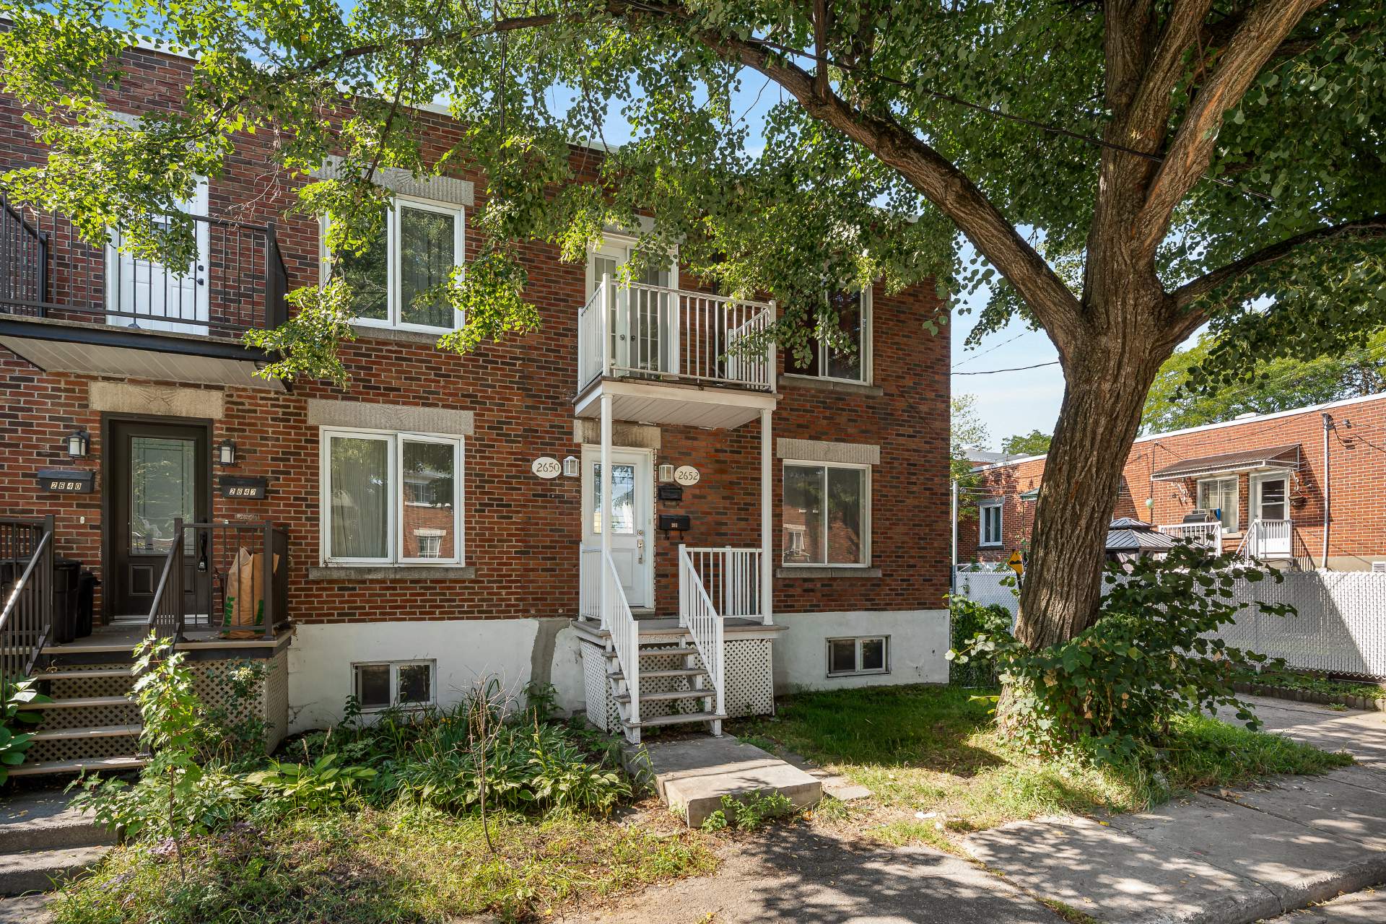







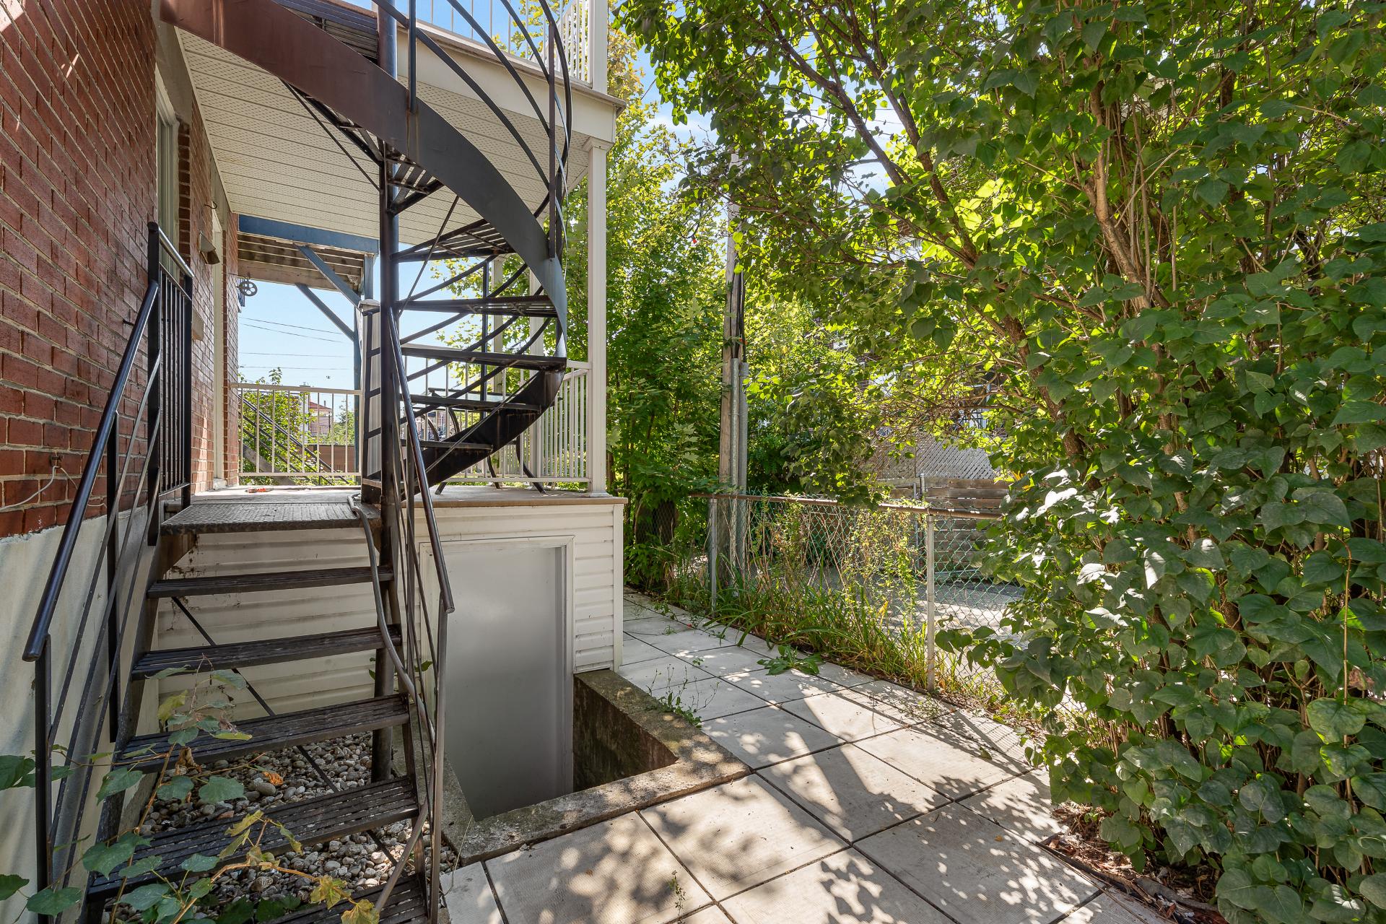
2652 Av. Bilaudeau
Montréal (Mercier, QC H1L
MLS: 25641137
$1,800/M
3
Bedrooms
2
Baths
0
Powder Rooms
N/A
Year Built
Description
| BUILDING | |
|---|---|
| Type | Apartment |
| Style | Semi-detached |
| Dimensions | 0x0 |
| Lot Size | 0 |
| EXPENSES | |
|---|---|
| N/A |
| ROOM DETAILS | |||
|---|---|---|---|
| Room | Dimensions | Level | Flooring |
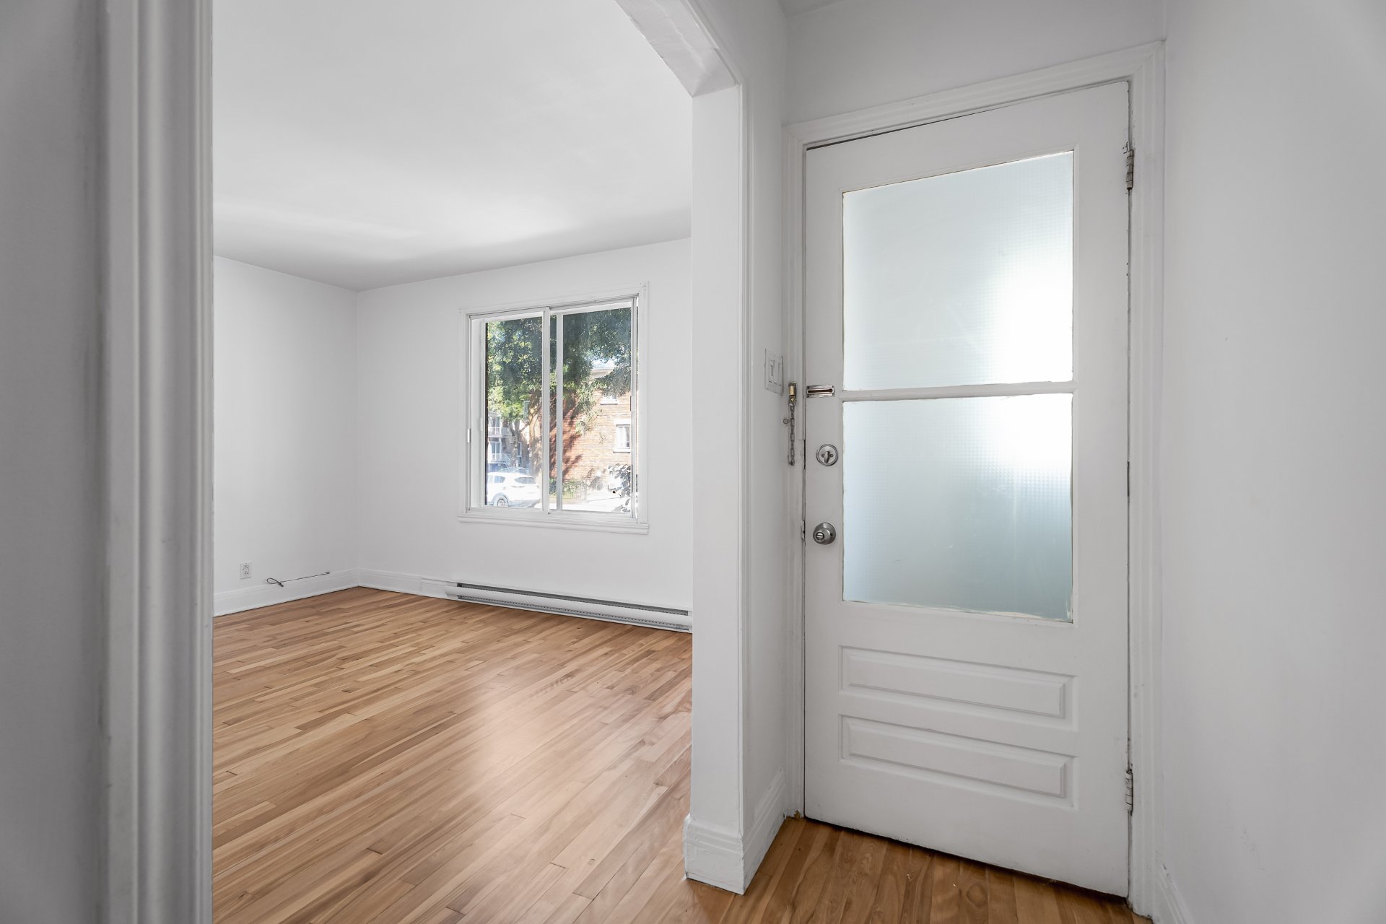
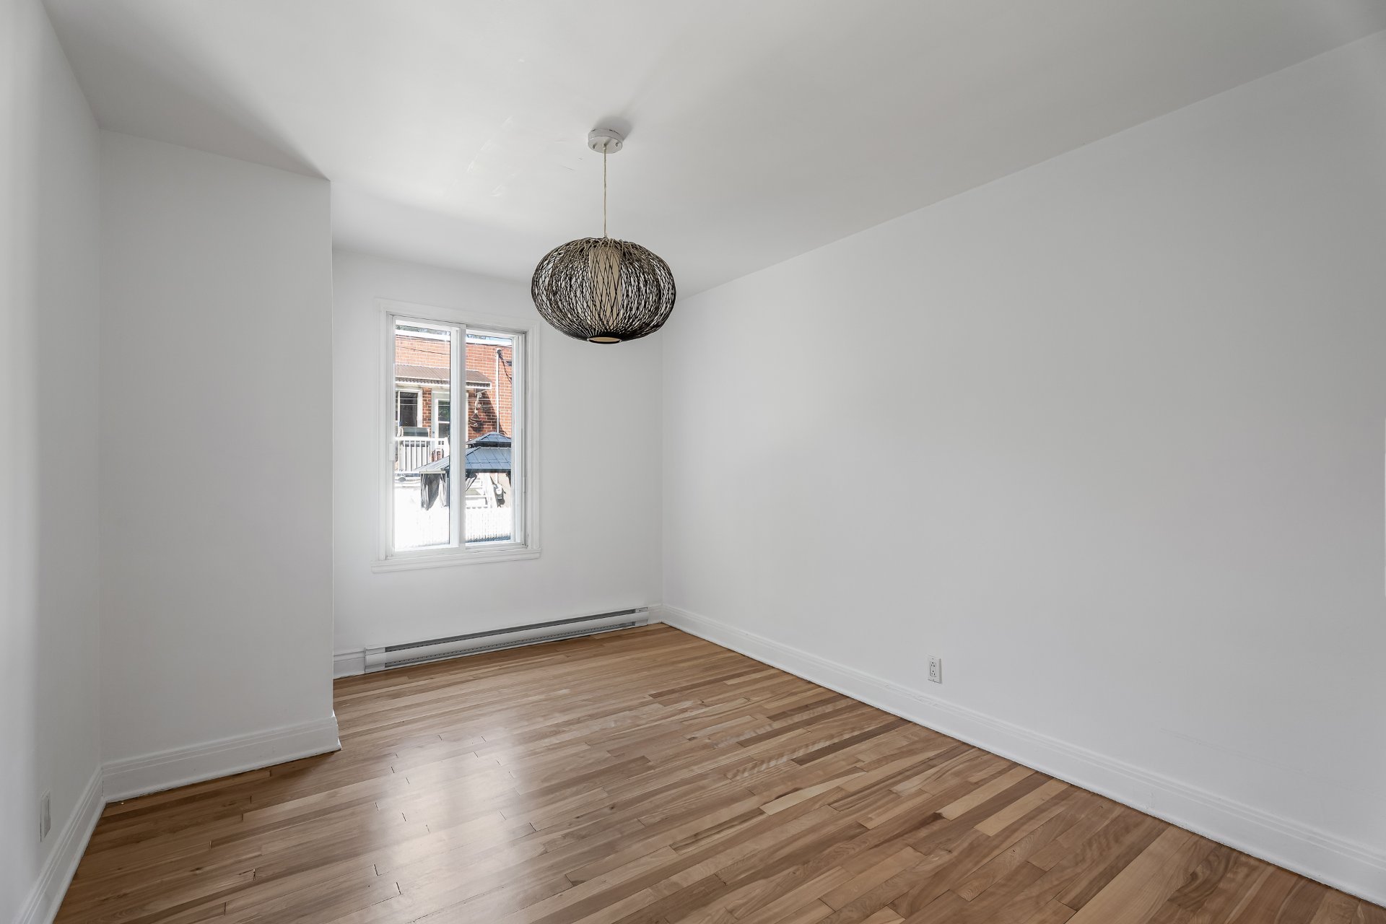
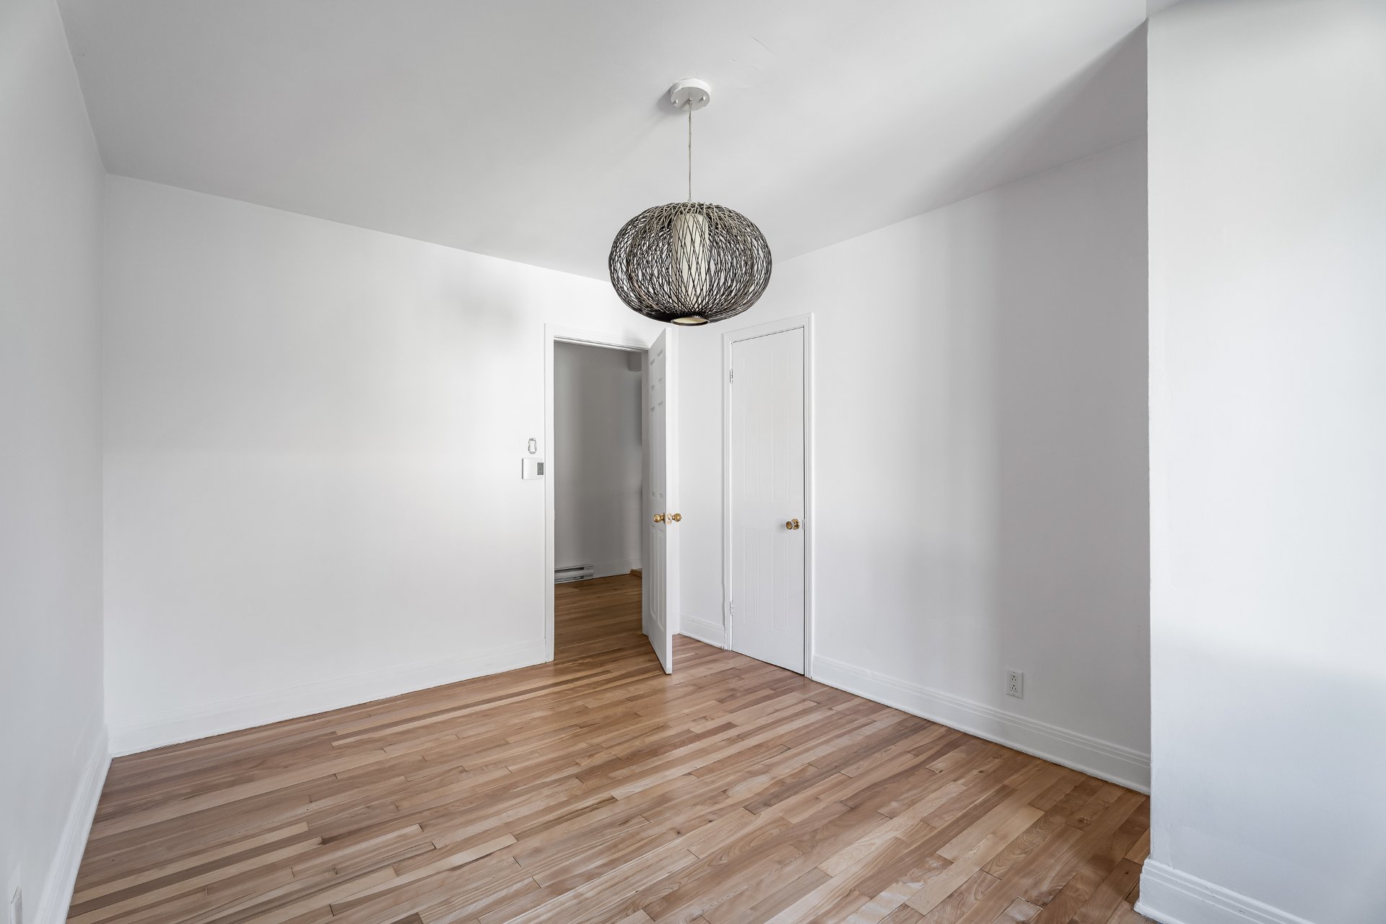
| Living room | 10.2 x 13.6 P | Ground Floor | Wood |
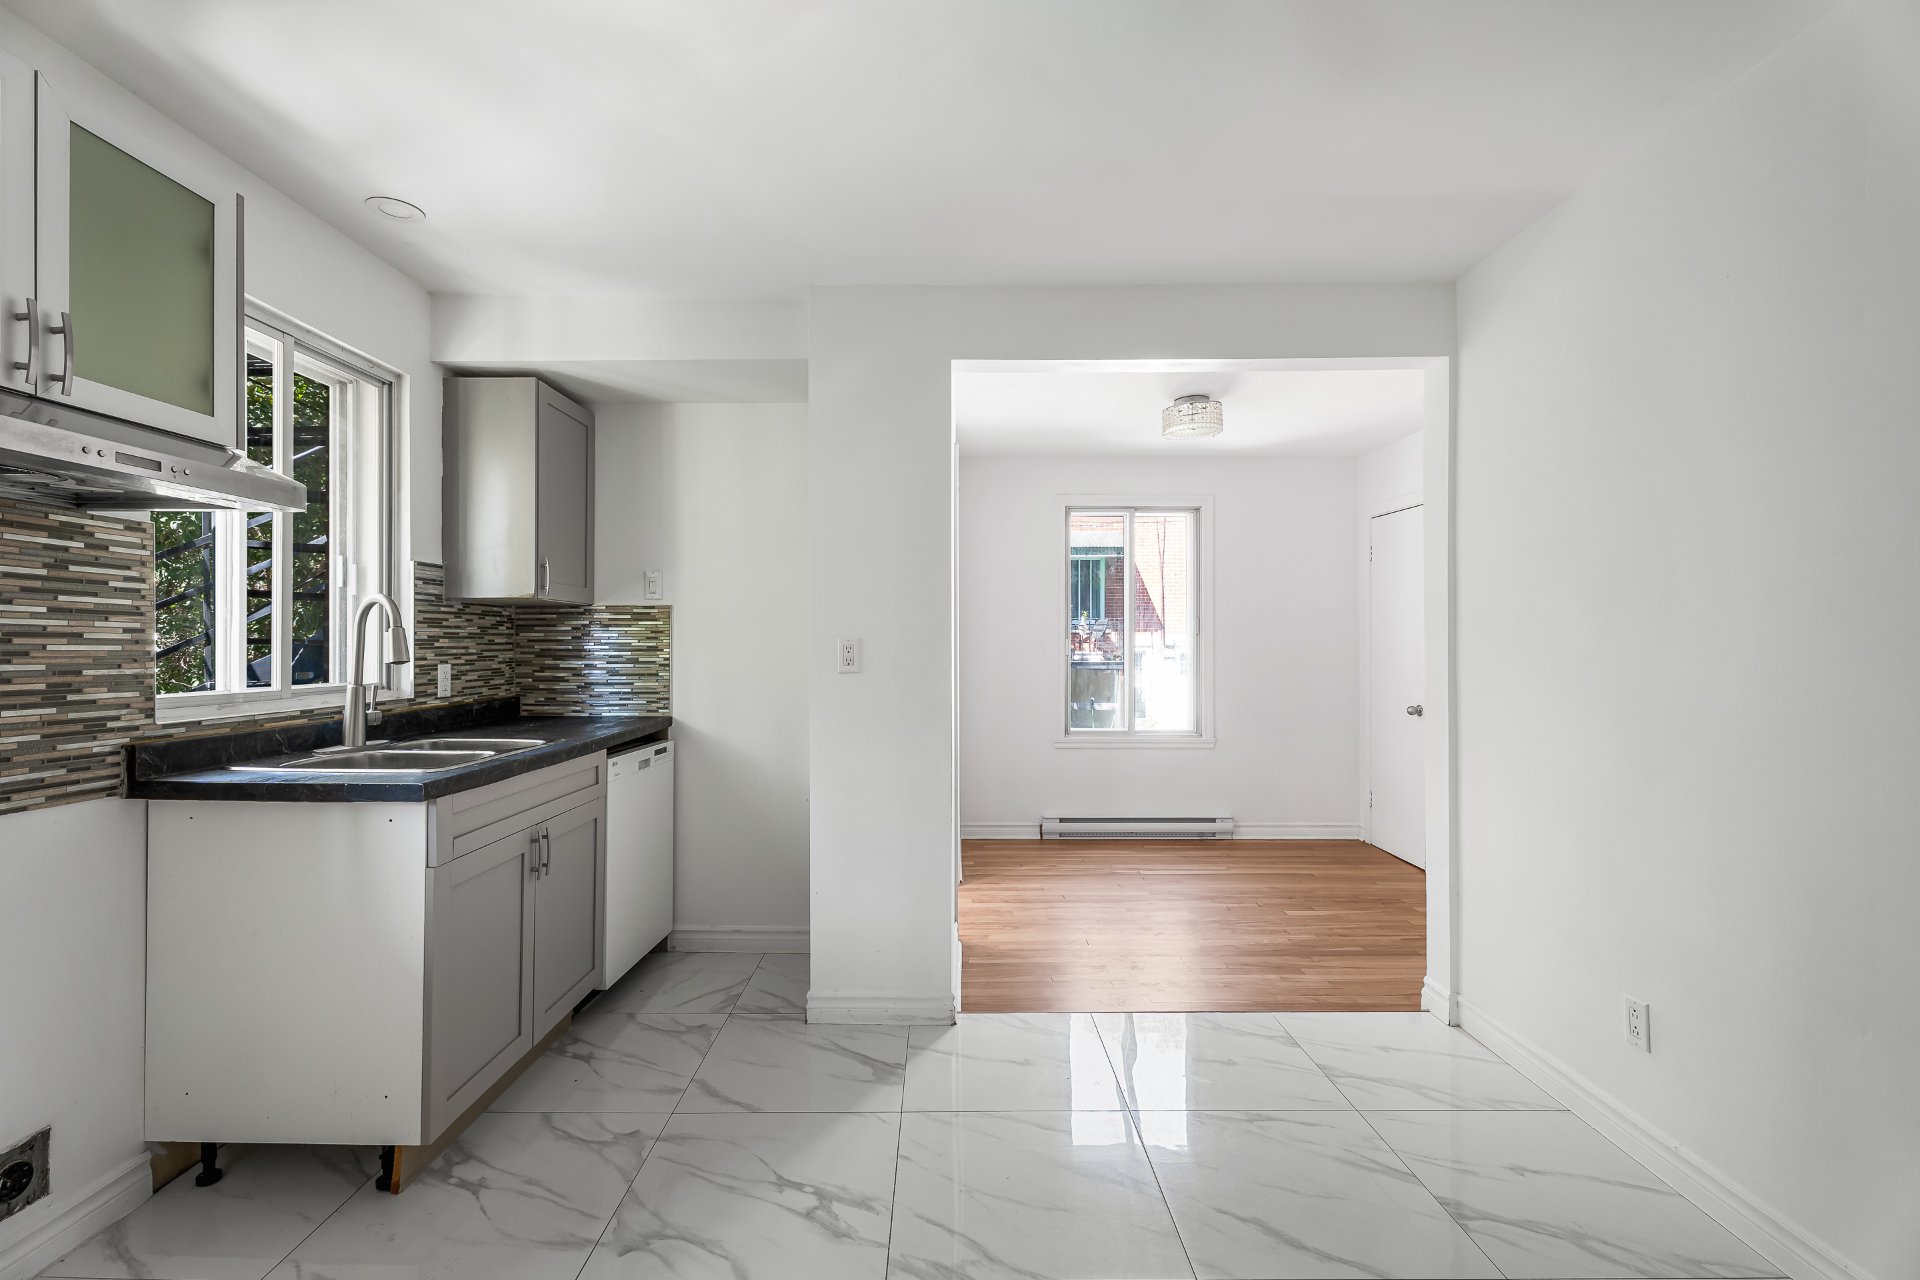
| Kitchen | 11.5 x 11.6 P | Ground Floor | Ceramic tiles |
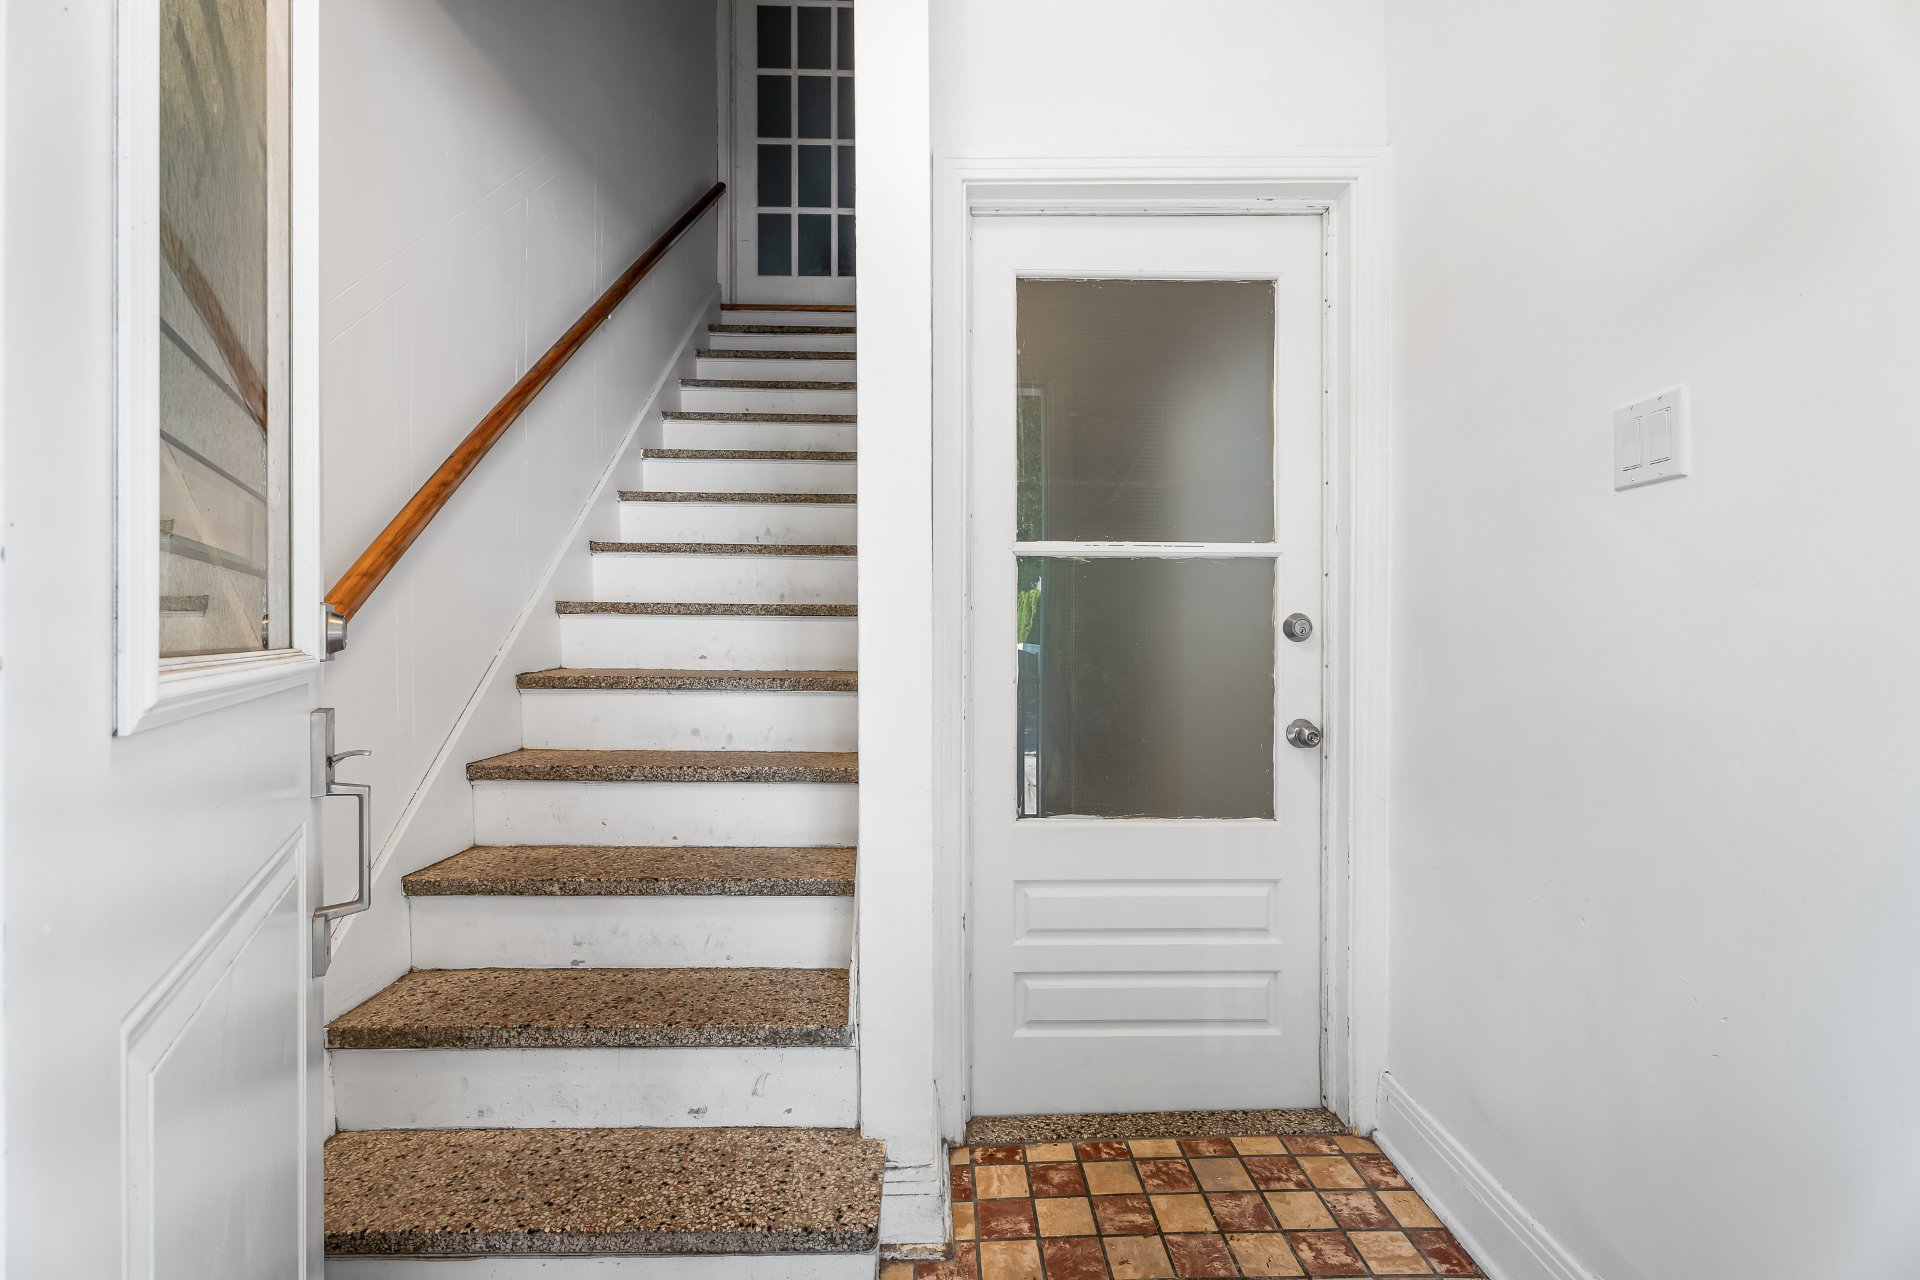
| Hallway | 7 x 10.6 P | Ground Floor | Wood |
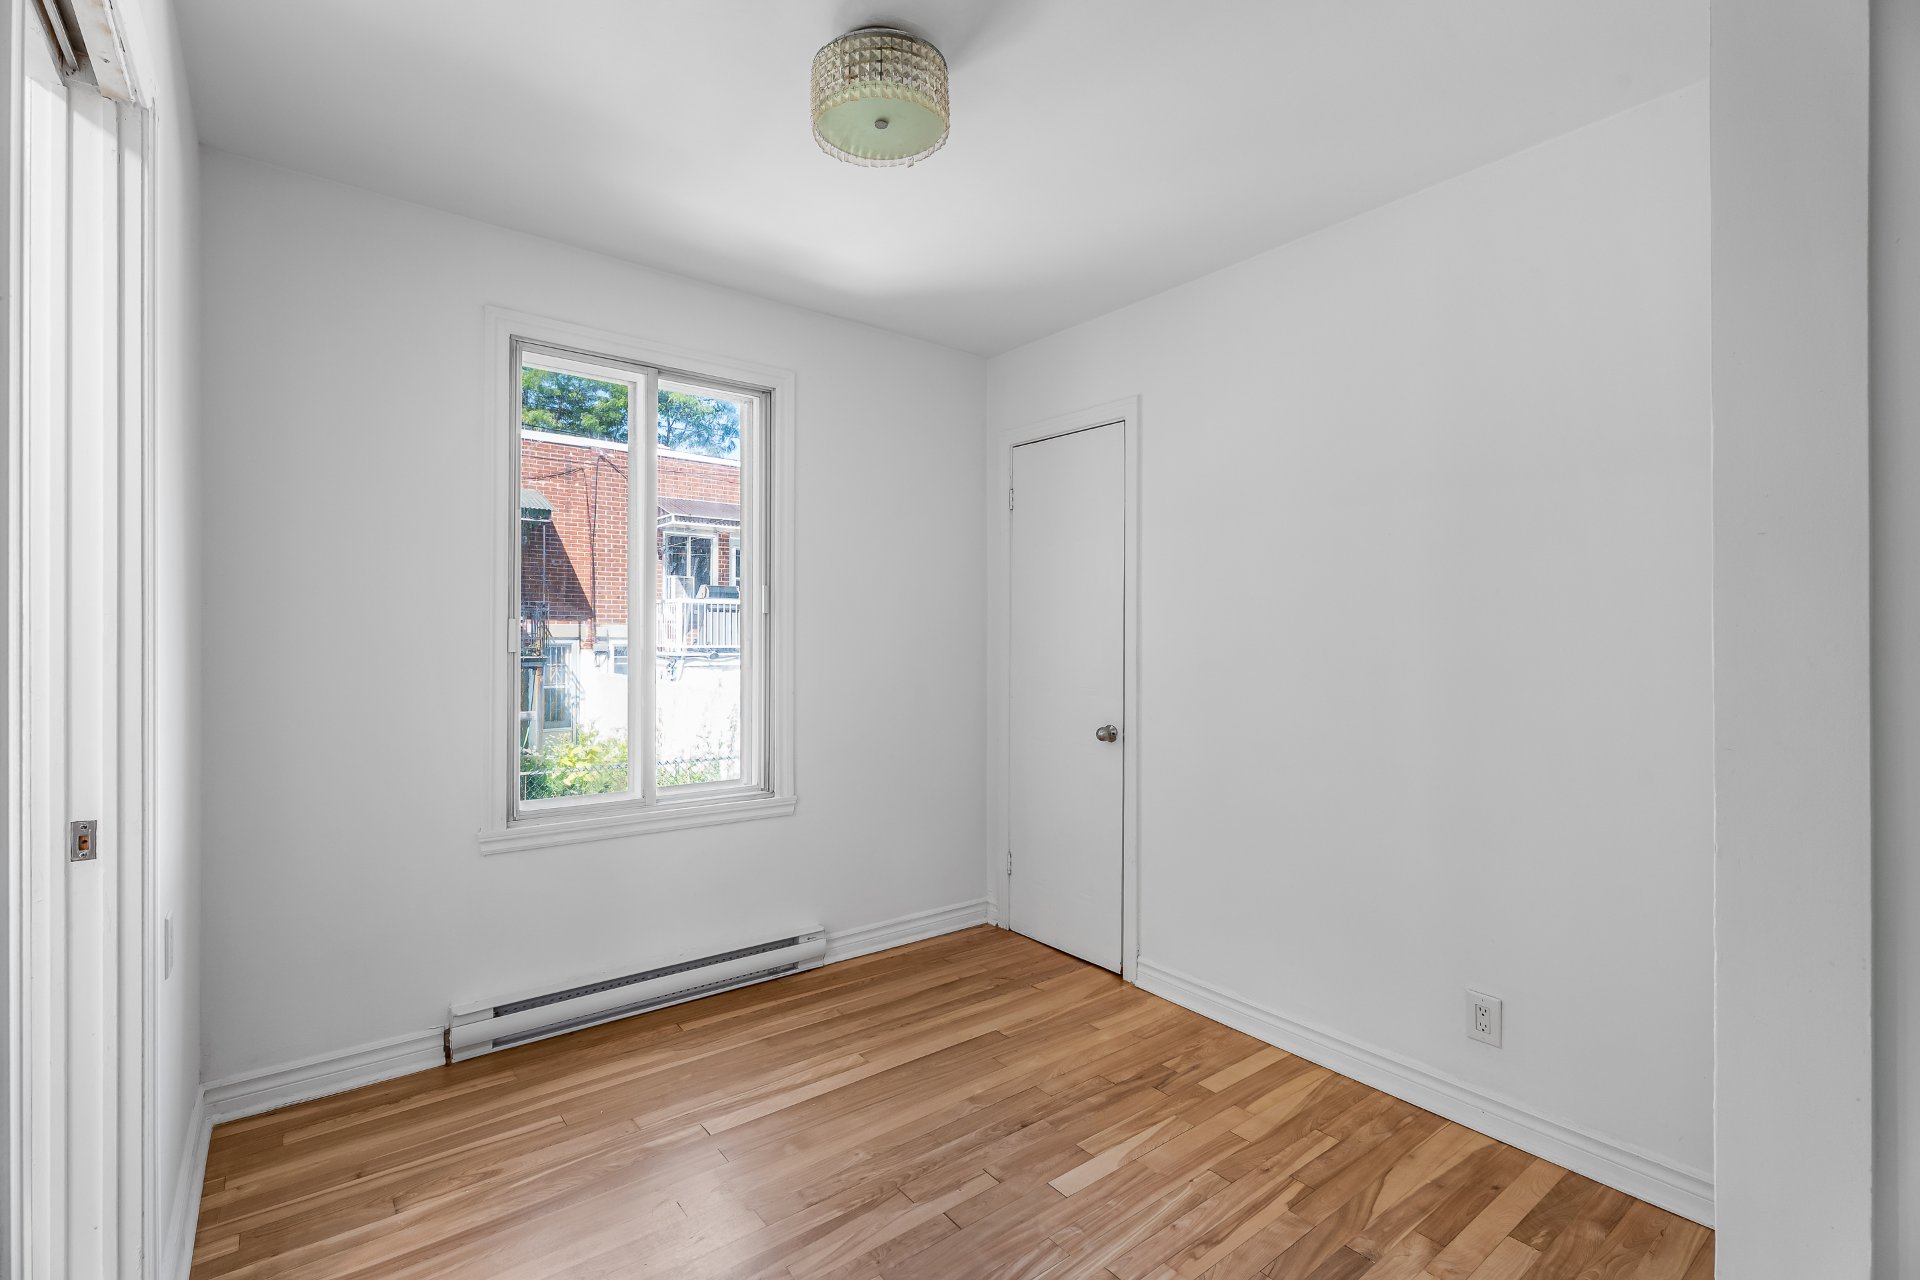
| Den | 8.6 x 10 P | Ground Floor | Wood |
| Primary bedroom | 12.4 x 10 P | Ground Floor | Wood |
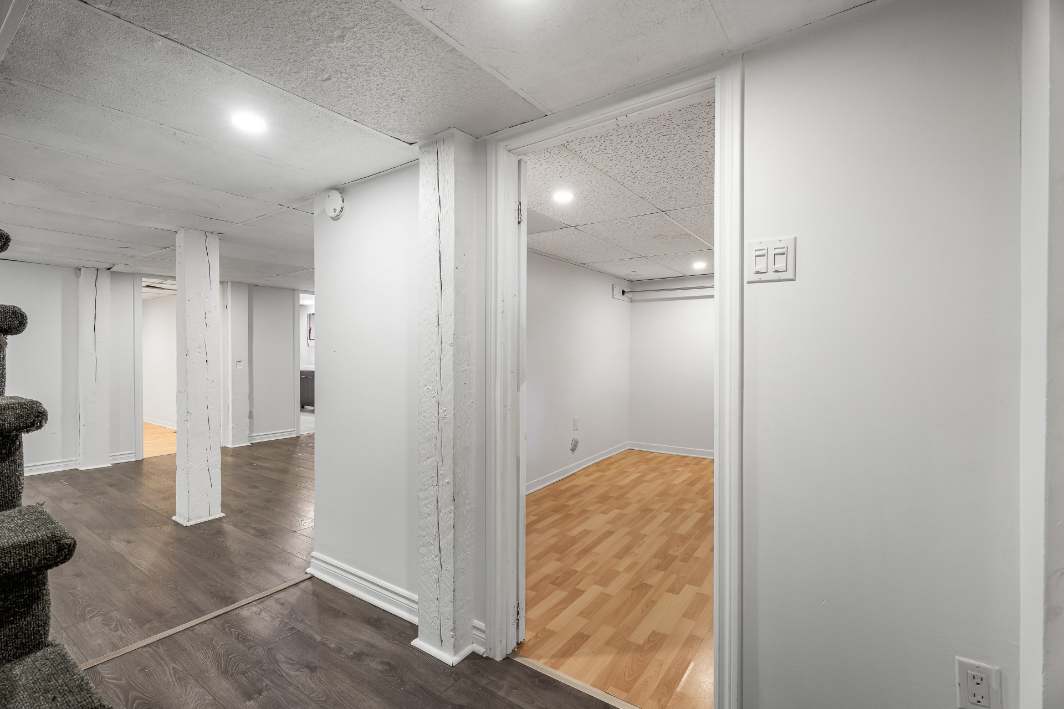
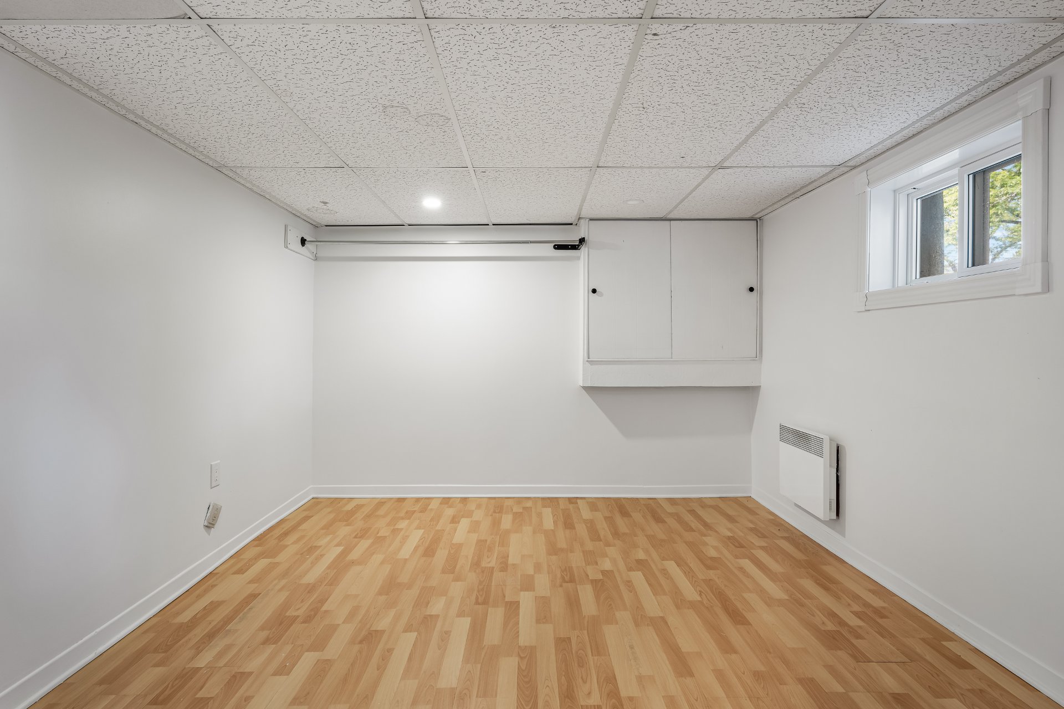
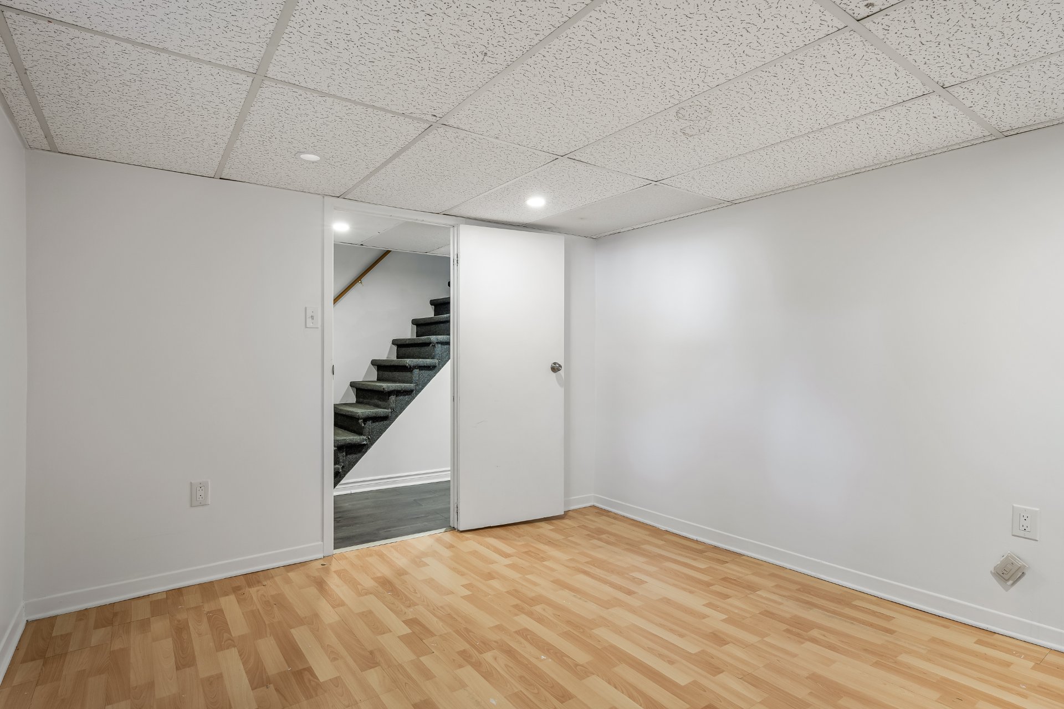
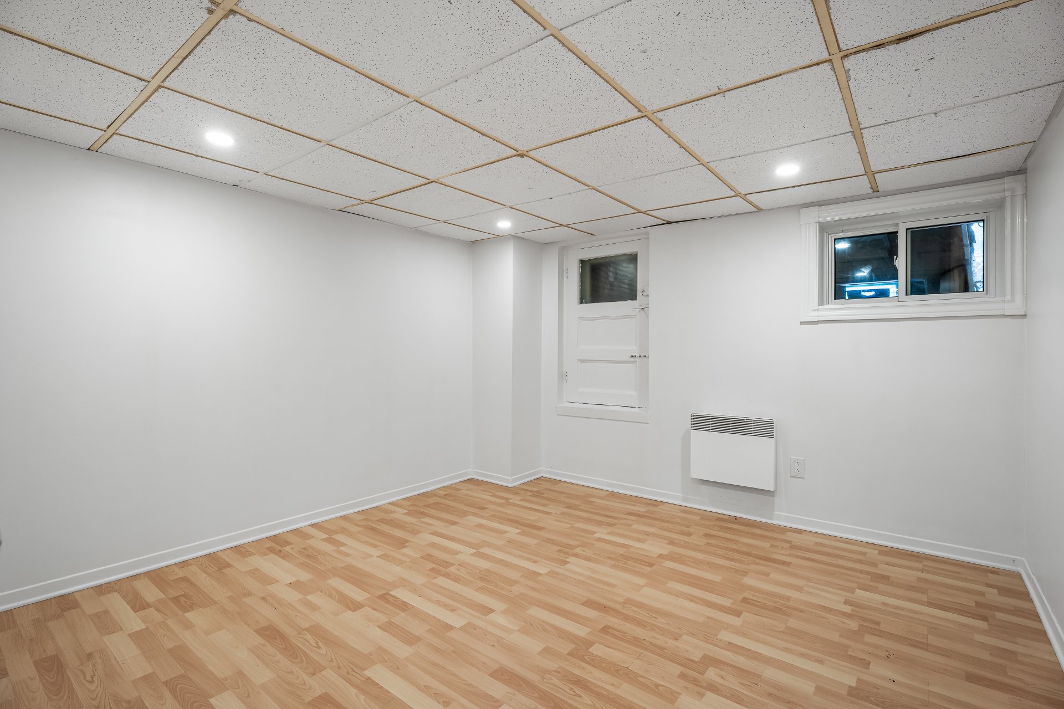
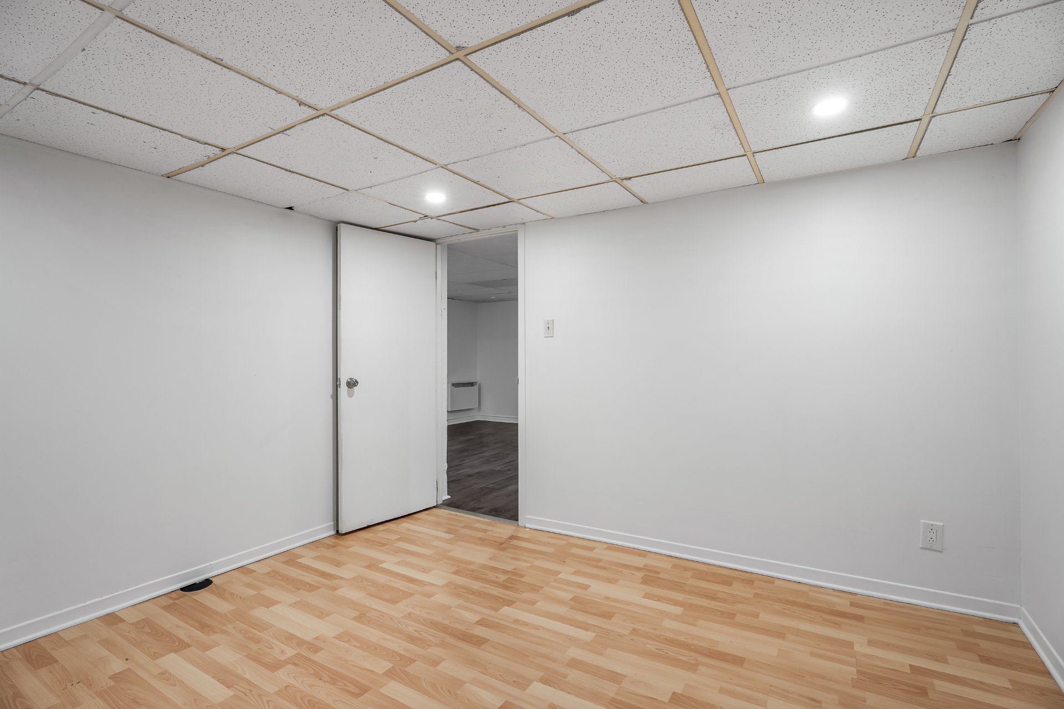
| Bedroom | 10.5 x 11 P | Basement | Floating floor |
| Bedroom | 11 x 11 P | Basement | Floating floor |
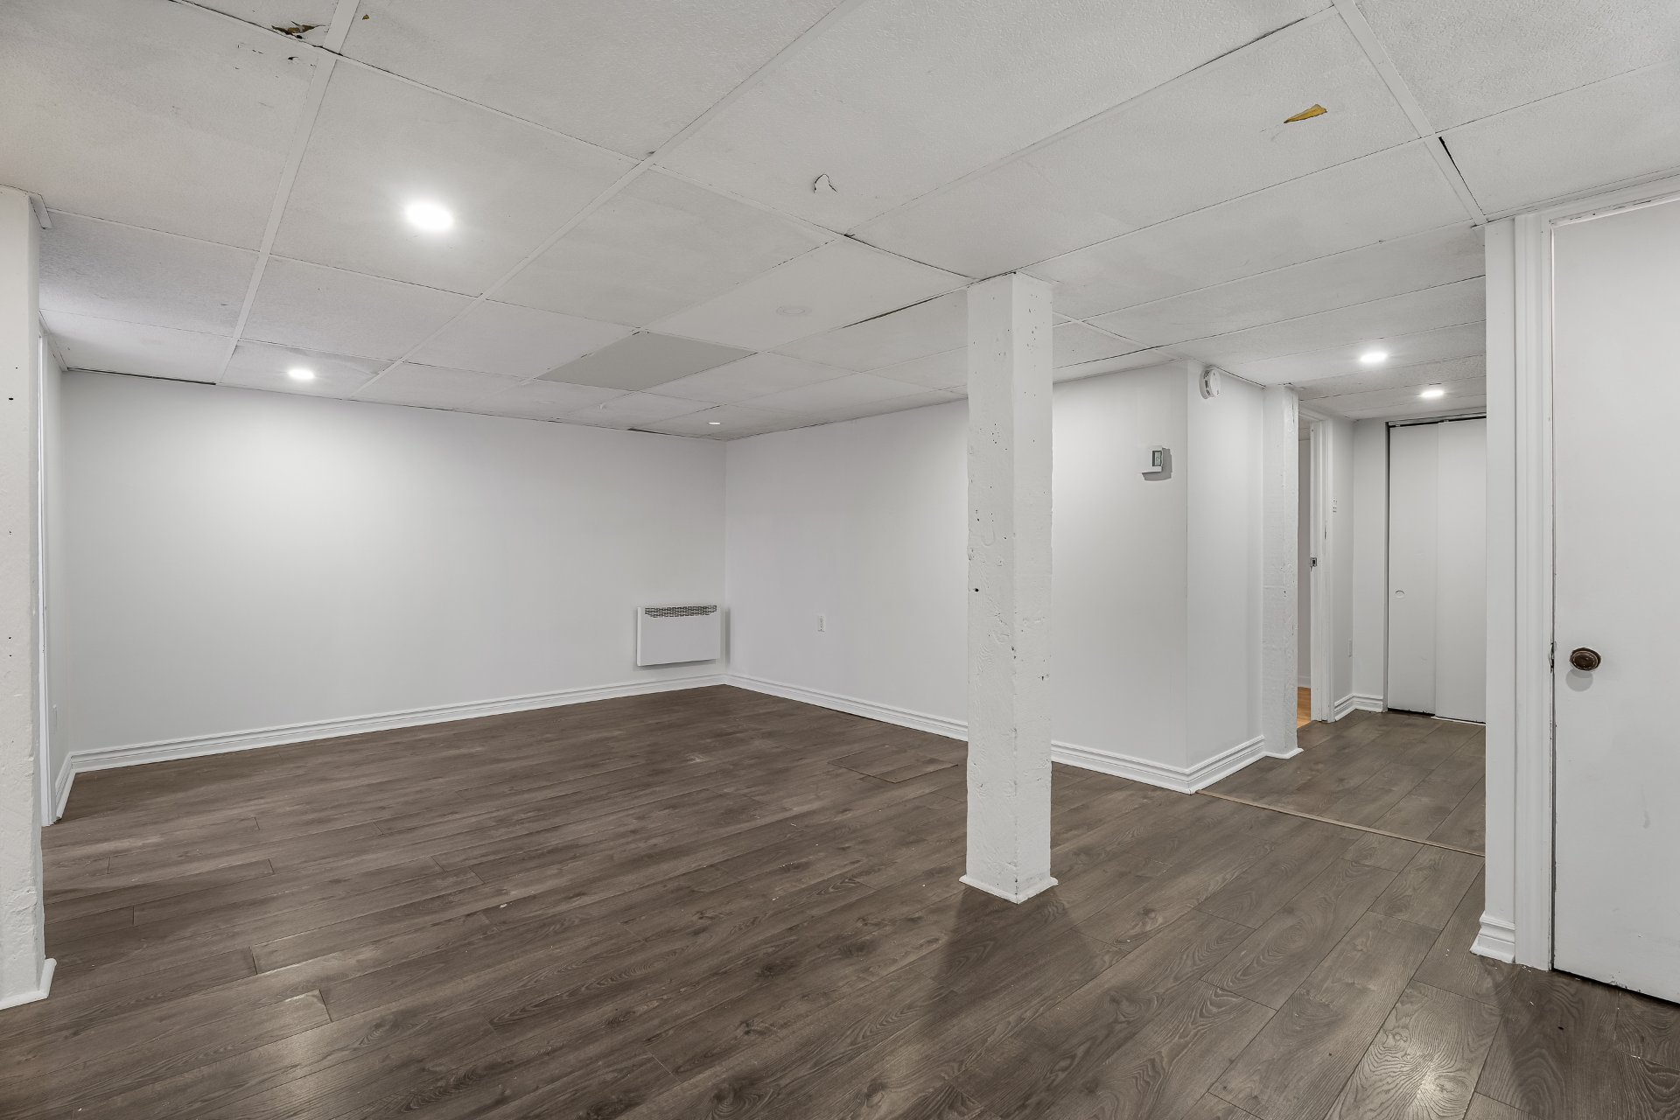
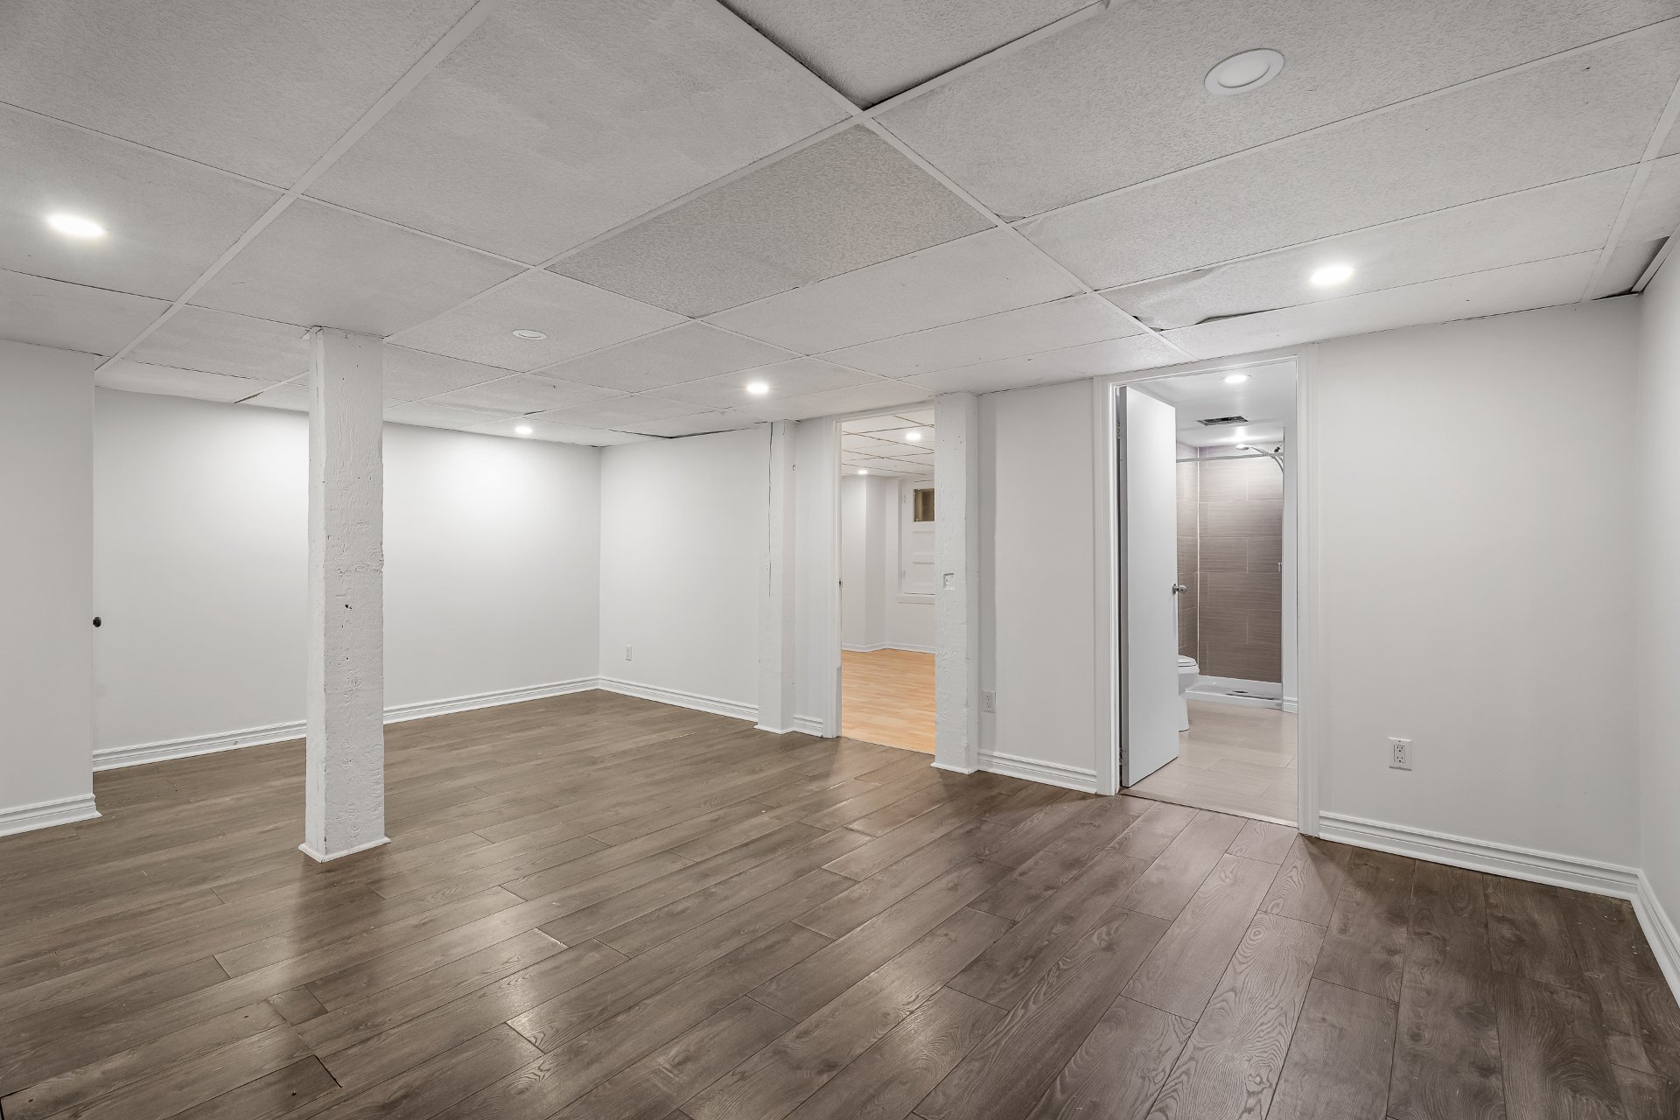
| Family room | 13 x 19 P | Basement | Floating floor |
| Bathroom | 8.6 x 7.4 P | Basement | Floating floor |
| CHARACTERISTICS | |
|---|---|
| Proximity | Bicycle path, Cegep, Daycare centre, Elementary school, High school, Highway, Hospital, Park - green area |
| Sewage system | Municipal sewer |
| Water supply | Municipality |
| Restrictions/Permissions | Pets allowed with conditions, Short-term rentals not allowed, Smoking not allowed |
| Zoning | Residential |