20 Rue Prud'Homme E.
Saint-Rémi, QC J0L
MLS: 27845964
$325,000
1
Bedrooms
1
Baths
0
Powder Rooms
2023
Year Built
Description
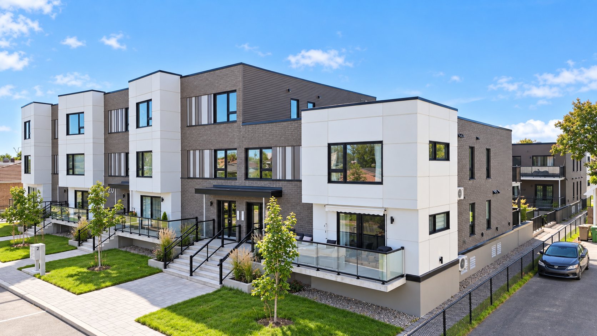
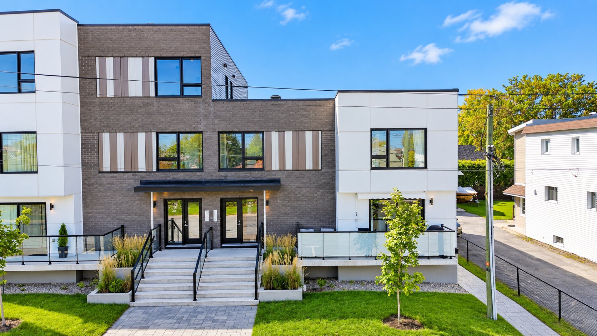
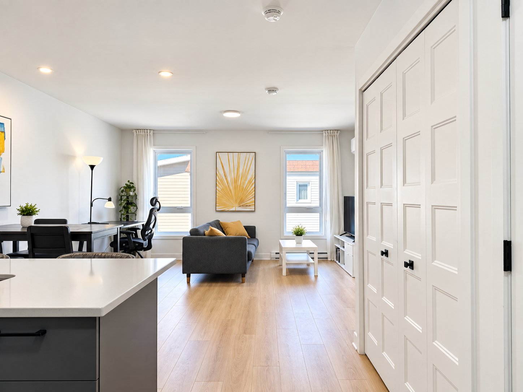
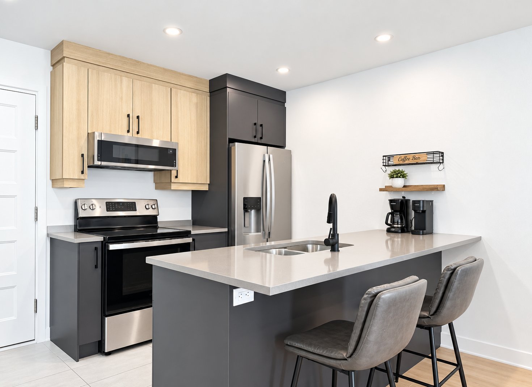
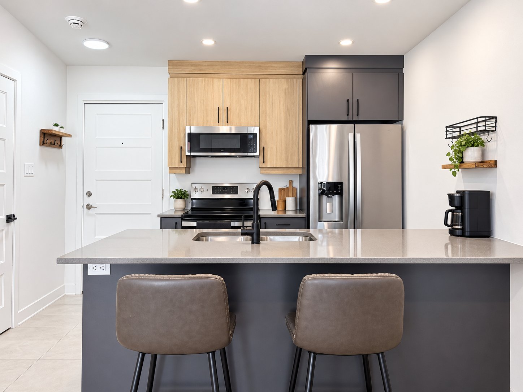
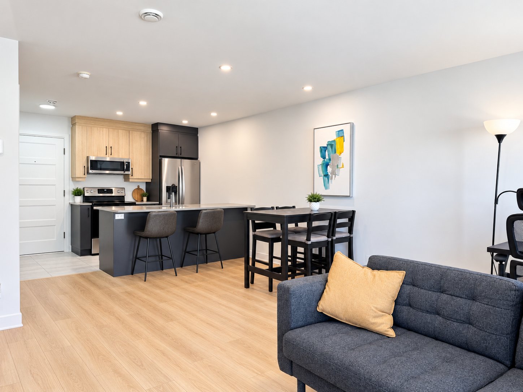
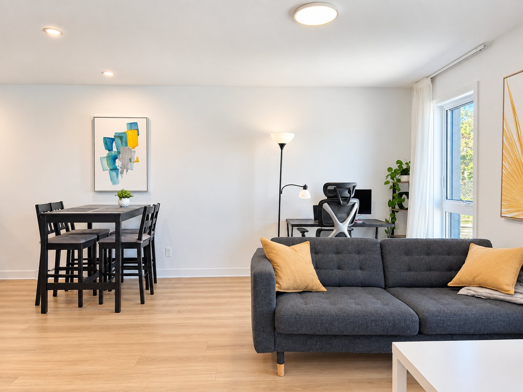
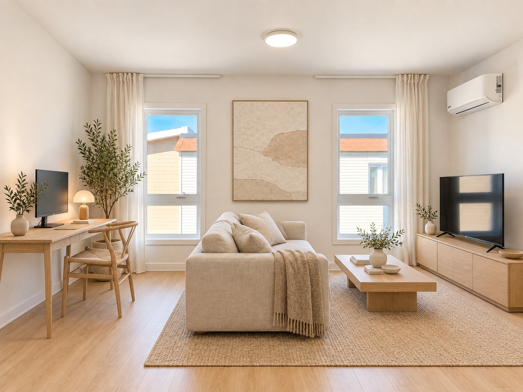
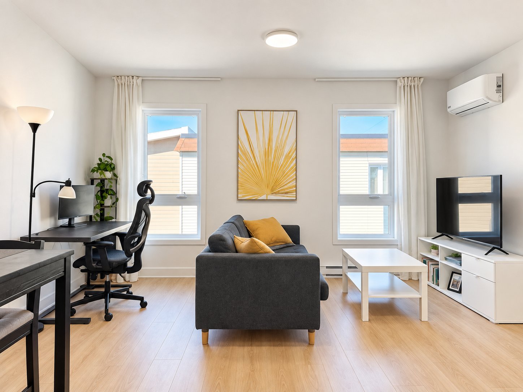
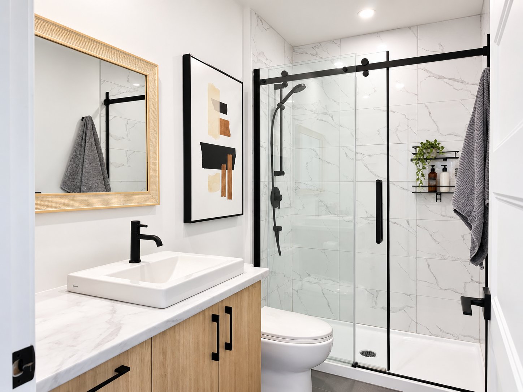
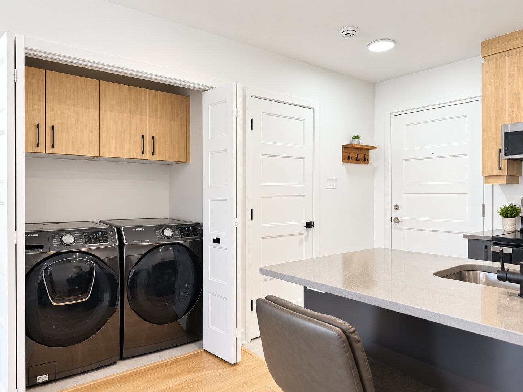
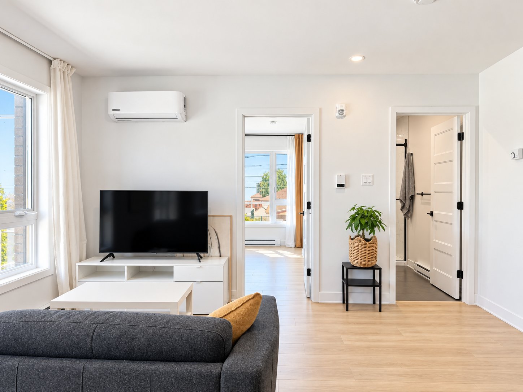
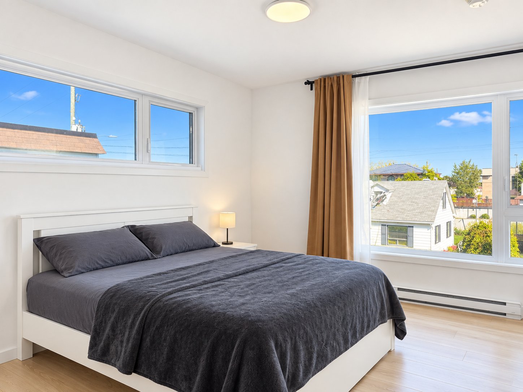
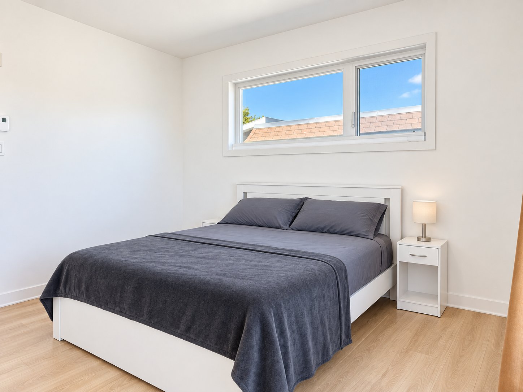
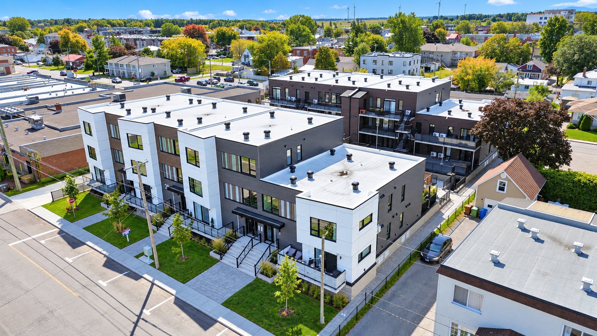
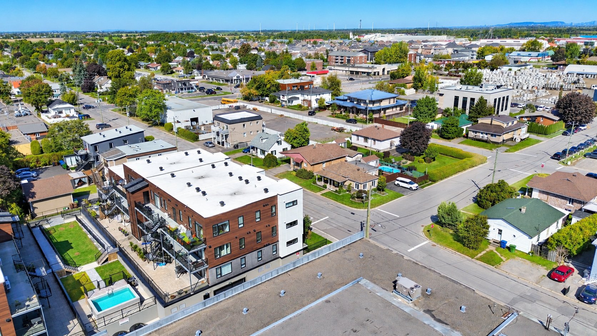
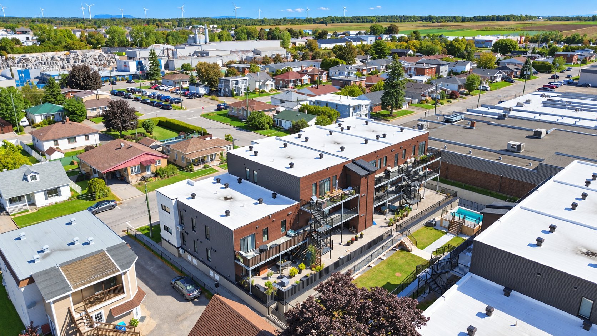
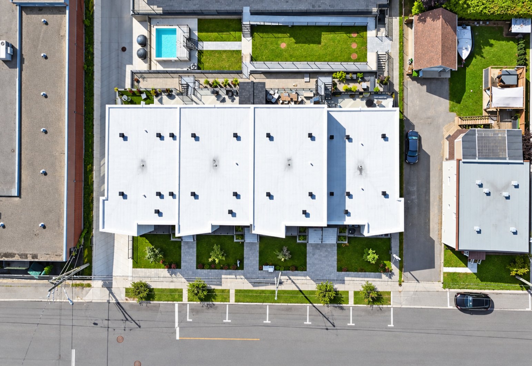
Built in 2023 and still covered by the builder's warranty, this turnkey property stands out for its excellent condition, abundant natural light, and peaceful location. This bright corner unit offers a comfortable and functional living space and includes 4 appliances. Located in the heart of Saint-Rémi, less than 30 minutes from Montreal, it offers convenient access to nearby shops, services, and amenities. A newer, well-maintained property offered at a very competitive price -- ideal for those looking for comfort, tranquility, and simplicity. Photos were brightened with AI
A great opportunity not to be missed! Built in 2023 and
still covered by the builder's warranty, this turnkey
property stands out for its excellent condition, abundant
natural light, and peaceful location. This bright corner
unit offers a comfortable and functional living space and
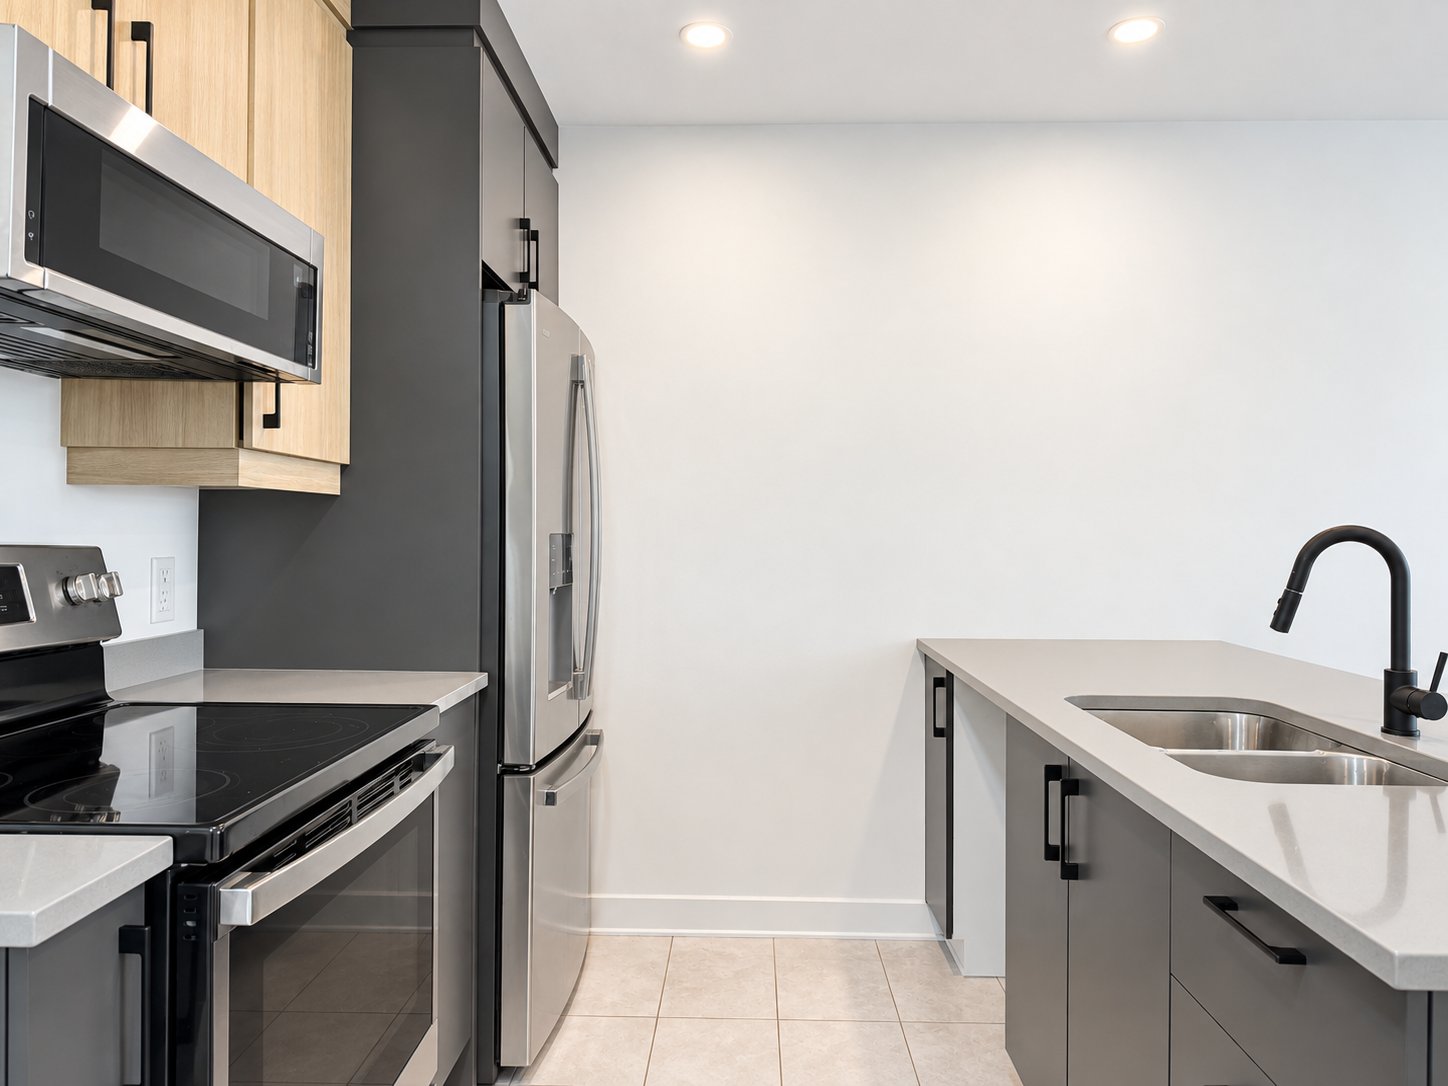
includes 4 appliances.
Currently rented at $1,350 per month, the property offers
immediate rental income -- a great opportunity for a
first-time buyer looking to enter the real estate market
now and potentially move in later, or simply continue
benefiting from the existing rental income.
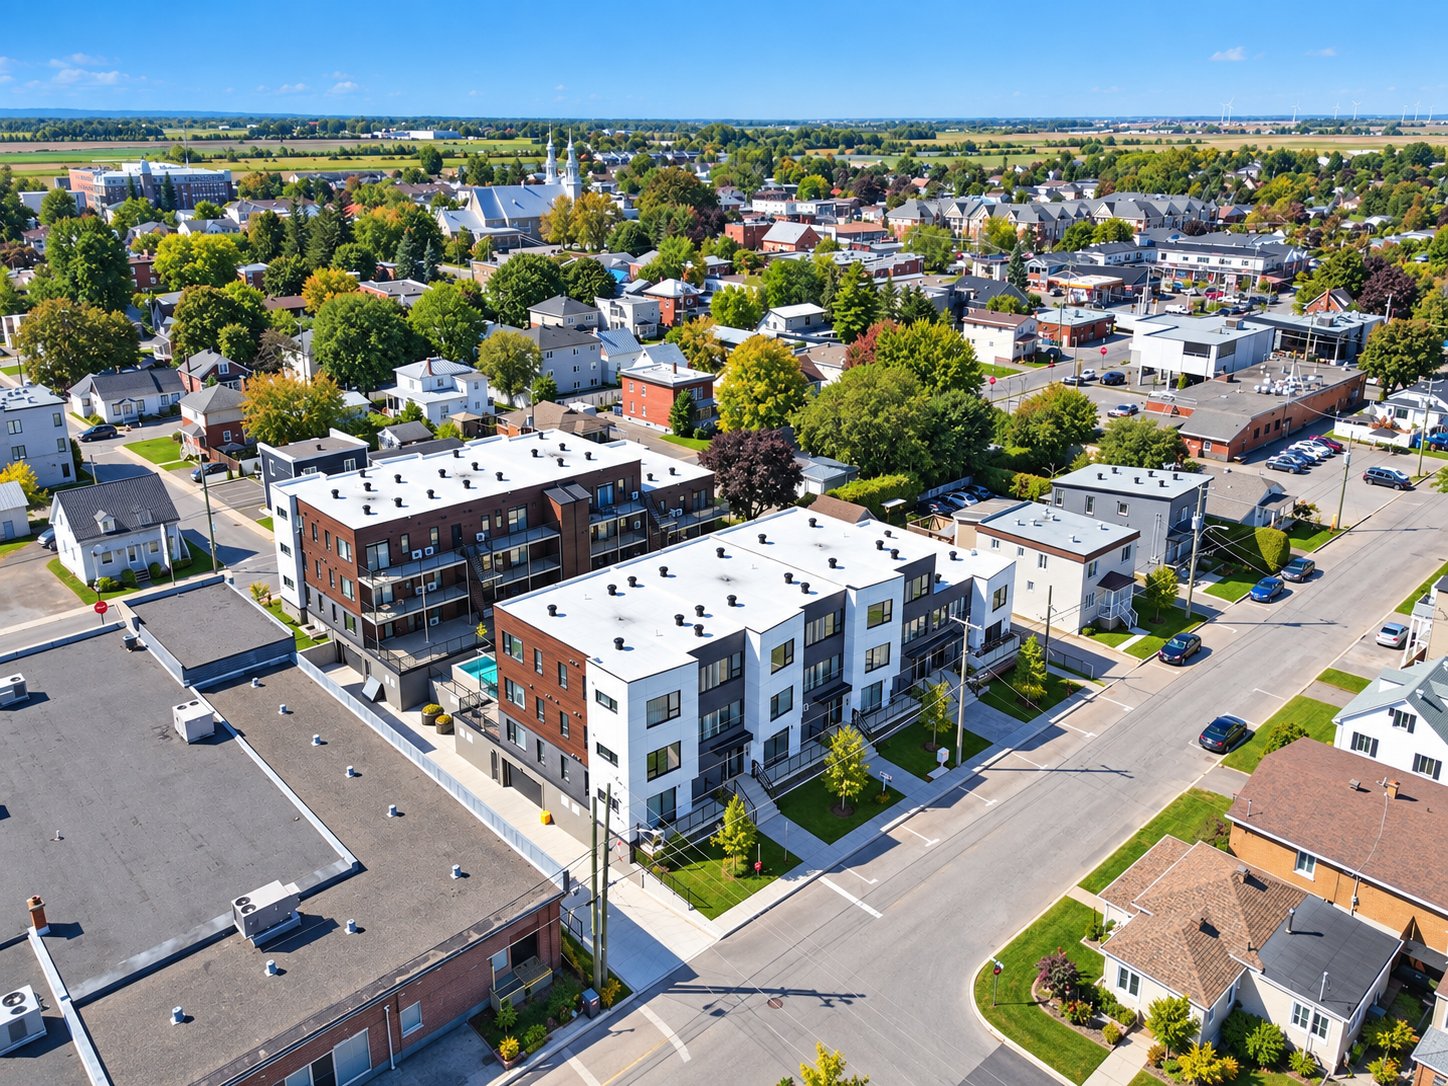
Located in the heart of Saint-Rémi, less than 30 minutes
from Montreal, it offers convenient access to nearby shops,
services, and amenities.
A newer, well-maintained property offered at a very
competitive price -- whether you're looking for your first
property or a turnkey investment opportunity.
| BUILDING | |
|---|---|
| Type | Apartment |
| Style | Detached |
| Dimensions | 0x0 |
| Lot Size | 0 |
| EXPENSES | |
|---|---|
| Co-ownership fees | $ 2076 / year |
| Municipal Taxes (2026) | $ 1882 / year |
| School taxes (2026) | $ 172 / year |
| ROOM DETAILS | |||
|---|---|---|---|
| Room | Dimensions | Level | Flooring |
| Hallway | 6.4 x 4 P | 2nd Floor | Ceramic tiles |
| Living room | 15 x 8.6 P | 2nd Floor | Floating floor |
| Dining room | 15 x 9.6 P | 2nd Floor | Floating floor |
| Kitchen | 7.8 x 8.8 P | 2nd Floor | Ceramic tiles |
| Primary bedroom | 13.4 x 11 P | 2nd Floor | Floating floor |
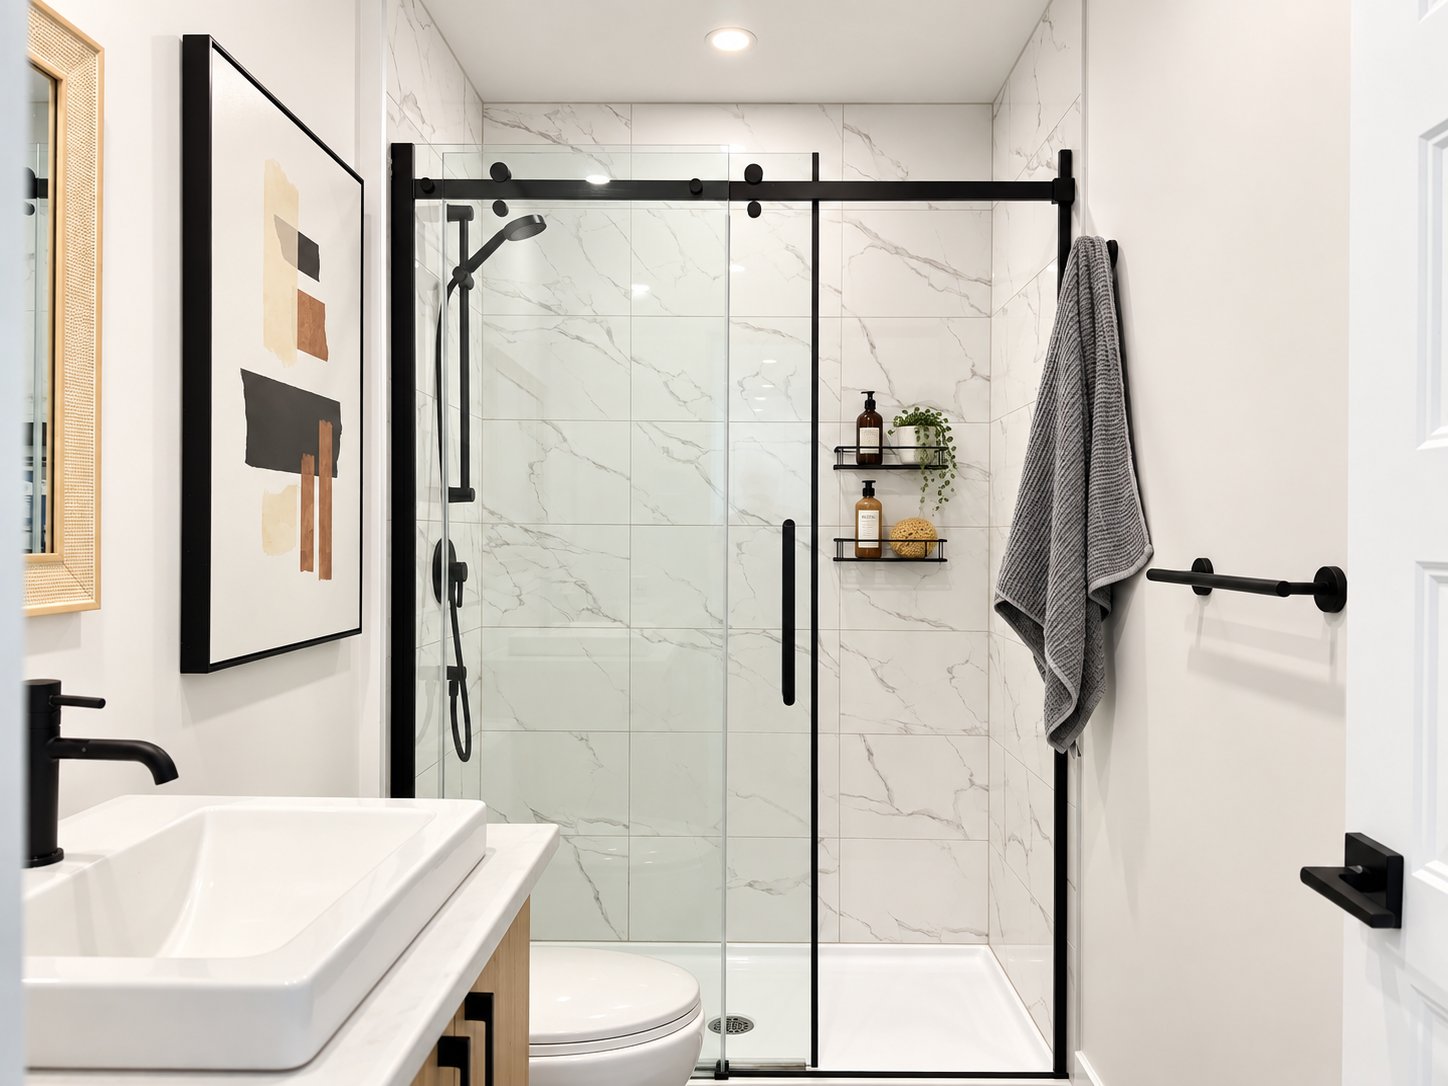
| Bathroom | 9.1 x 5 P | 2nd Floor | Ceramic tiles |
| Laundry room | 5.4 x 3.4 P | 2nd Floor | Ceramic tiles |
| Storage | 4.8 x 3.5 P | 2nd Floor | Ceramic tiles |
| CHARACTERISTICS | |
|---|---|
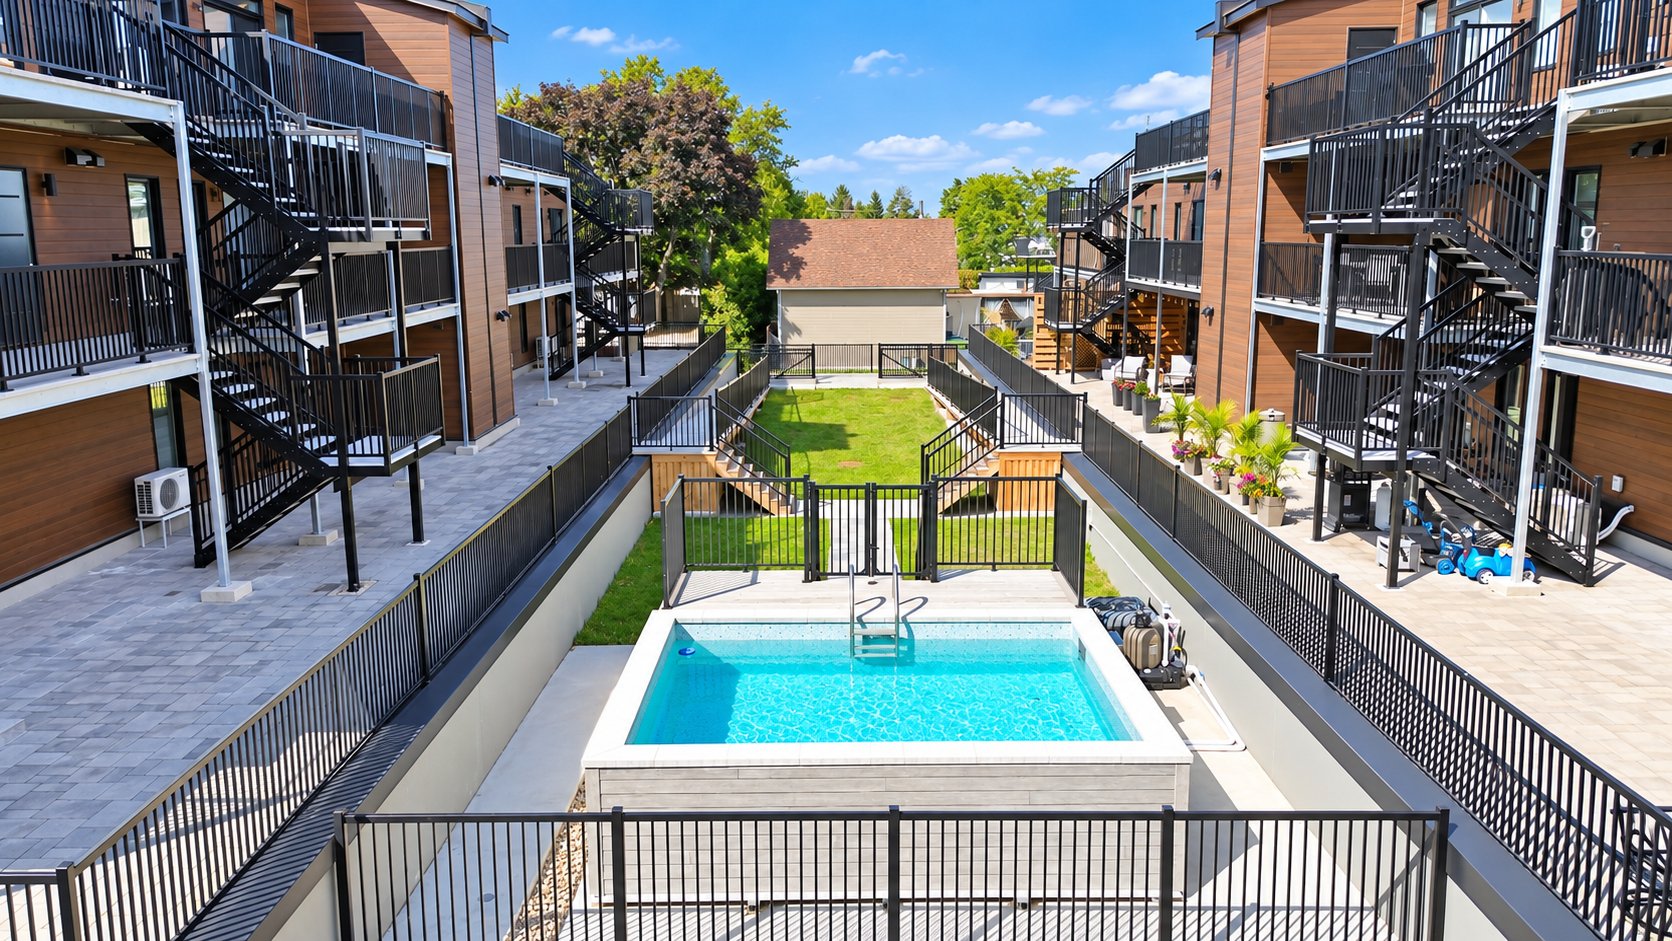
| Pool | Above-ground |
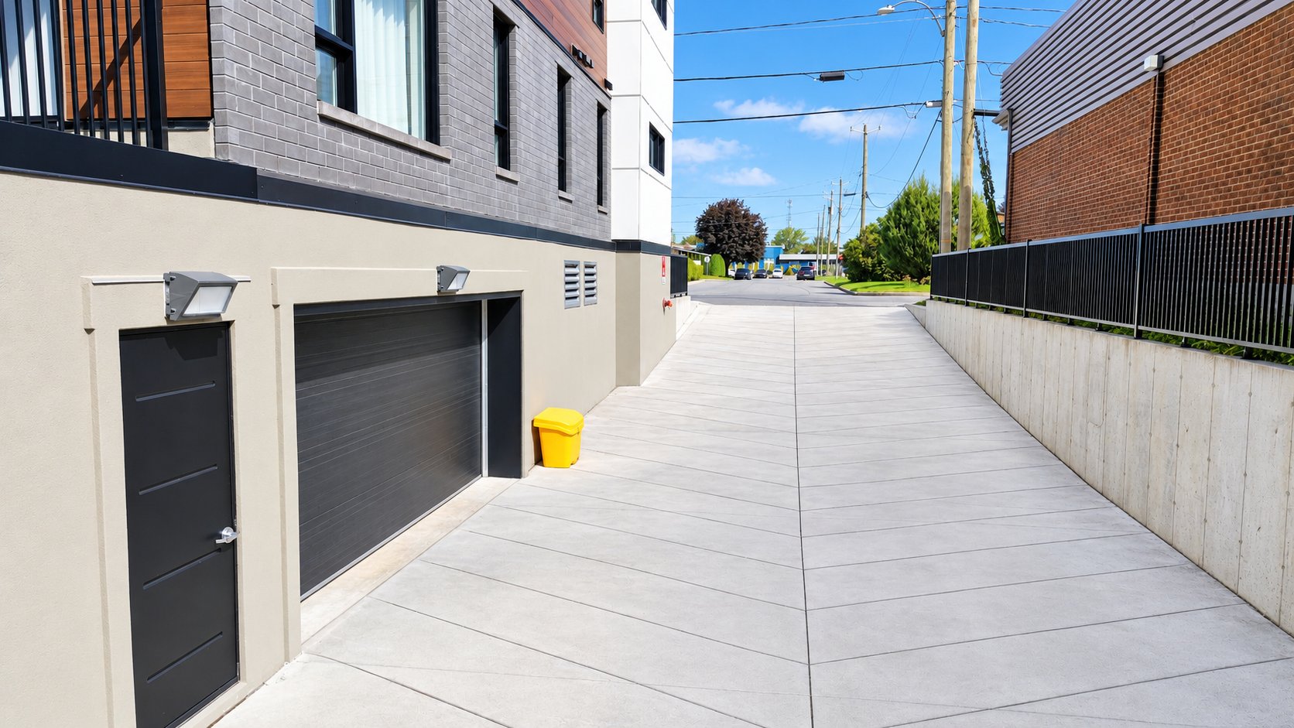
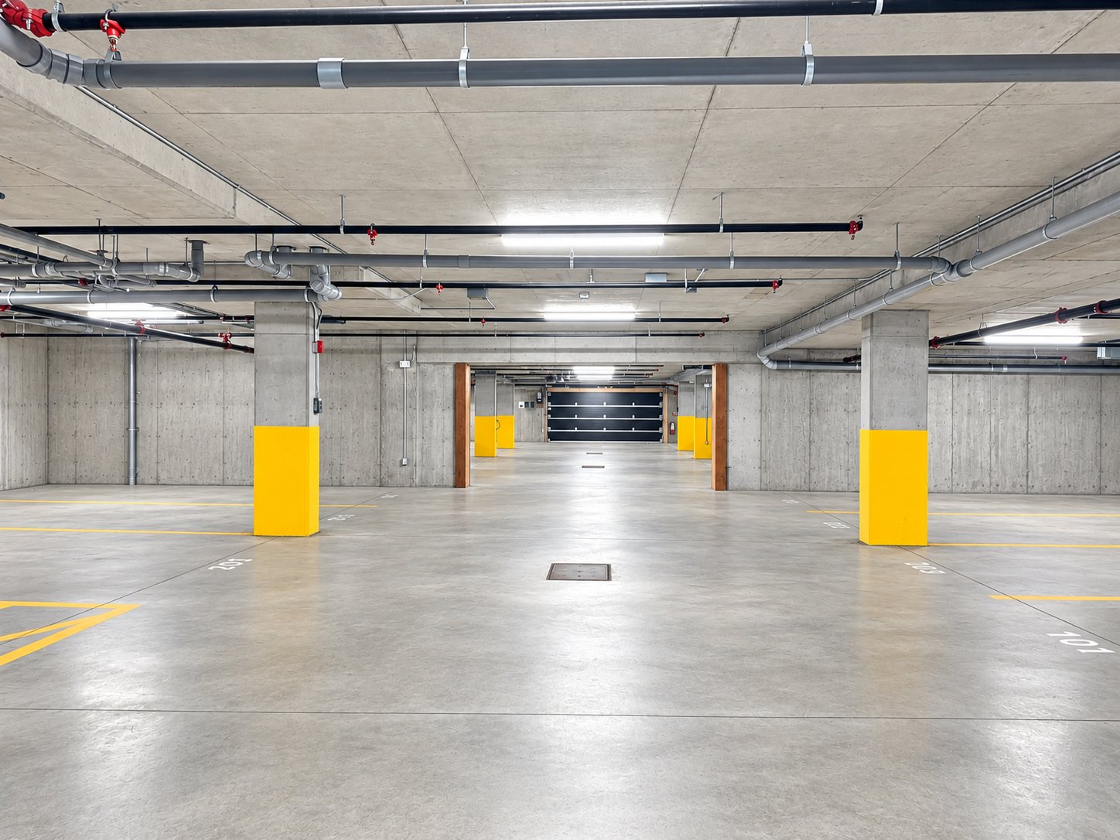
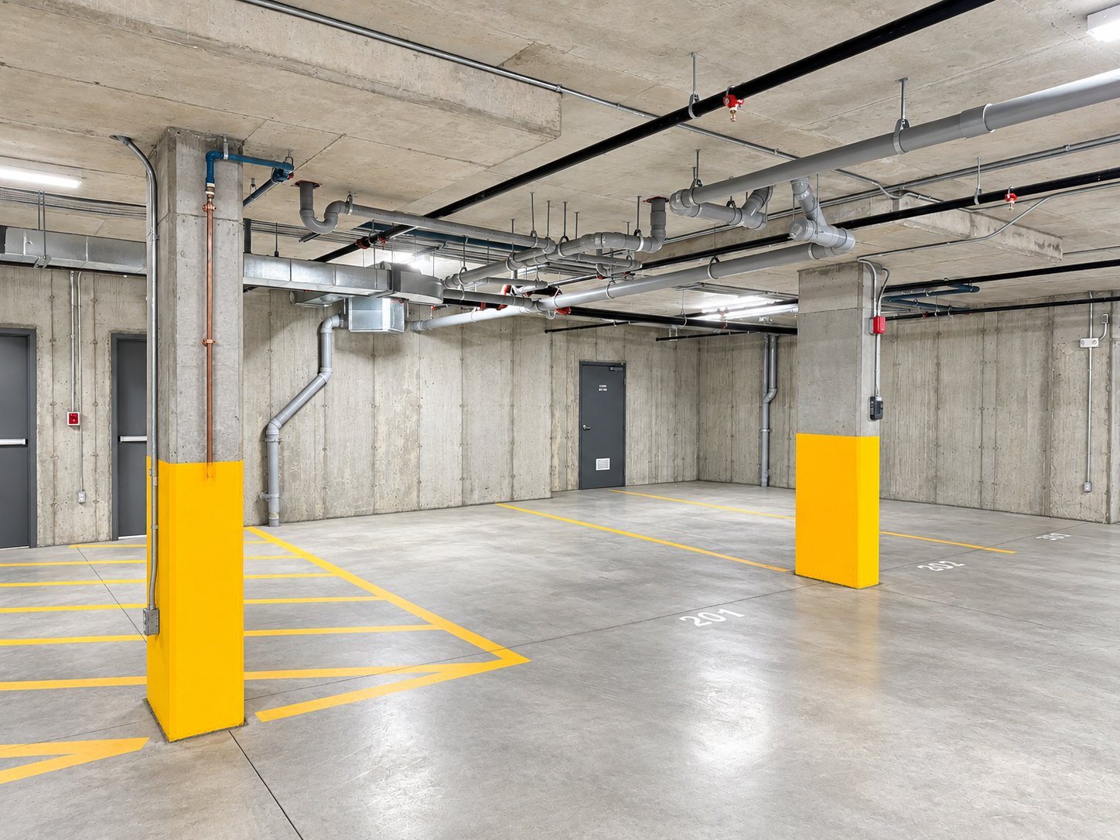
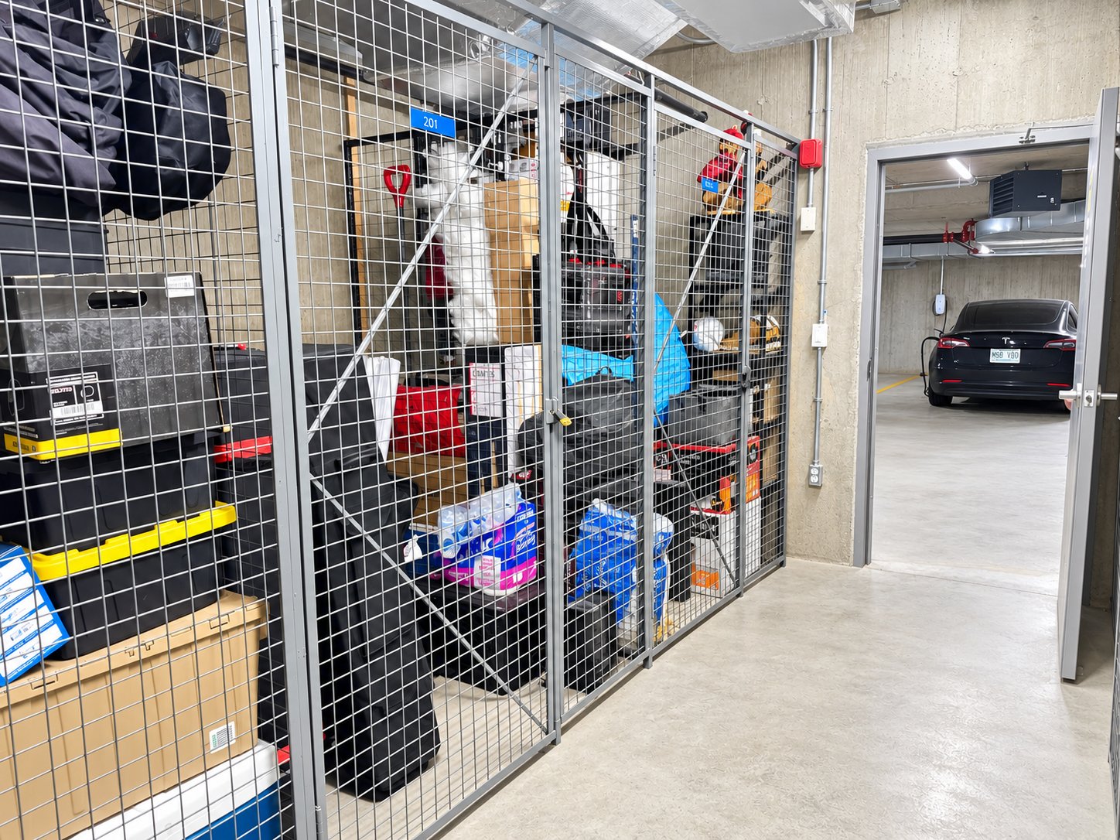
| Garage | Attached, Fitted, Heated, Single width |
| Proximity | Daycare centre, Elementary school, High school, Park - green area |
| Heating system | Electric baseboard units |
| Heating energy | Electricity |
| Parking | Garage |
| Sewage system | Municipal sewer |
| Water supply | Municipality |
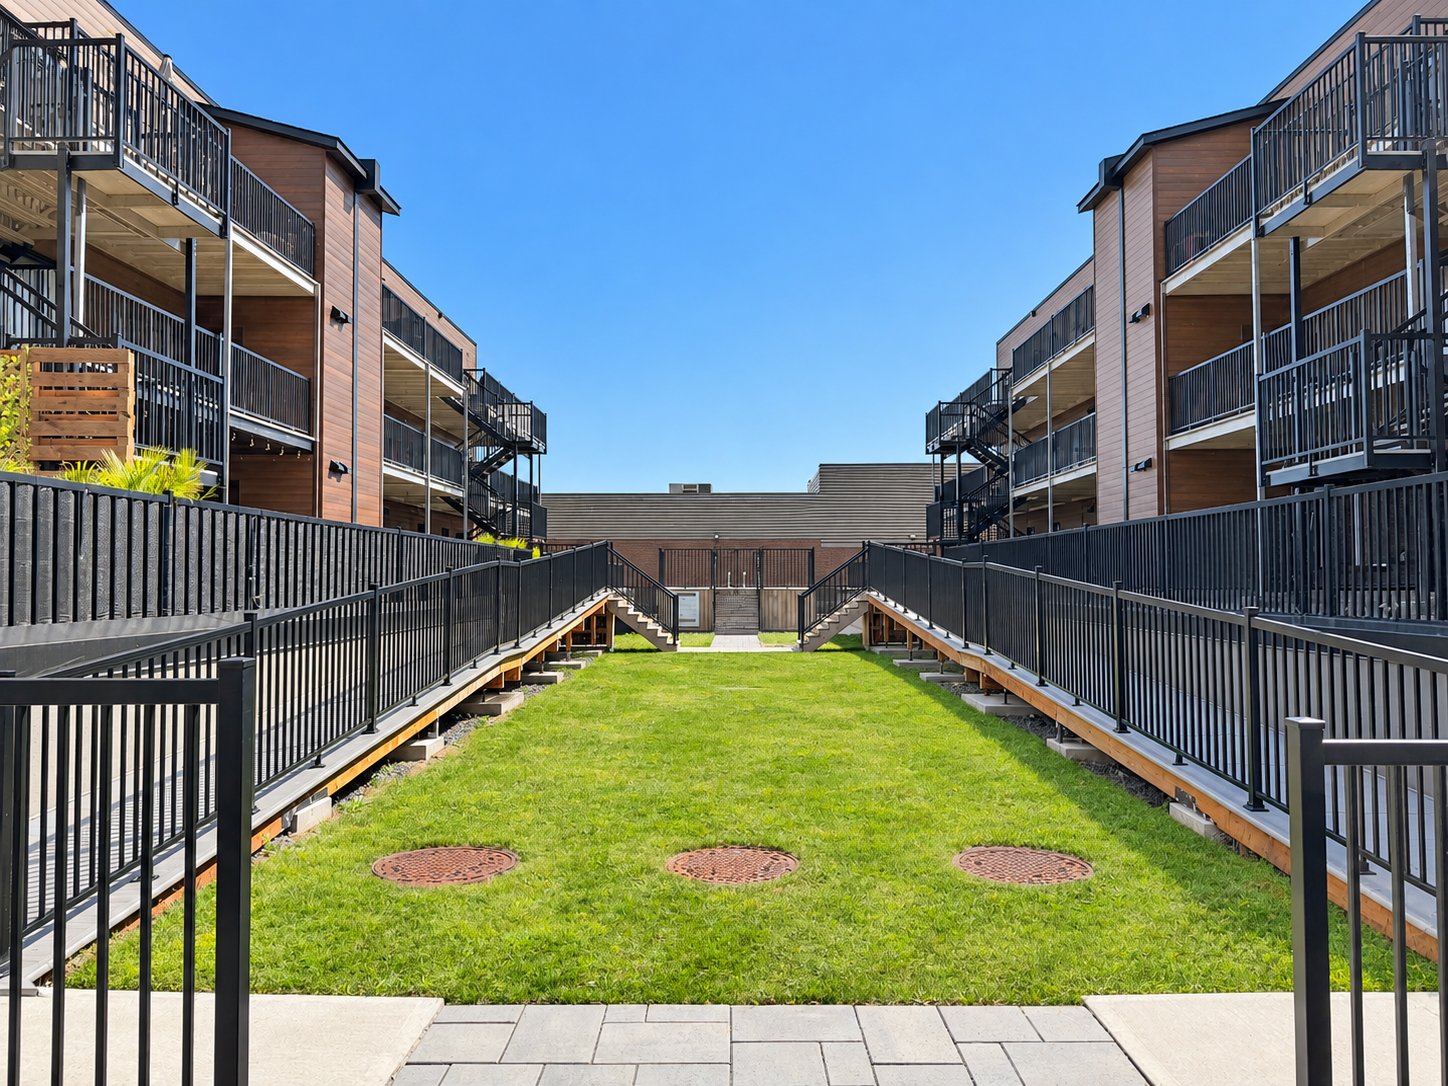
| Available services | Outdoor pool, Yard |
| Equipment available | Partially furnished, Ventilation system, Wall-mounted air conditioning |
| Restrictions/Permissions | Pets allowed |
| Zoning | Residential |