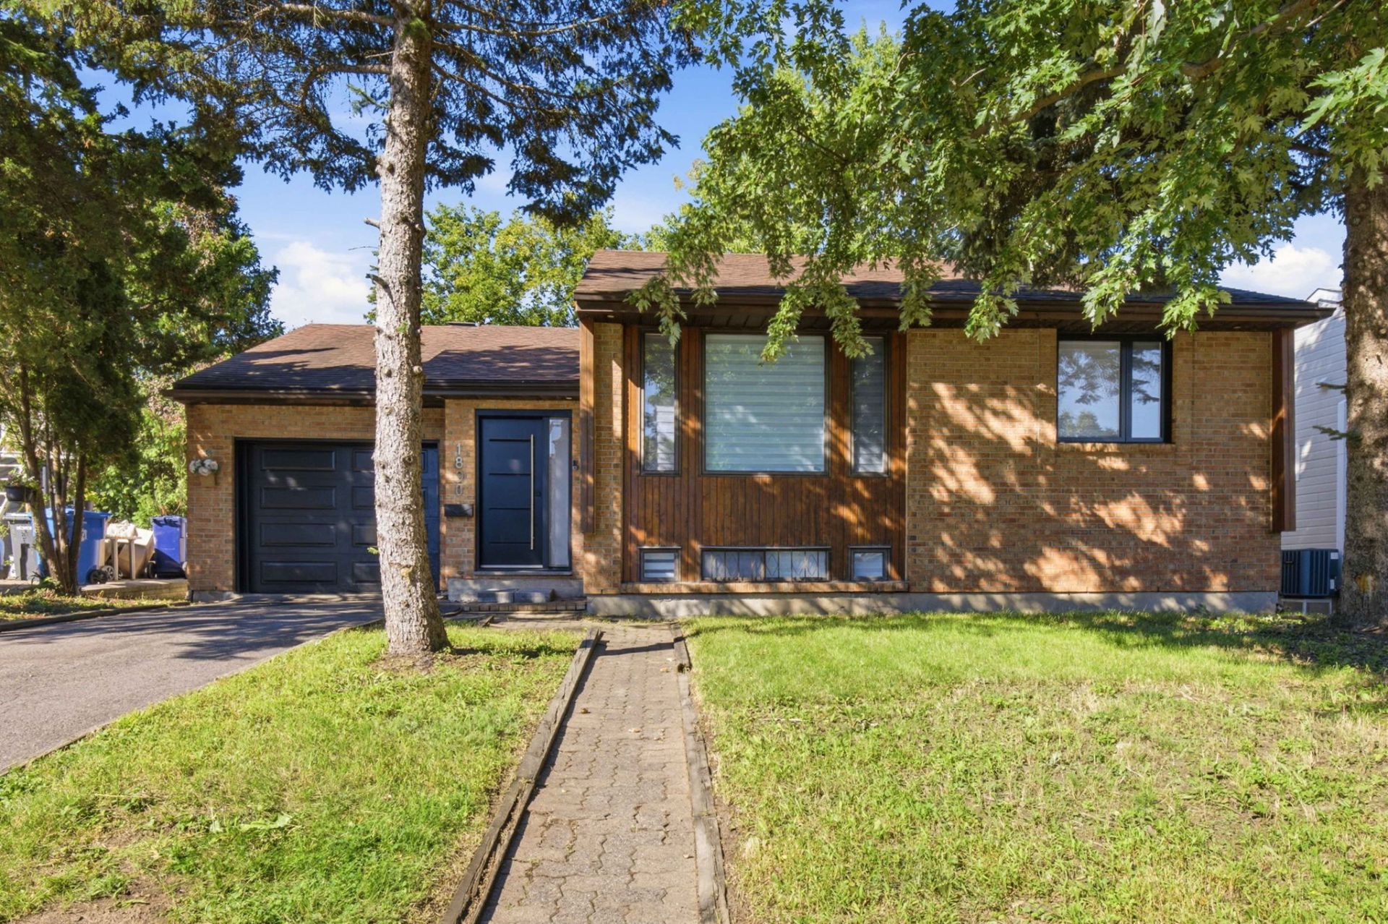
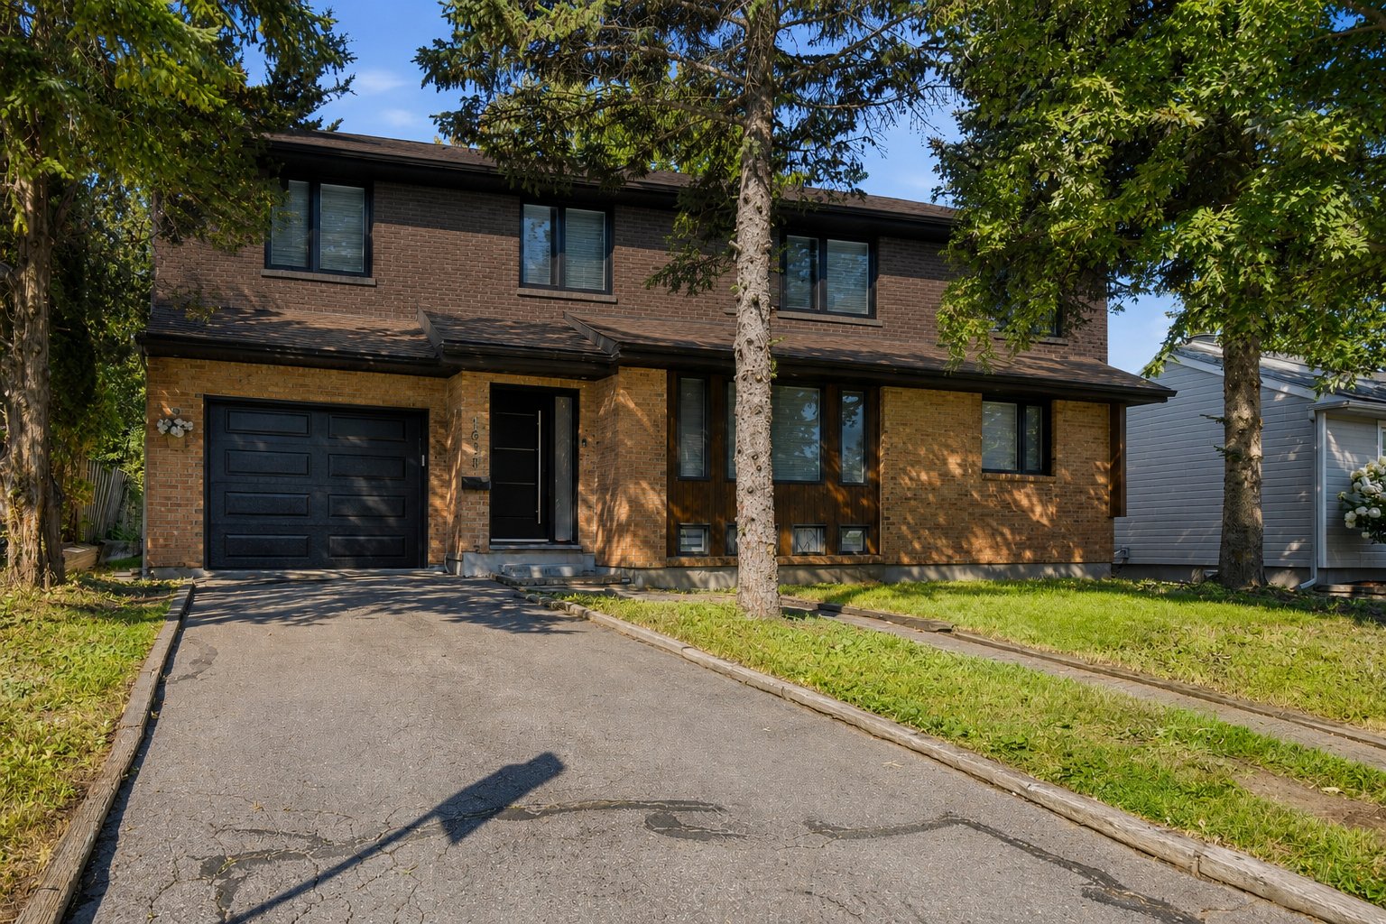
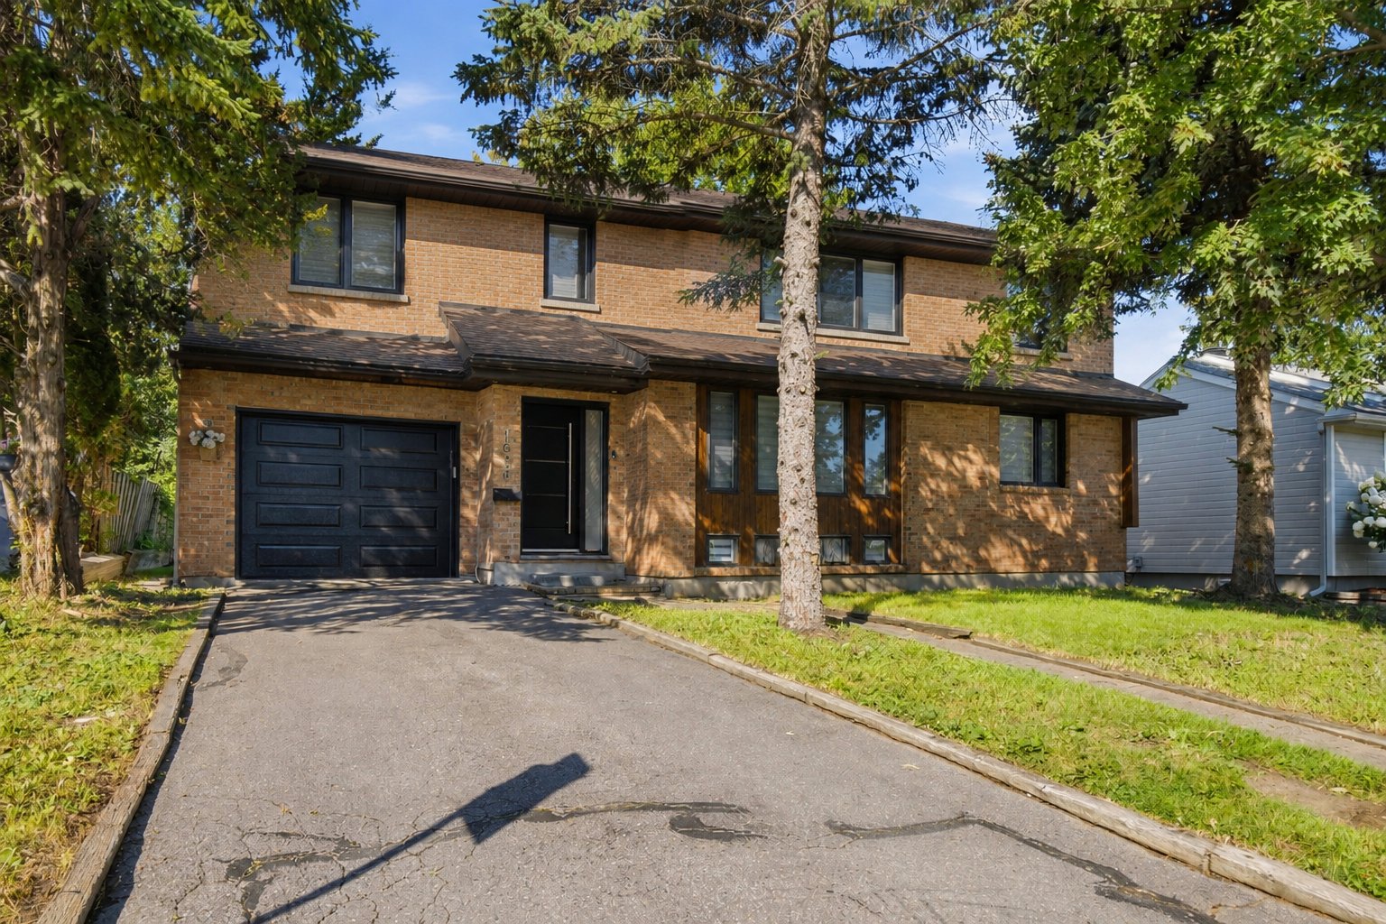
 Frontage
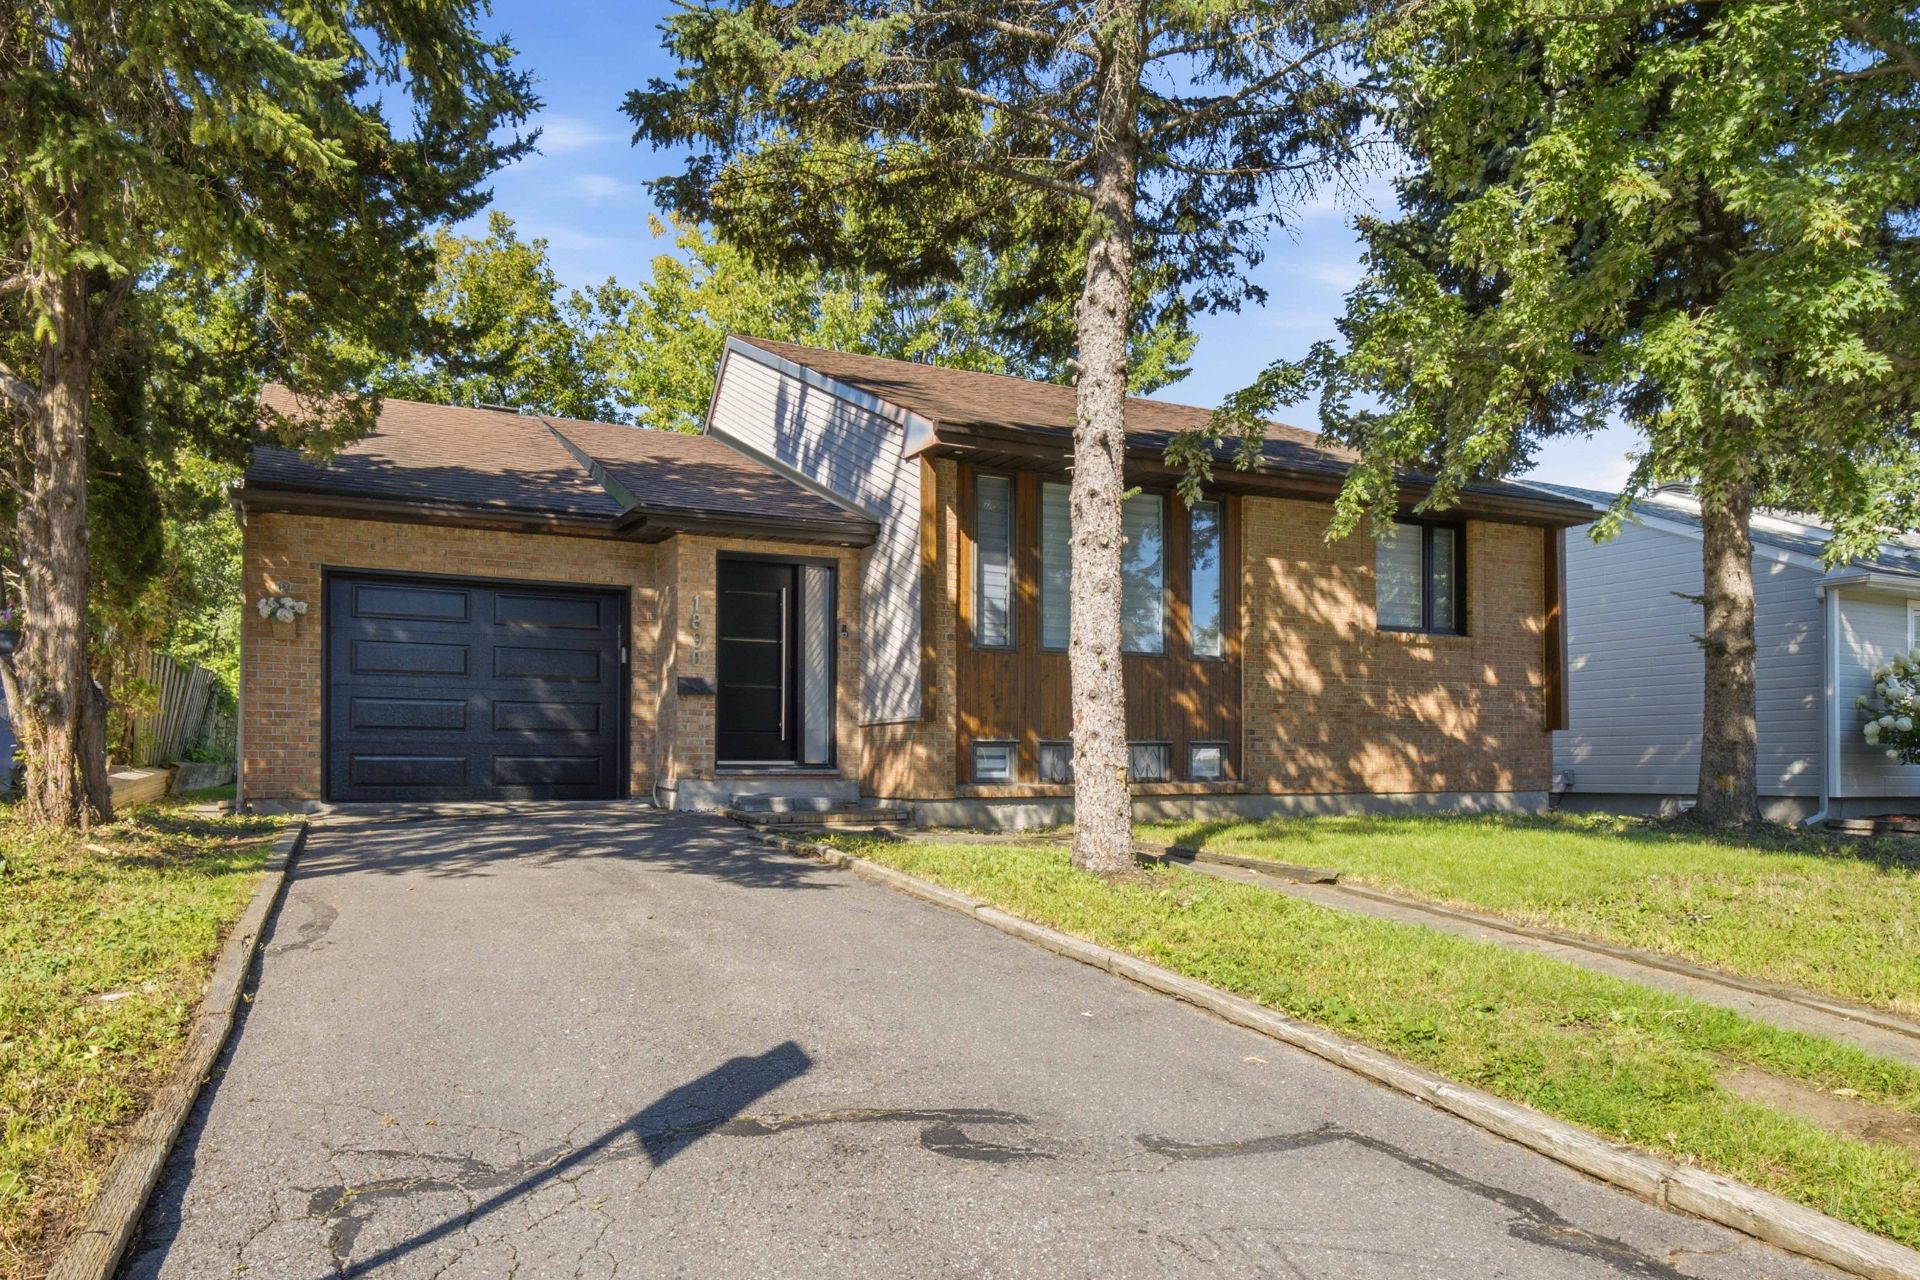 Other
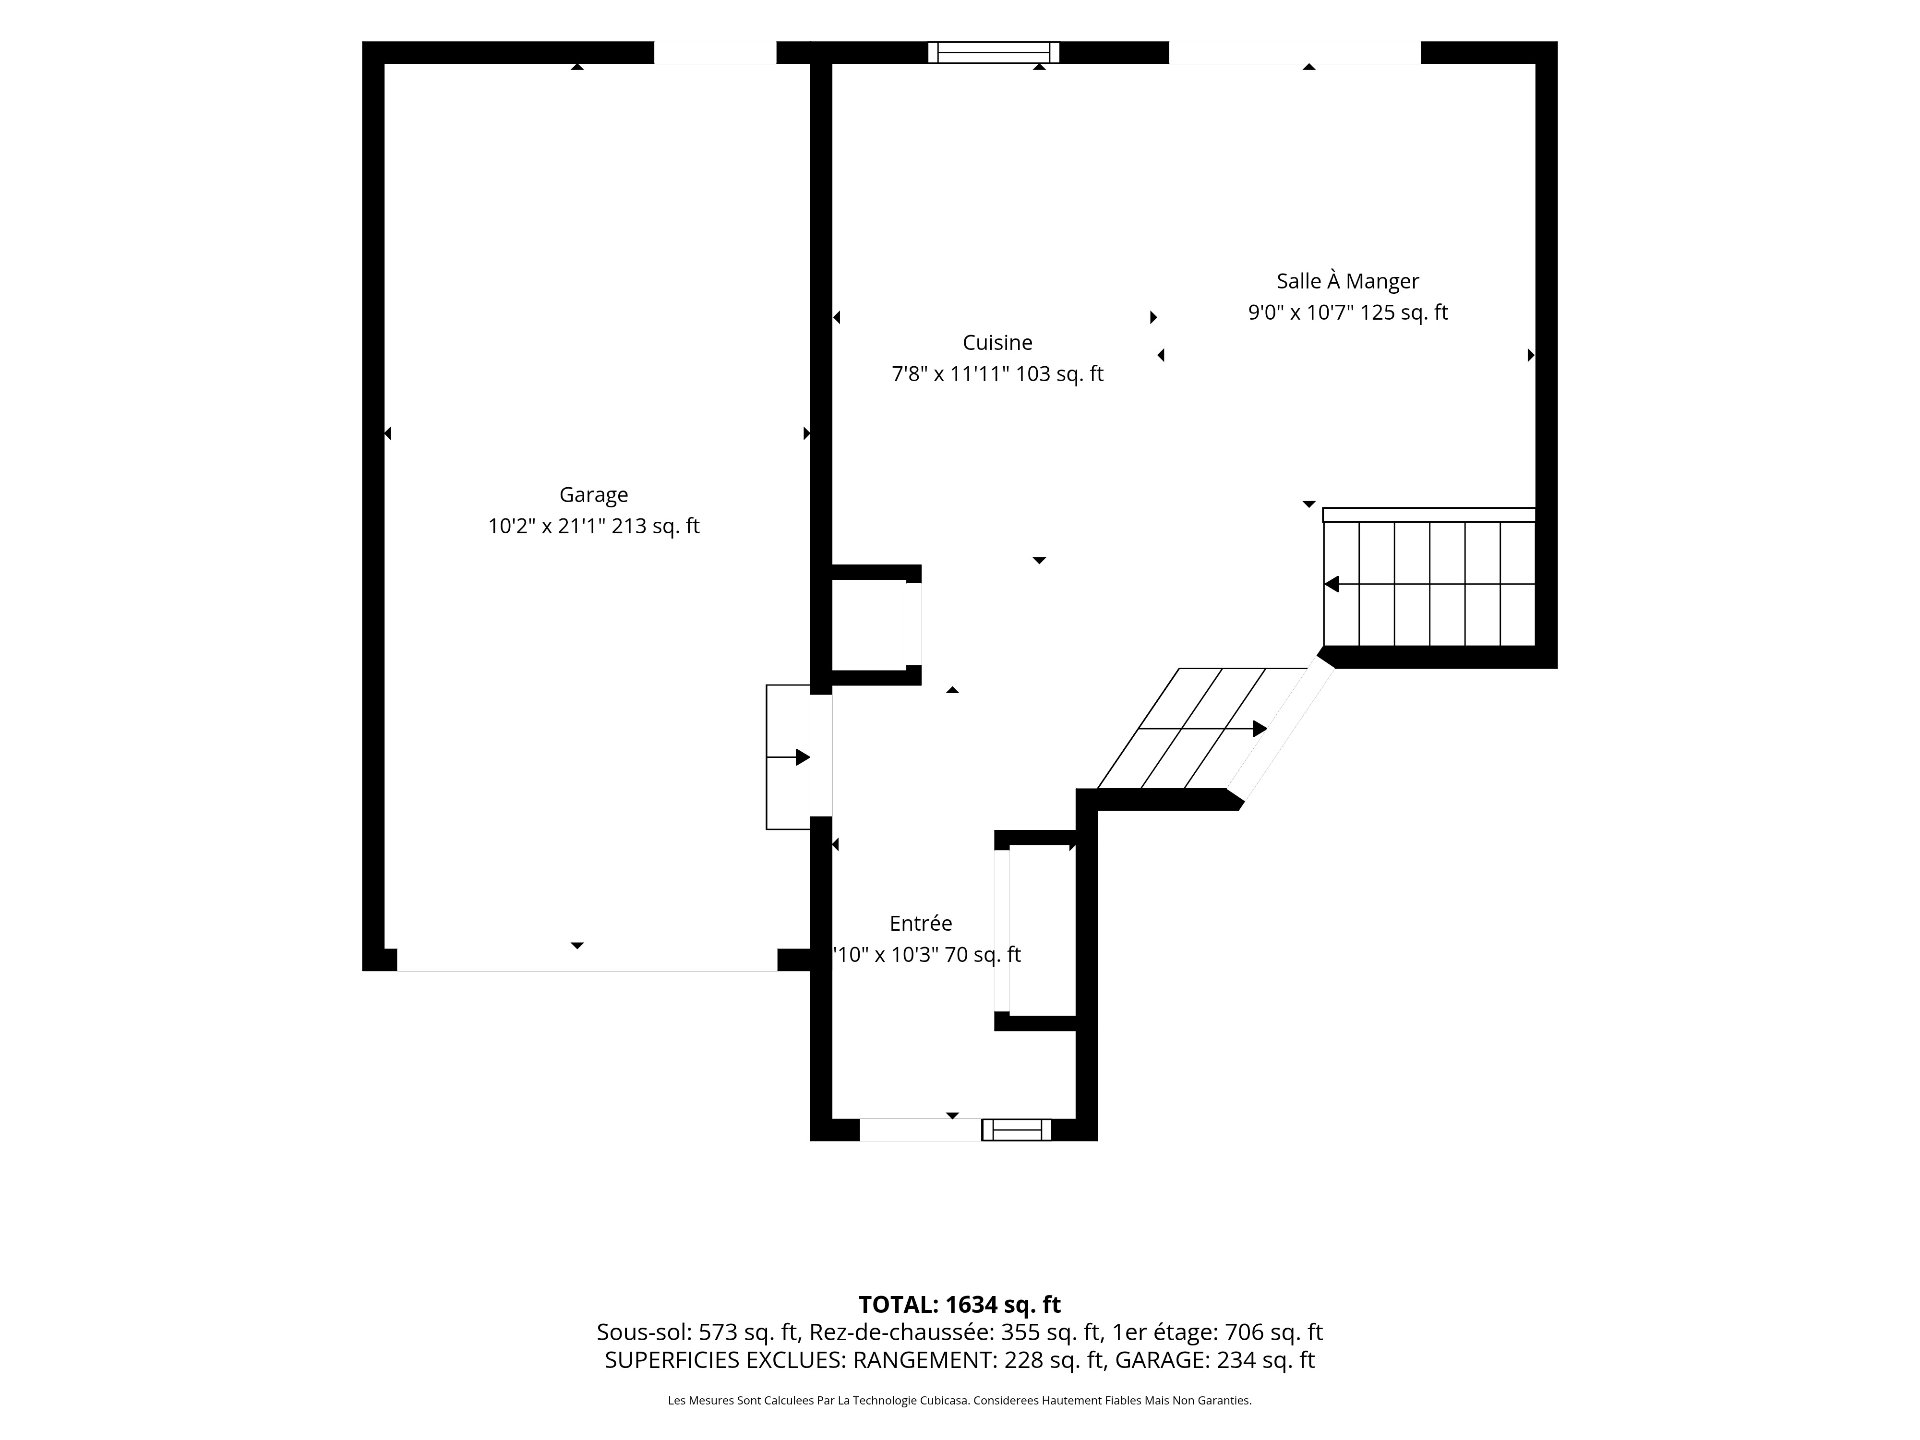 Other
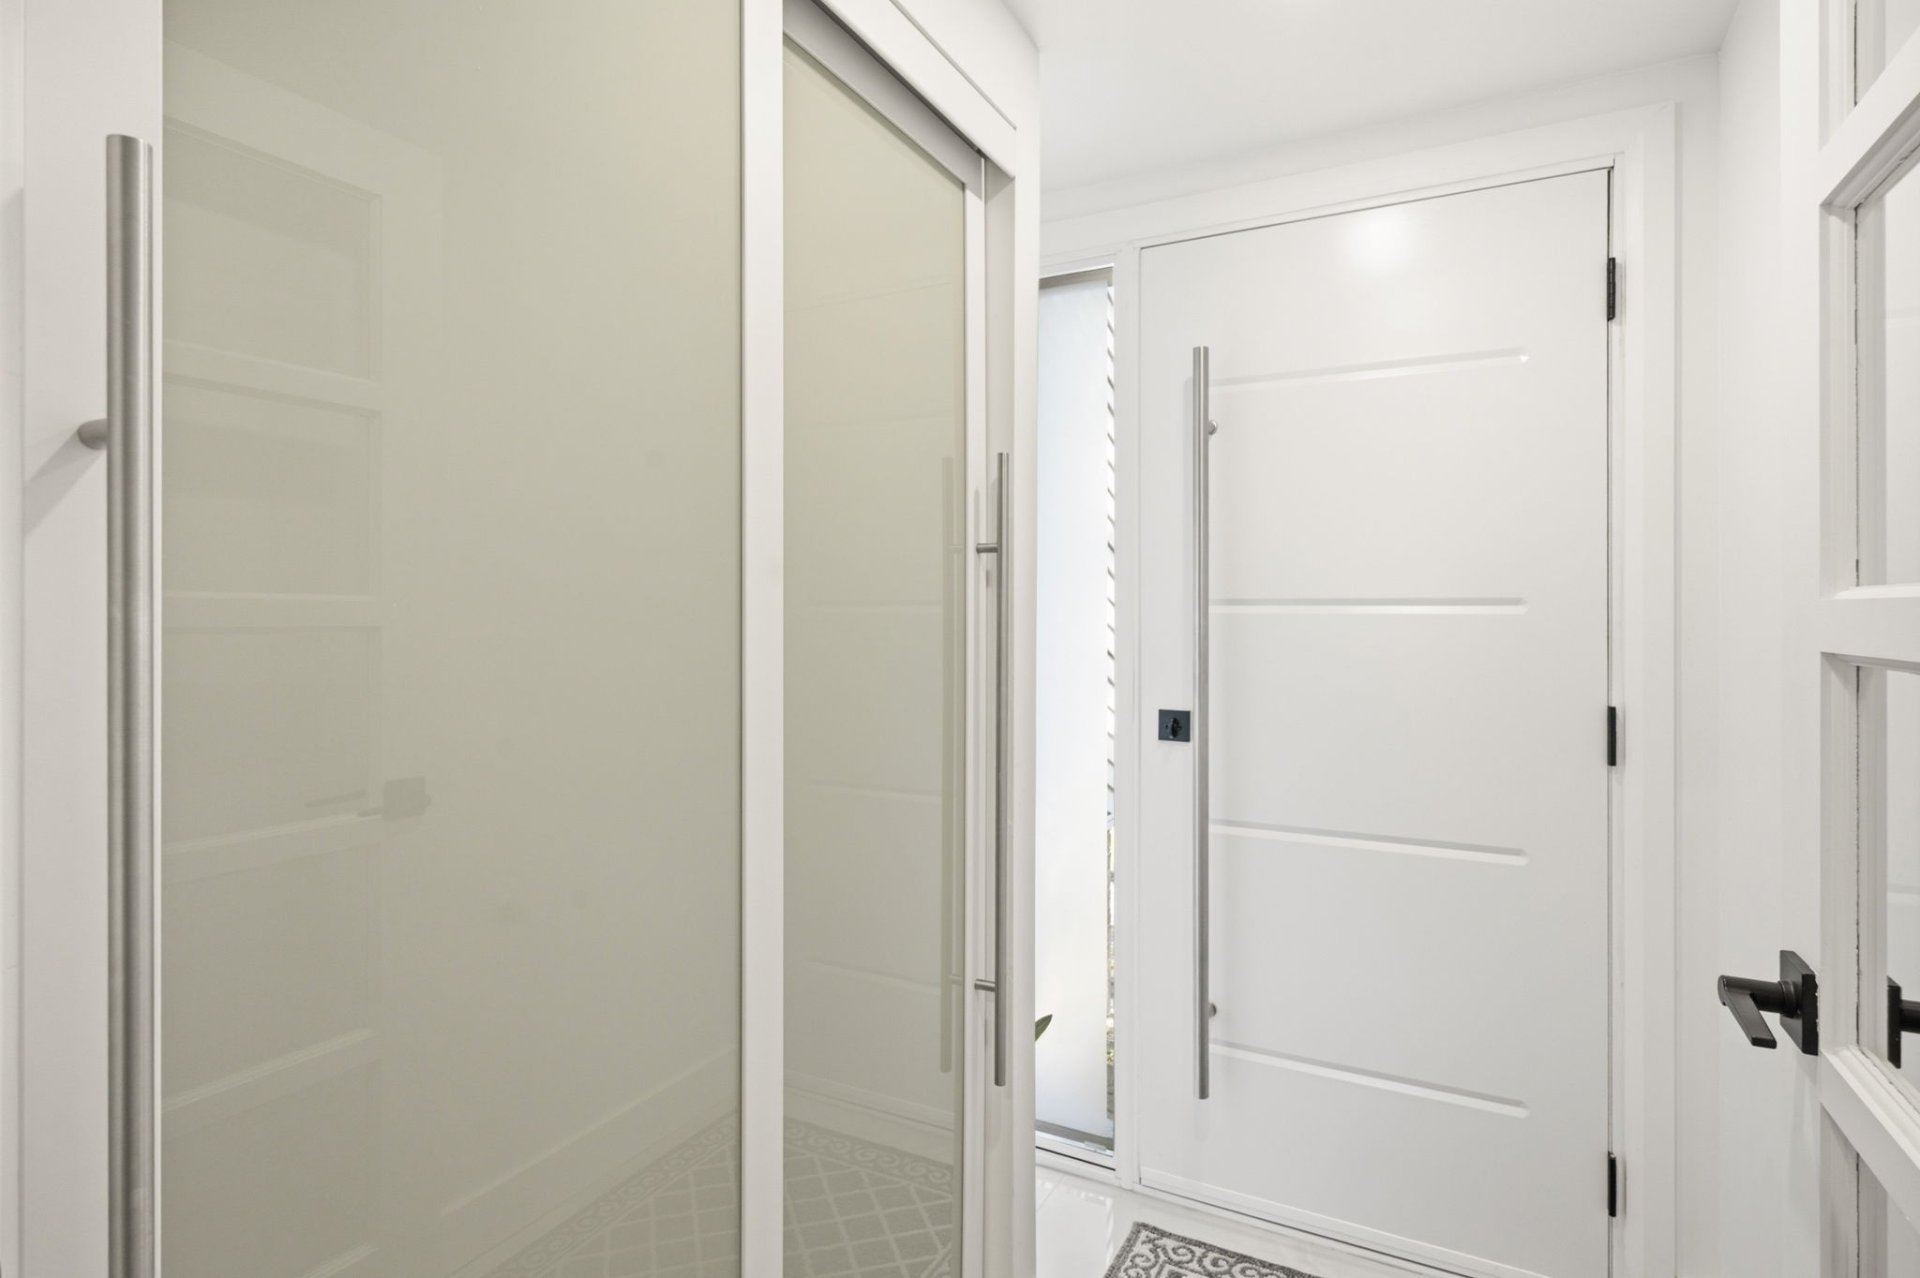 Kitchen
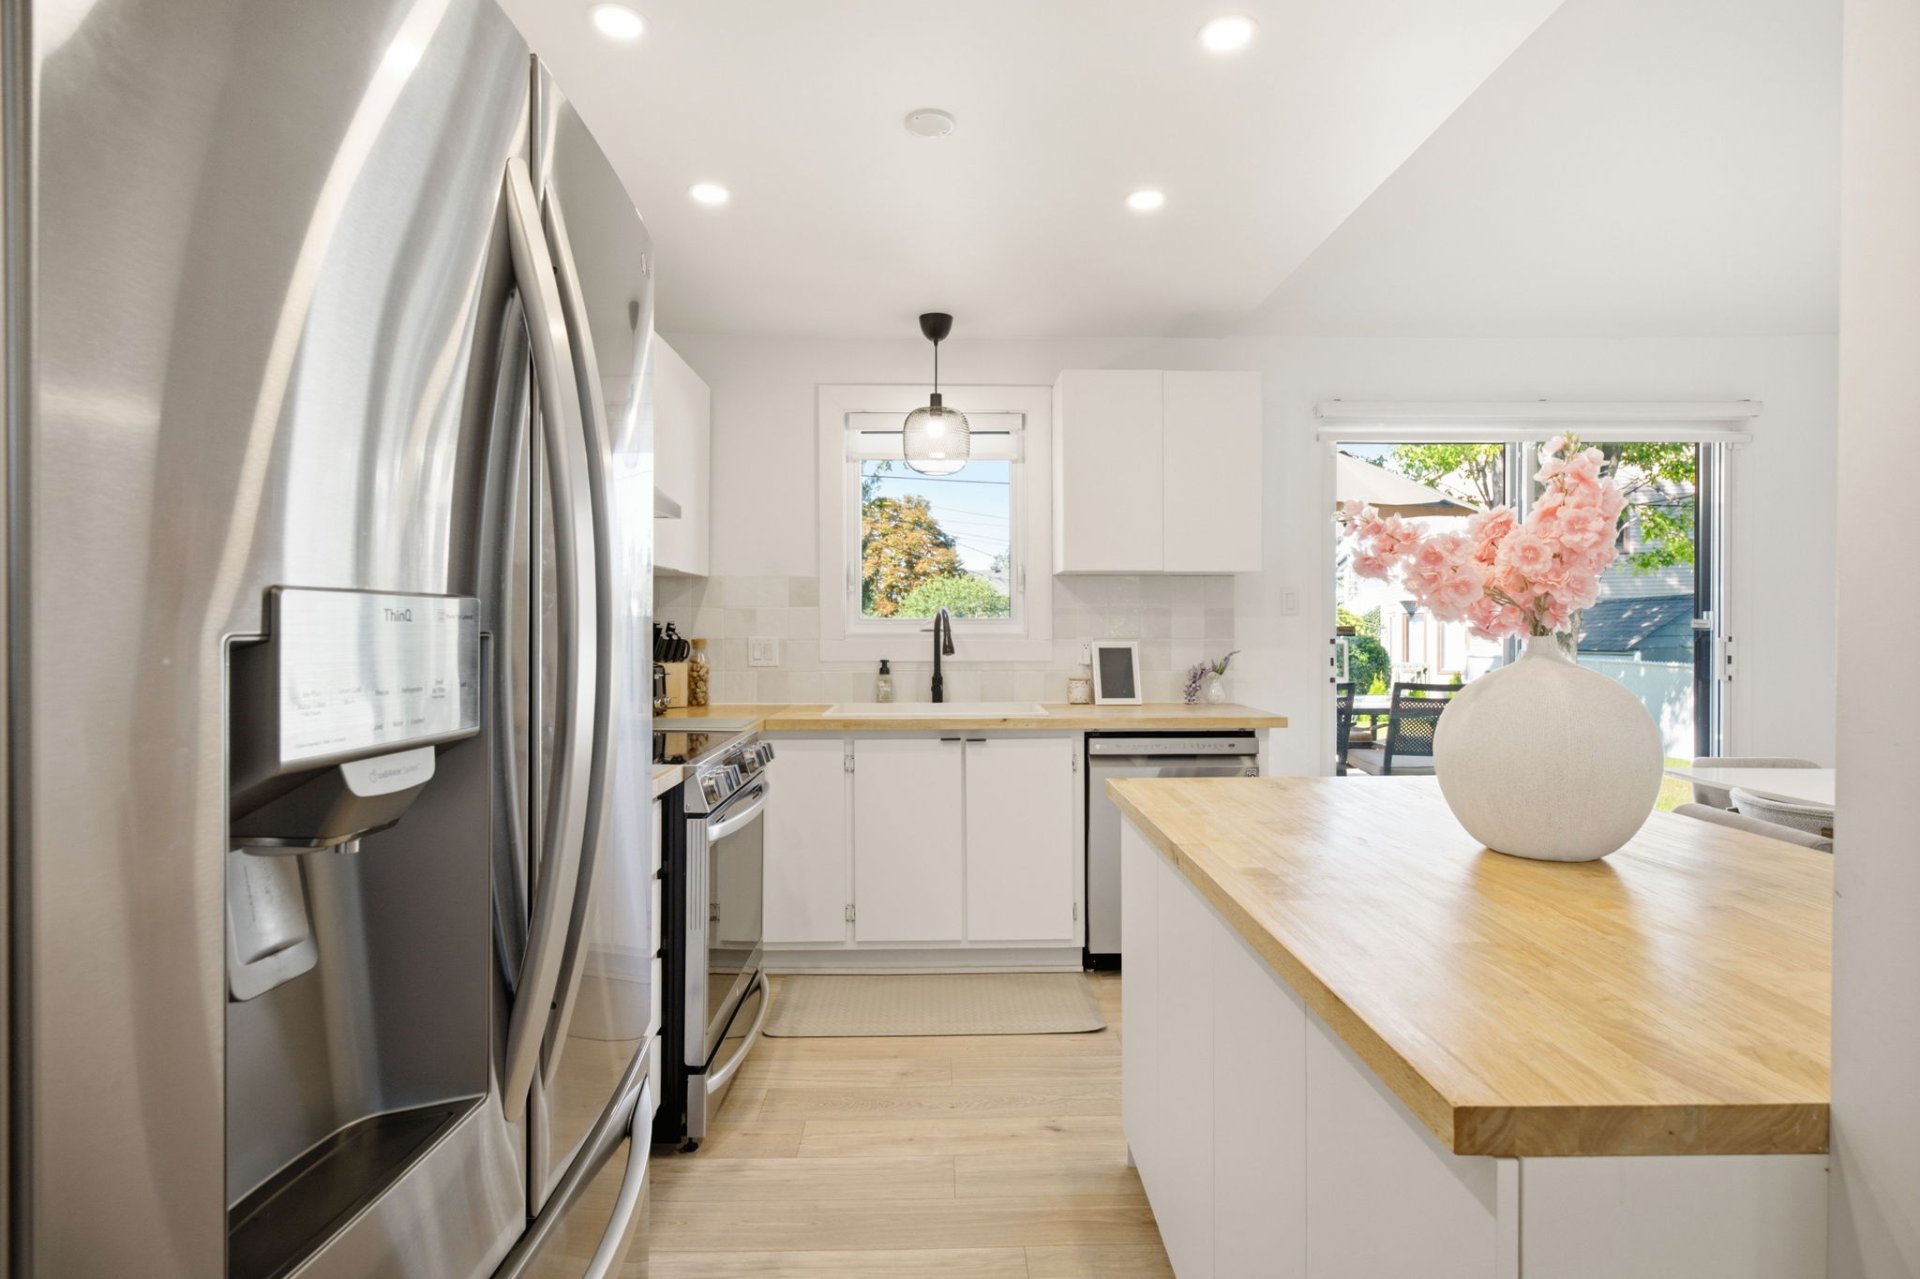 Kitchen
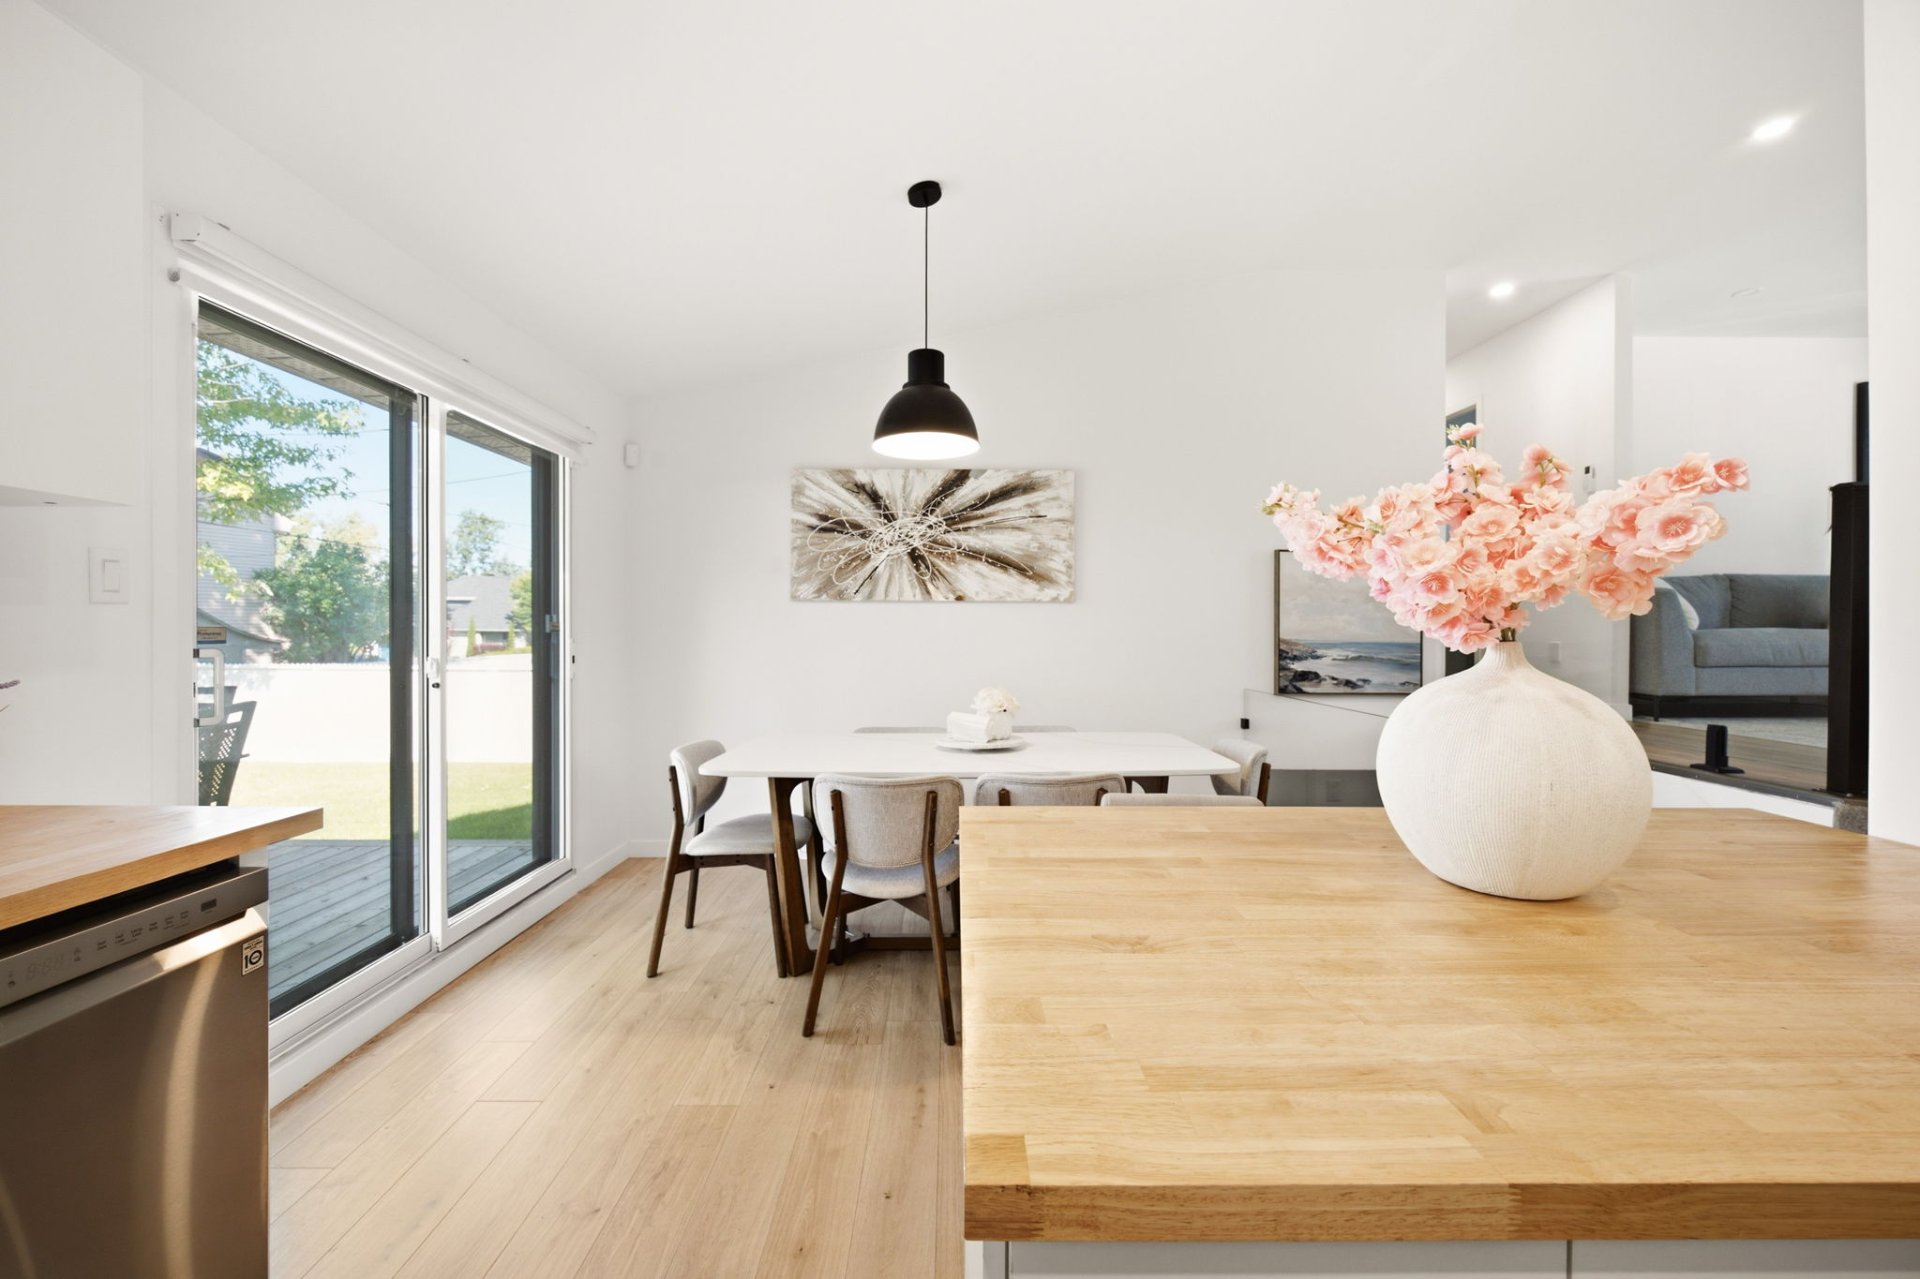 Kitchen
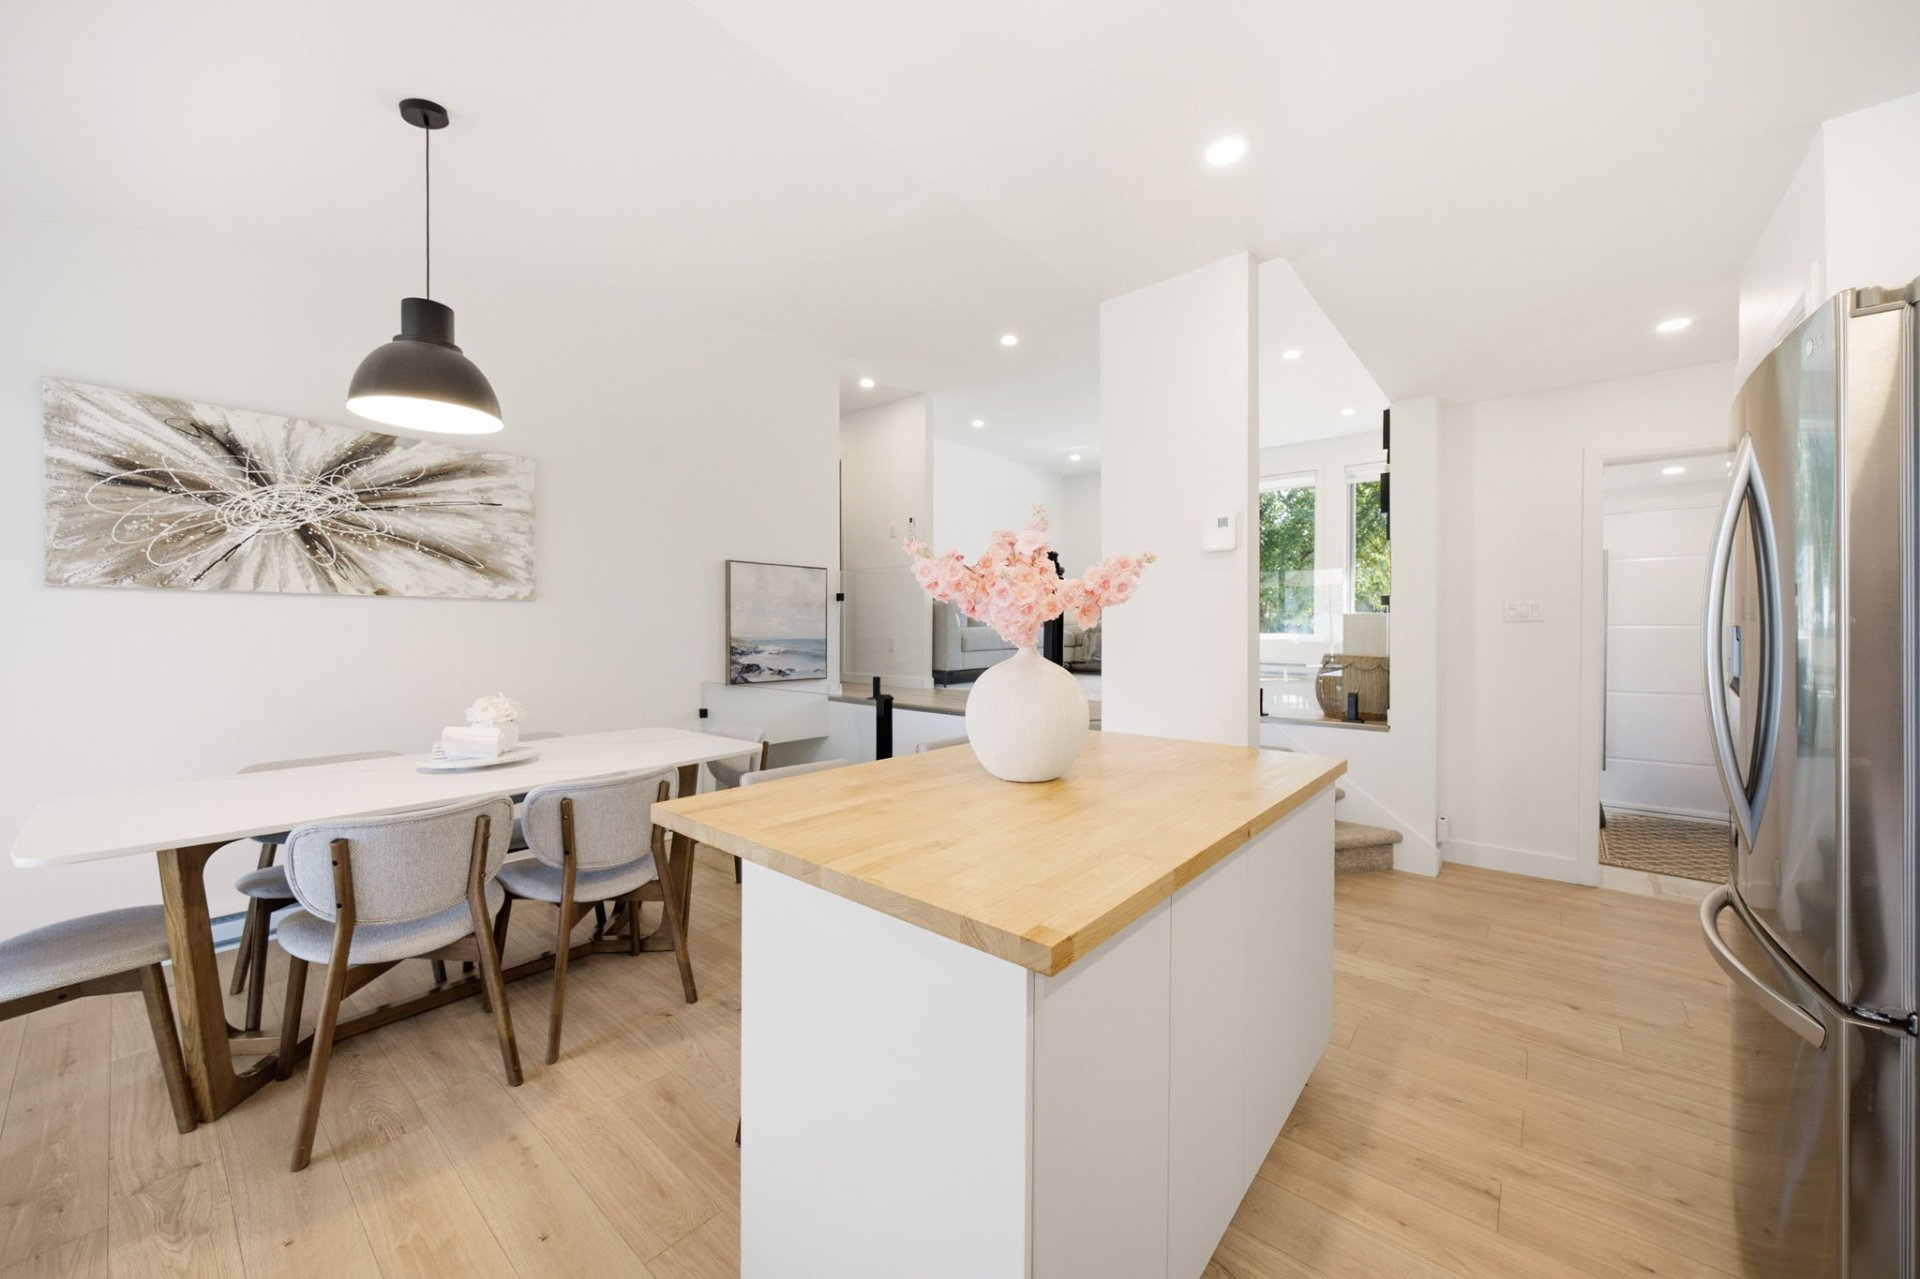 Kitchen
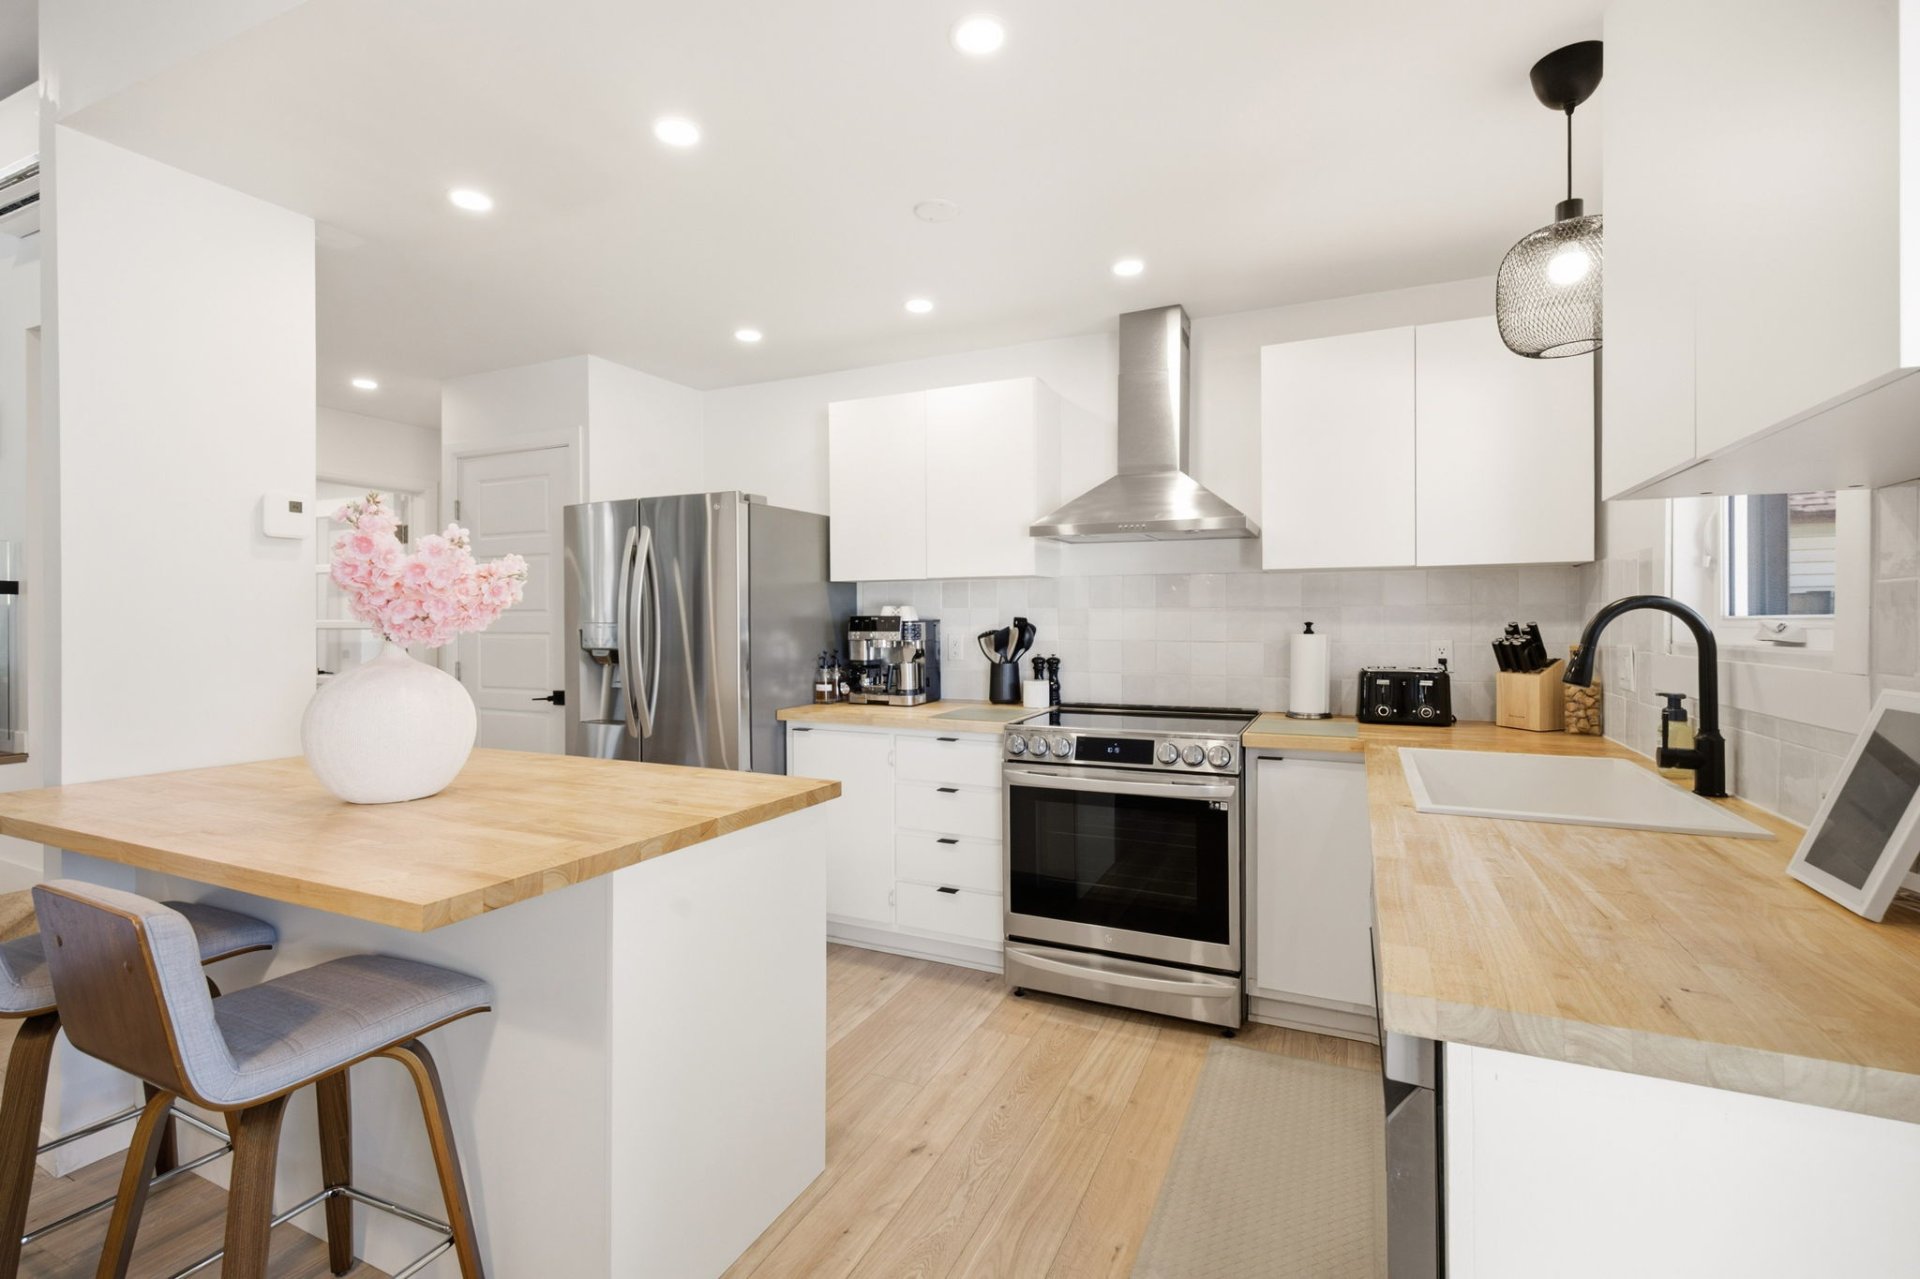 Kitchen
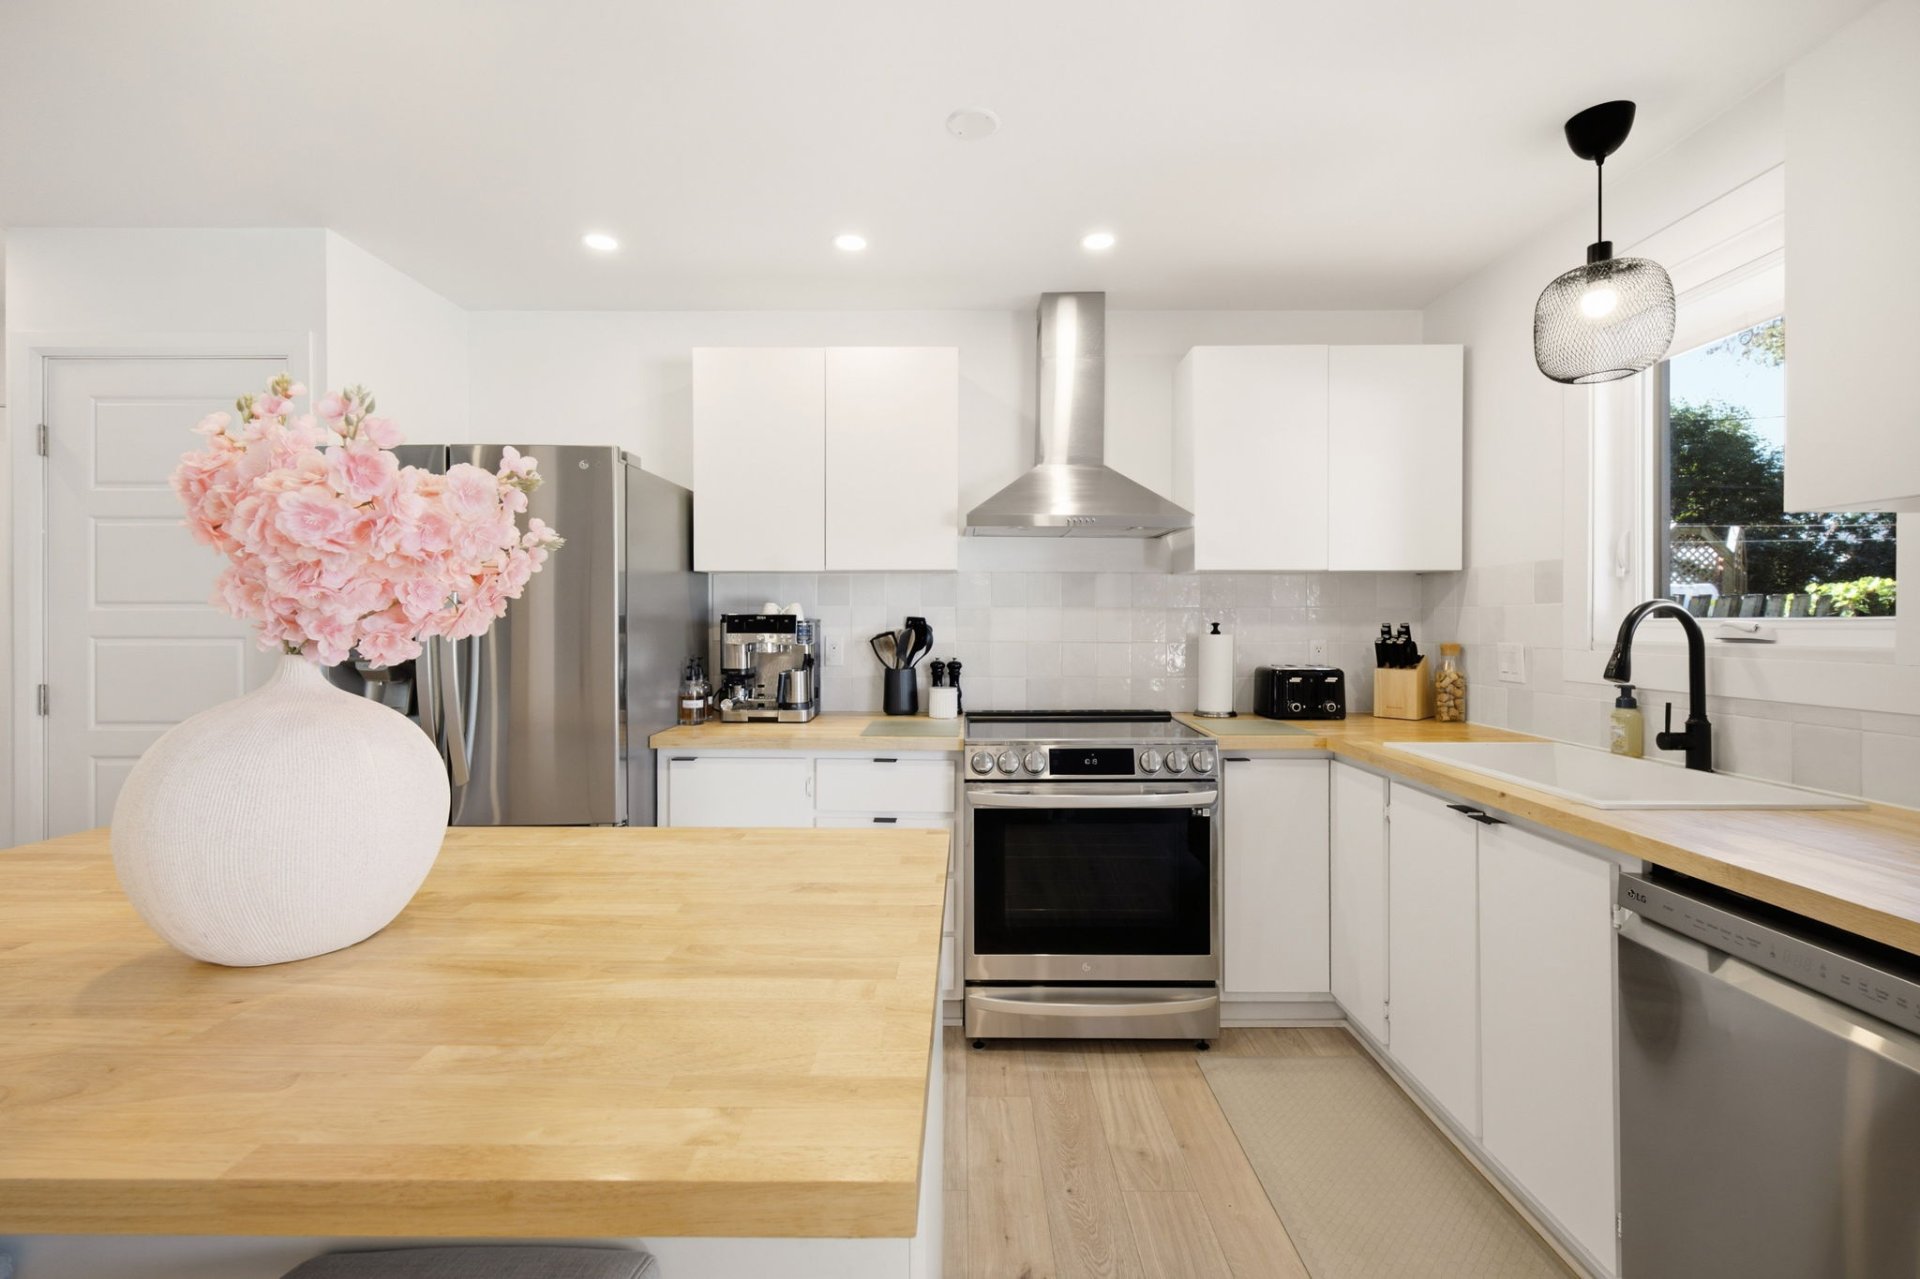 Dining room
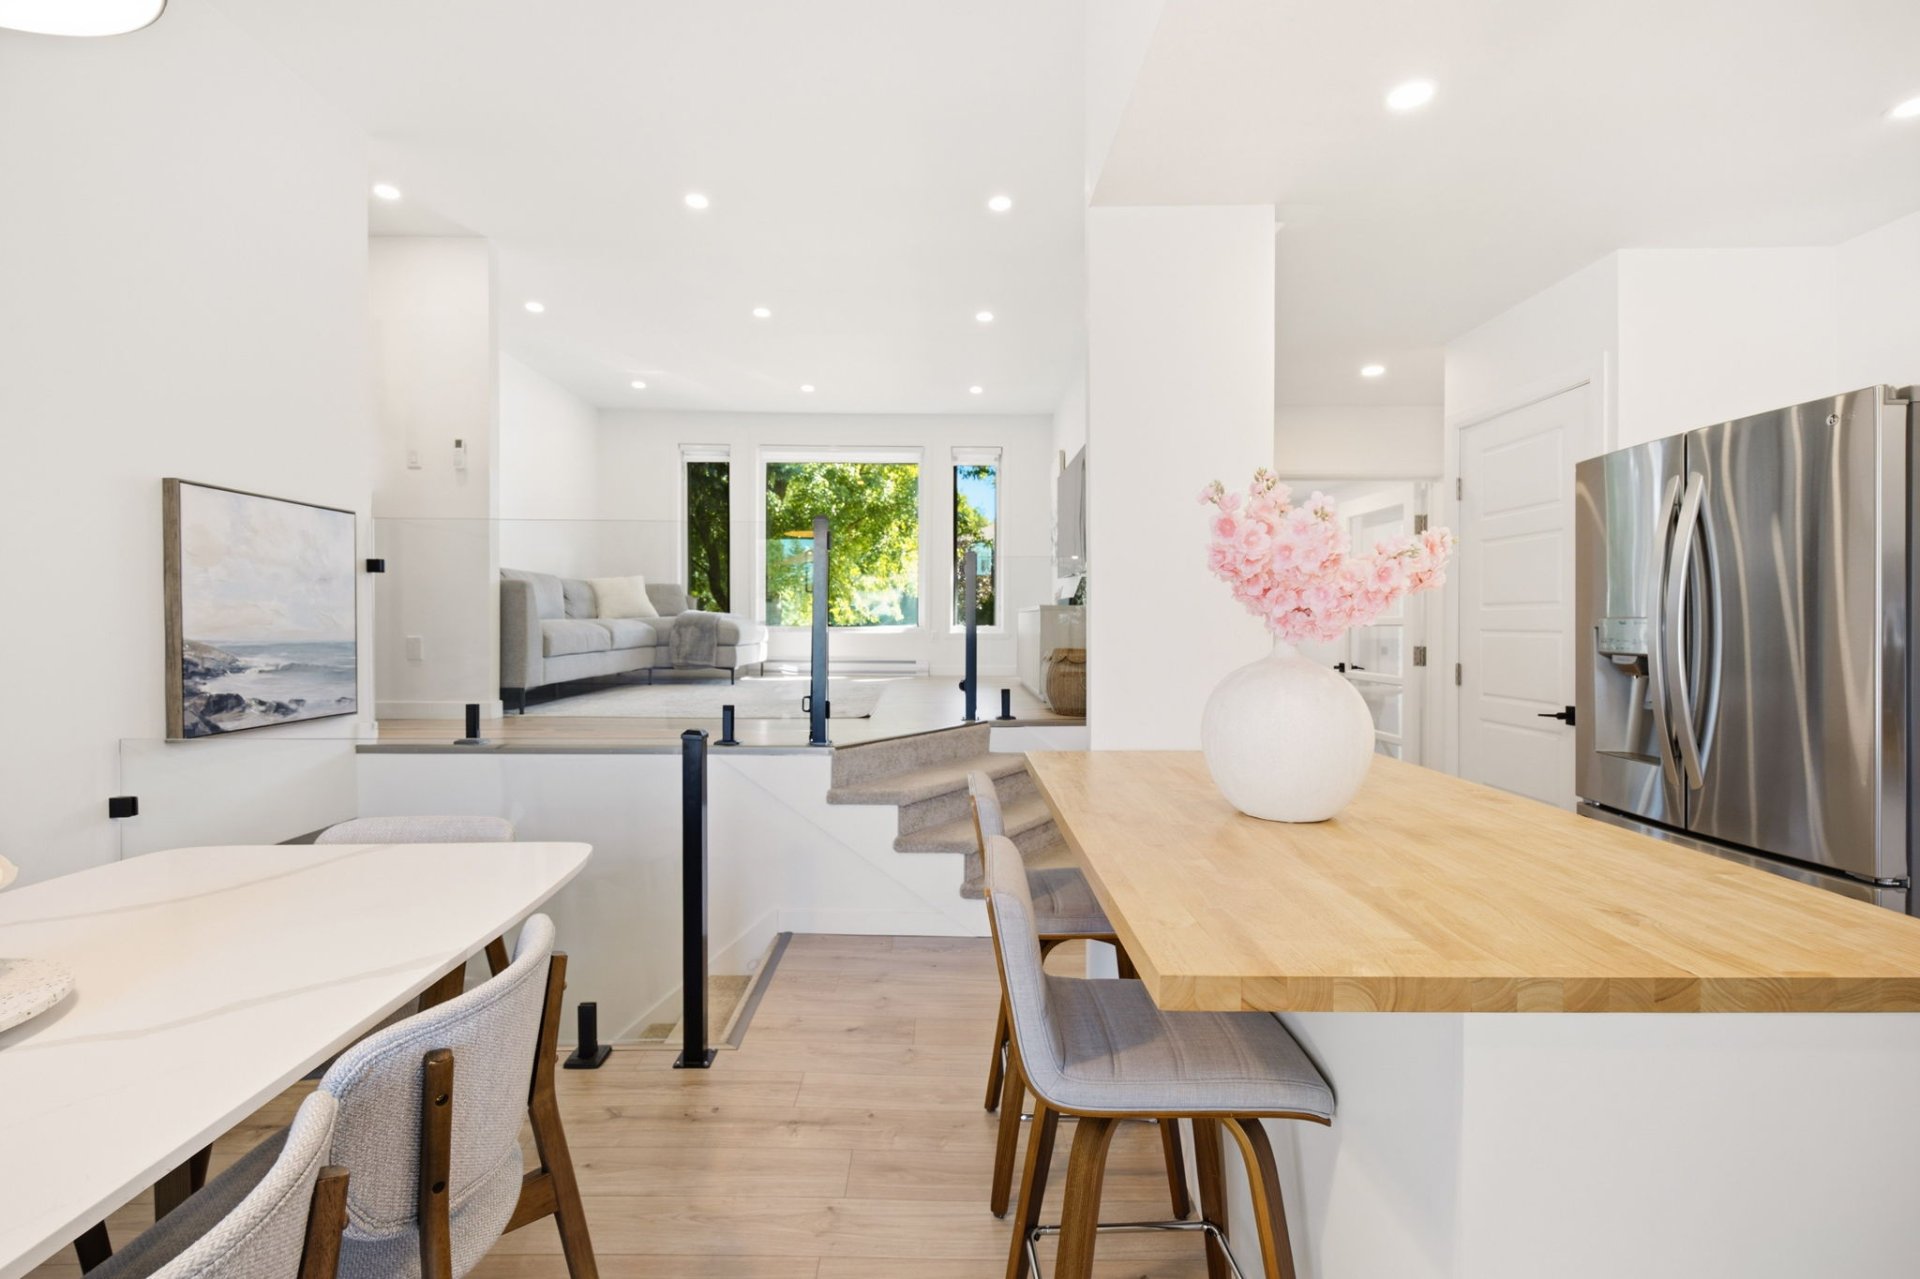 Dining room
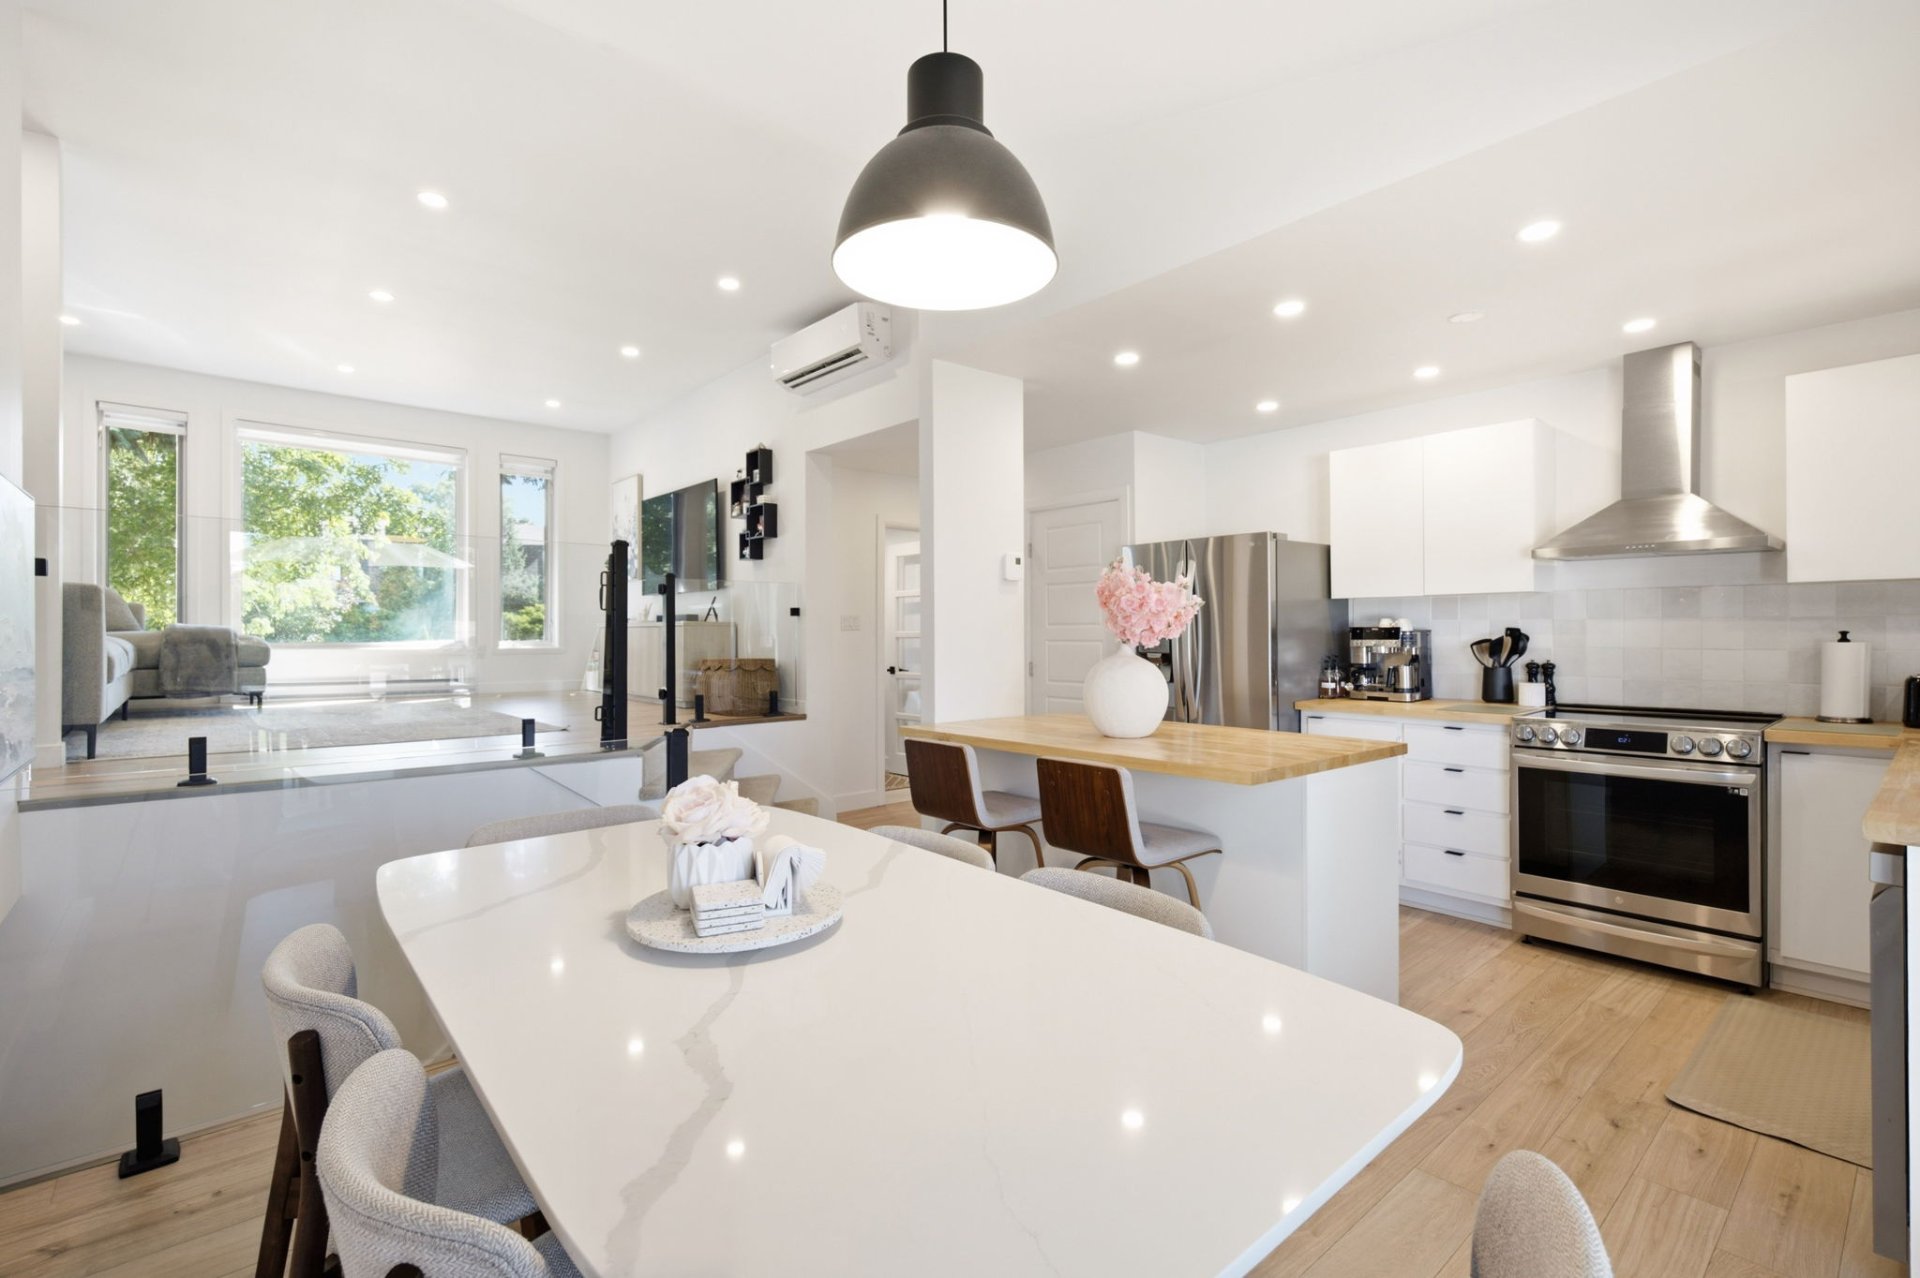 Dining room
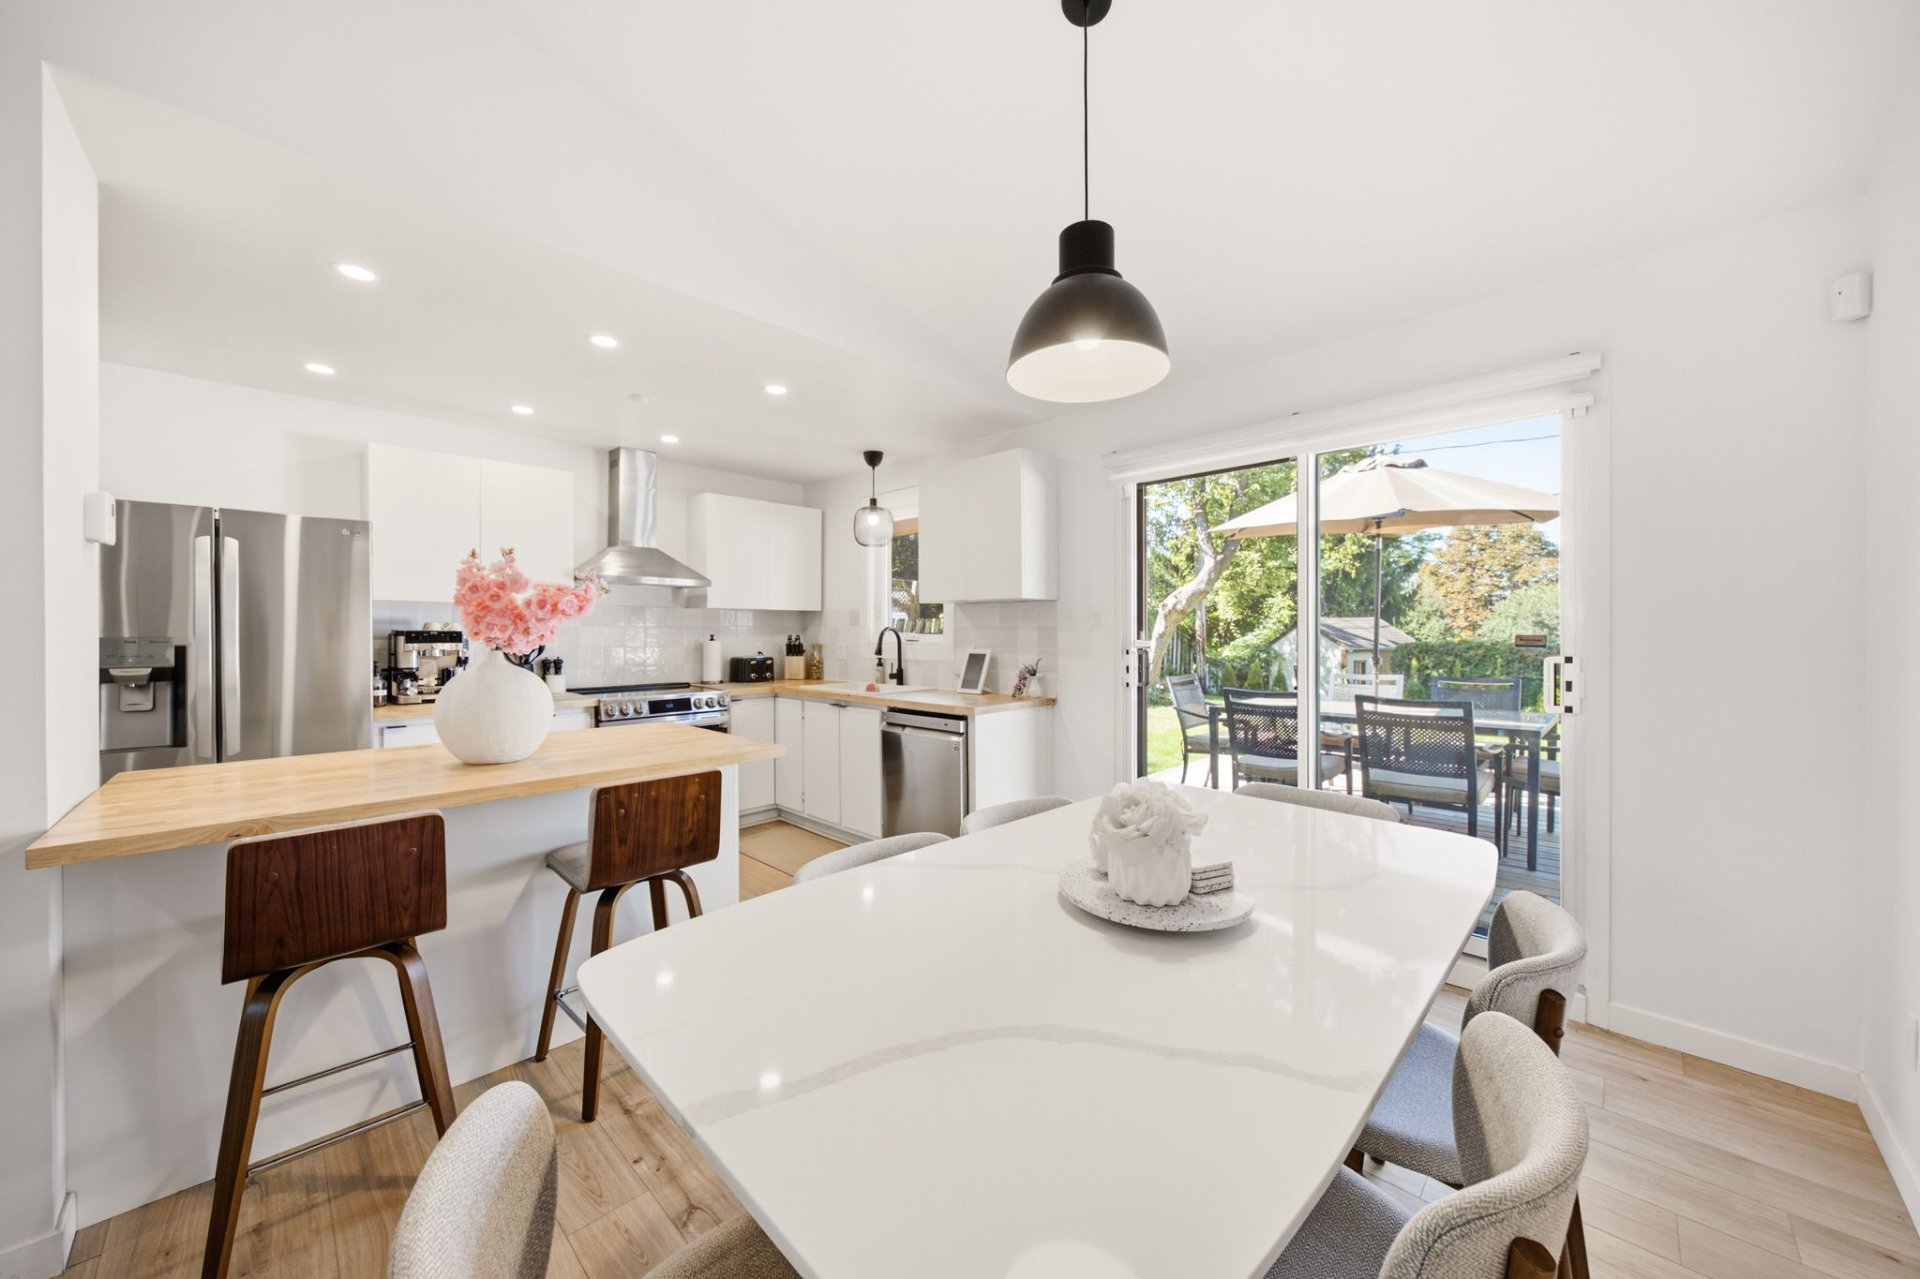 Dining room
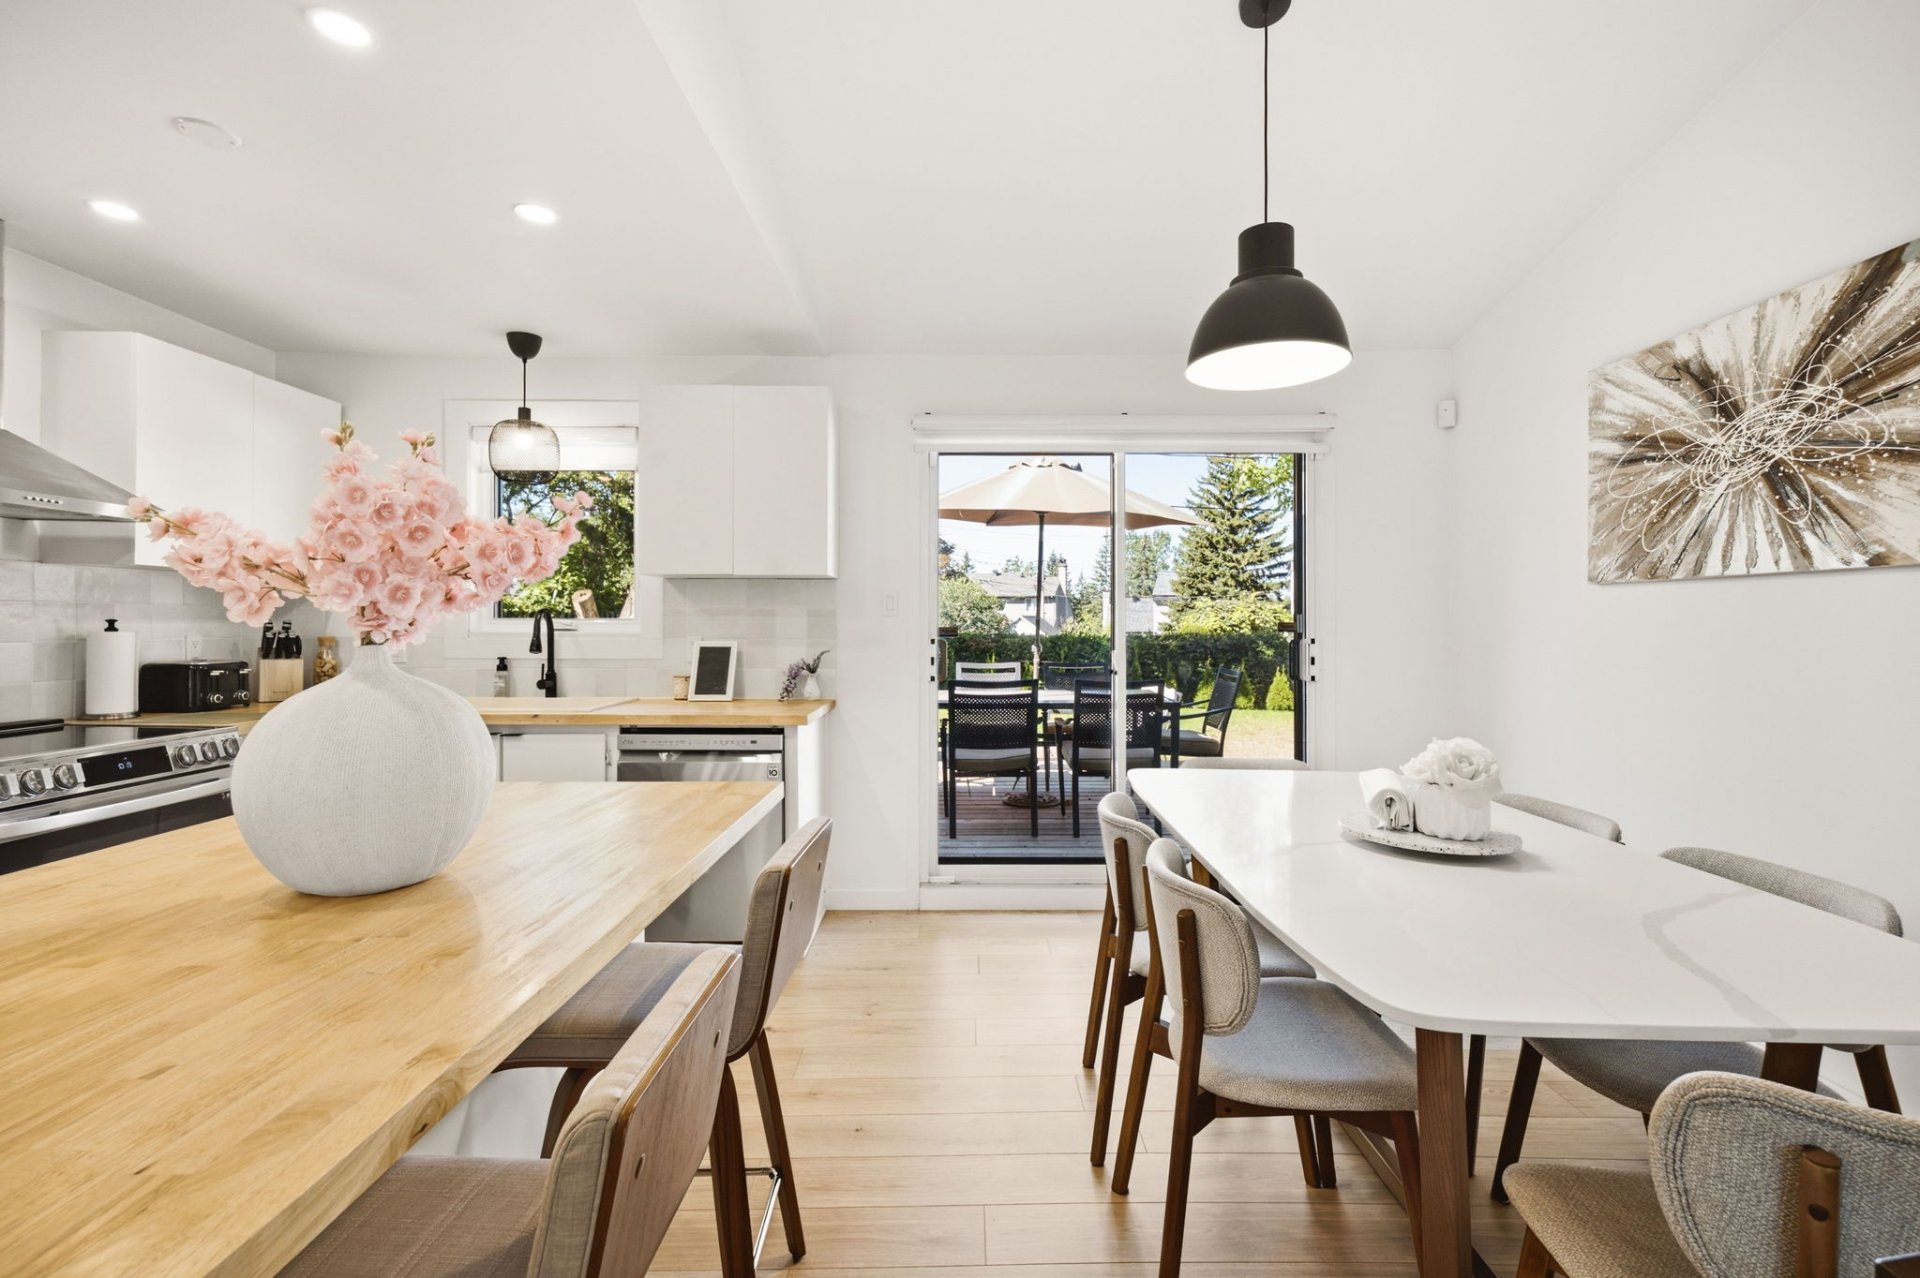 Other
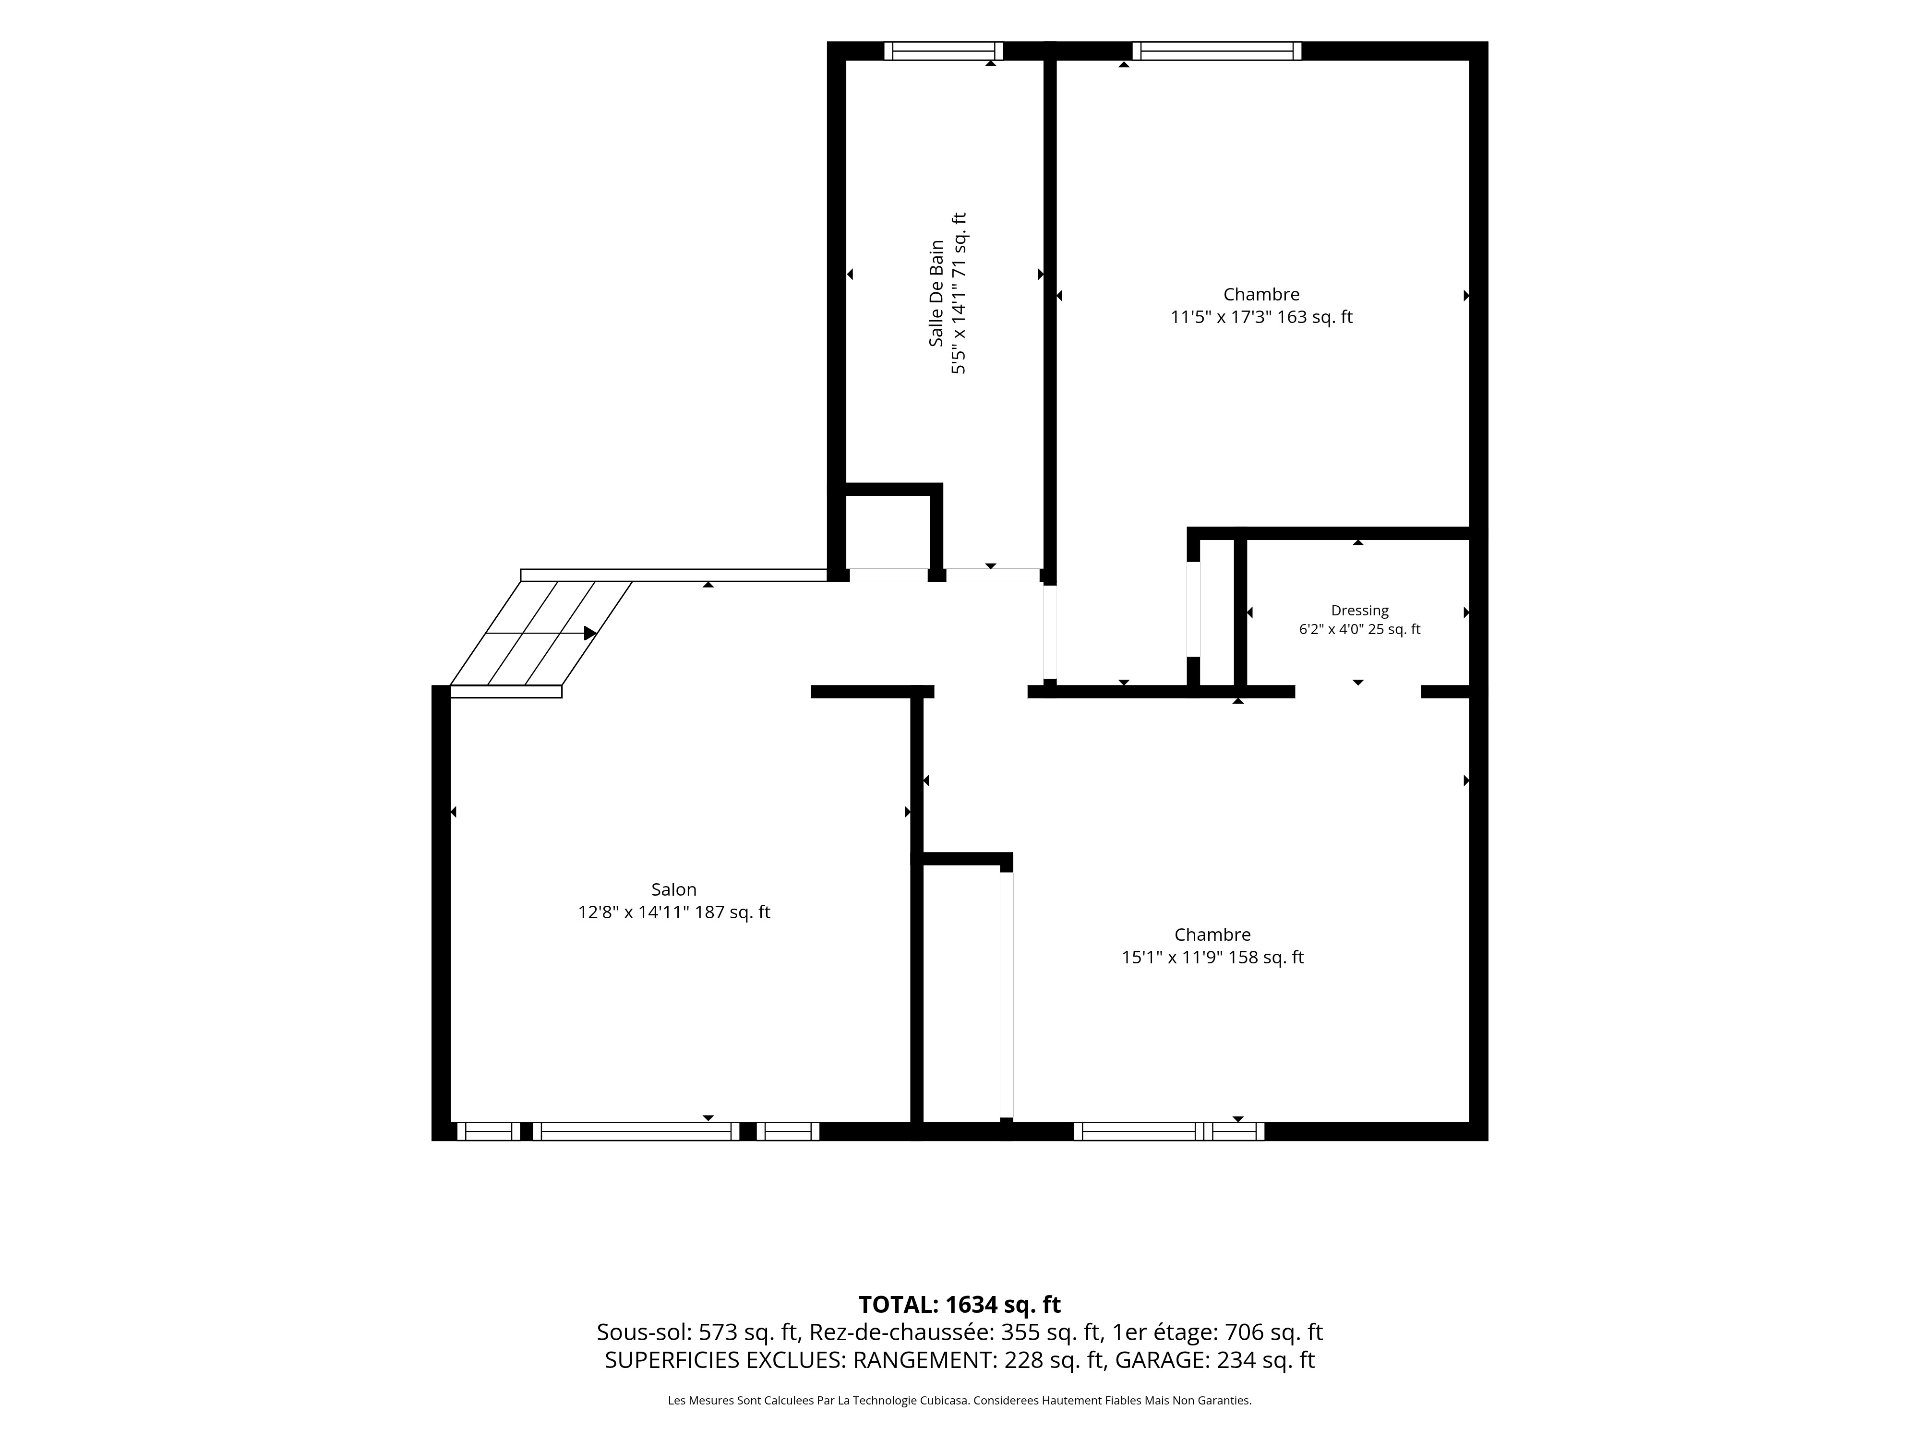 Living room
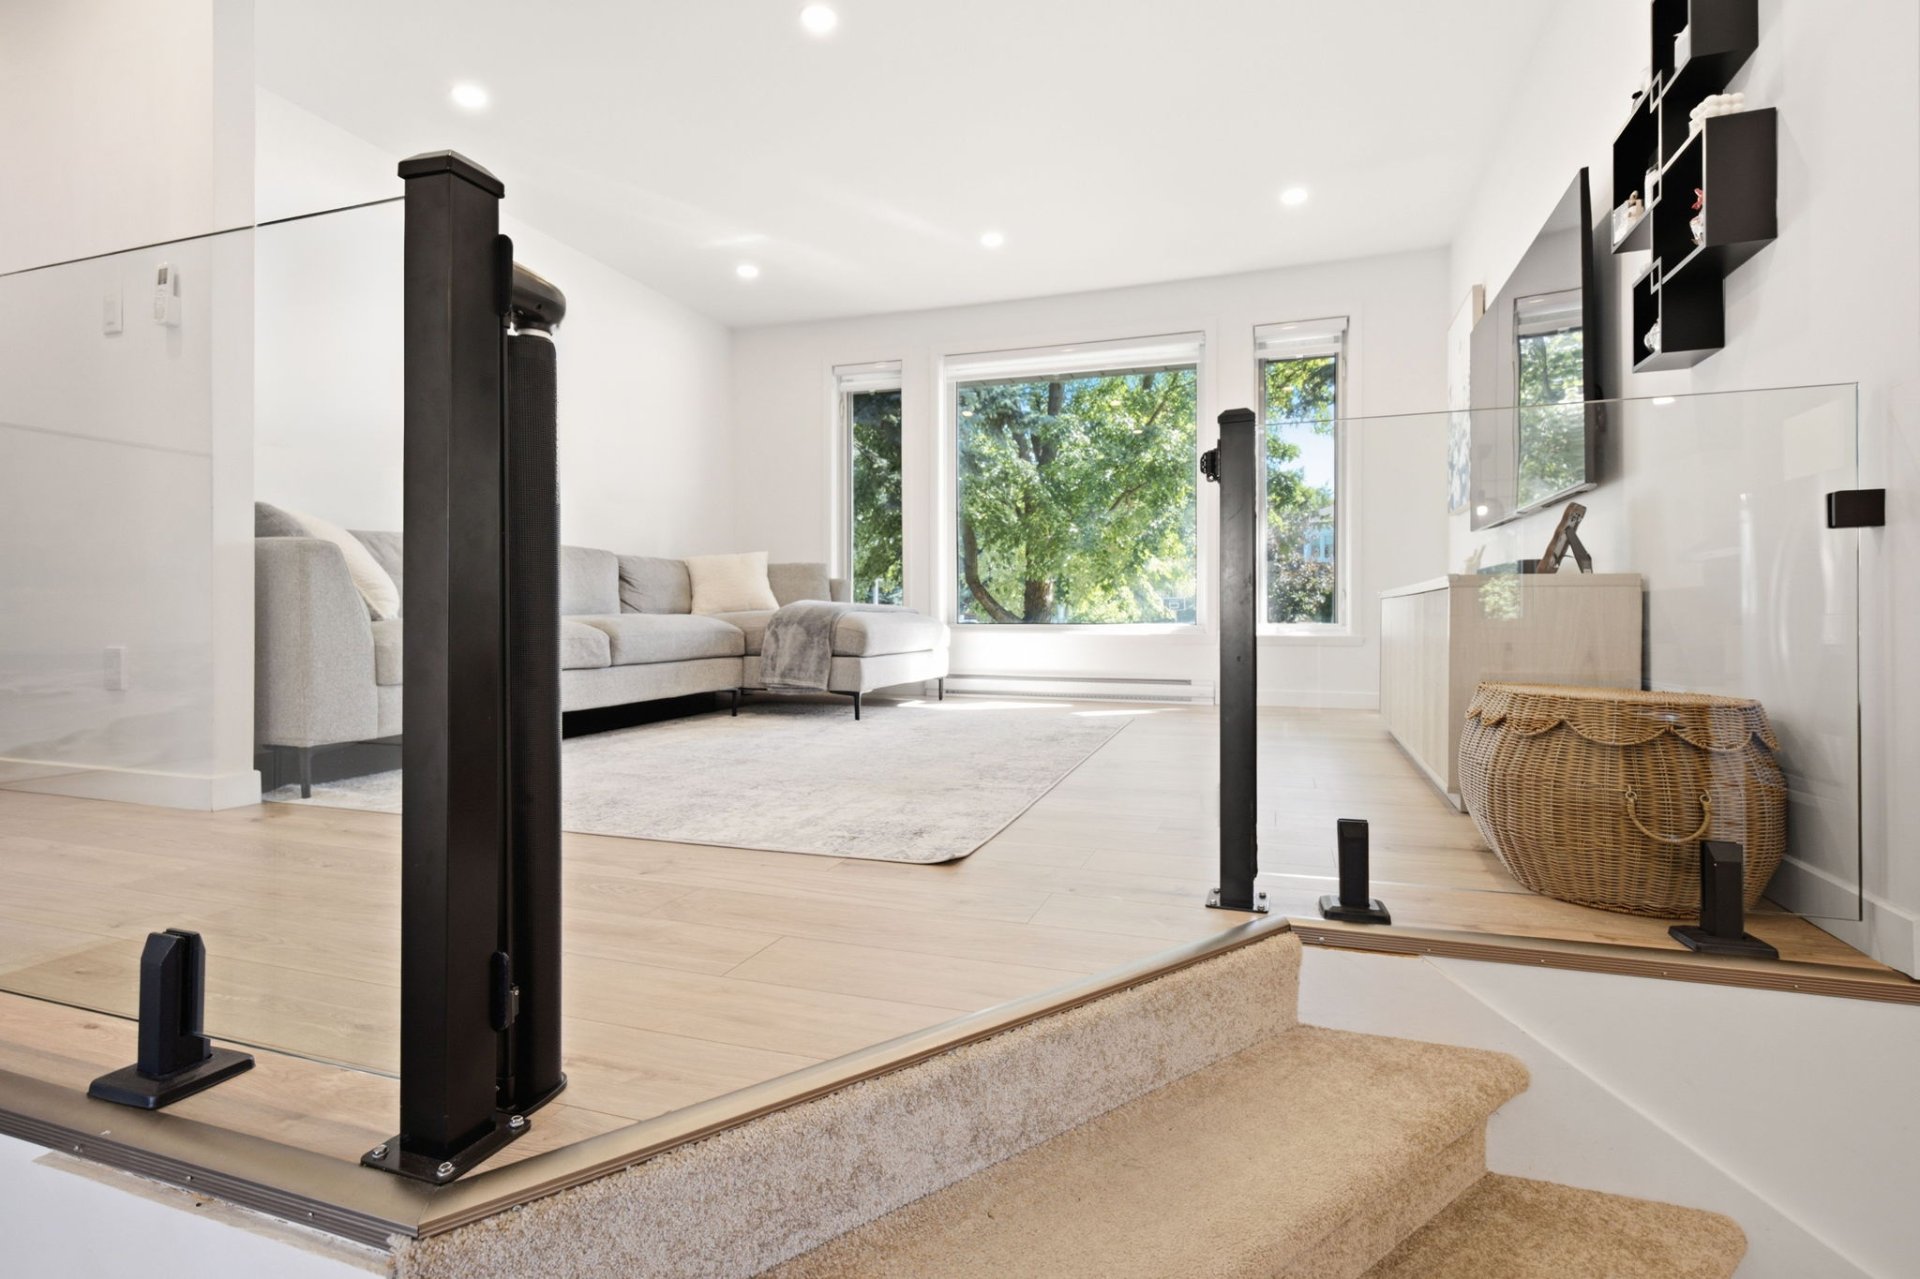 Living room
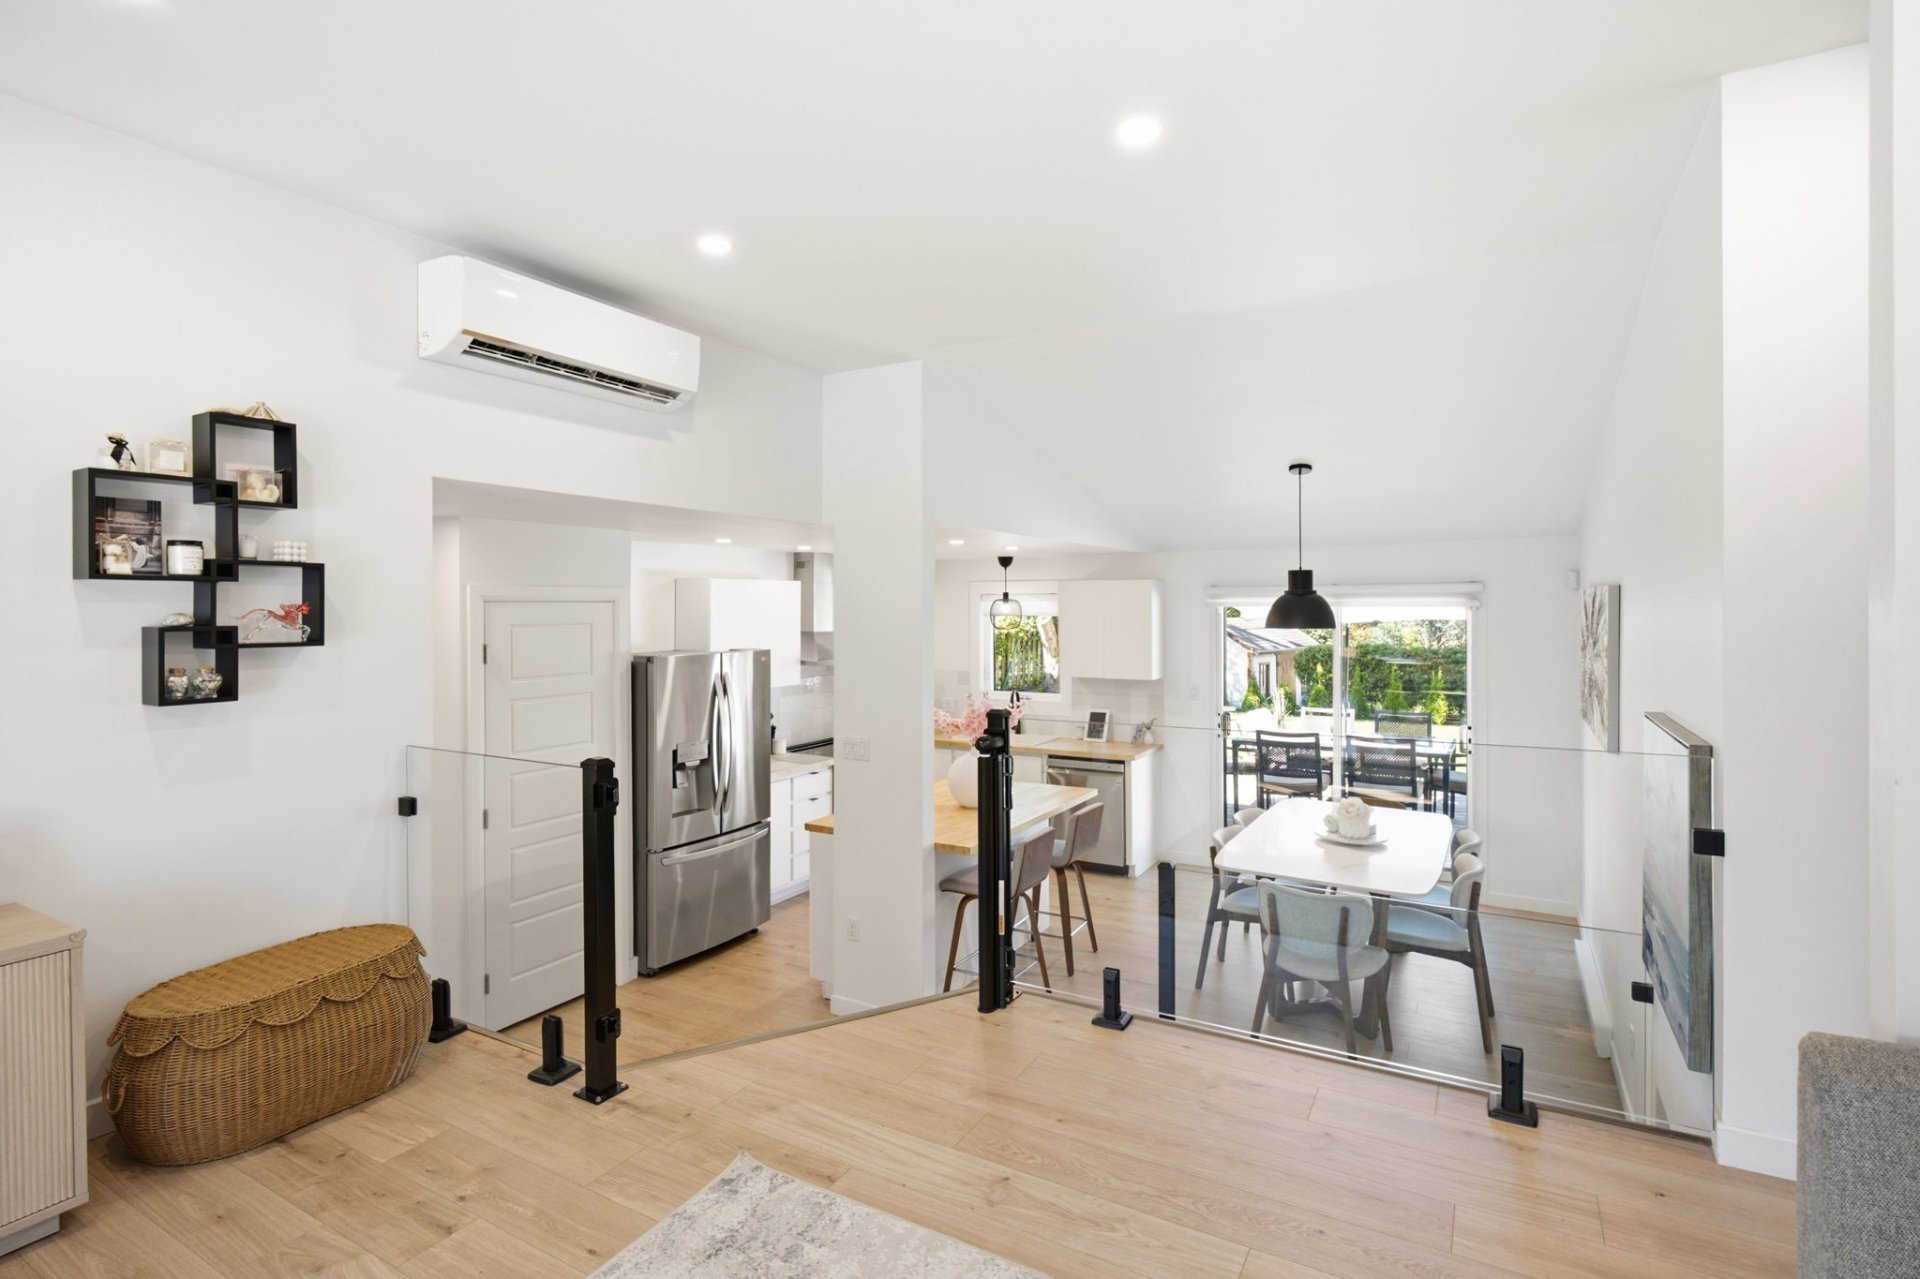 Living room
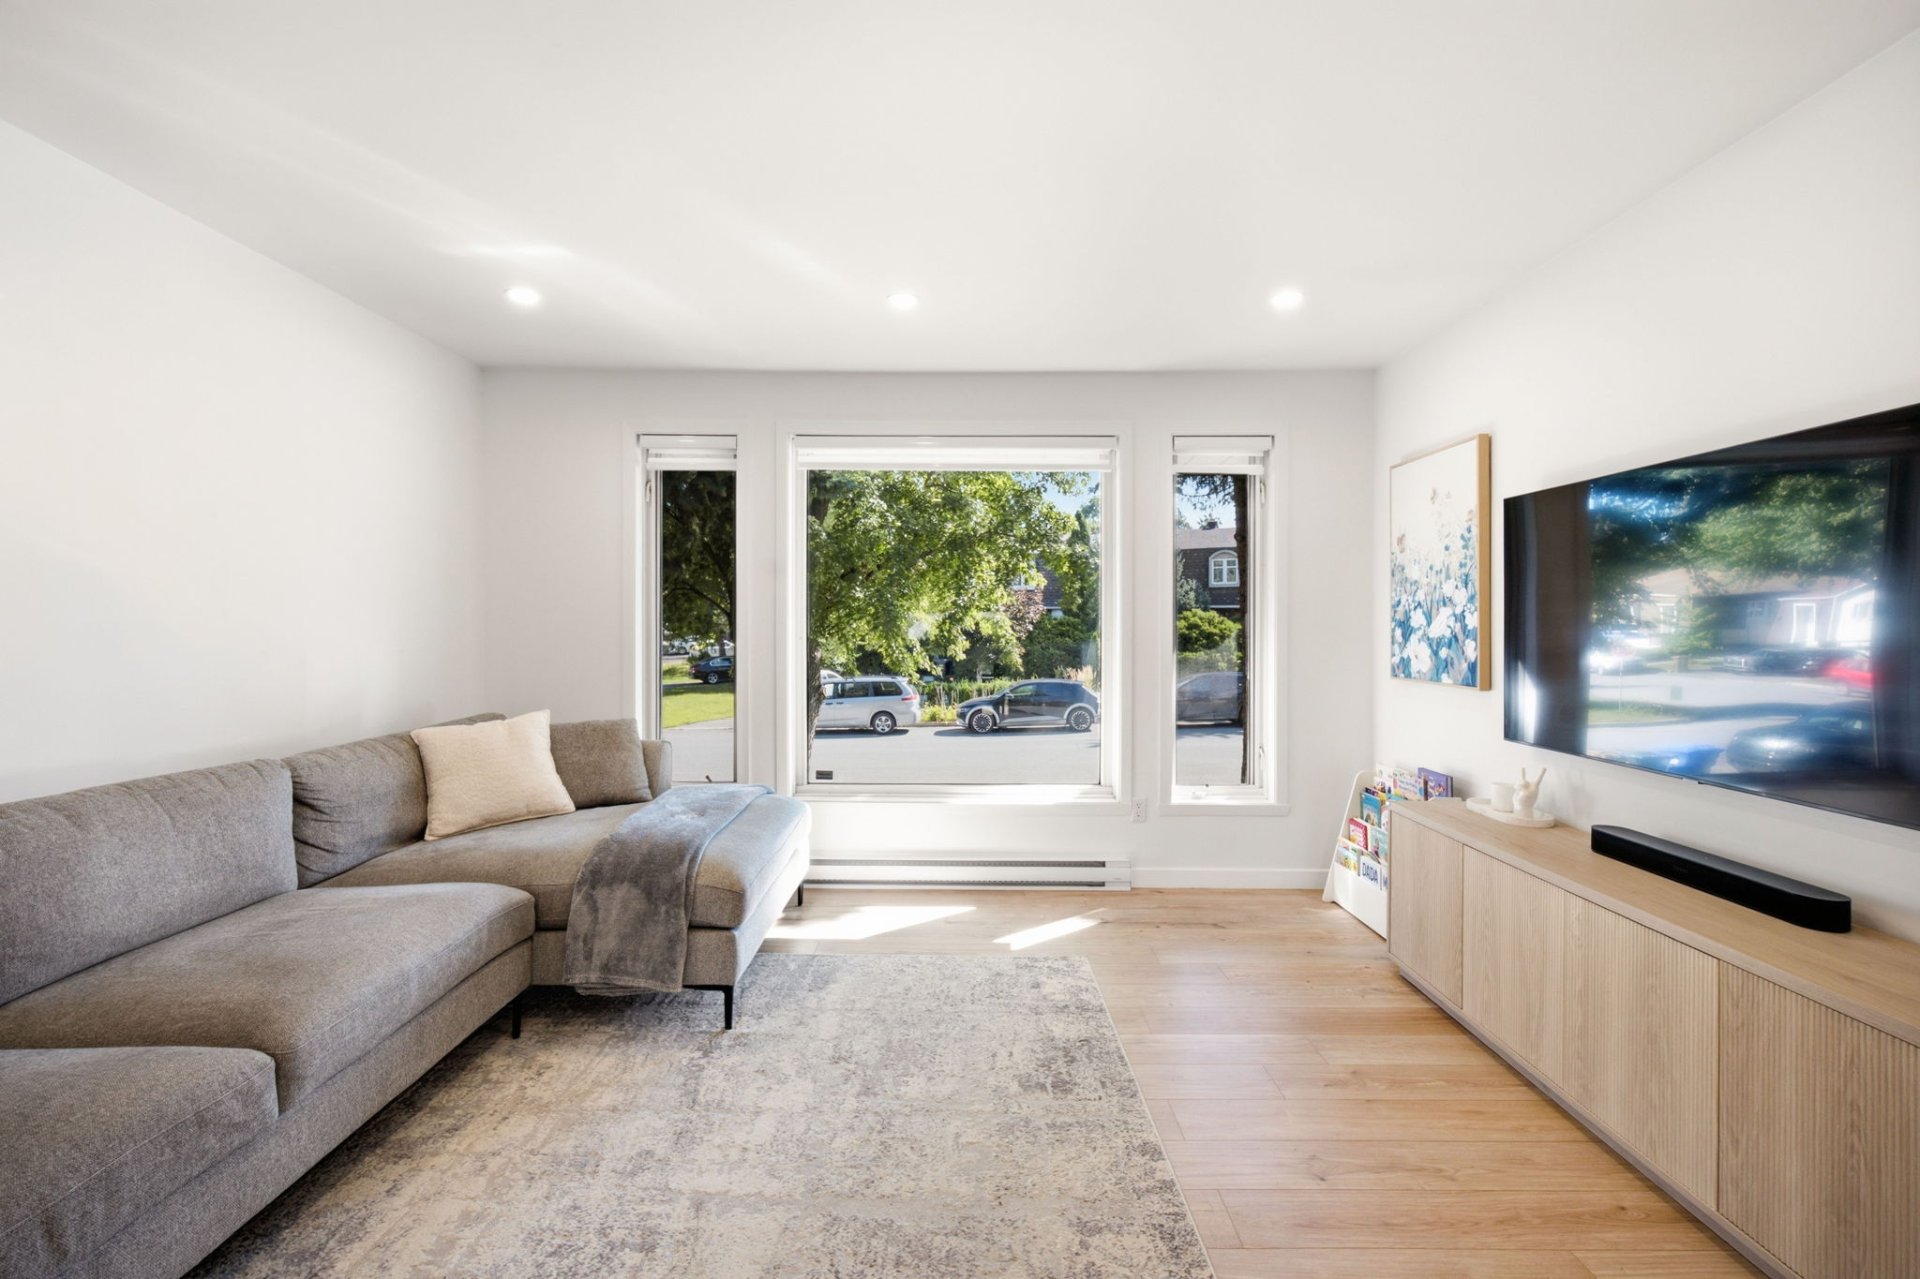 Living room
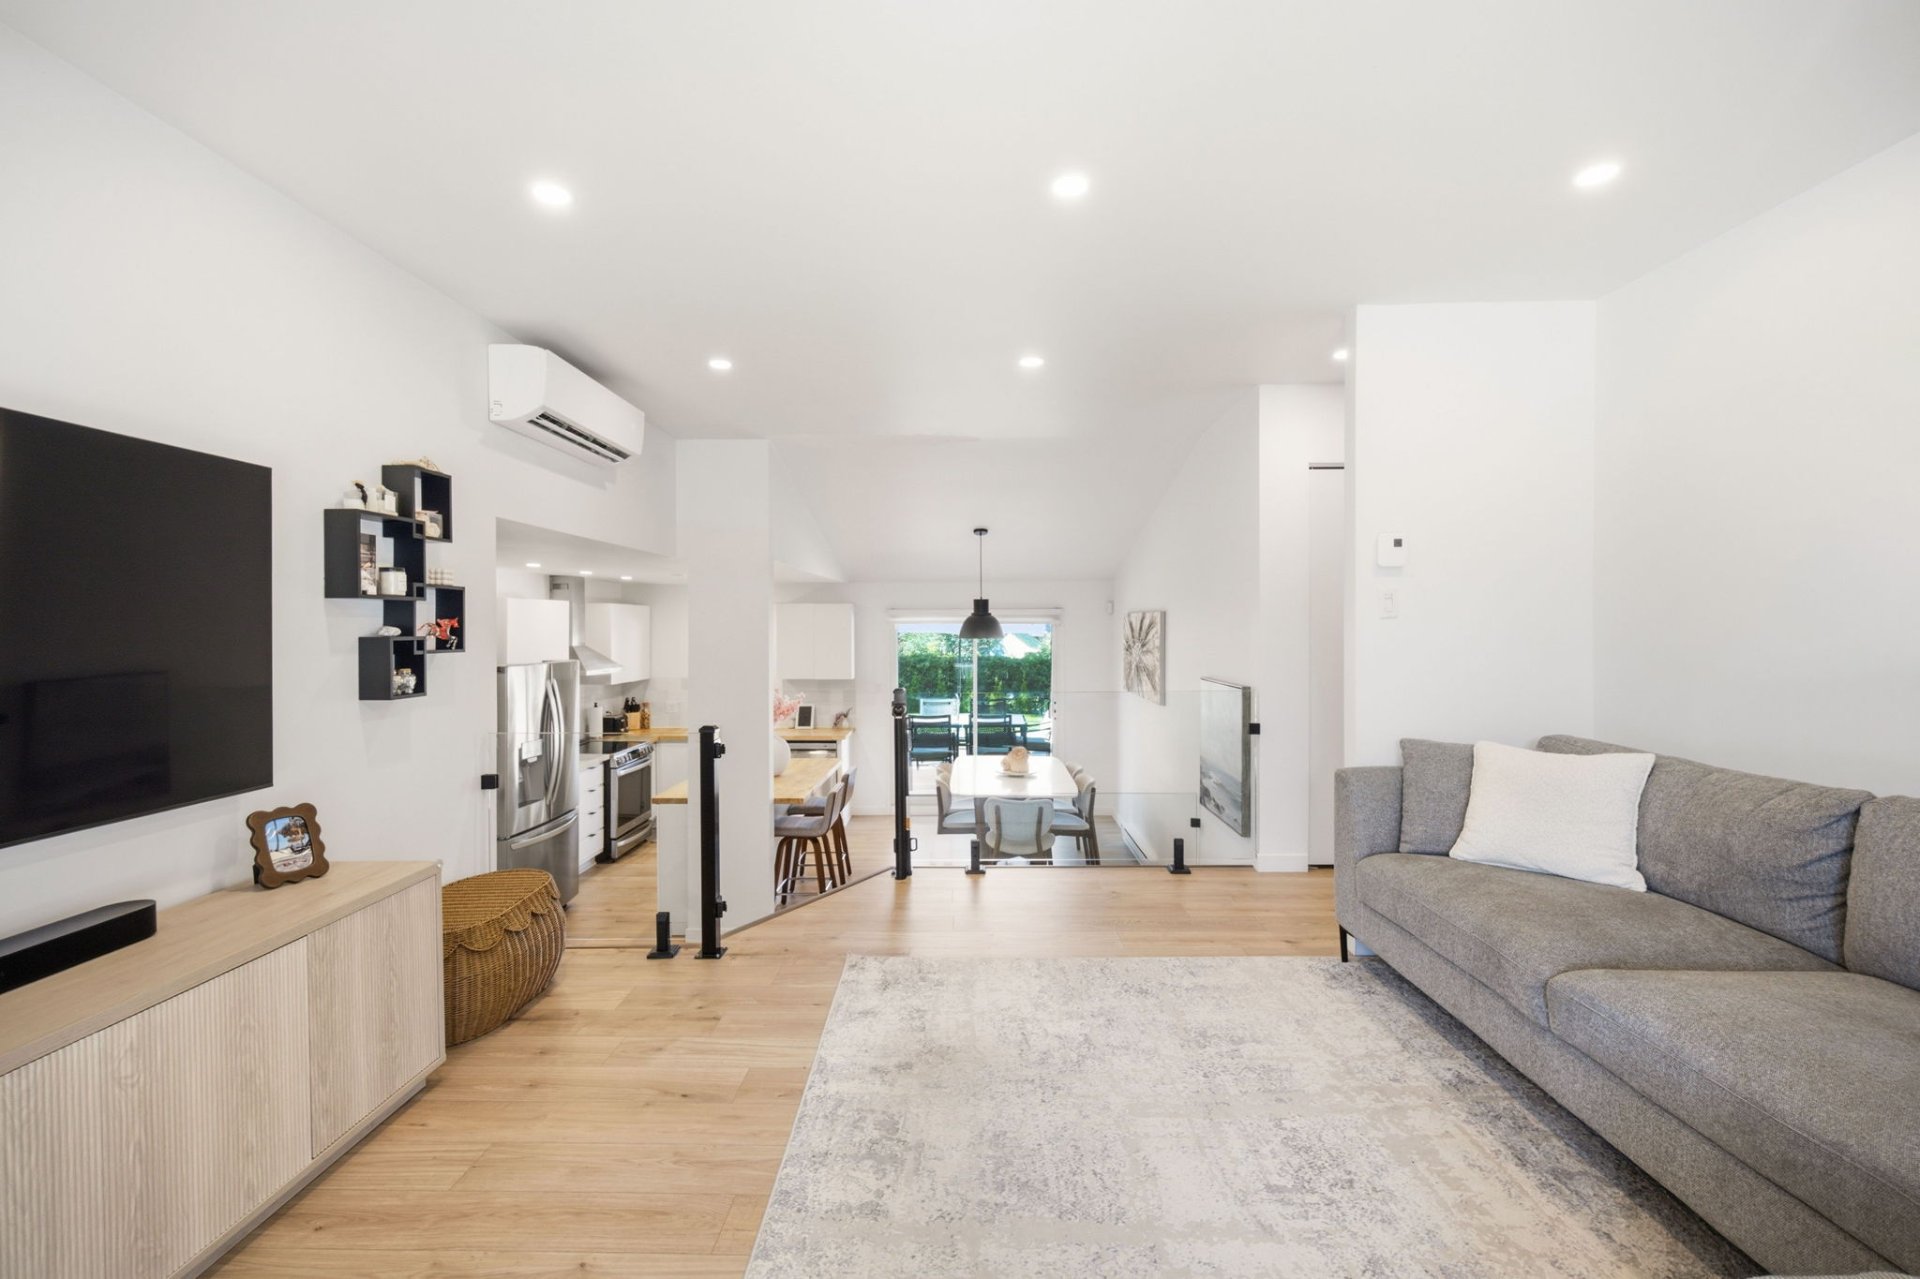 Hallway
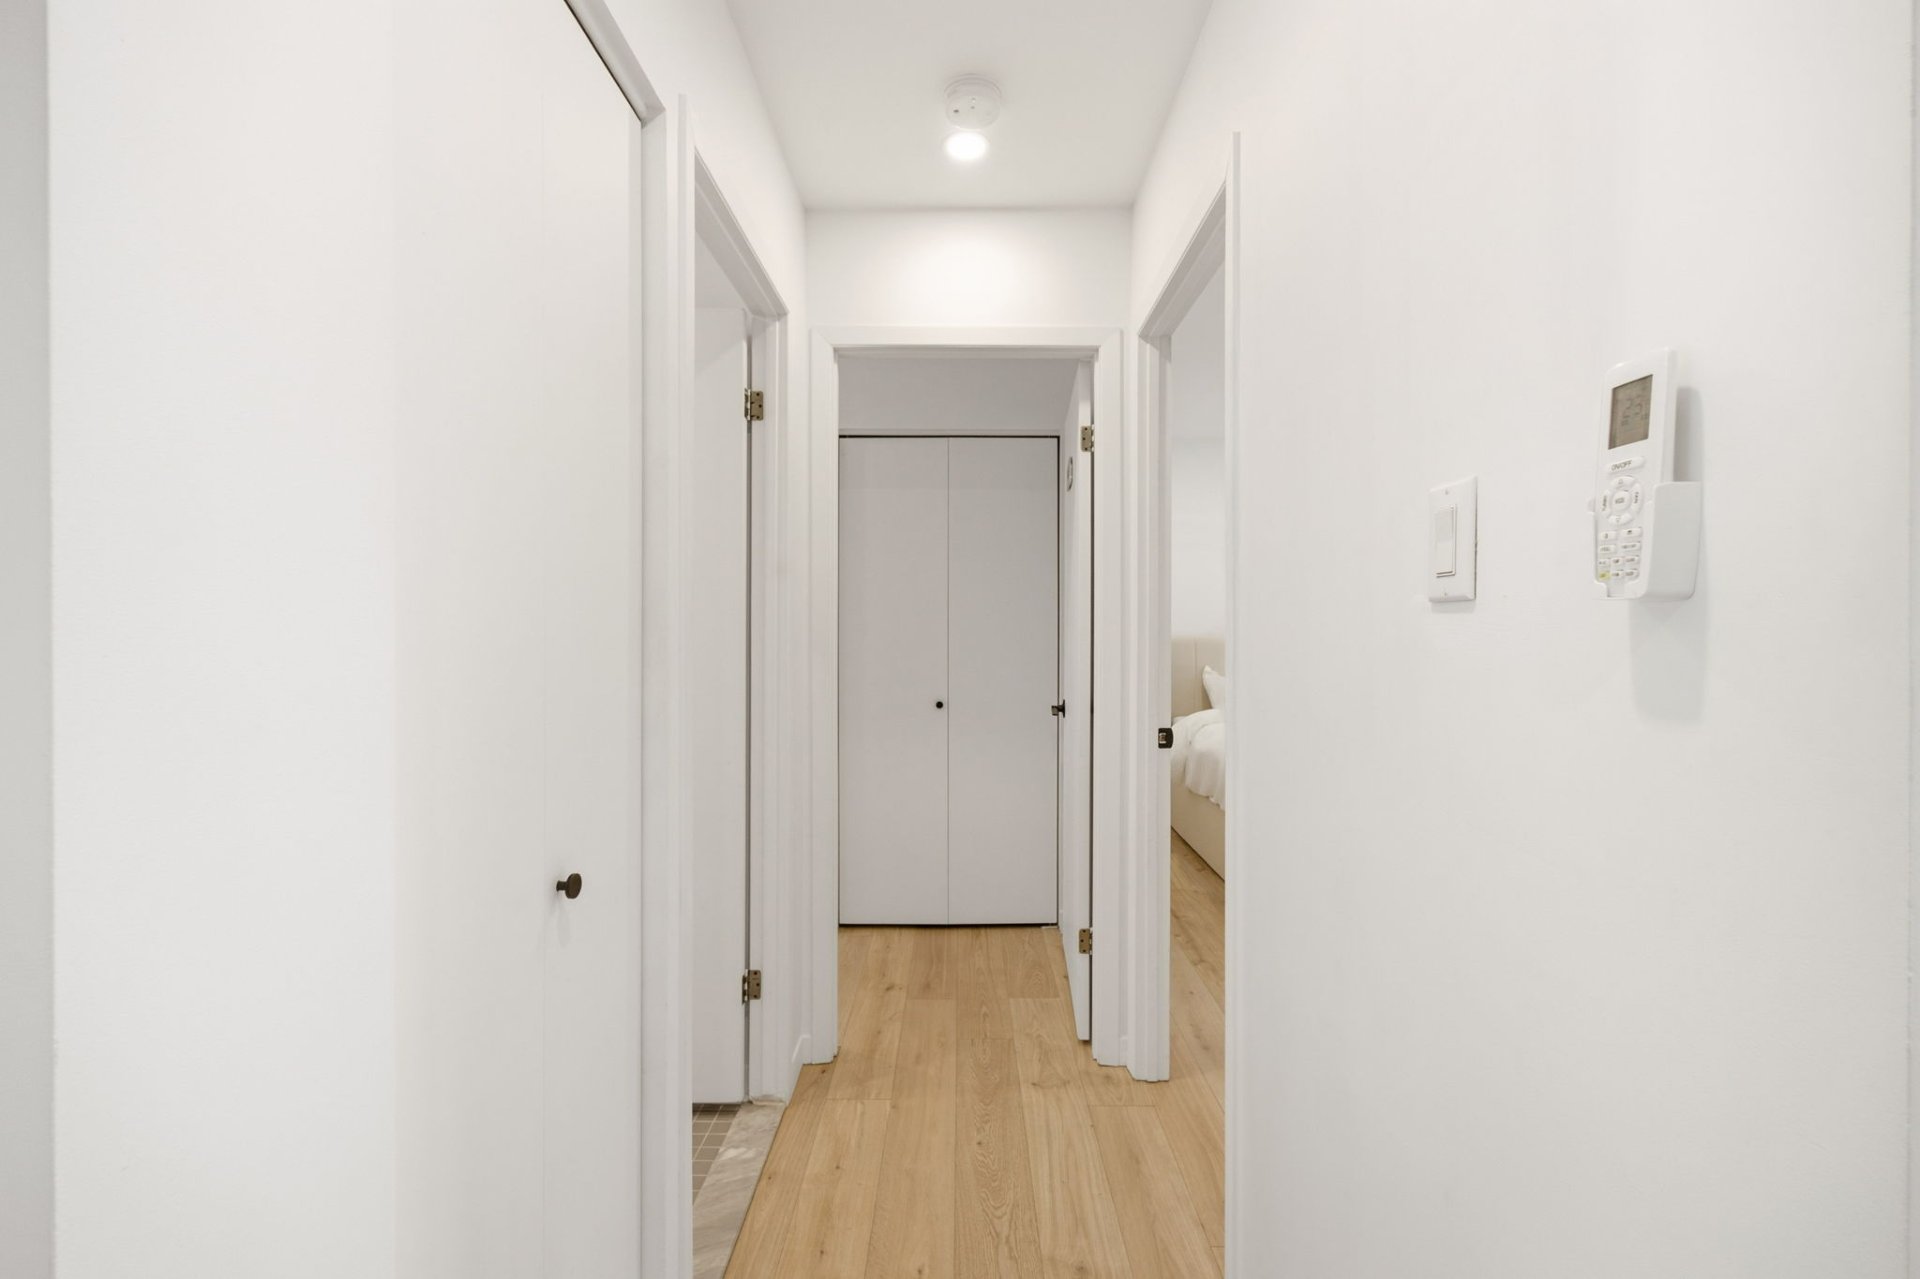 Primary bedroom
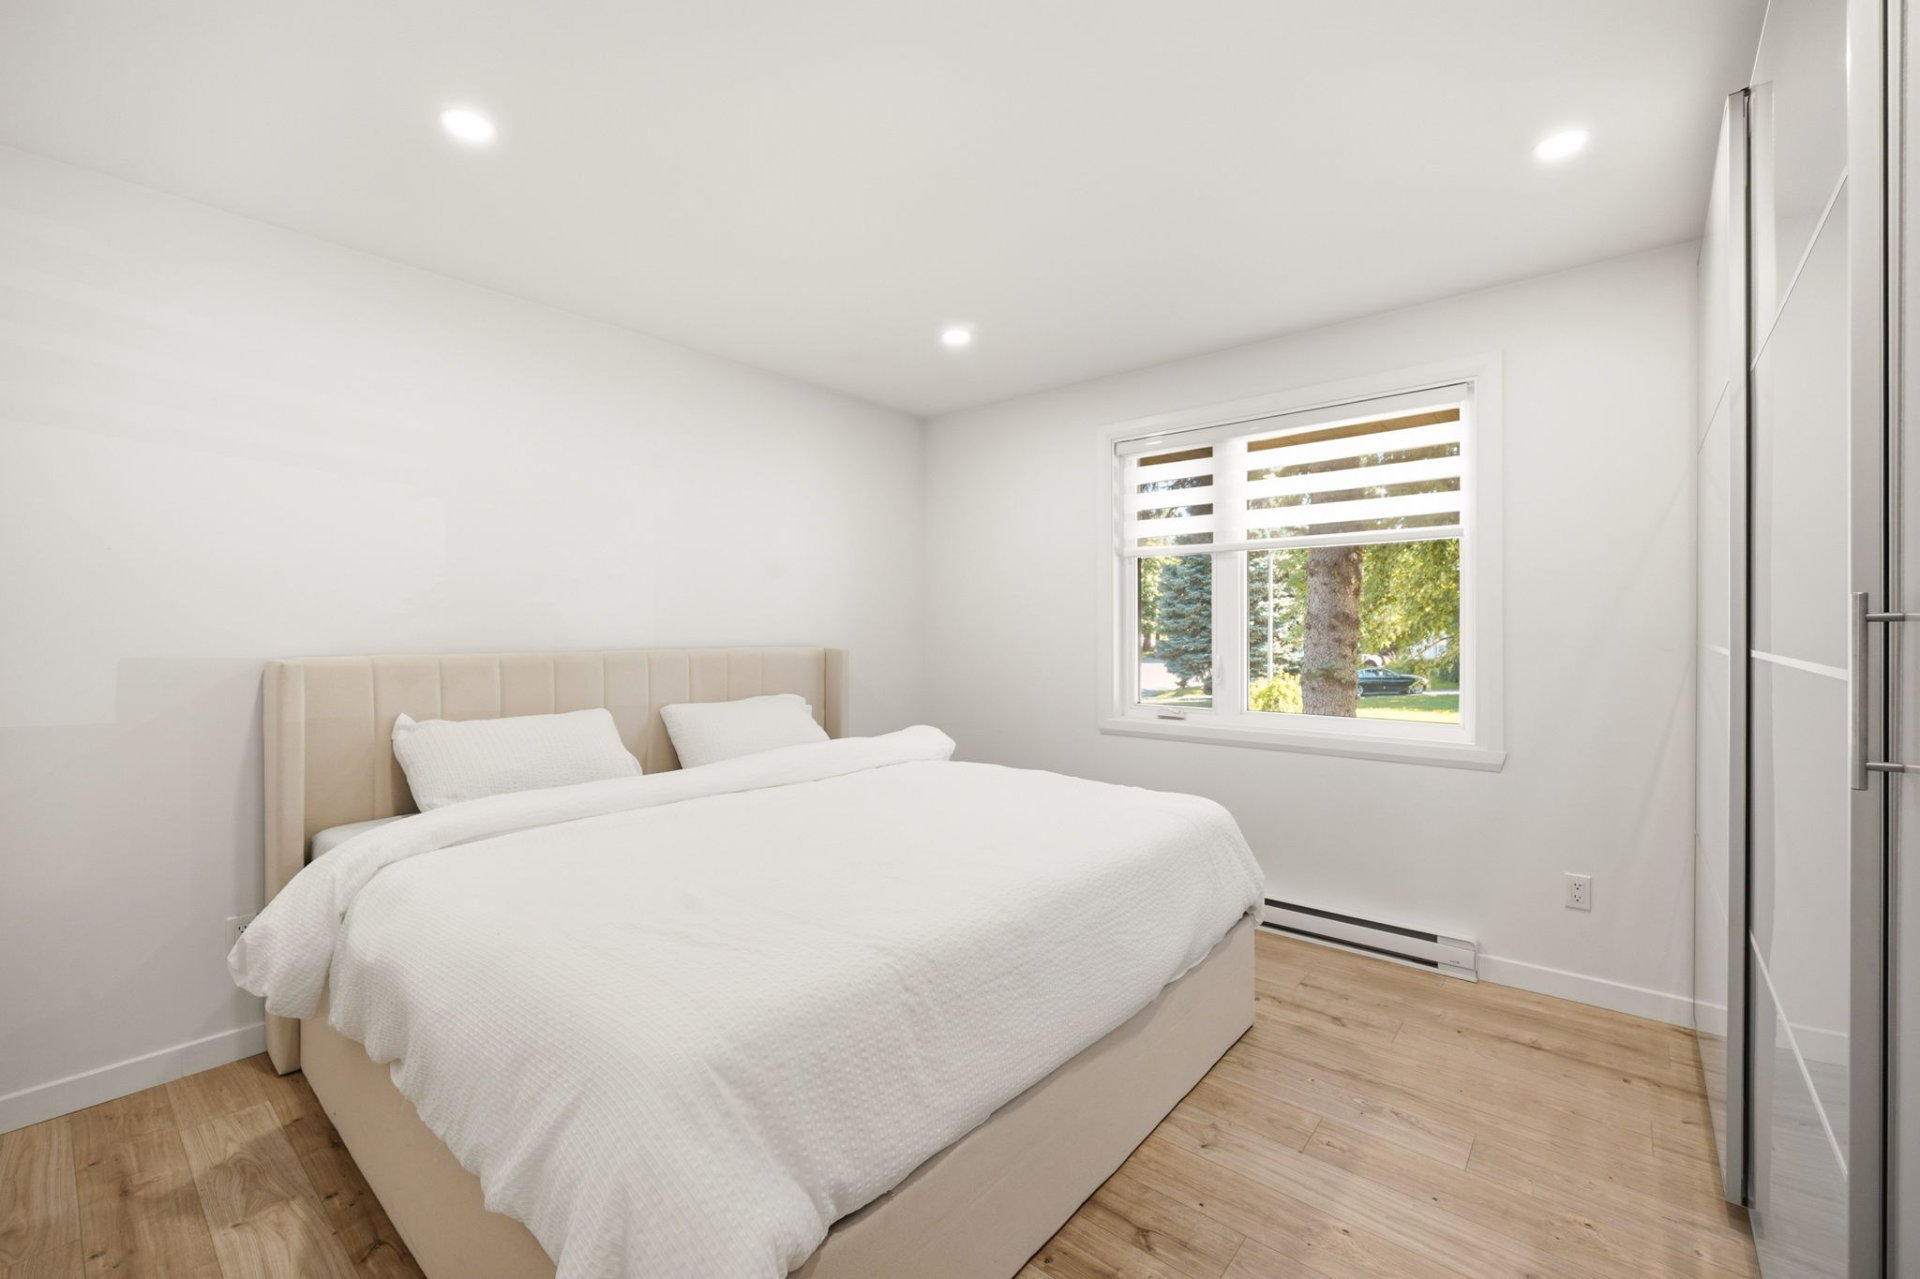 Primary bedroom
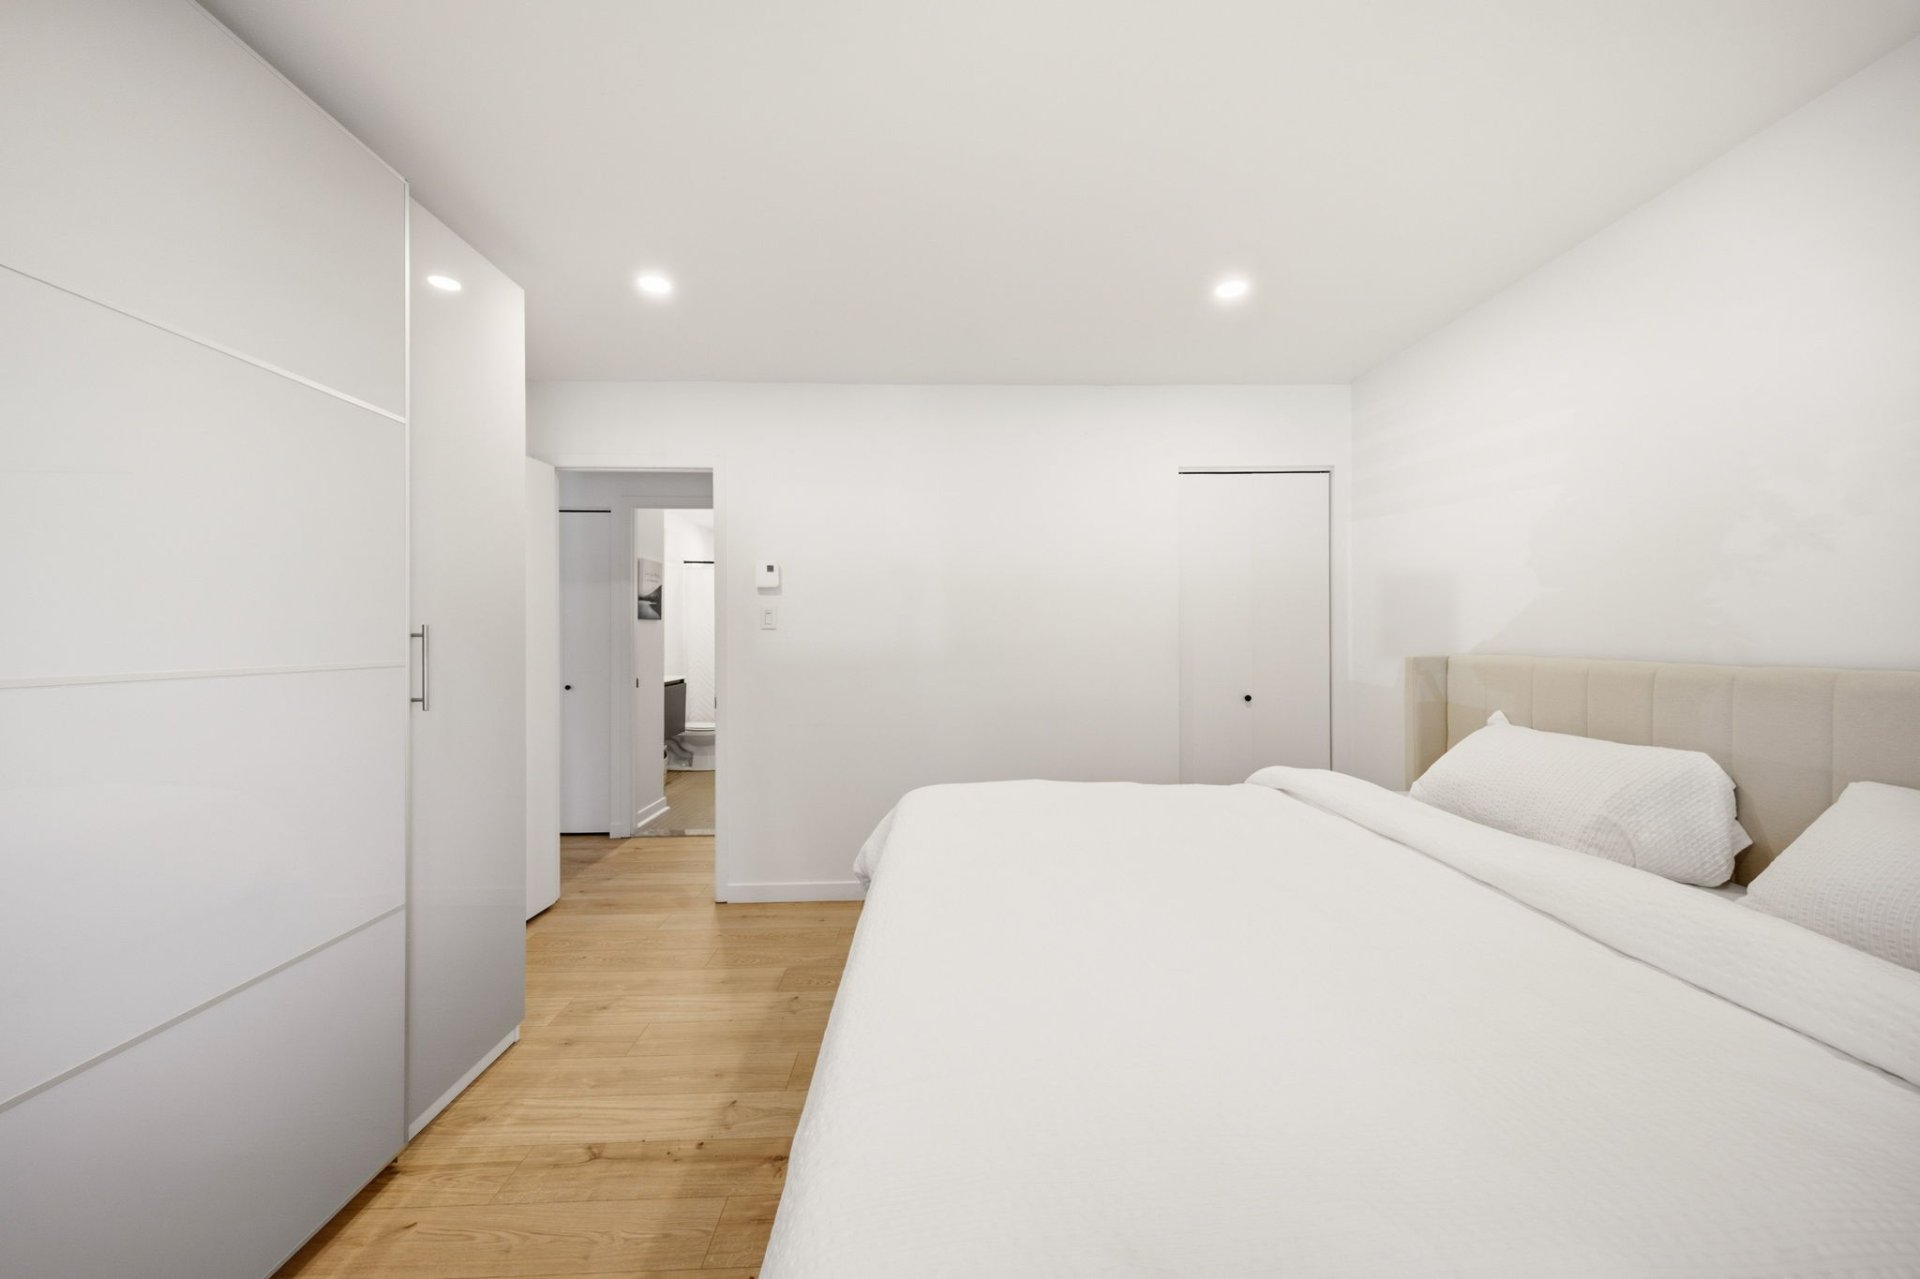 Bedroom
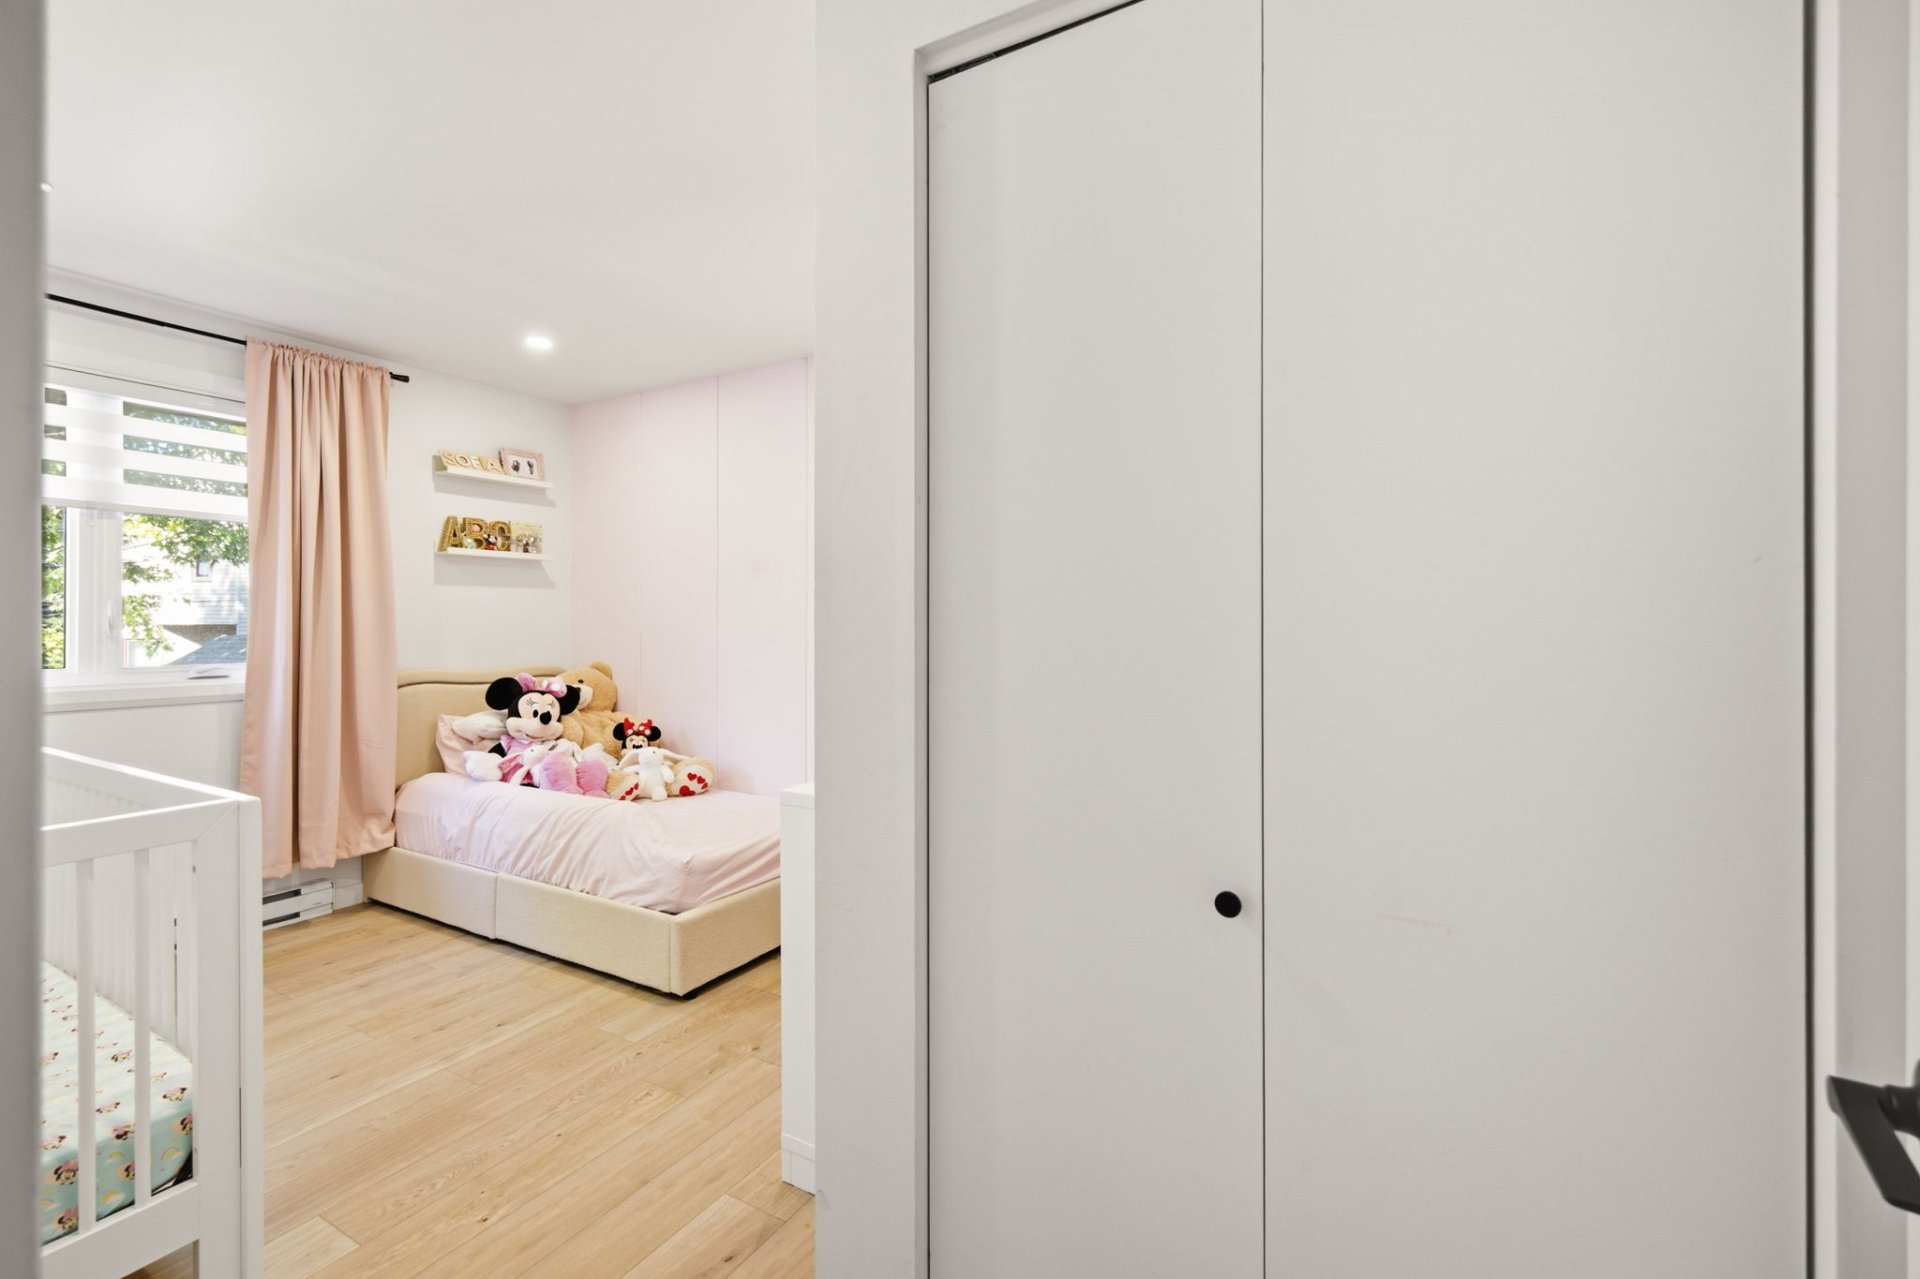 Bedroom
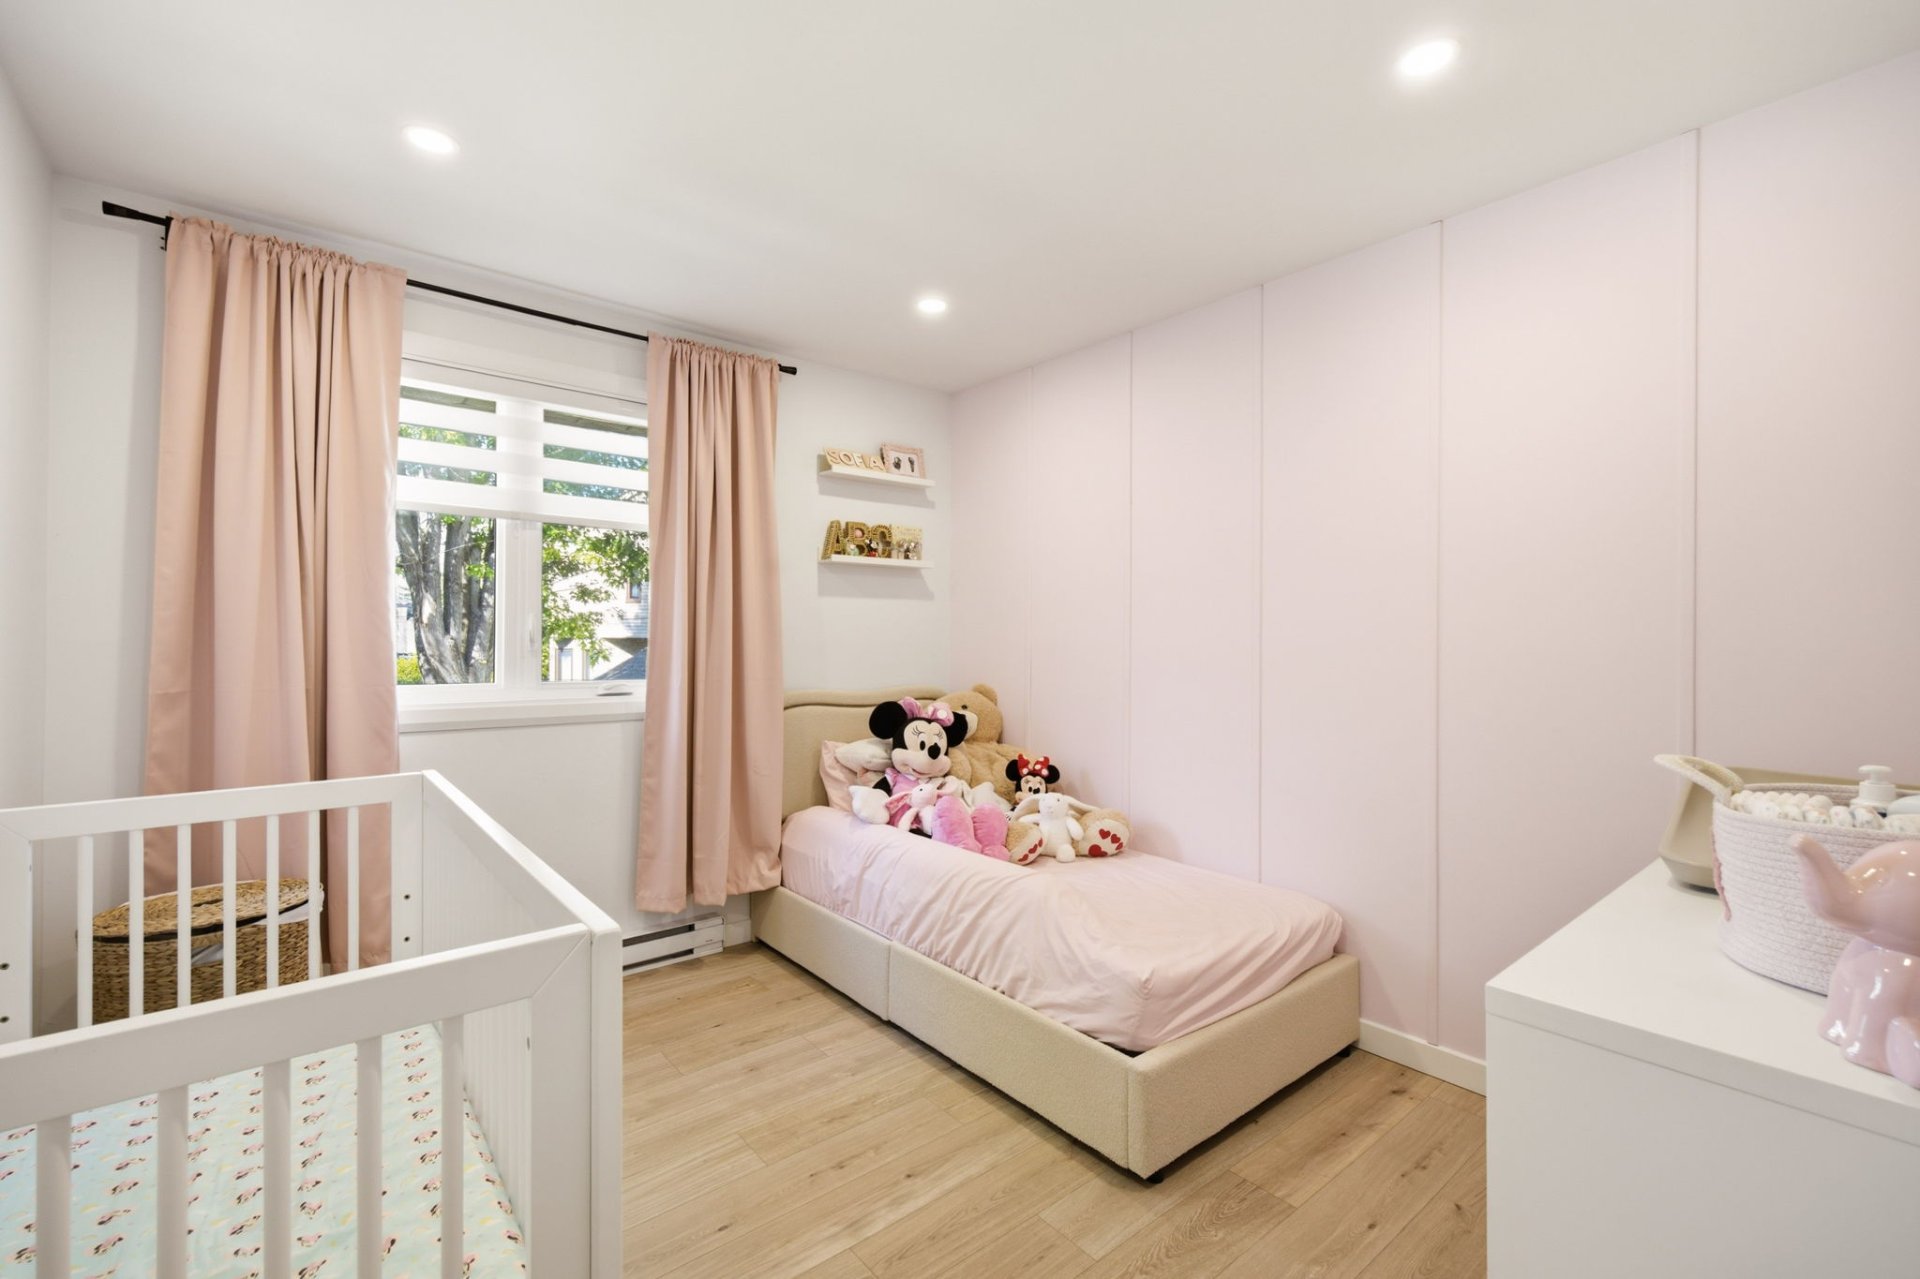 Bedroom
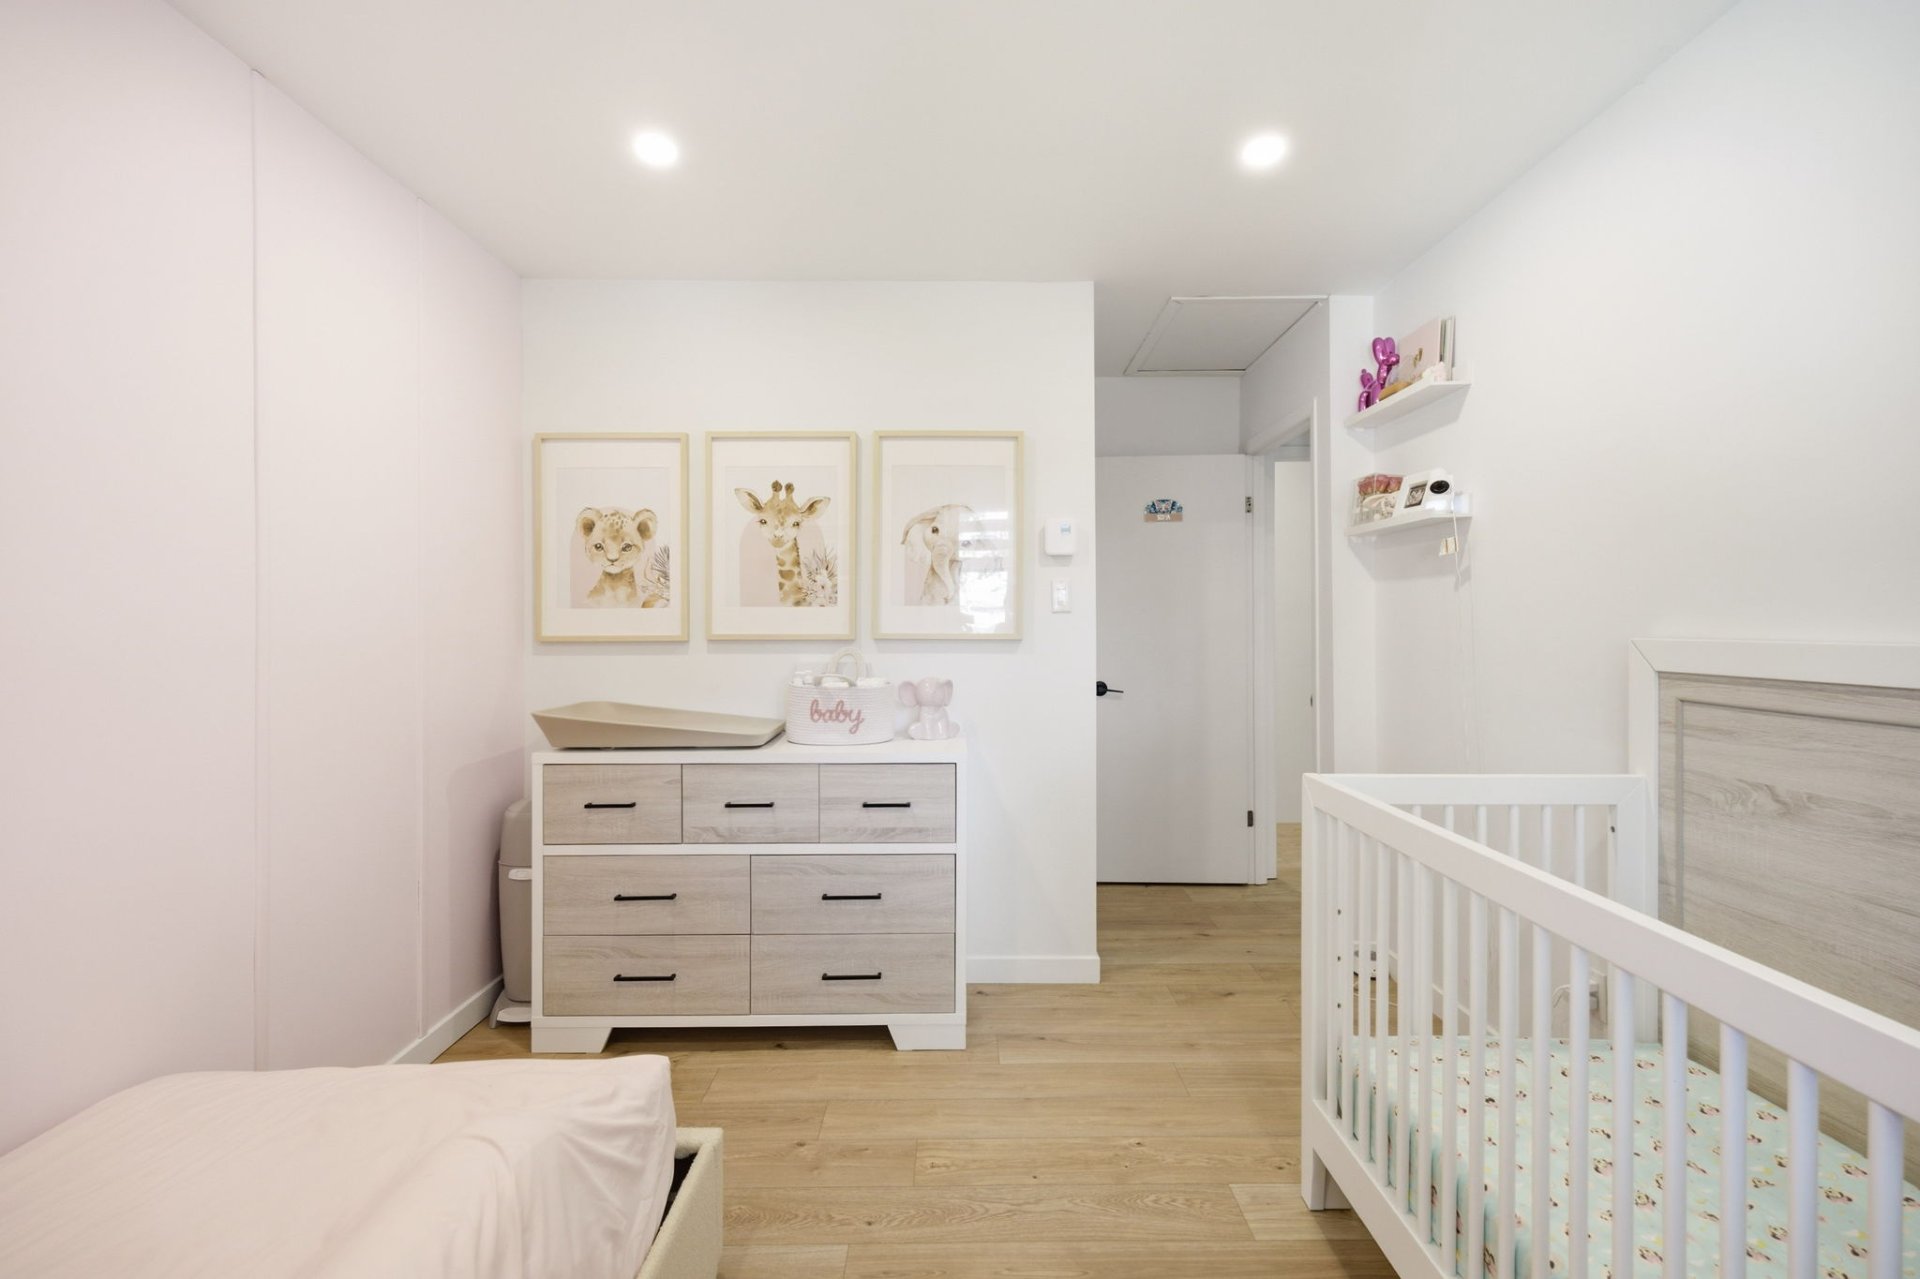 Bathroom
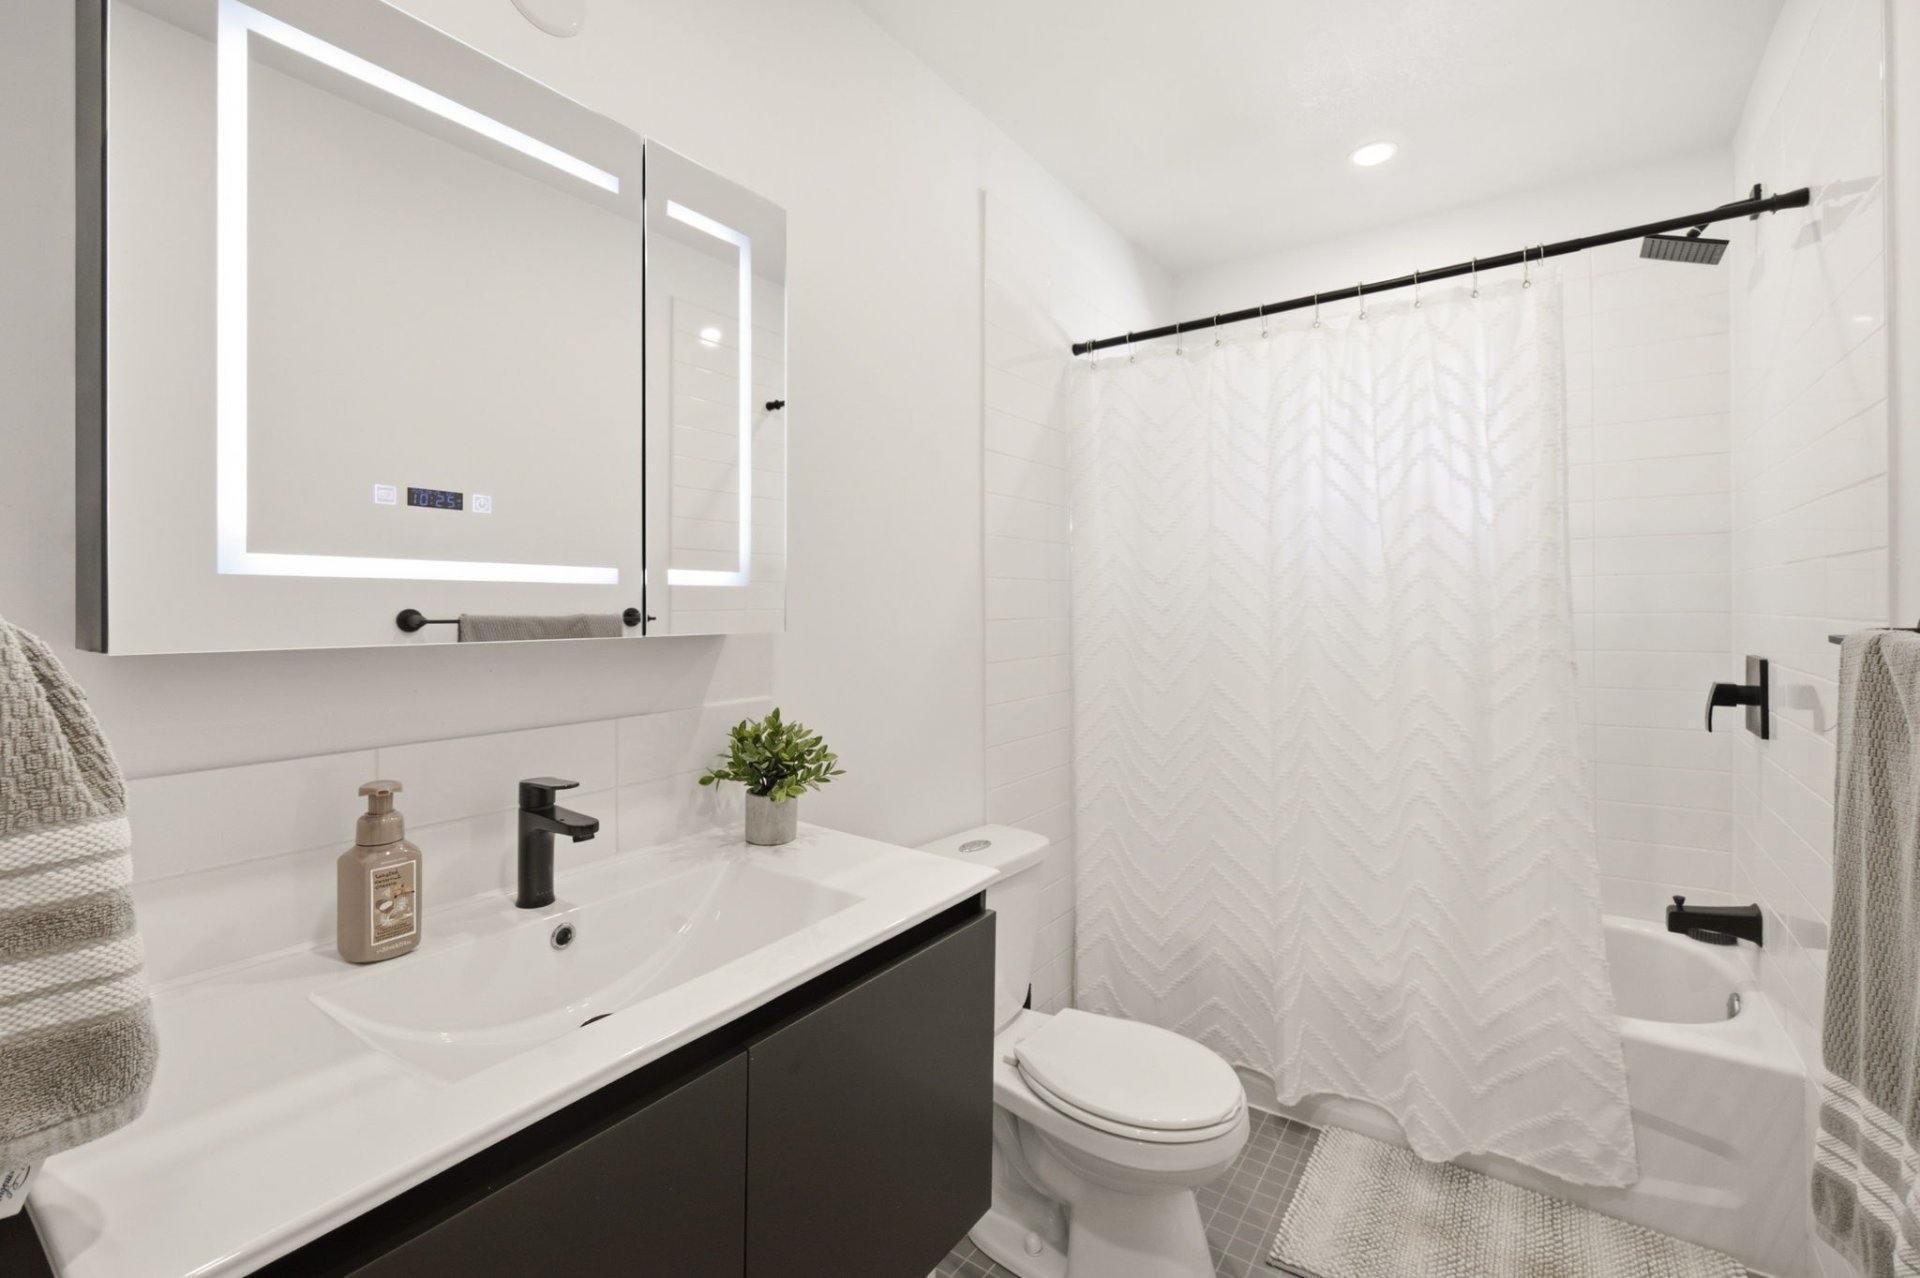 Other
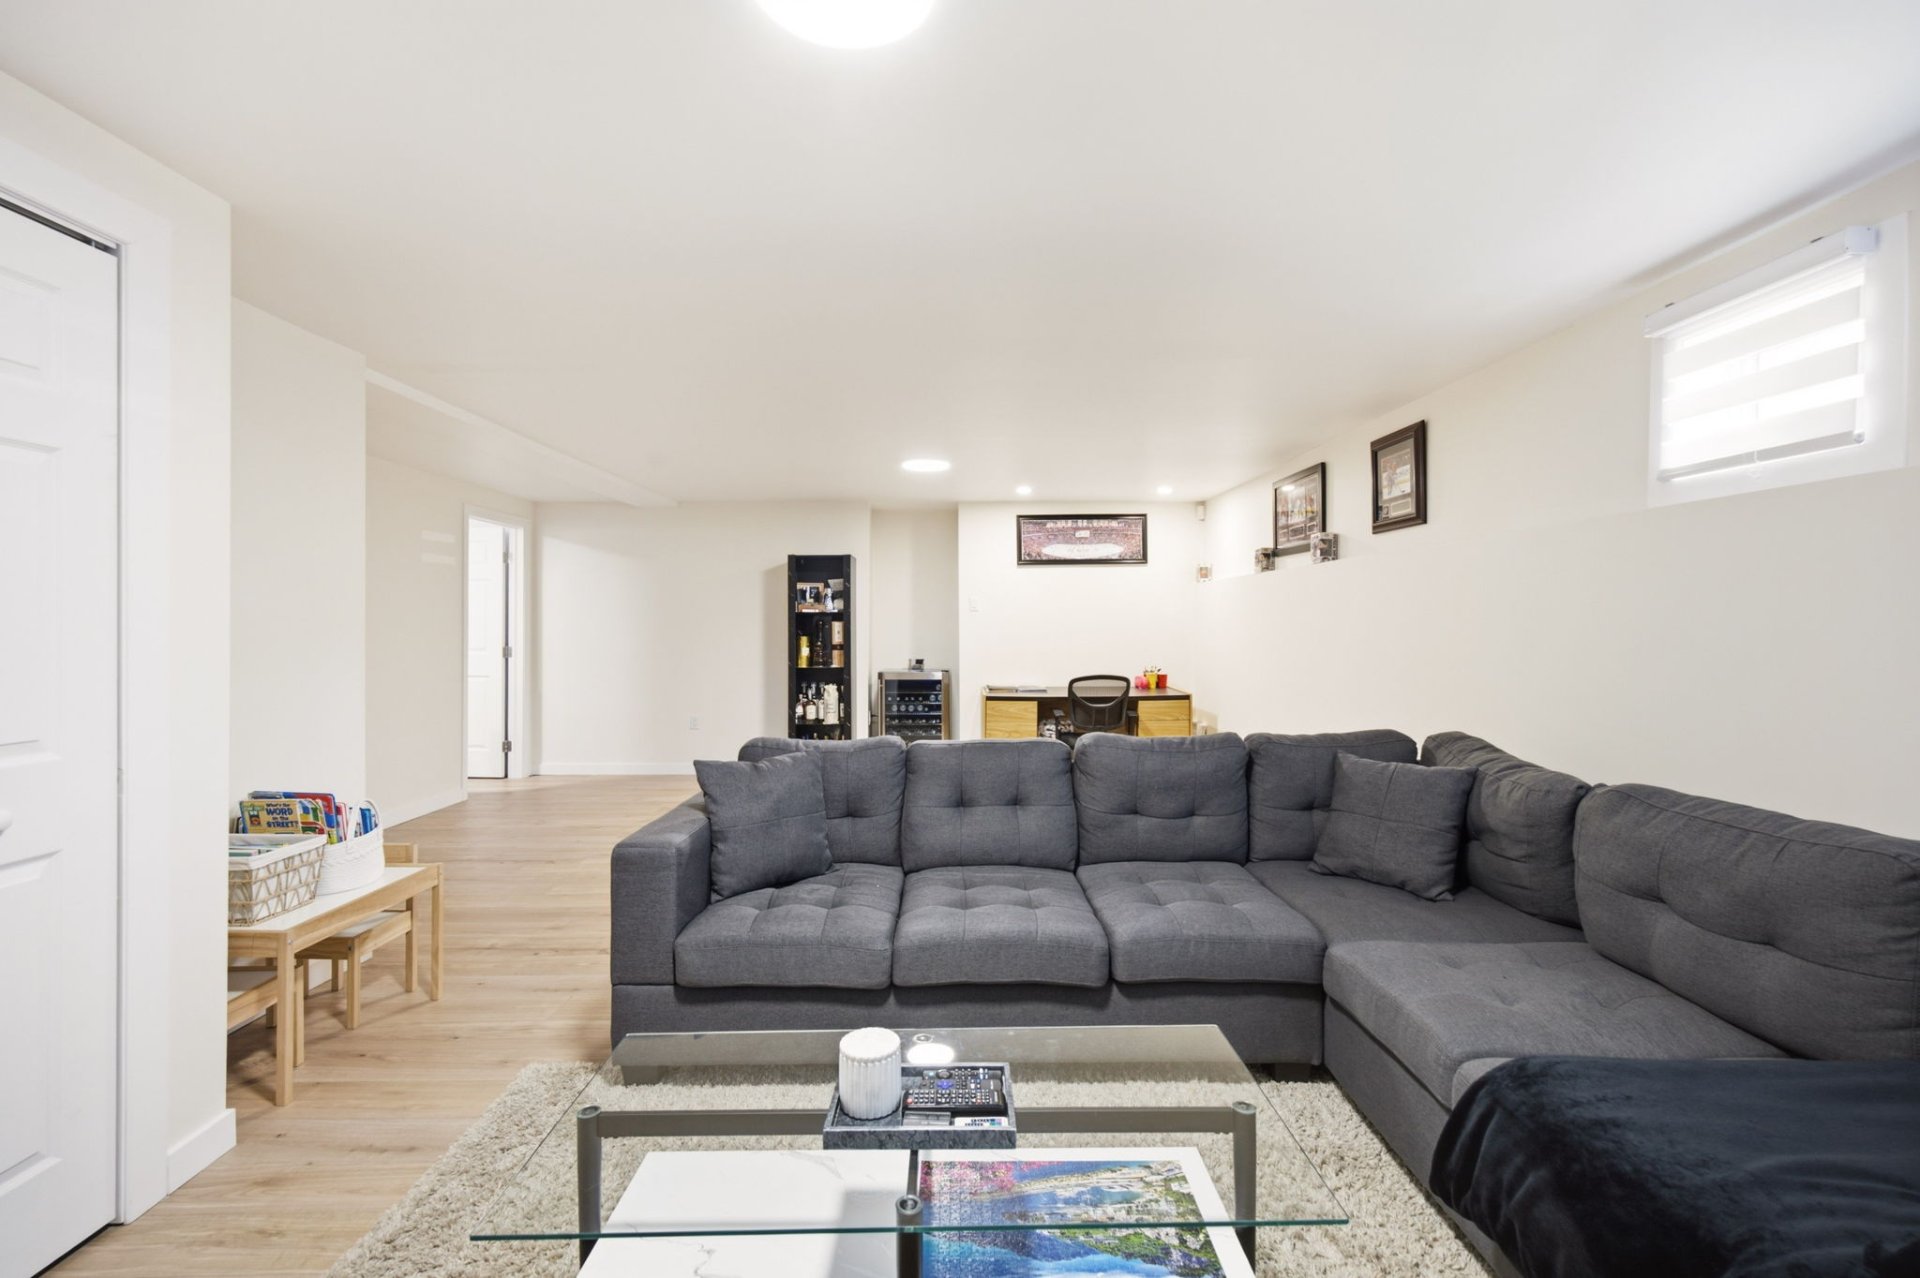
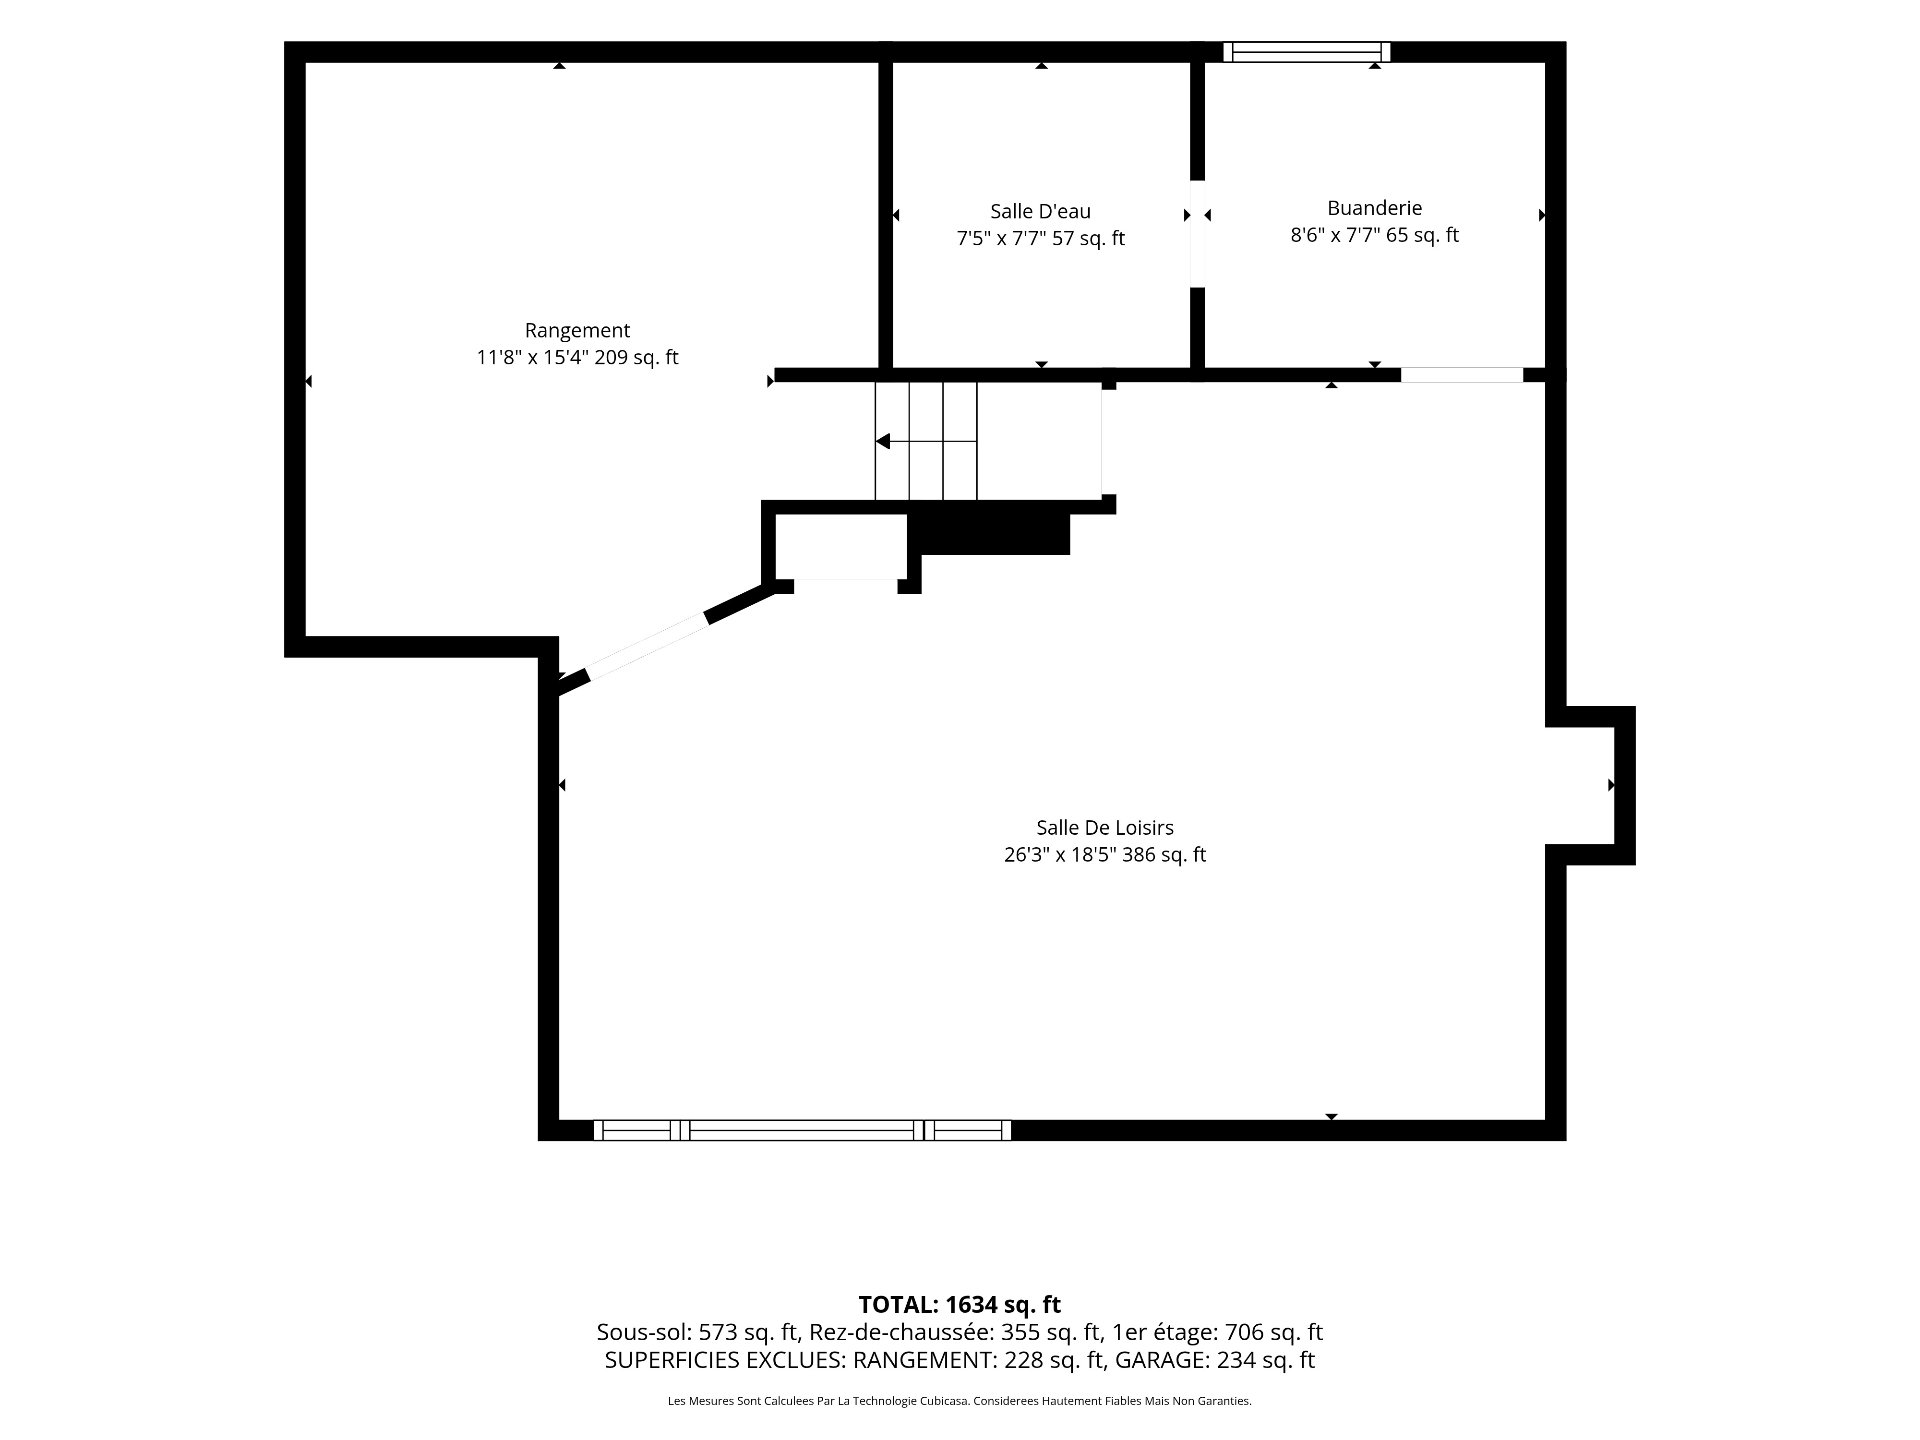 Basement
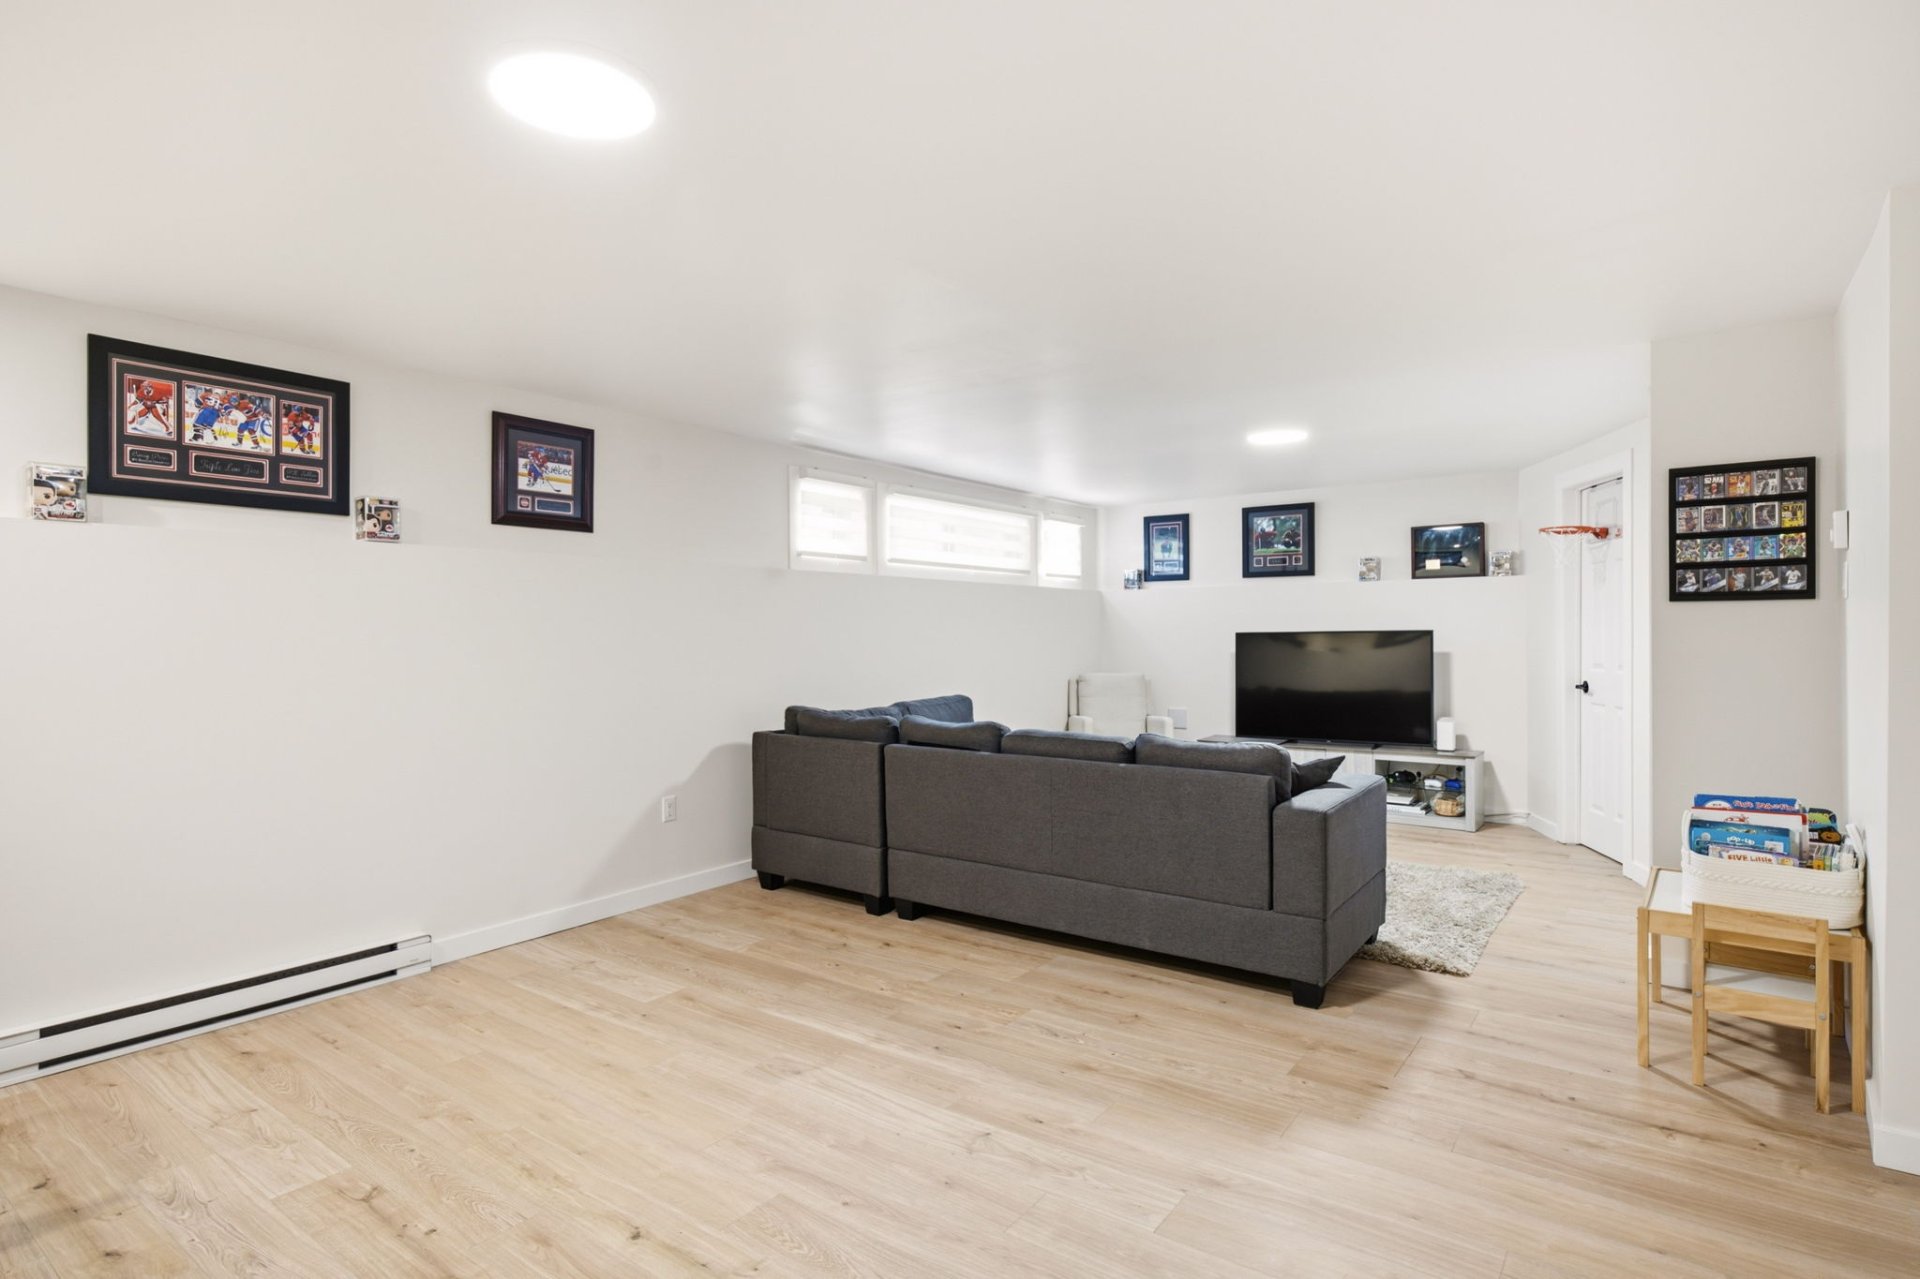 Basement
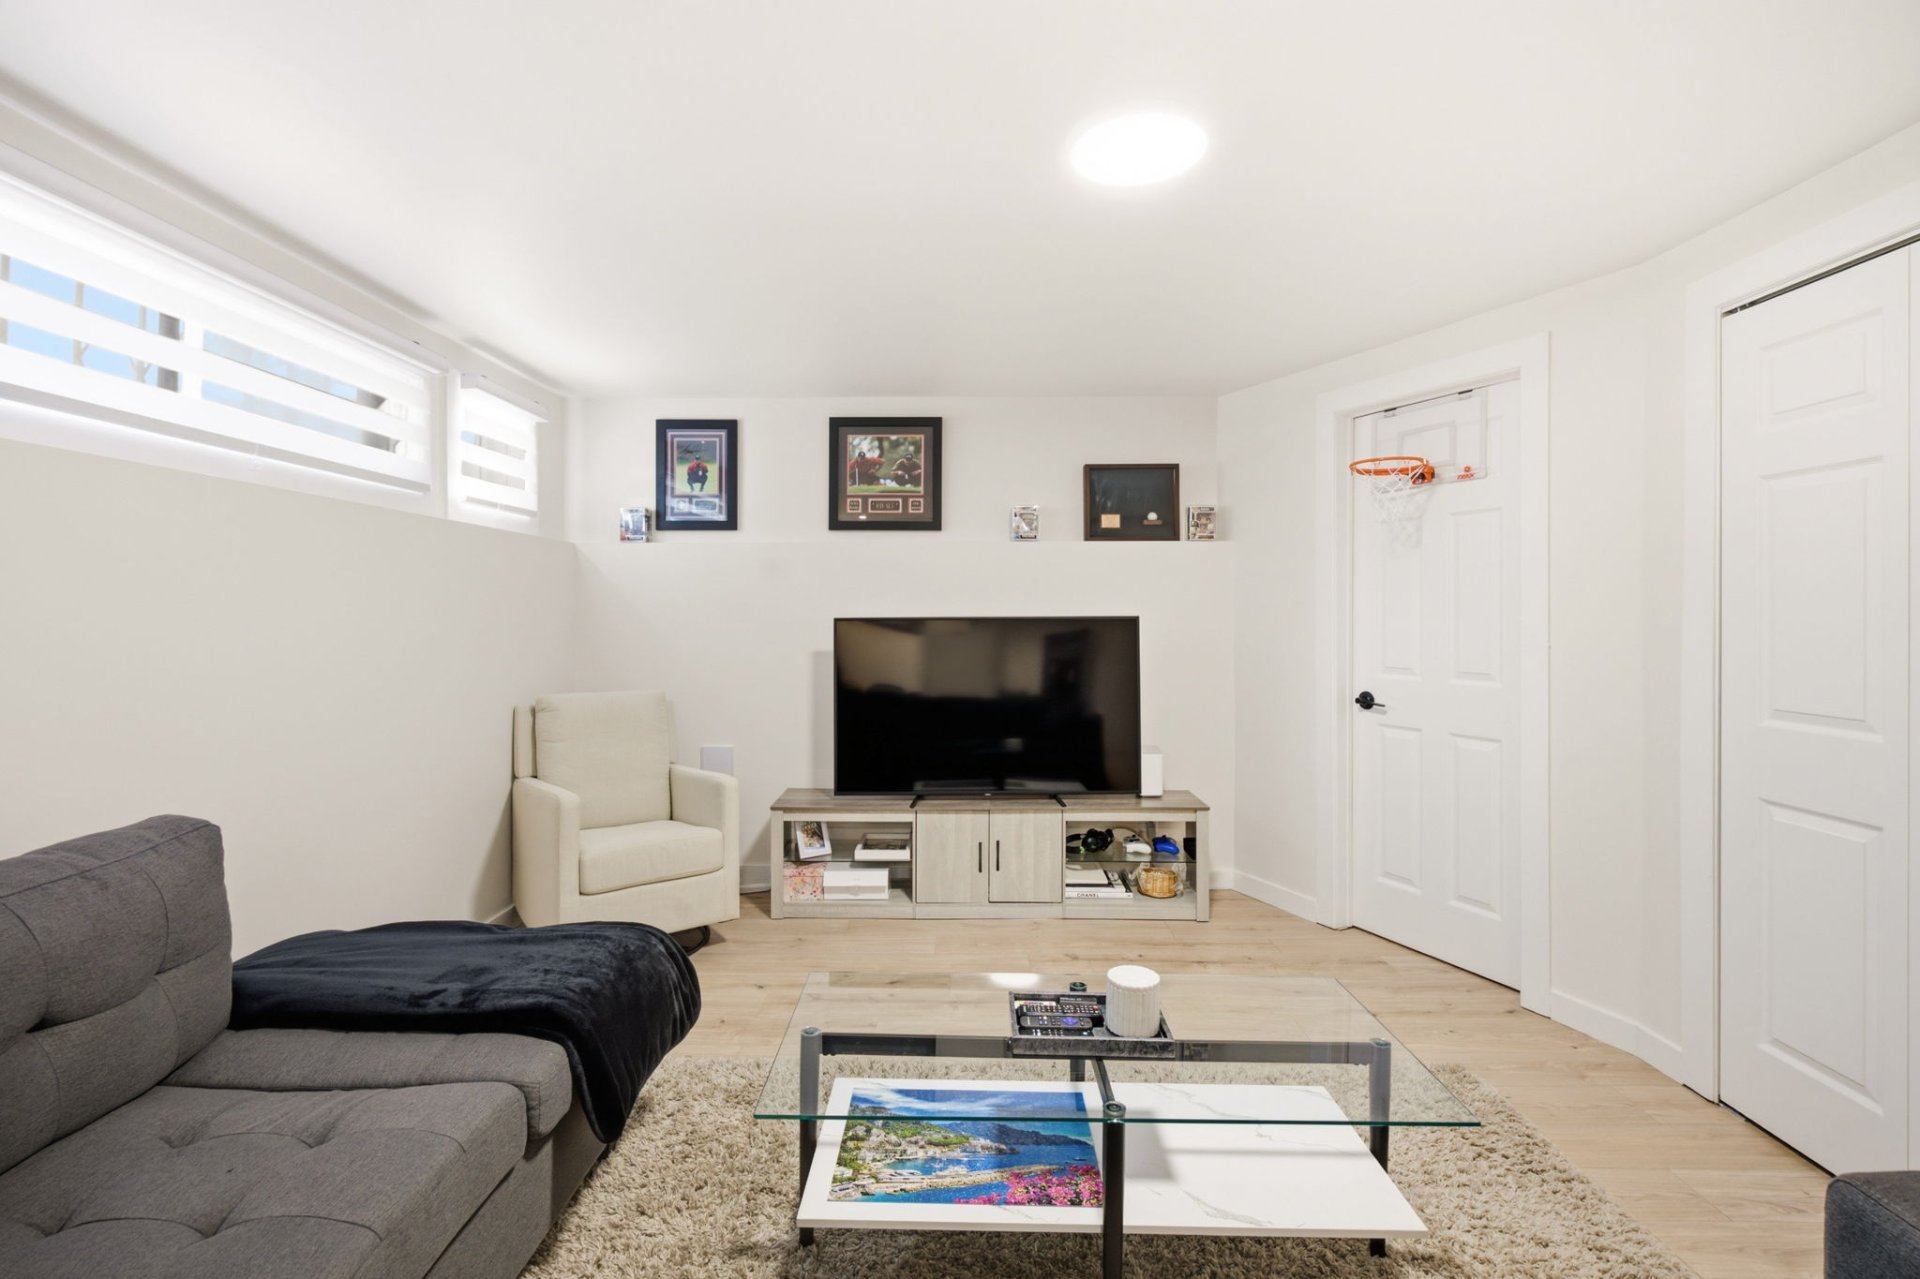 Basement
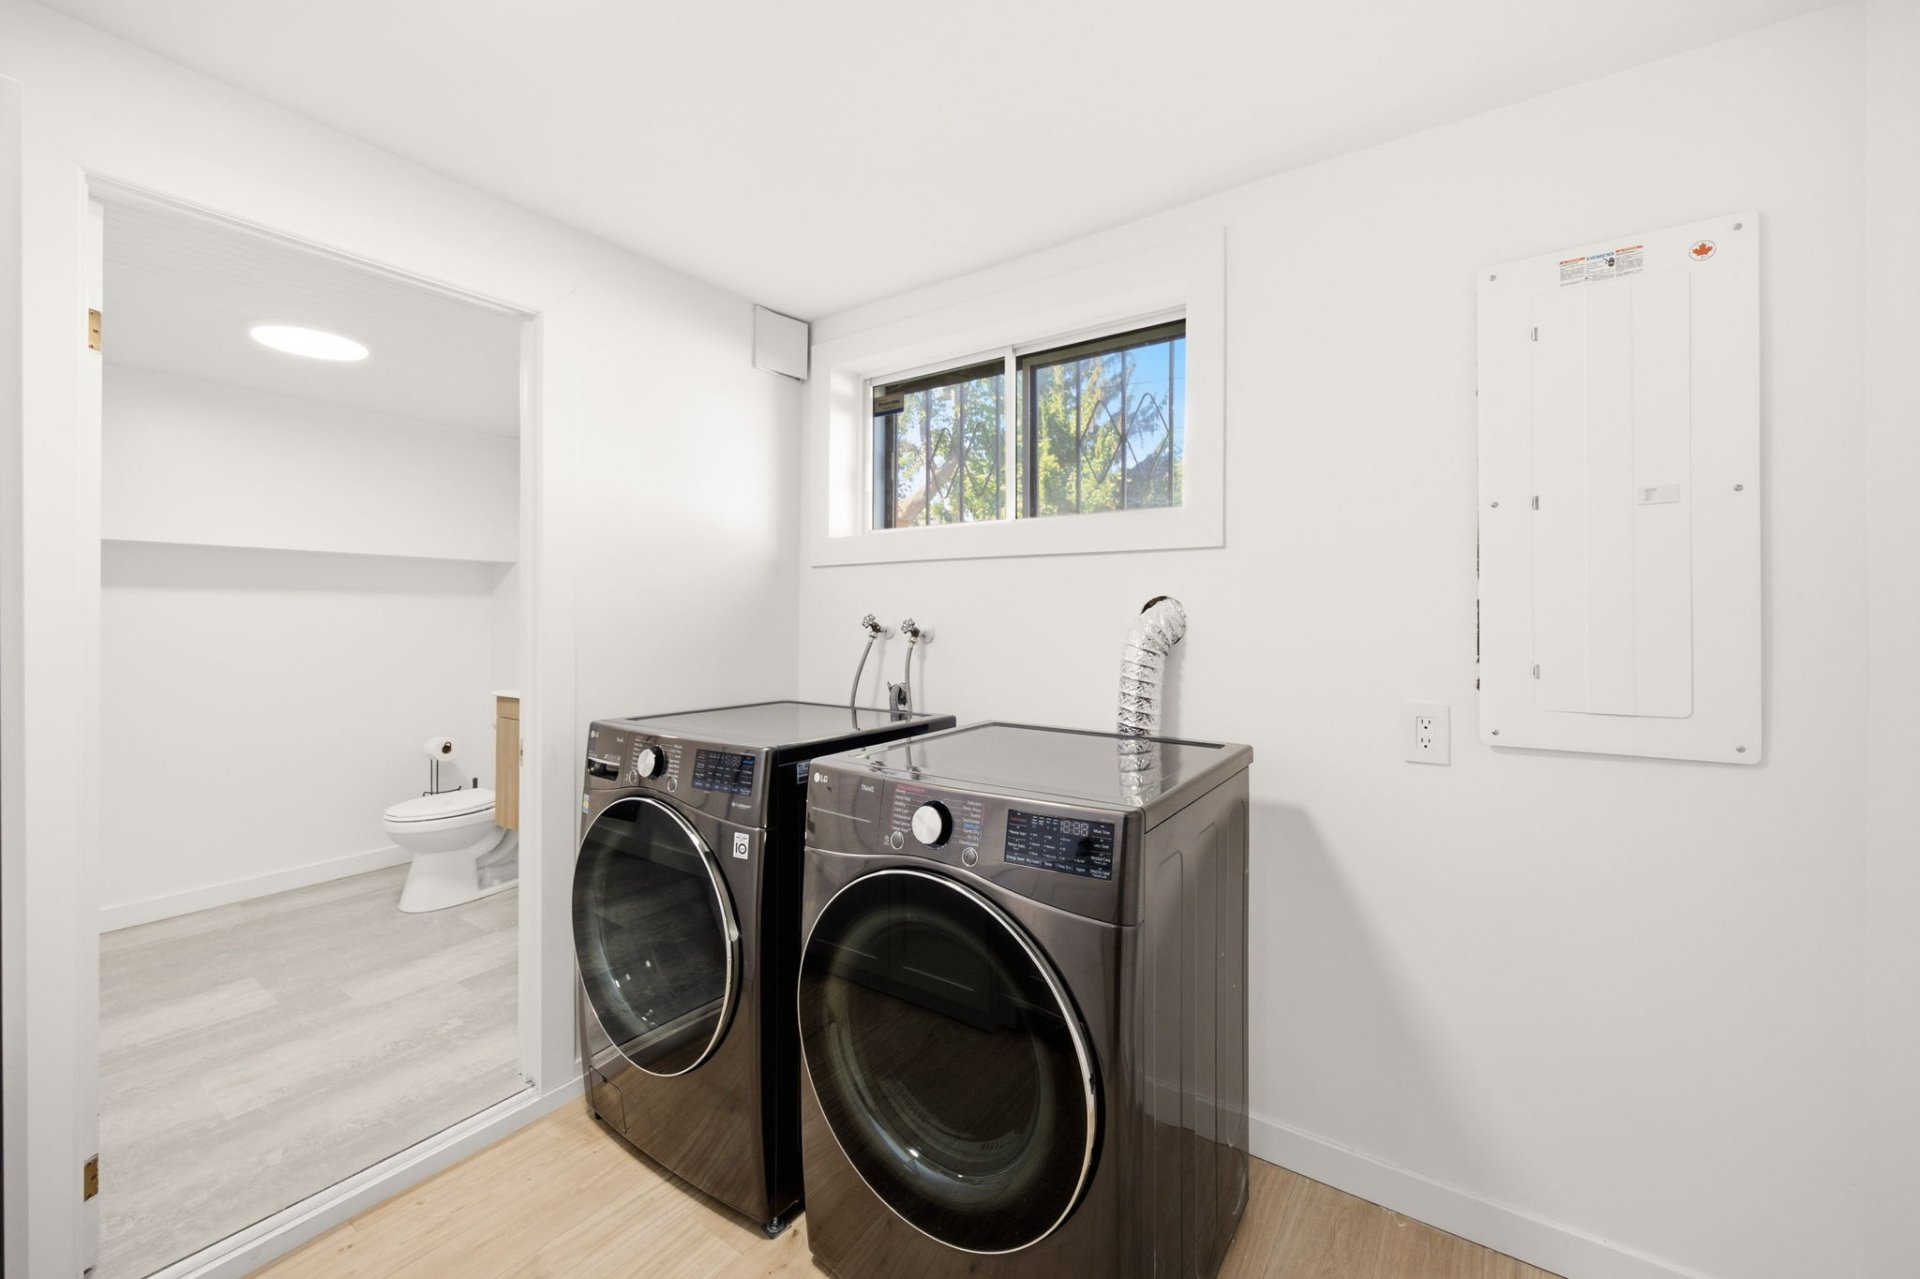
 Laundry room
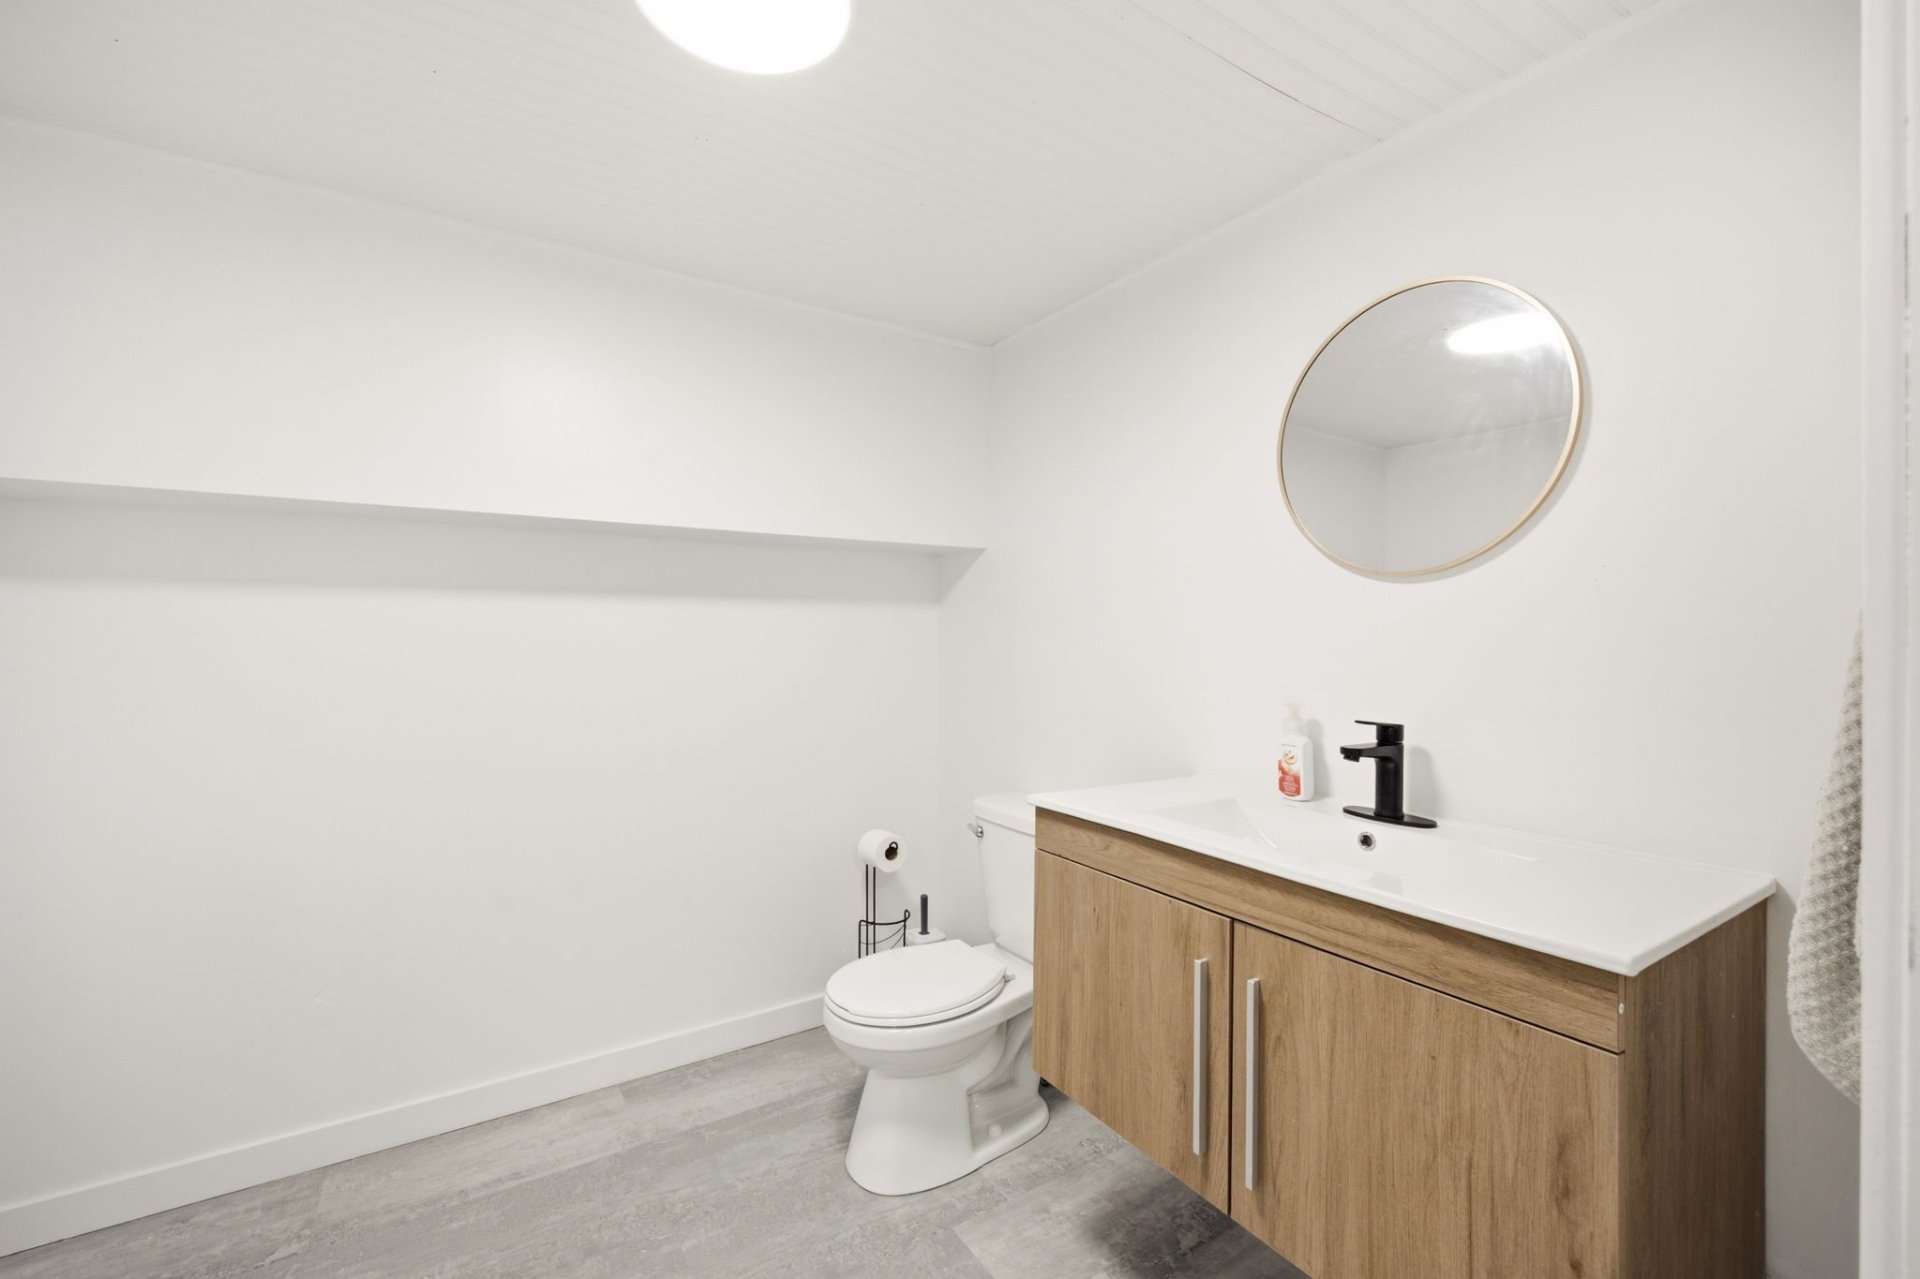
 Washroom
 Backyard
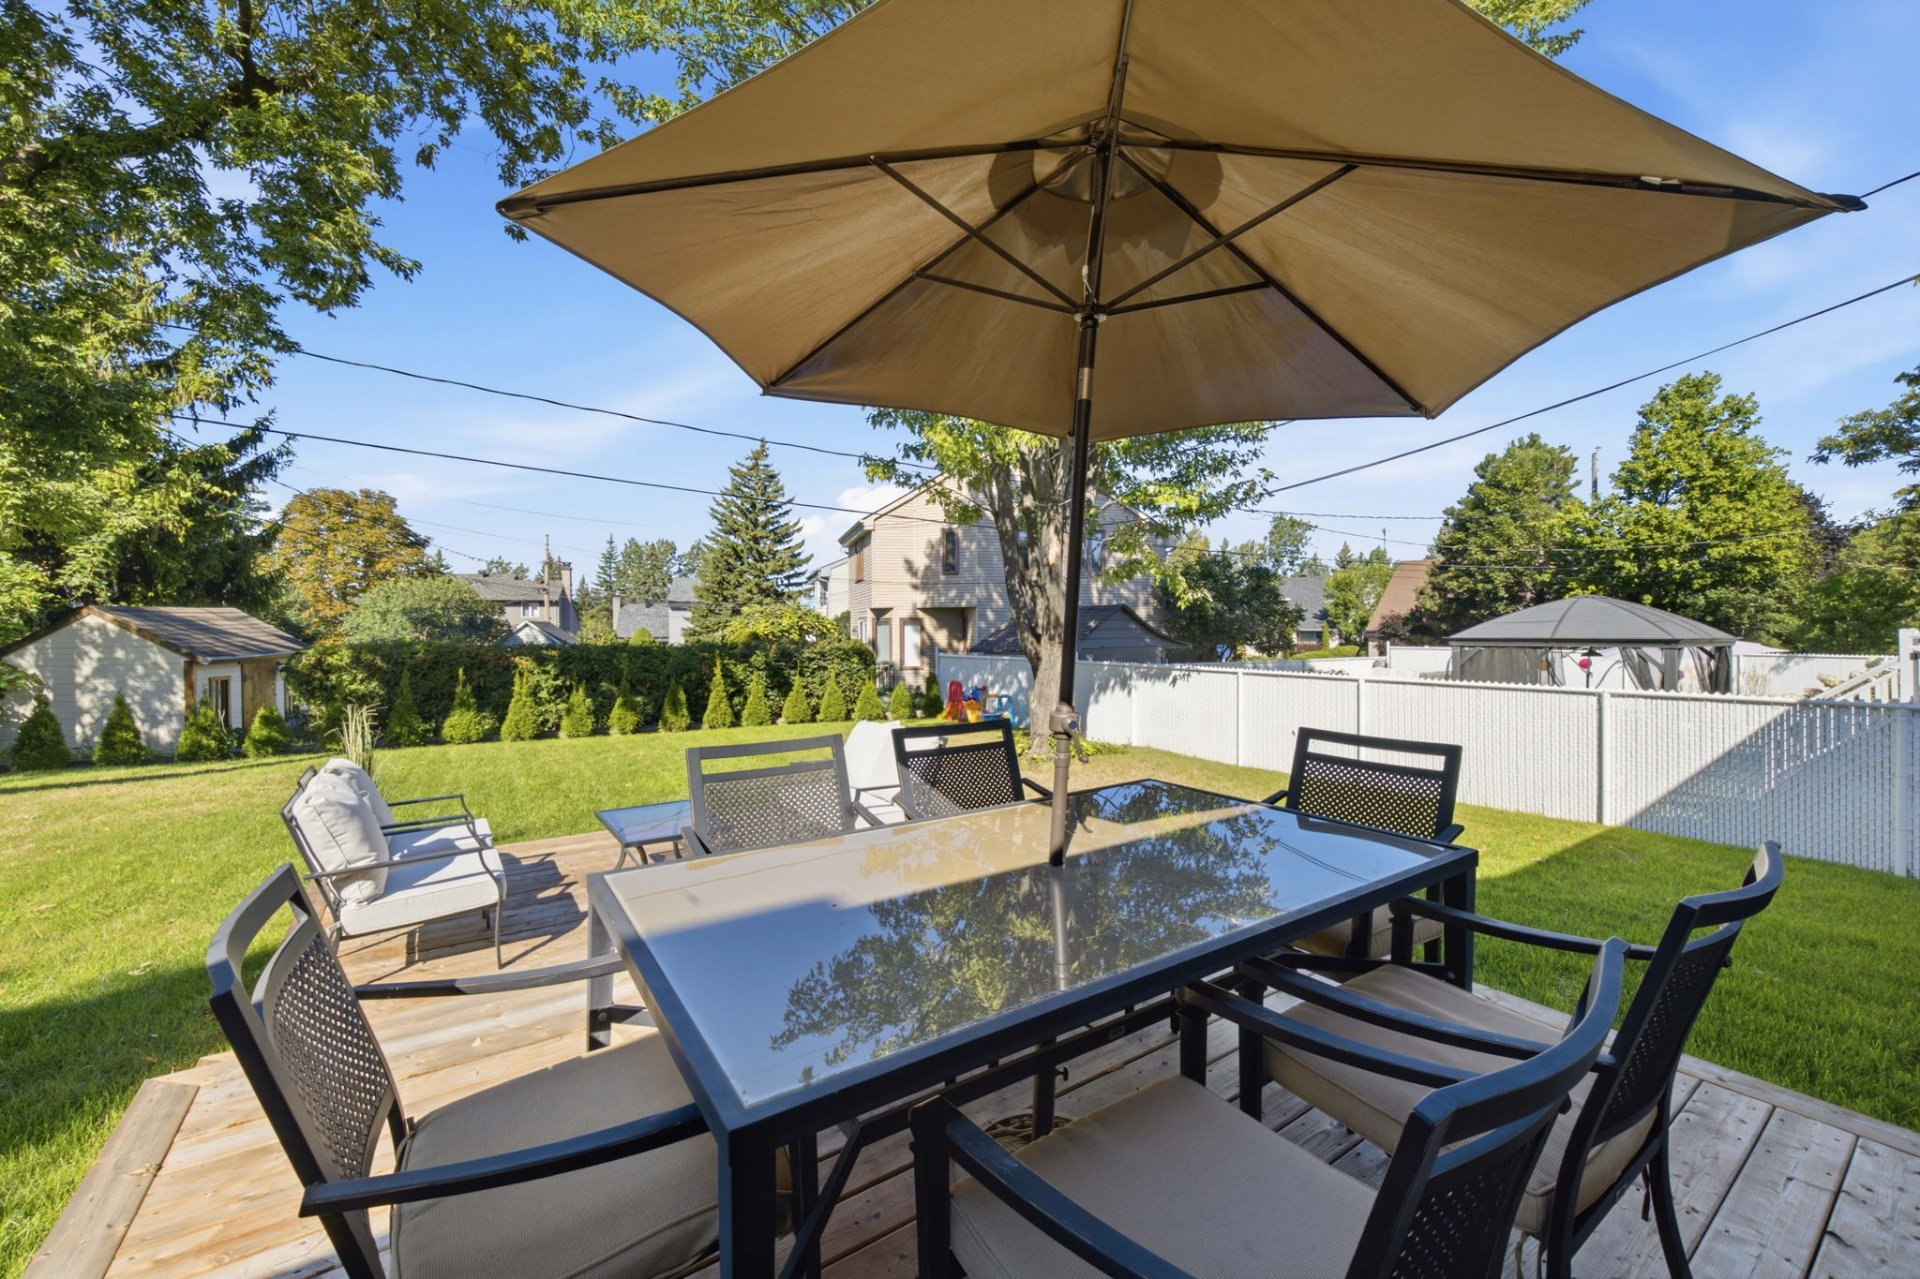 Backyard
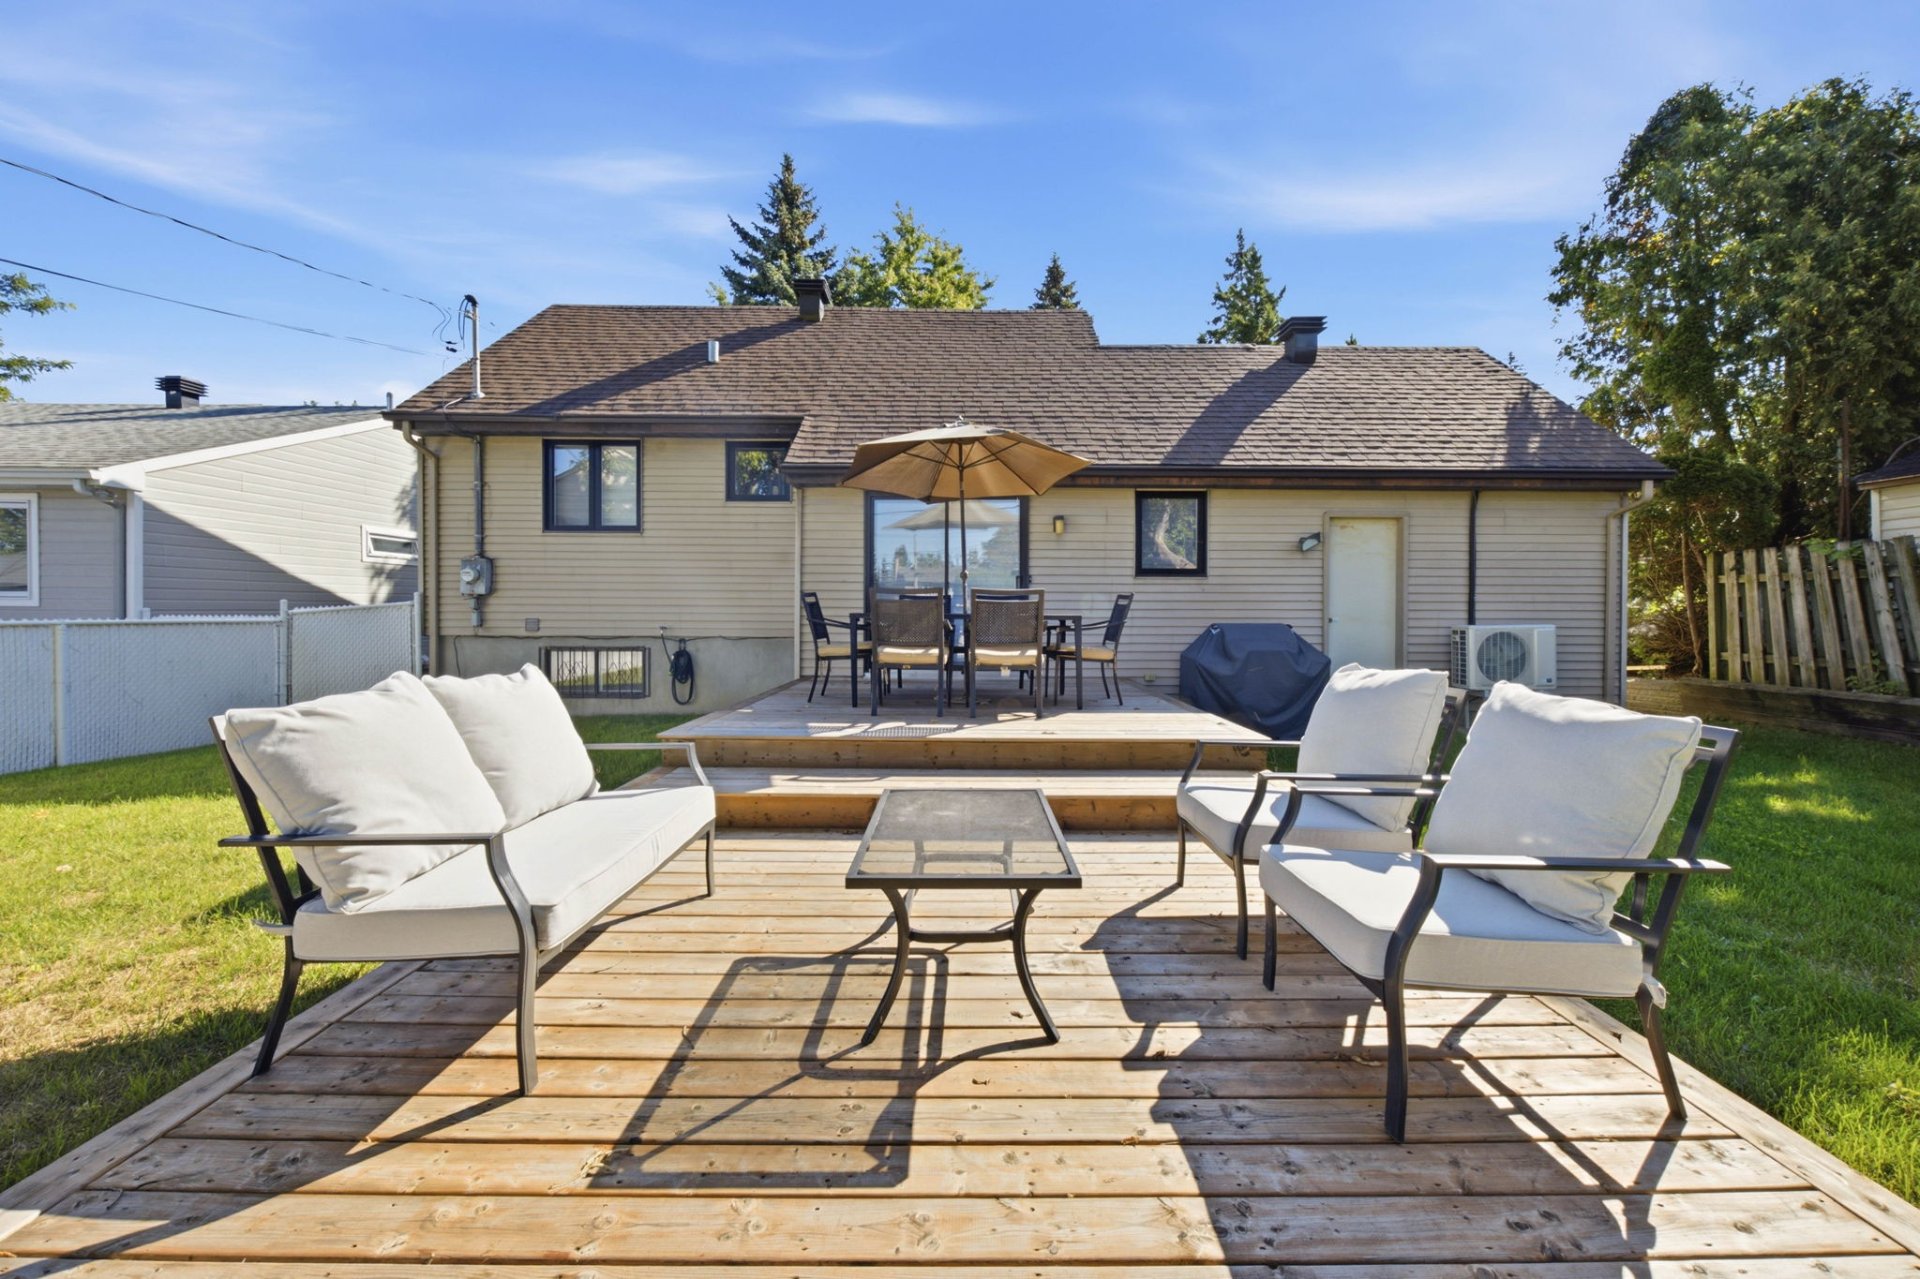 Backyard
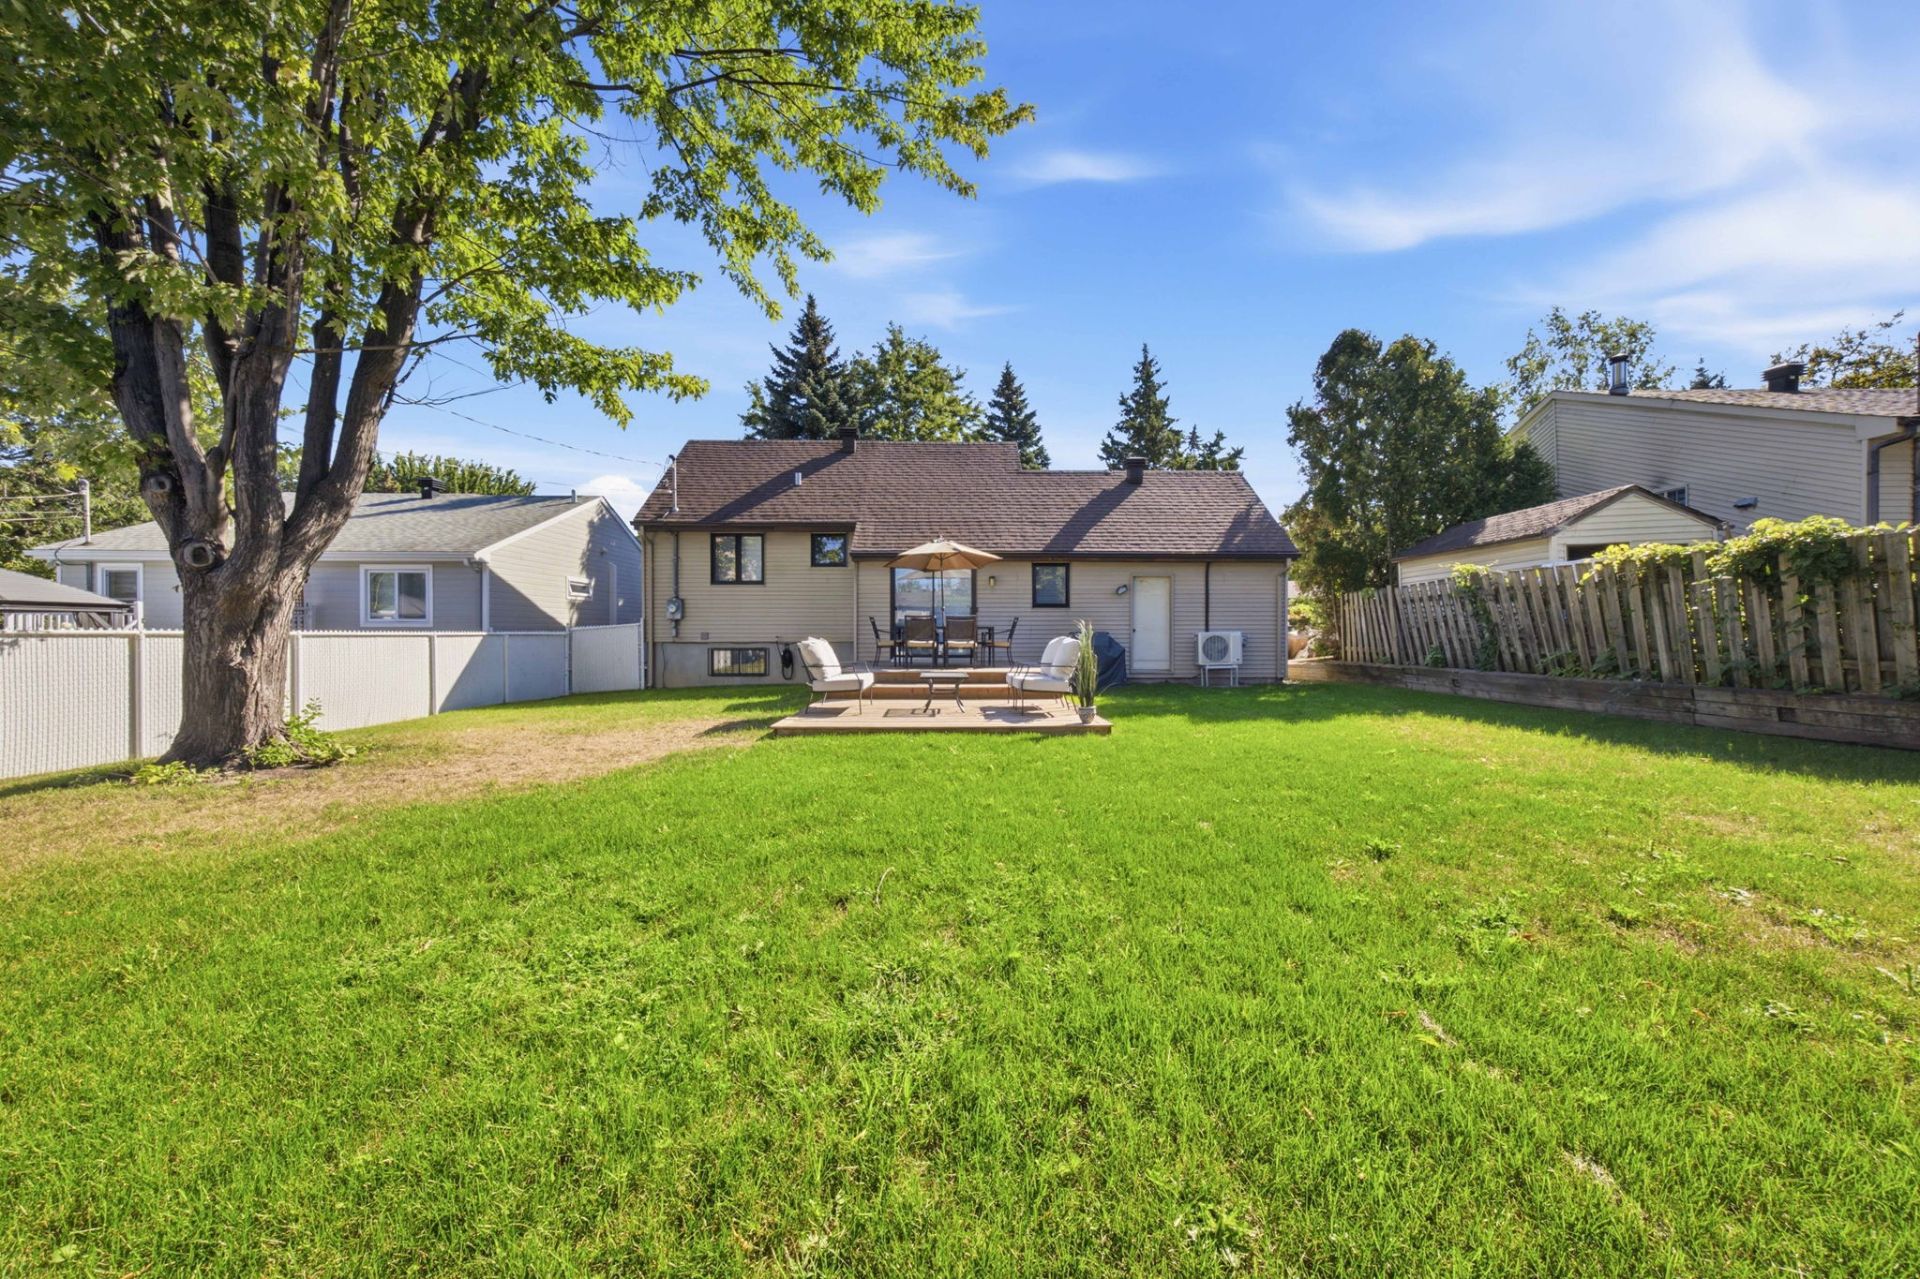 Backyard
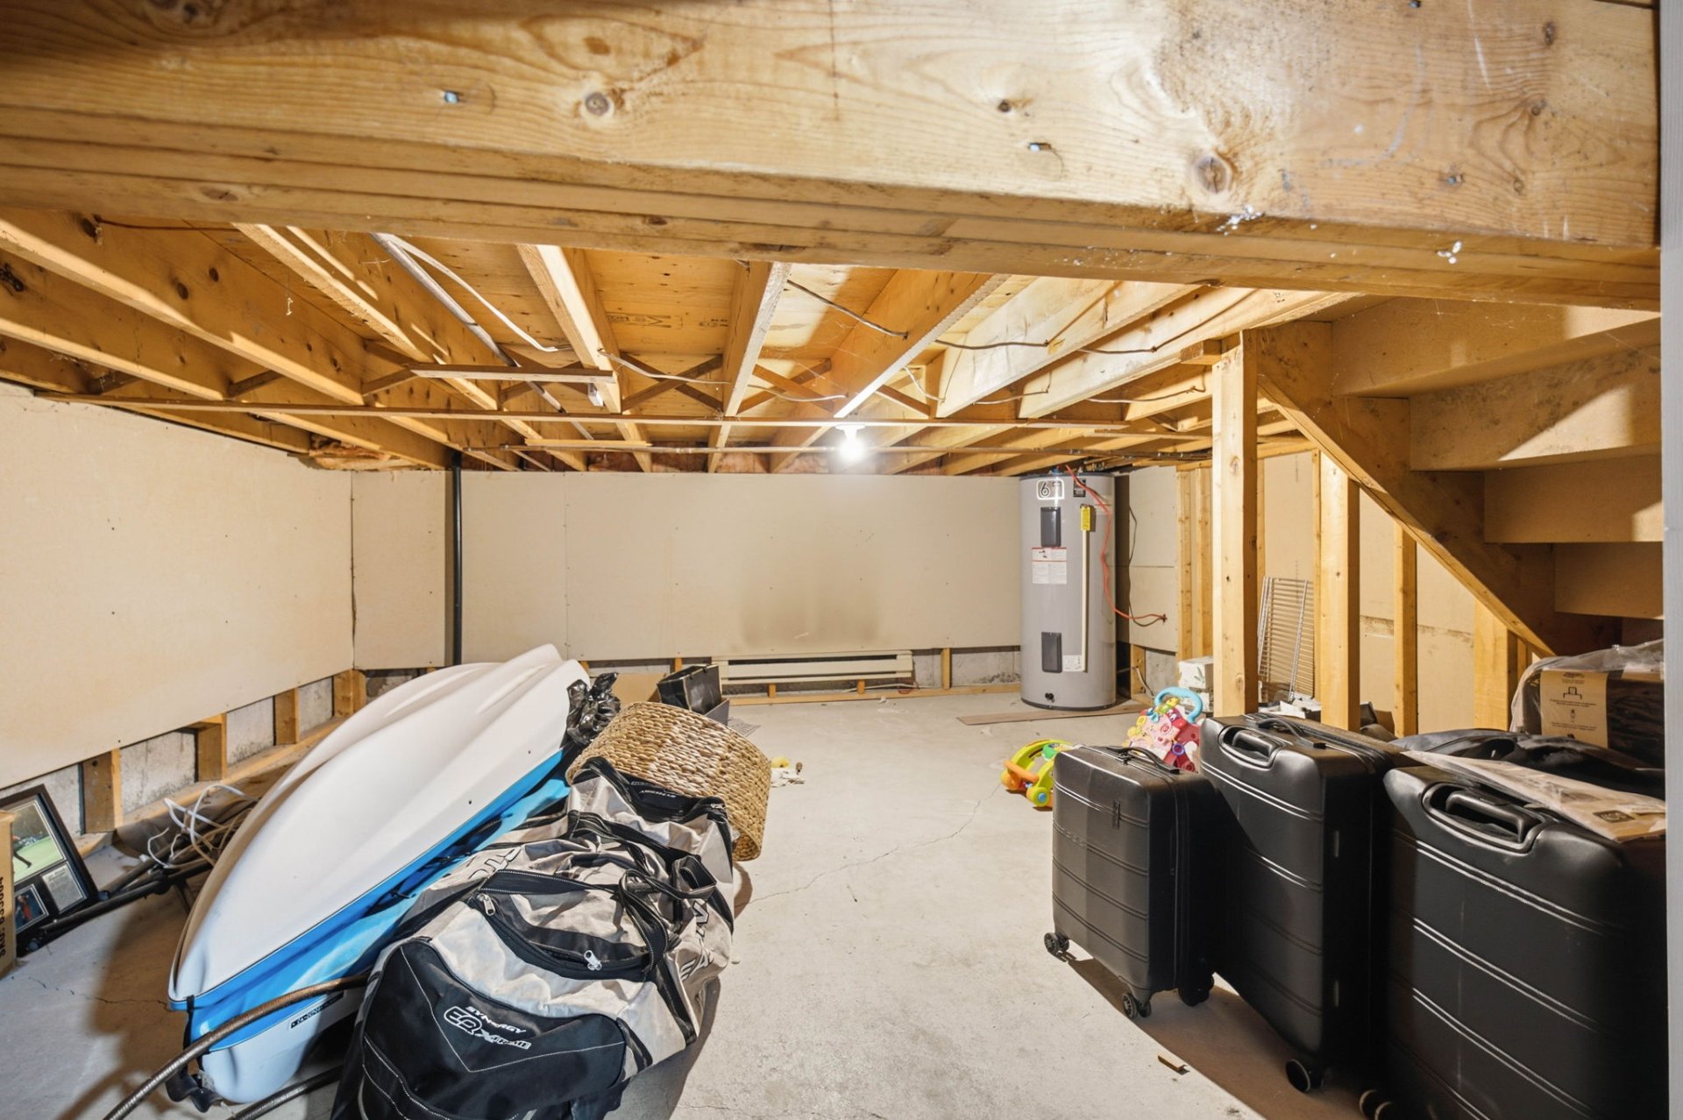
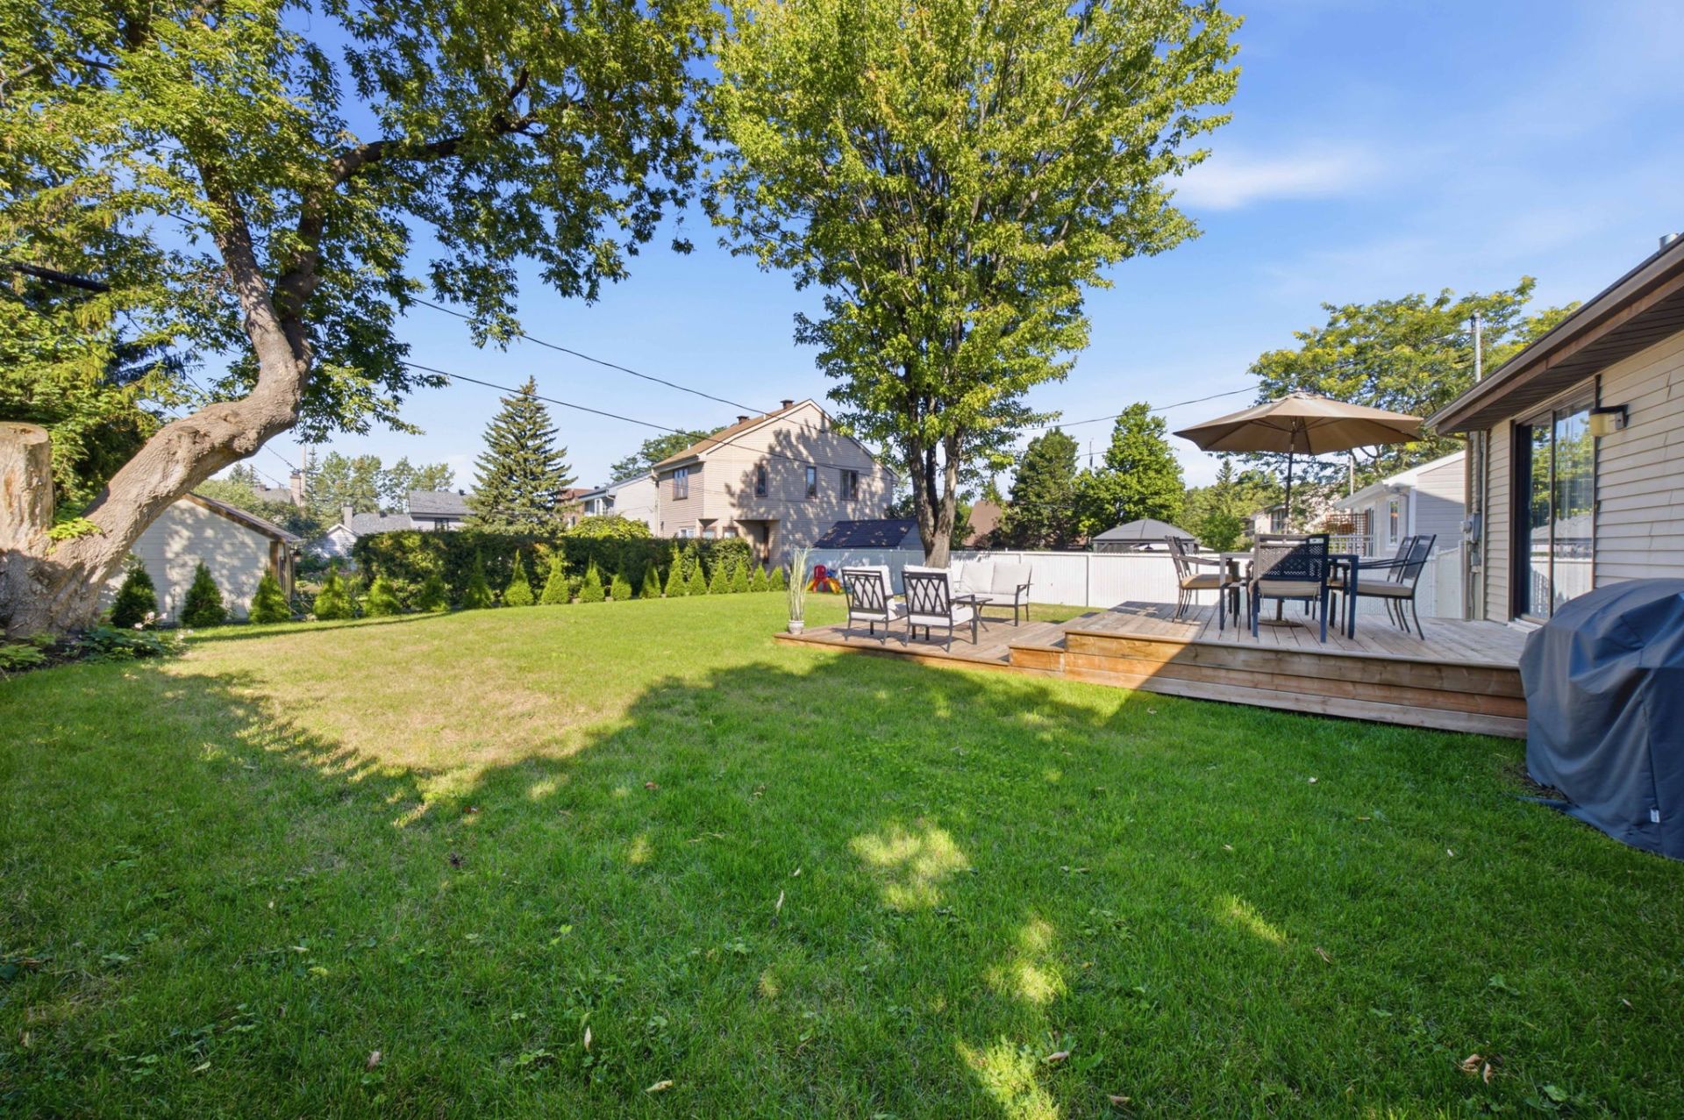 Storage
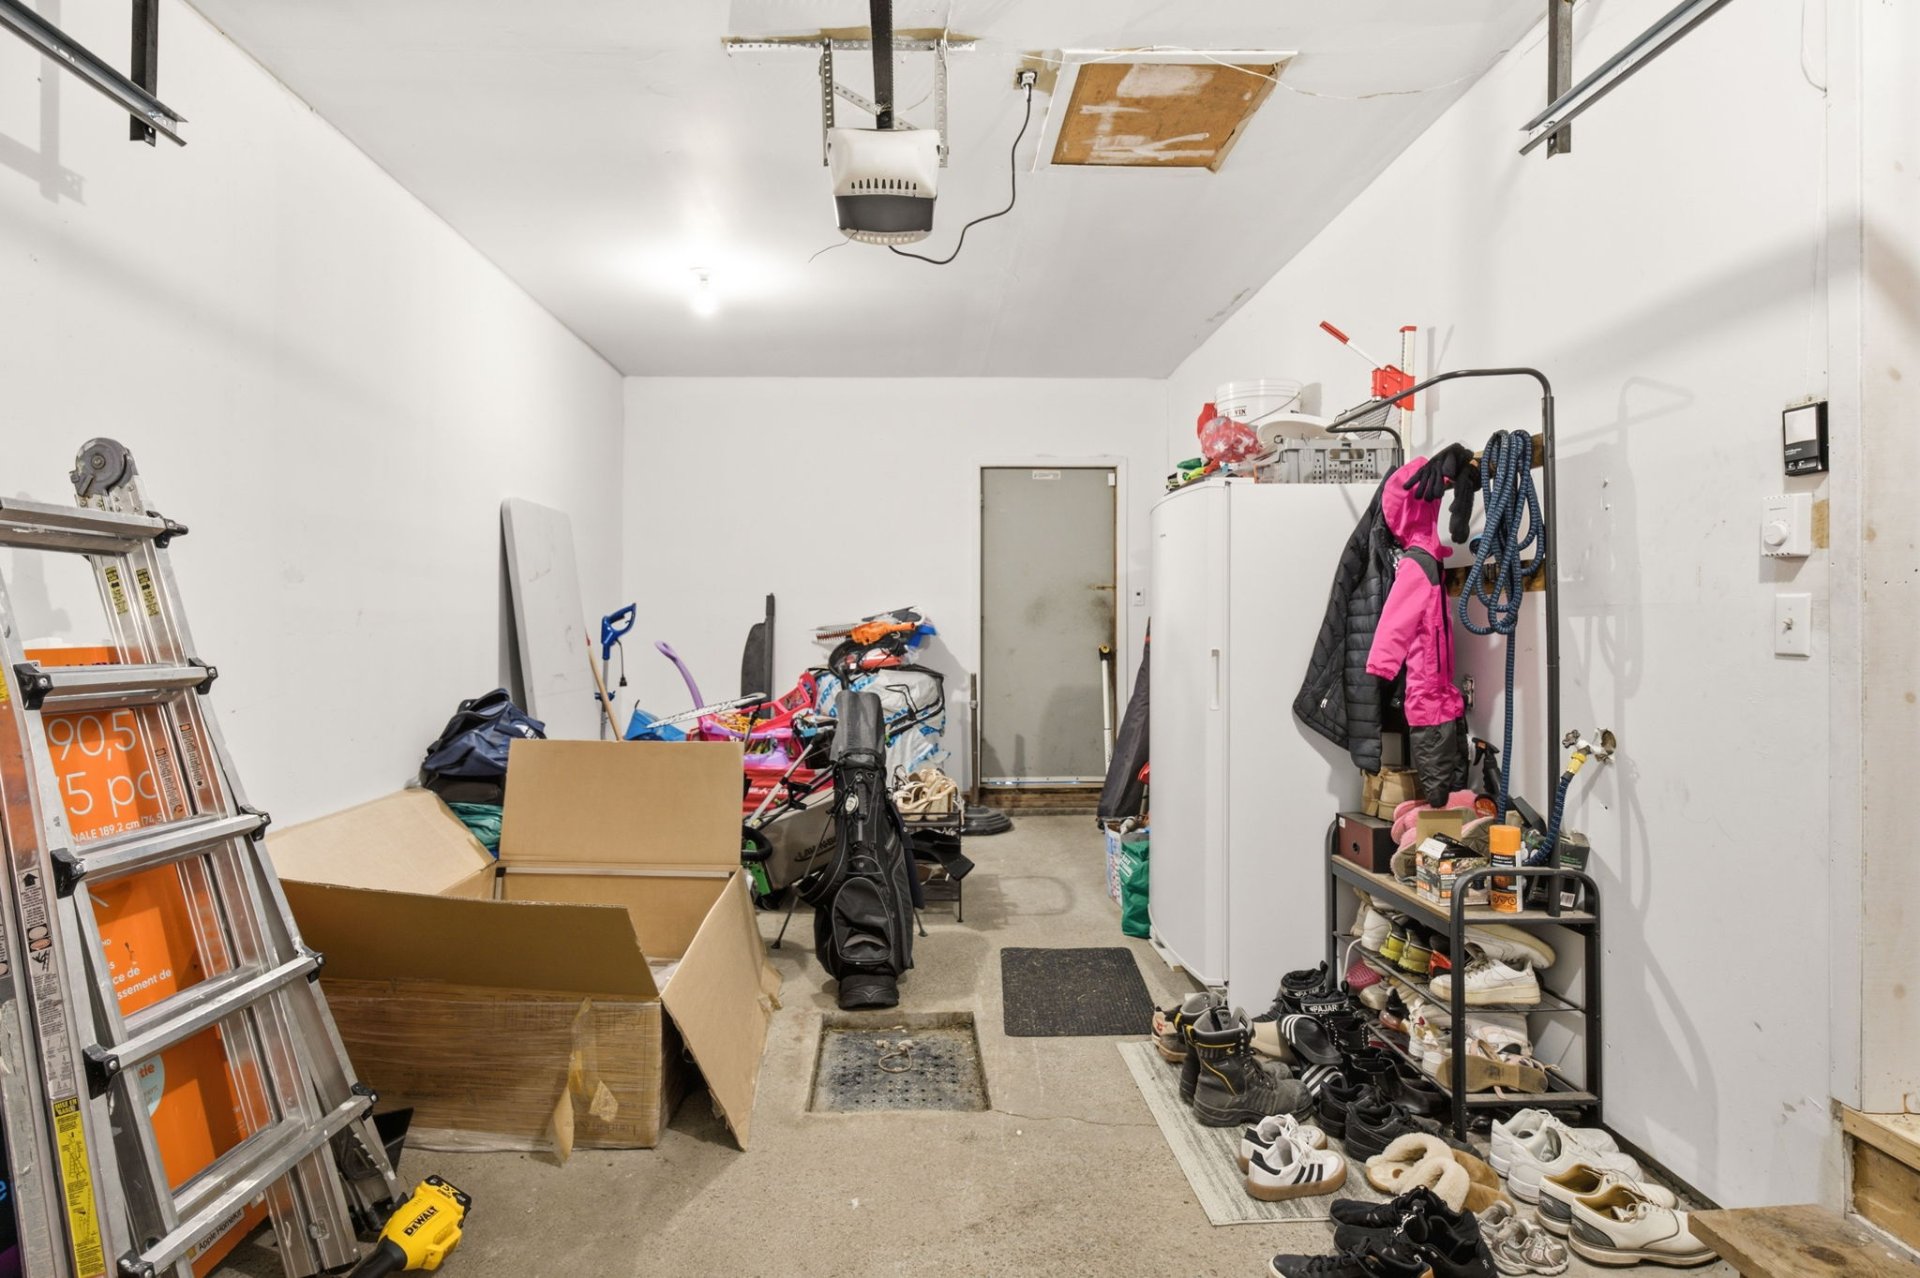 Storage
 Other
 Other
 Other
1890 Boul. Leblanc
Laval (Duvernay), QC H7E
MLS: 9268253
3
Bedrooms
1
Baths
1
Powder Rooms
1984
Year Built
Description
An opportunity worth discovering in Val-des-Arbres! Renovated in 2022, this charming 2-bedroom home offers something rare: enjoy it exactly as it is today or imagine its full potential for tomorrow. Featuring a 6,034 sq. ft. lot, large backyard with new deck and lawn, wall-mounted heat pump and plenty of storage. Zoning allows for a second-storey addition (documents available). Quiet street near major access routes.
Welcome to 1890 Boul. Leblanc, a property that offers much
more than first meets the eye.
Located in the highly sought-after Val-des-Arbres
neighbourhood, on a quiet street with convenient access to
major roadways, this home was fully renovated in 2022 and
offers an appealing combination of simplicity, location and
future potential.
Looking for your first home? Want something comfortable and
easy to maintain? Or perhaps you are searching for a
property you can eventually transform into something
larger? This home can accommodate each of those
possibilities.
The current layout offers 2 bedrooms, a wall-mounted heat
pump and an impressive amount of storage. A 3rd bedroom
could be re-established in the basement; one previously
existed and was removed simply because the current owners
did not need it.
Outside, the generous 6,034 sq. ft. lot features a large
backyard with a new deck and new lawn, offering plenty of
space to entertain, relax, enjoy the outdoors or even
accommodate a future pool.
And this is where the opportunity becomes especially
interesting: zoning allows for the addition of a second
storey, with supporting documentation available.
Enjoy a renovated, comfortable home today while keeping
open the possibility of creating something substantially
larger in the future -- without giving up the location.
1890 Boul. Leblanc is a home that can evolve with you.
First home, next chapter or long-term project -- the
possibilities are yours.
| BUILDING | |
|---|---|
| Type | Split-level |
| Style | Detached |
| Dimensions | 31.4x46.6 P |
| Lot Size | 6035 PC |
| EXPENSES | |
|---|---|
| Municipal Taxes (2026) | $ 3729 / year |
| School taxes (2026) | $ 414 / year |
| ROOM DETAILS | |||
|---|---|---|---|
| Room | Dimensions | Level | Flooring |
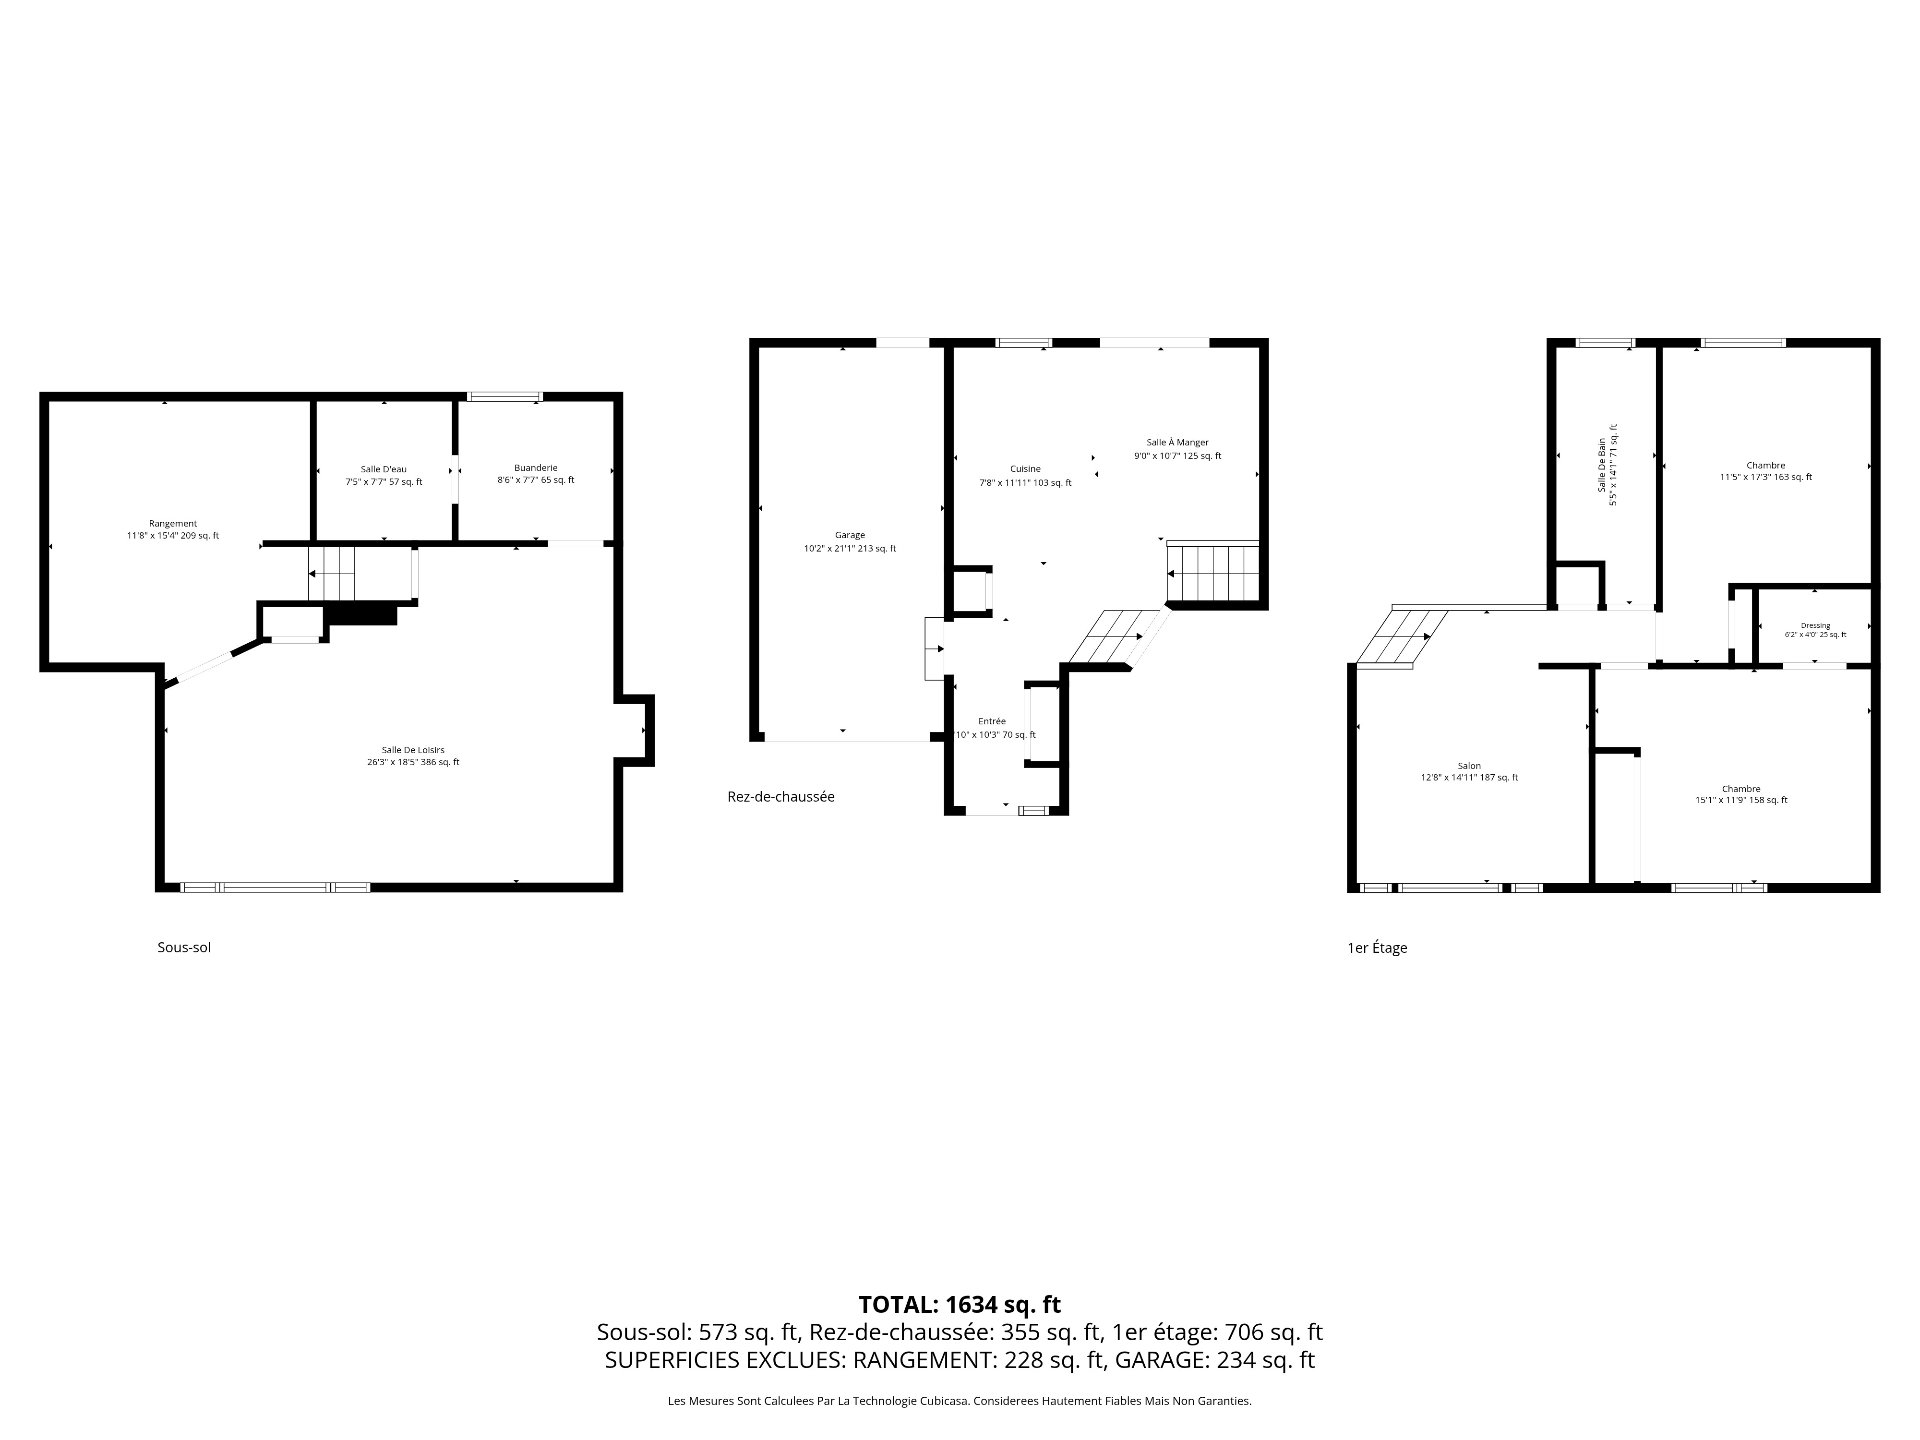
| Entrance | 10 x 10.3 P | Ground Floor | Ceramic tiles |
| Kitchen | 7.8 x 11.11 P | Ground Floor | |
| Dining room | 9 x 10.7 P | Ground Floor | |
| Living room | 12.8 x 14.11 P | 2nd Floor | |
| Bathroom | 5.5 x 14.1 P | 2nd Floor | Ceramic tiles |
| Primary bedroom | 15.1 x 14 P | 2nd Floor | |
| Bedroom | 11.5 x 13.4 P | 2nd Floor | |
| Washroom | 7.5 x 7.7 P | Basement | |
| Laundry room | 8.6 x 7.7 P | Basement | |
| Family room | 30 x 15 P | Basement | |
| Formely 3rd bedroom | 15 x 14 P | Basement | |
| CHARACTERISTICS | |
|---|---|
| Basement | 6 feet and over, Finished basement |
| Siding | Aluminum, Brick, Wood |
| Driveway | Asphalt |
| Roofing | Asphalt shingles |
| Garage | Attached, Heated, Single width |
| Proximity | Bicycle path, Daycare centre, Elementary school, High school, Highway, Hospital, Park - green area, Public transport |
| Heating system | Electric baseboard units |
| Heating energy | Electricity |
| Parking | Garage, Outdoor |
| Sewage system | Municipal sewer |
| Water supply | Municipality |
| Foundation | Poured concrete |
| Zoning | Residential |
| Equipment available | Wall-mounted heat pump |