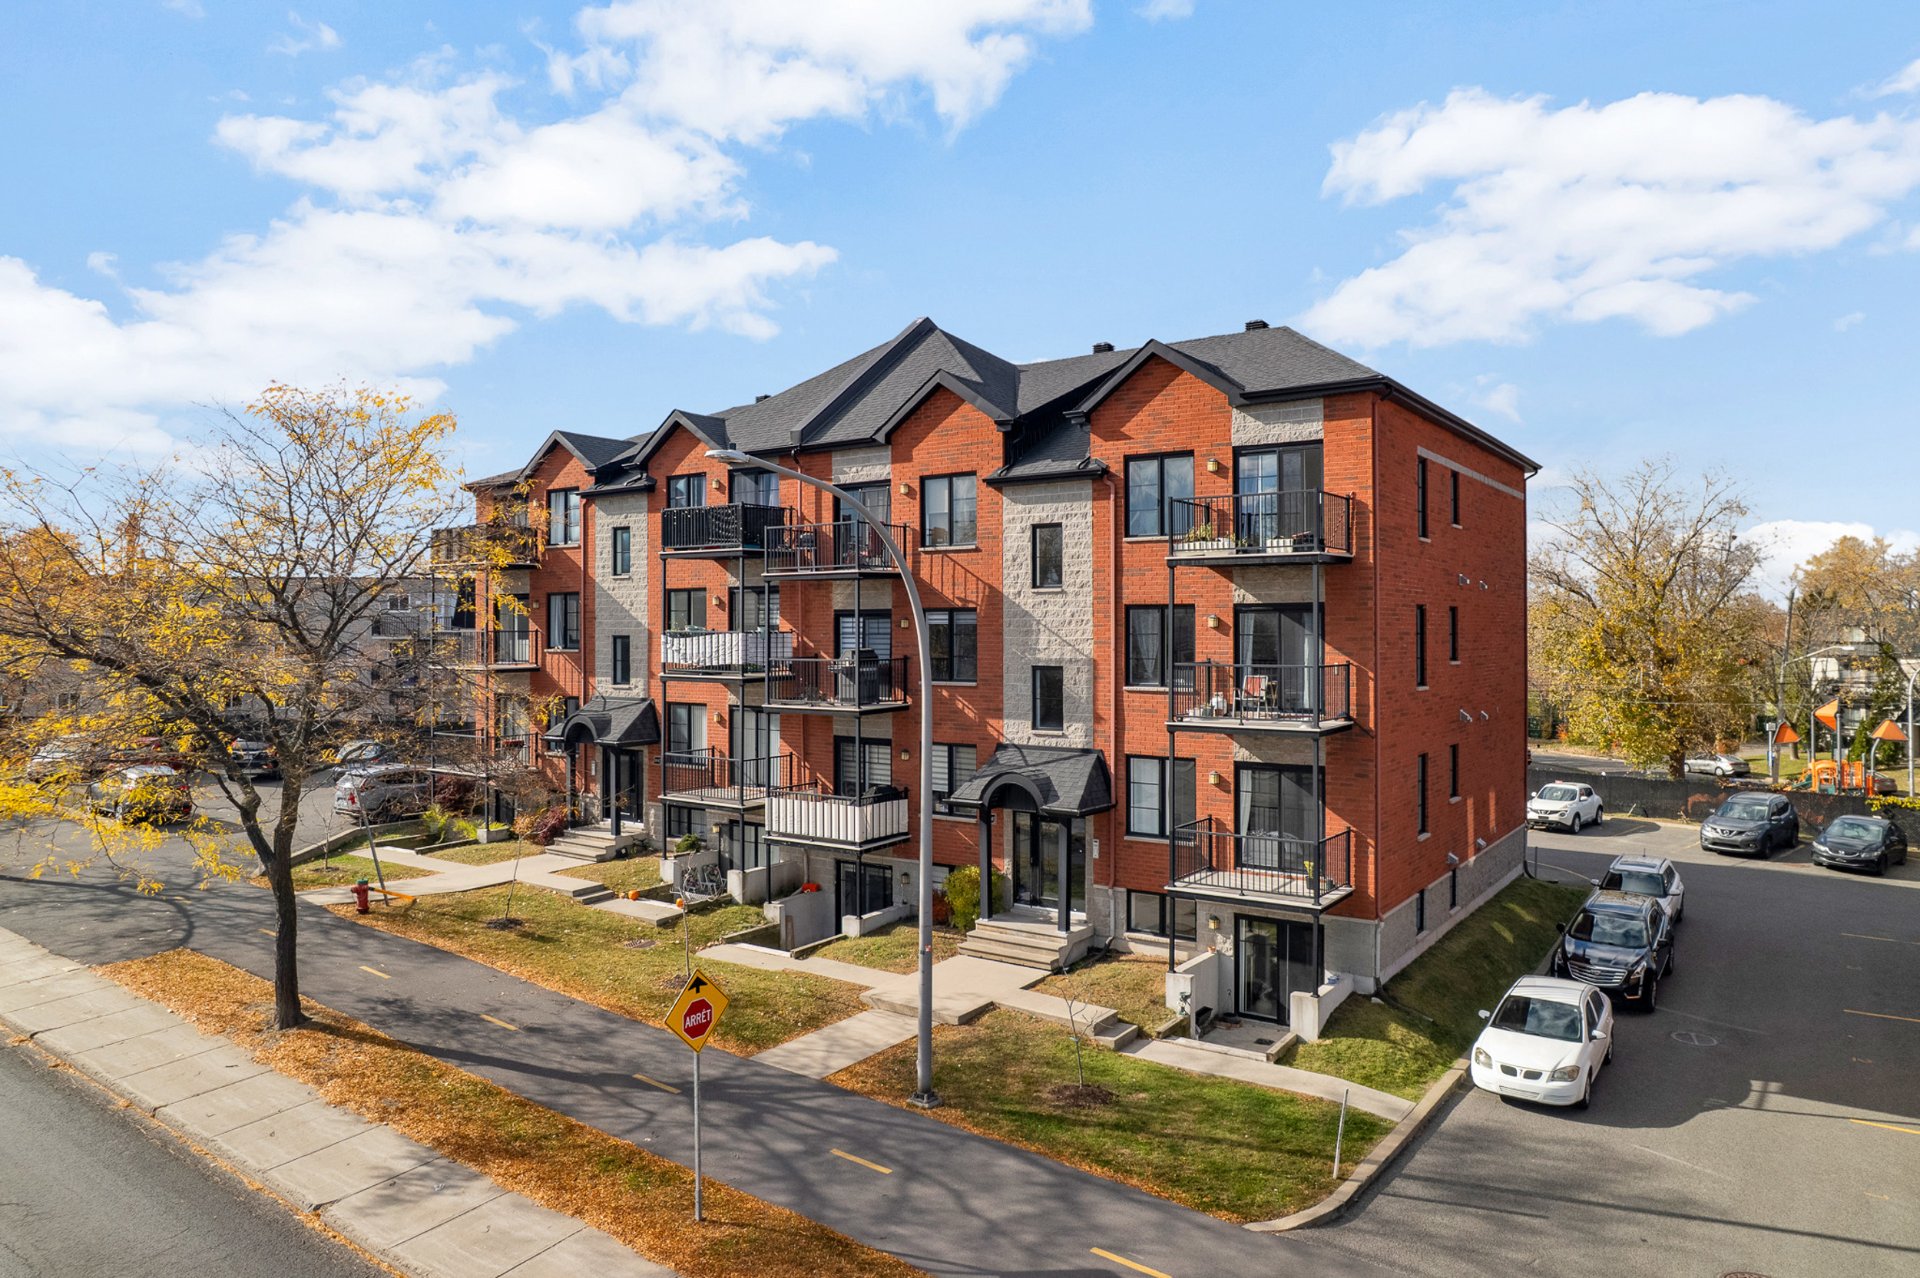
 Aerial photo
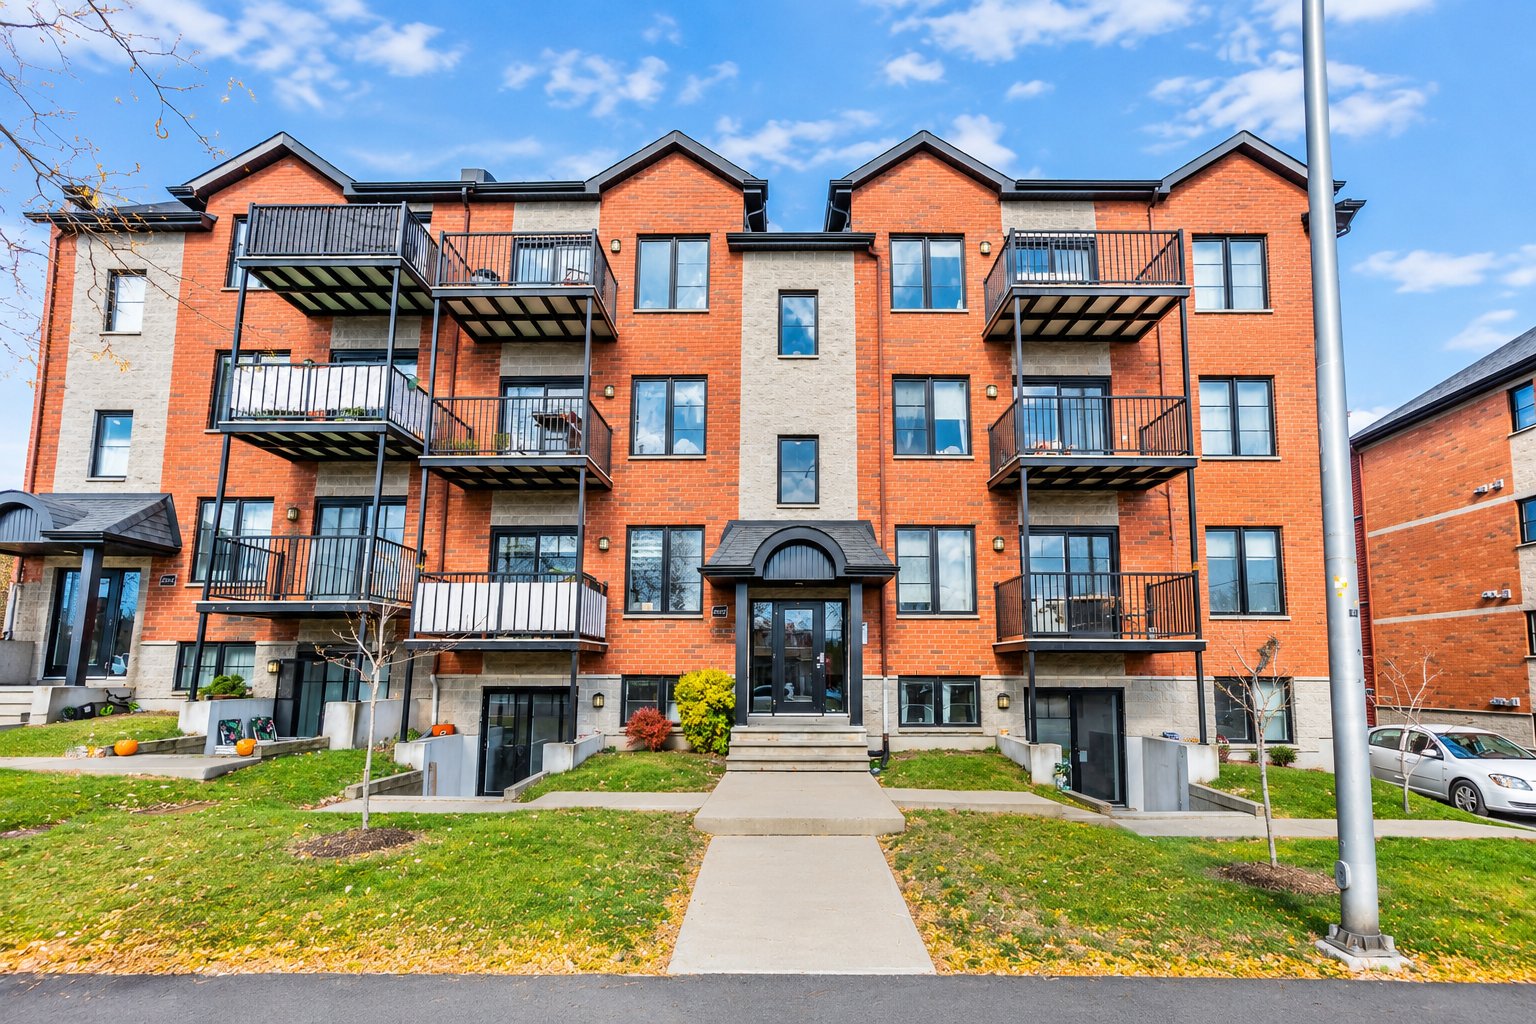 Staircase
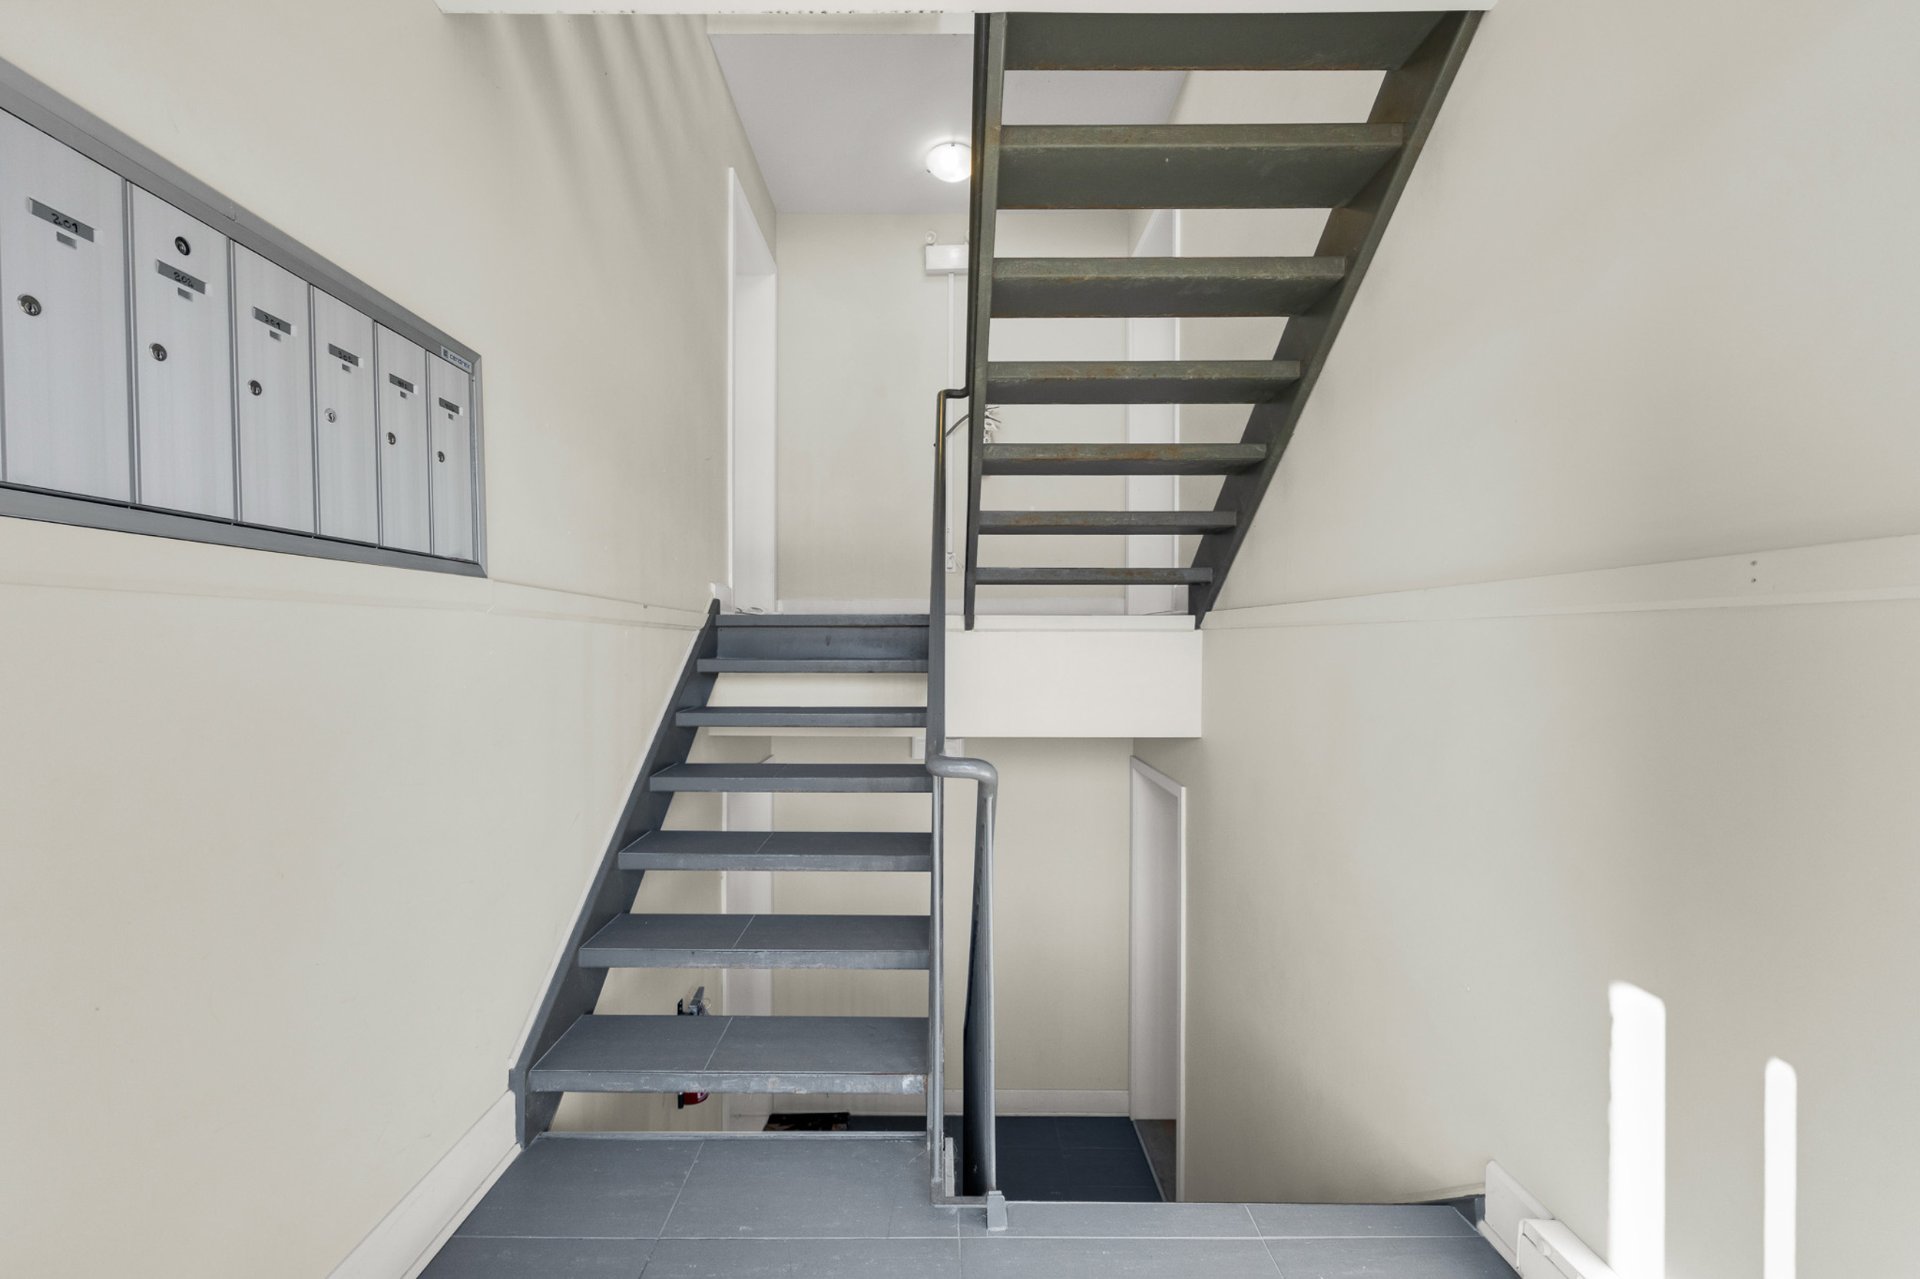 Staircase
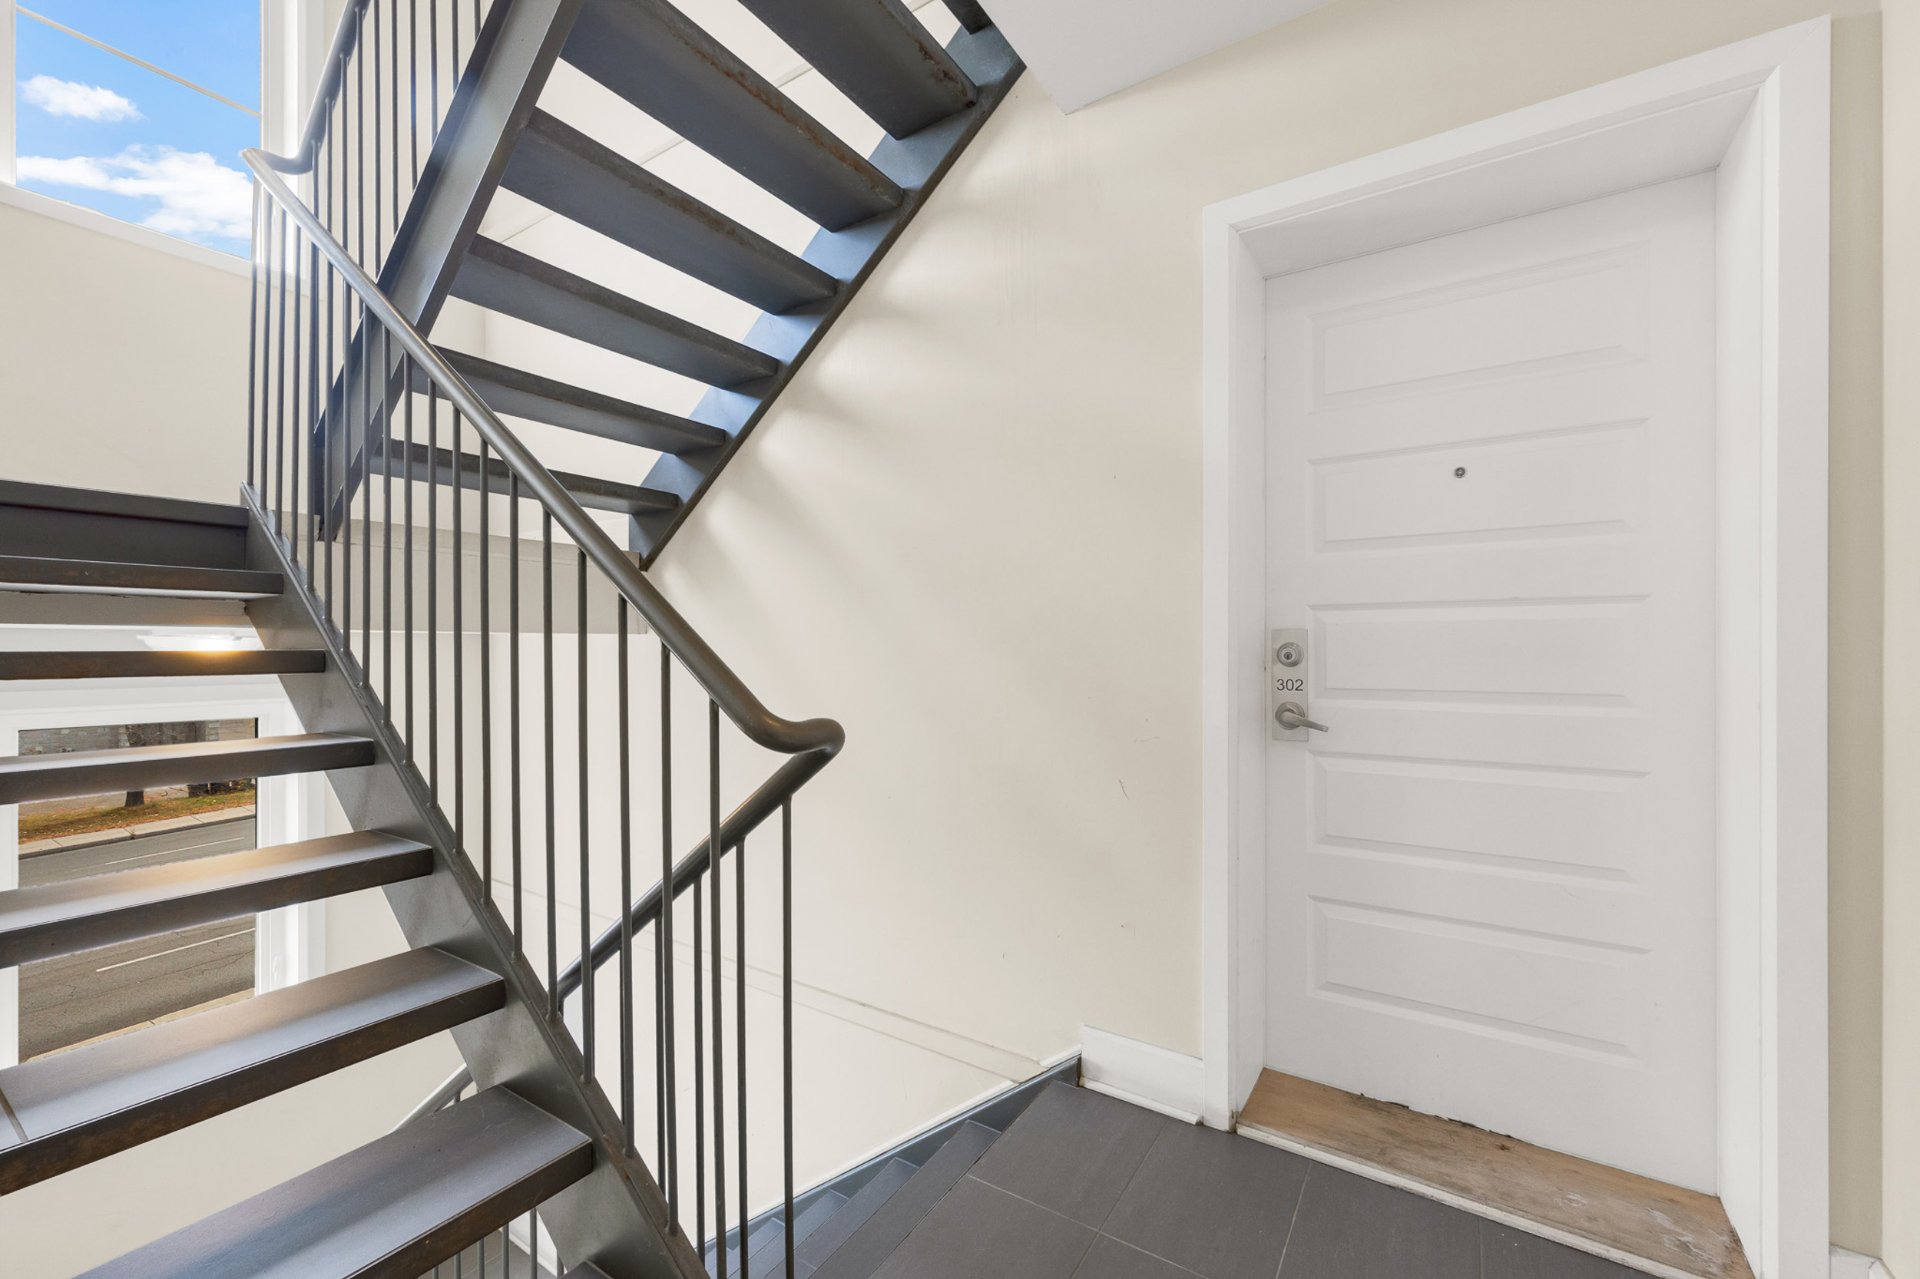 Living room
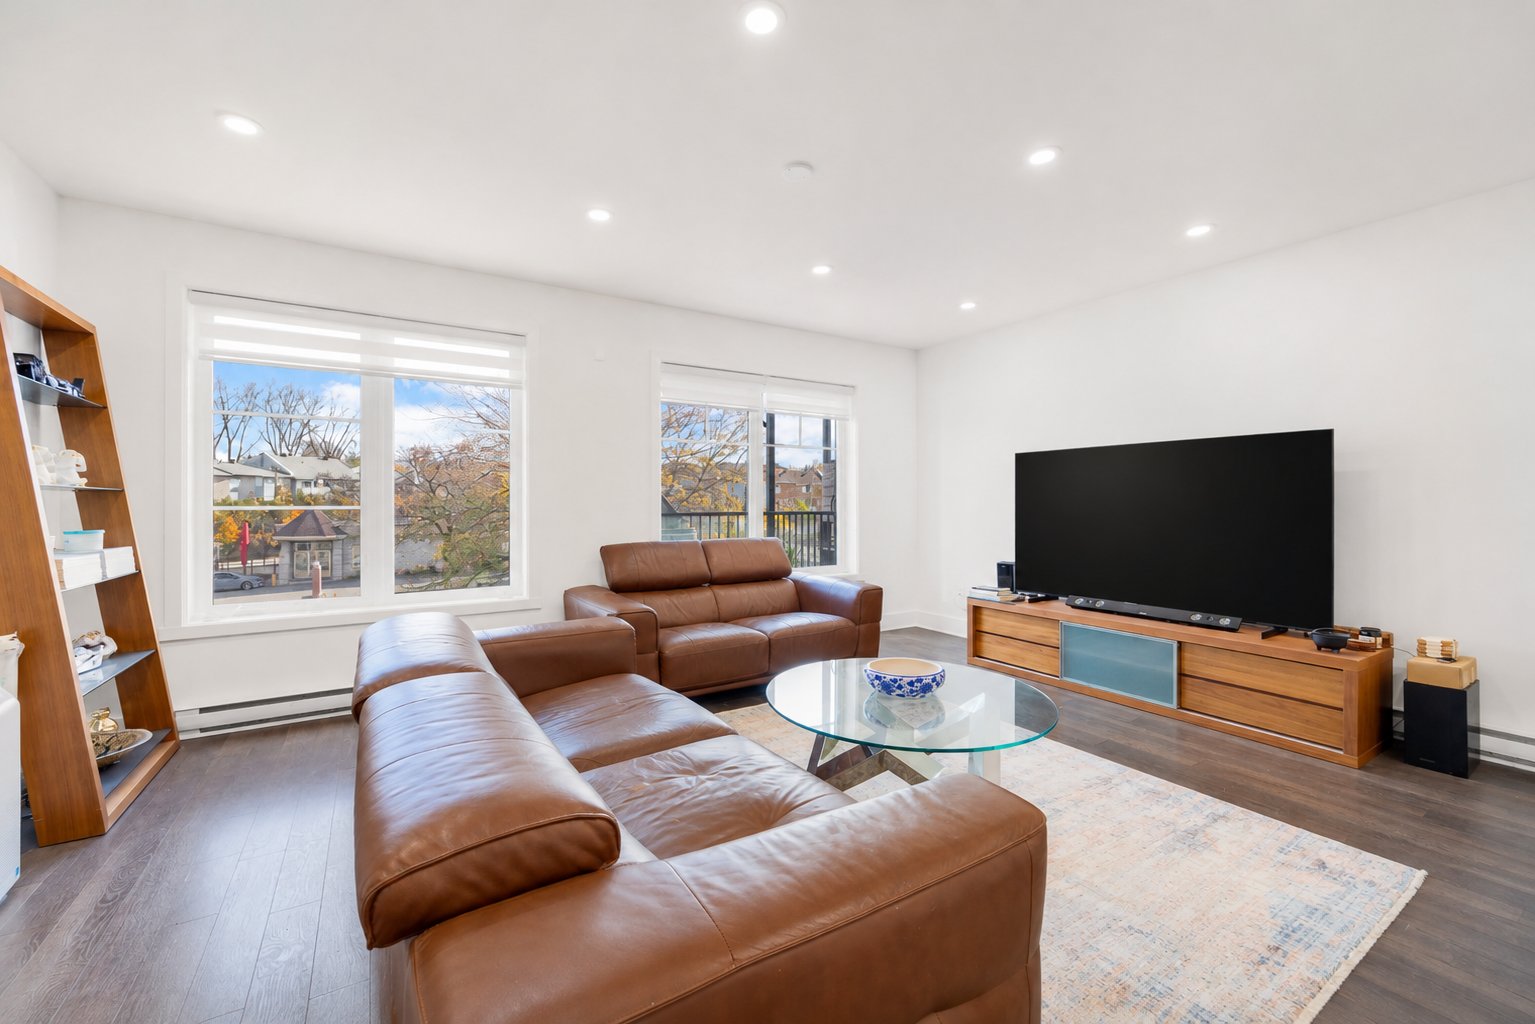 Living room
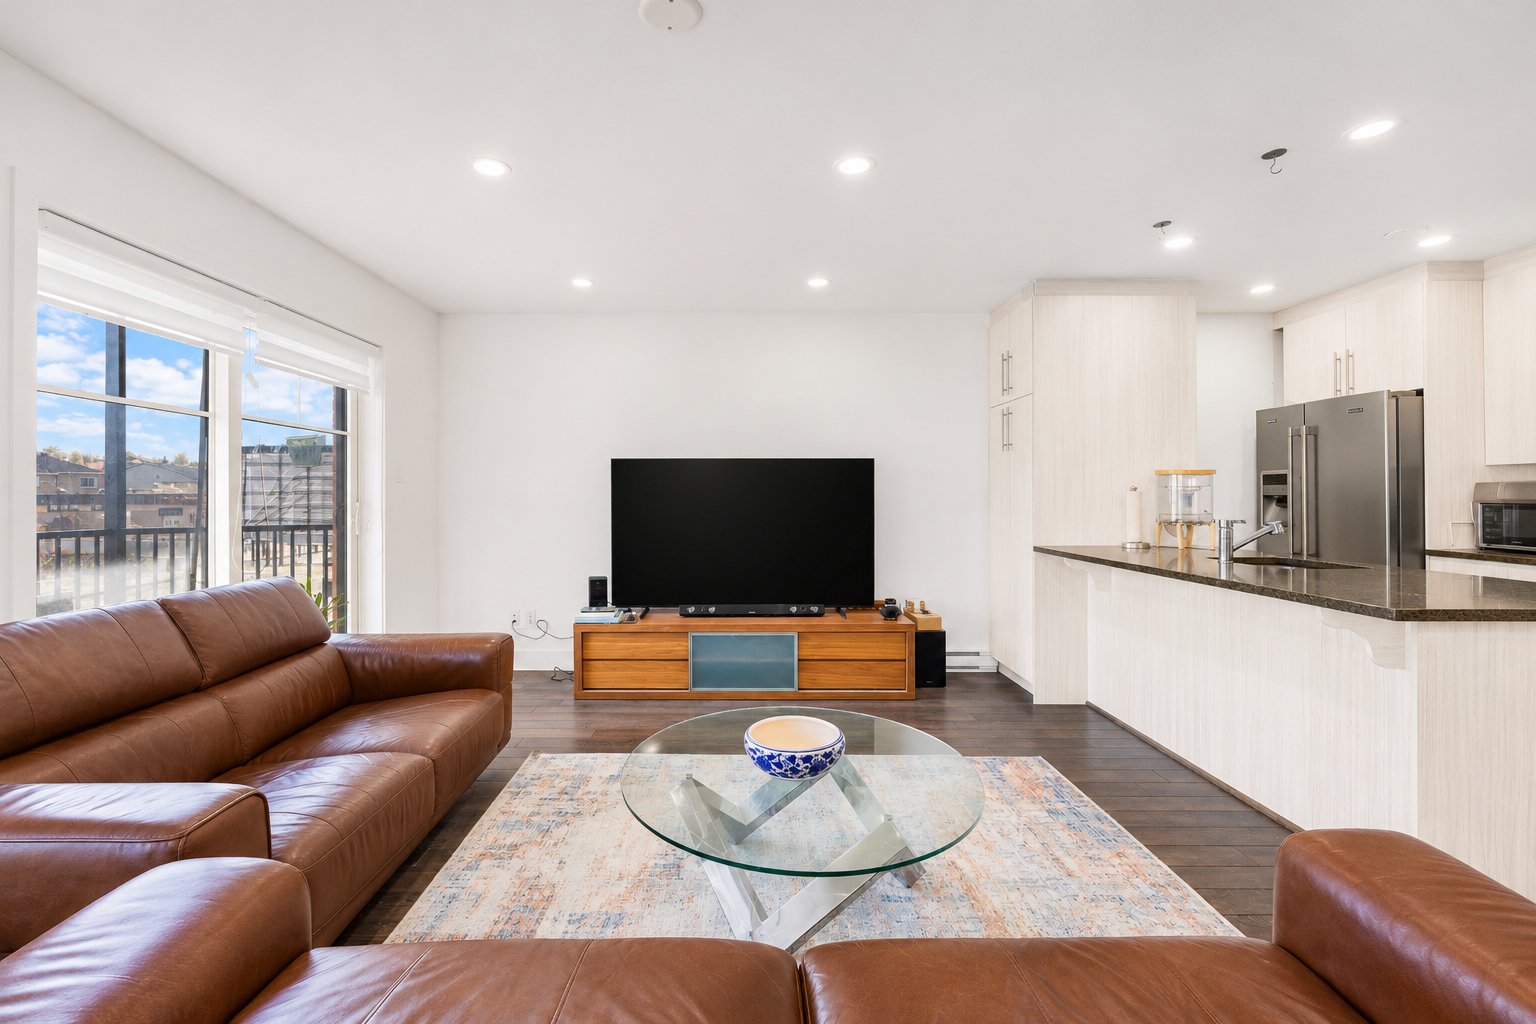 Living room
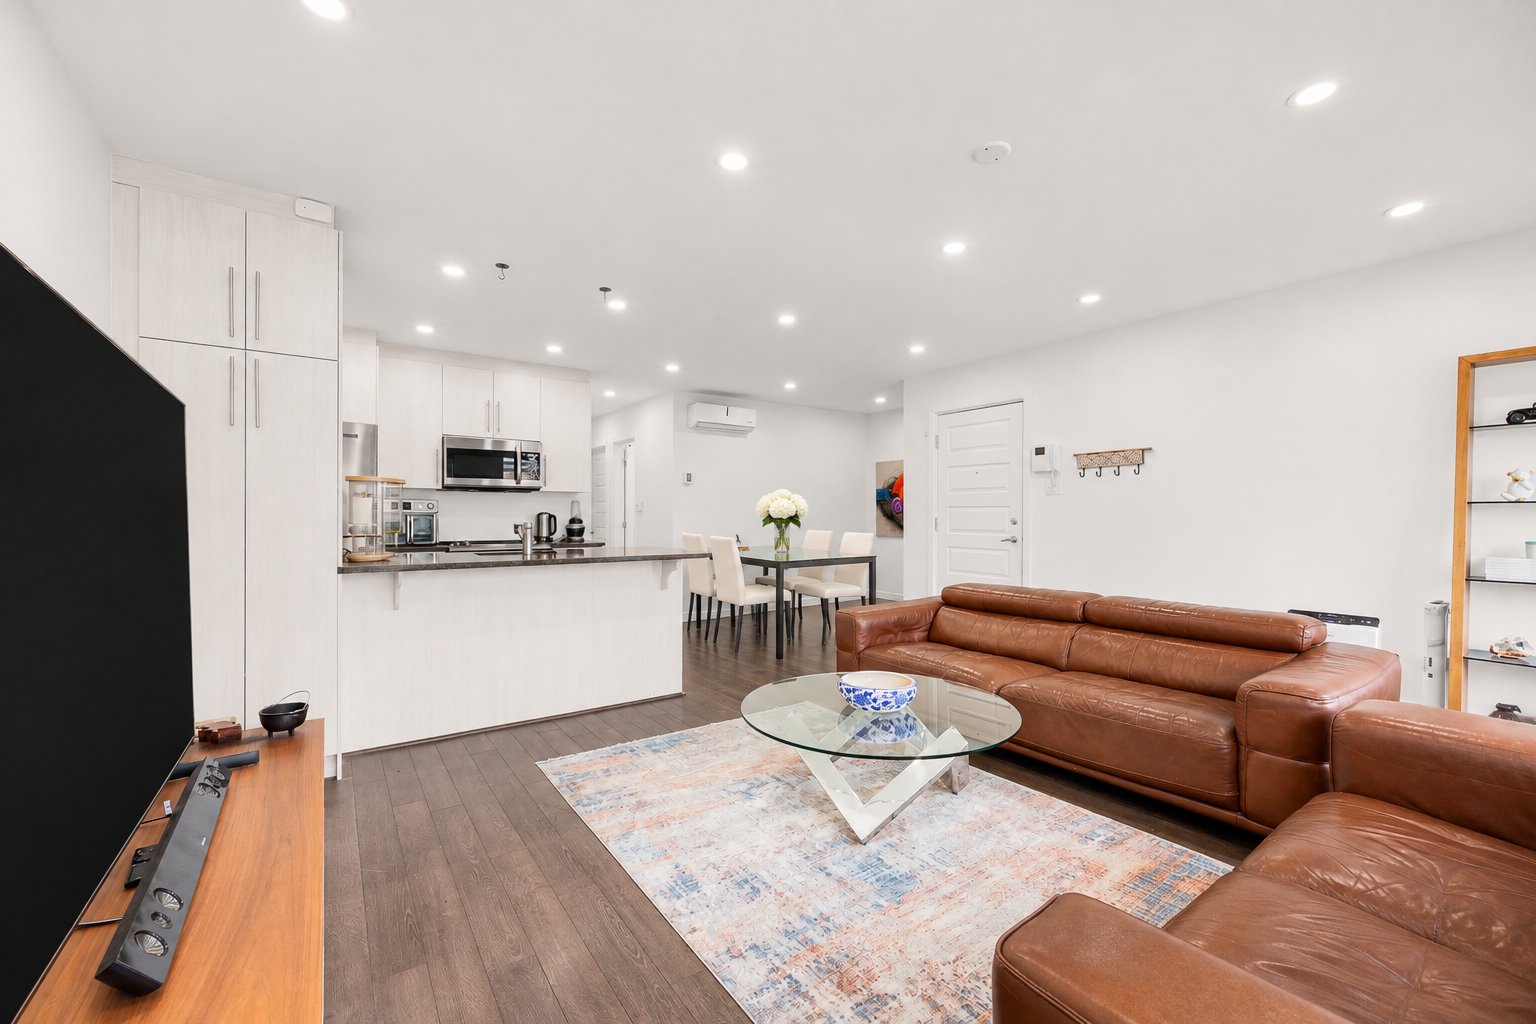 Living room
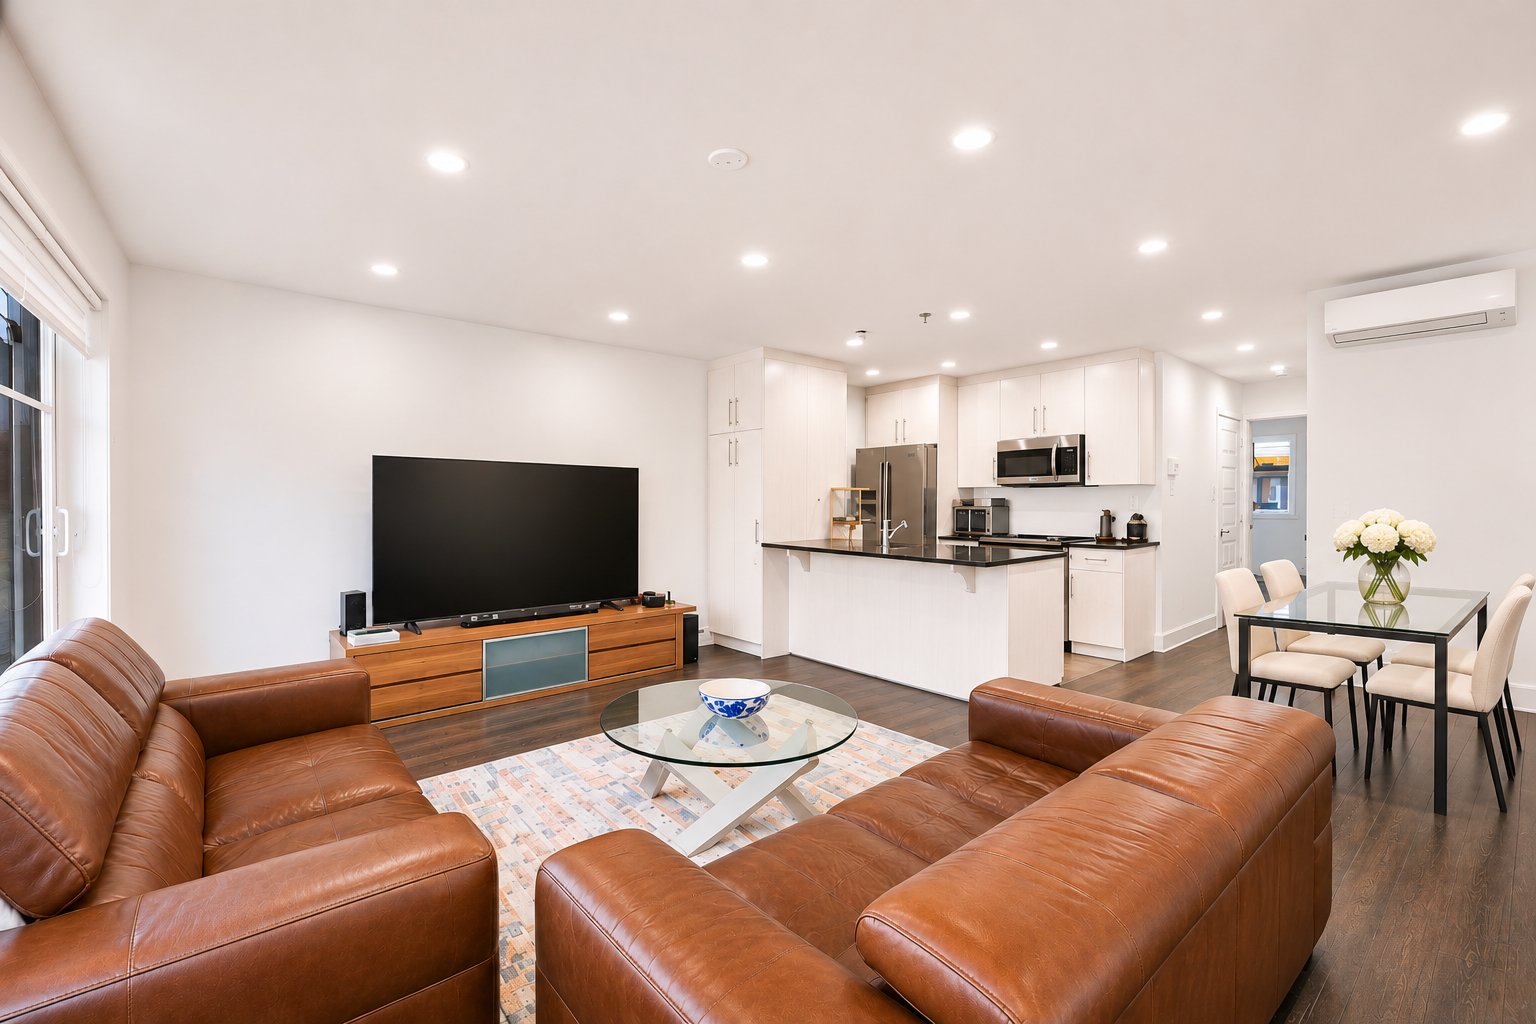 Living room
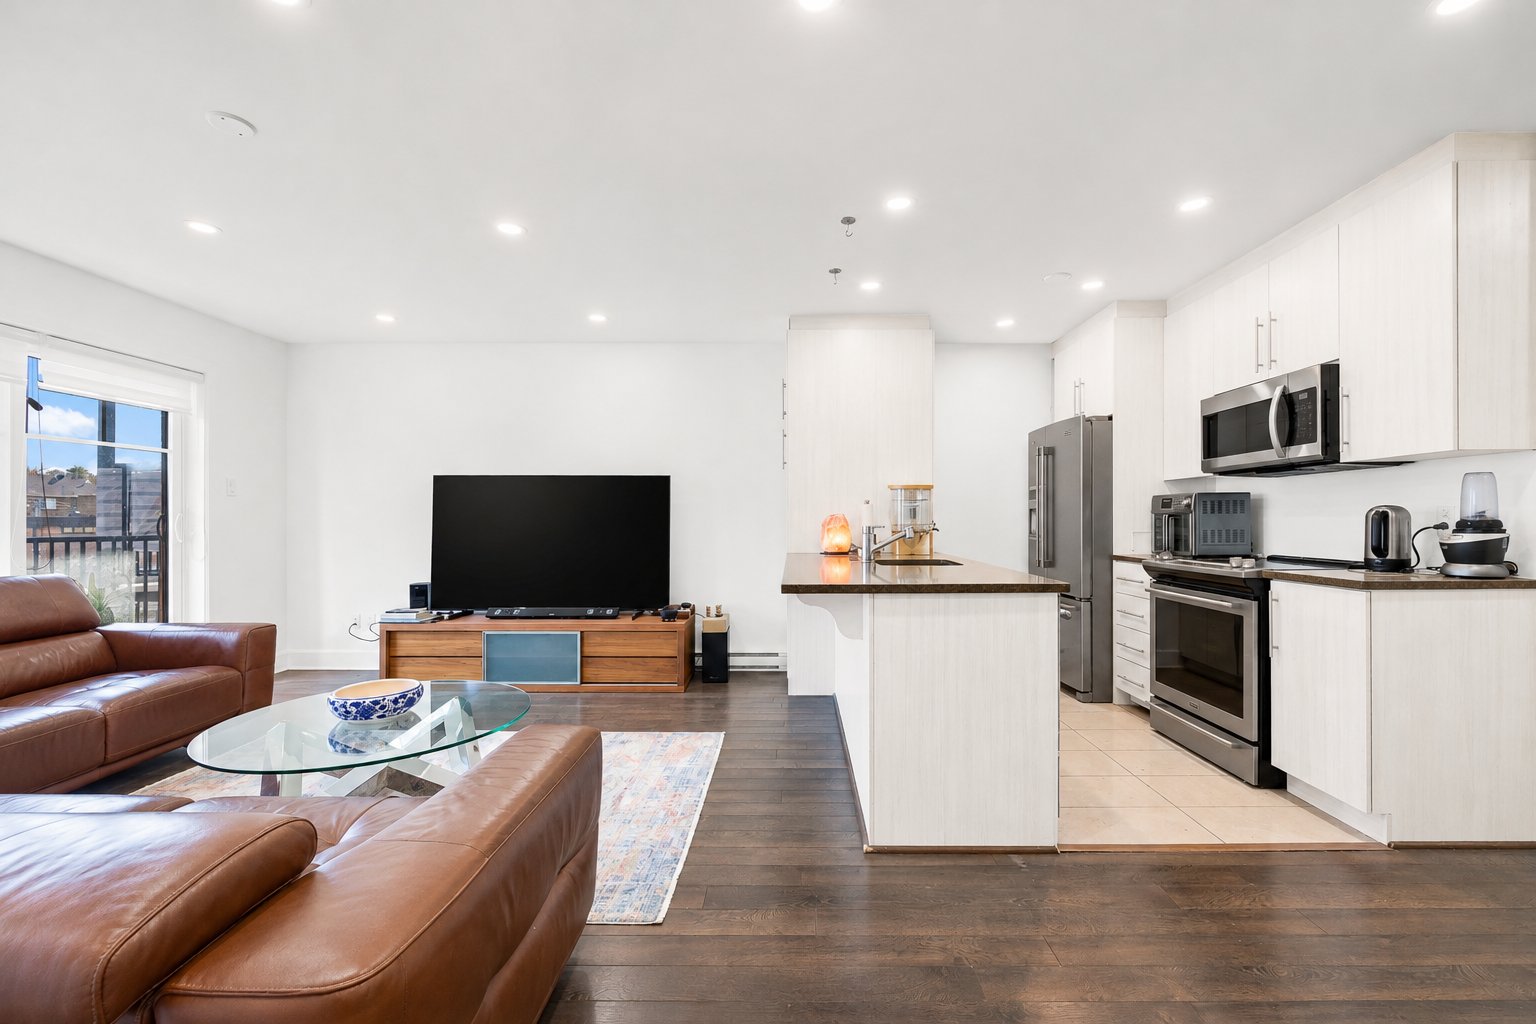 Balcony
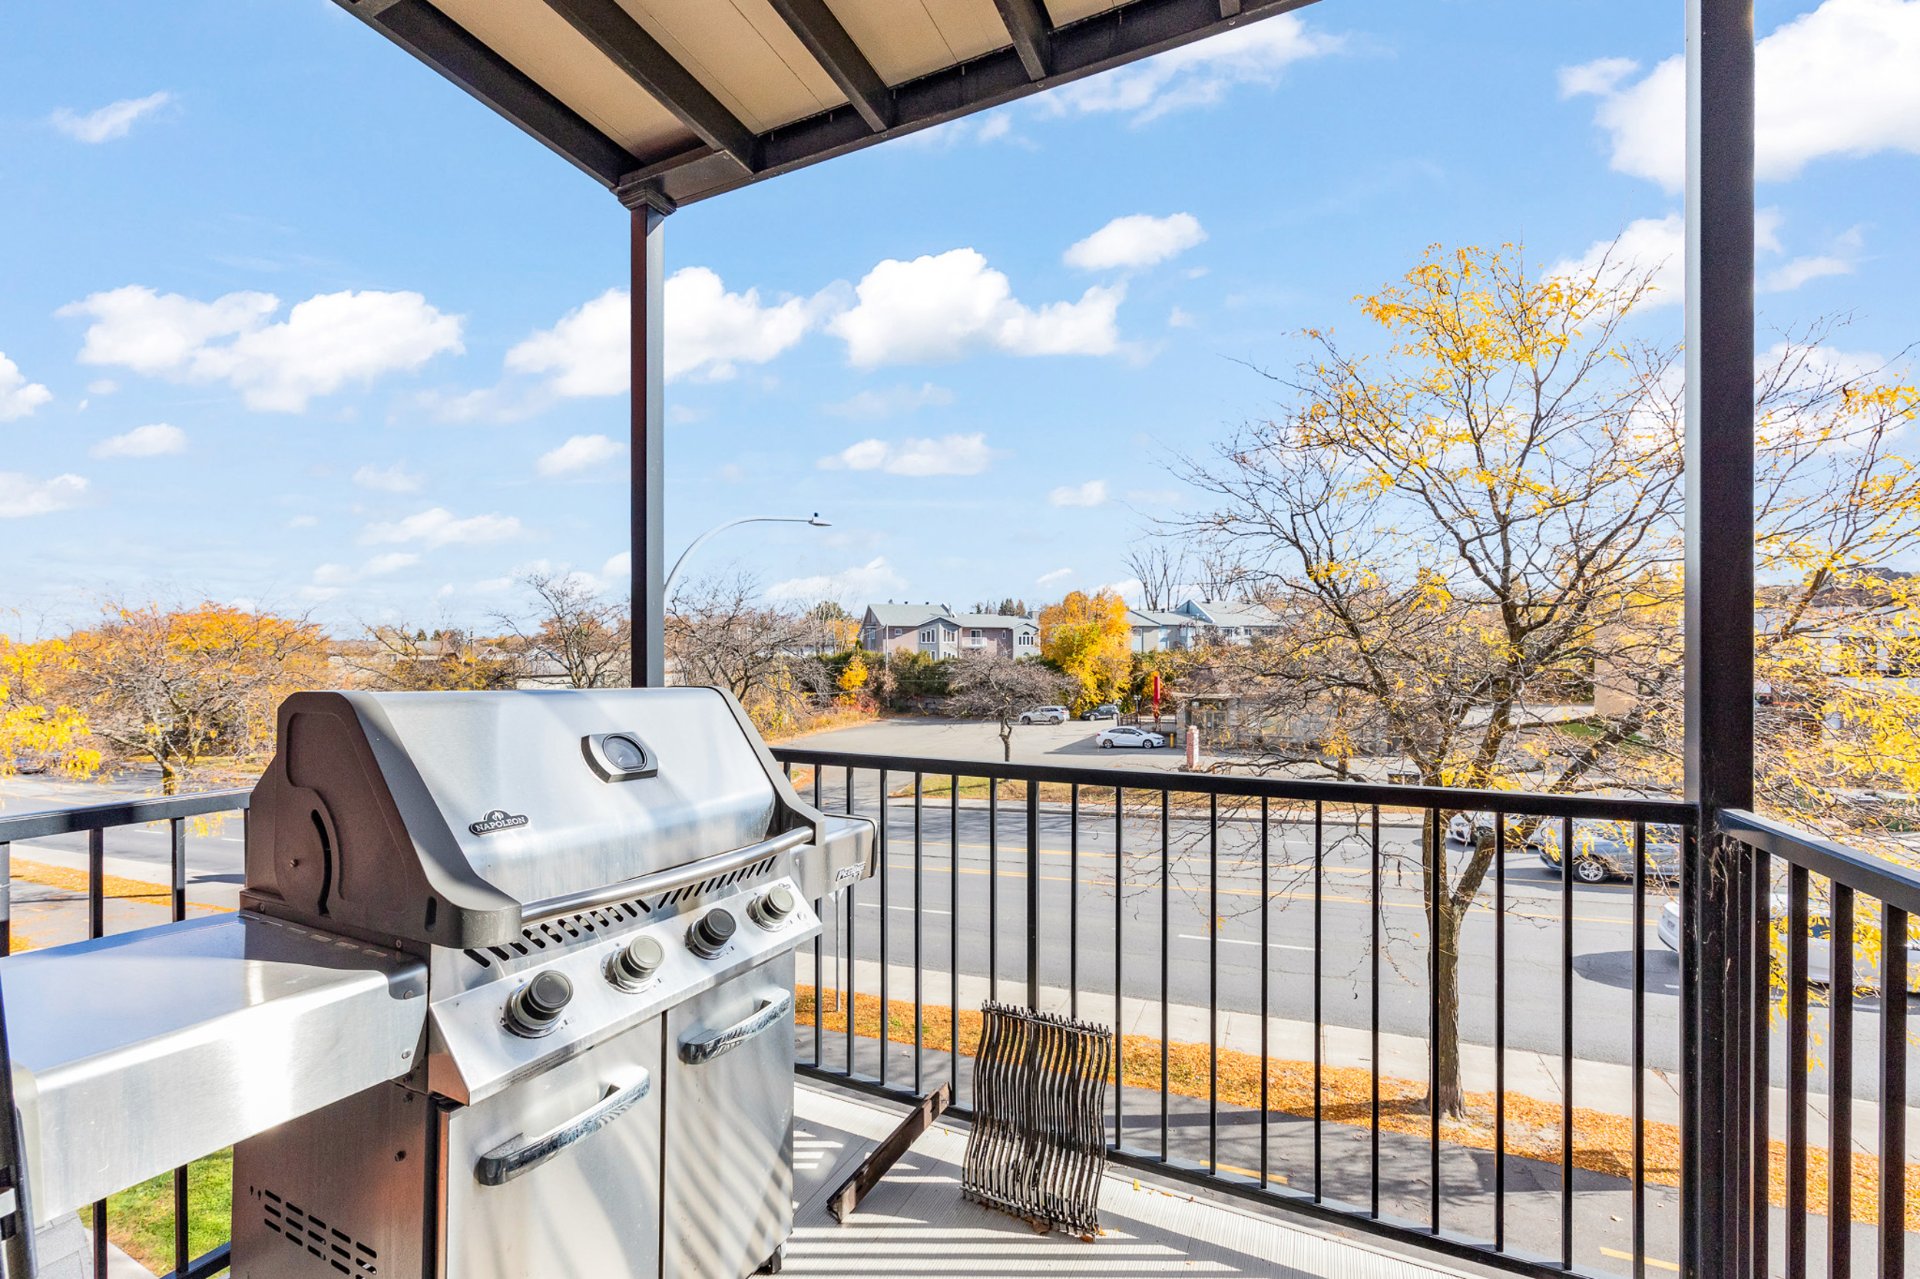 Kitchen
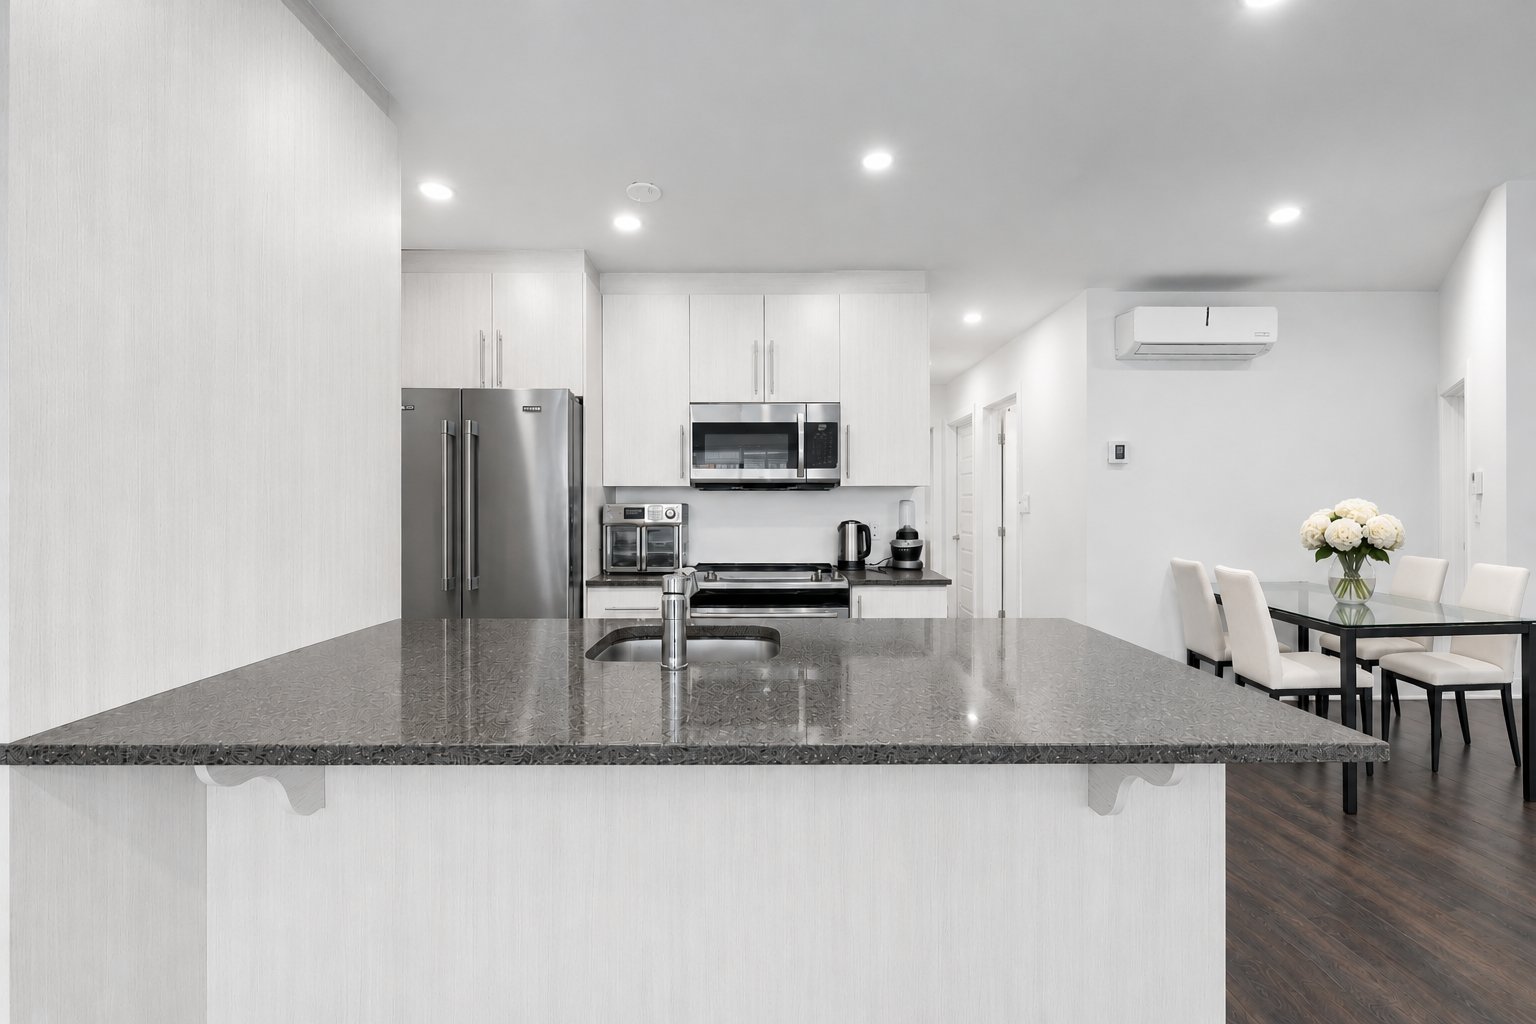 Kitchen
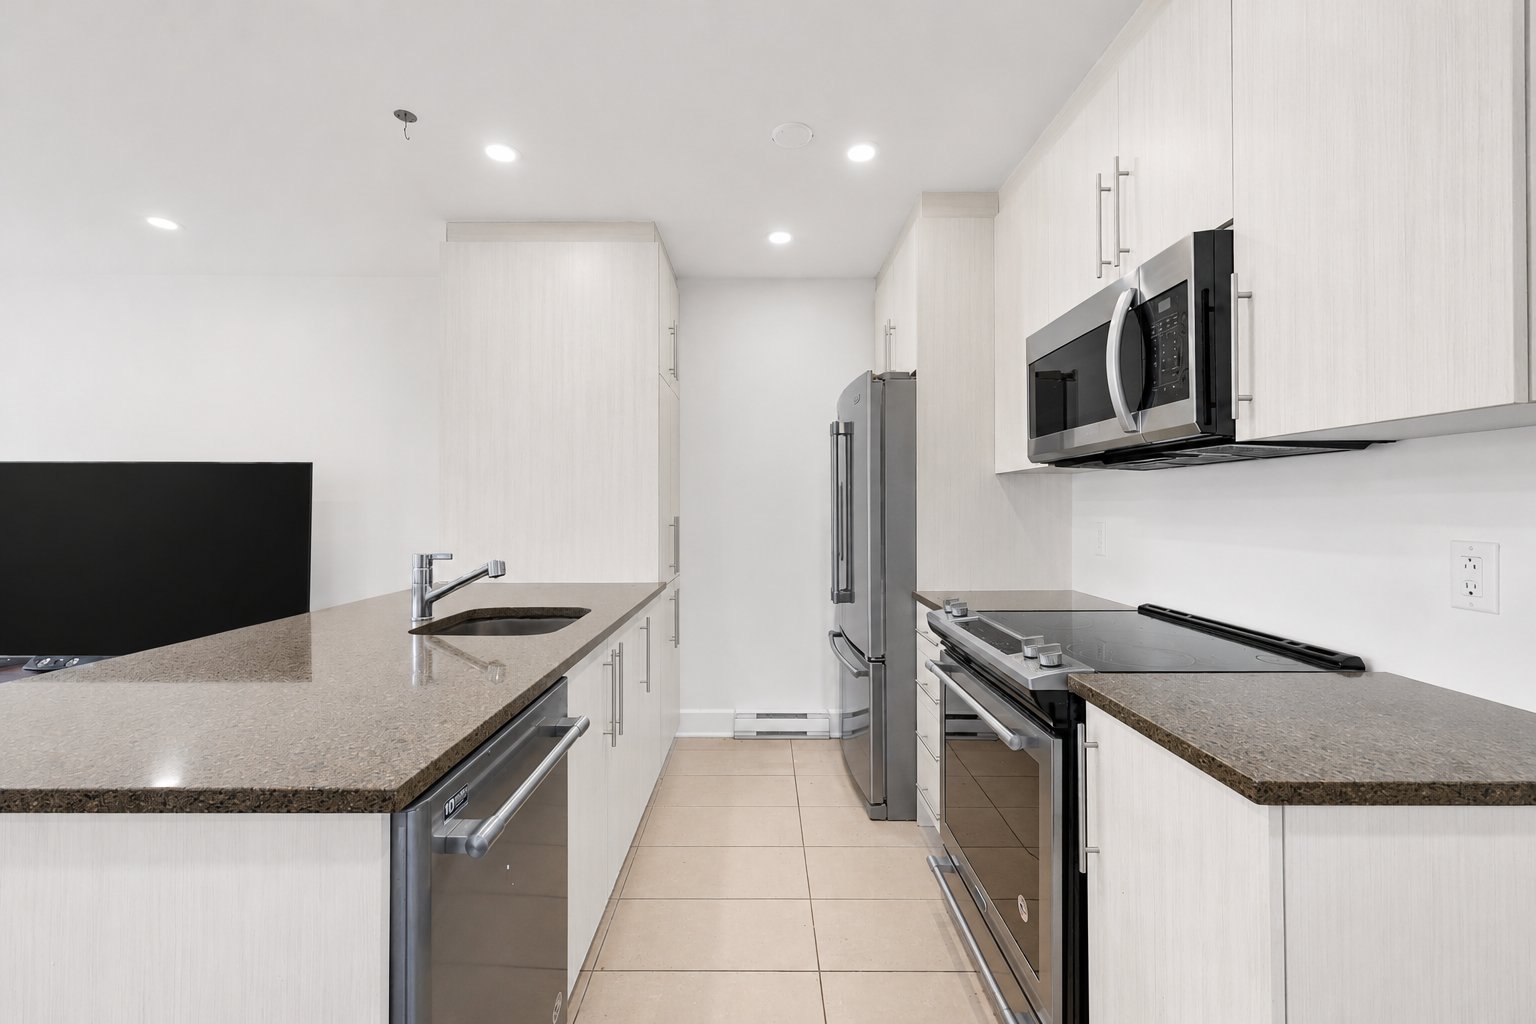 Kitchen
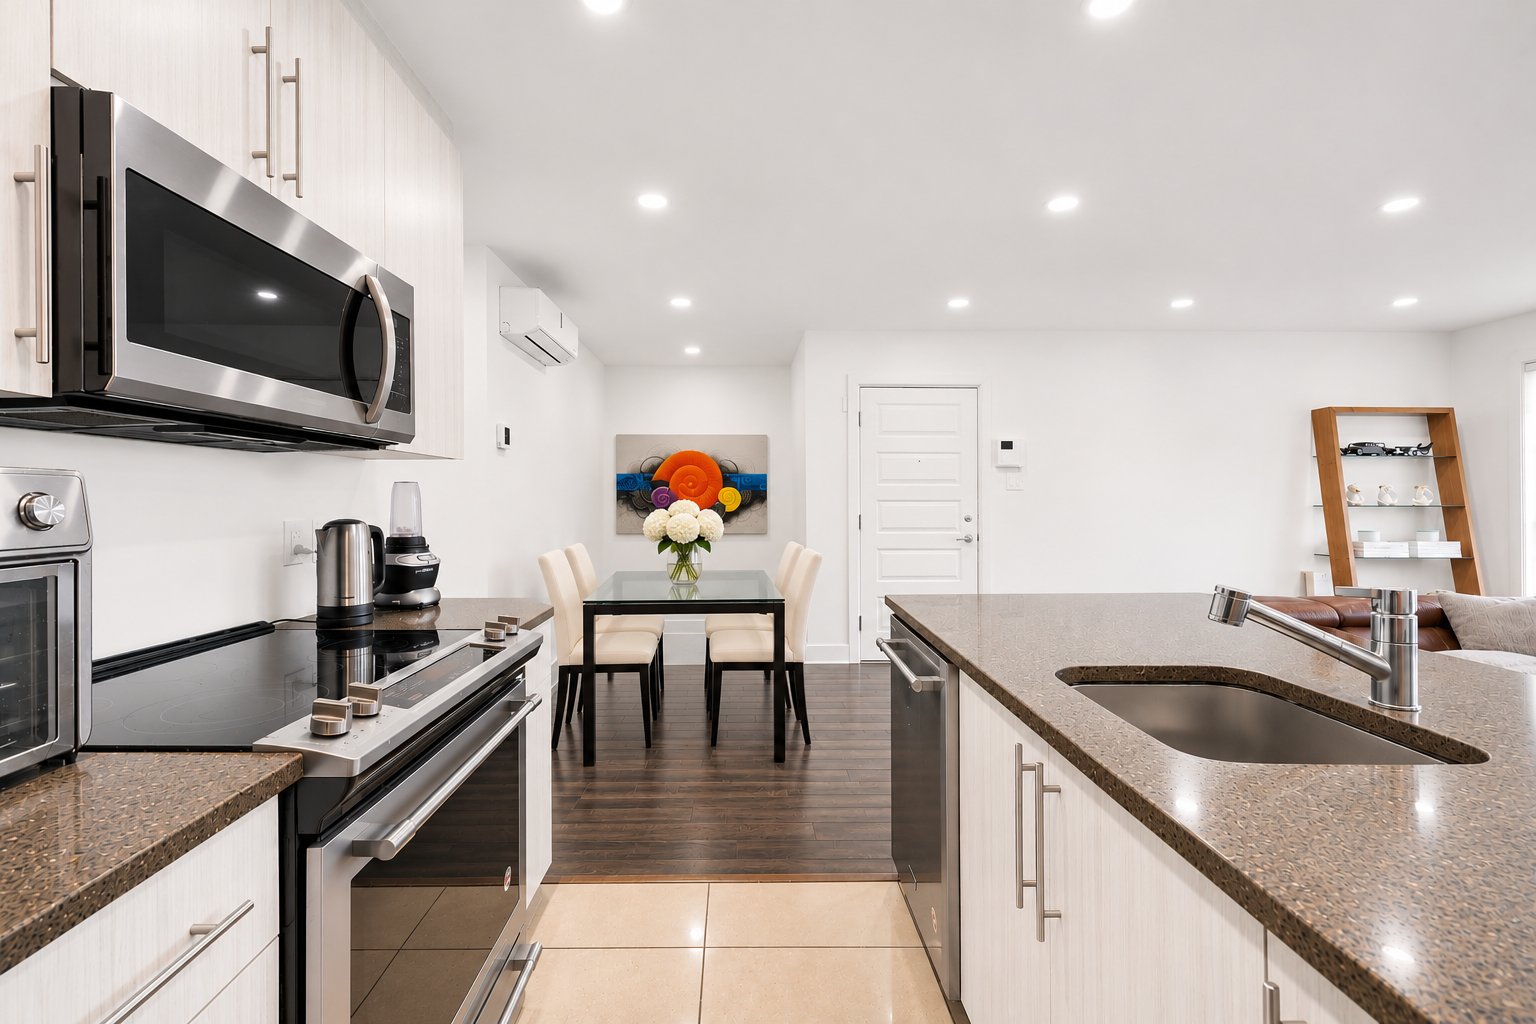 Kitchen
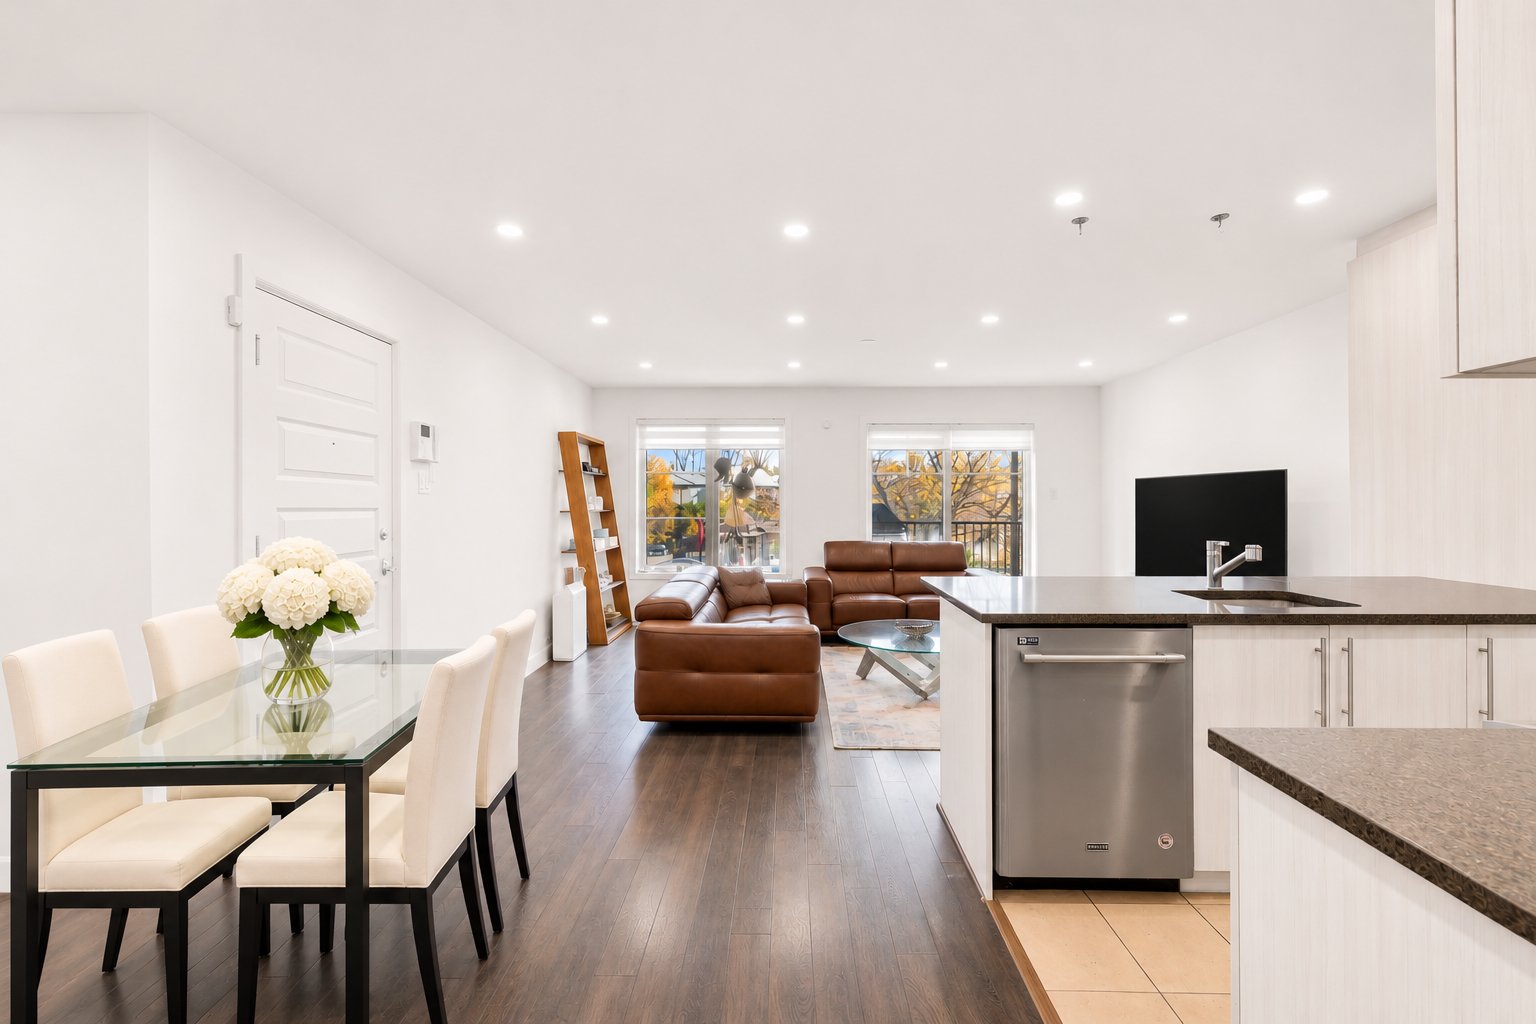 Dining room
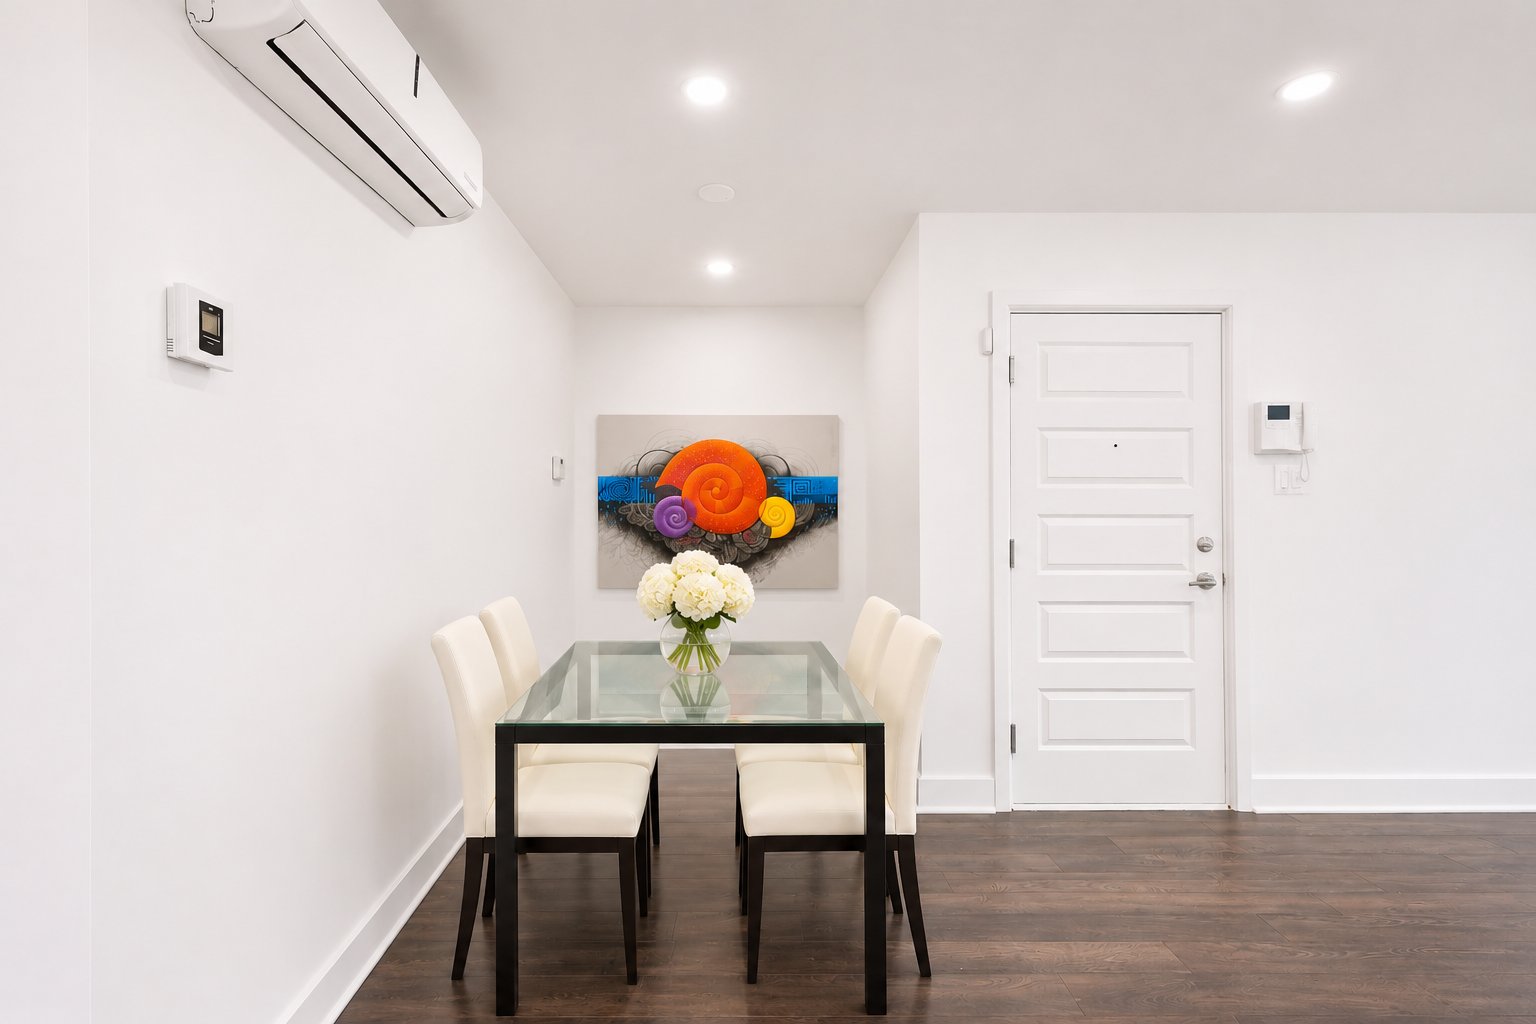 Kitchen
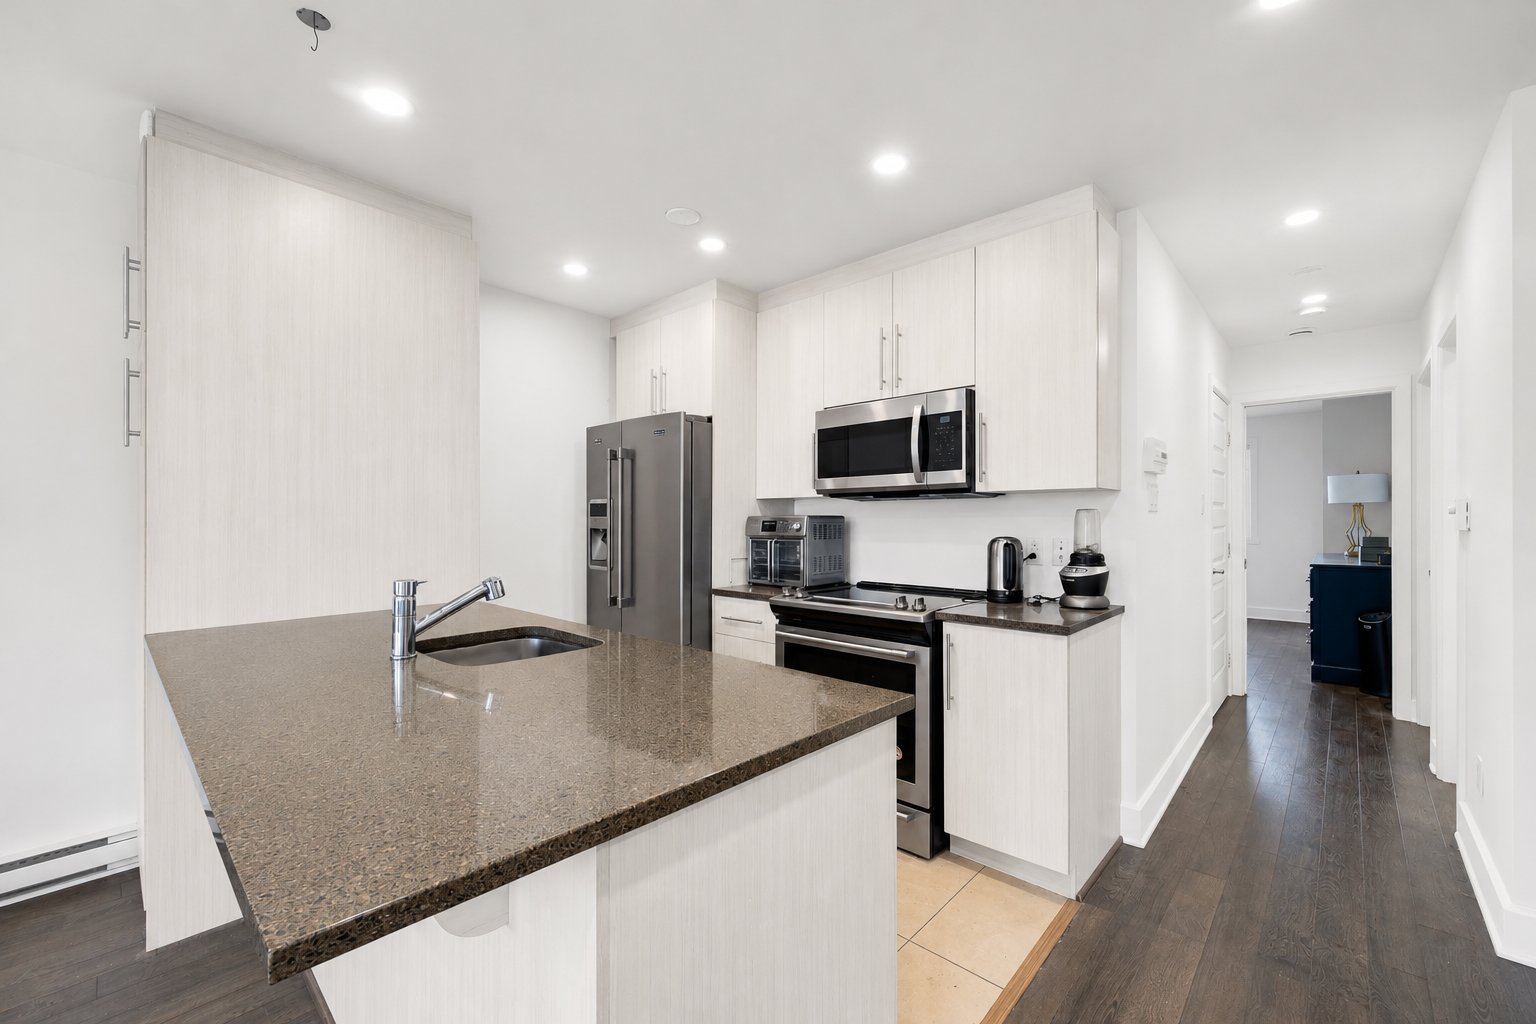 Primary bedroom
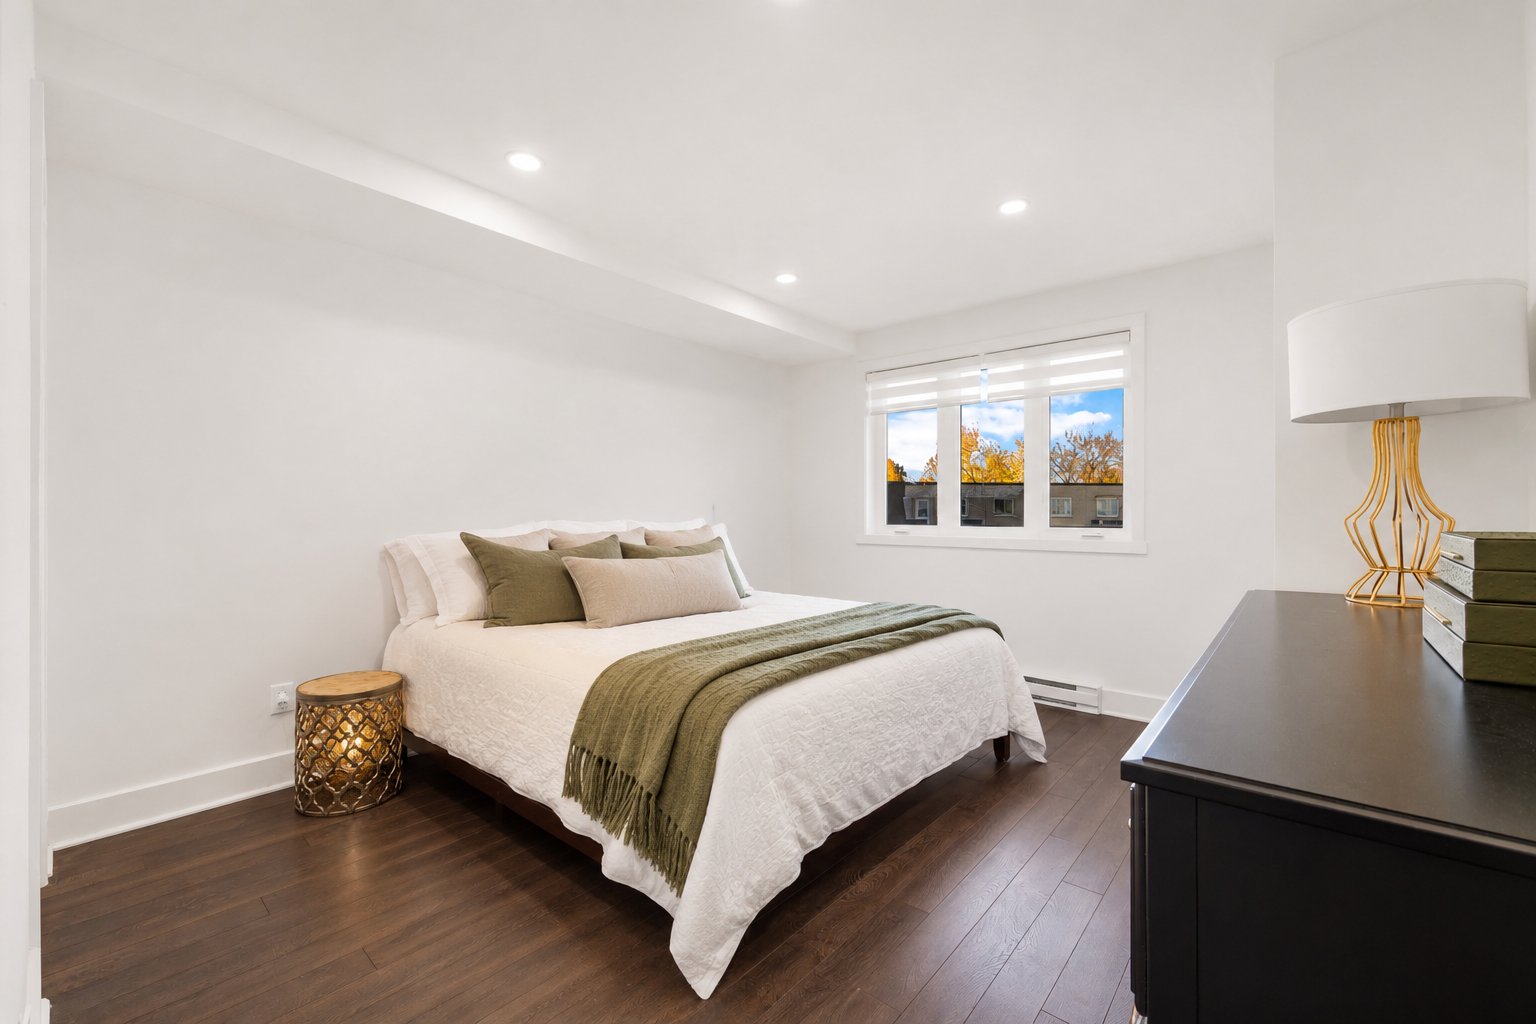 Primary bedroom
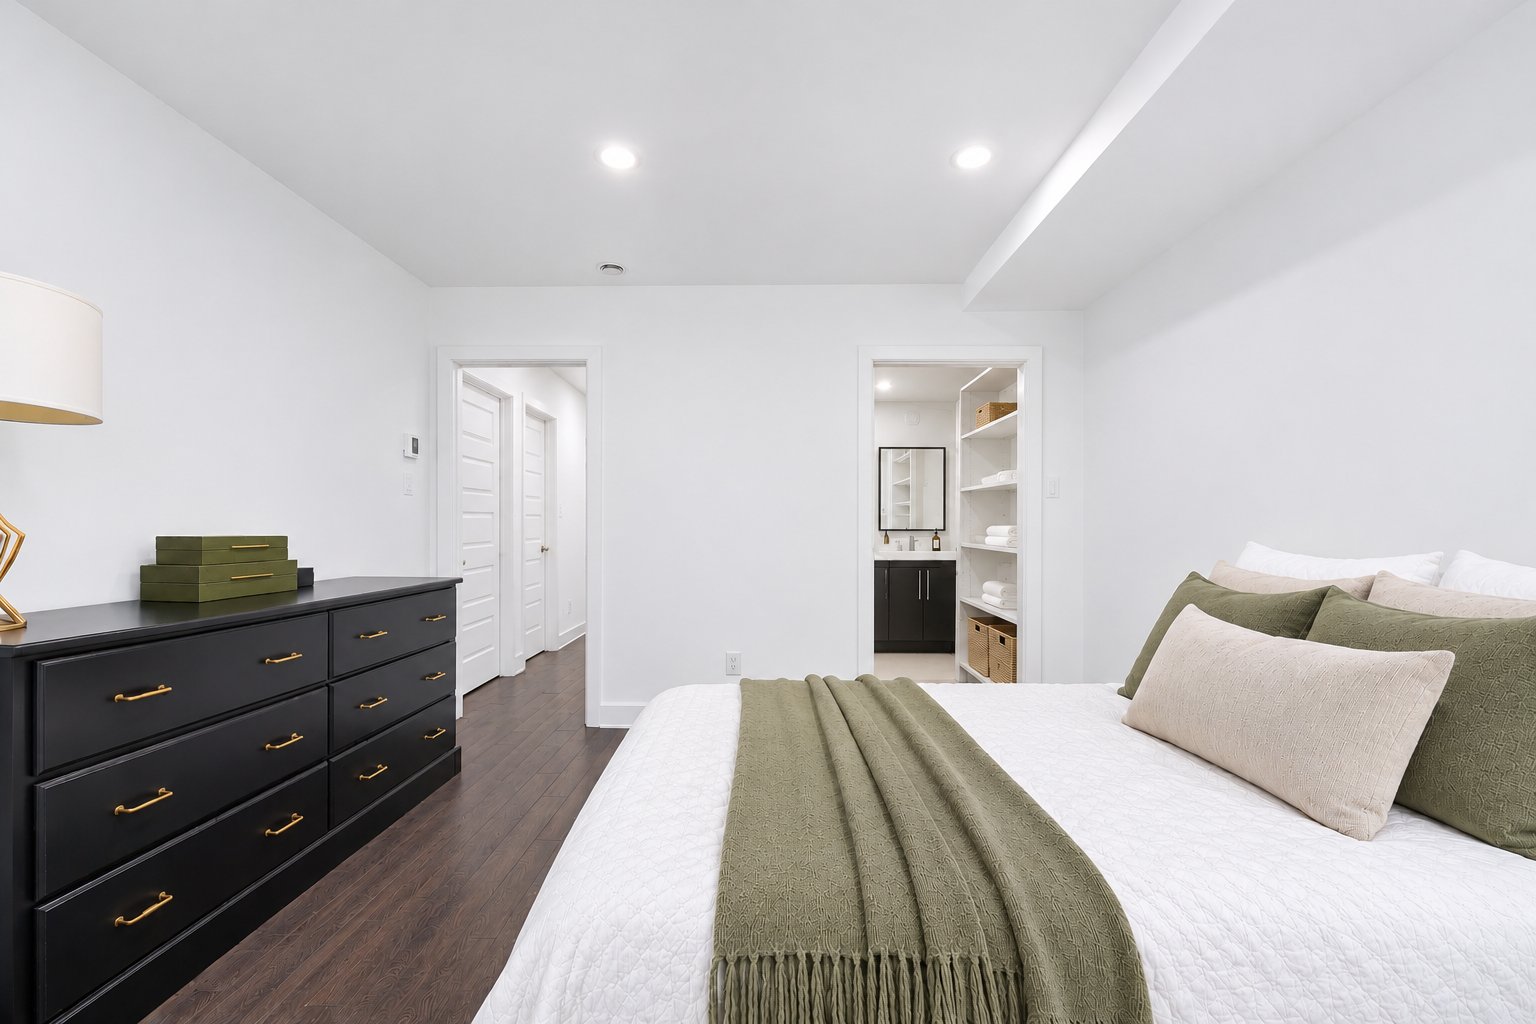 Walk-in closet
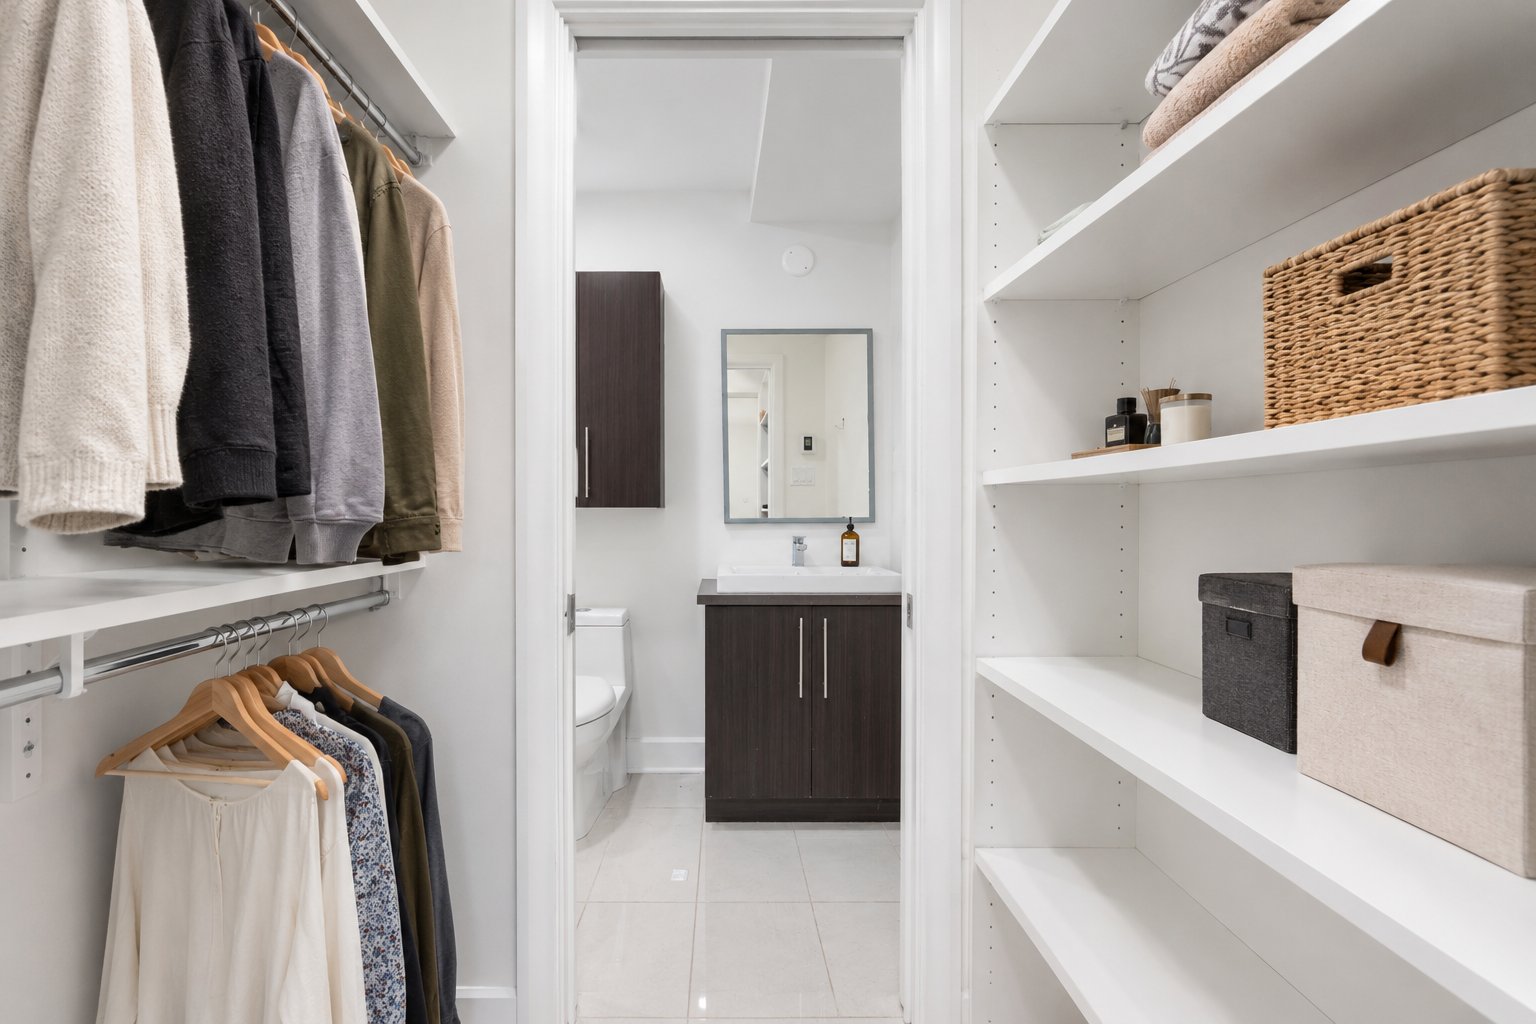 Ensuite bathroom
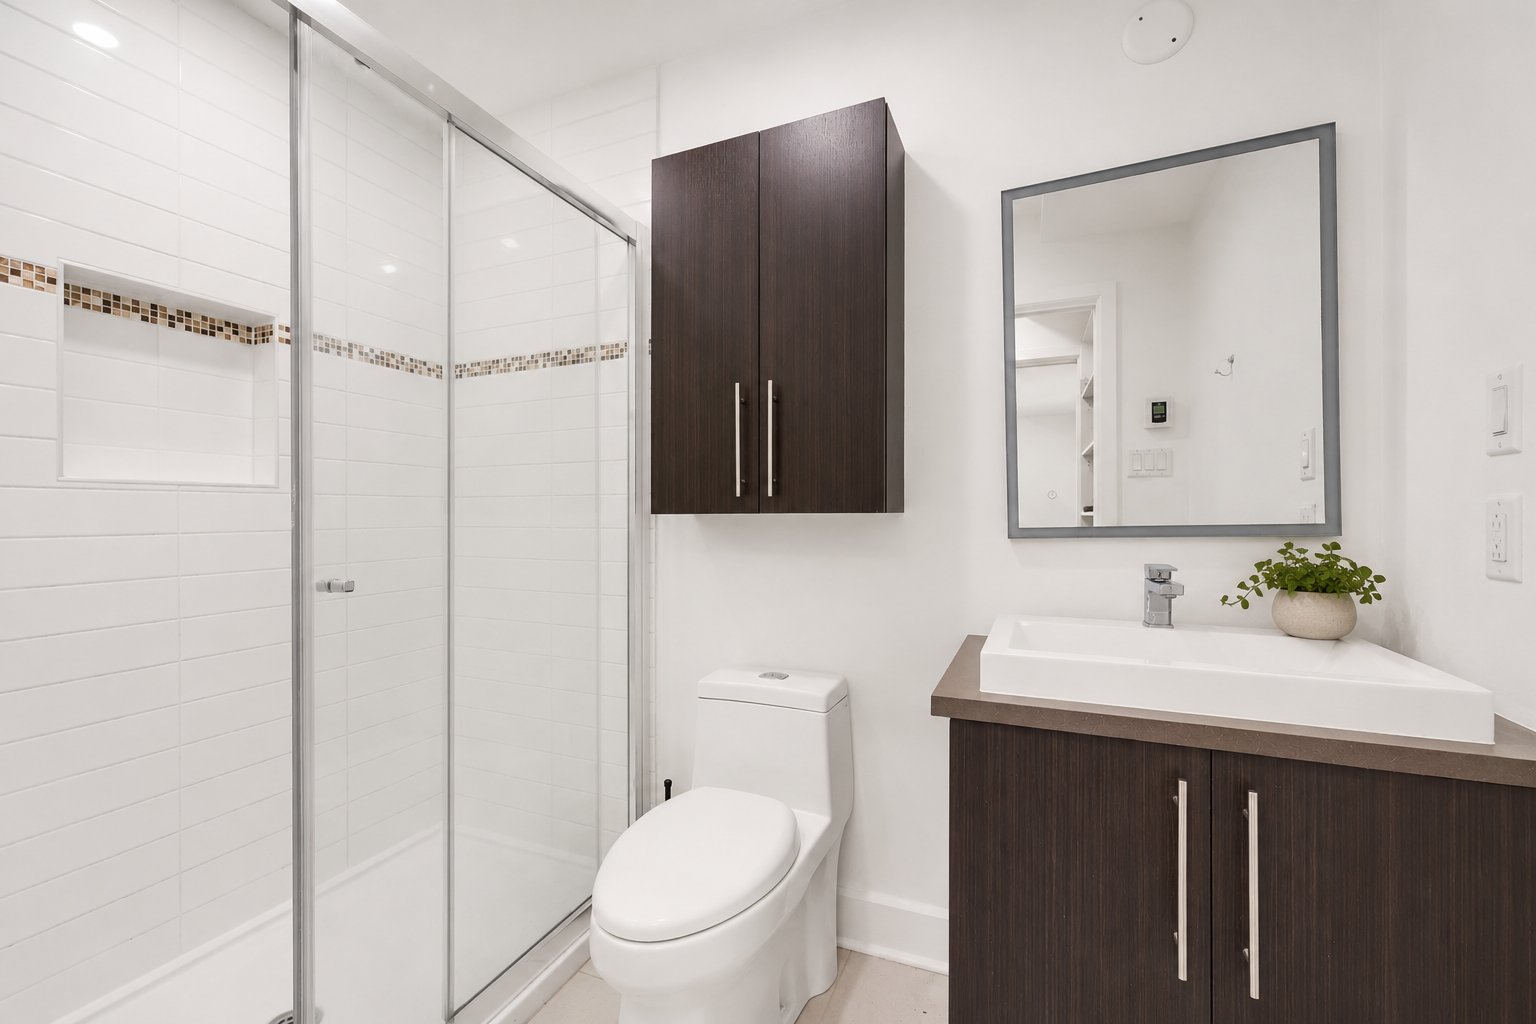 Bedroom
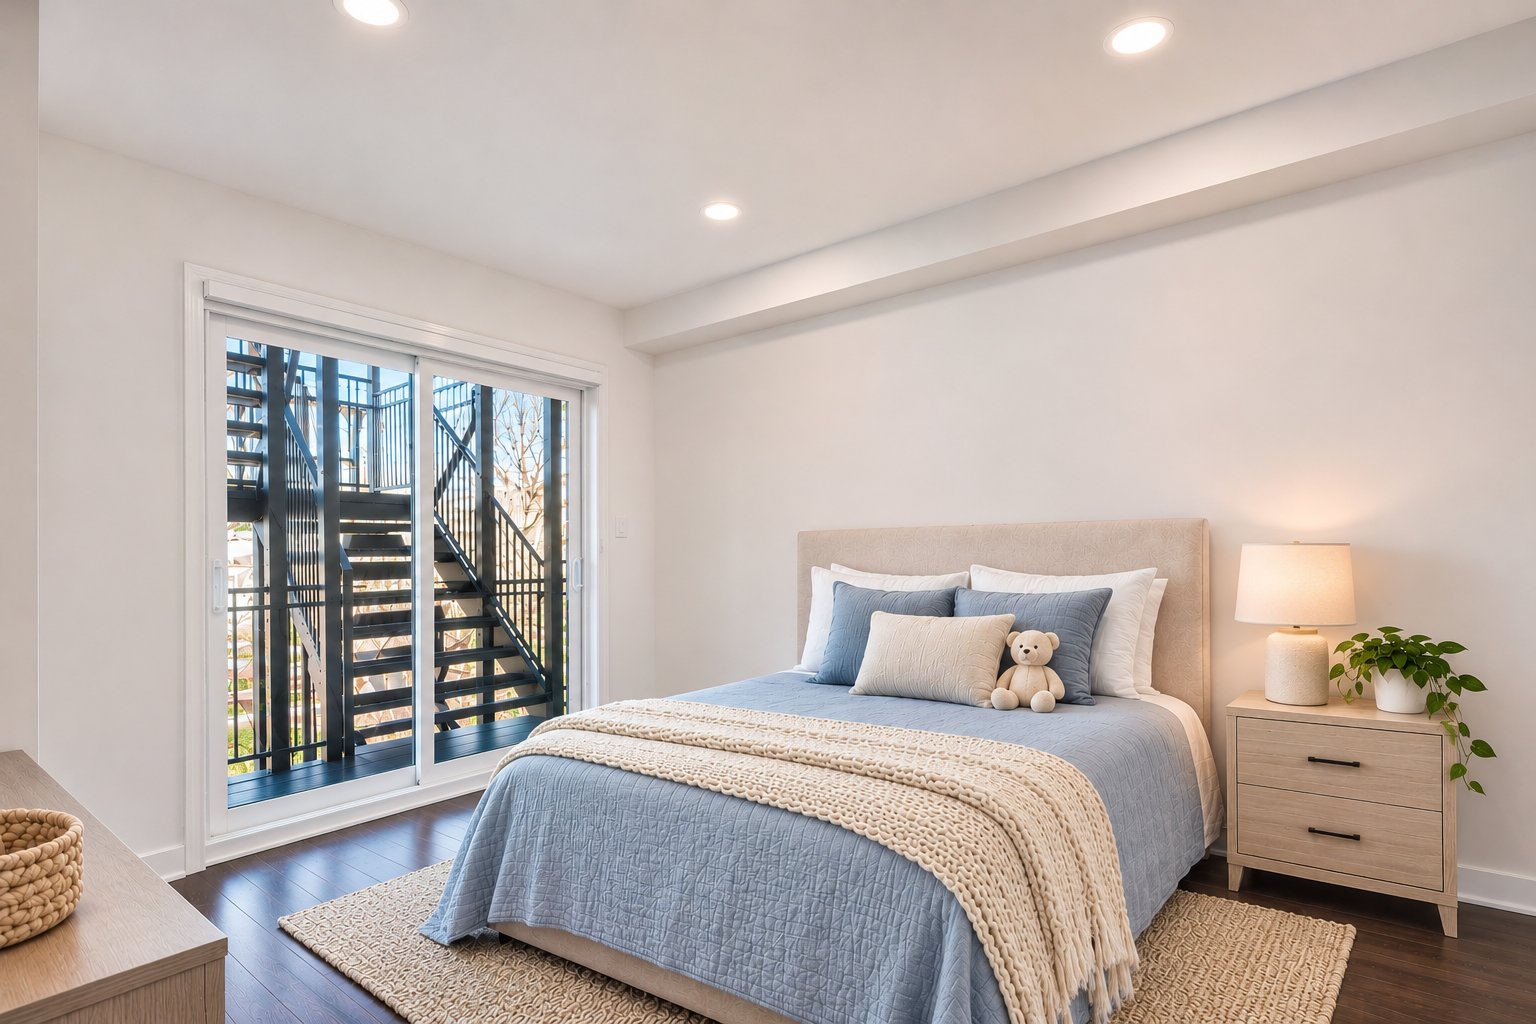 Ensuite bathroom
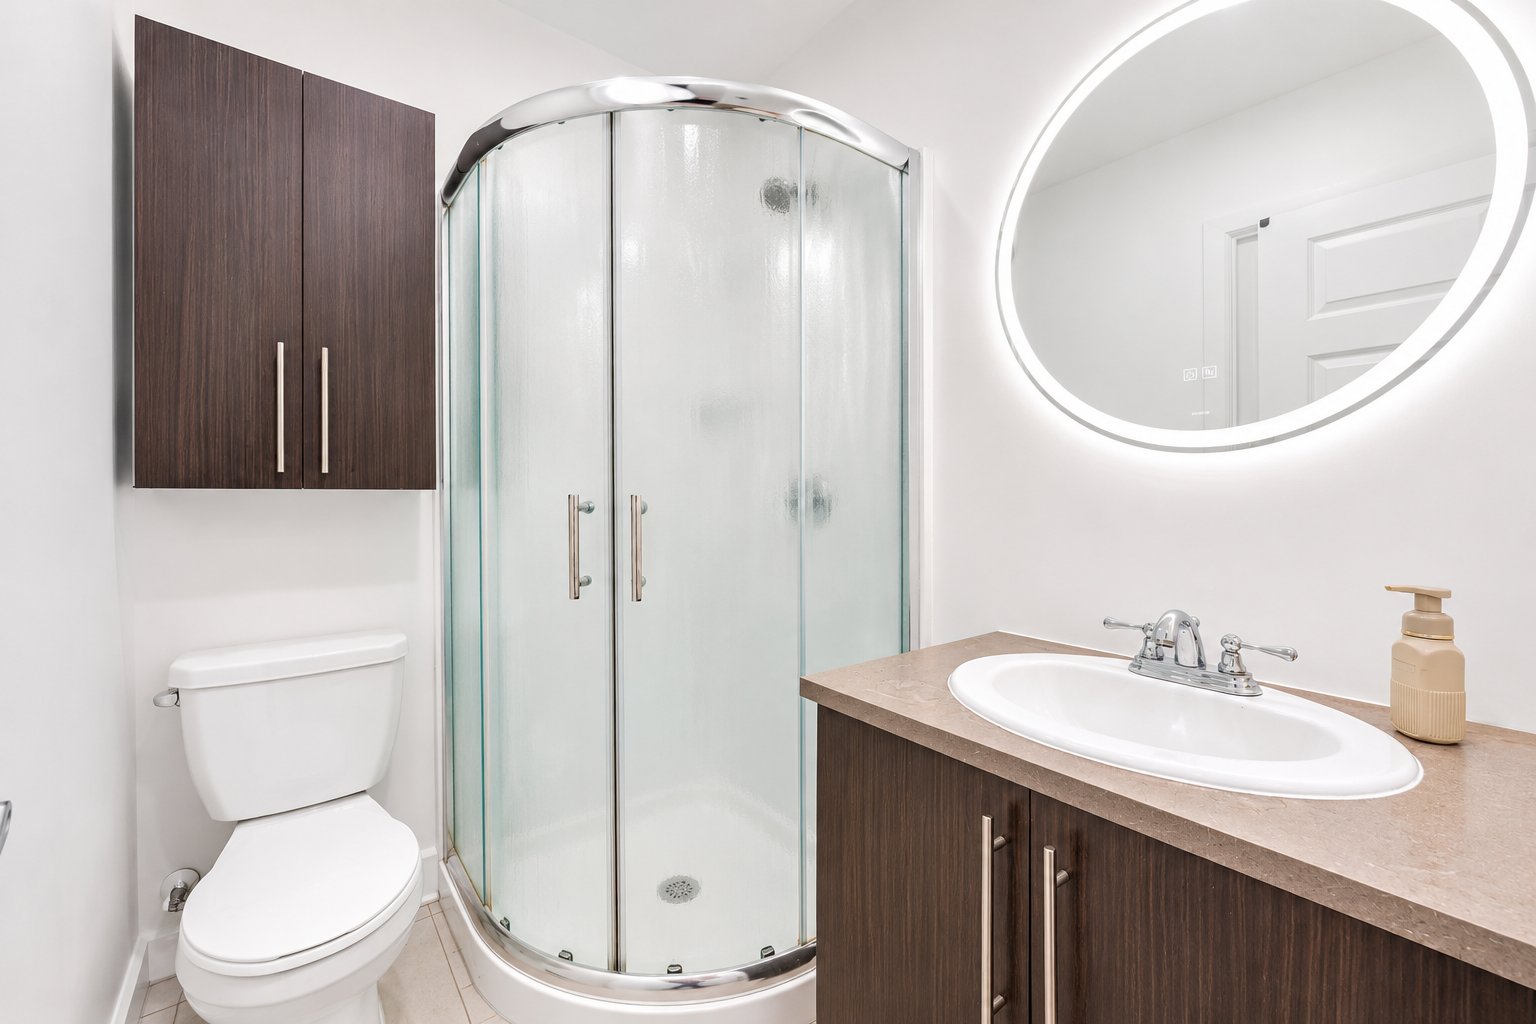 Laundry room
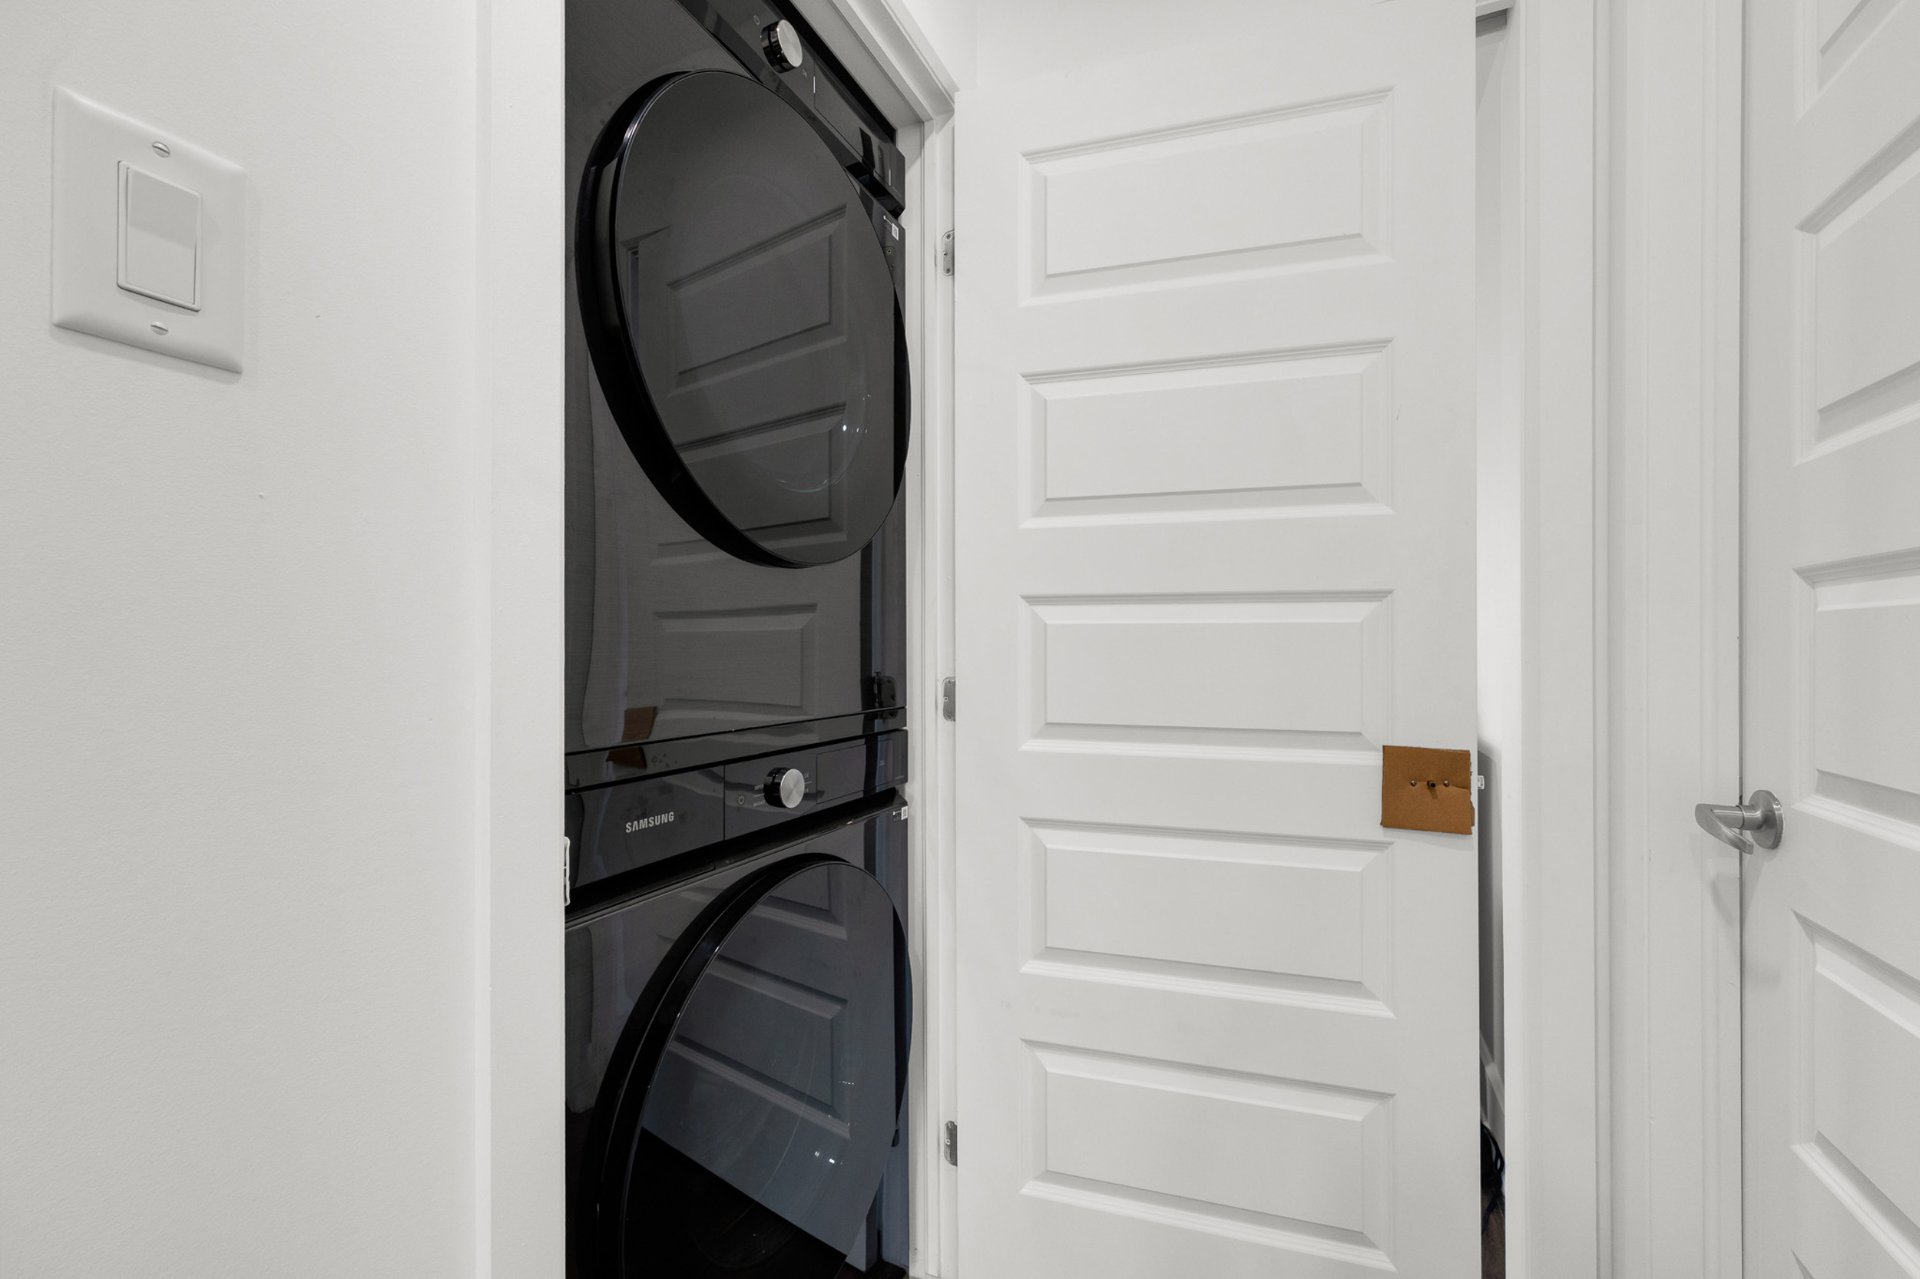 Parking
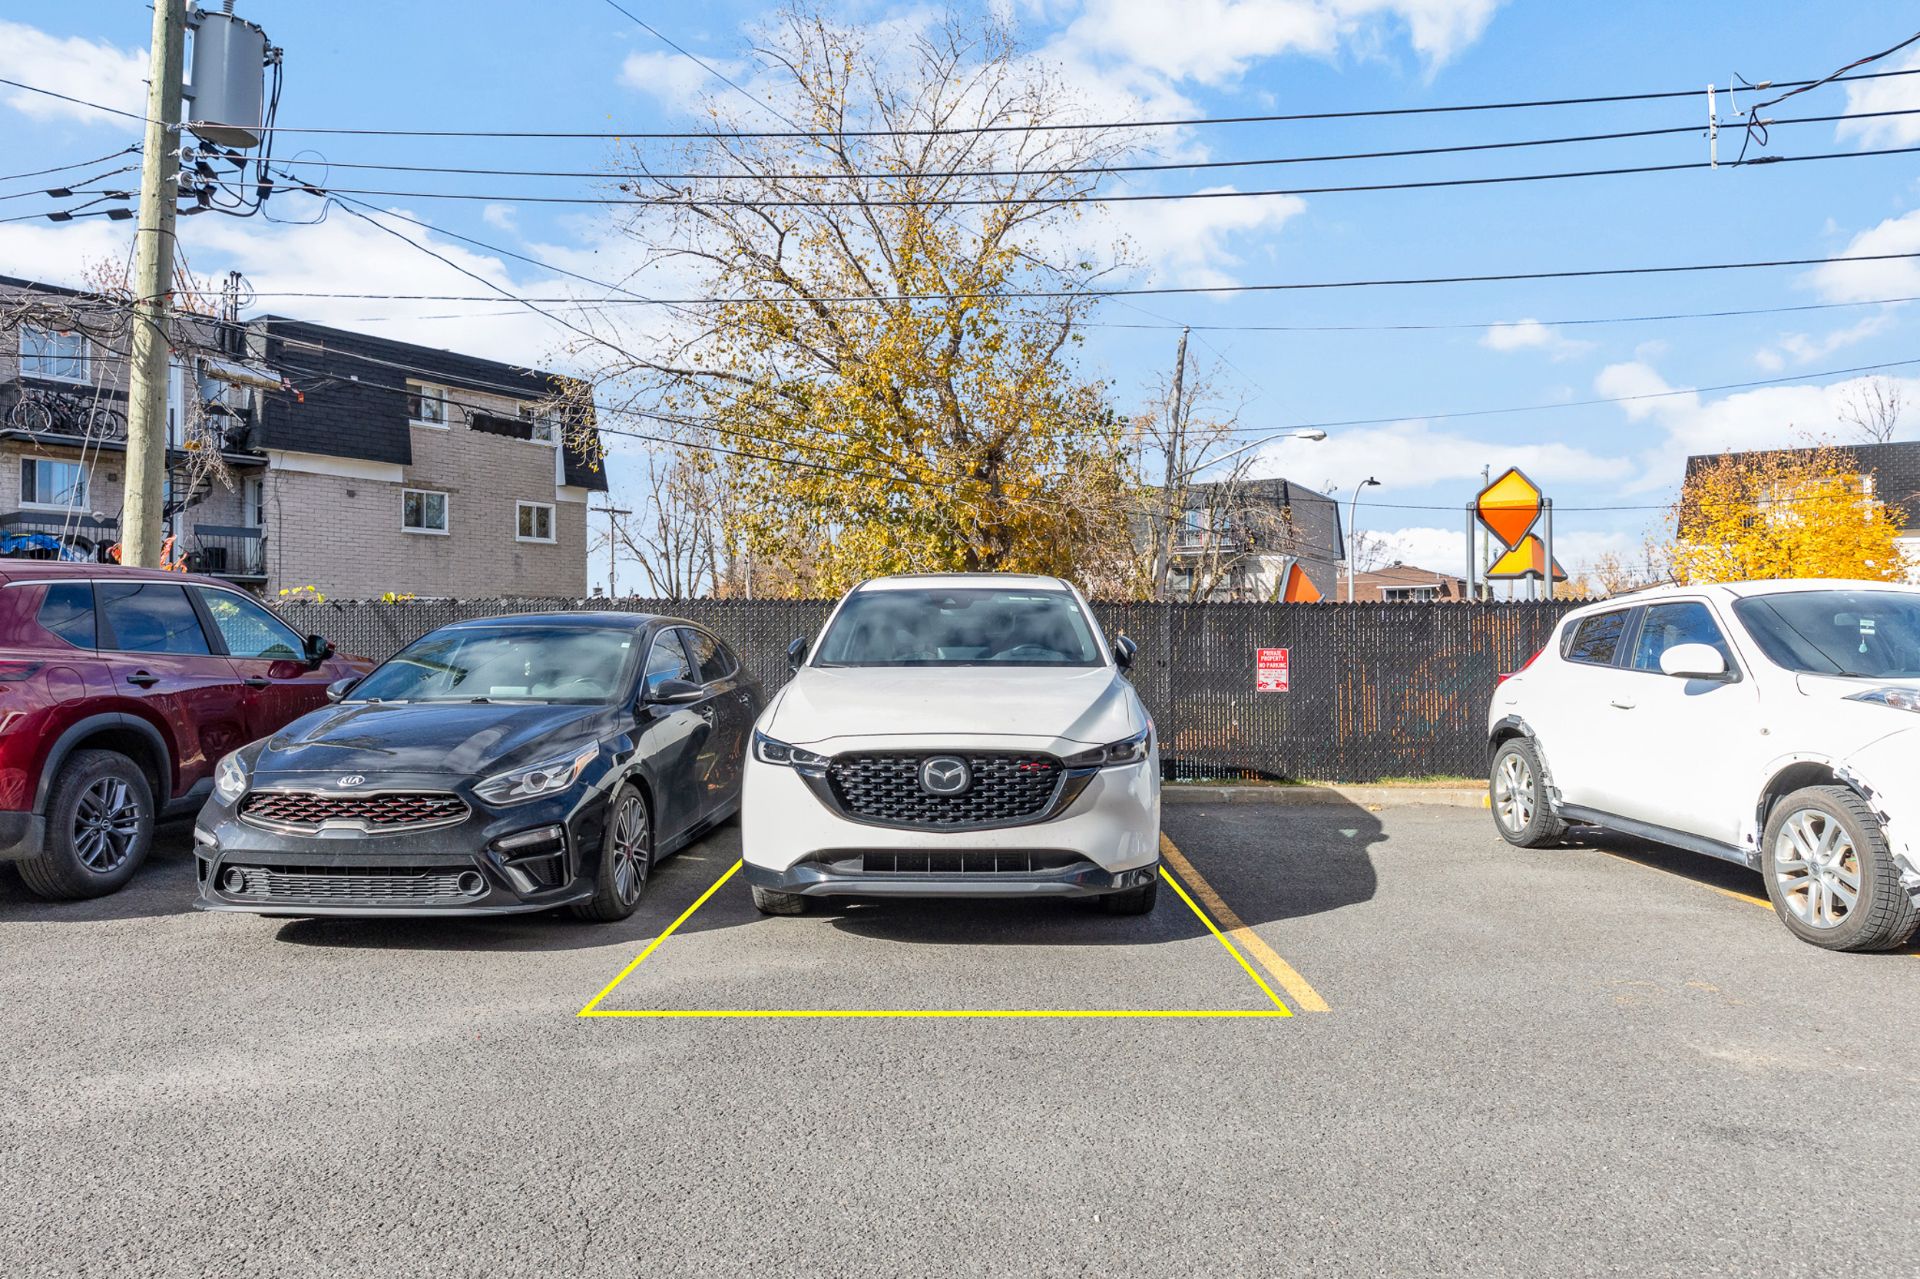 Aerial photo
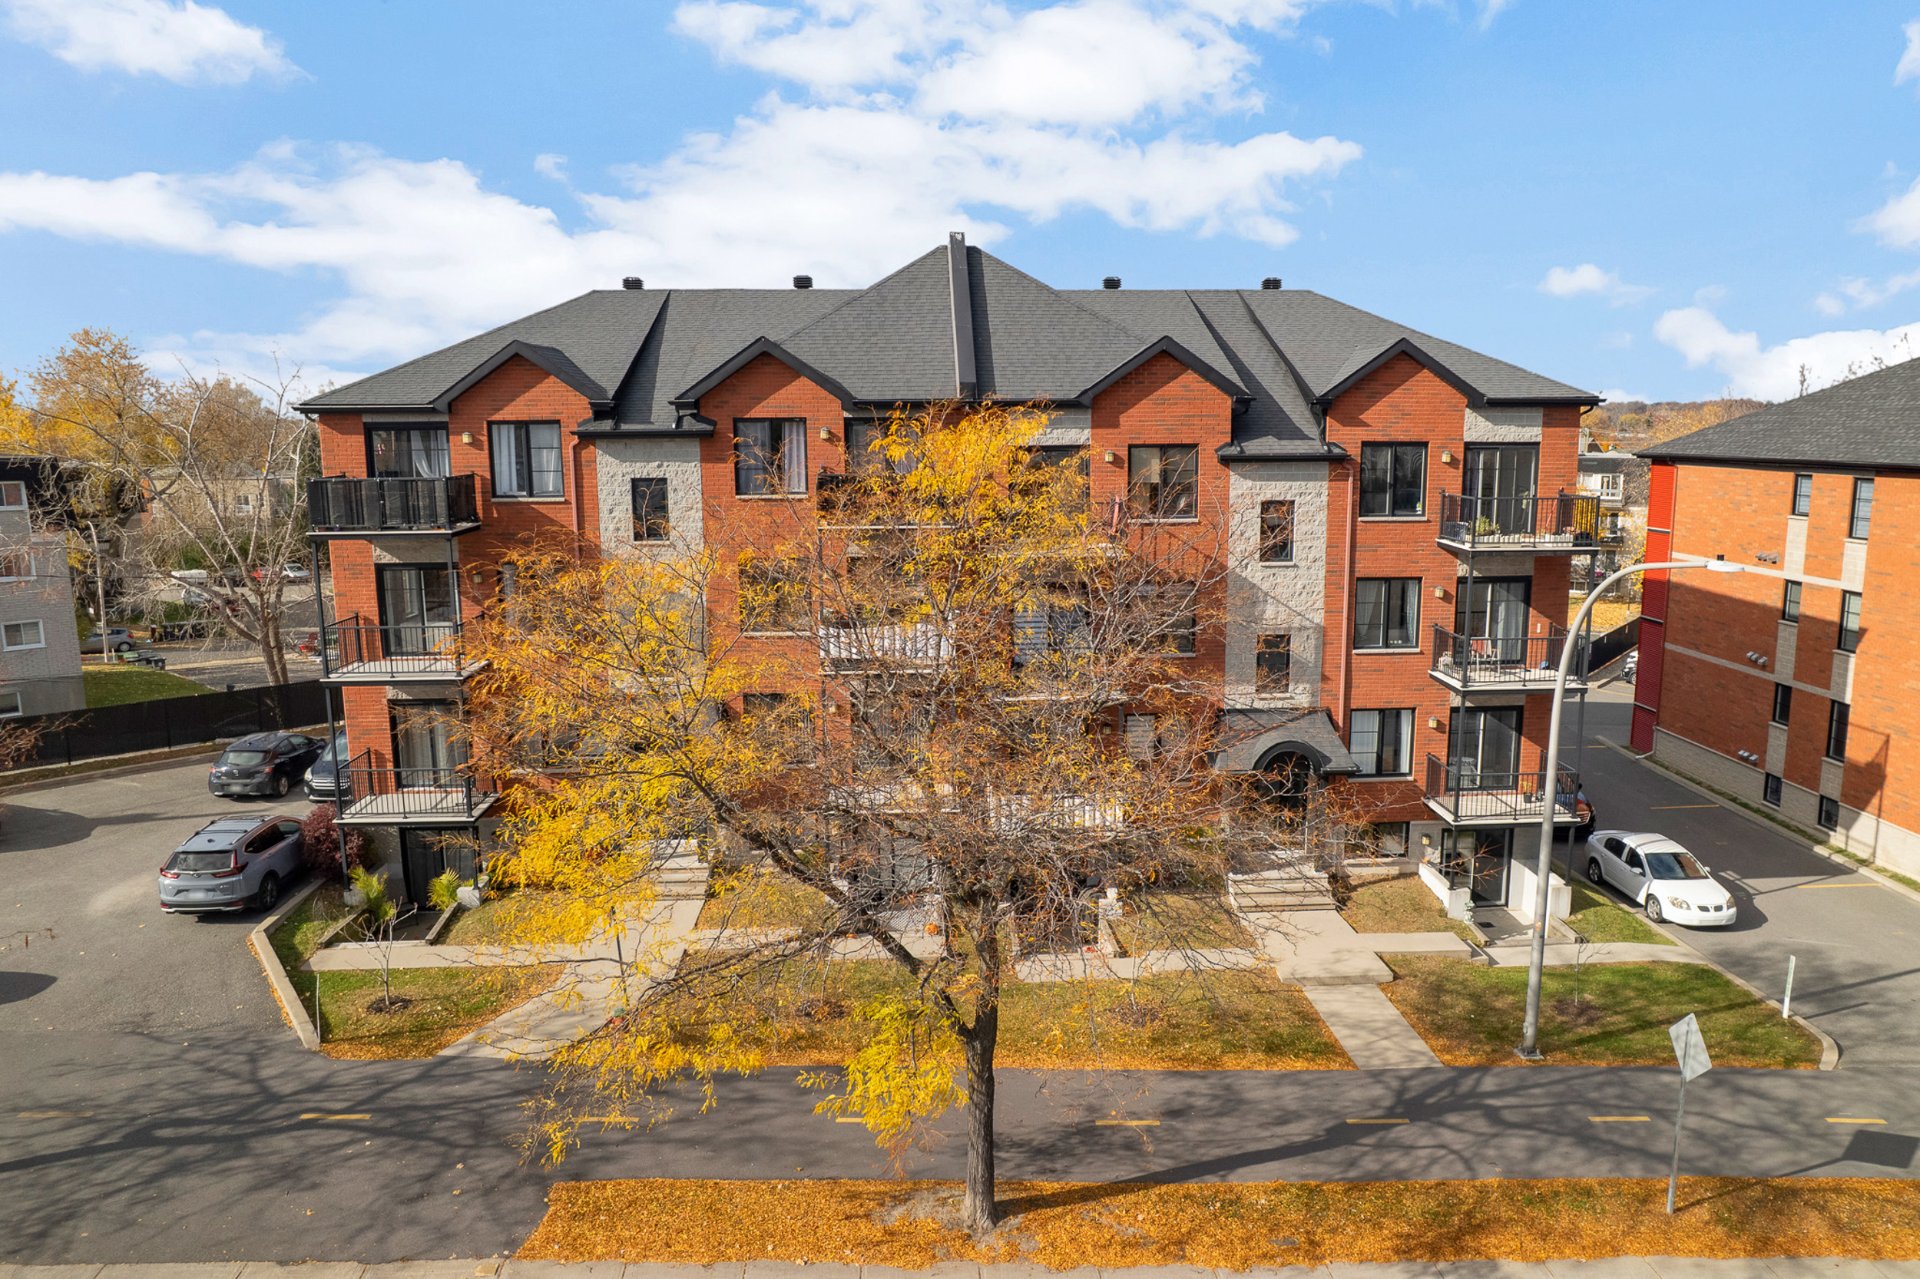 Aerial photo
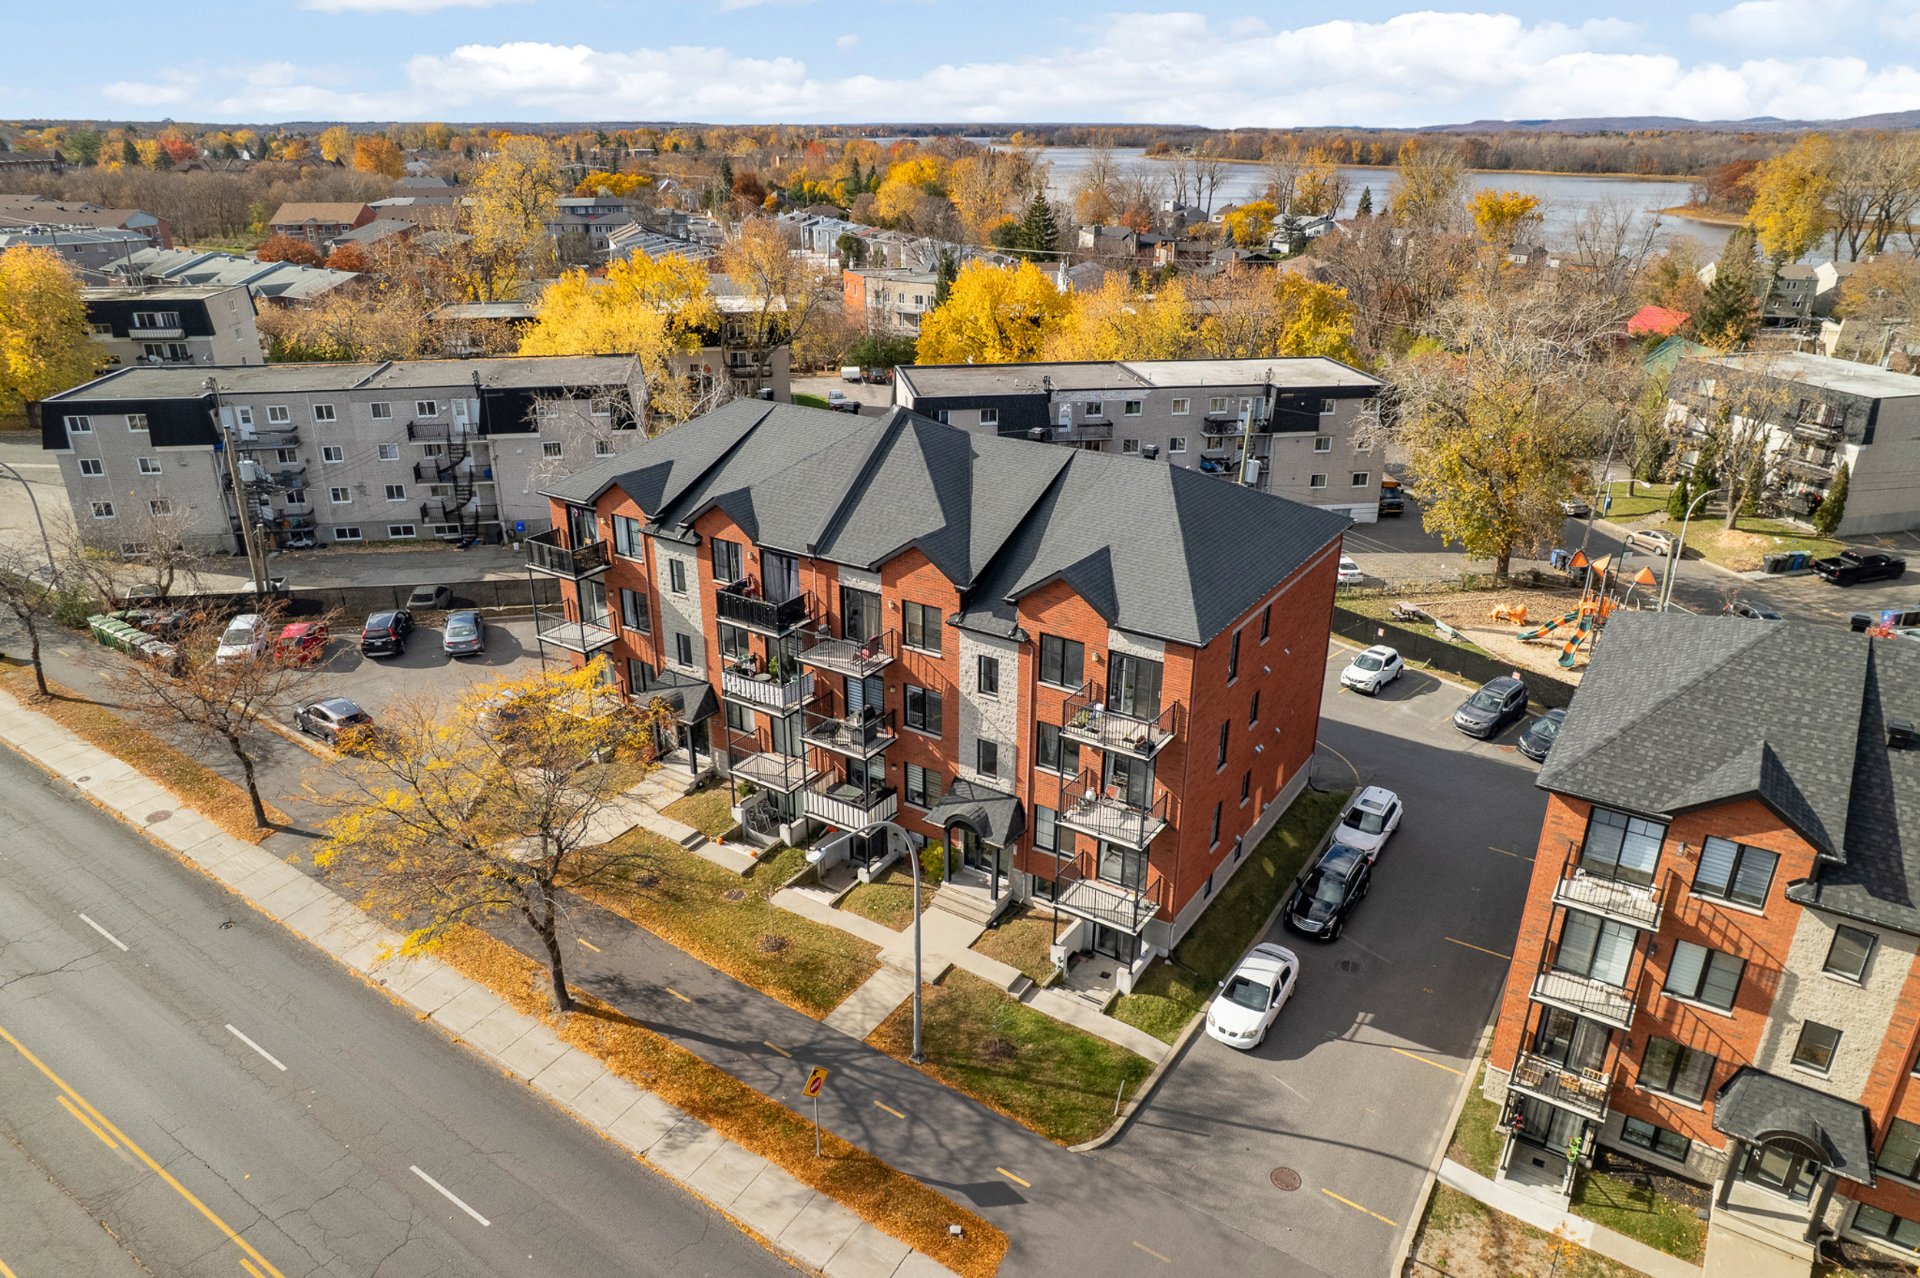 Aerial photo
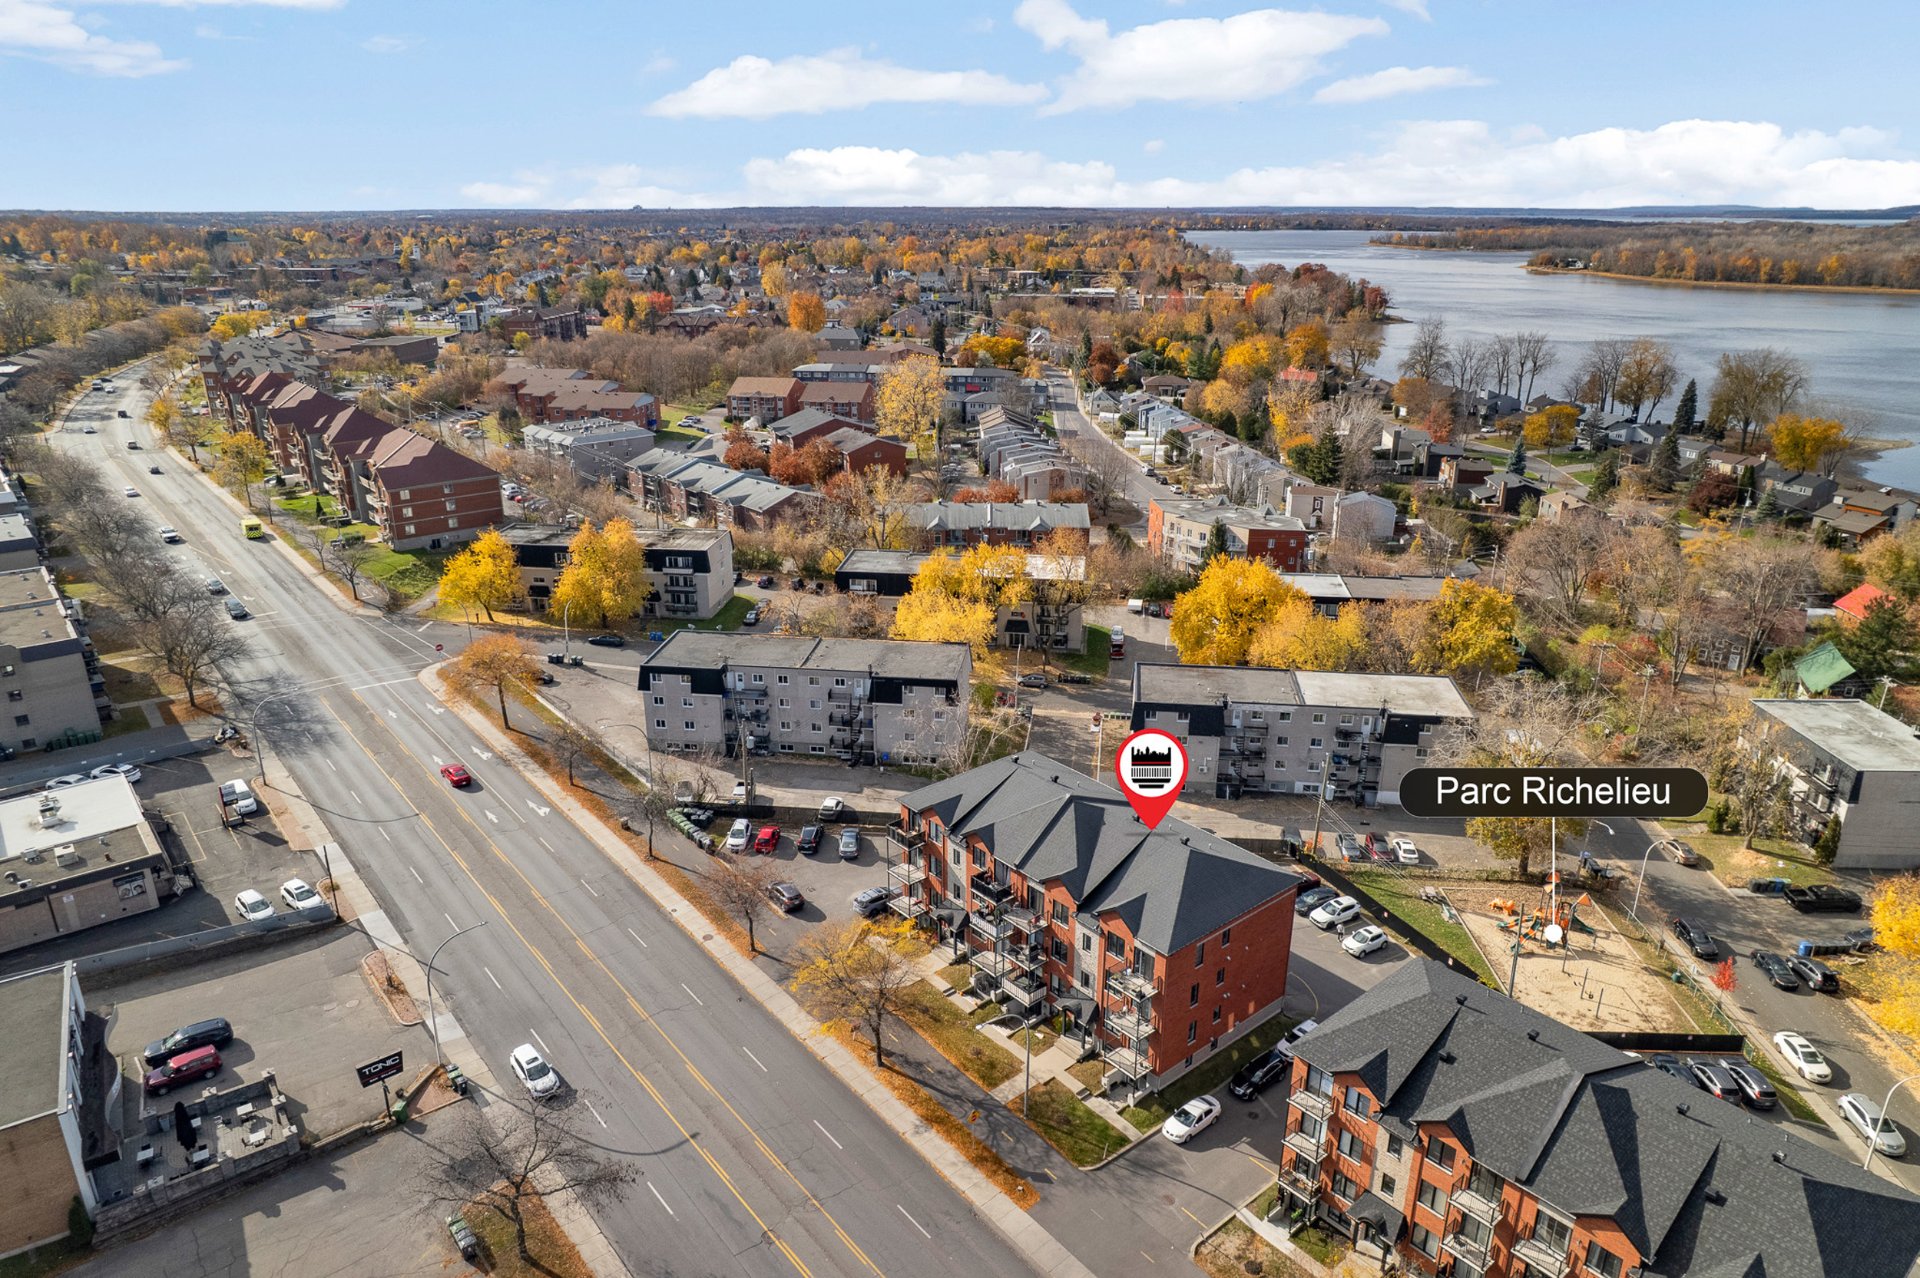 Aerial photo
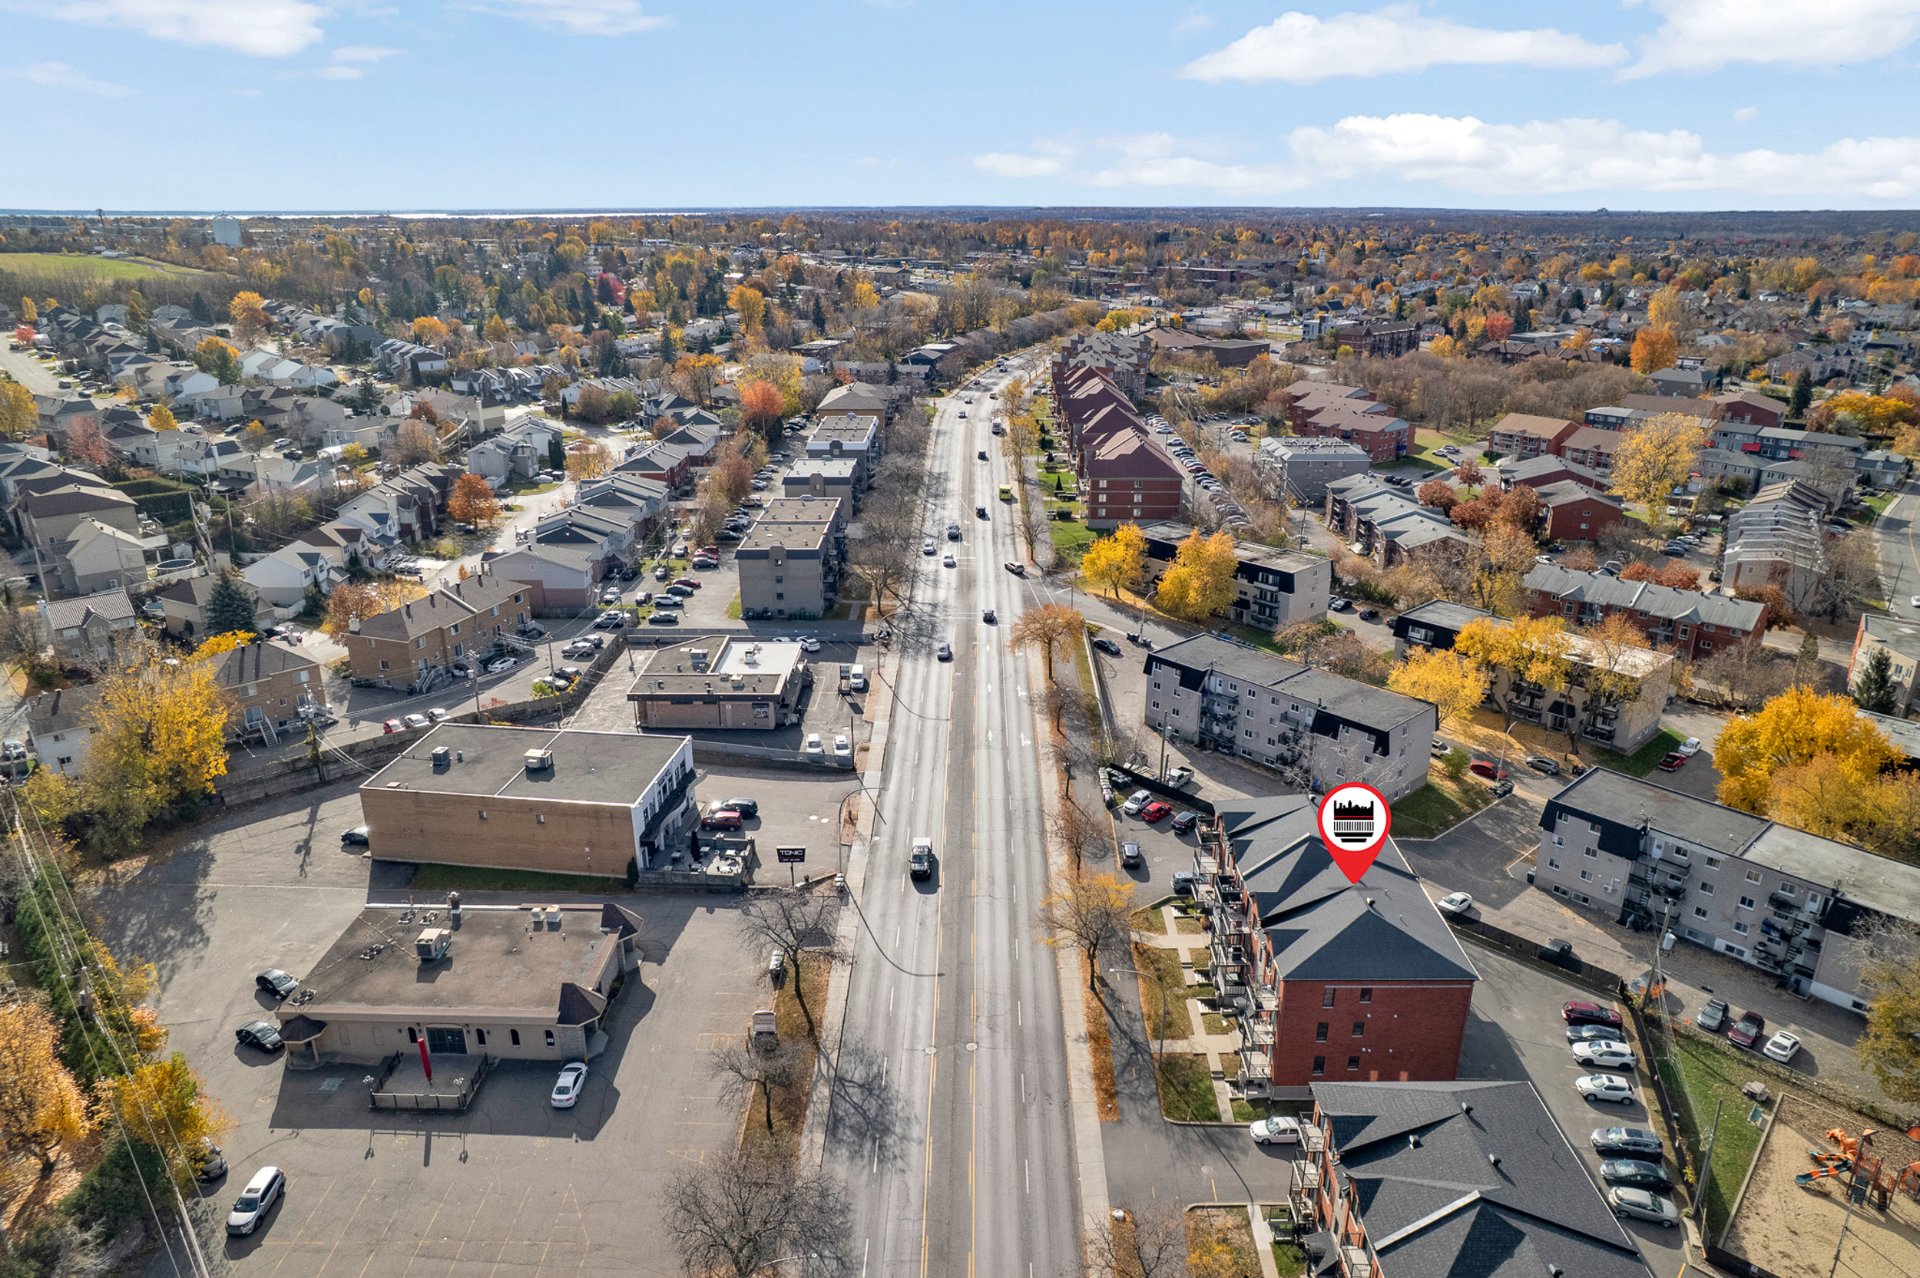 Aerial photo
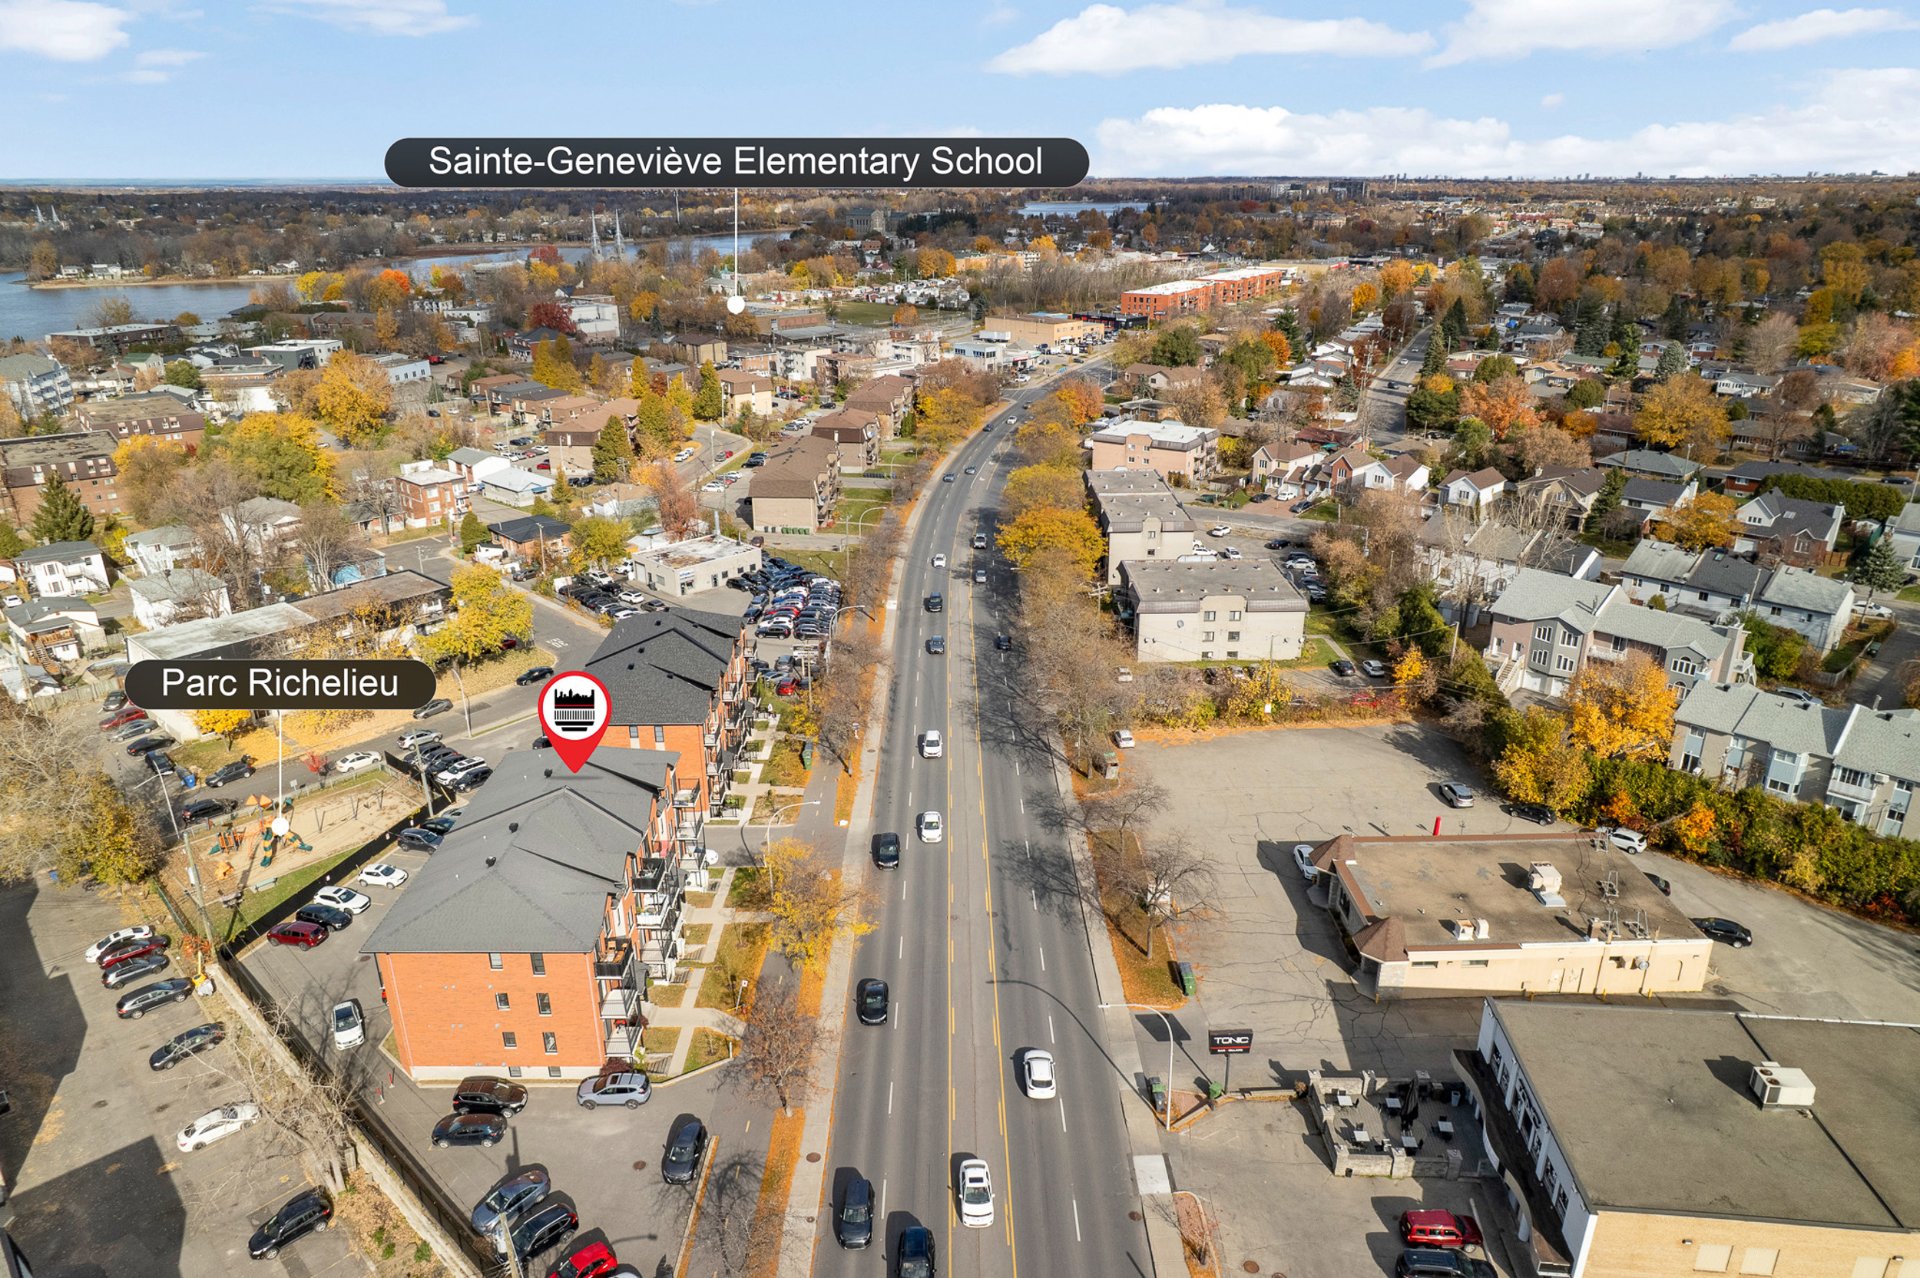 Aerial photo
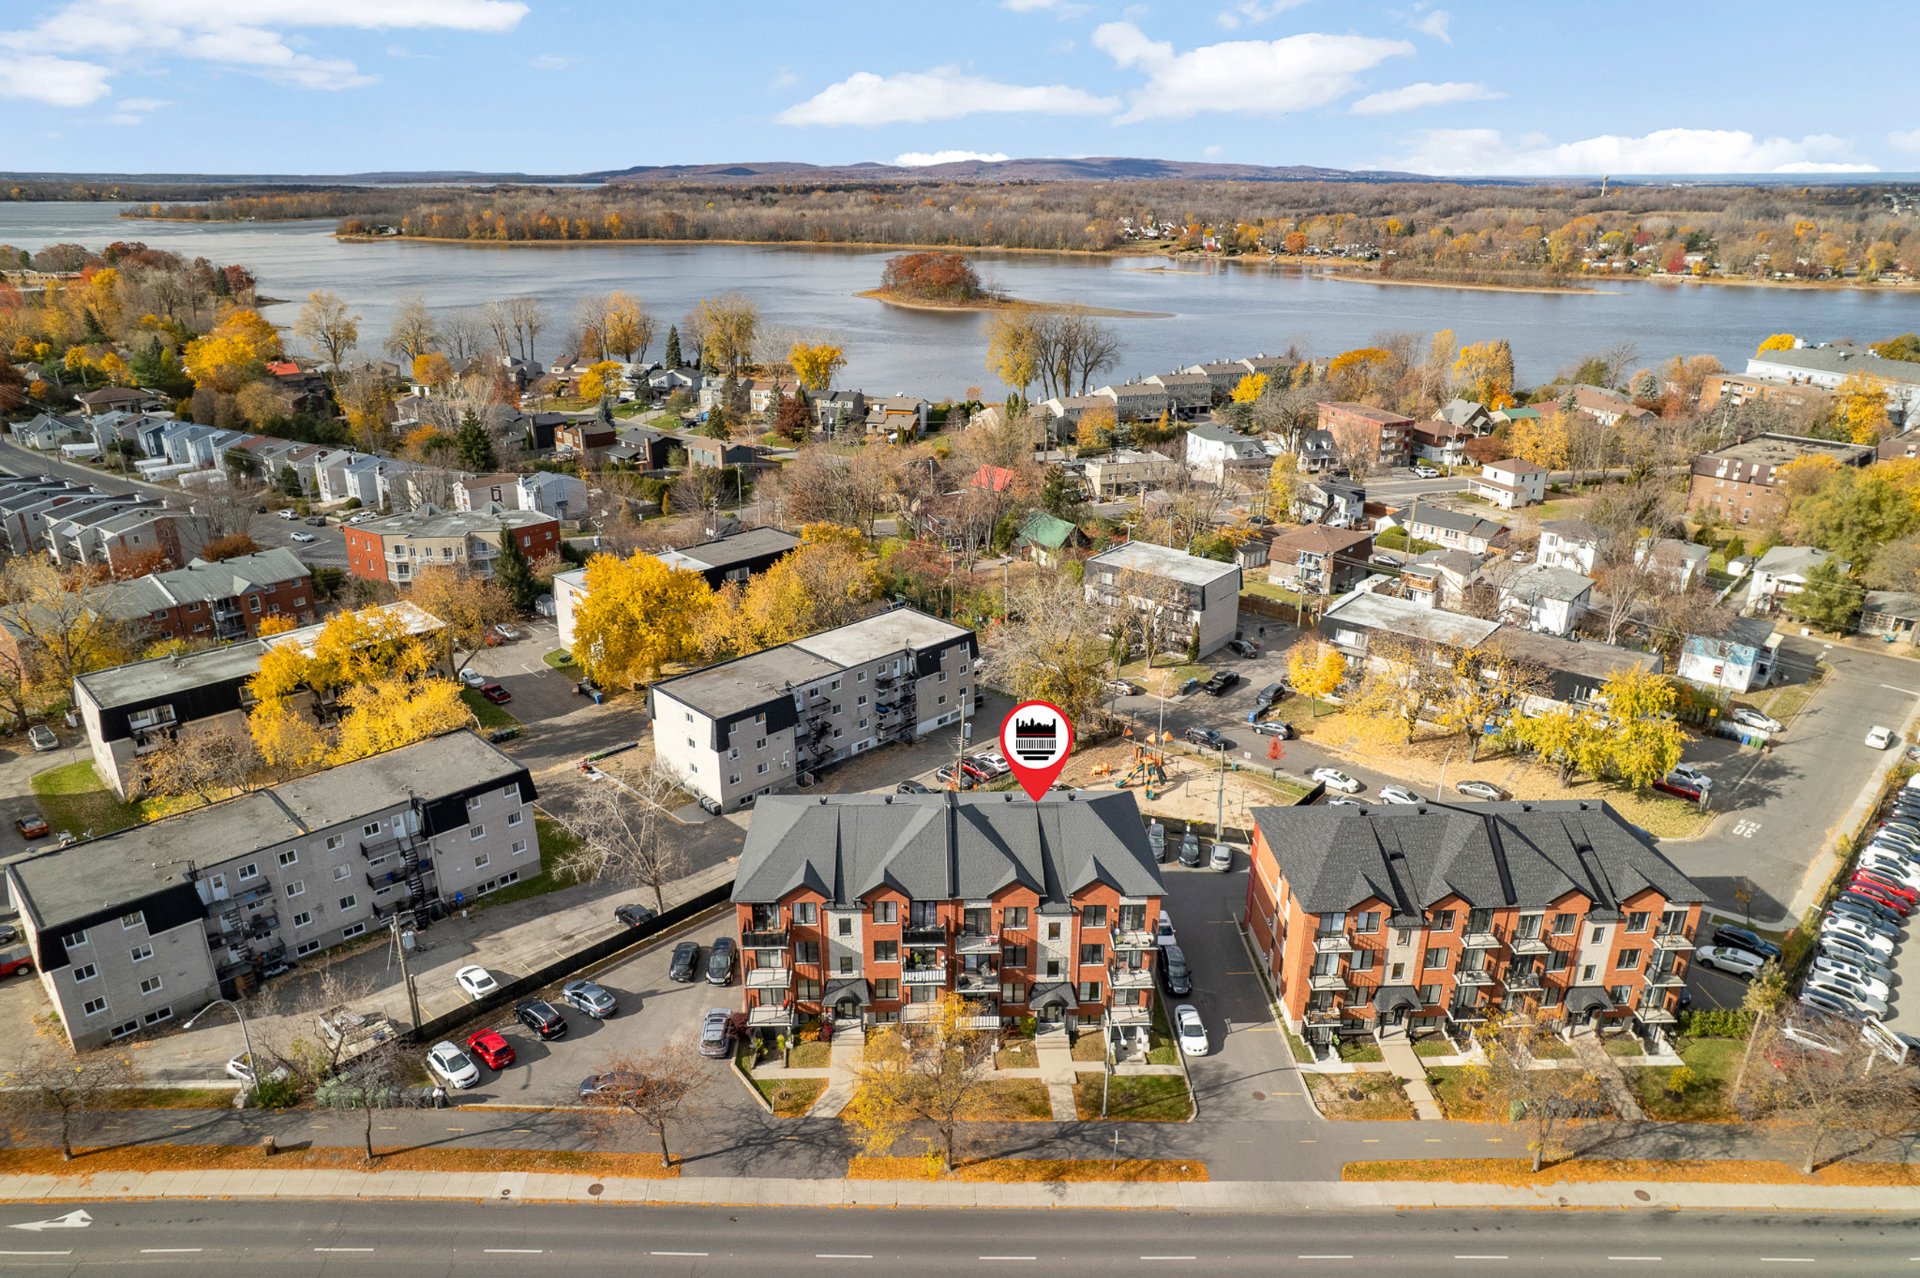 Aerial photo
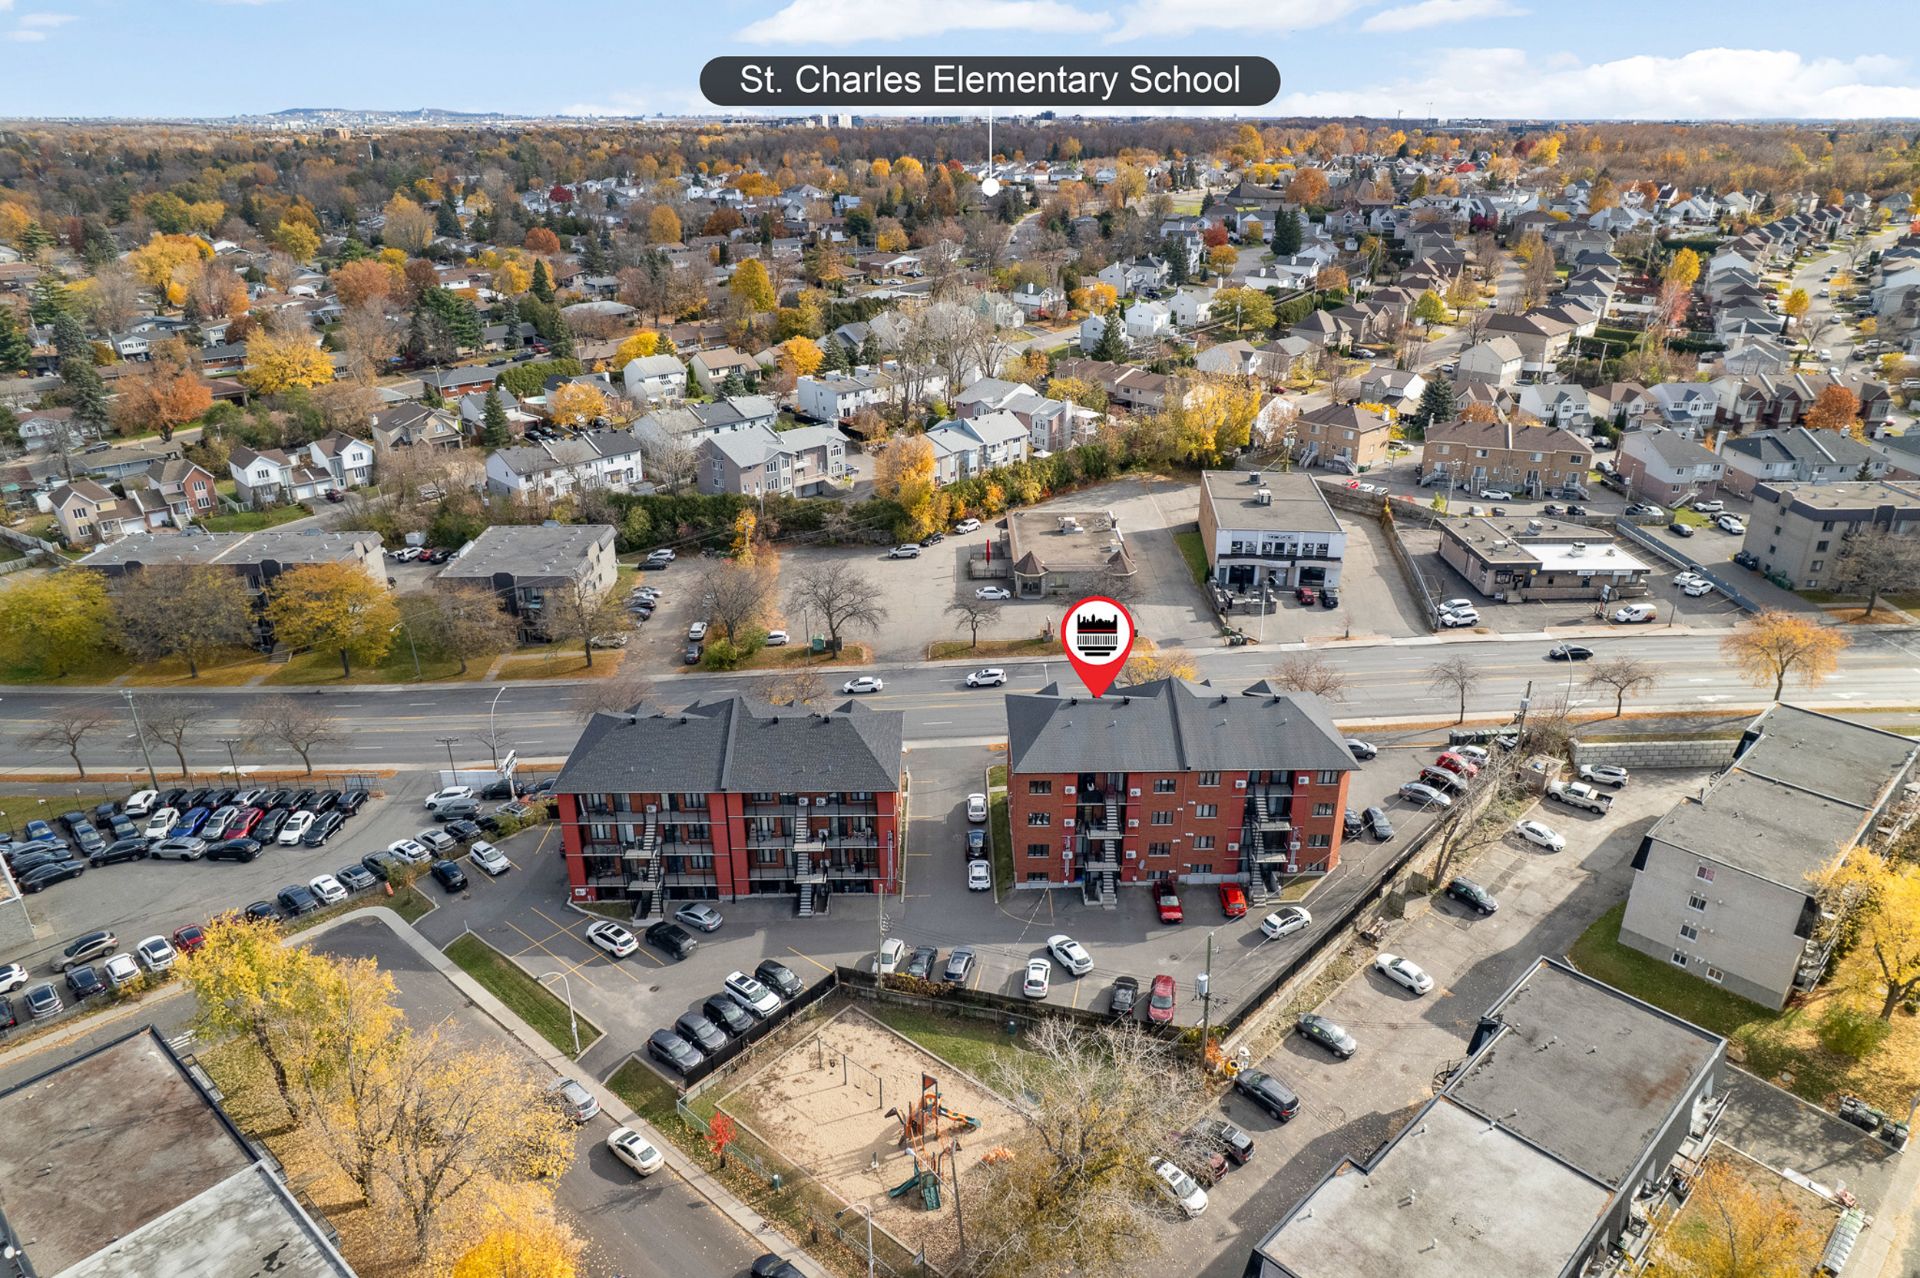 Other
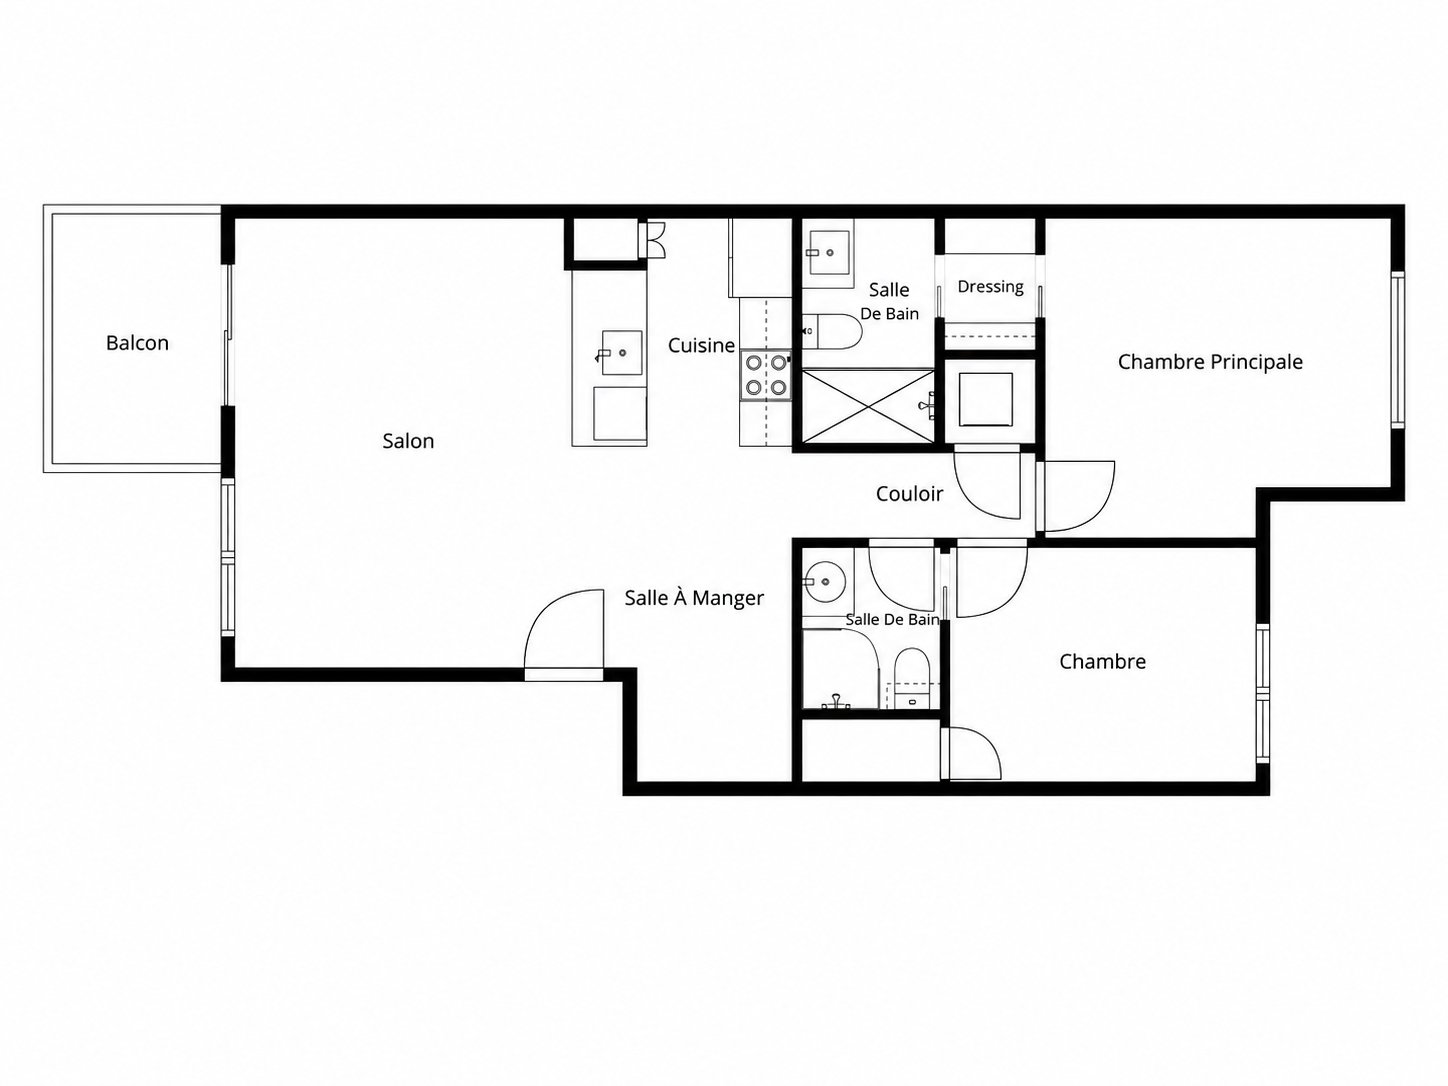
16645 Boul. Pierrefonds
Montréal (L'Île-Bizard, QC H9H
MLS: 18113029
$355,000
2
Bedrooms
2
Baths
0
Powder Rooms
2013
Year Built
Description
Bright and well-maintained 2-bedroom condo ideally located in a sought-after area of Pierrefonds. Featuring an open-concept living and dining area, large windows, 2 full bathrooms with separate shower, a dedicated laundry room, and additional storage. Conveniently situated near parks, schools, shops, public transit, major highways, and REM connections. Currently rented, with occupancy available as of June 1, 2027. Ideal for first-time buyers, investors, or those looking to downsize. Don't miss this opportunity! Schedule your private showing today!
Bright & Spacious 2 Bedroom 2 Bathroom Condo in Pierrefonds
Ideally located in a sought-after area of Pierrefonds, this
well-maintained condo offers a functional layout, generous
natural light, and a convenient West Island location.
The open-concept living and dining area provides a
comfortable and inviting space, complemented by large
windows throughout. The unit features two generously sized
bedrooms, two full bathrooms with a separate shower, a
dedicated laundry room, and additional storage.
Situated in a desirable residential neighbourhood, the
property offers easy access to parks, schools, grocery
stores, restaurants, public transportation, major highways,
and connections to the REM network.
The condo is currently rented and will be available for
occupancy as of June 1, 2027.
Whether you're a first-time buyer, looking to downsize, or
seeking an investment opportunity, this condo is well worth
a visit.
Don't miss your chance to make it yours!
Schedule your private showing today!
| BUILDING | |
|---|---|
| Type | Apartment |
| Style | Semi-detached |
| Dimensions | 0x0 |
| Lot Size | 0 |
| EXPENSES | |
|---|---|
| Co-ownership fees | $ 3984 / year |
| Municipal Taxes (2026) | $ 2151 / year |
| School taxes (2026) | $ 215 / year |
| ROOM DETAILS | |||
|---|---|---|---|
| Room | Dimensions | Level | Flooring |
| Living room | 15.9 x 16.0 P | 3rd Floor | Floating floor |
| Dining room | 5.9 x 9.3 P | 3rd Floor | Floating floor |
| Kitchen | 8.8 x 8.6 P | 3rd Floor | Floating floor |
| Primary bedroom | 11.8 x 13.1 P | 3rd Floor | Floating floor |
| Walk-in closet | 2.8 x 4.9 P | 3rd Floor | Floating floor |
| Bathroom | 4.9 x 8.3 P | 3rd Floor | Ceramic tiles |
| Bedroom | 8.9 x 11.3 P | 3rd Floor | Floating floor |
| Bathroom | 4.9 x 6.1 P | 3rd Floor | Ceramic tiles |
| CHARACTERISTICS | |
|---|---|
| Driveway | Asphalt |
| Roofing | Asphalt shingles |
| Proximity | Bicycle path, Cegep, Cross-country skiing, Daycare centre, Elementary school, Golf, High school, Highway, Hospital, Park - green area, Public transport, Réseau Express Métropolitain (REM), University |
| Siding | Brick |
| Cadastre - Parking (included in the price) | Driveway |
| Heating system | Electric baseboard units |
| Heating energy | Electricity |
| Equipment available | Entry phone, Ventilation system, Wall-mounted air conditioning |
| Available services | Fire detector |
| Landscaping | Landscape |
| Sewage system | Municipal sewer |
| Water supply | Municipality |
| Parking | Outdoor |
| Windows | PVC |
| Zoning | Residential |
| Bathroom / Washroom | Seperate shower |