 Exterior entrance
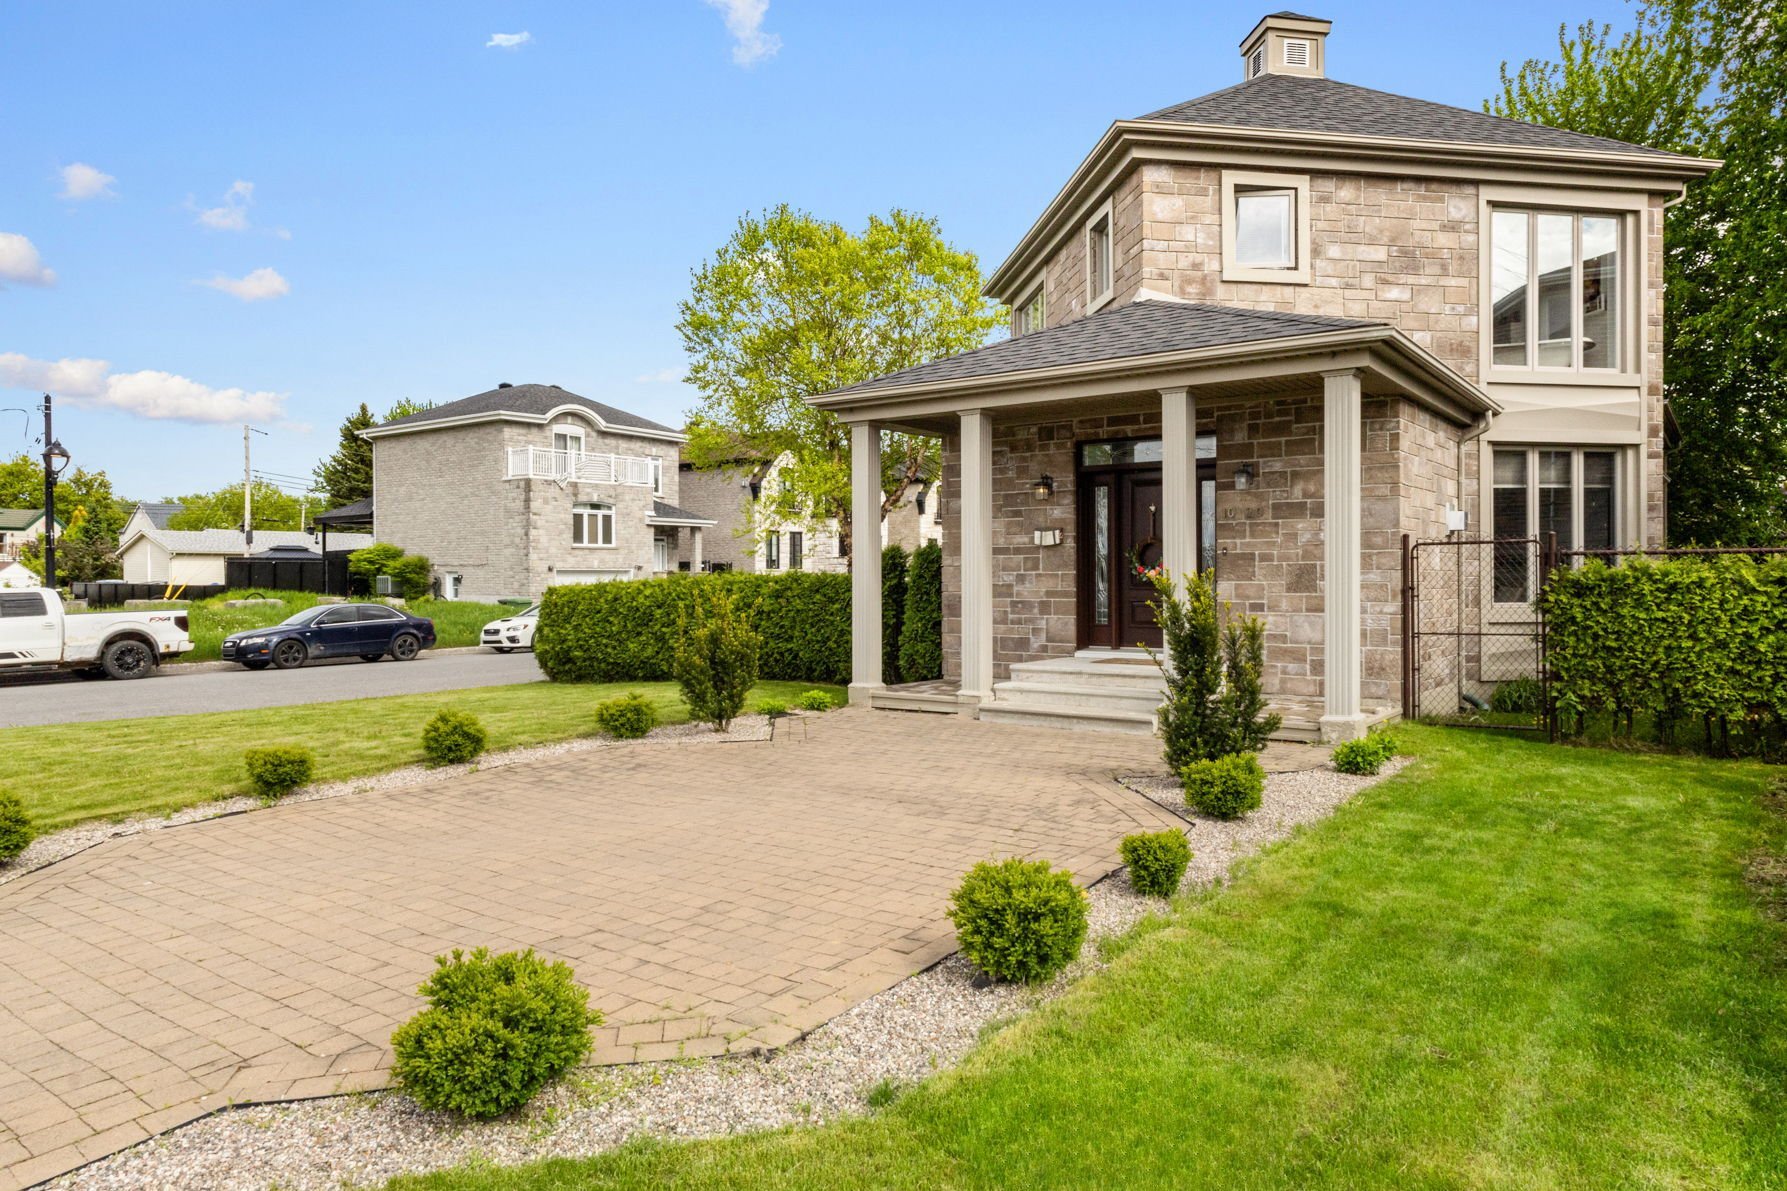 Frontage
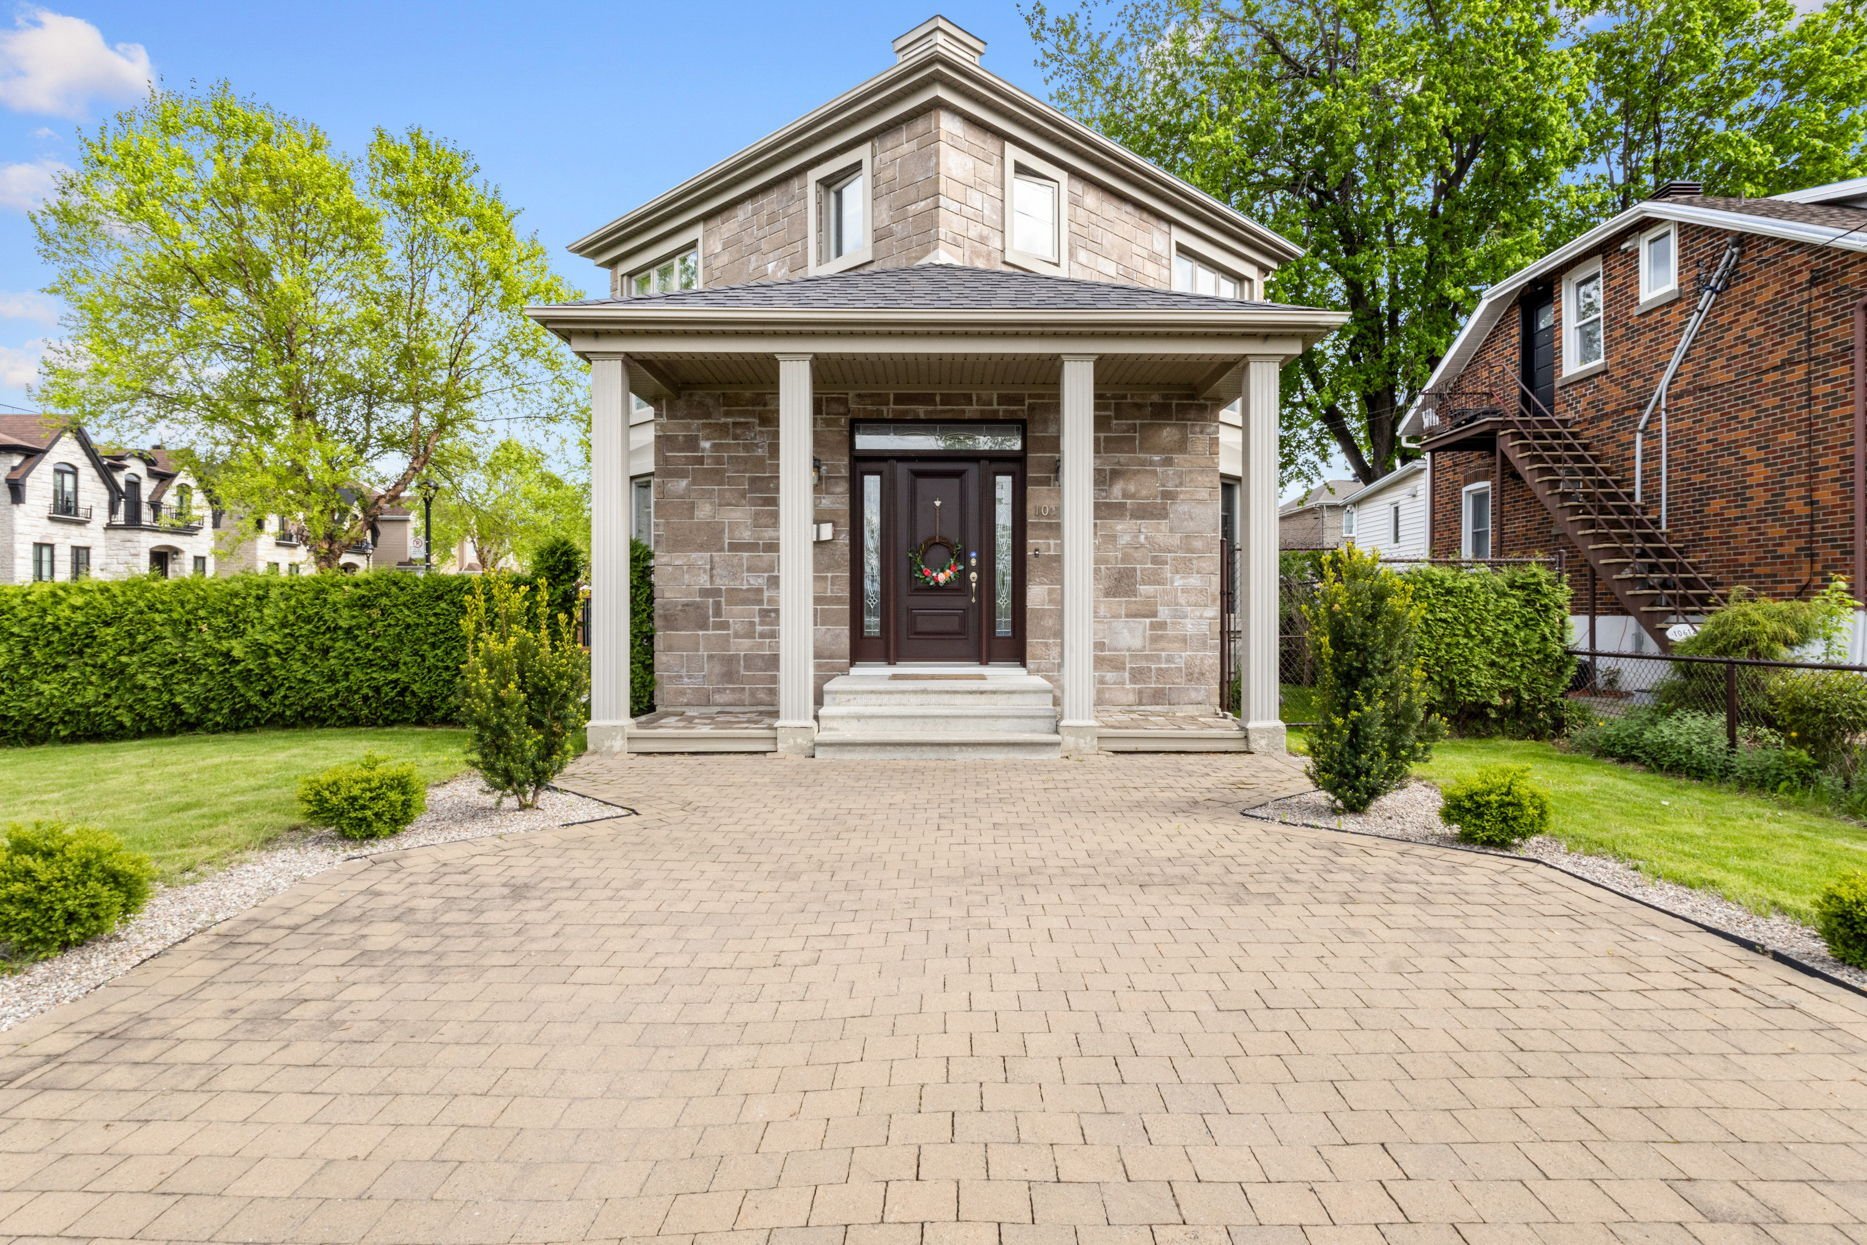 Exterior entrance
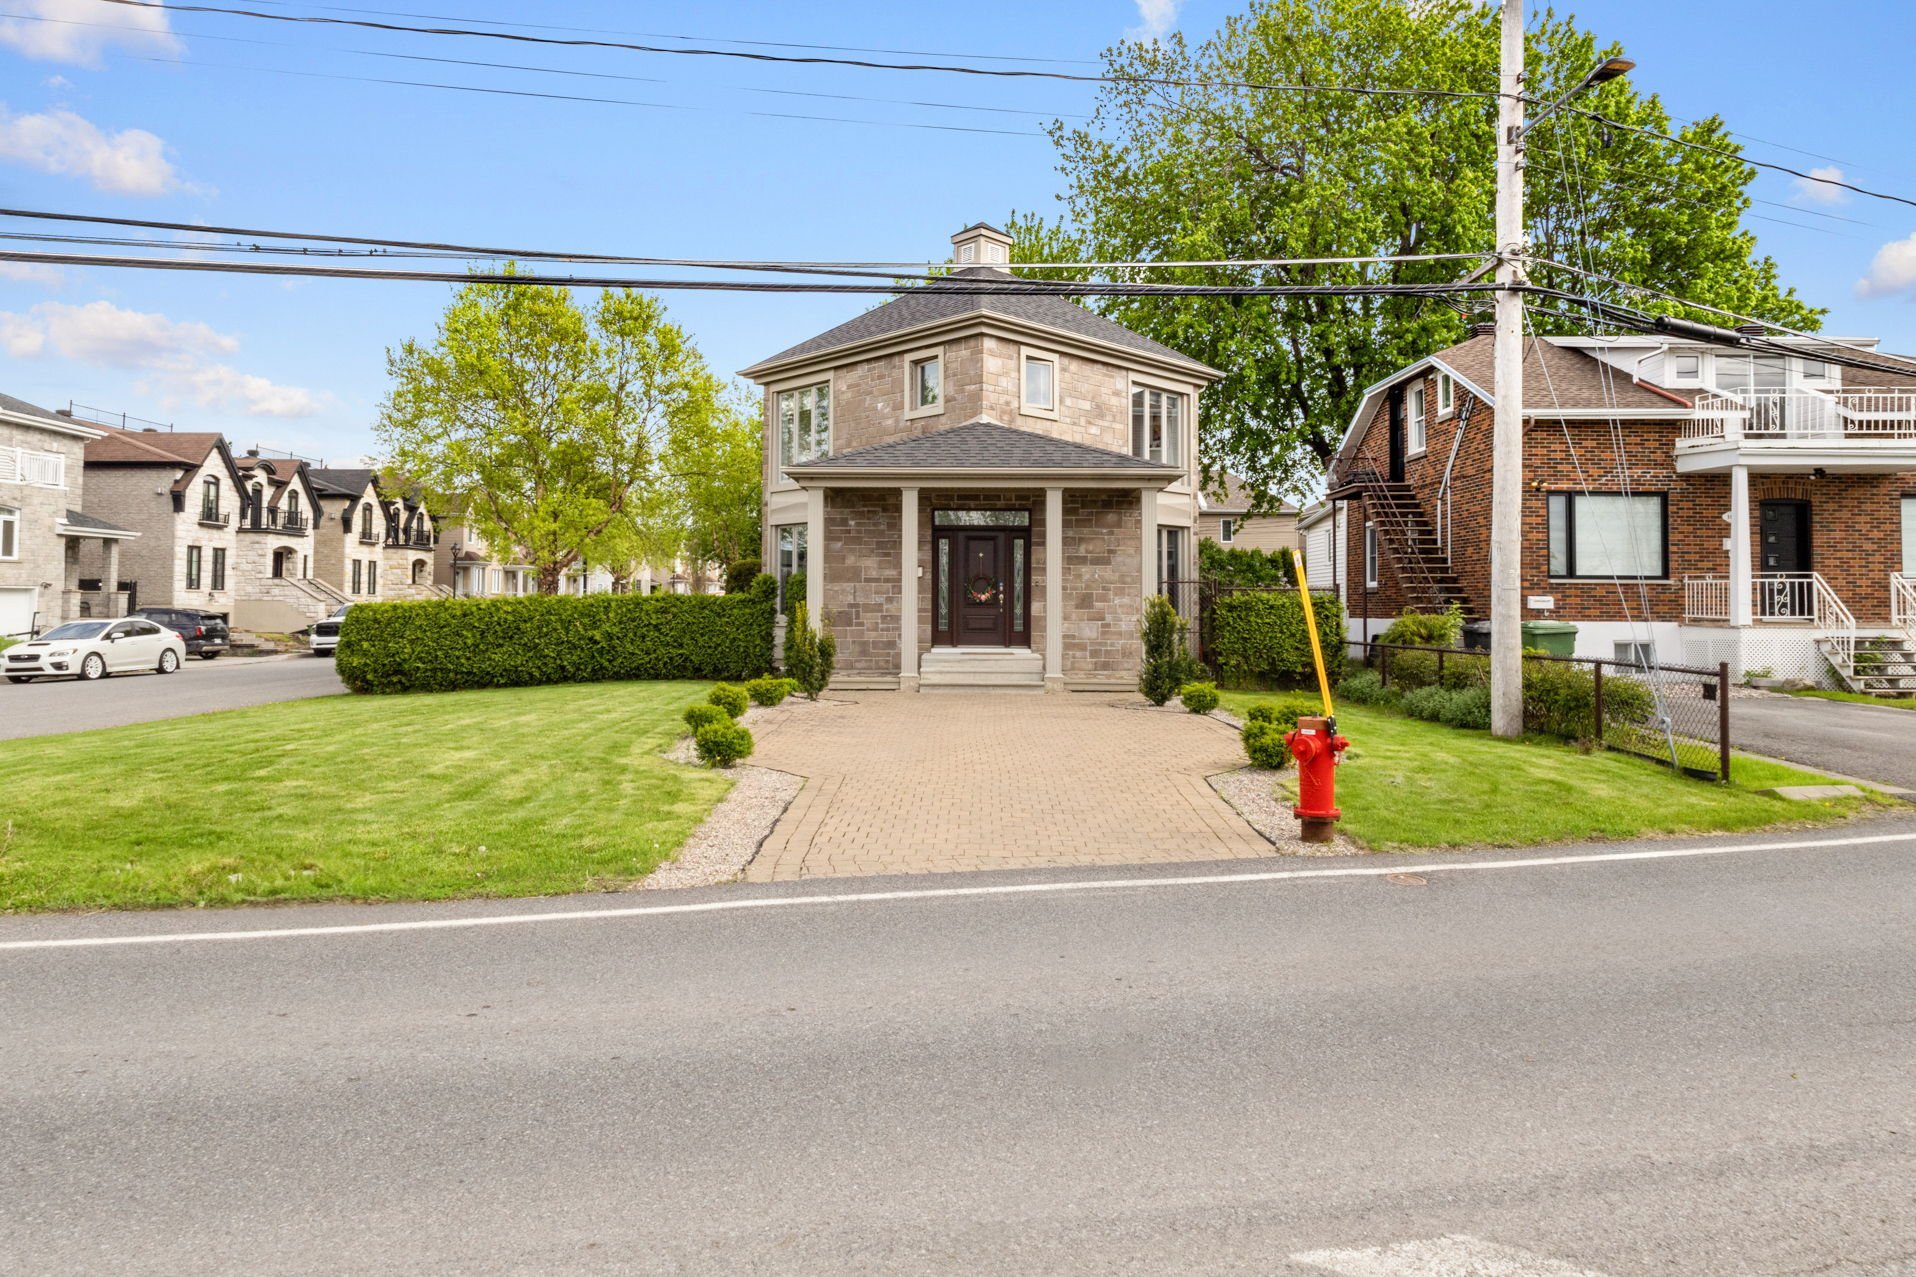 Frontage
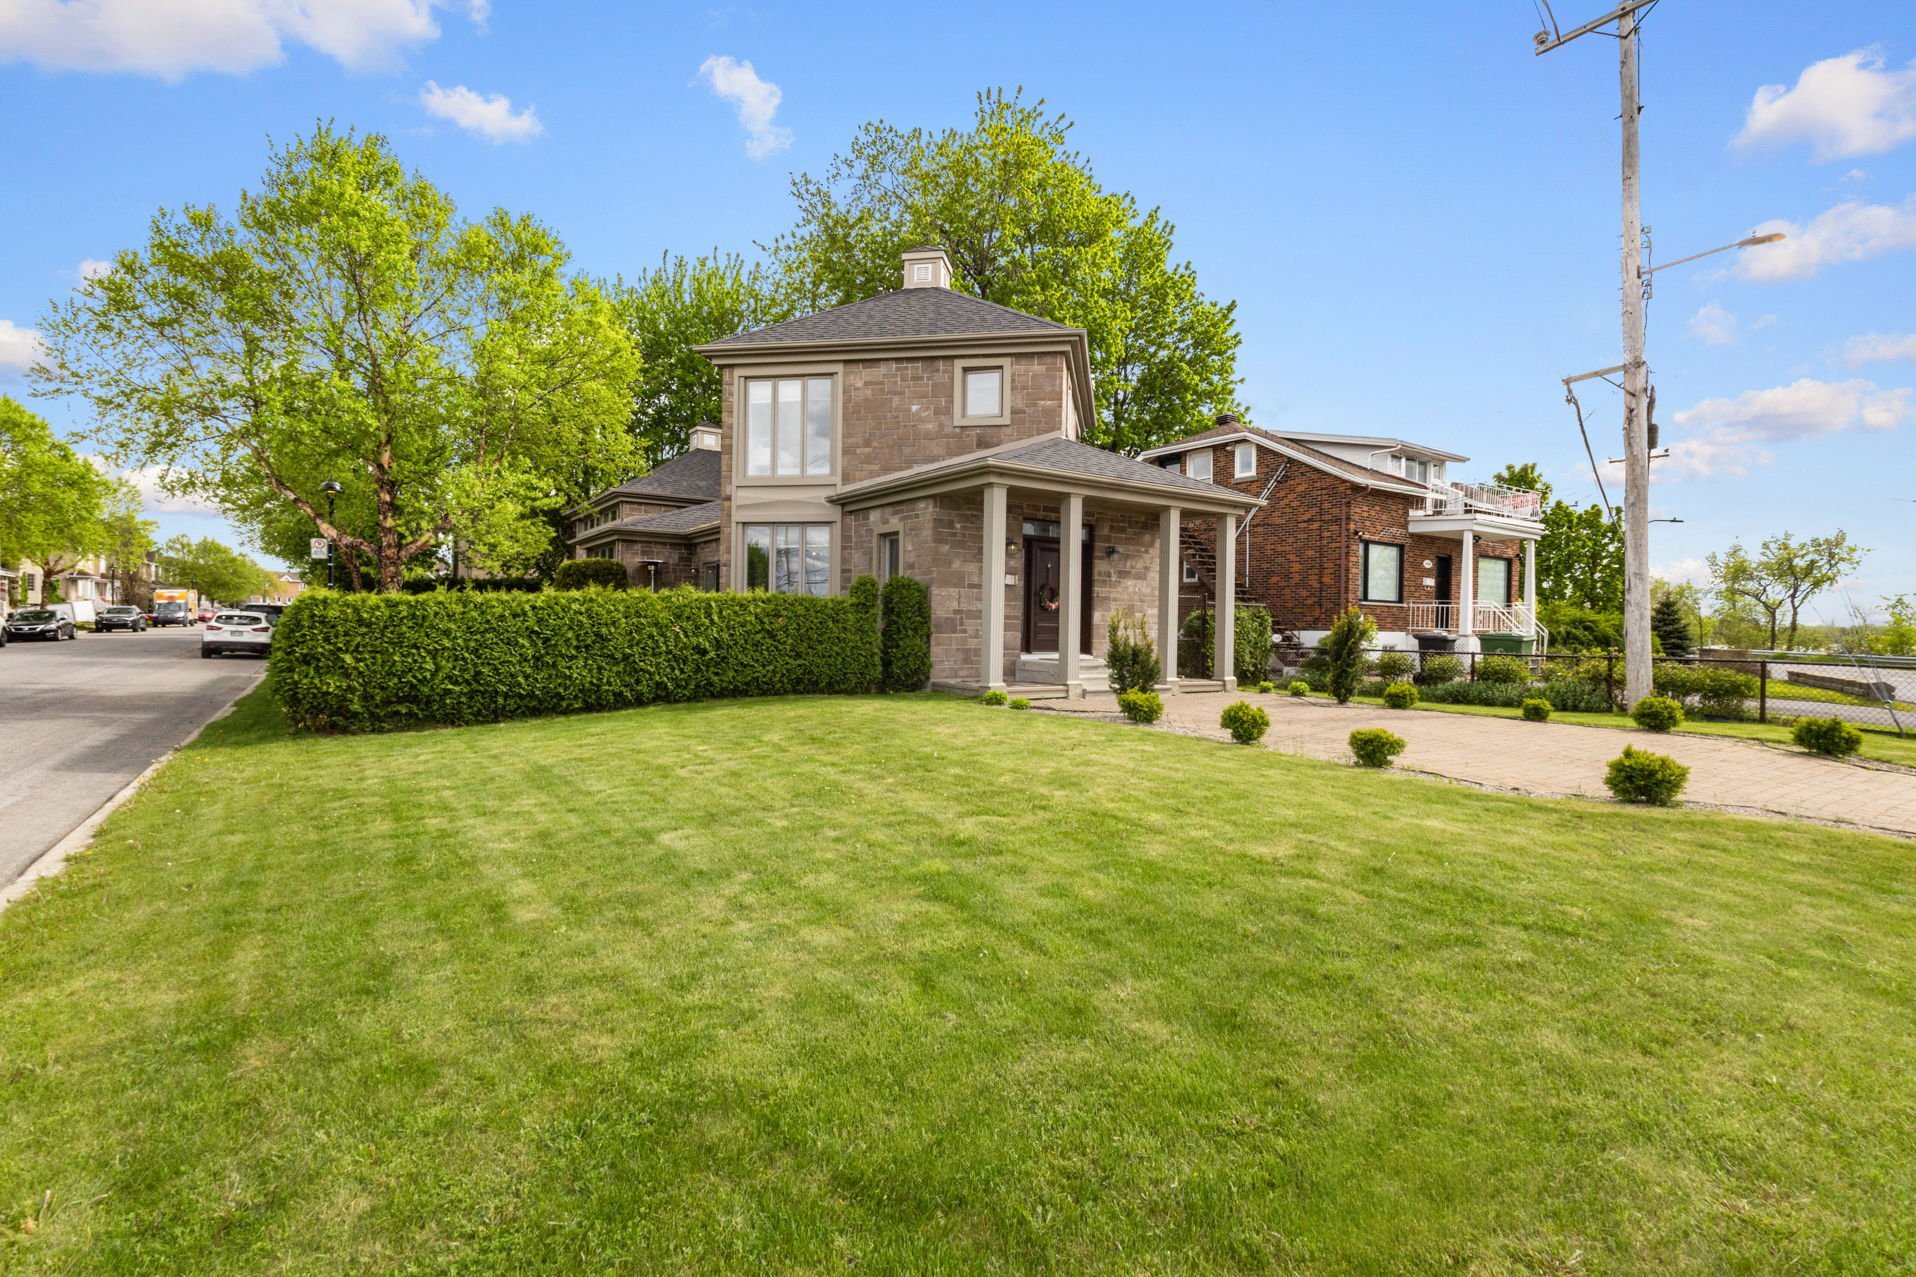 Other
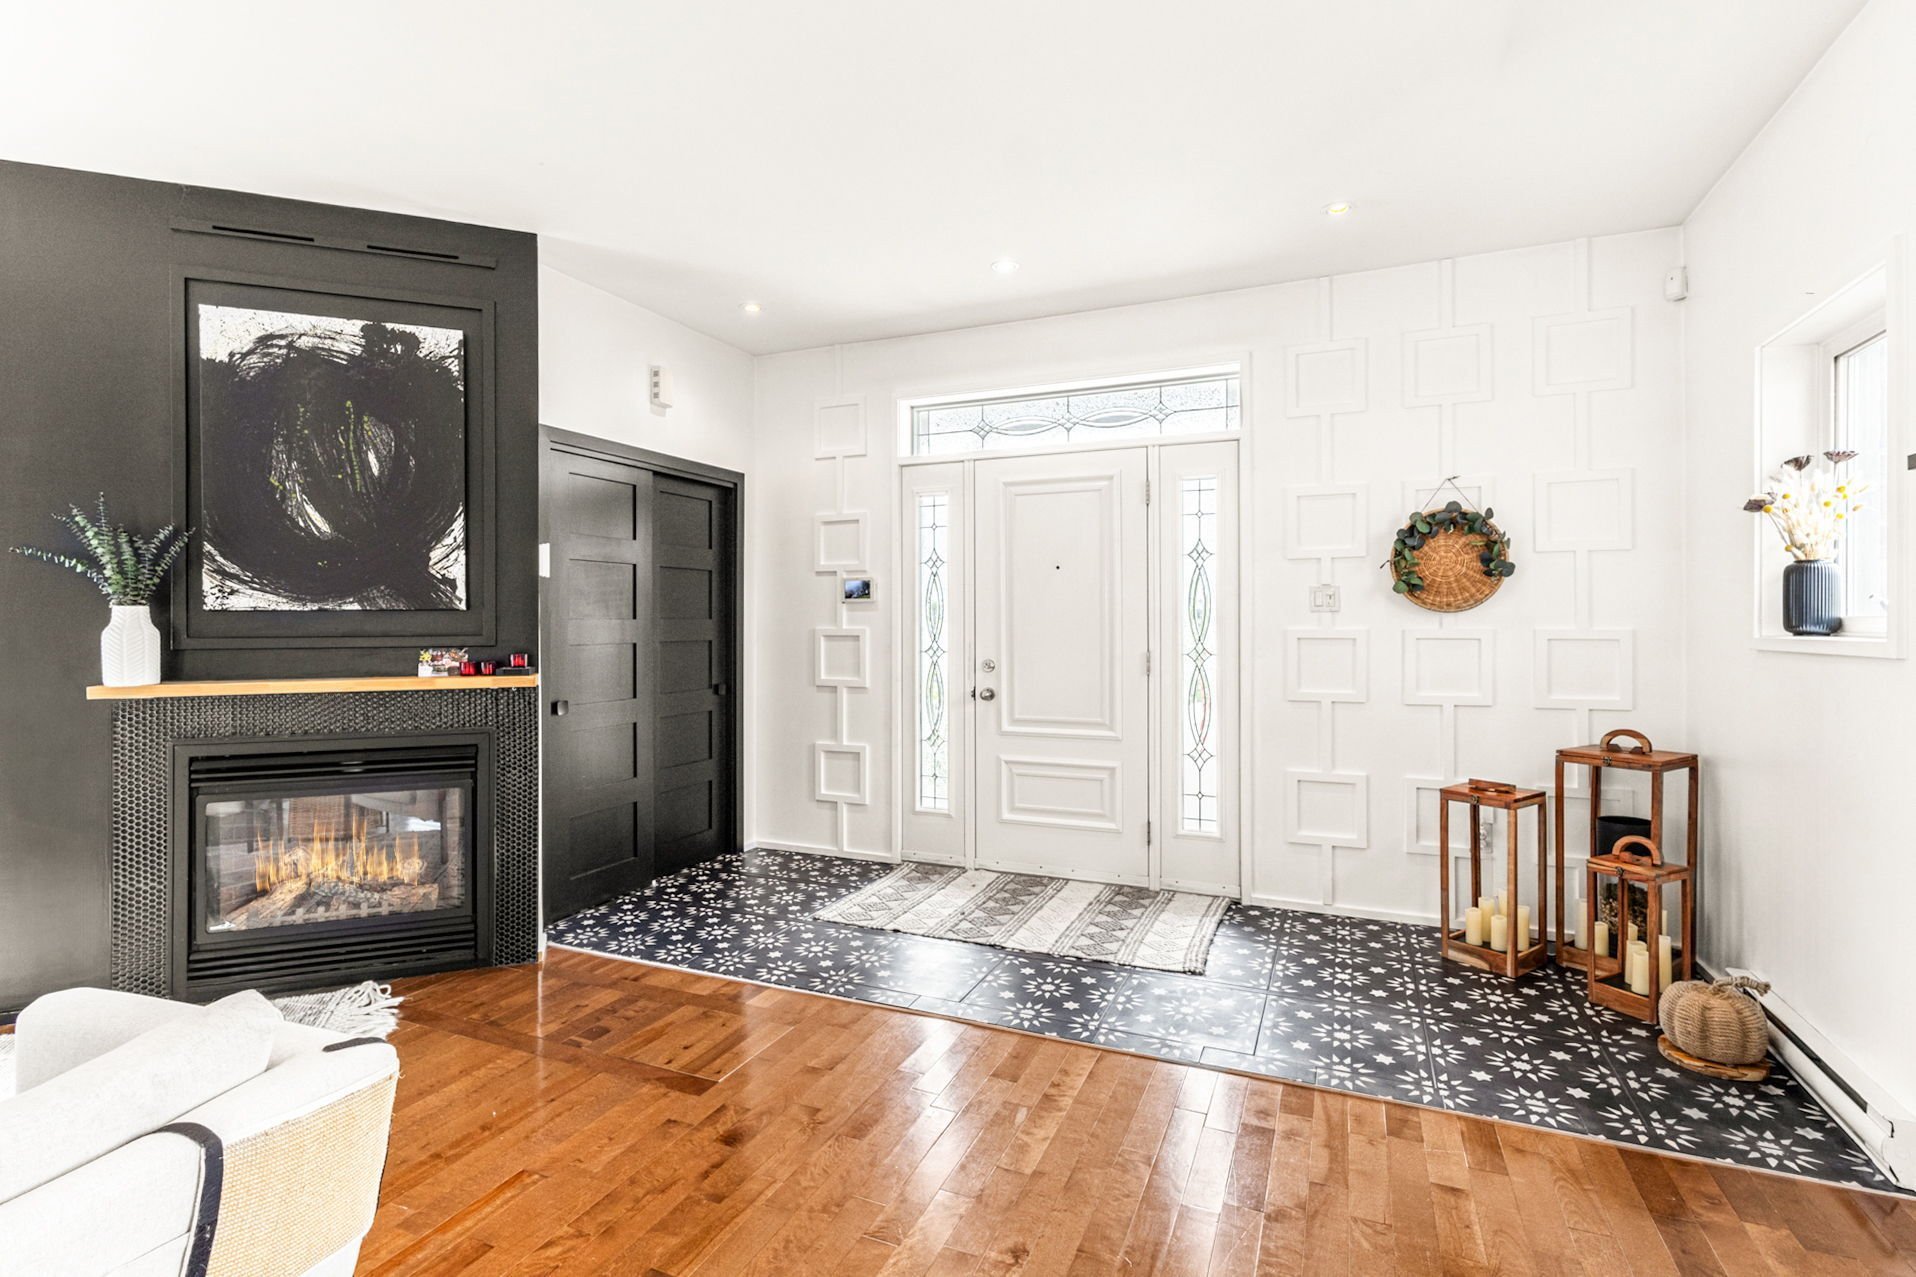 Dining room
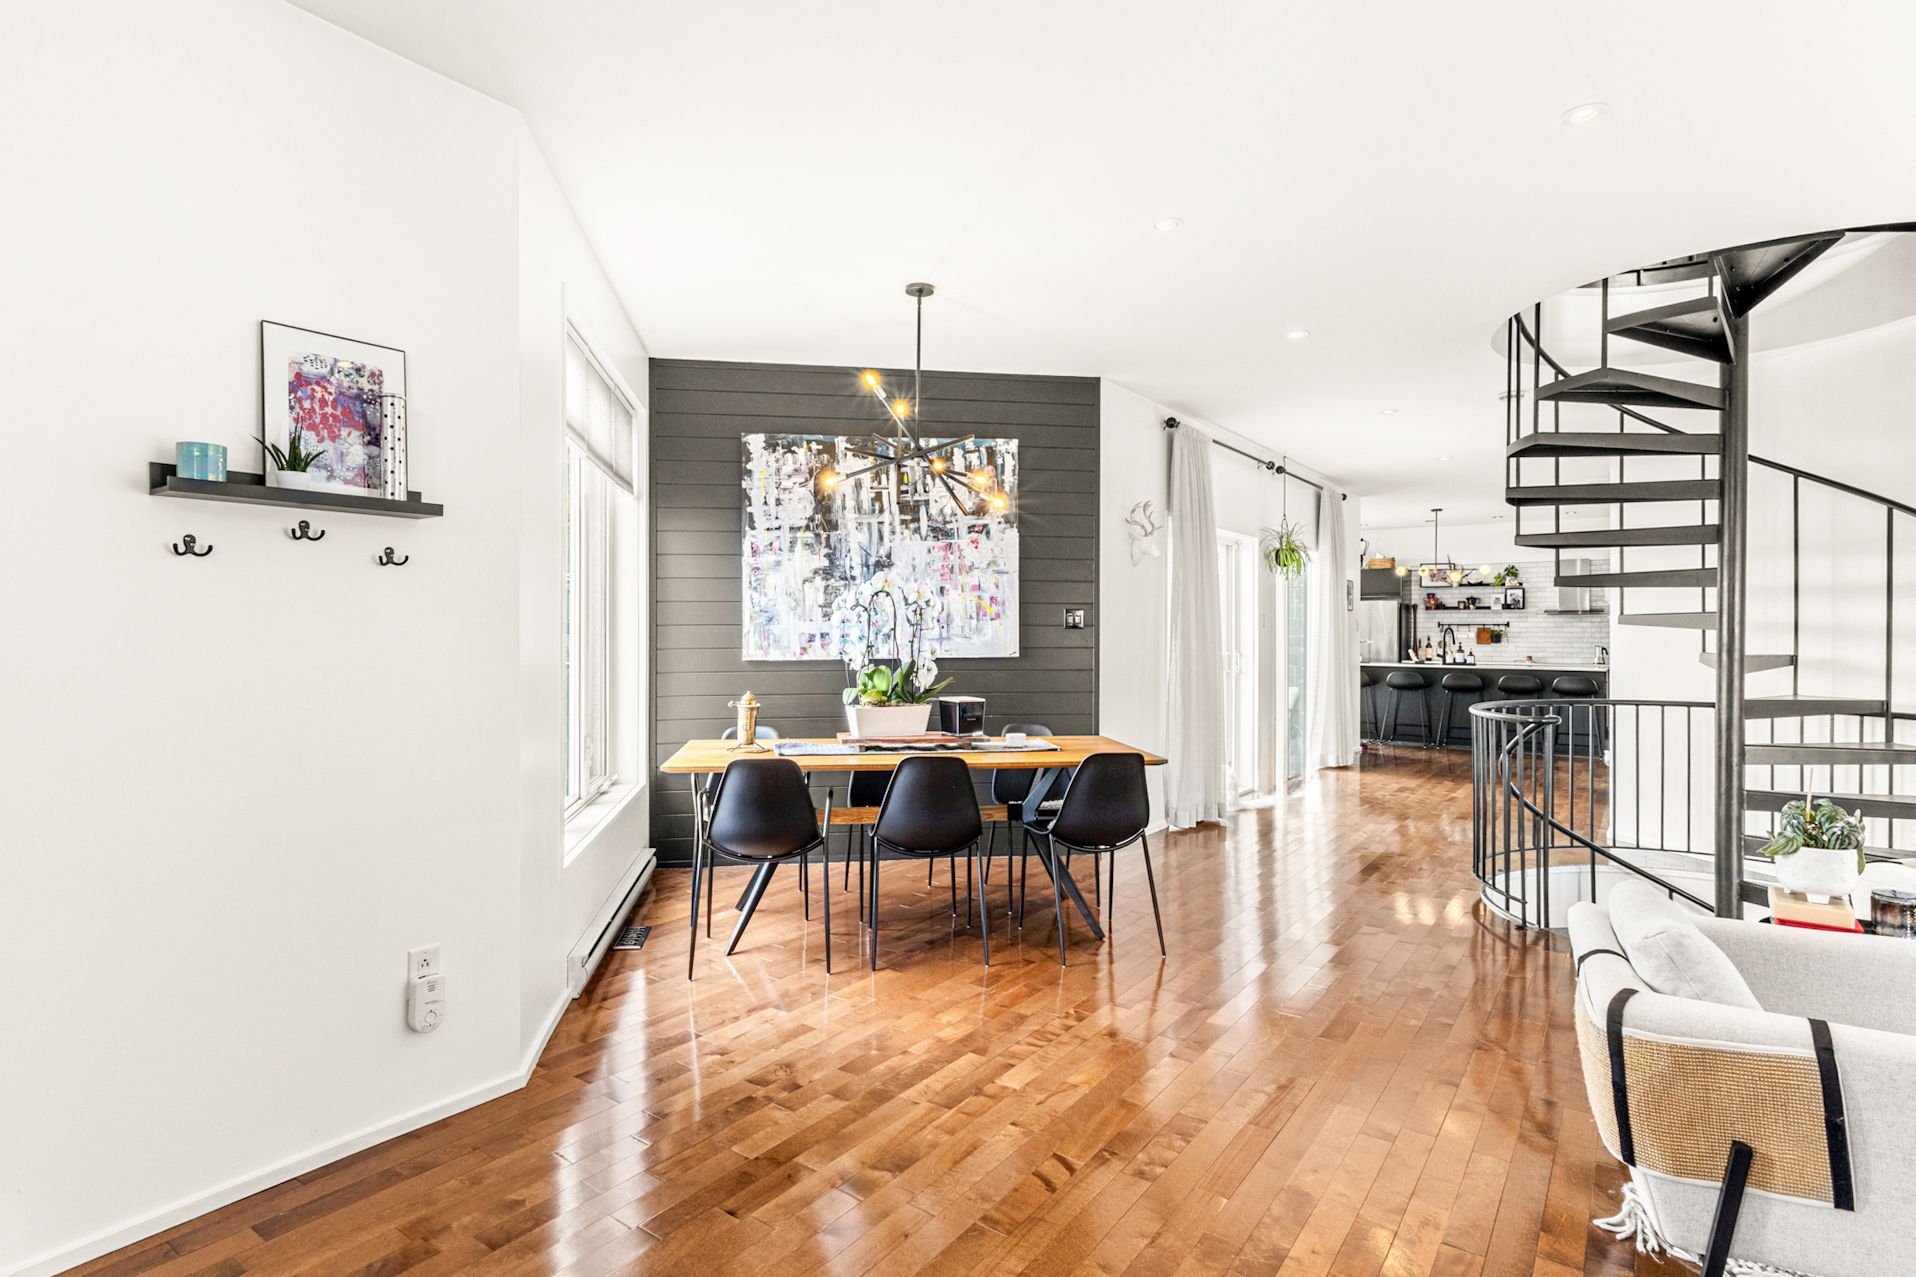 Living room
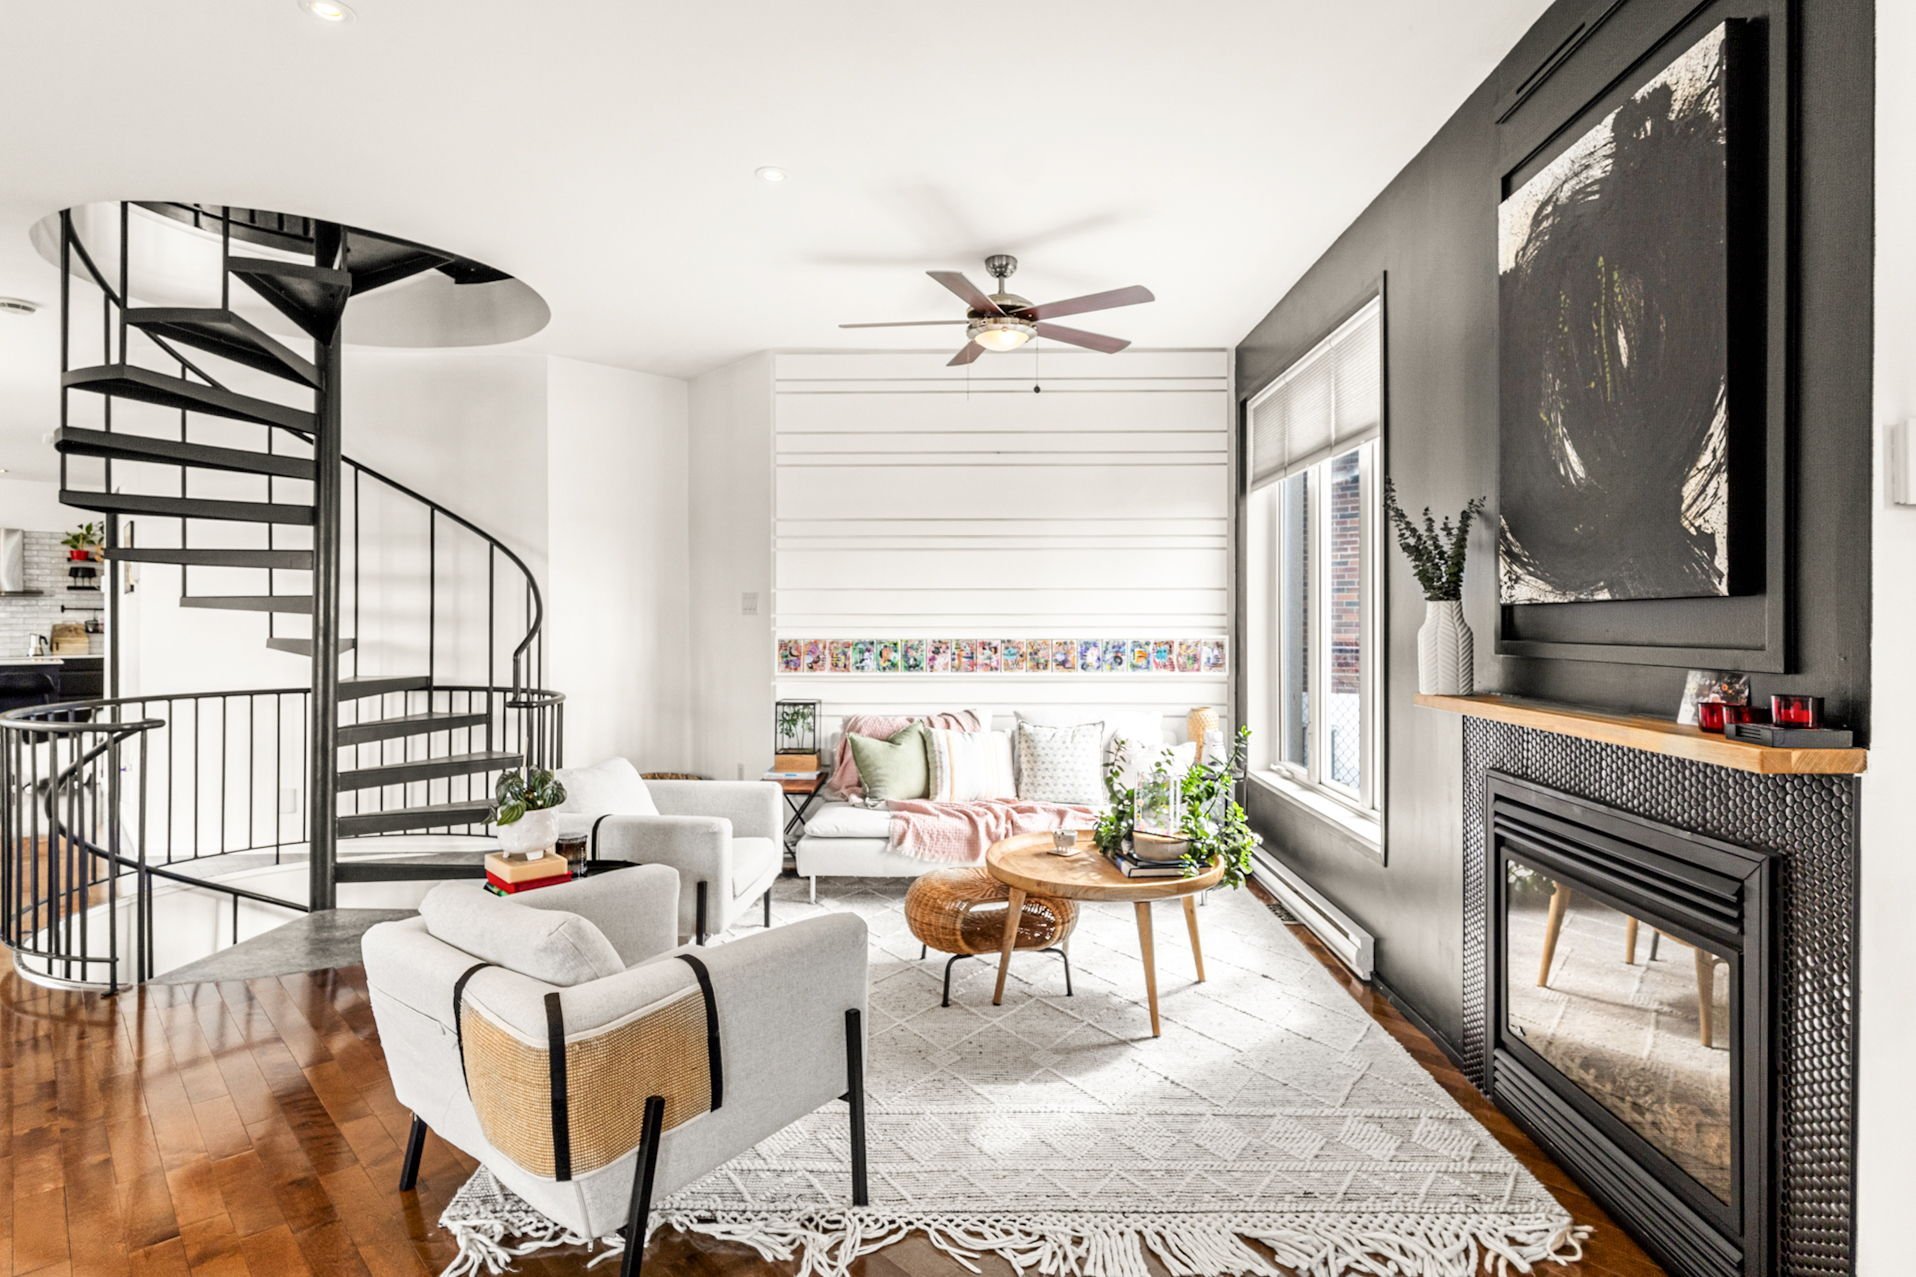 Hallway
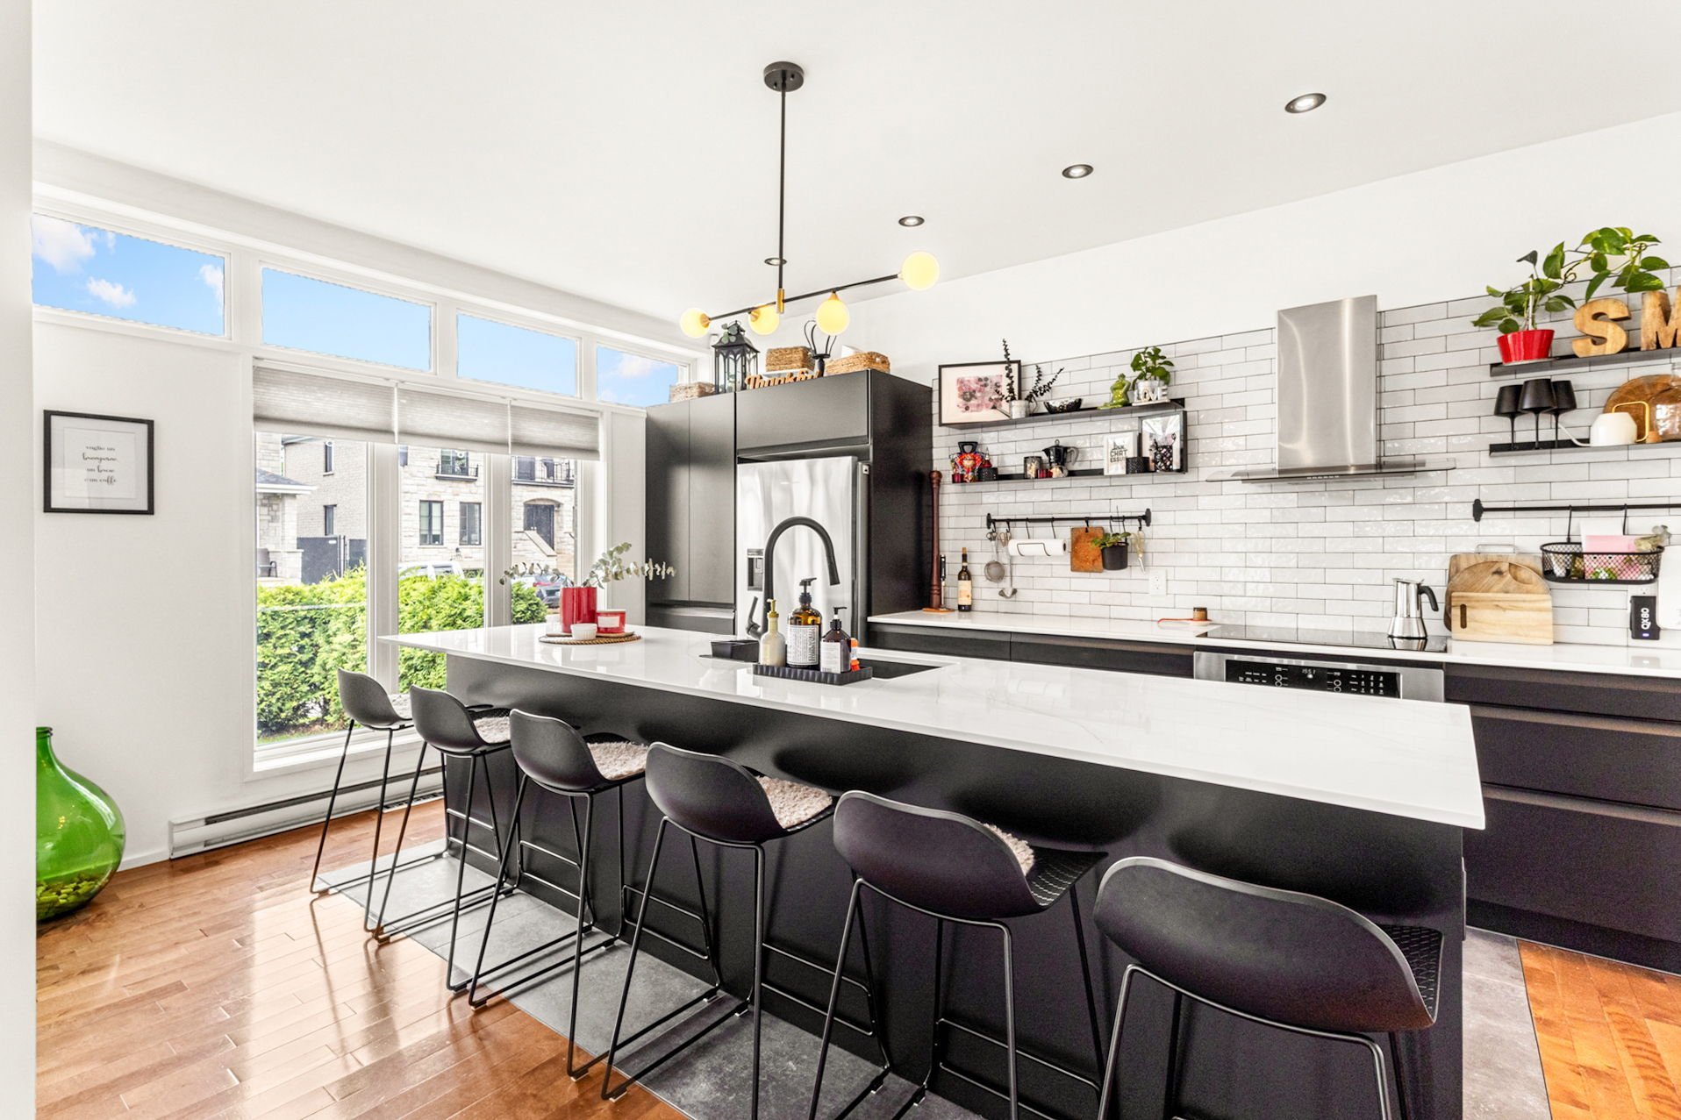
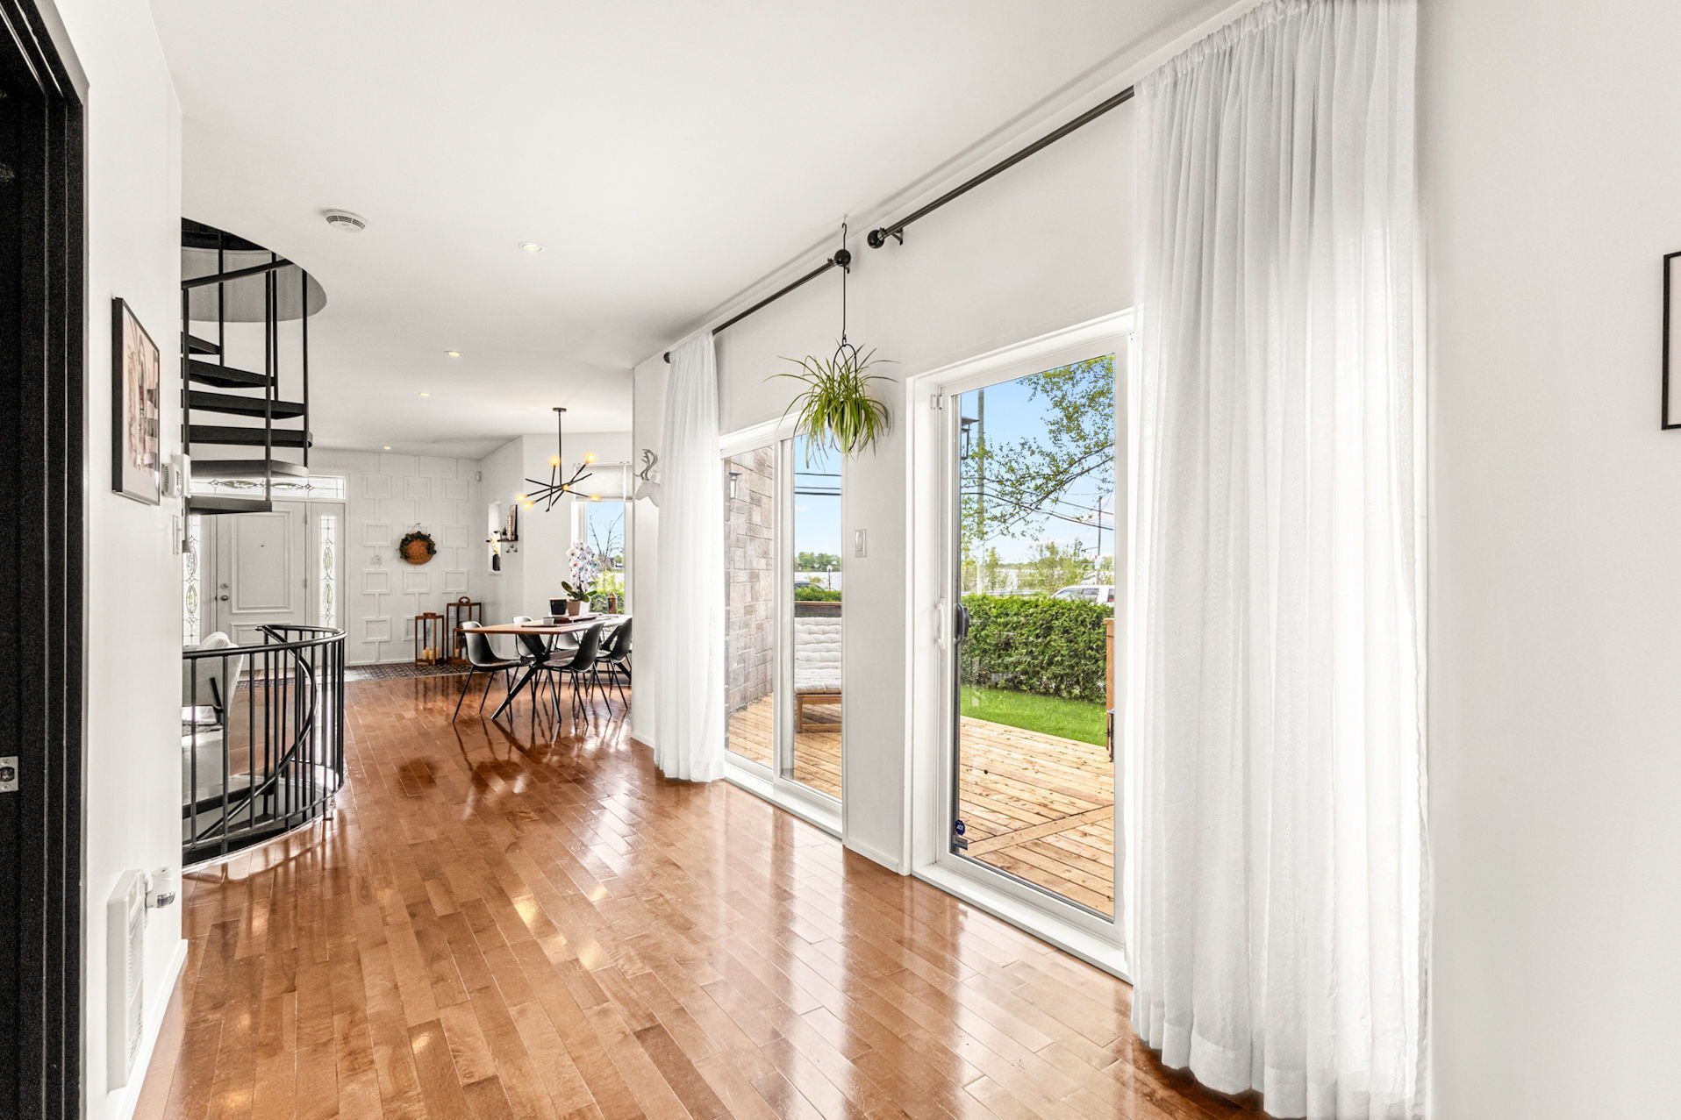 Kitchen
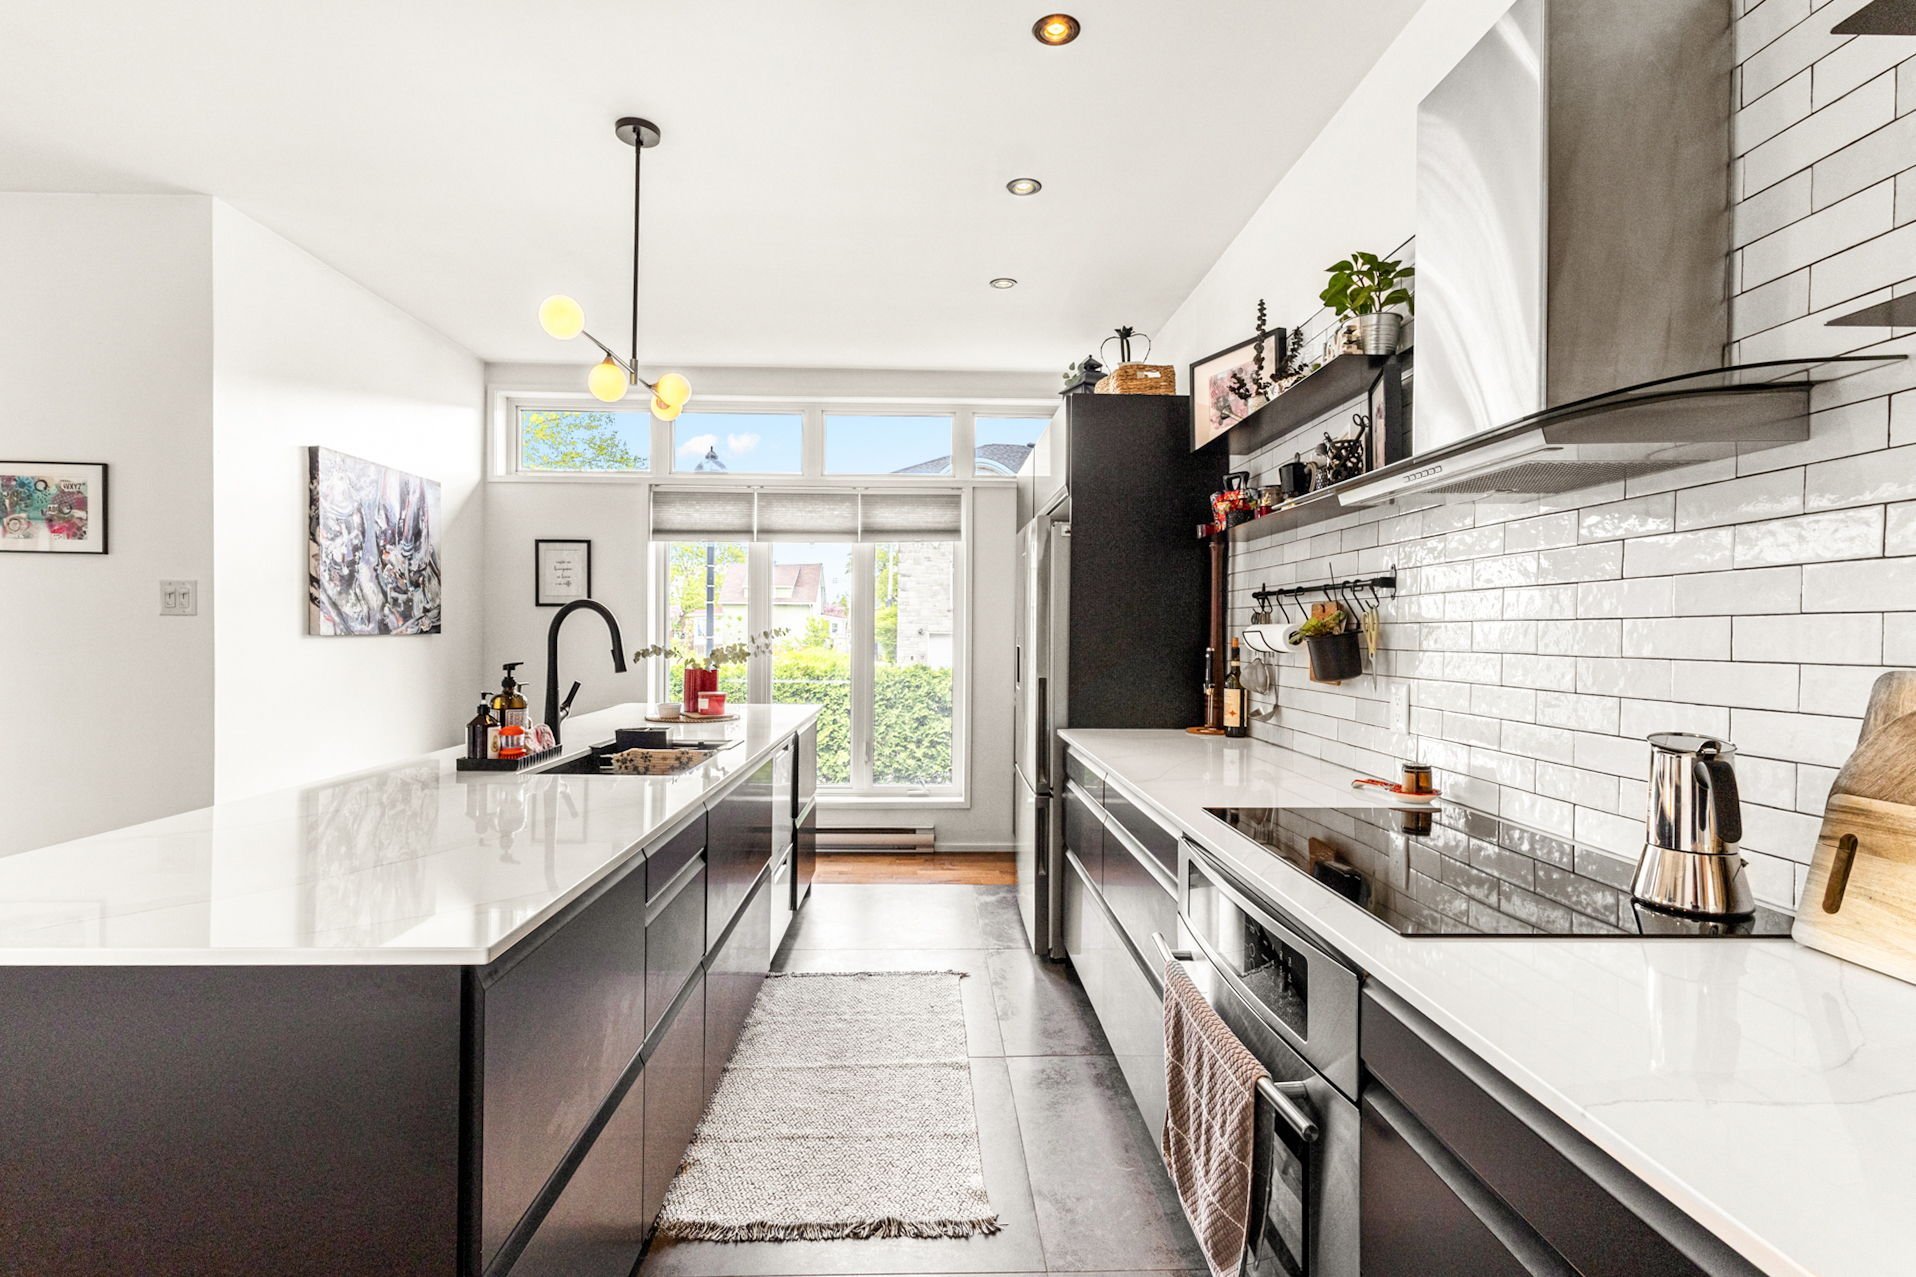 Interior
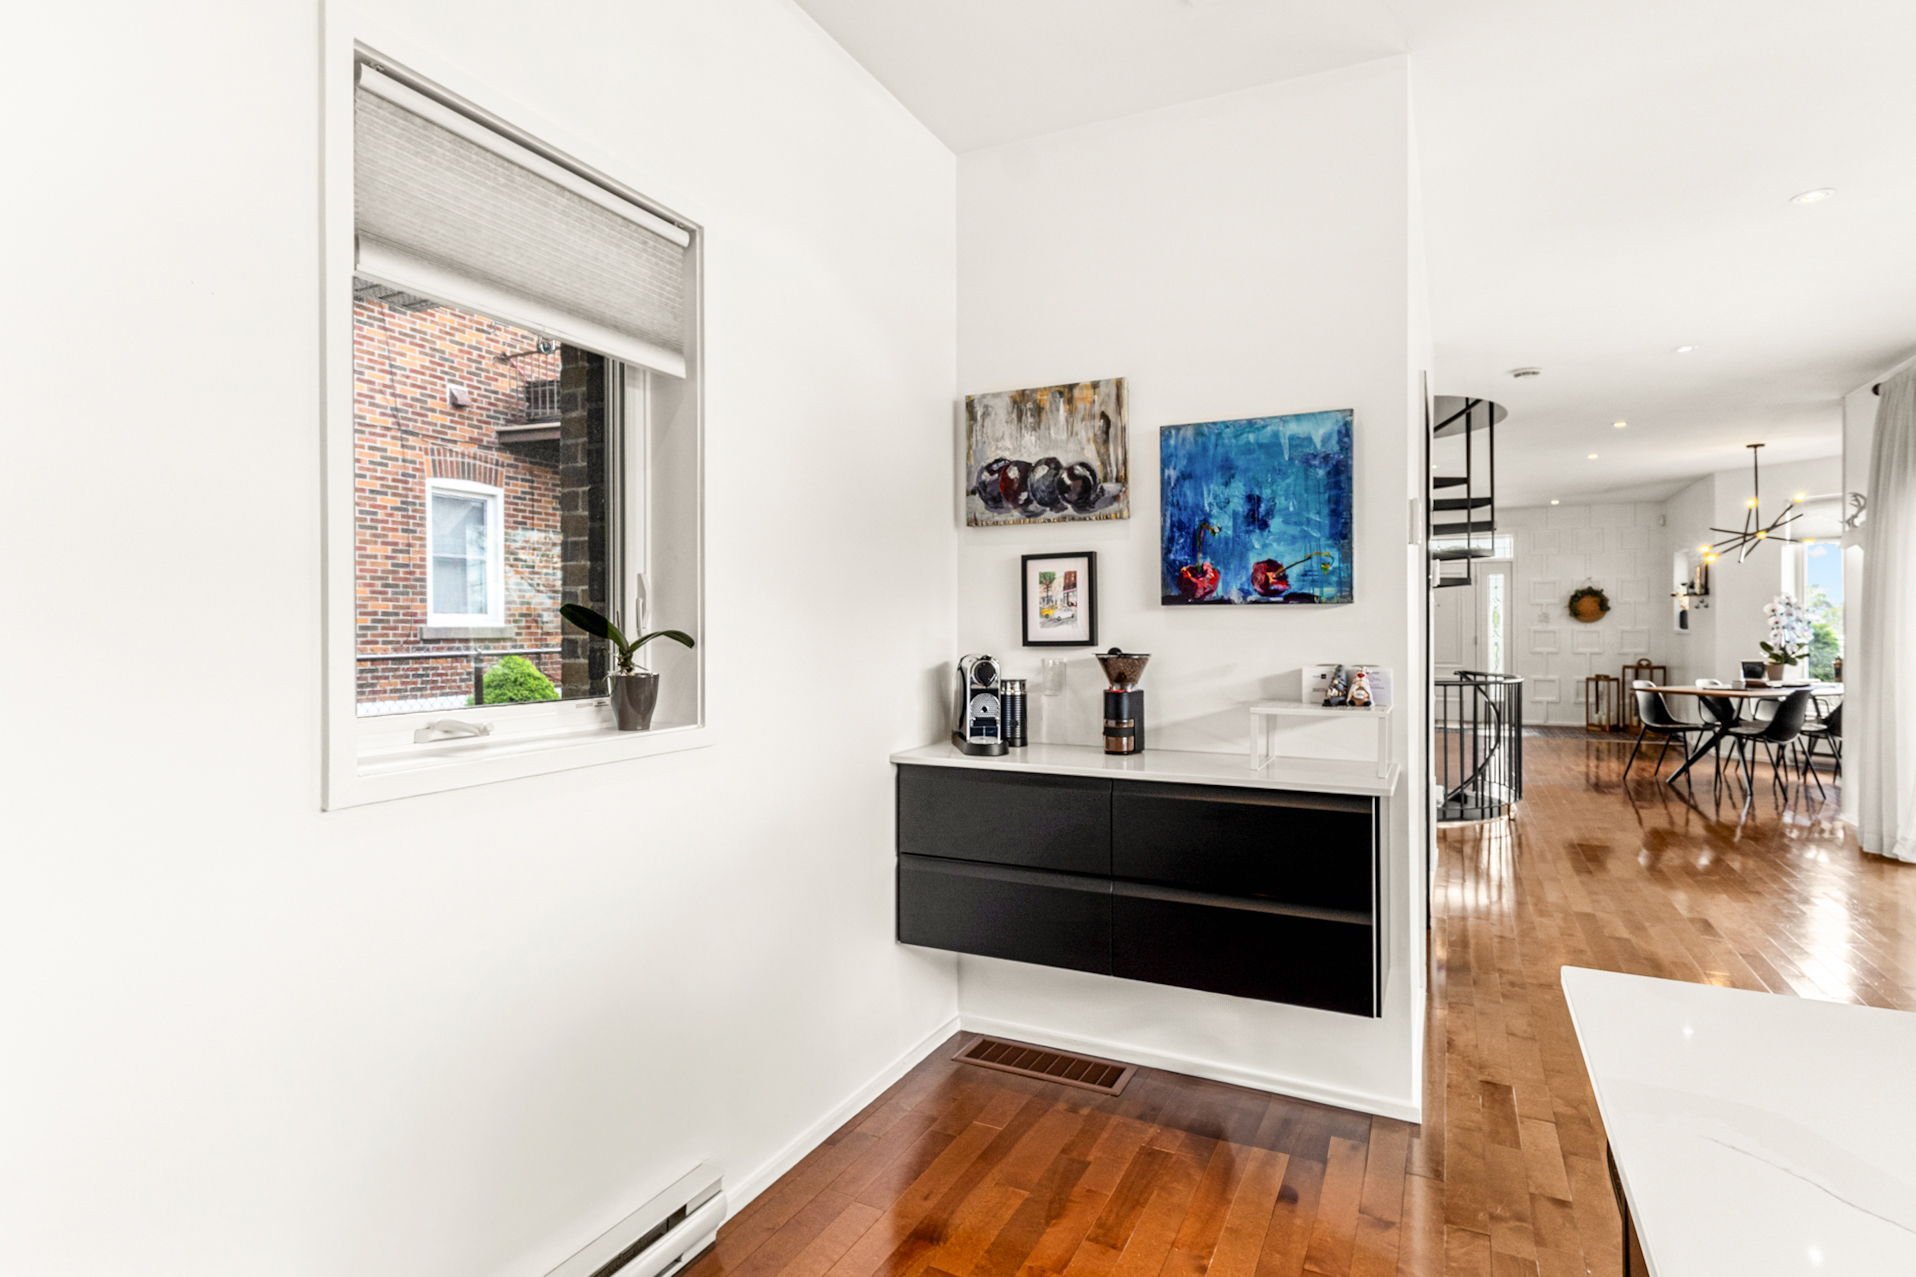 Hallway
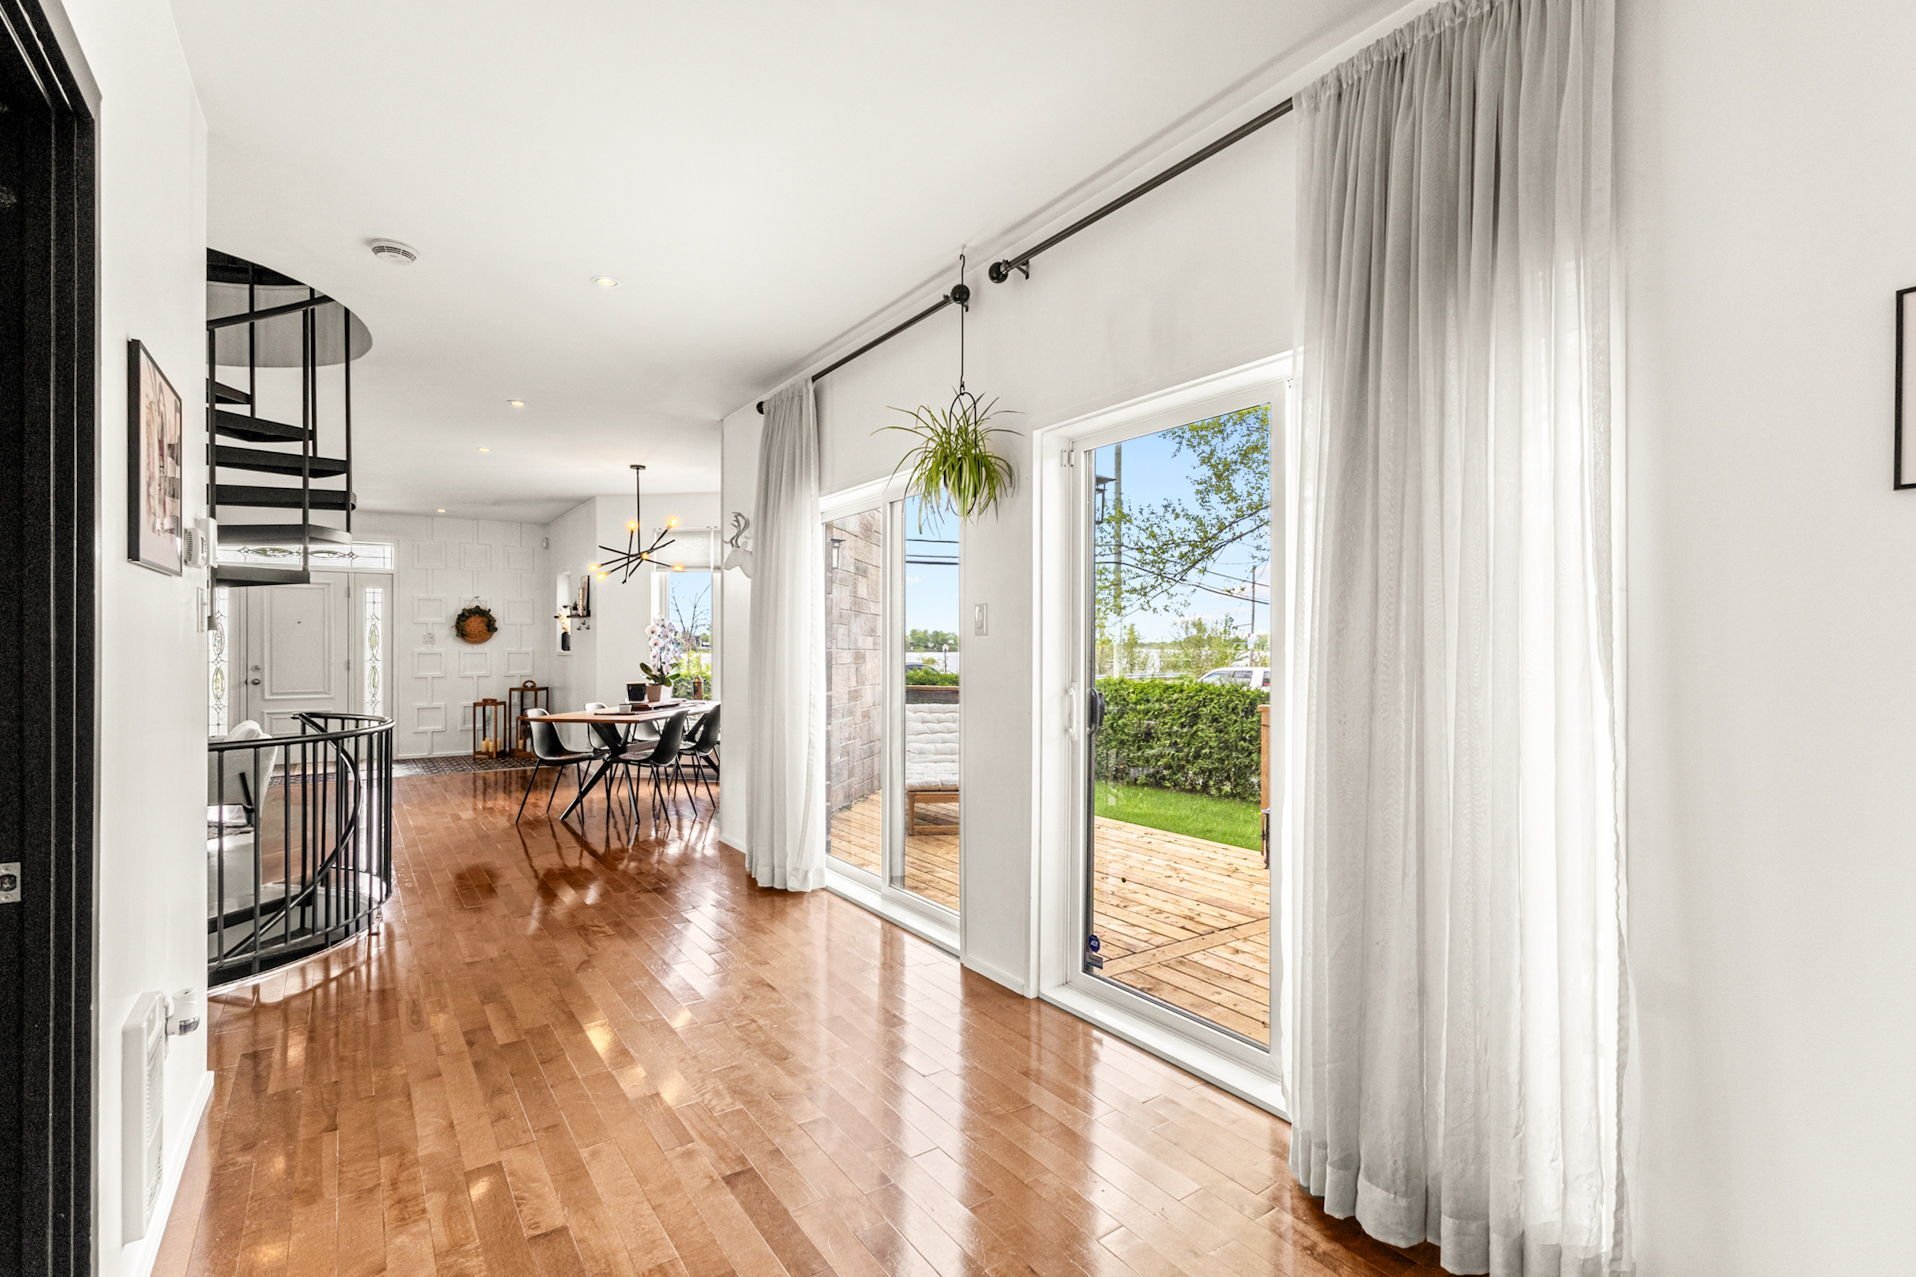 Living room
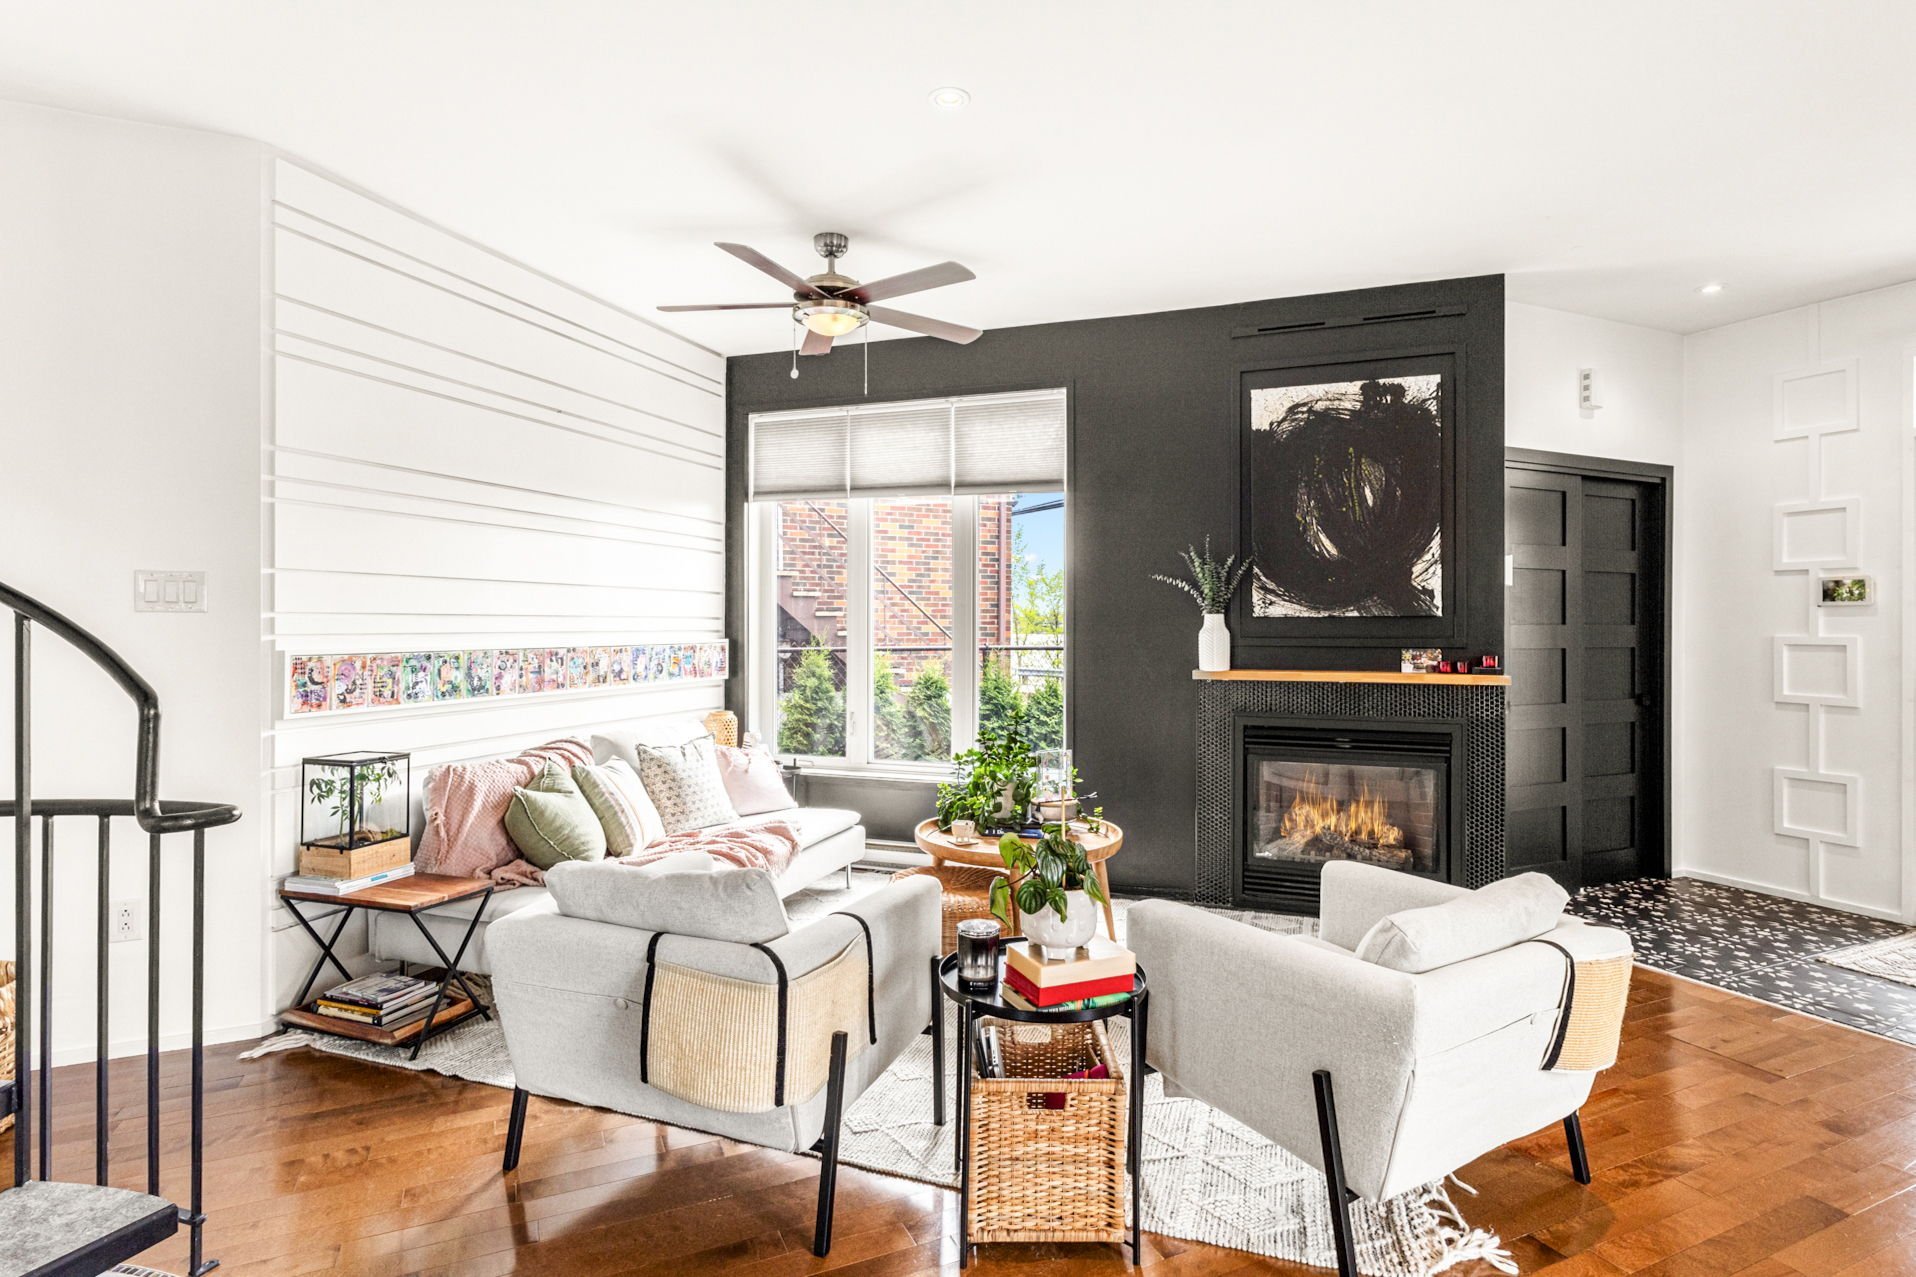 Staircase
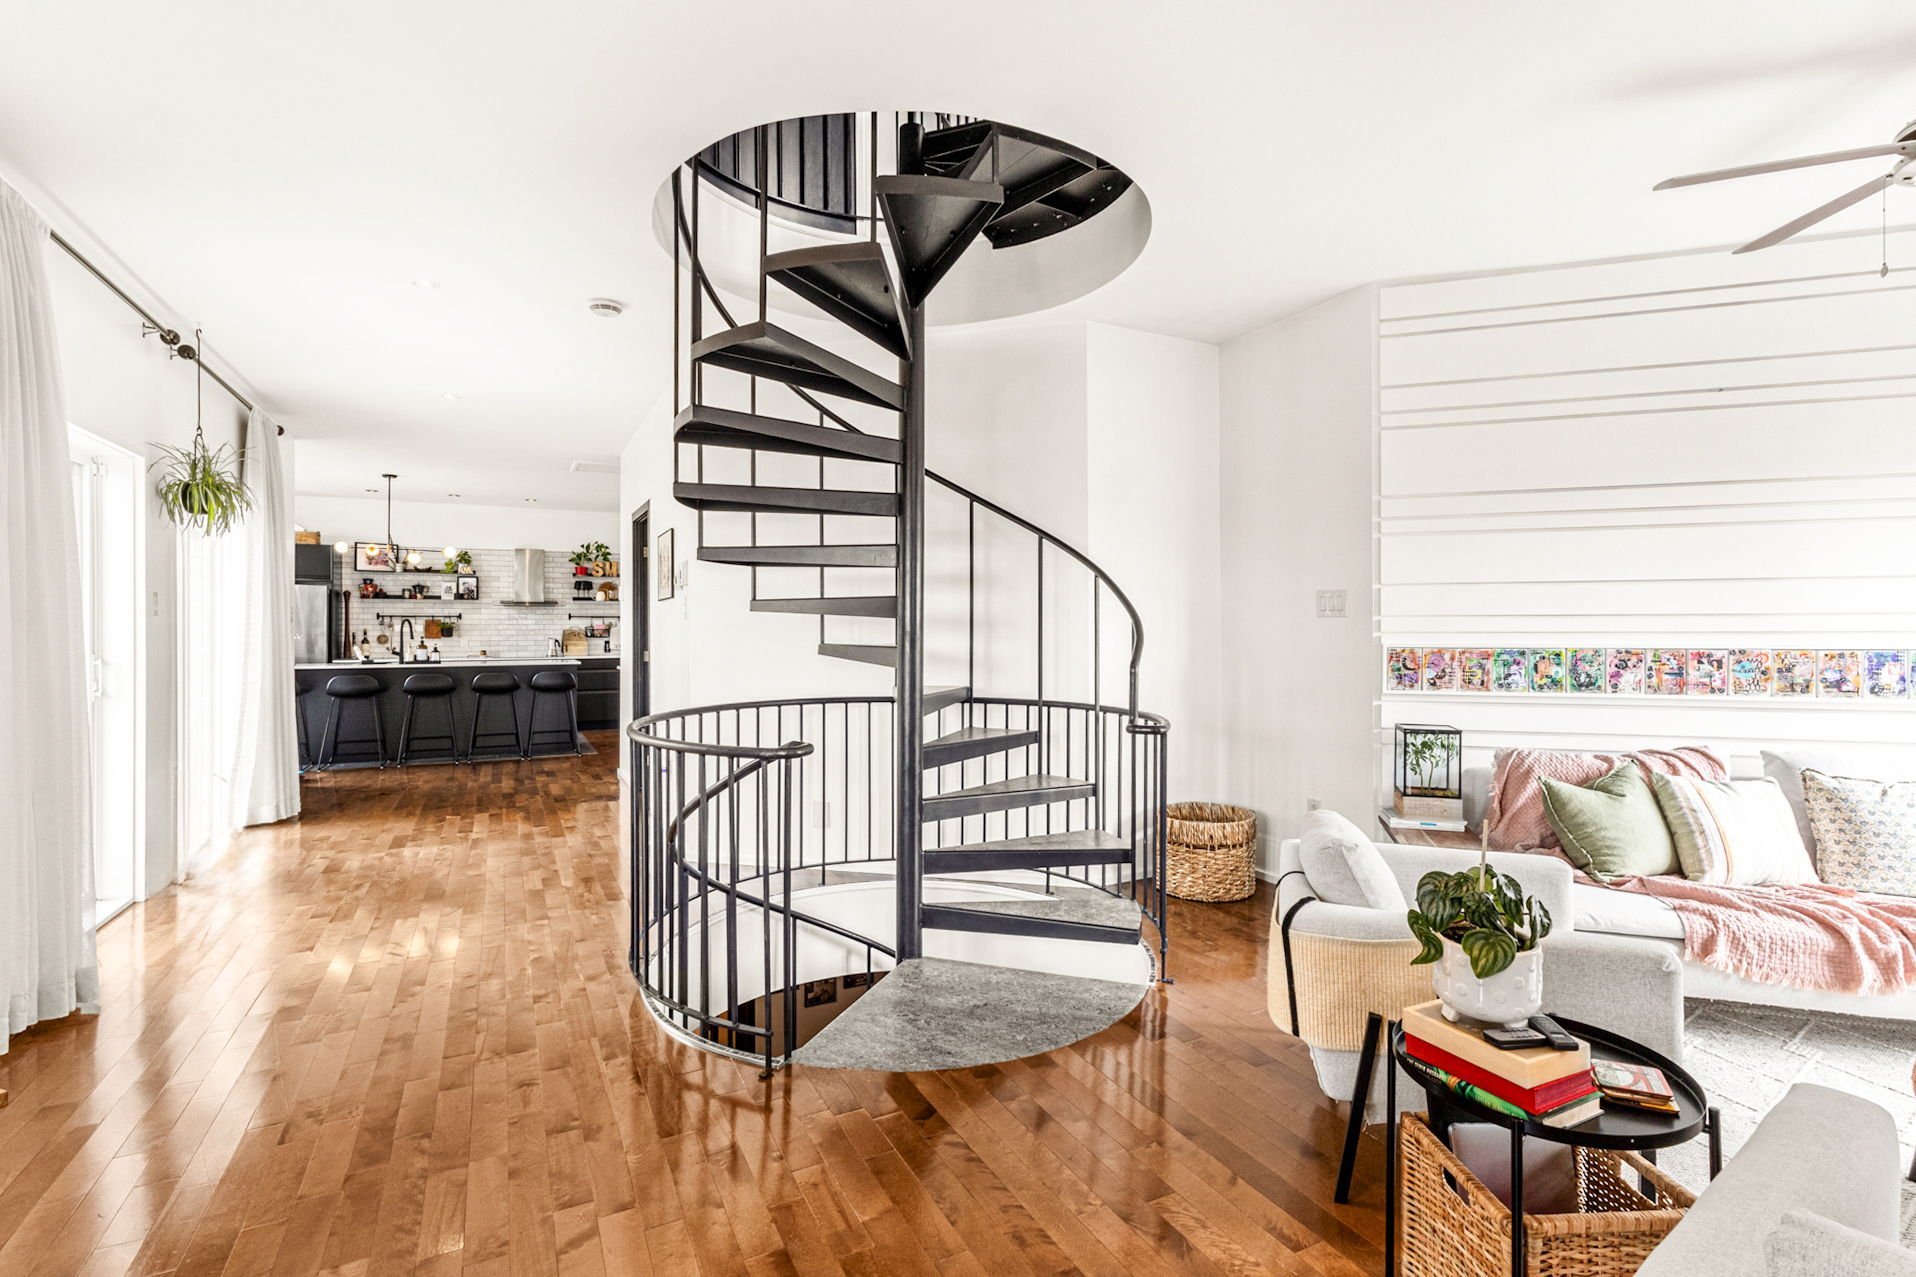 Primary bedroom
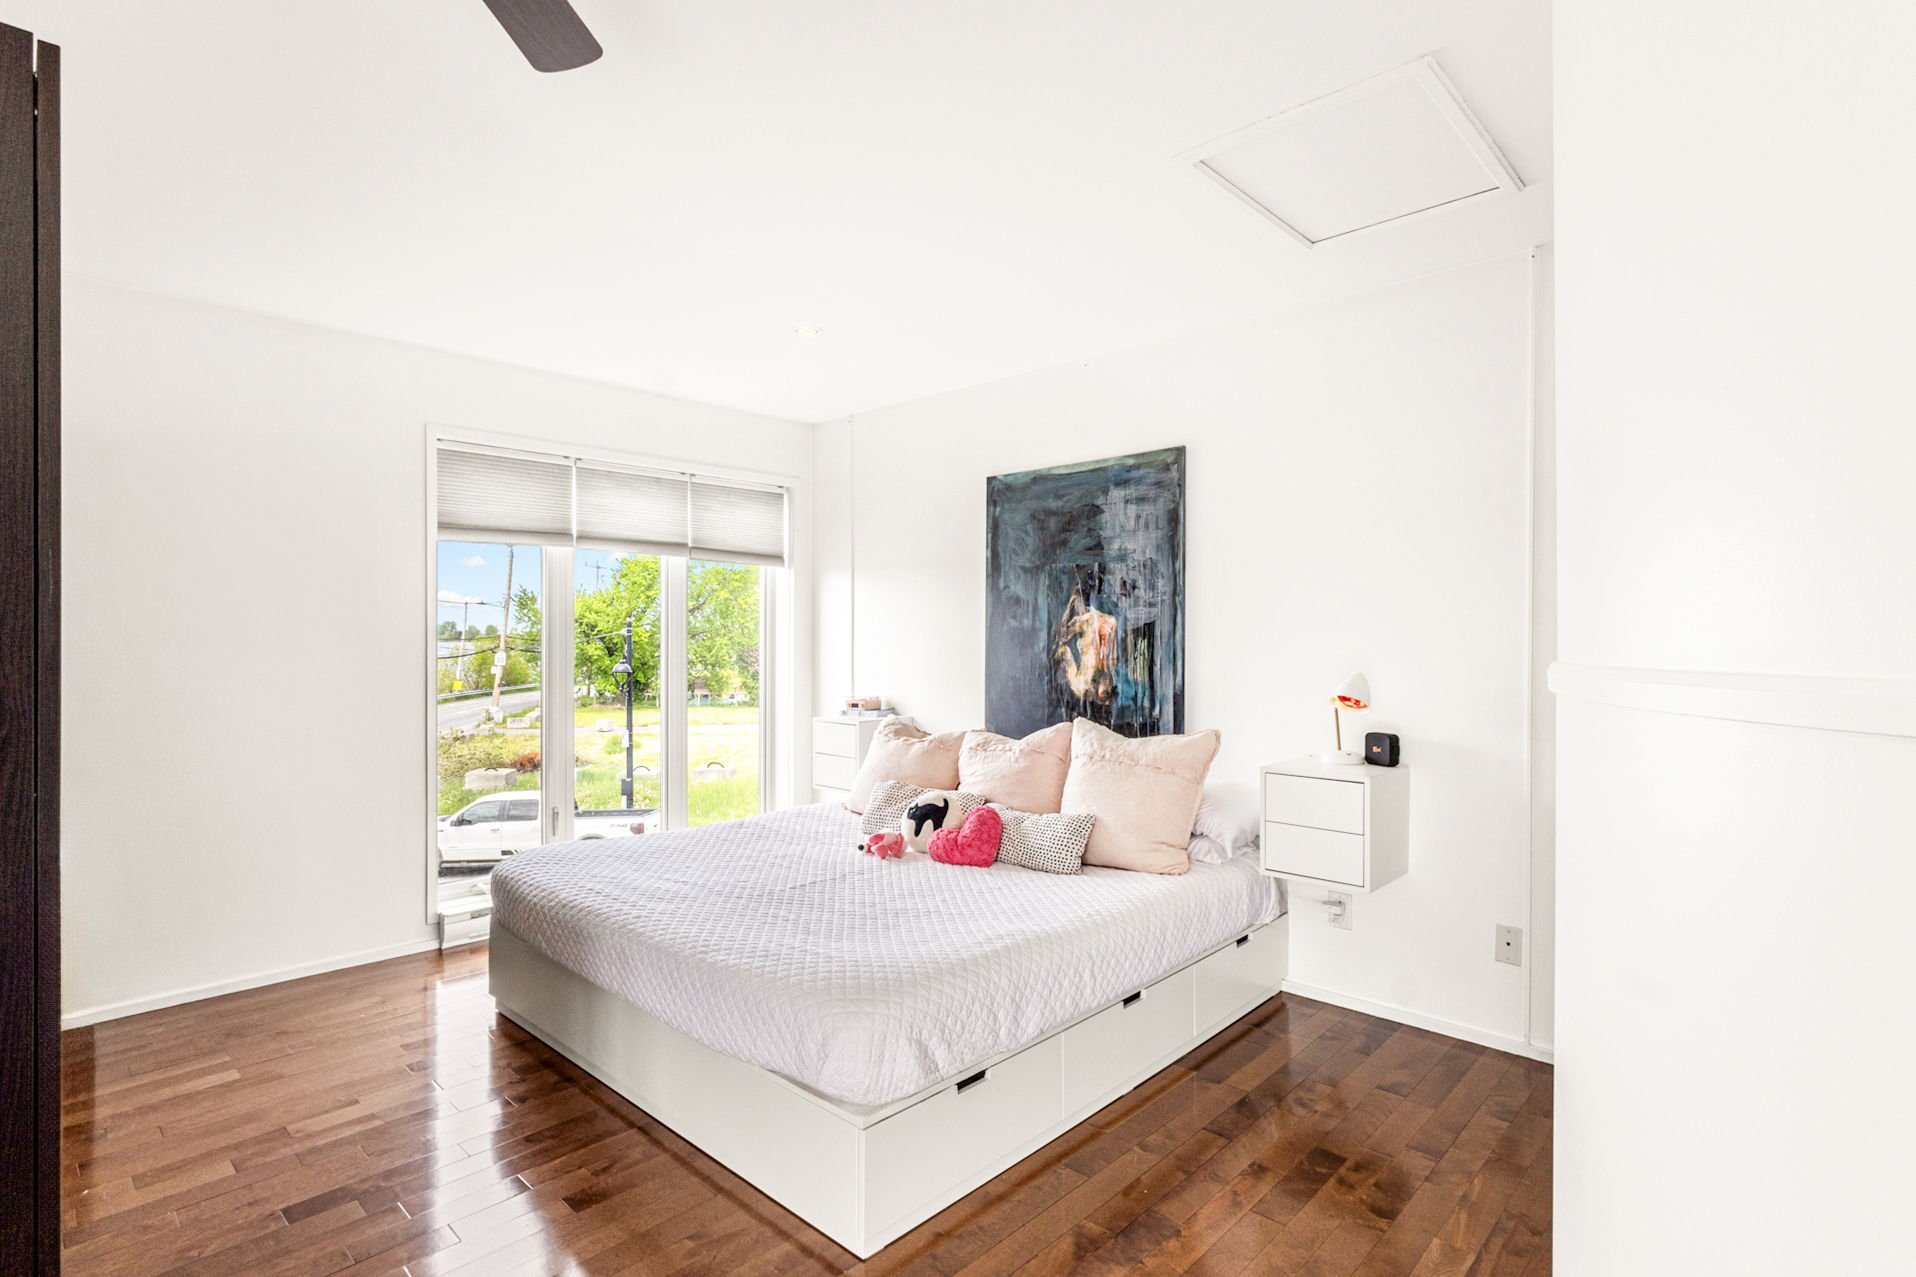 Ensuite bathroom
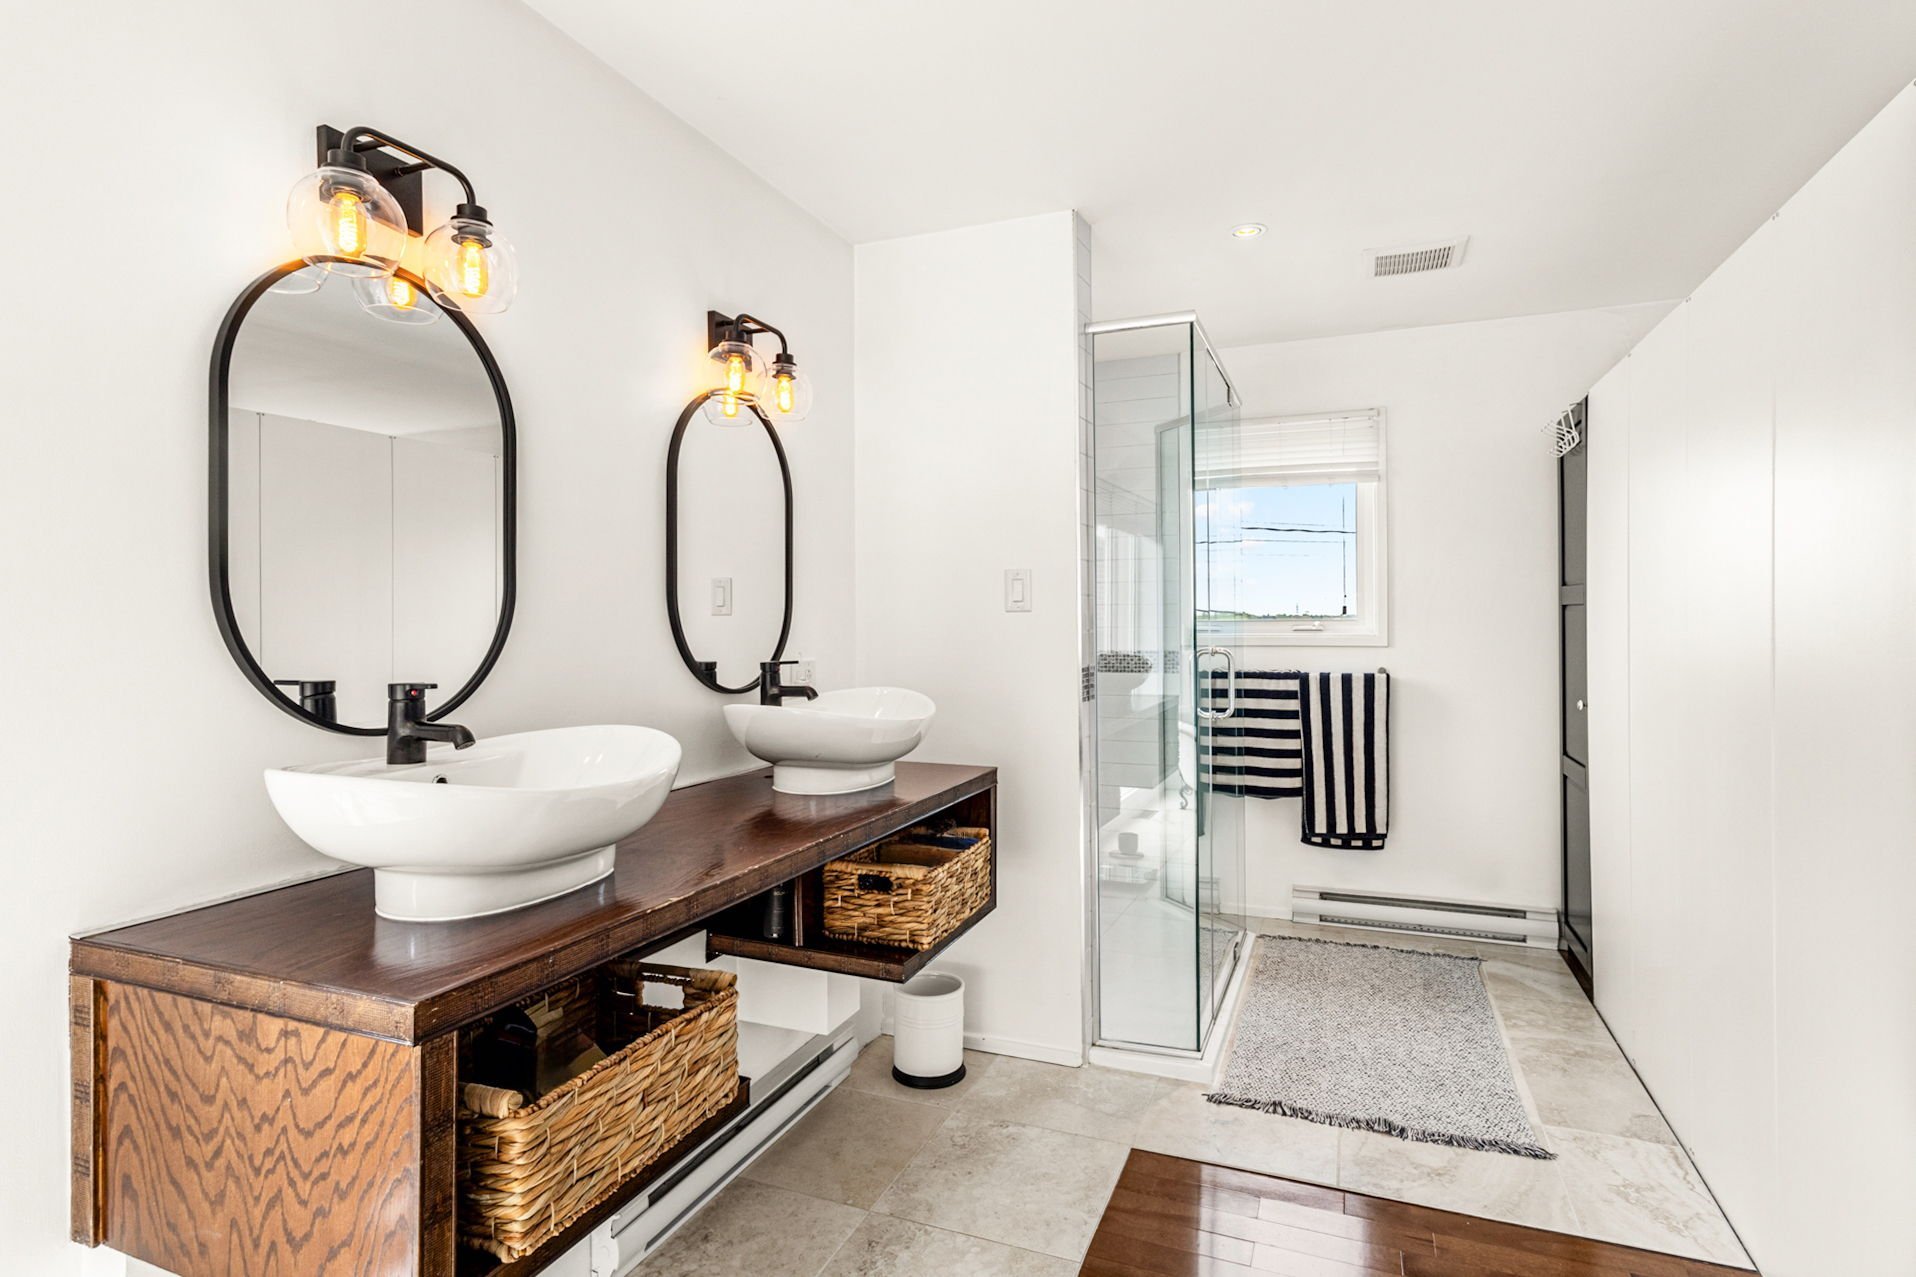 Bathroom
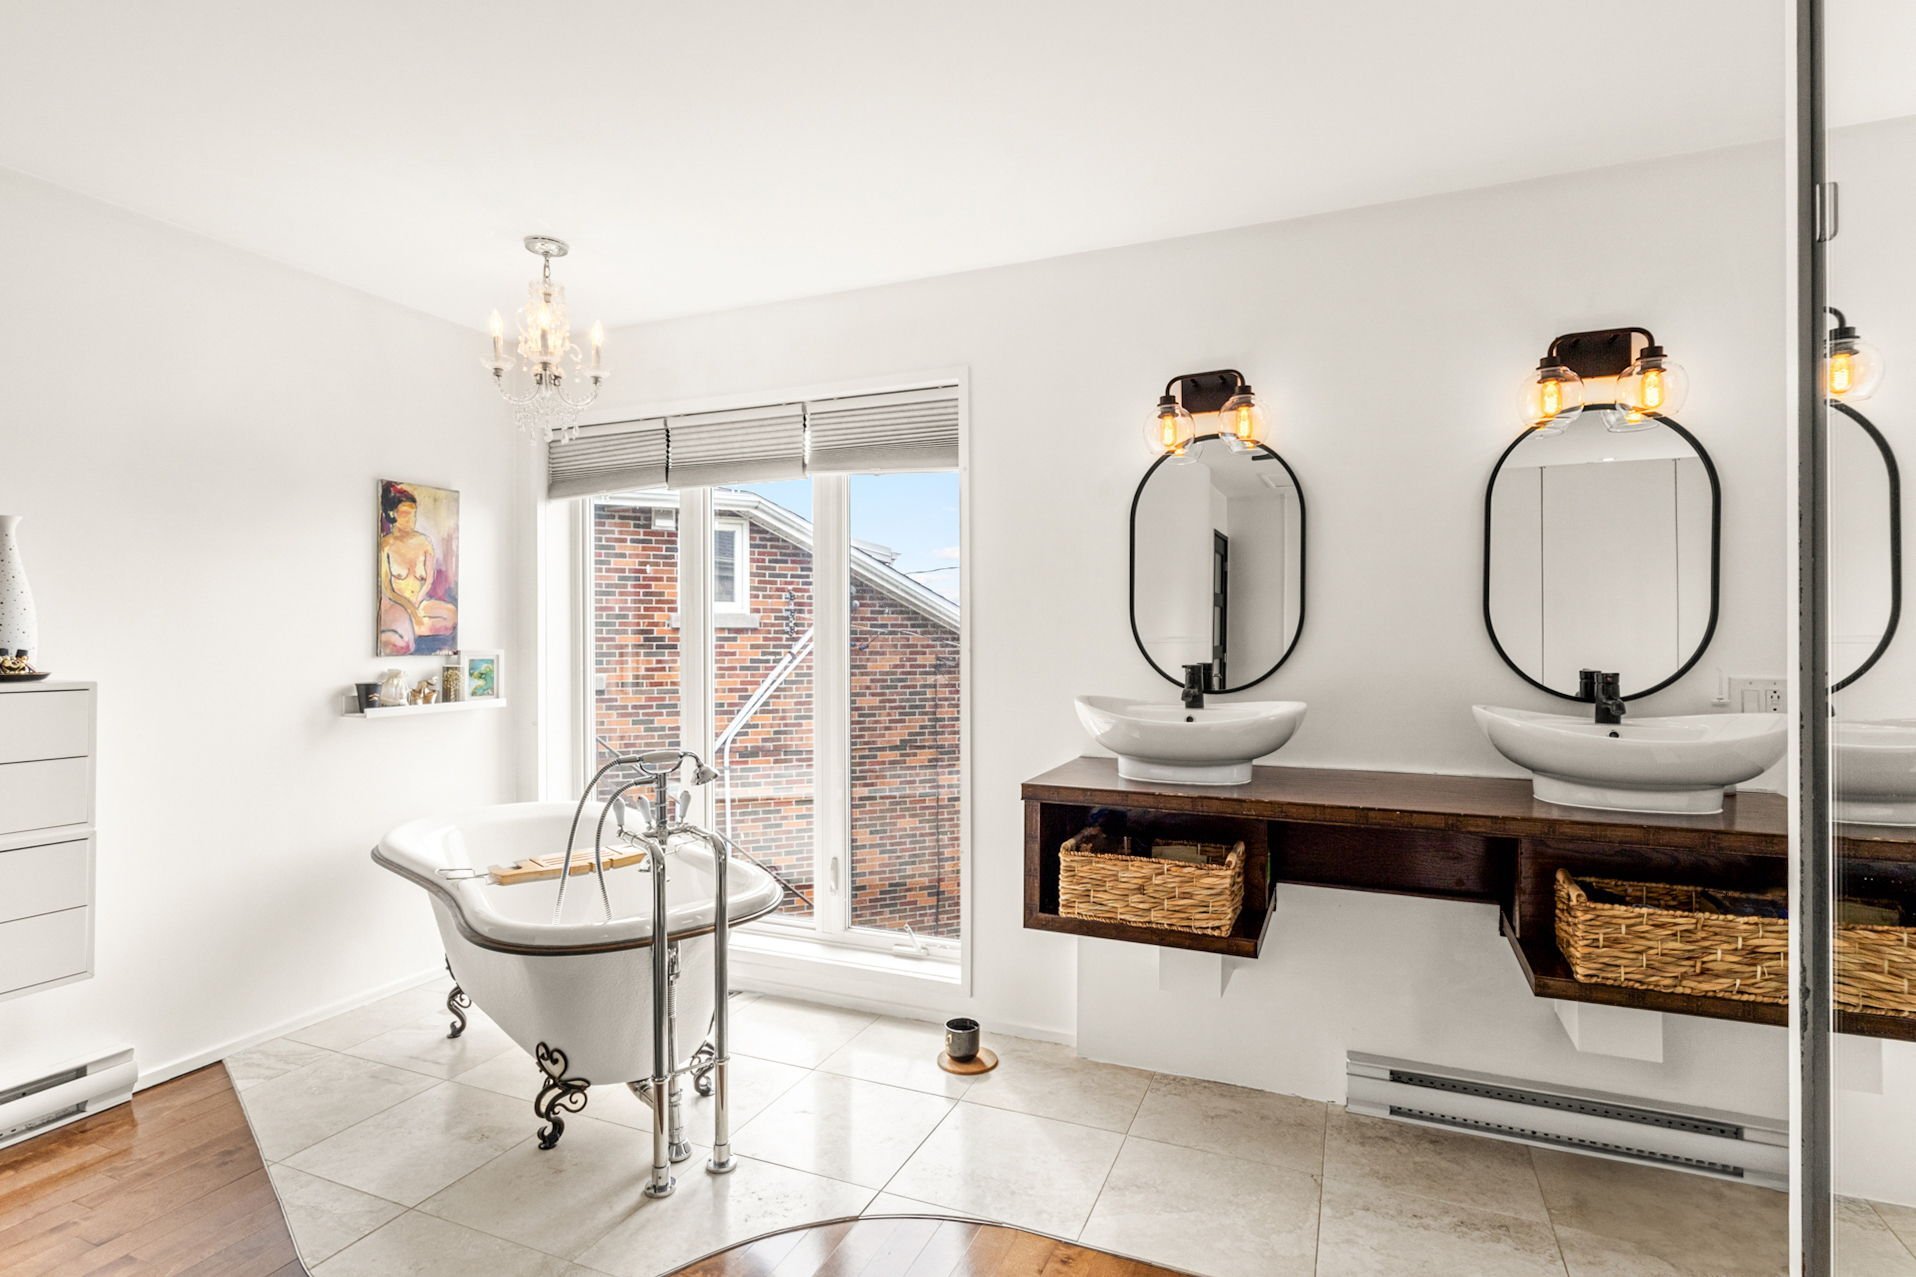 Primary bedroom
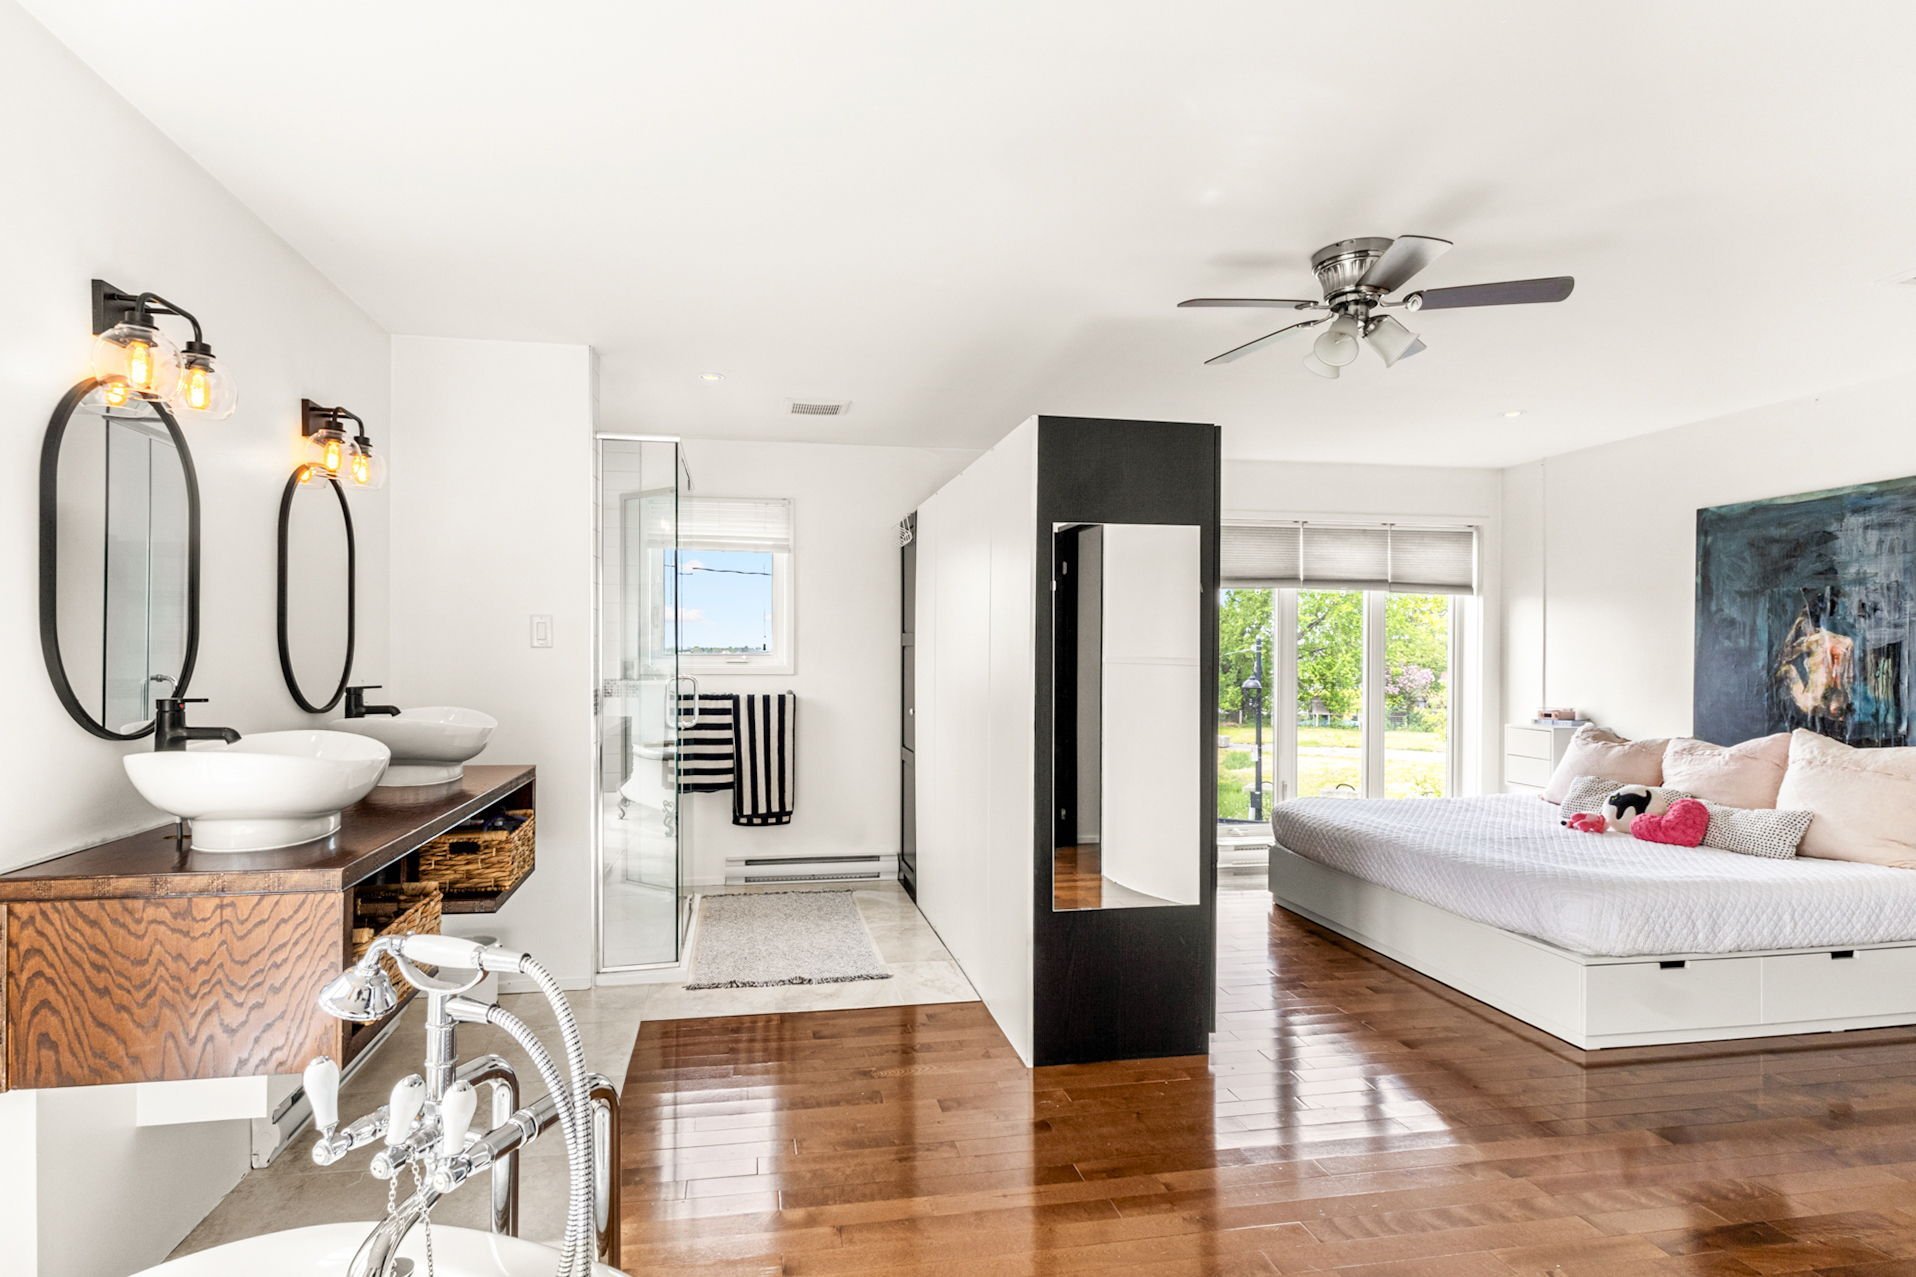 Workshop
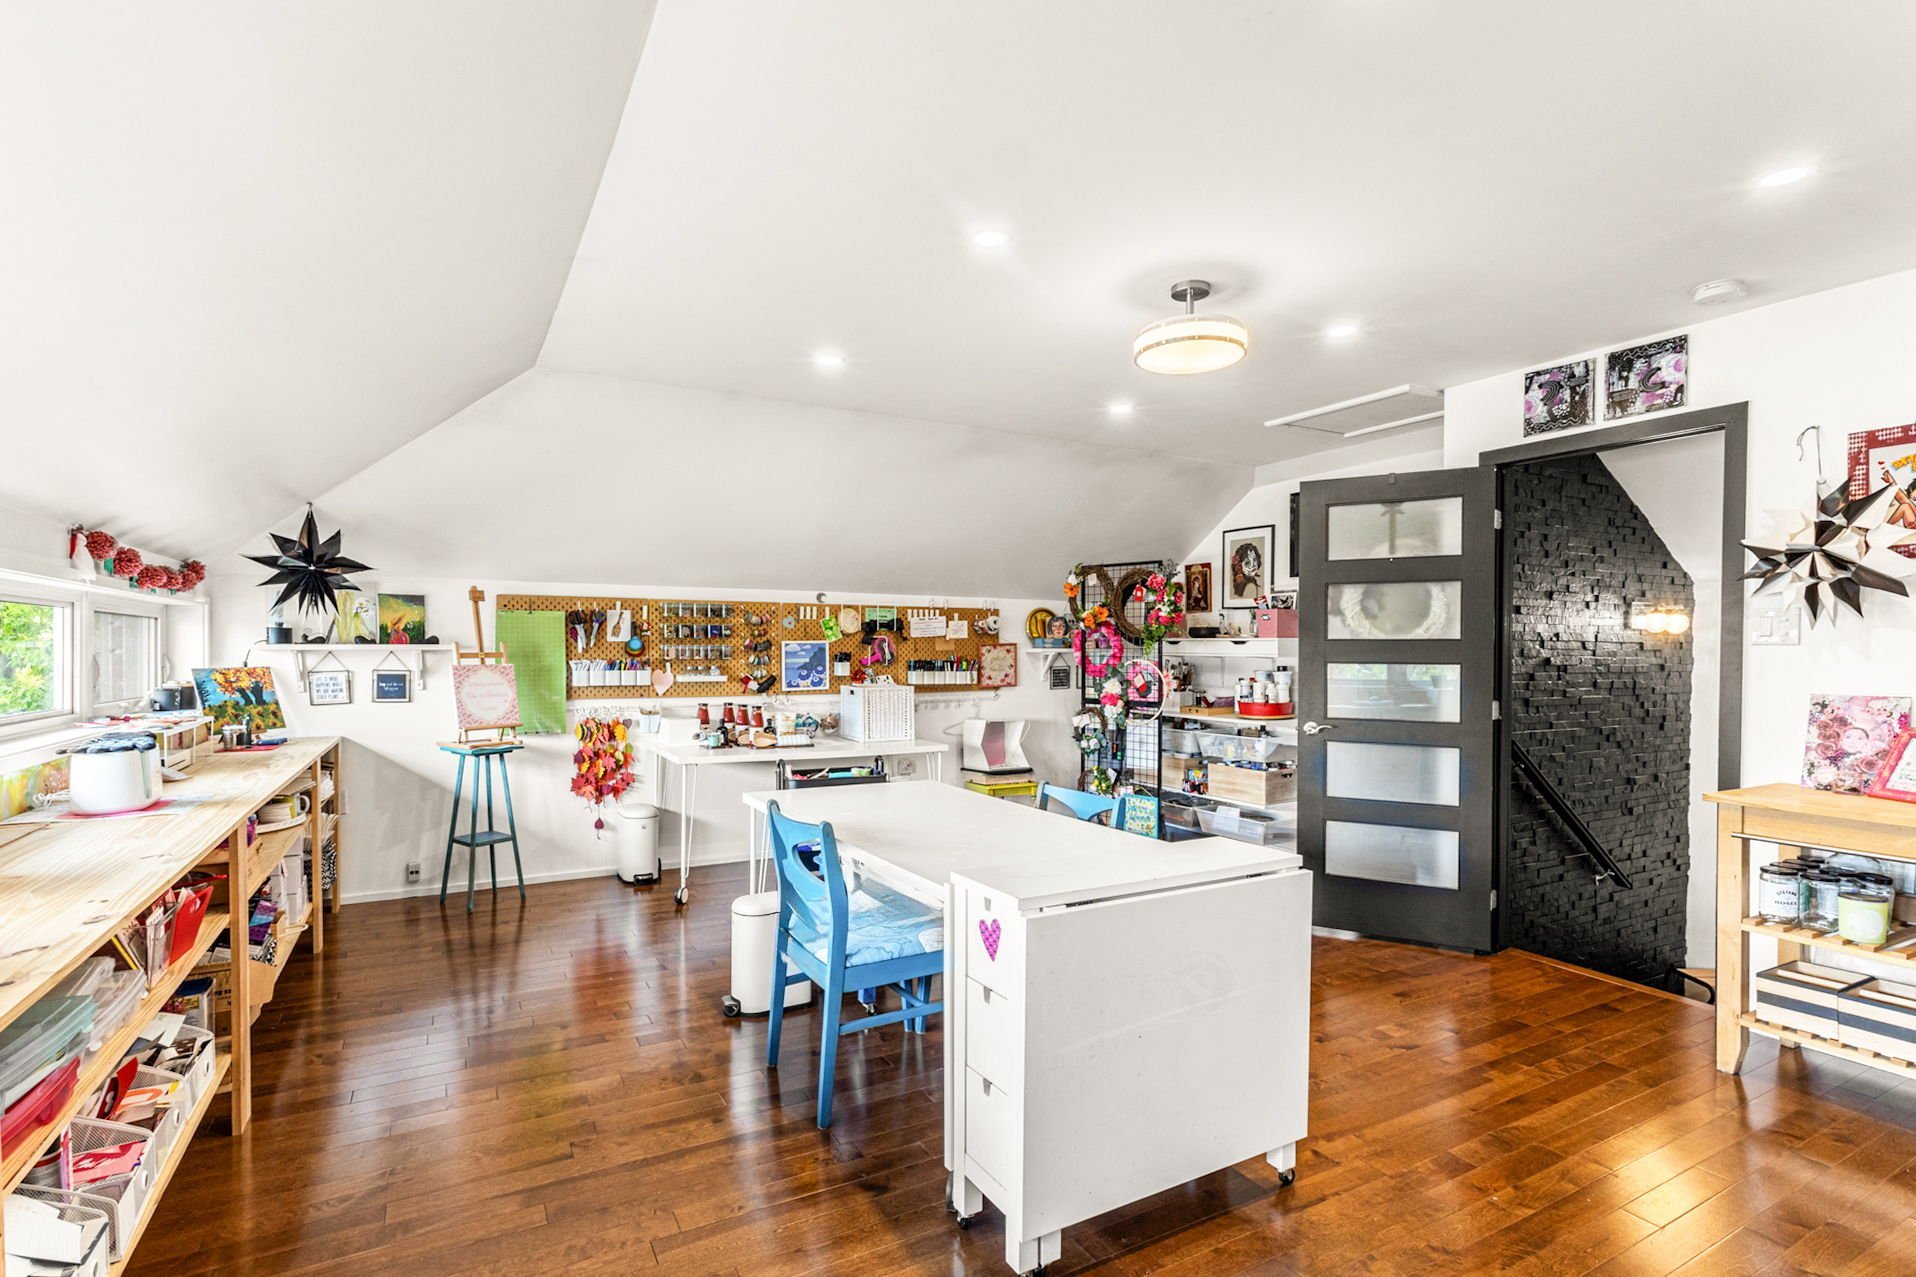 Workshop
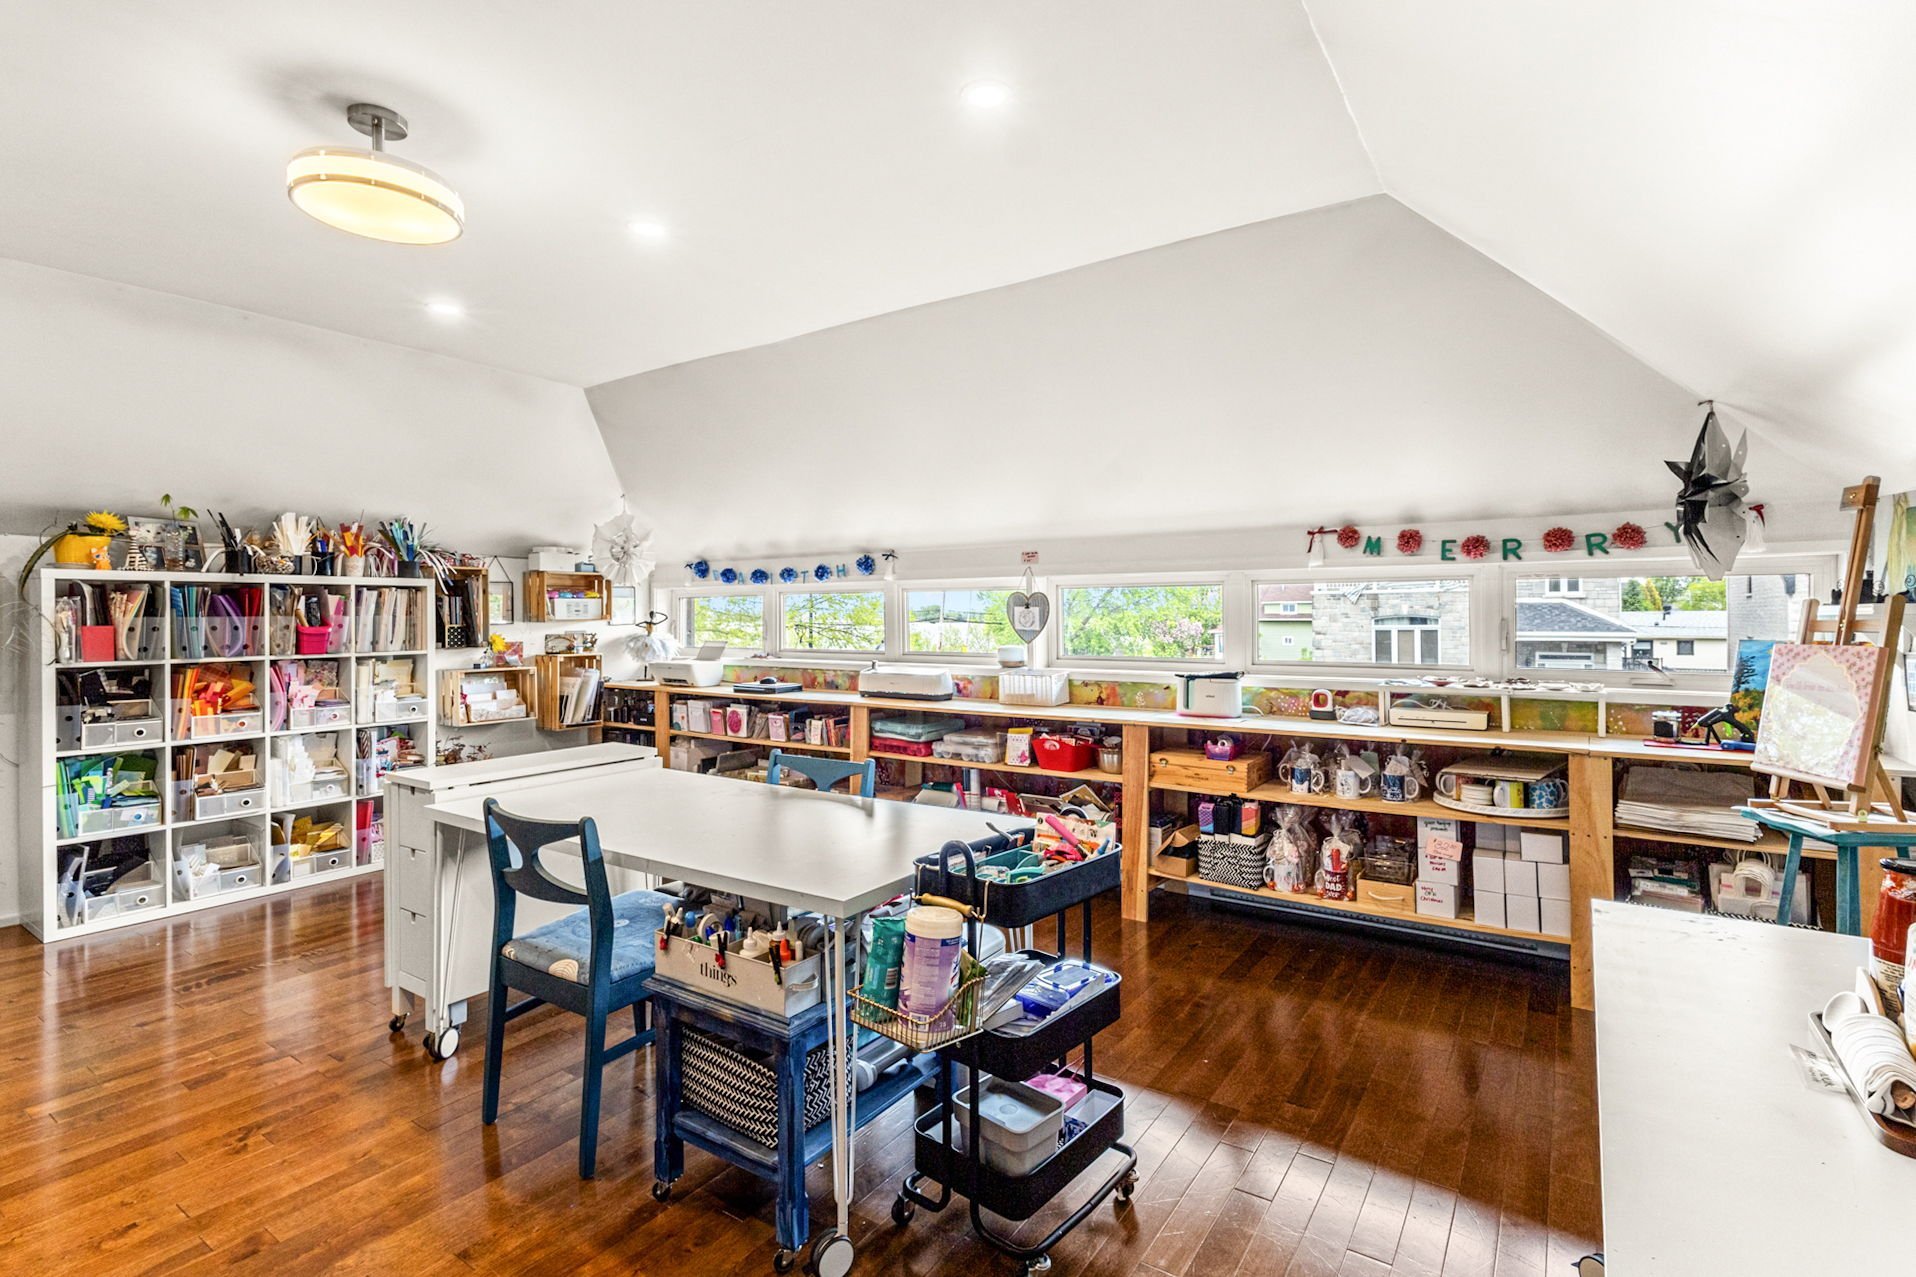 Workshop
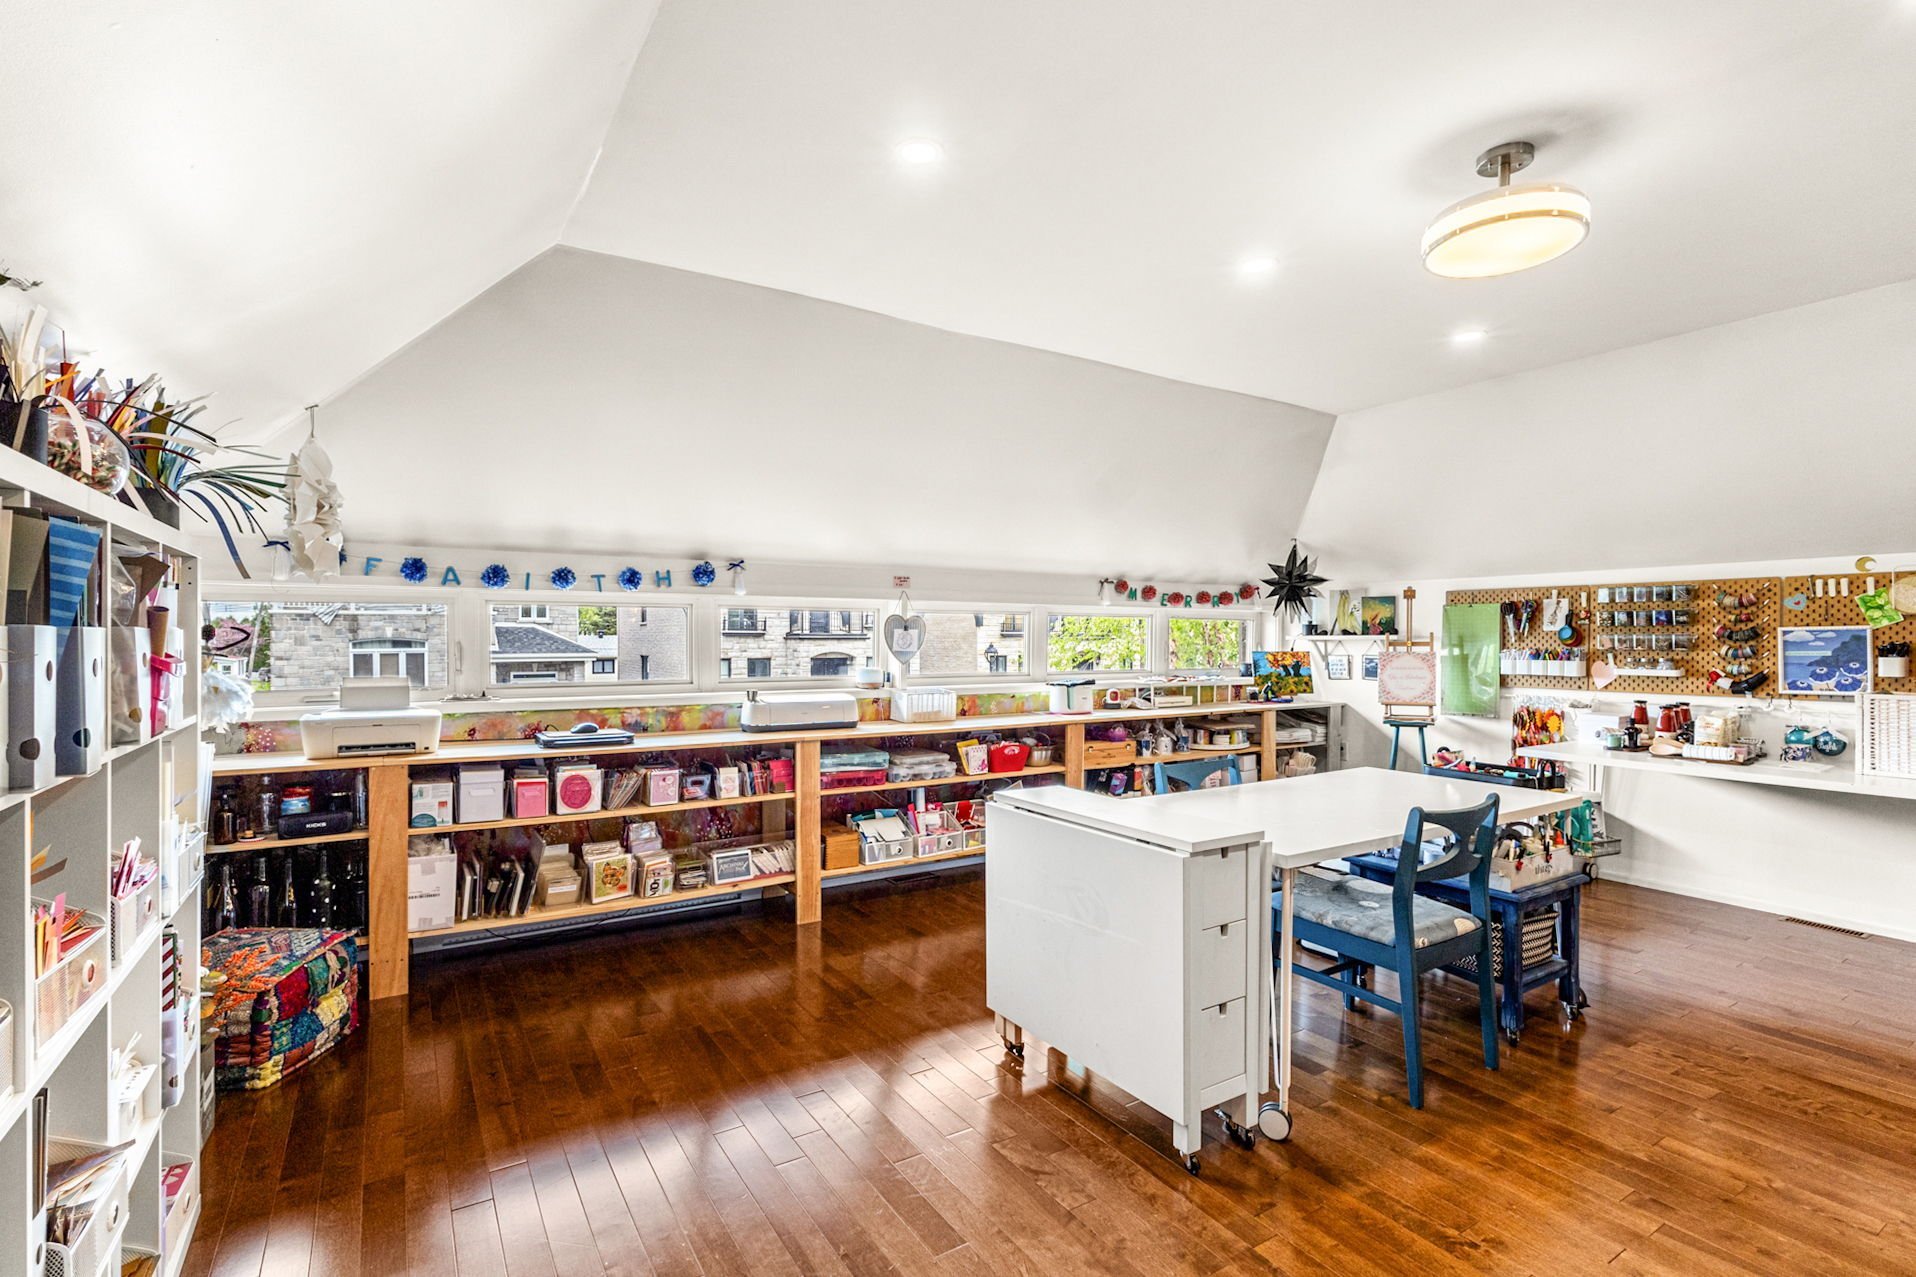 Workshop
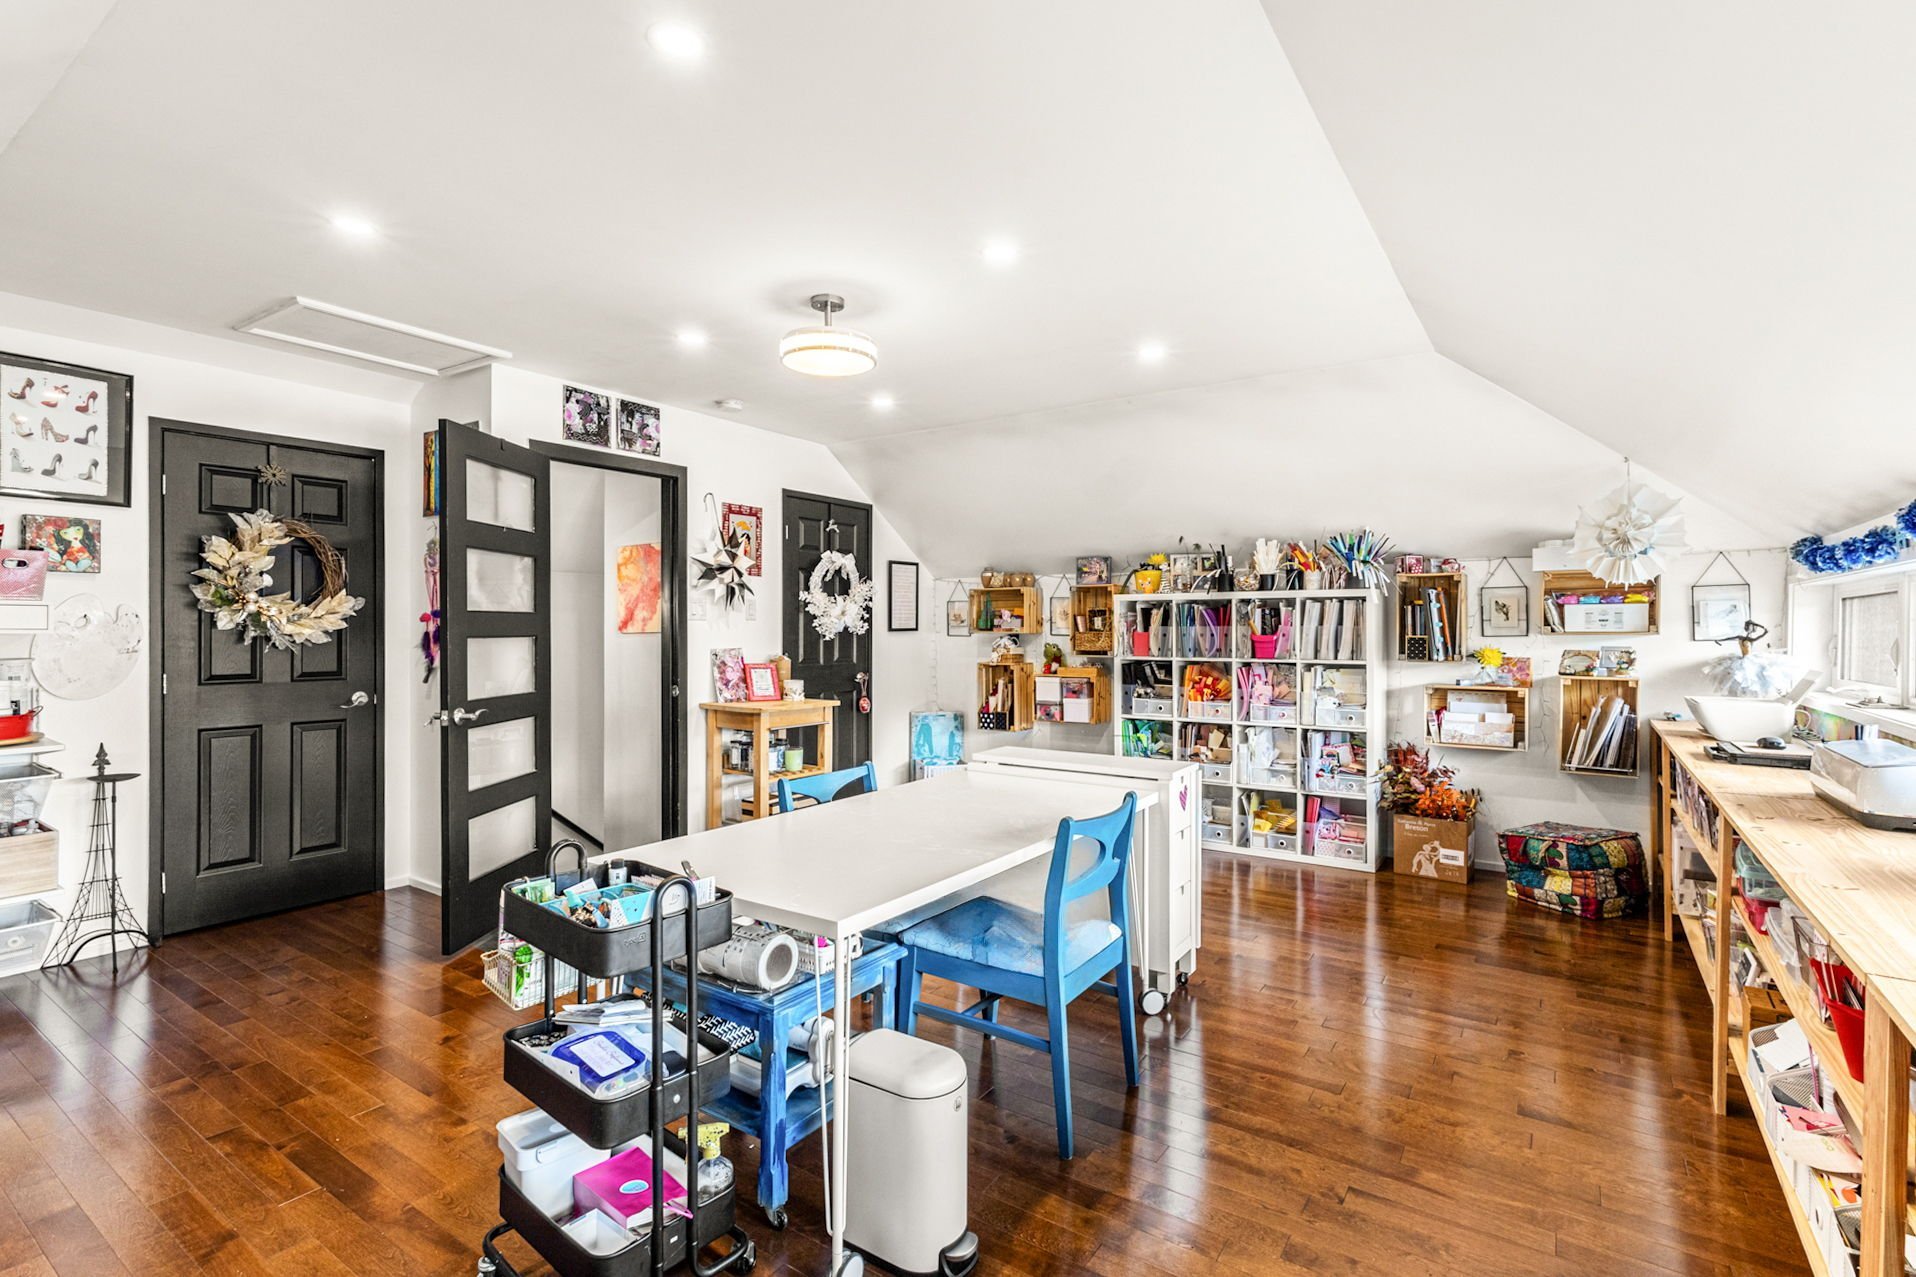 Washroom
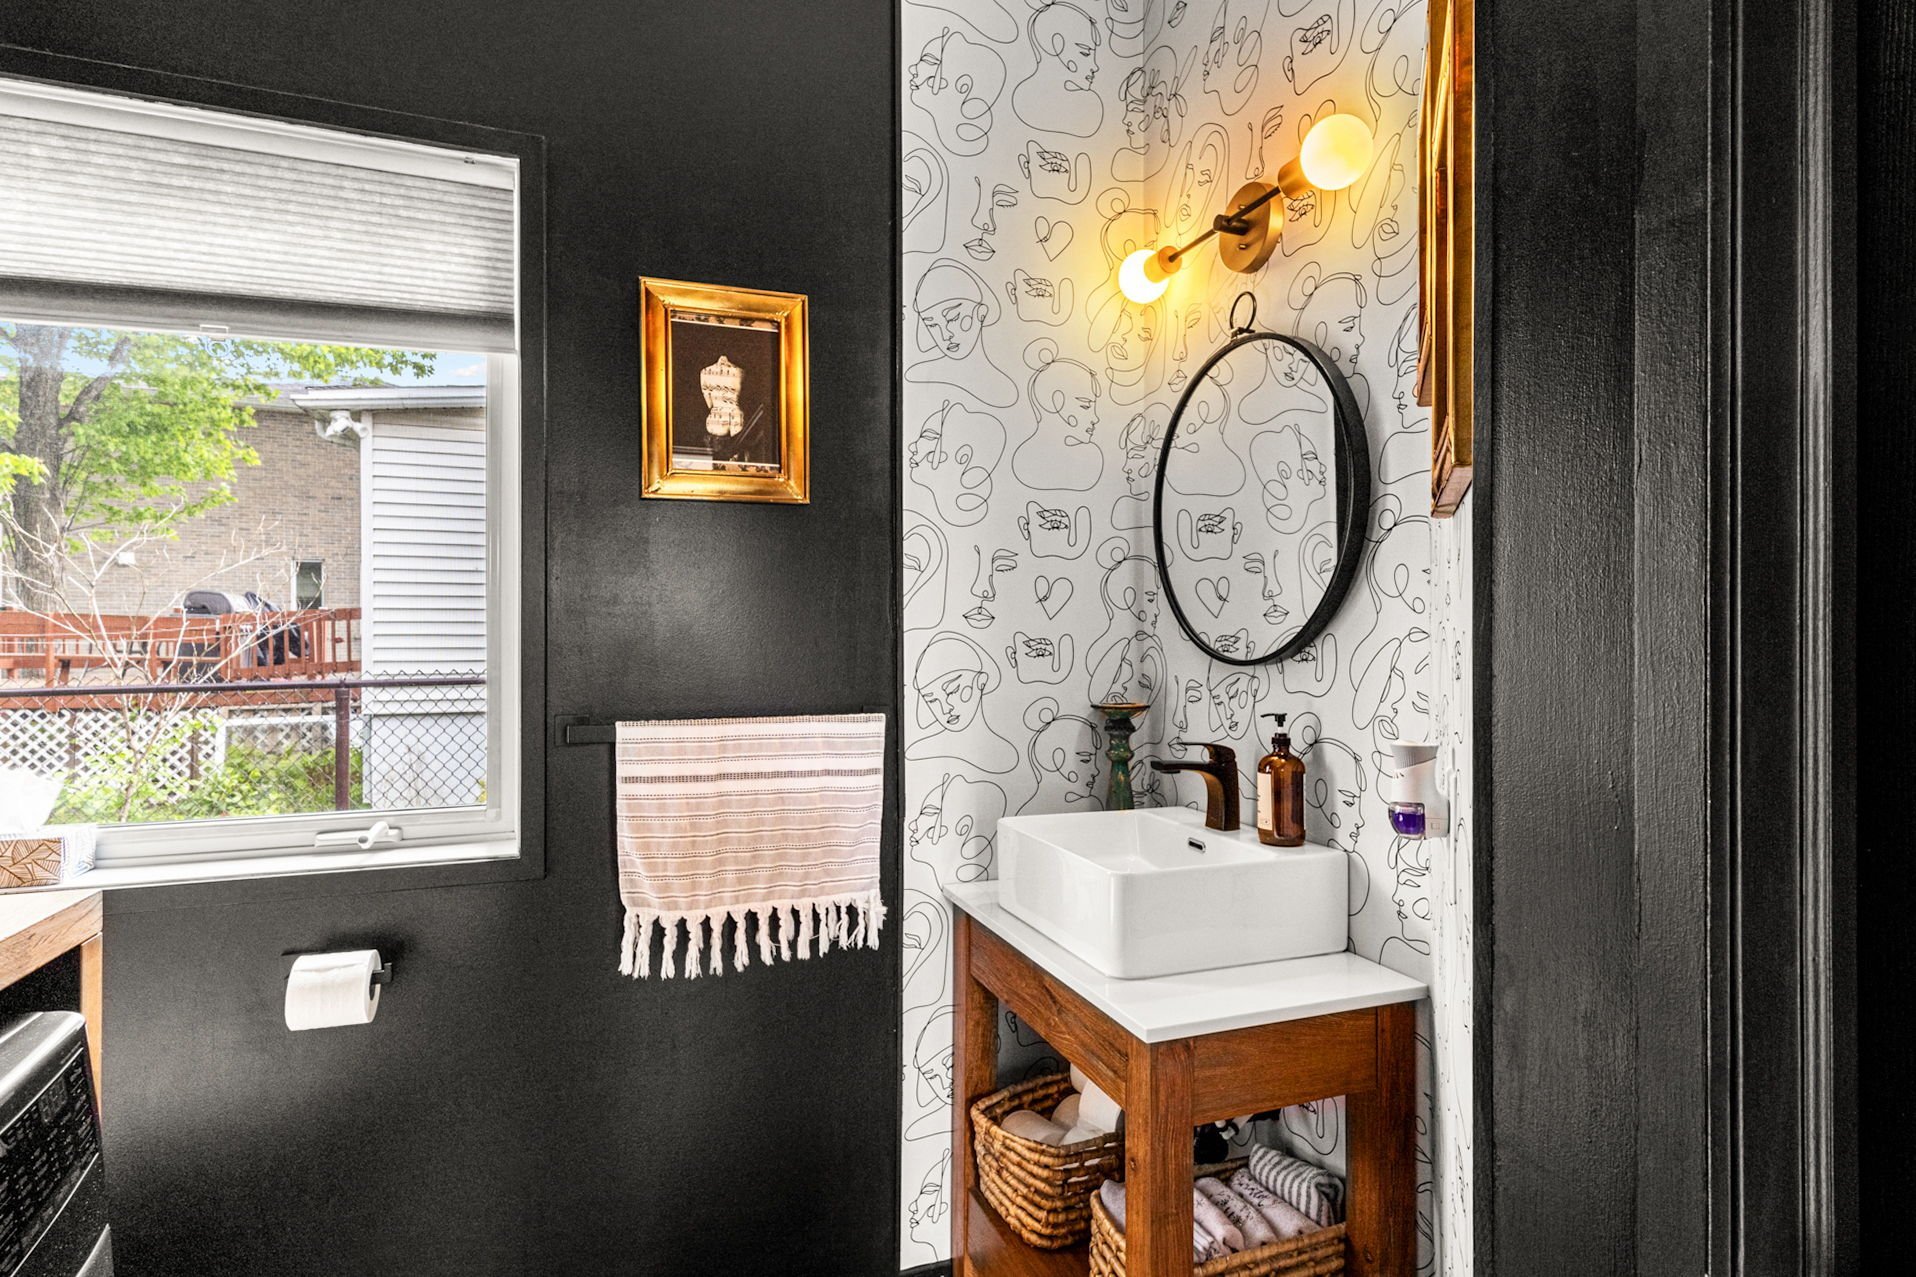 Laundry room
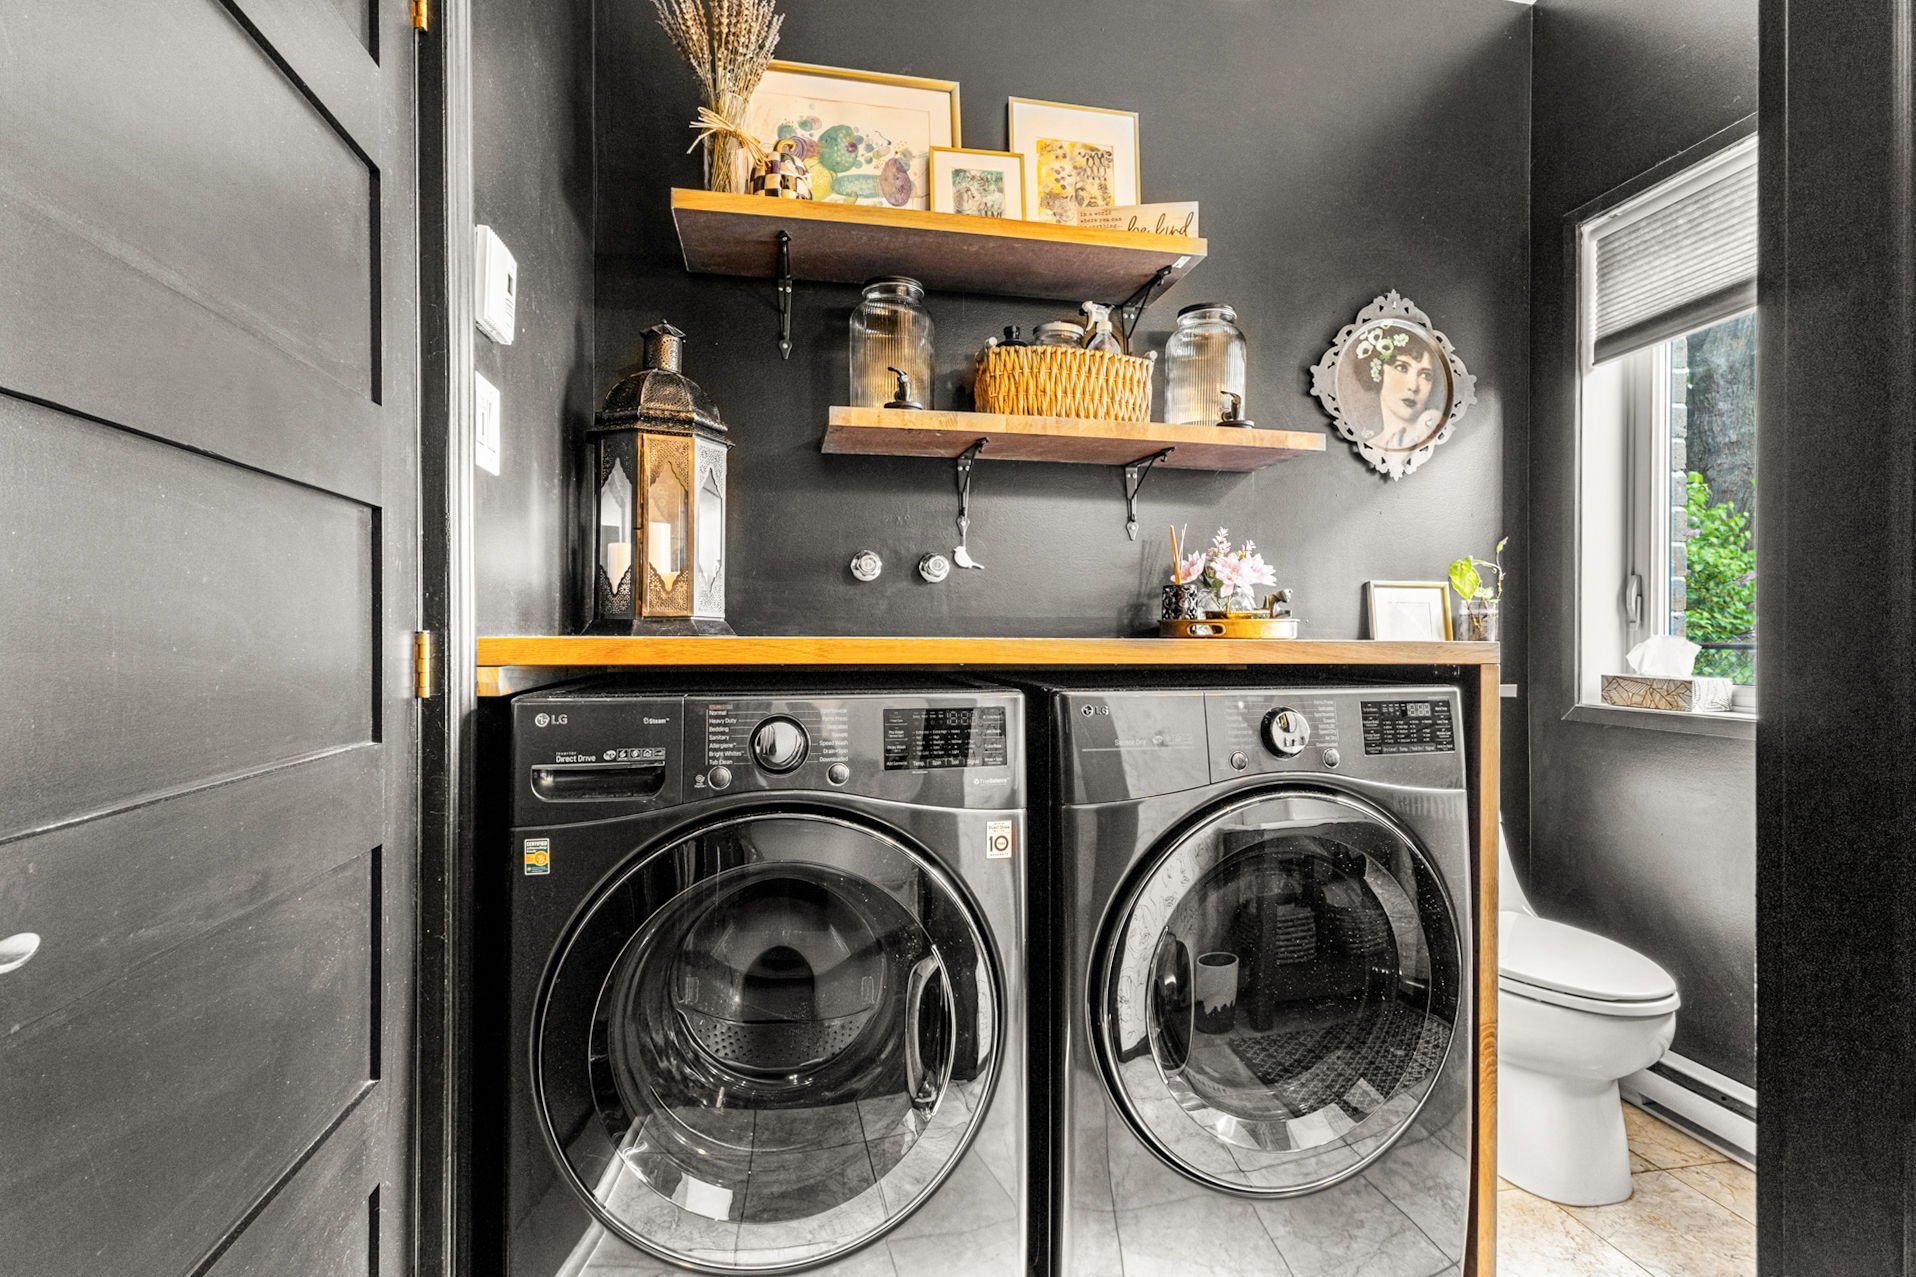 Basement
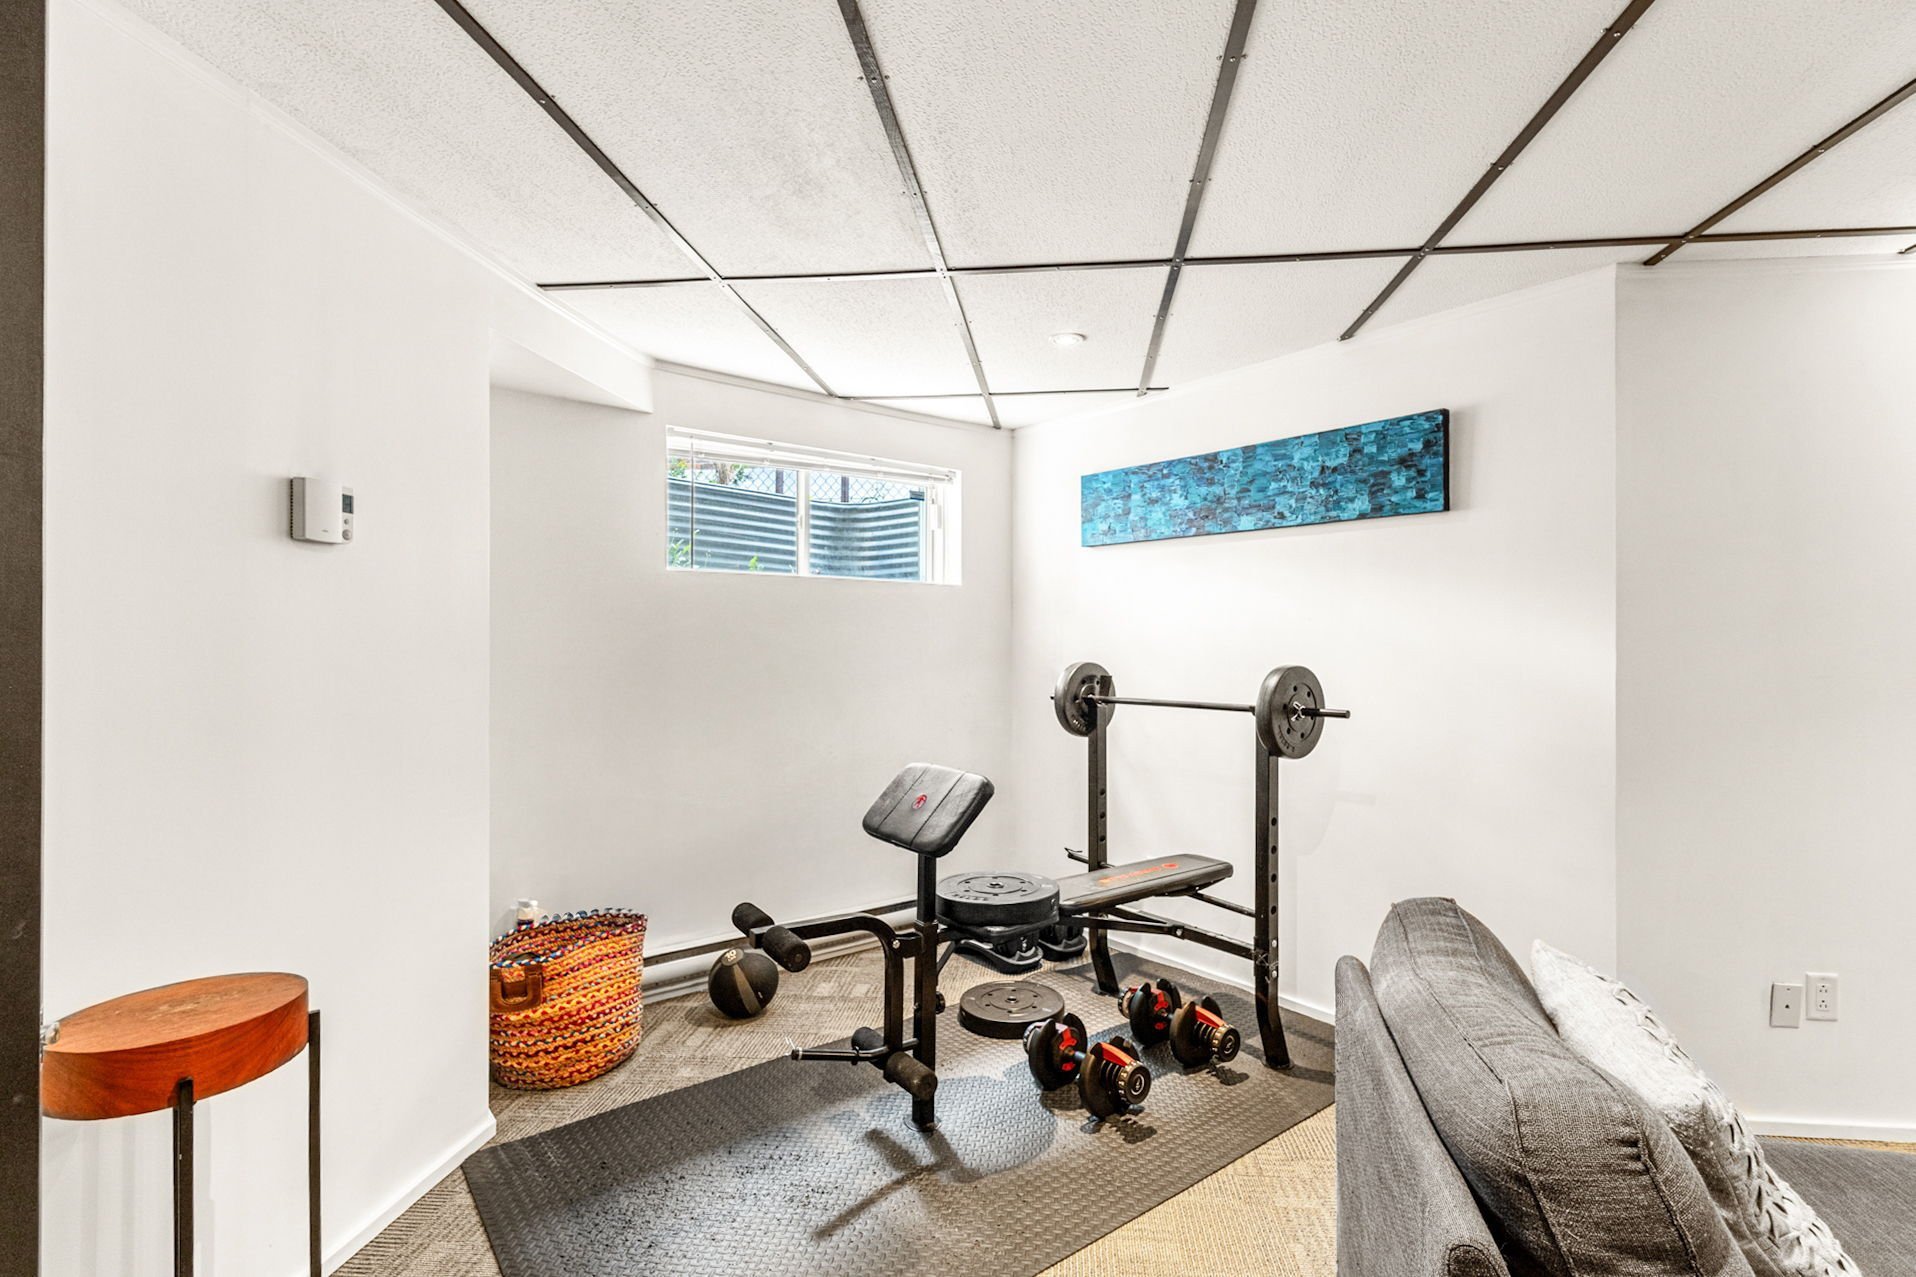 Basement
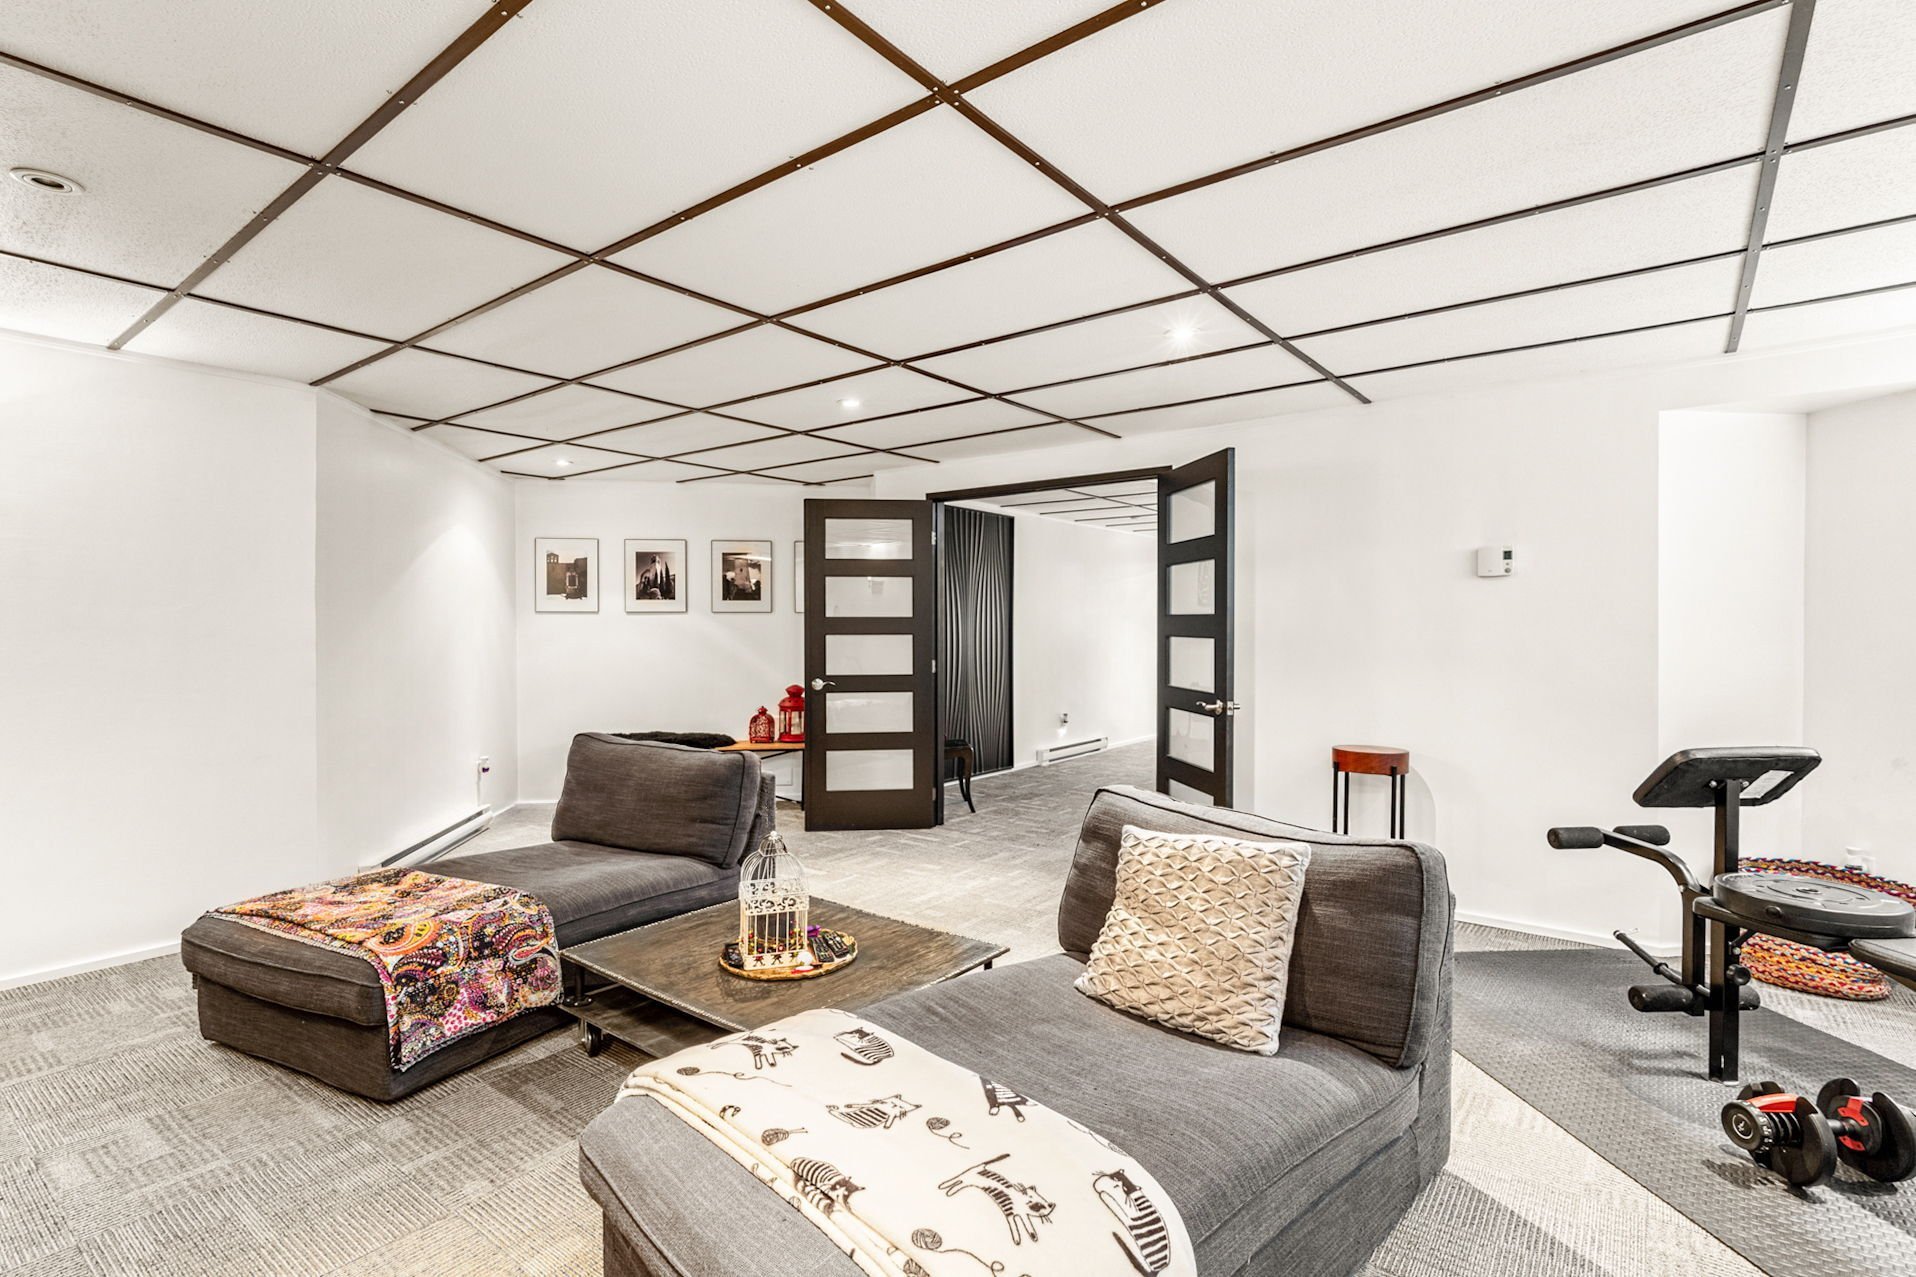 Bathroom
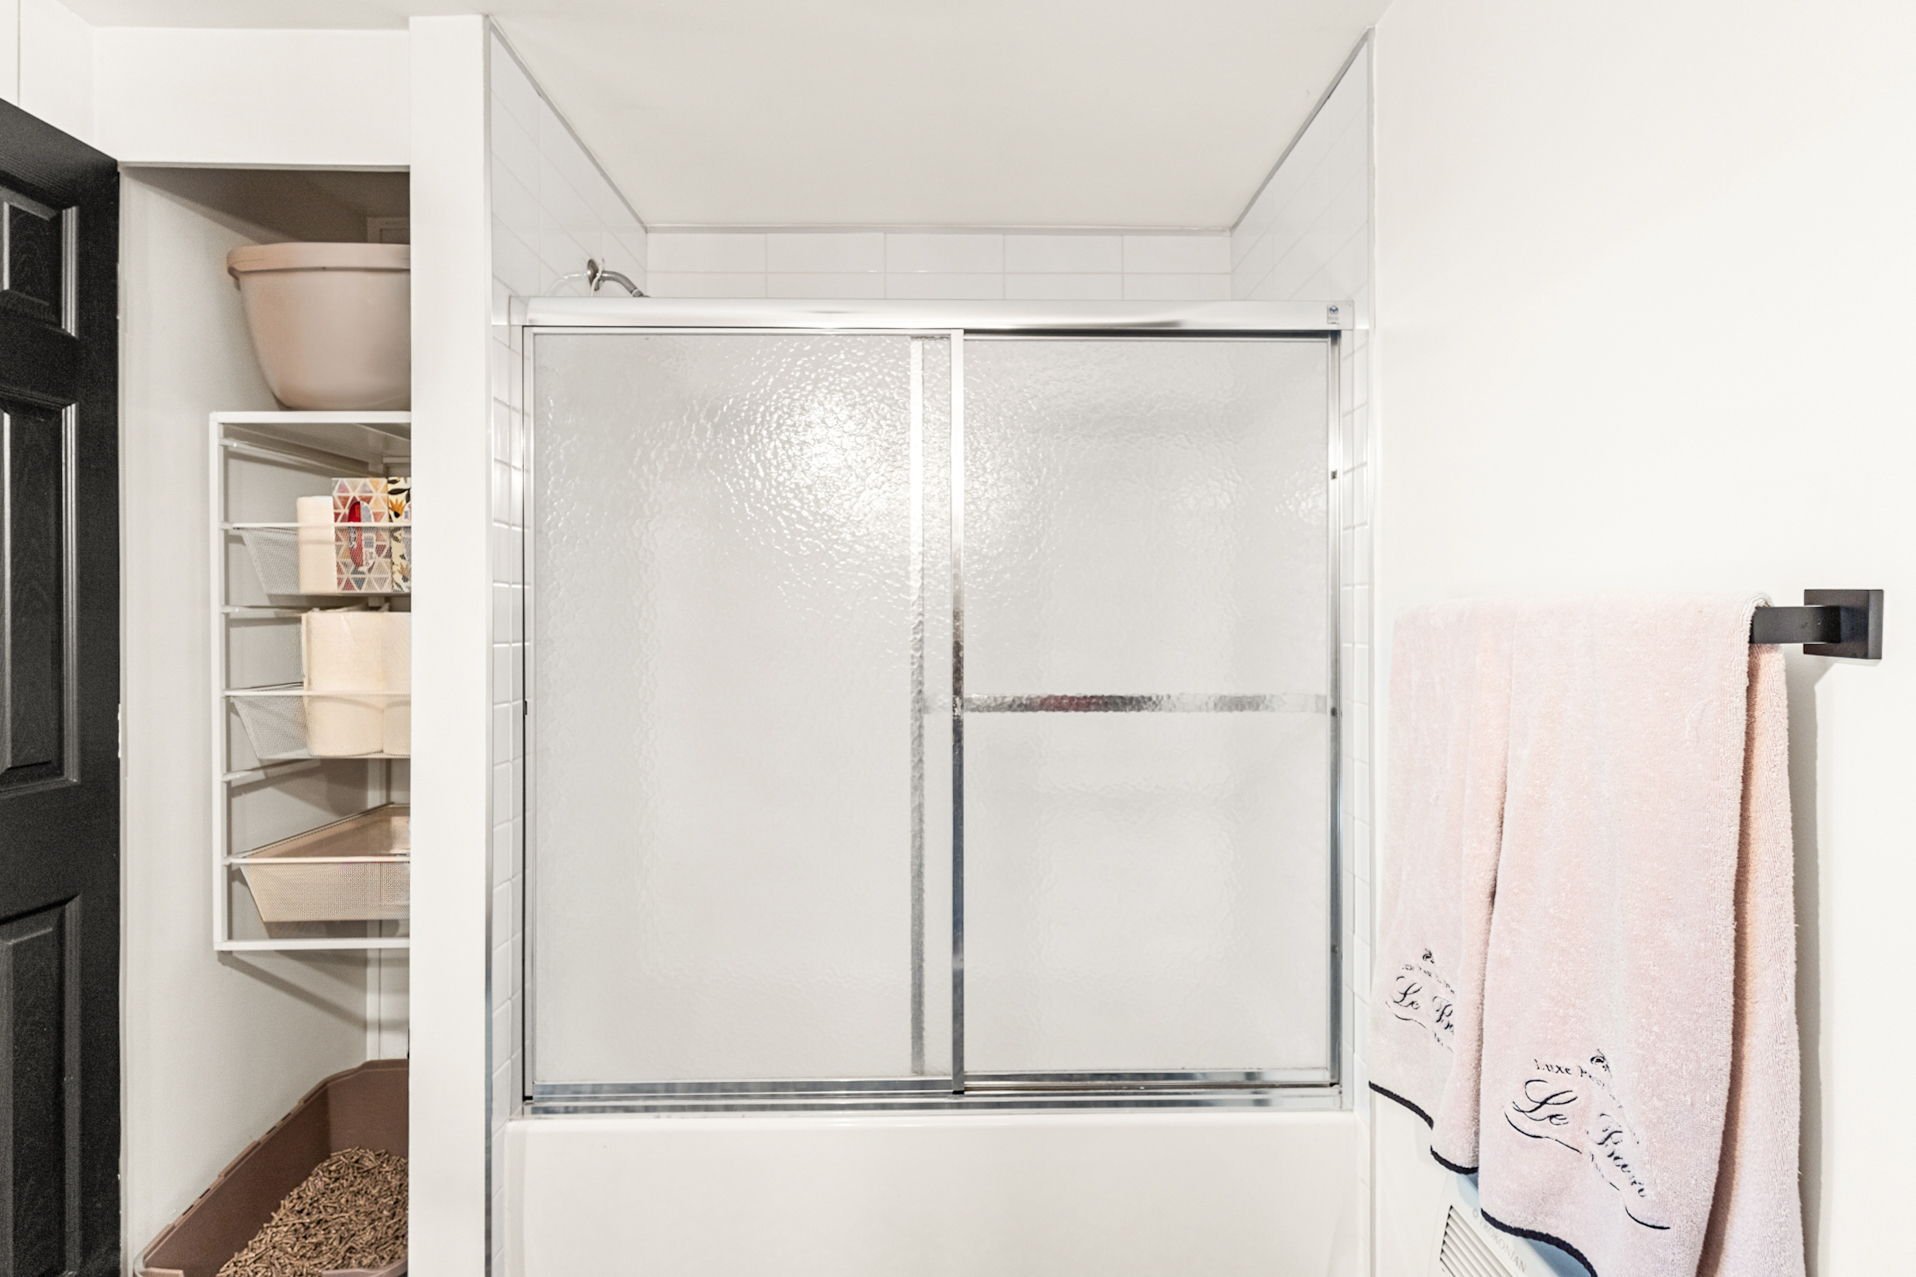 Bathroom
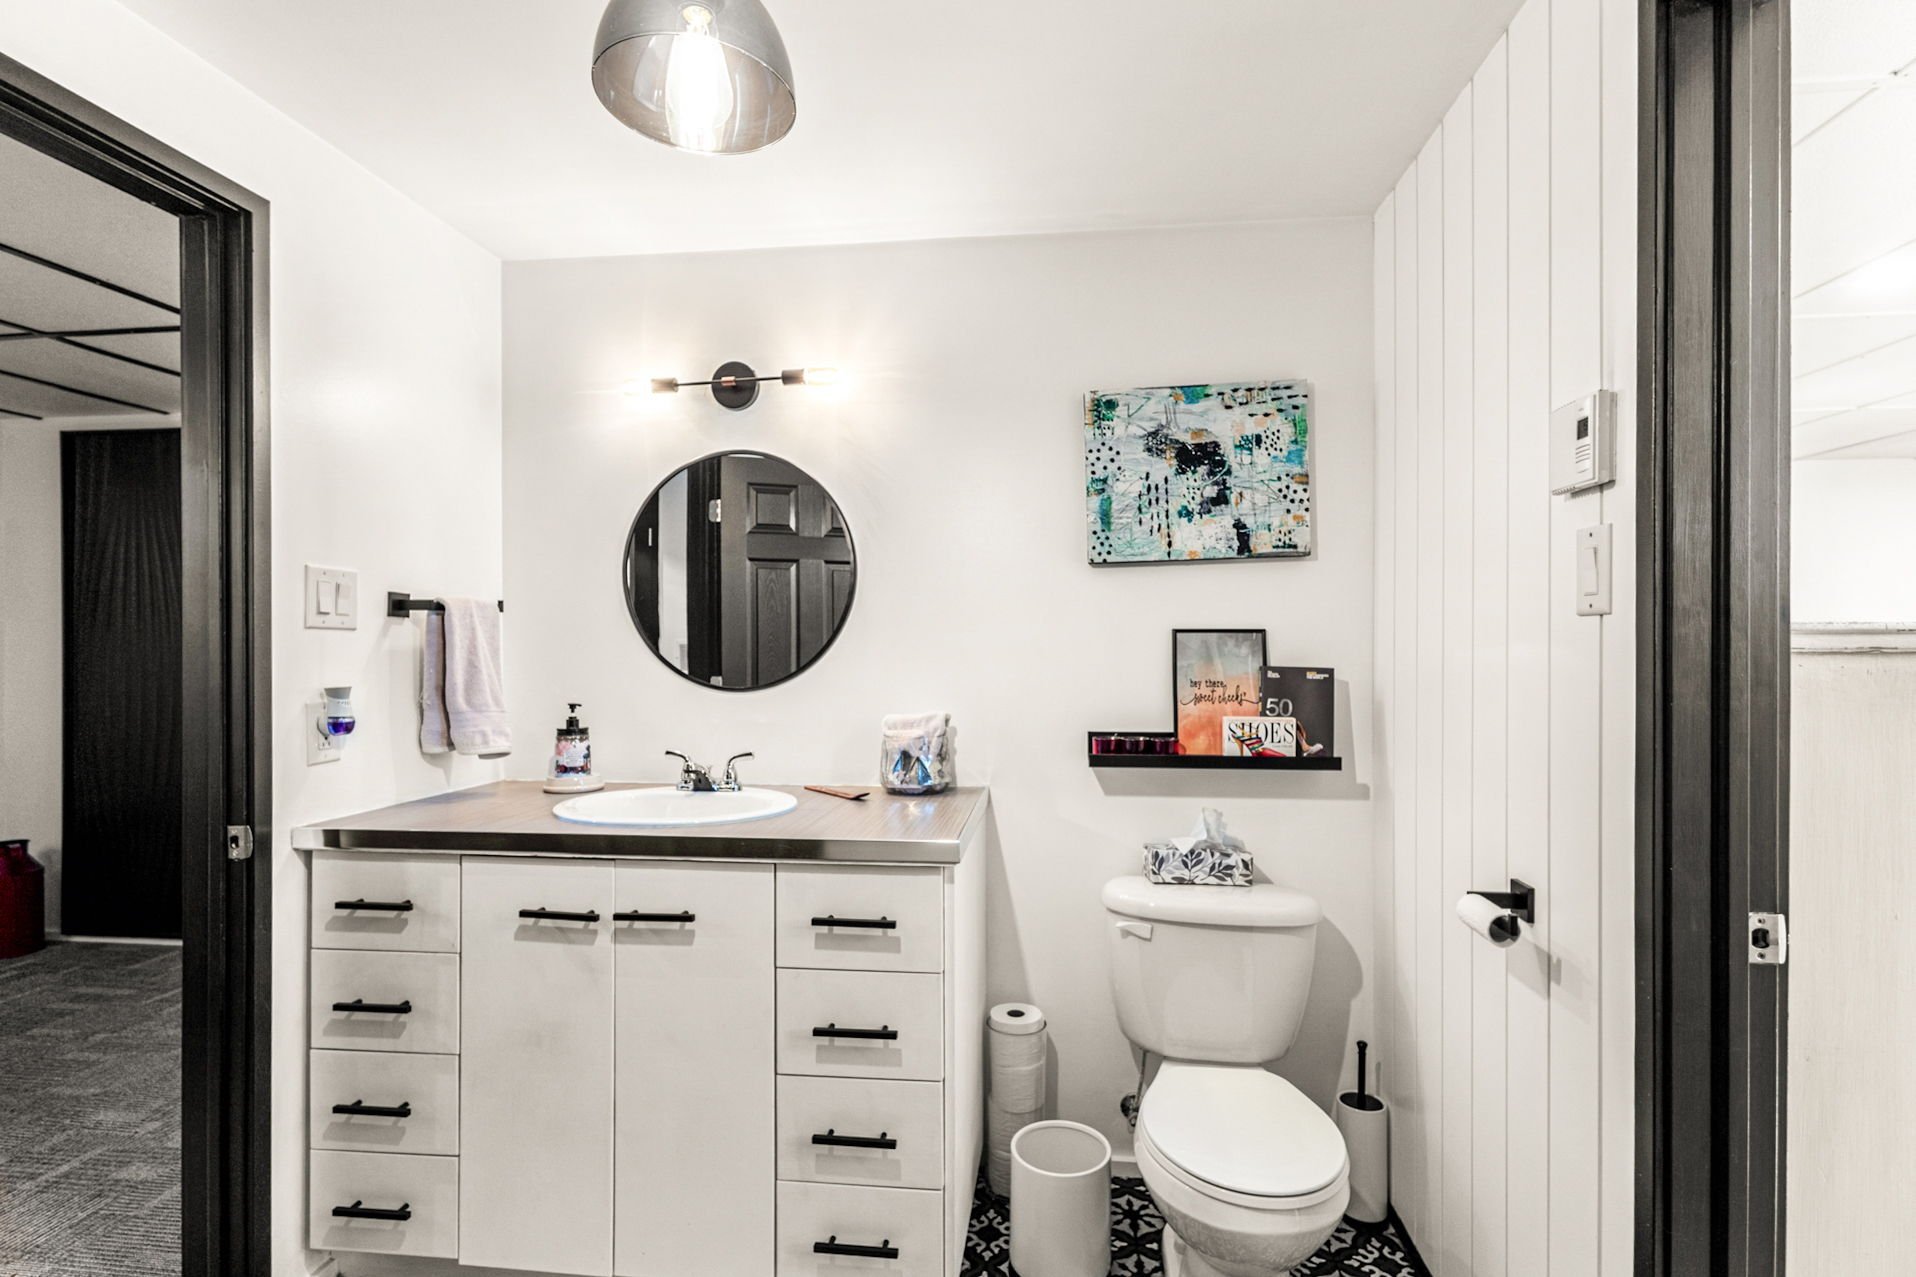 Bedroom
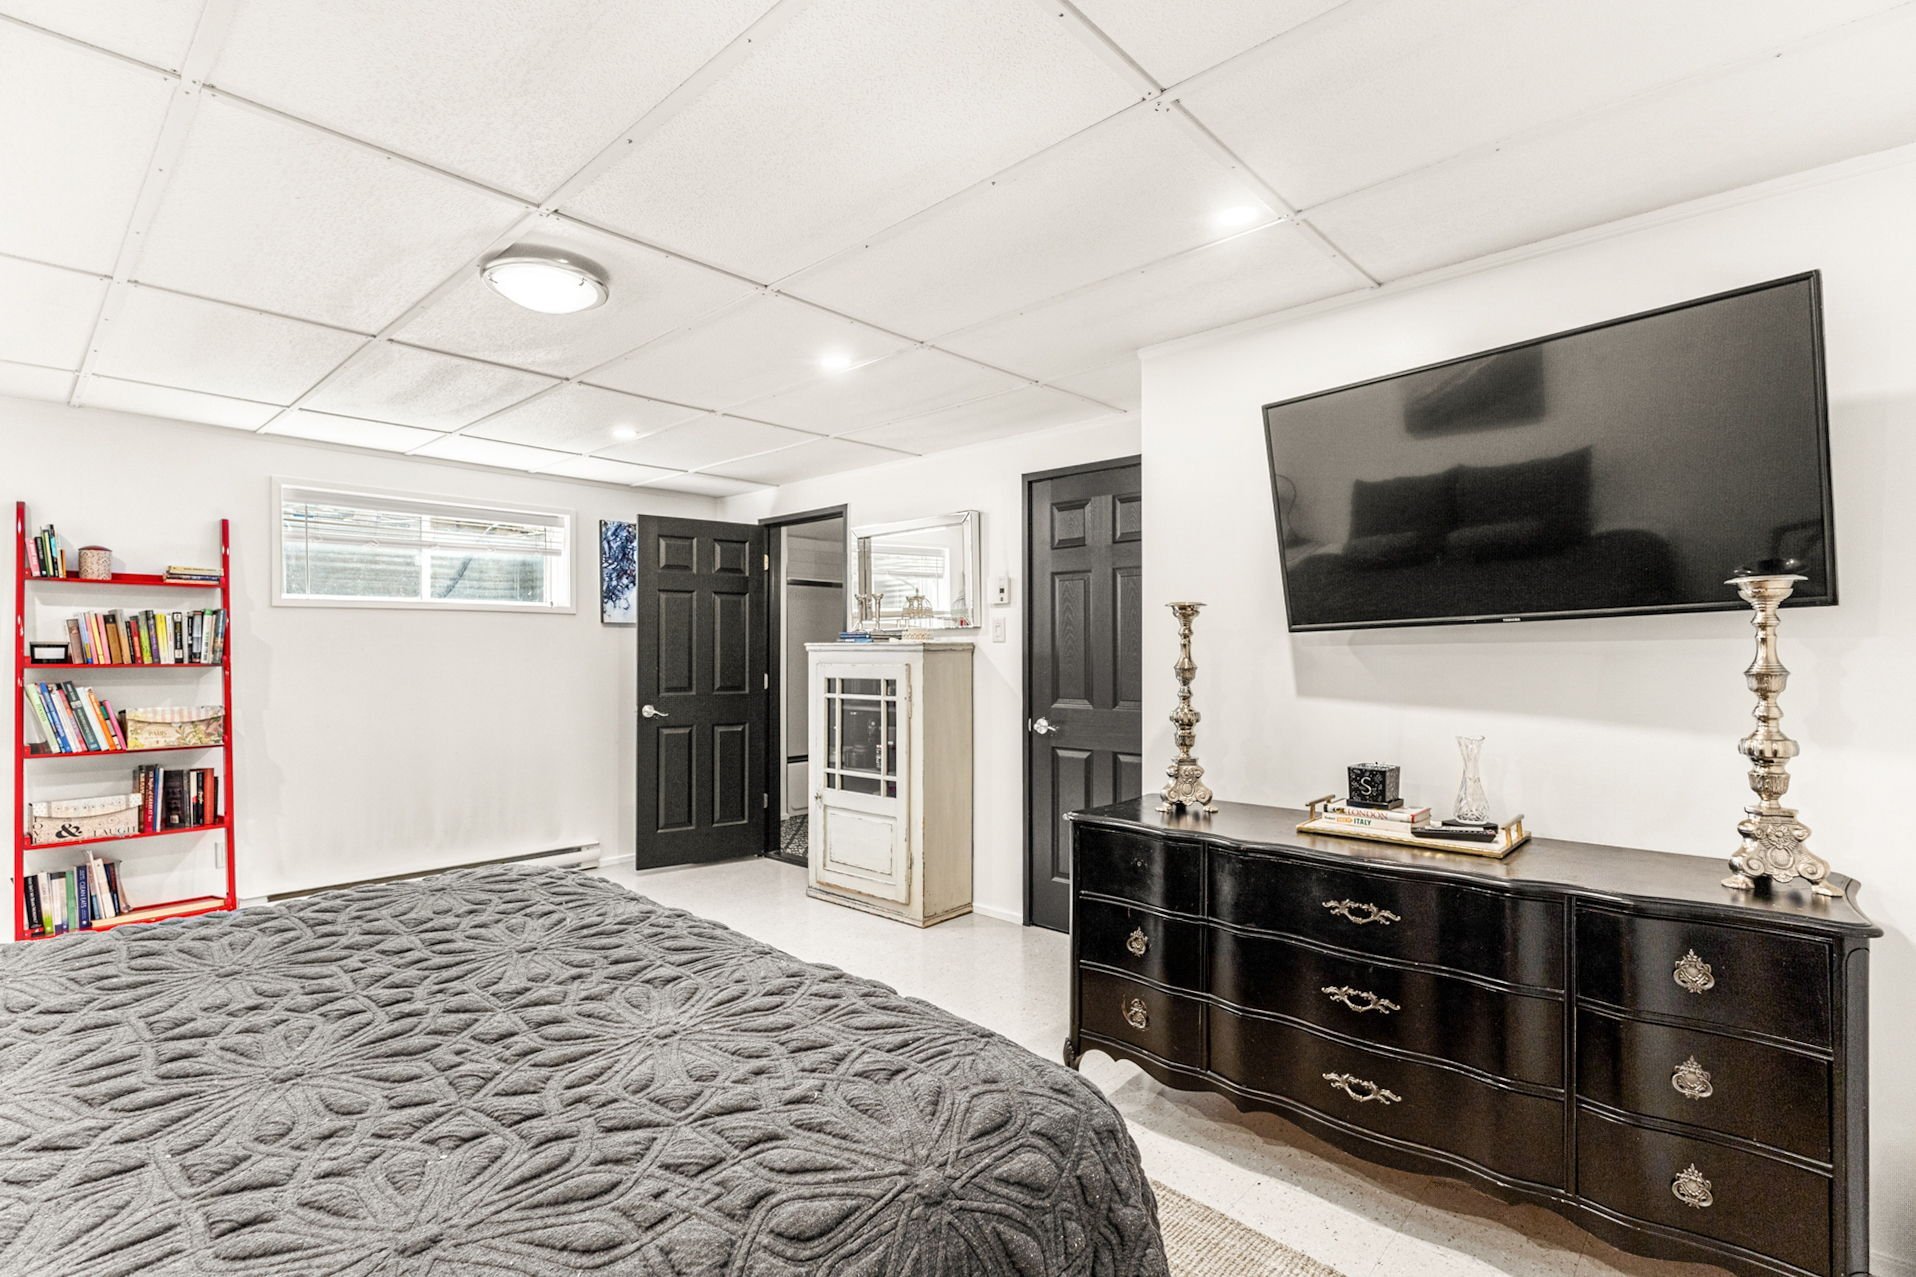 Bedroom
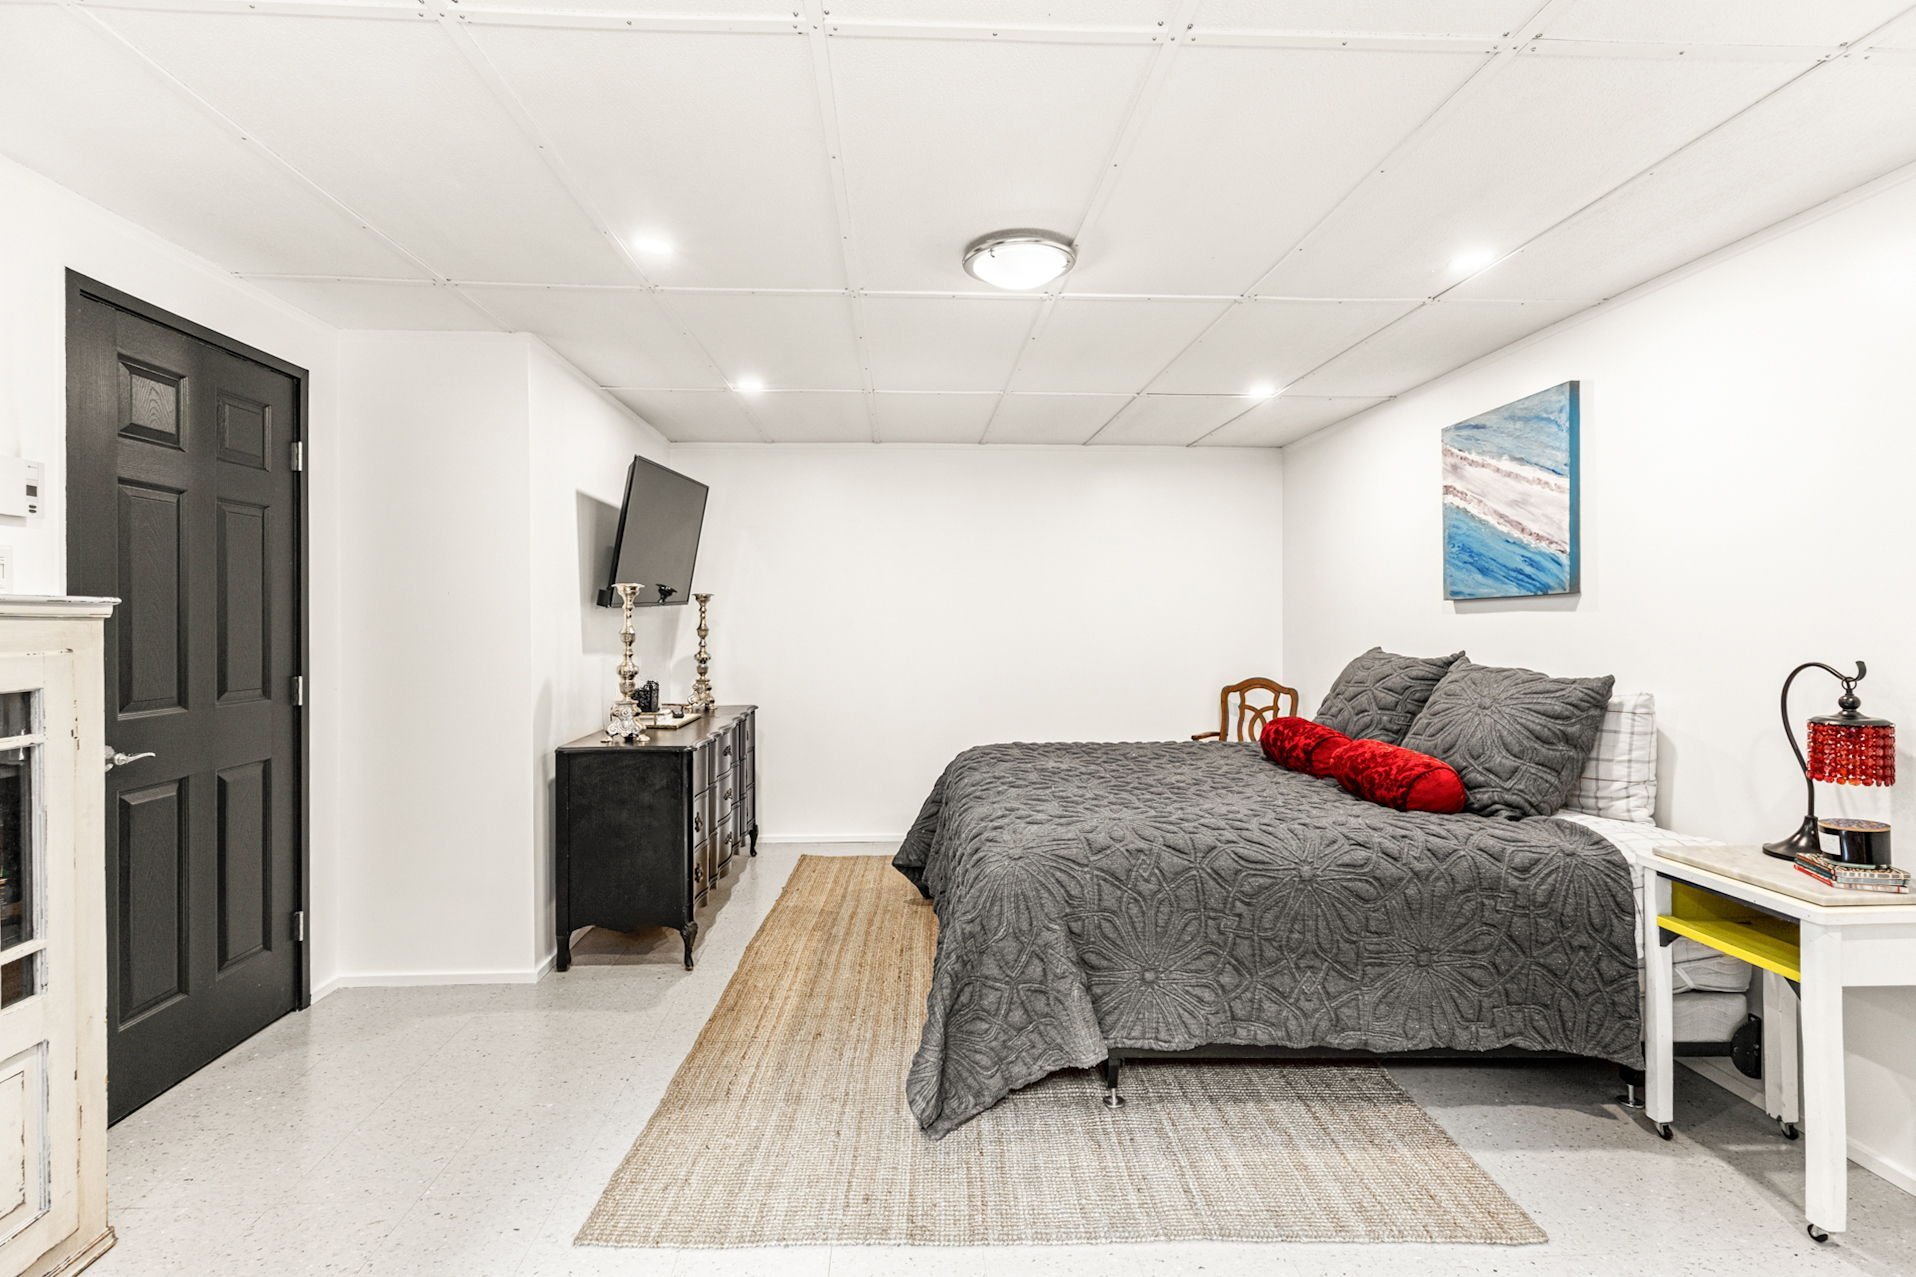 Basement
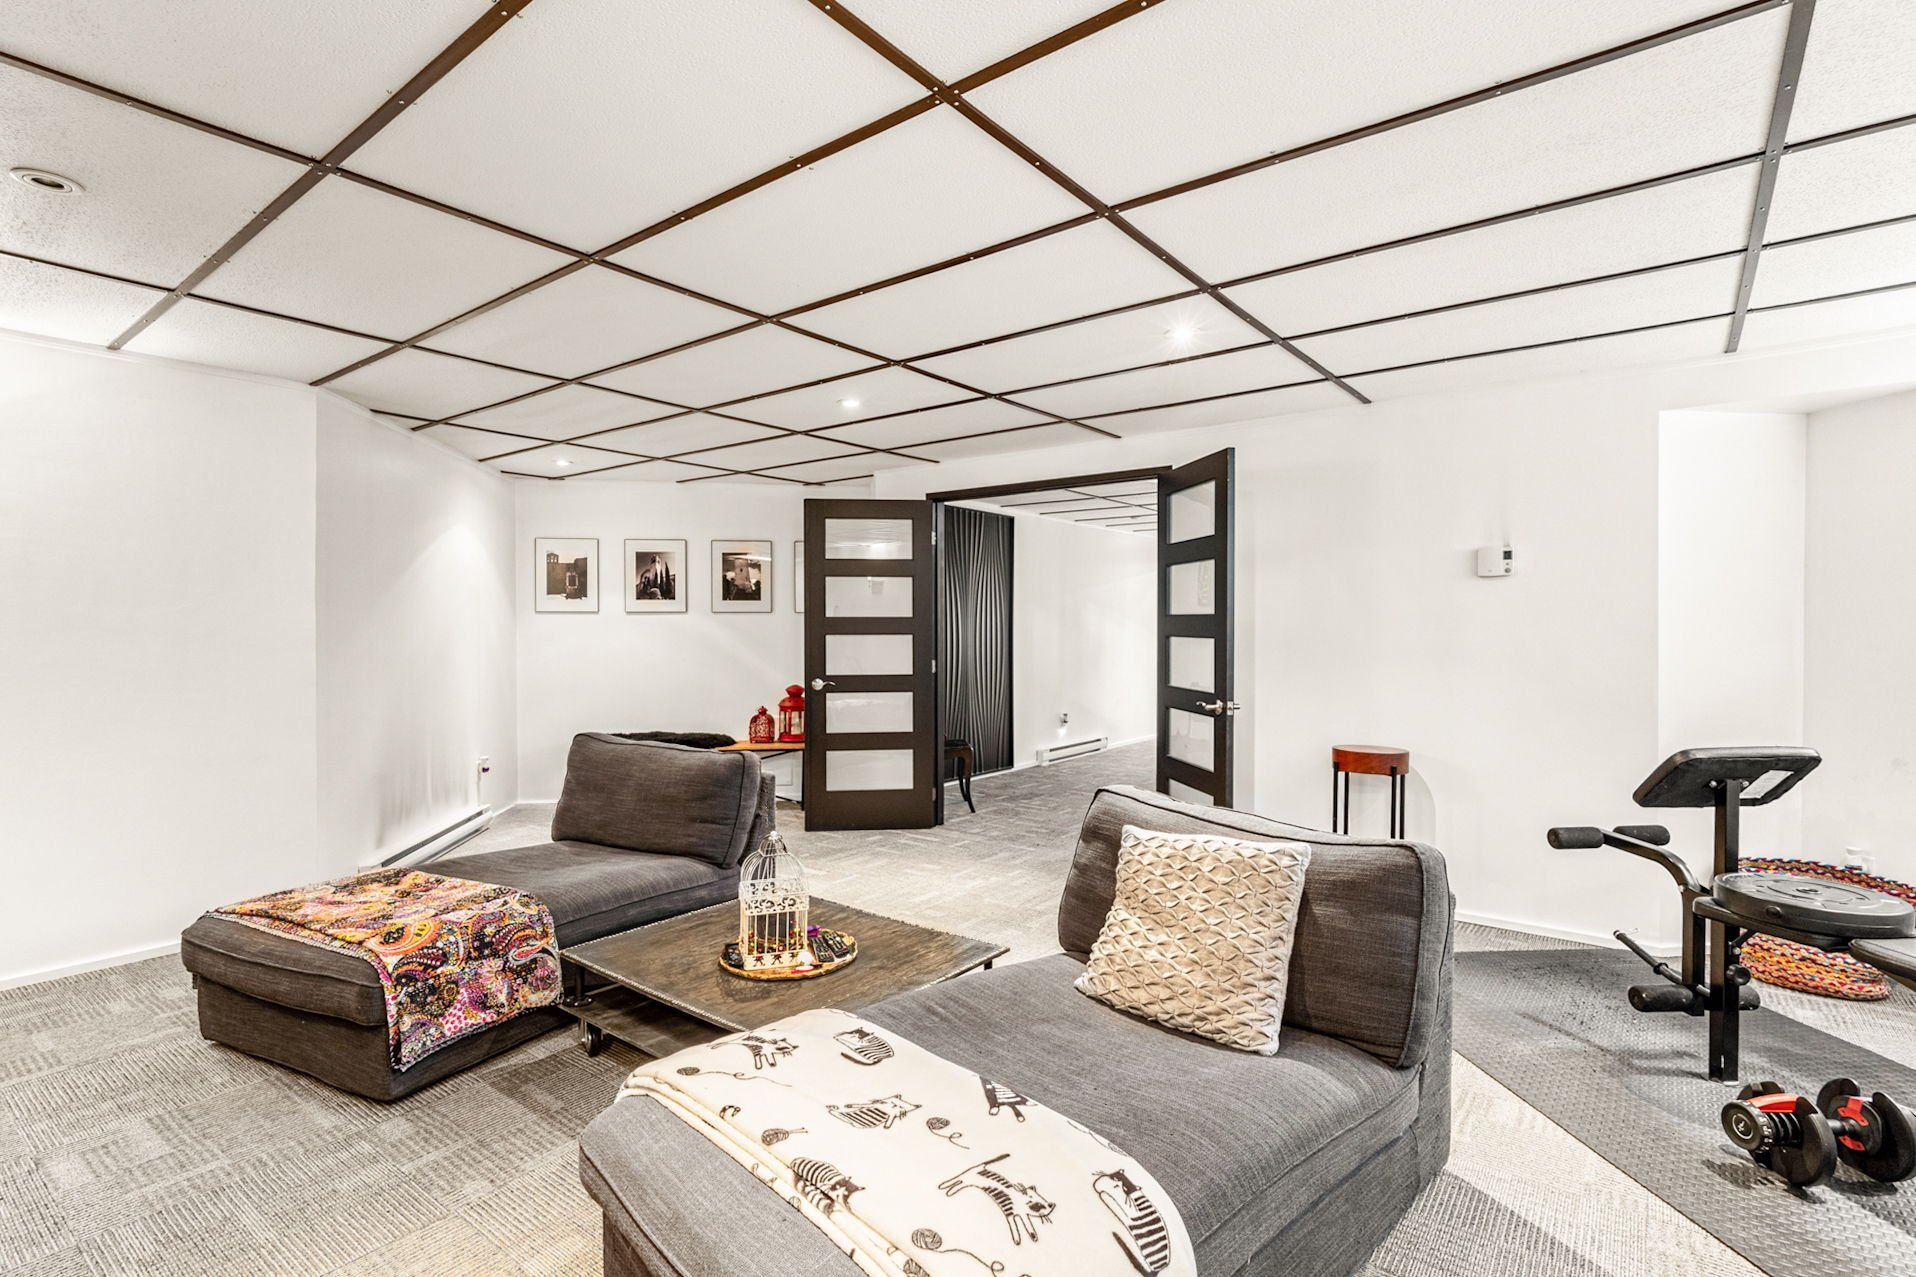 Basement
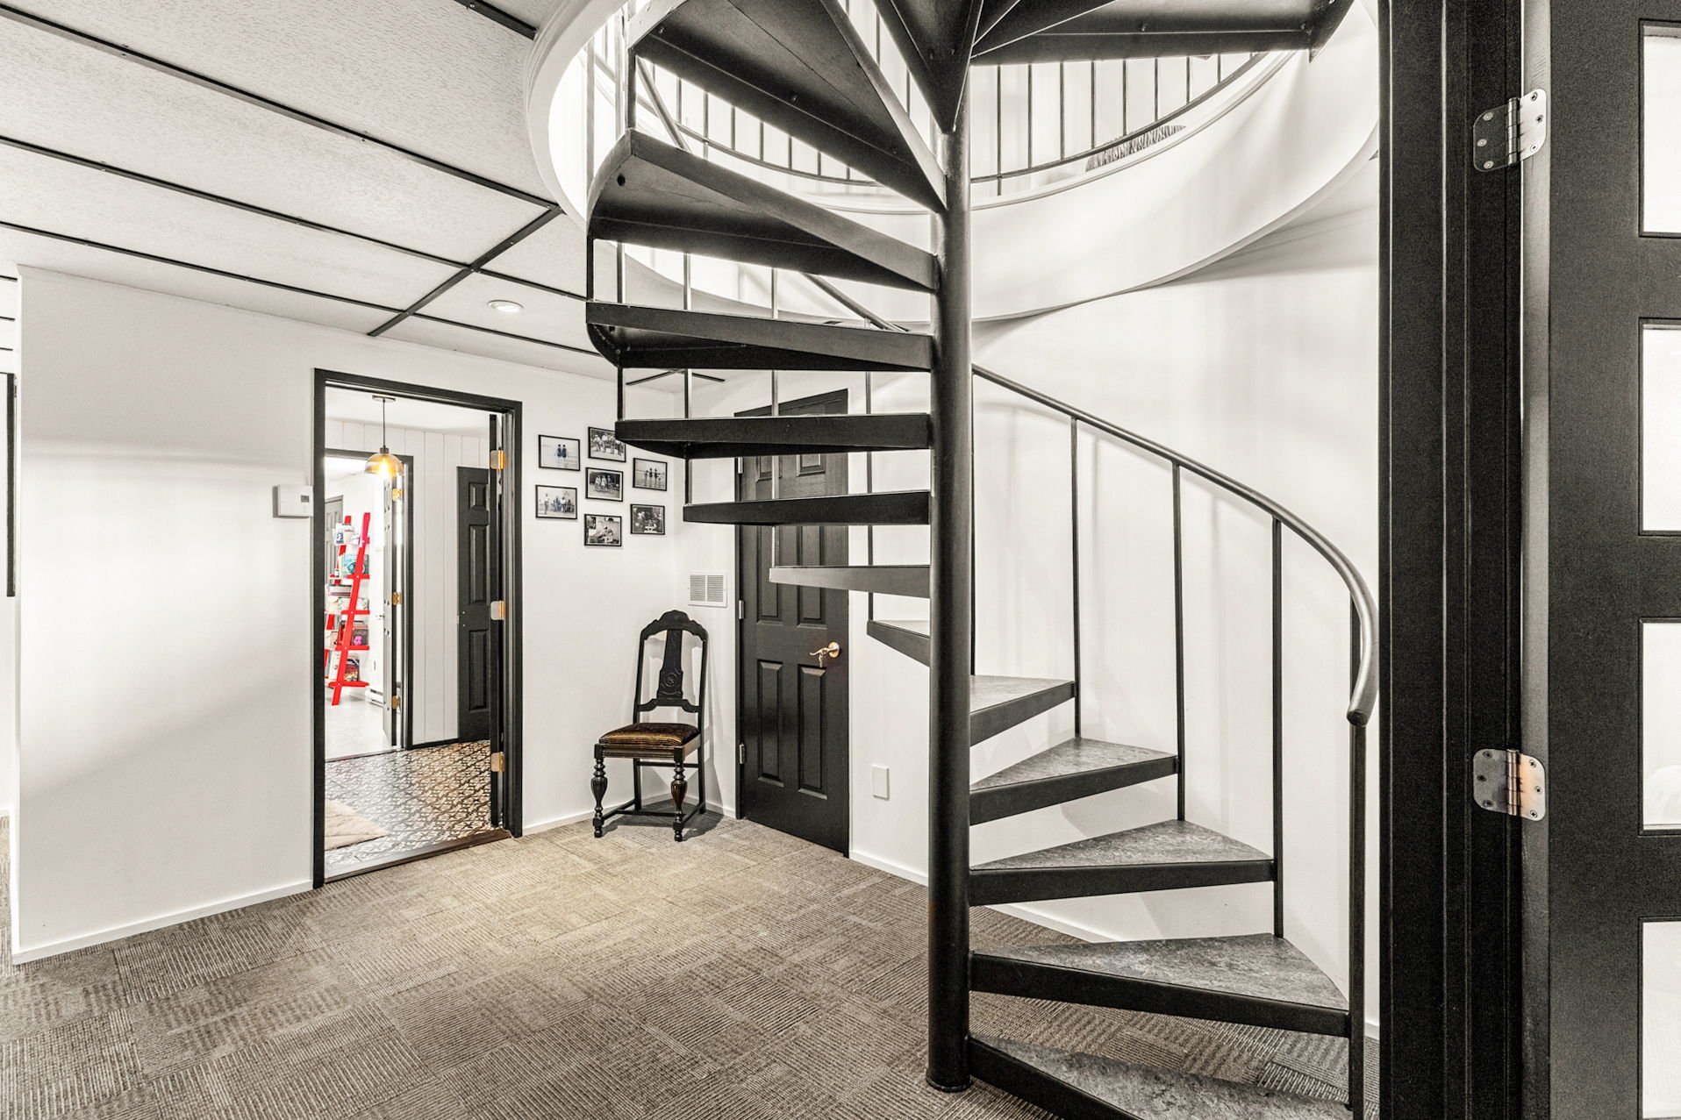
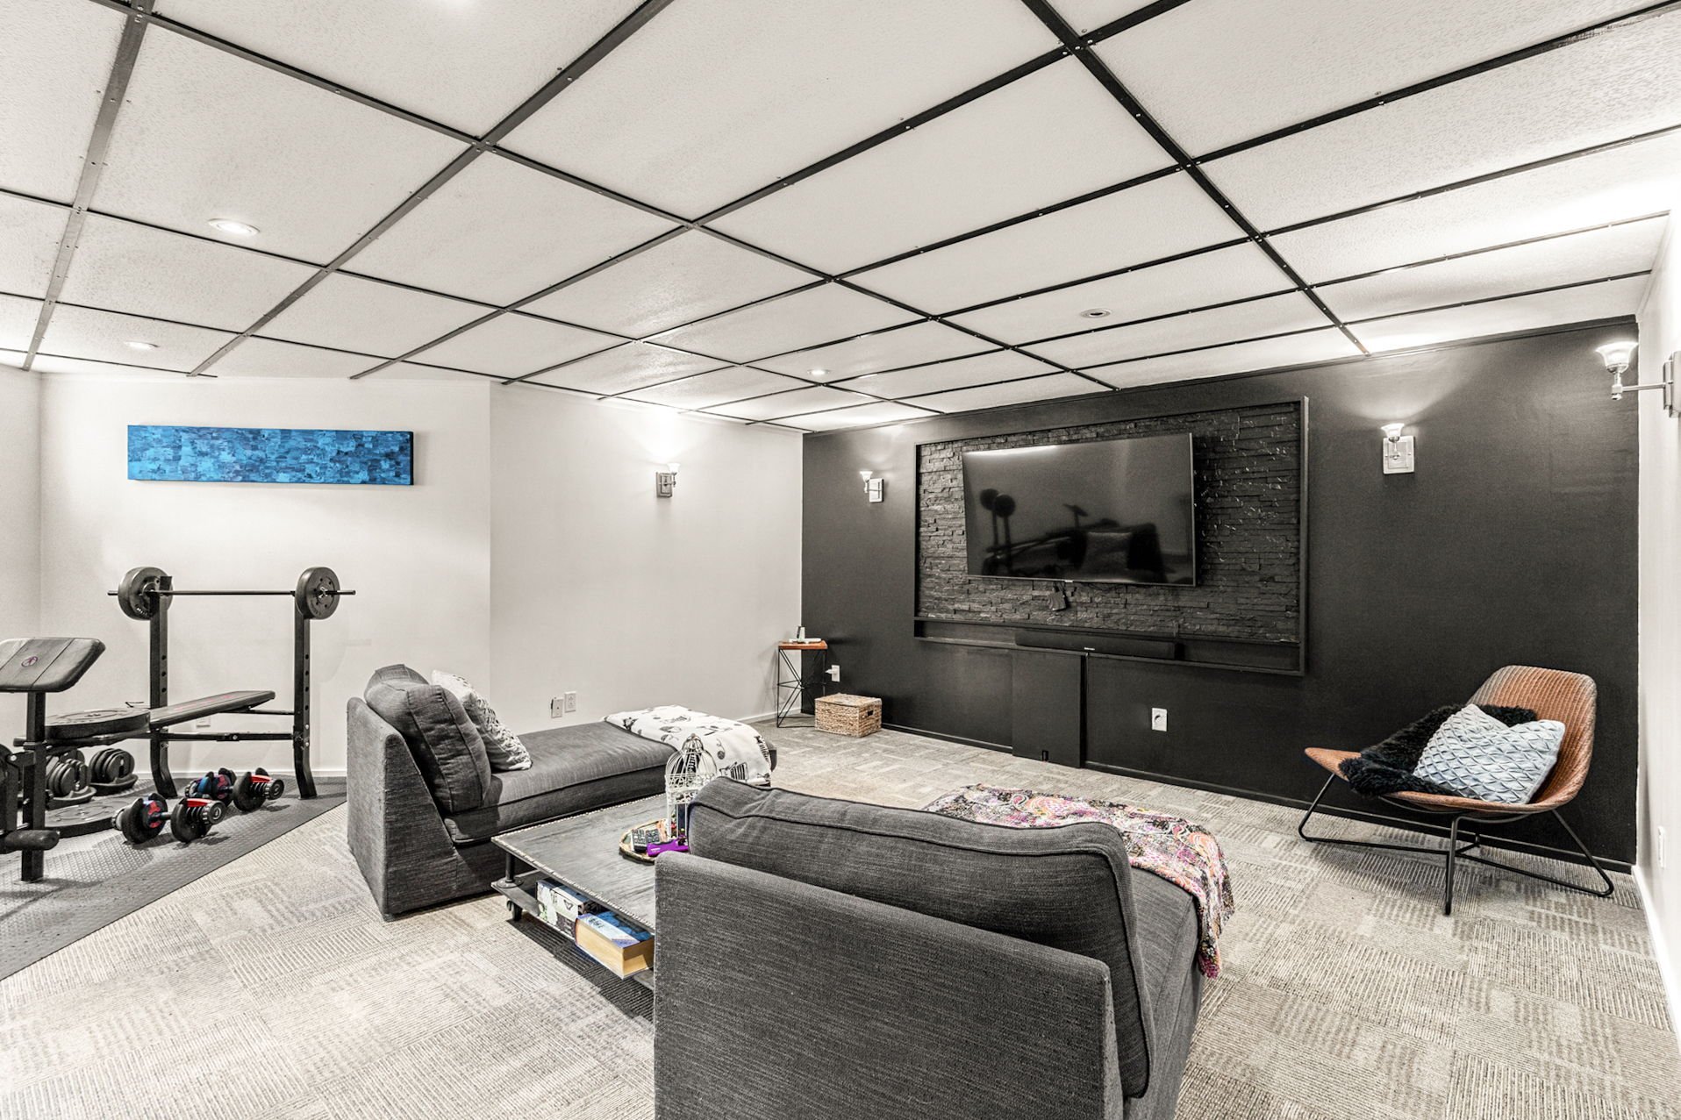 Staircase
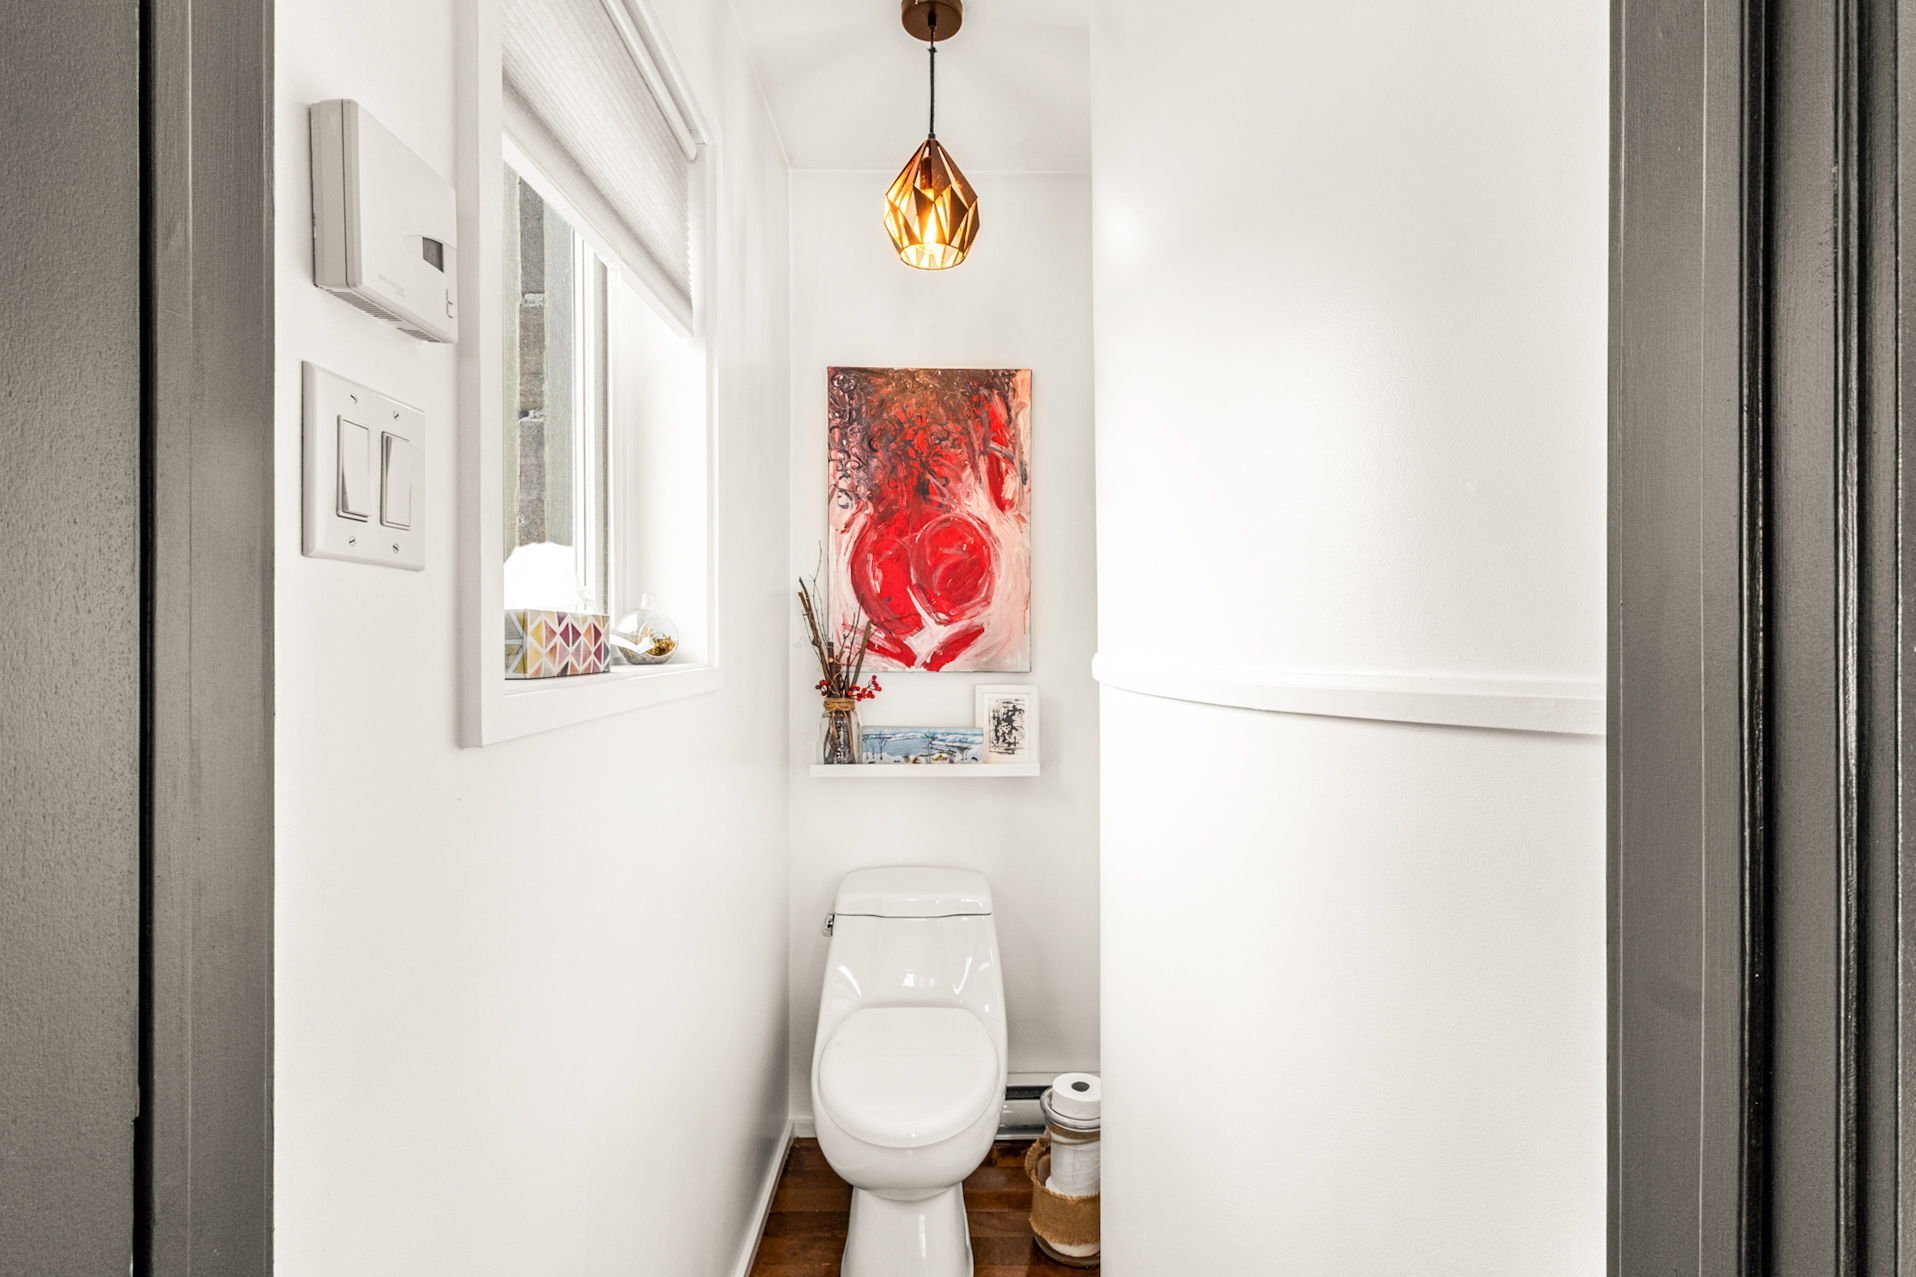
 Washroom
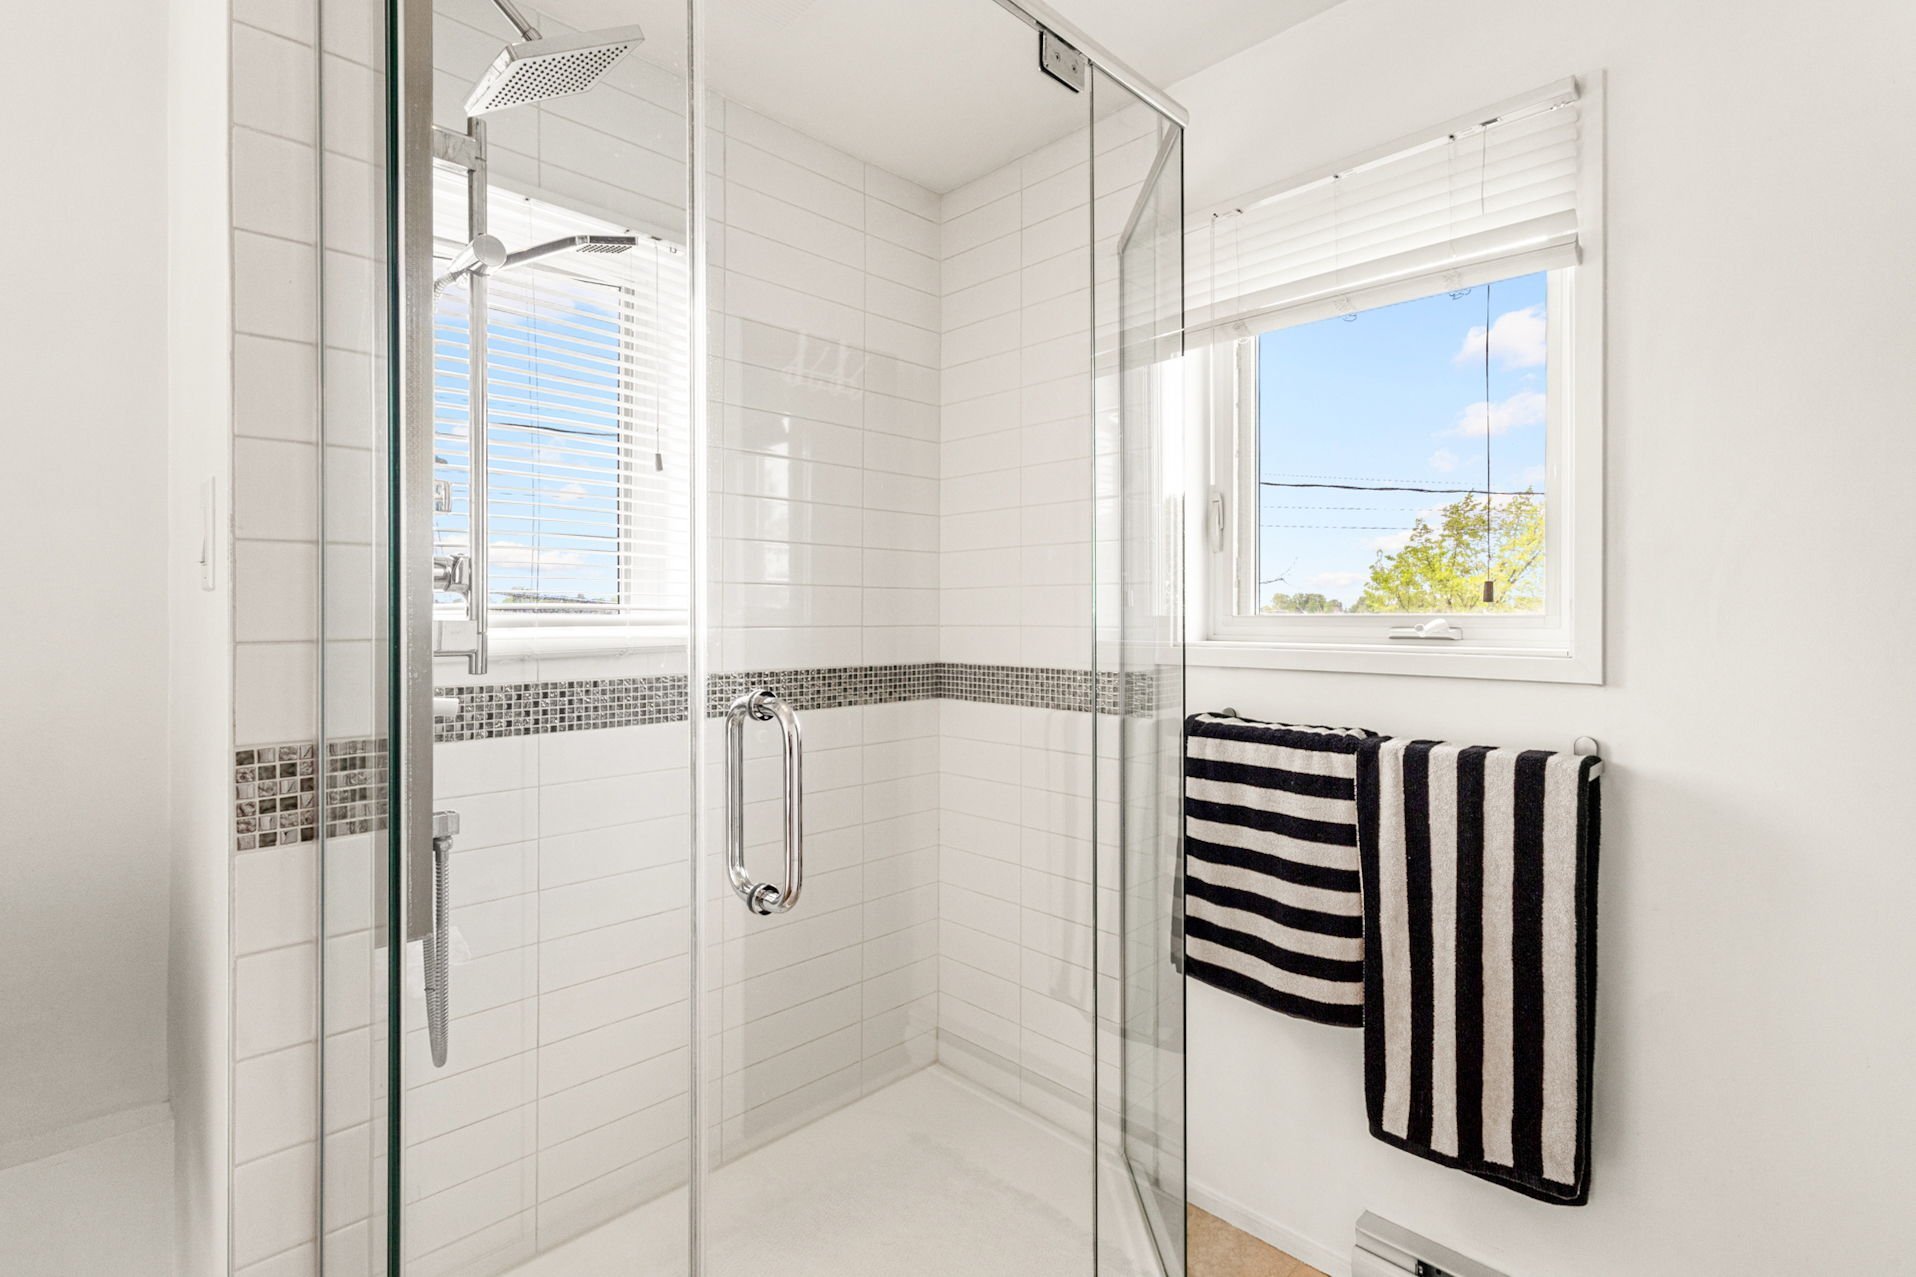
 Bathroom
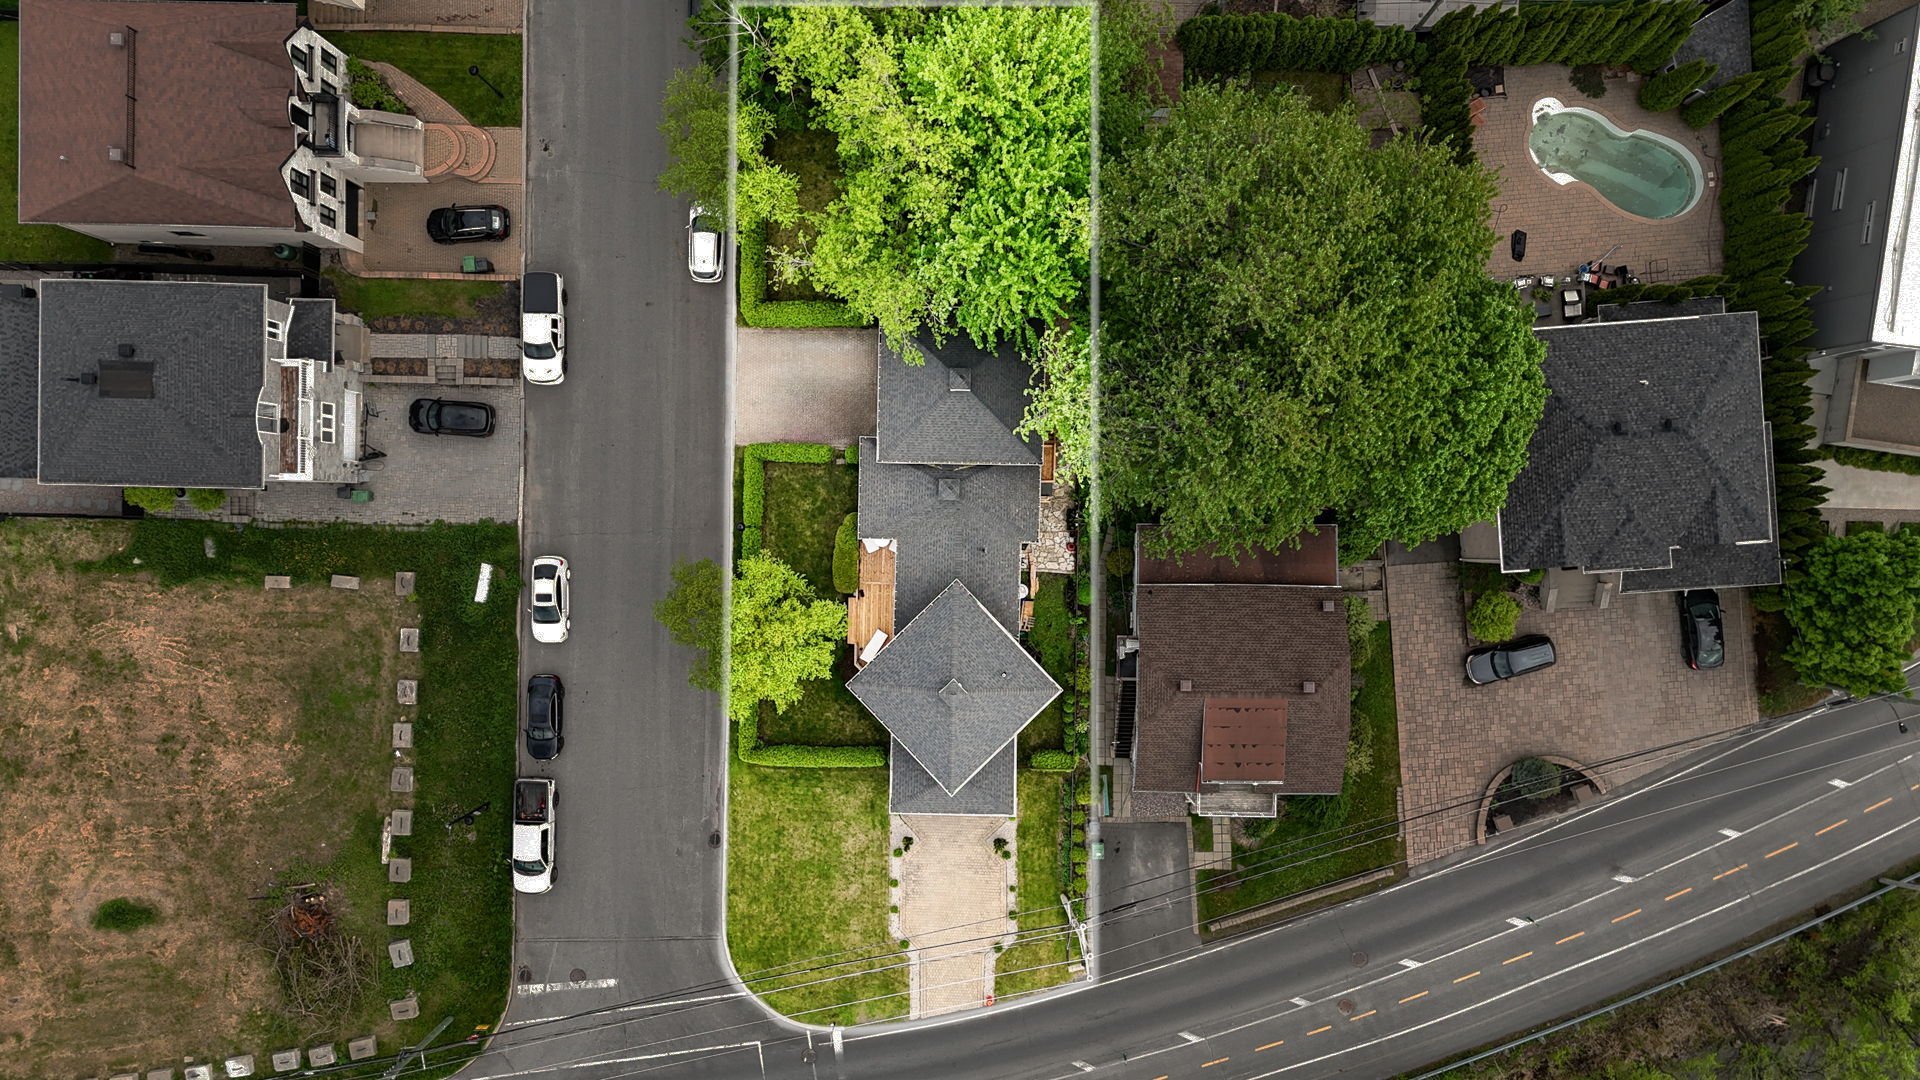
 Aerial photo
 Aerial photo
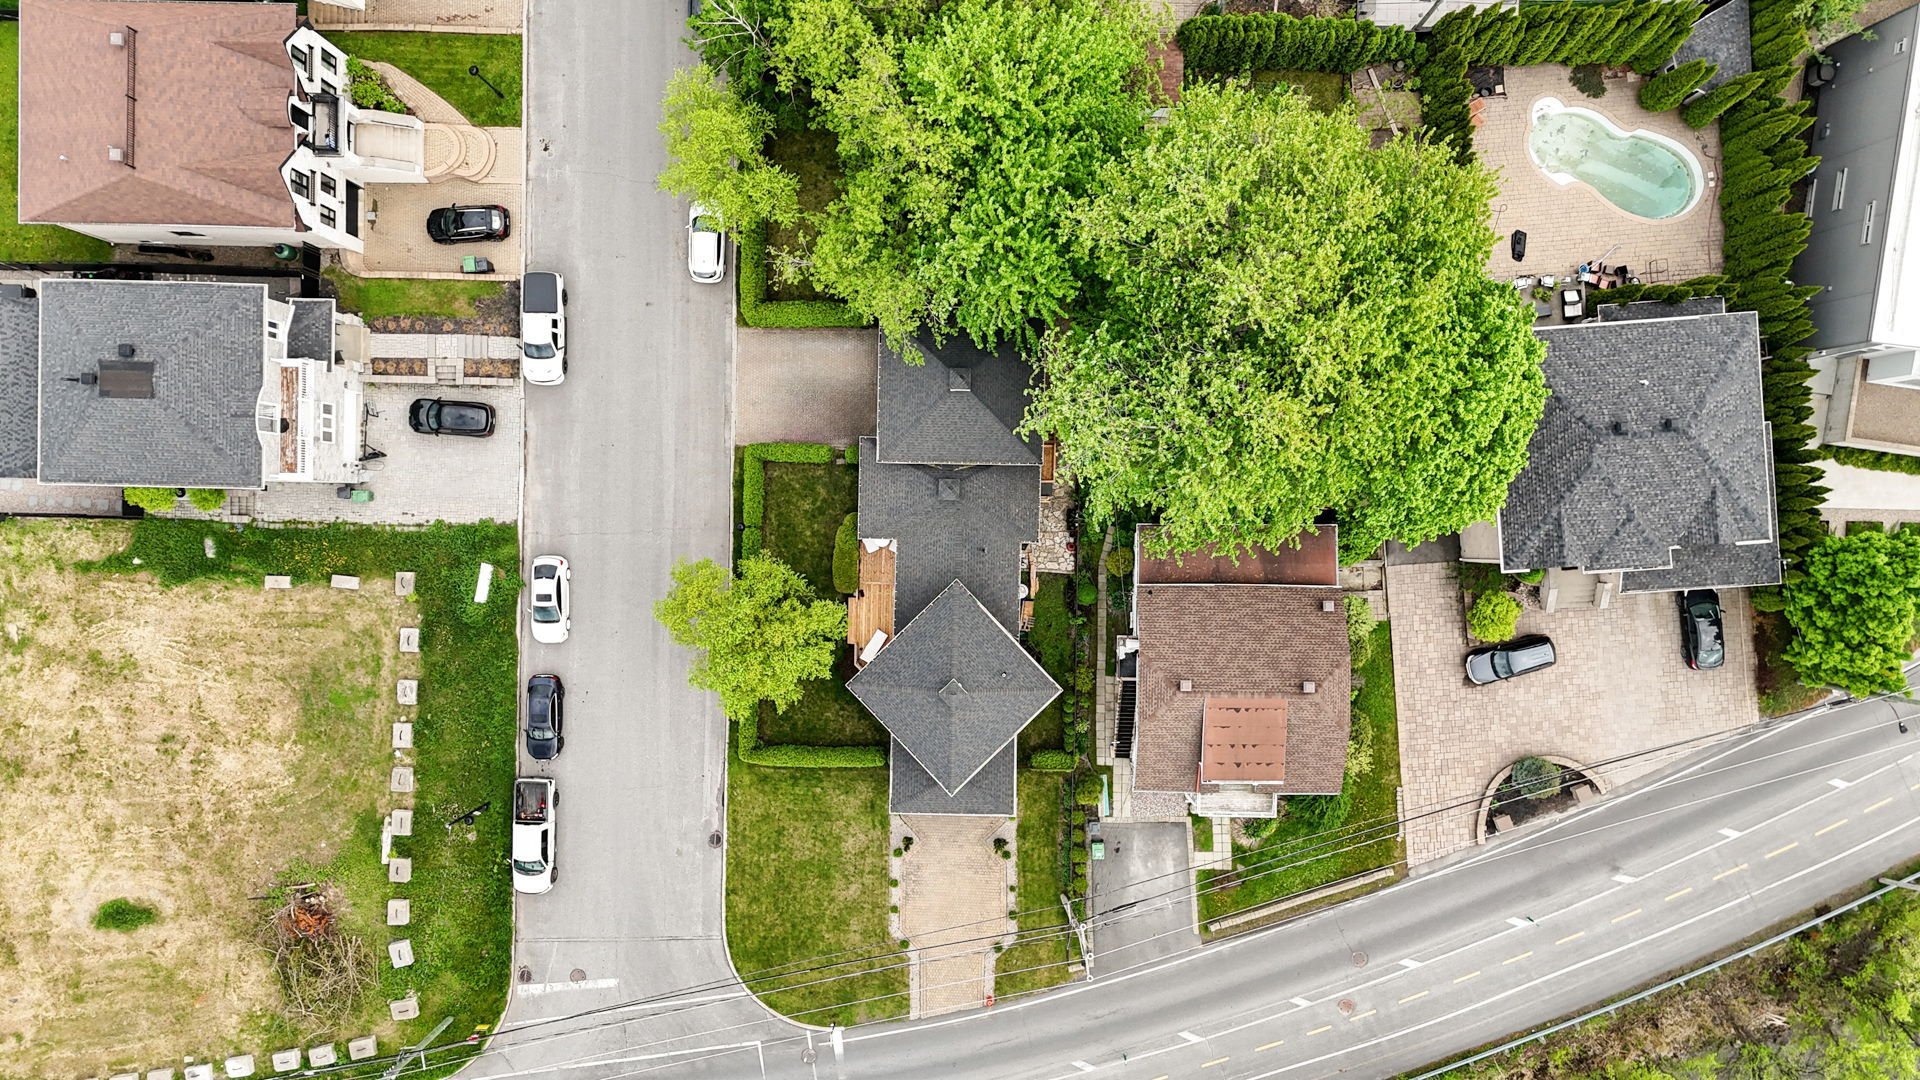 Aerial photo
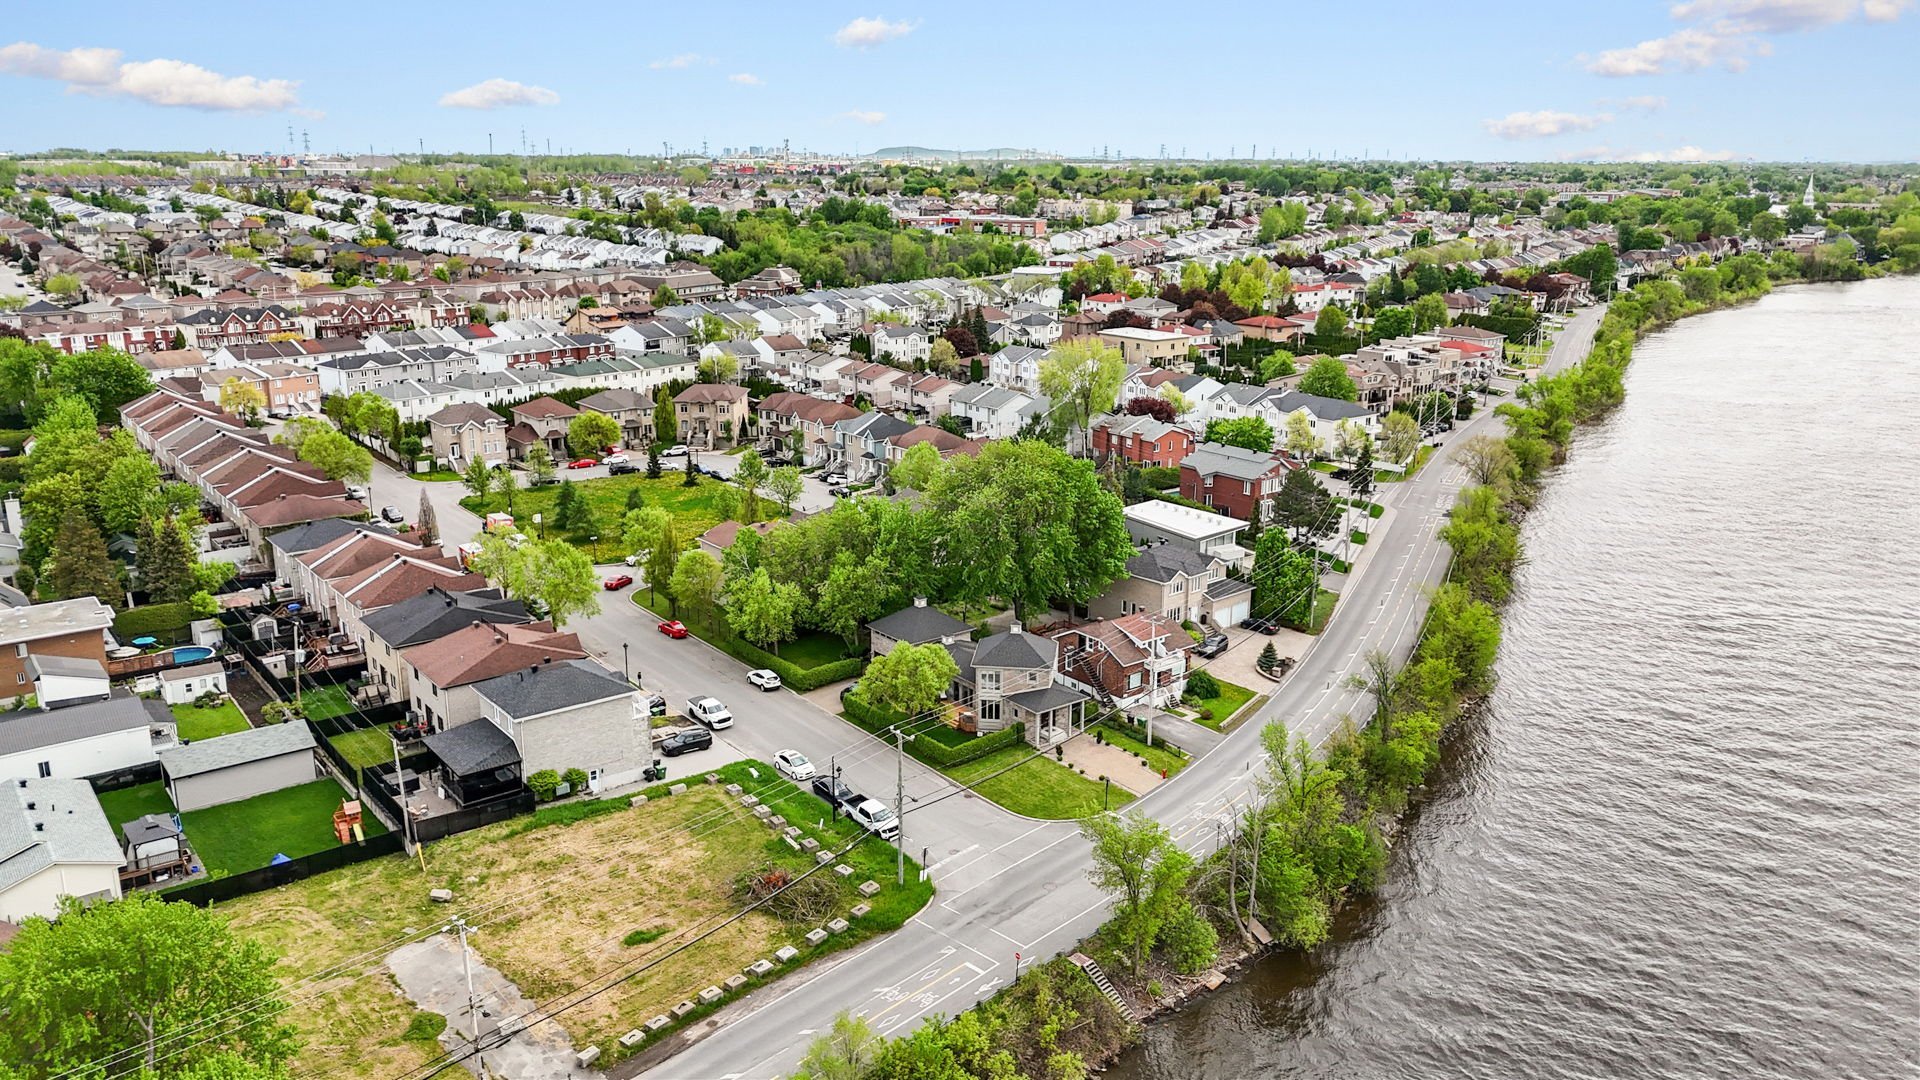 Aerial photo
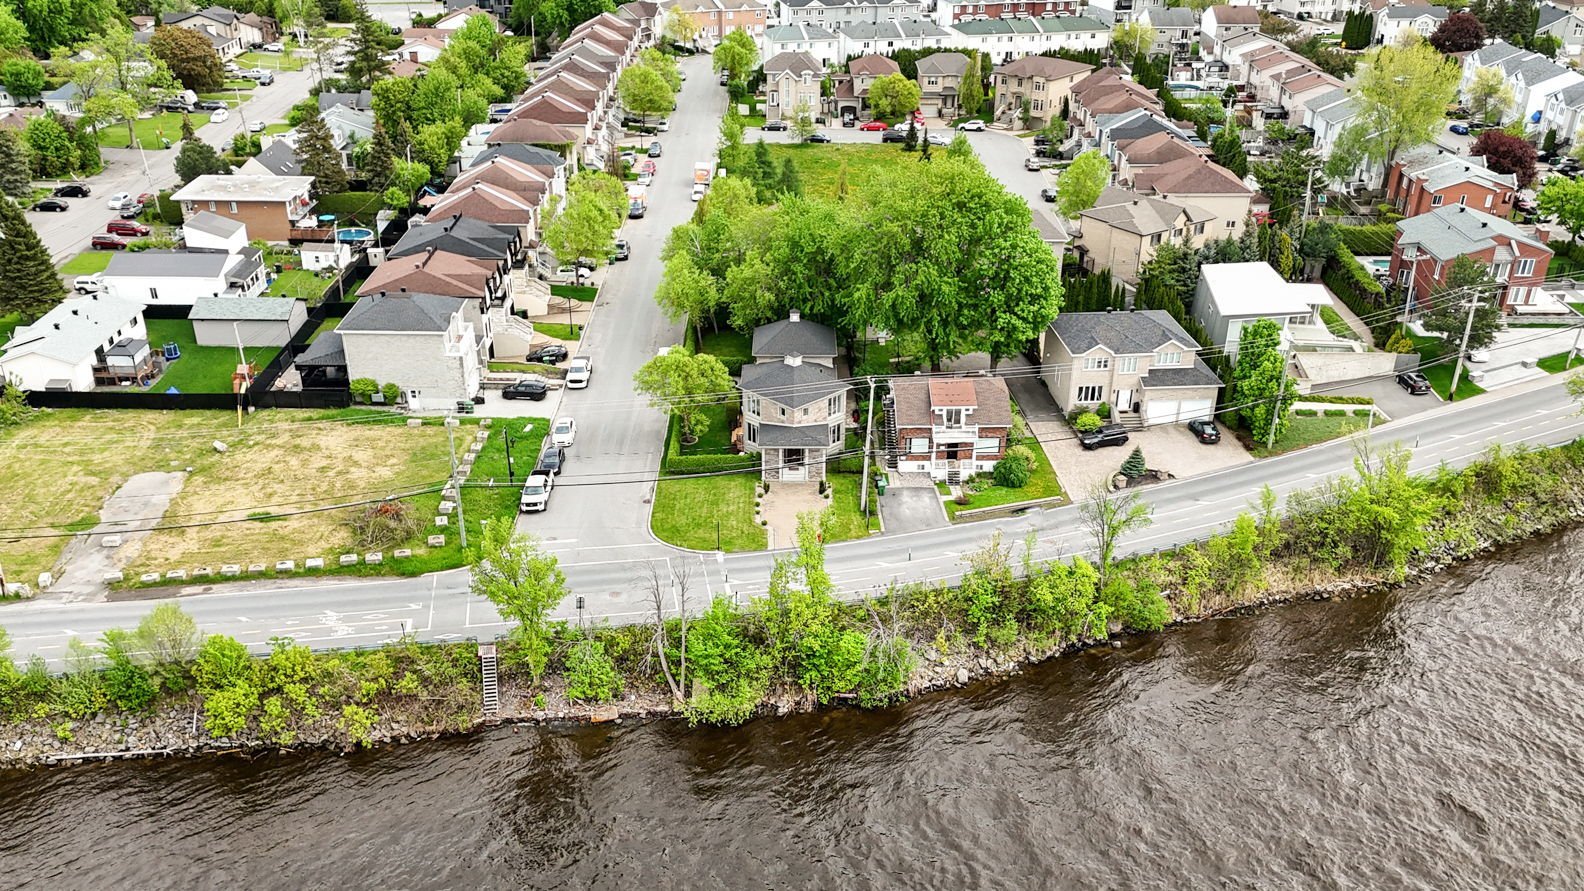 Aerial photo
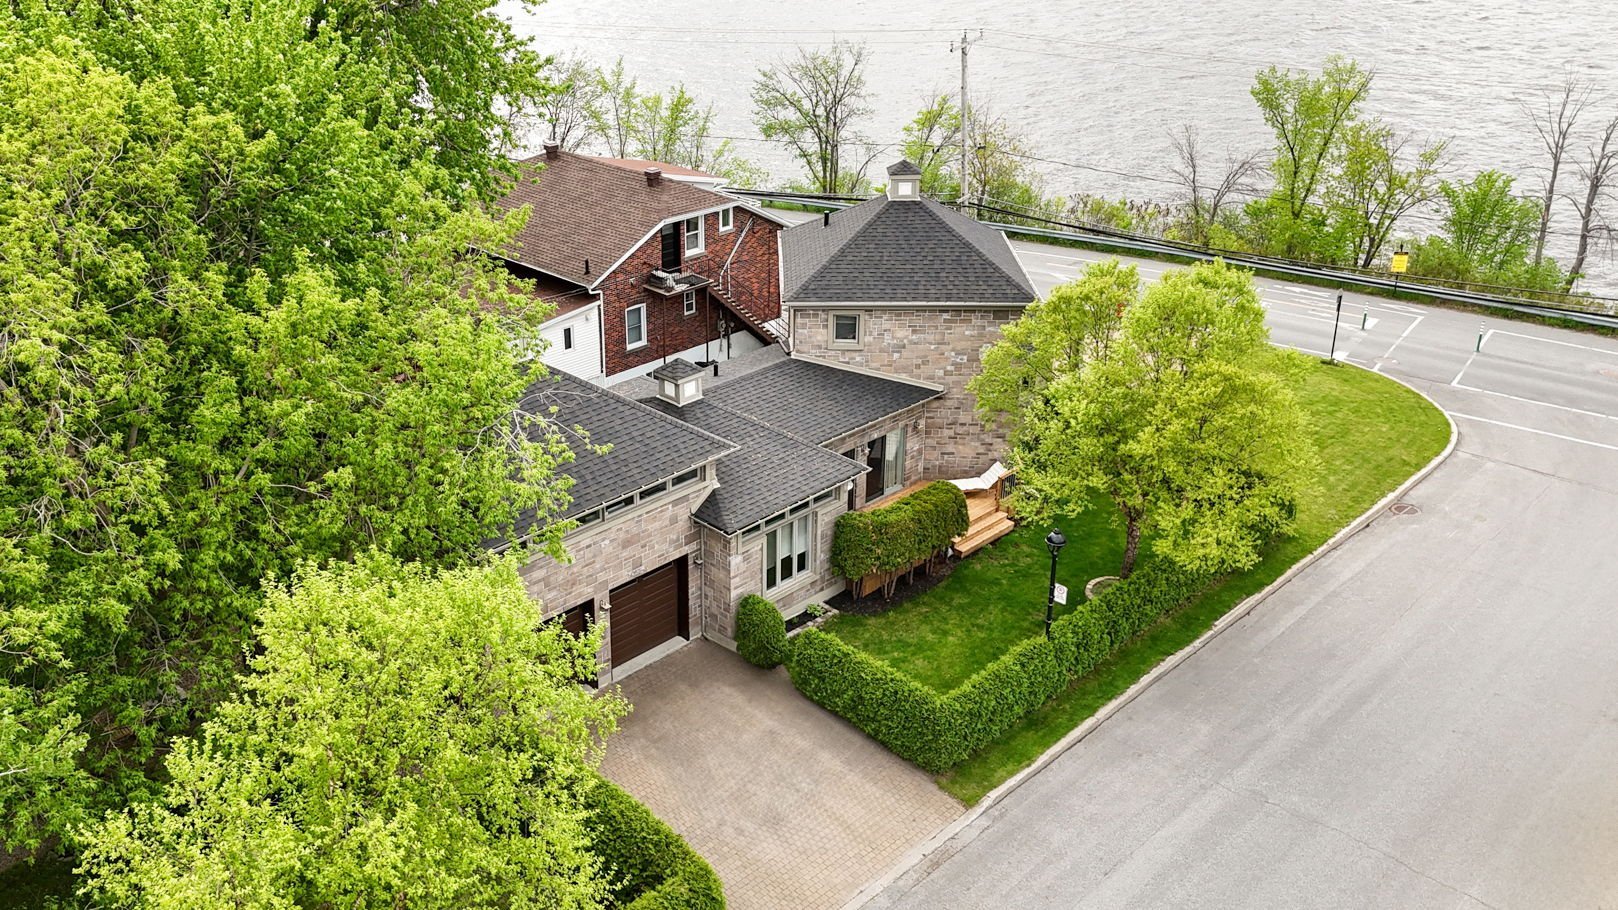 Frontage
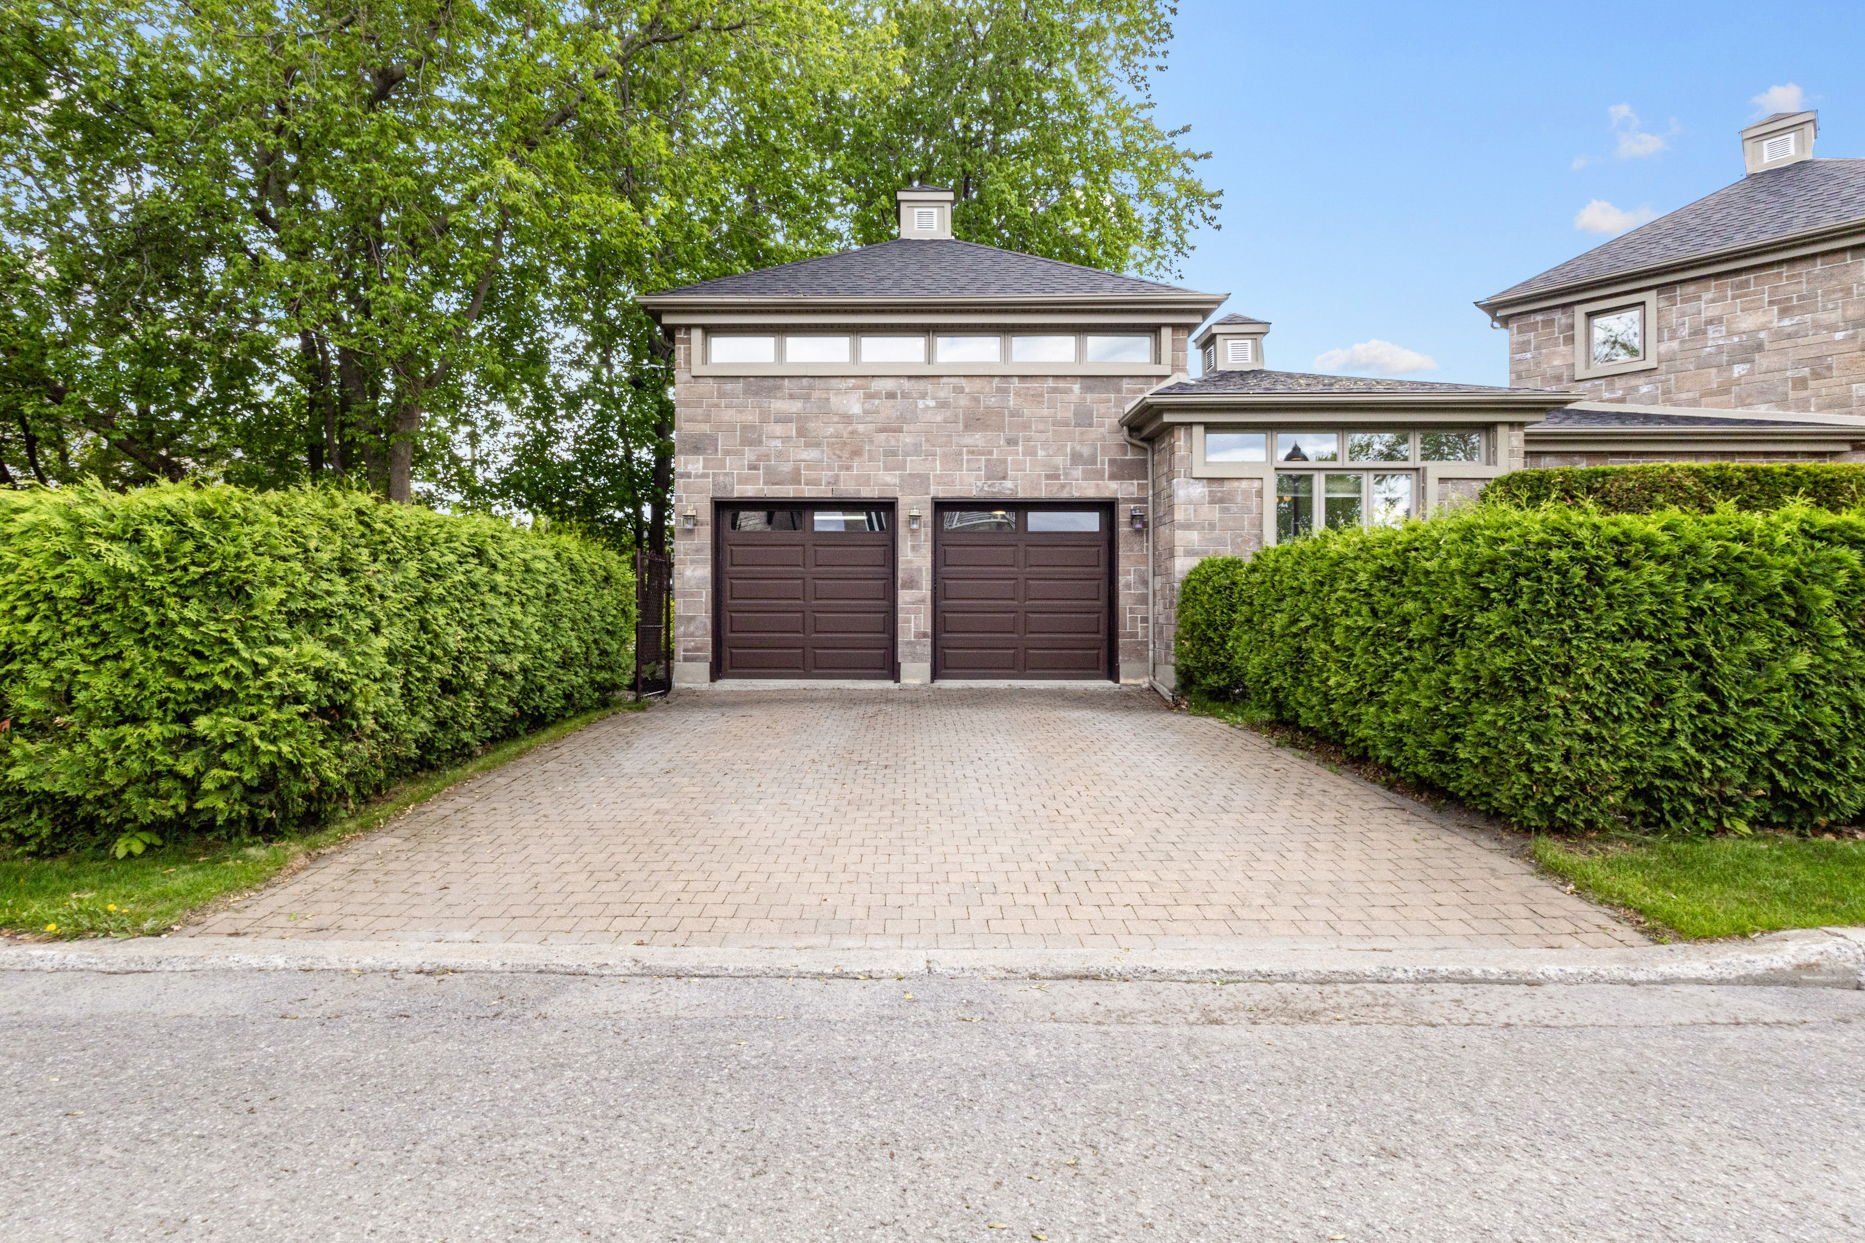
 Garage
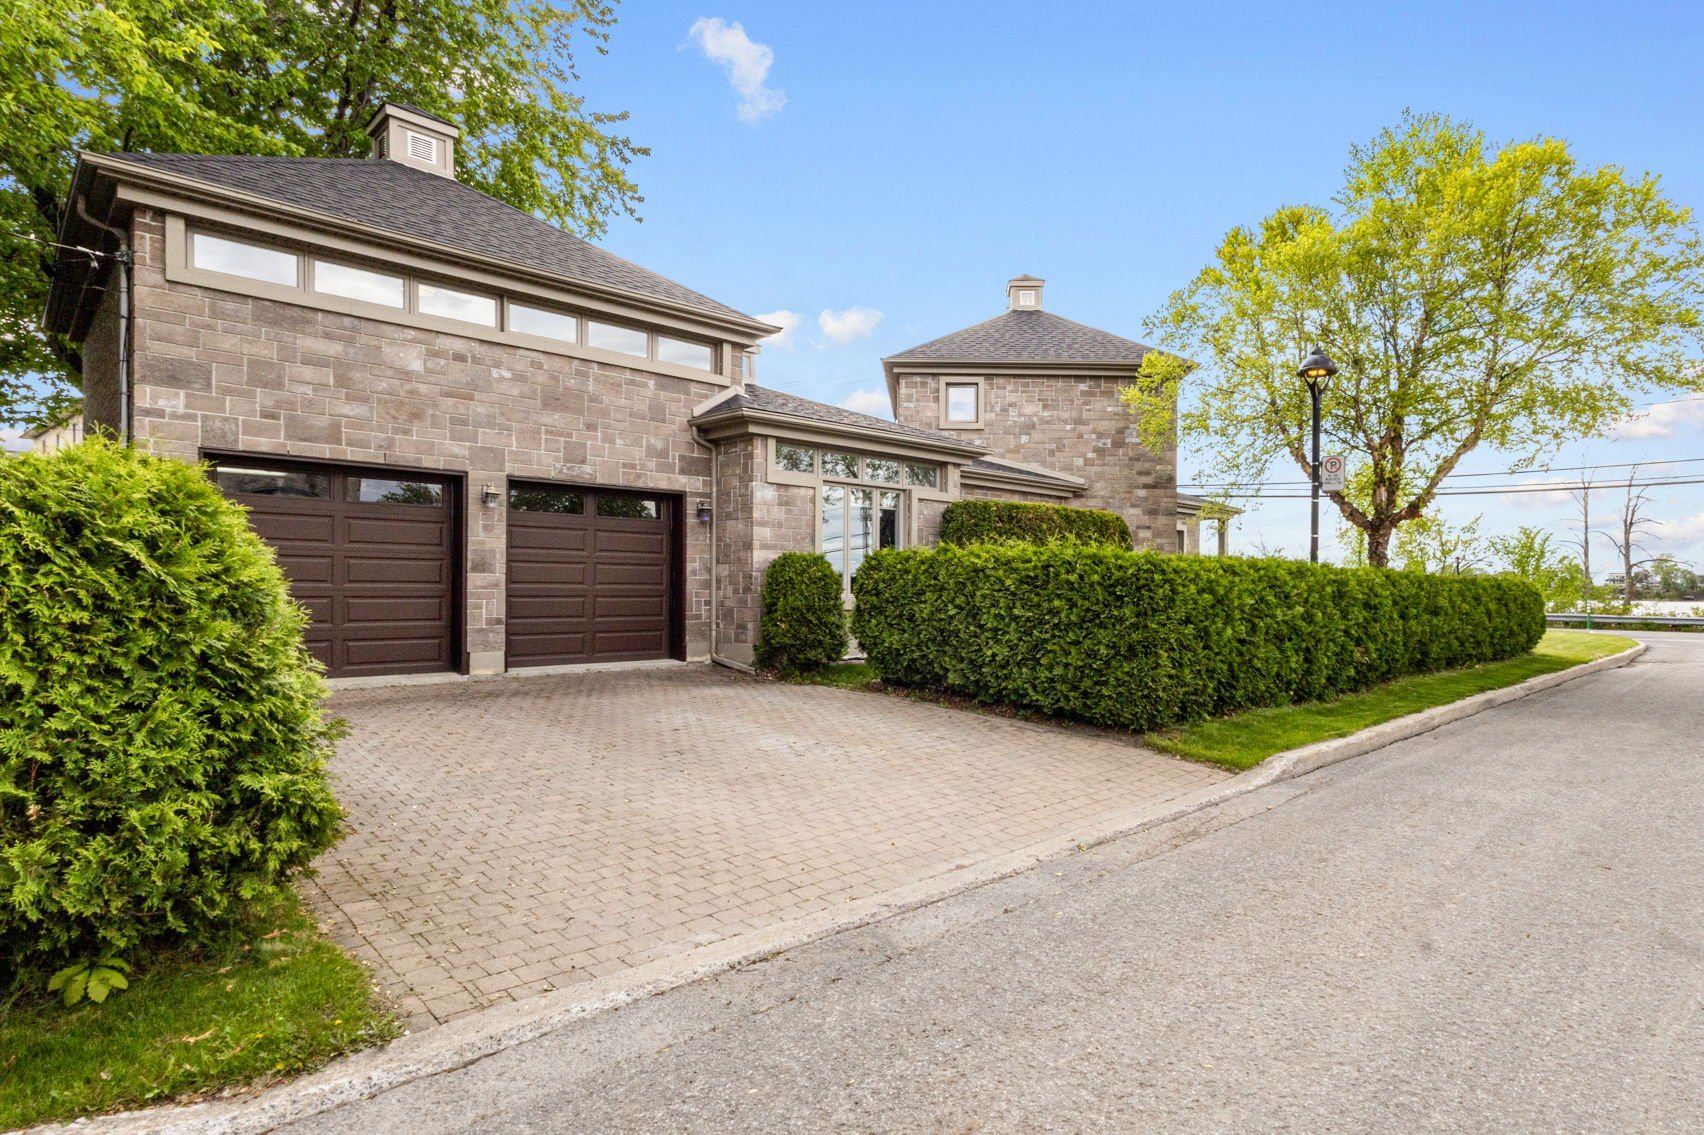
 Garage
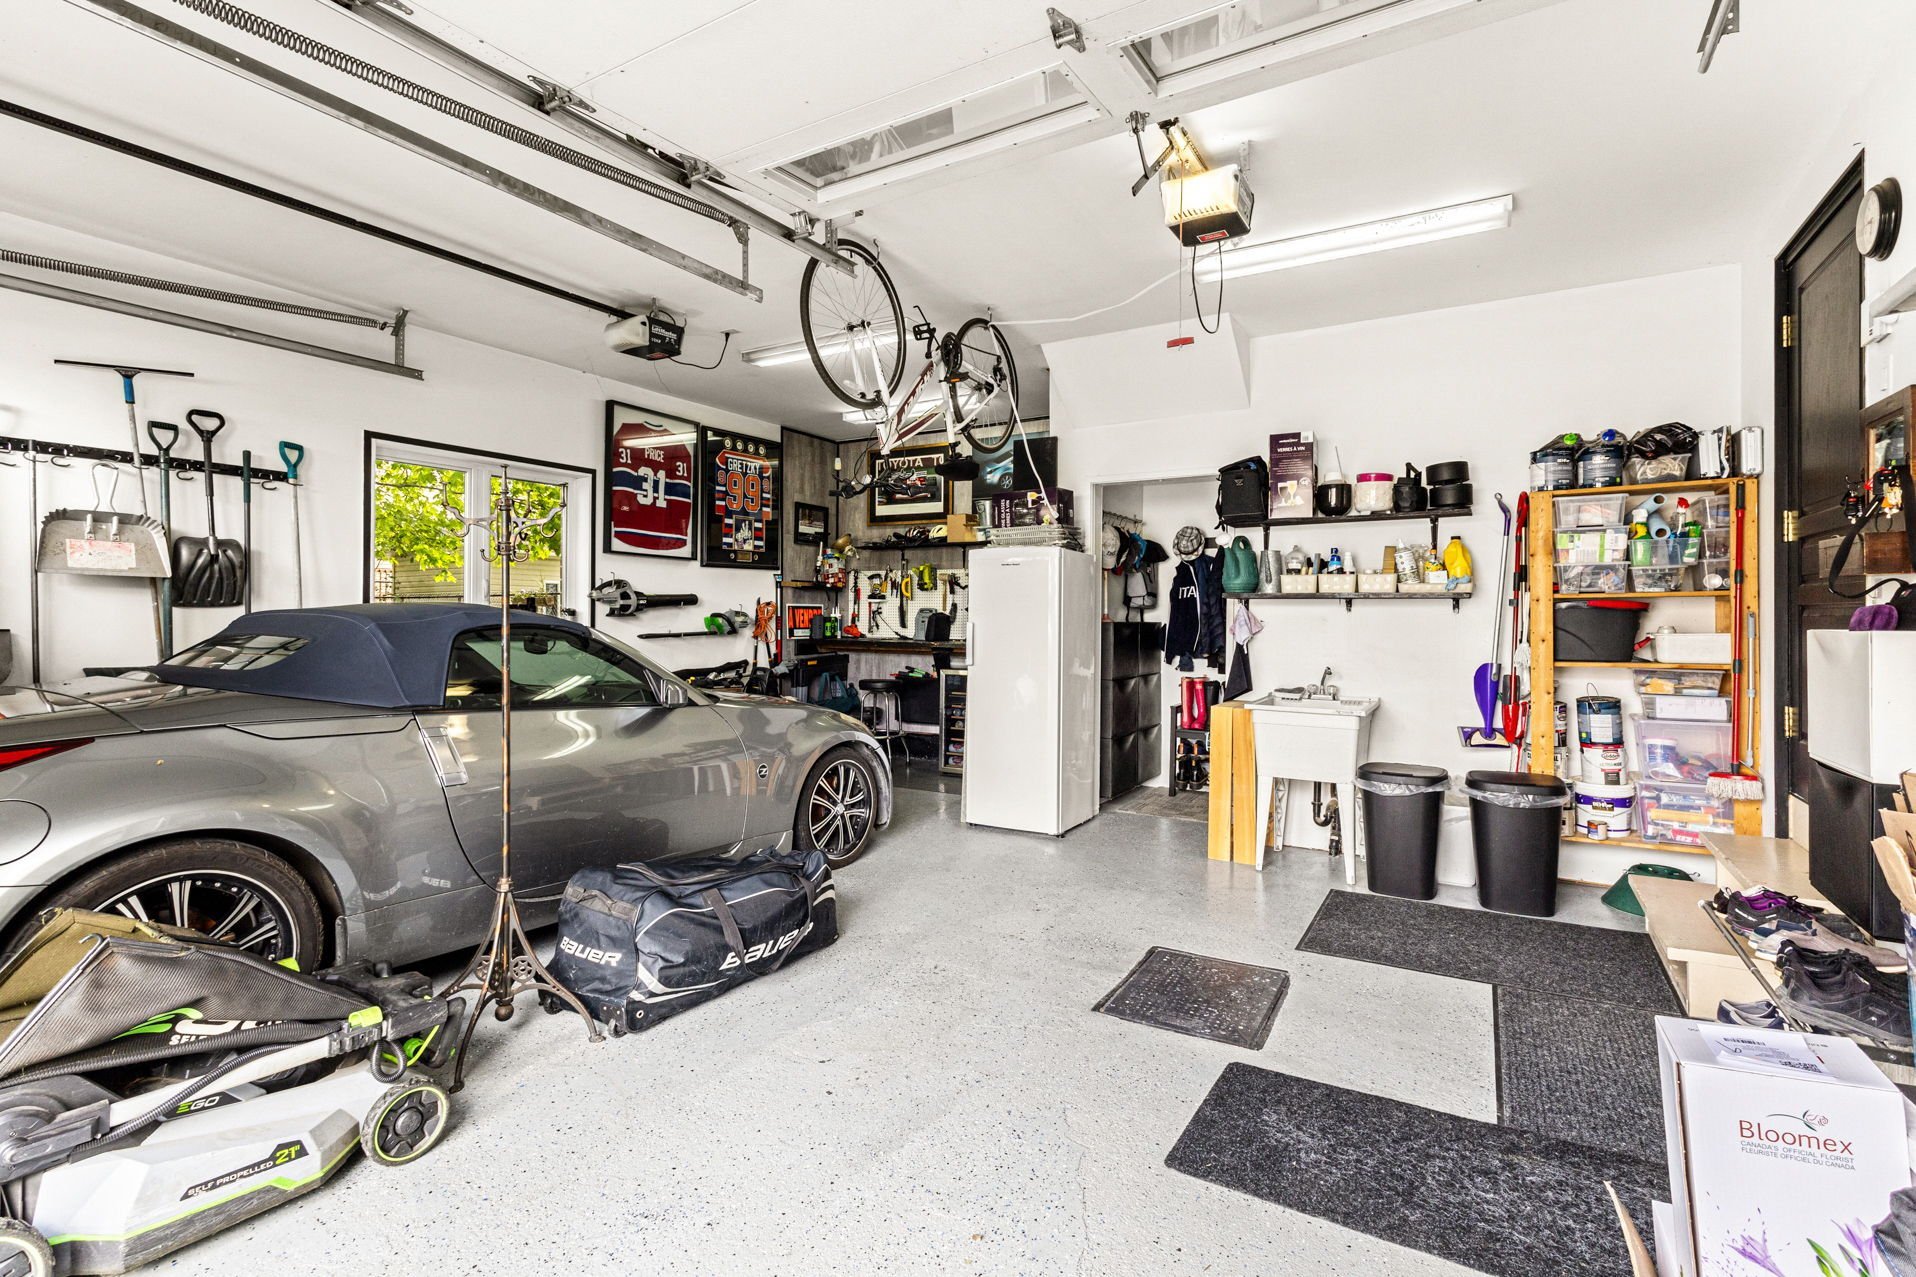
 Garage
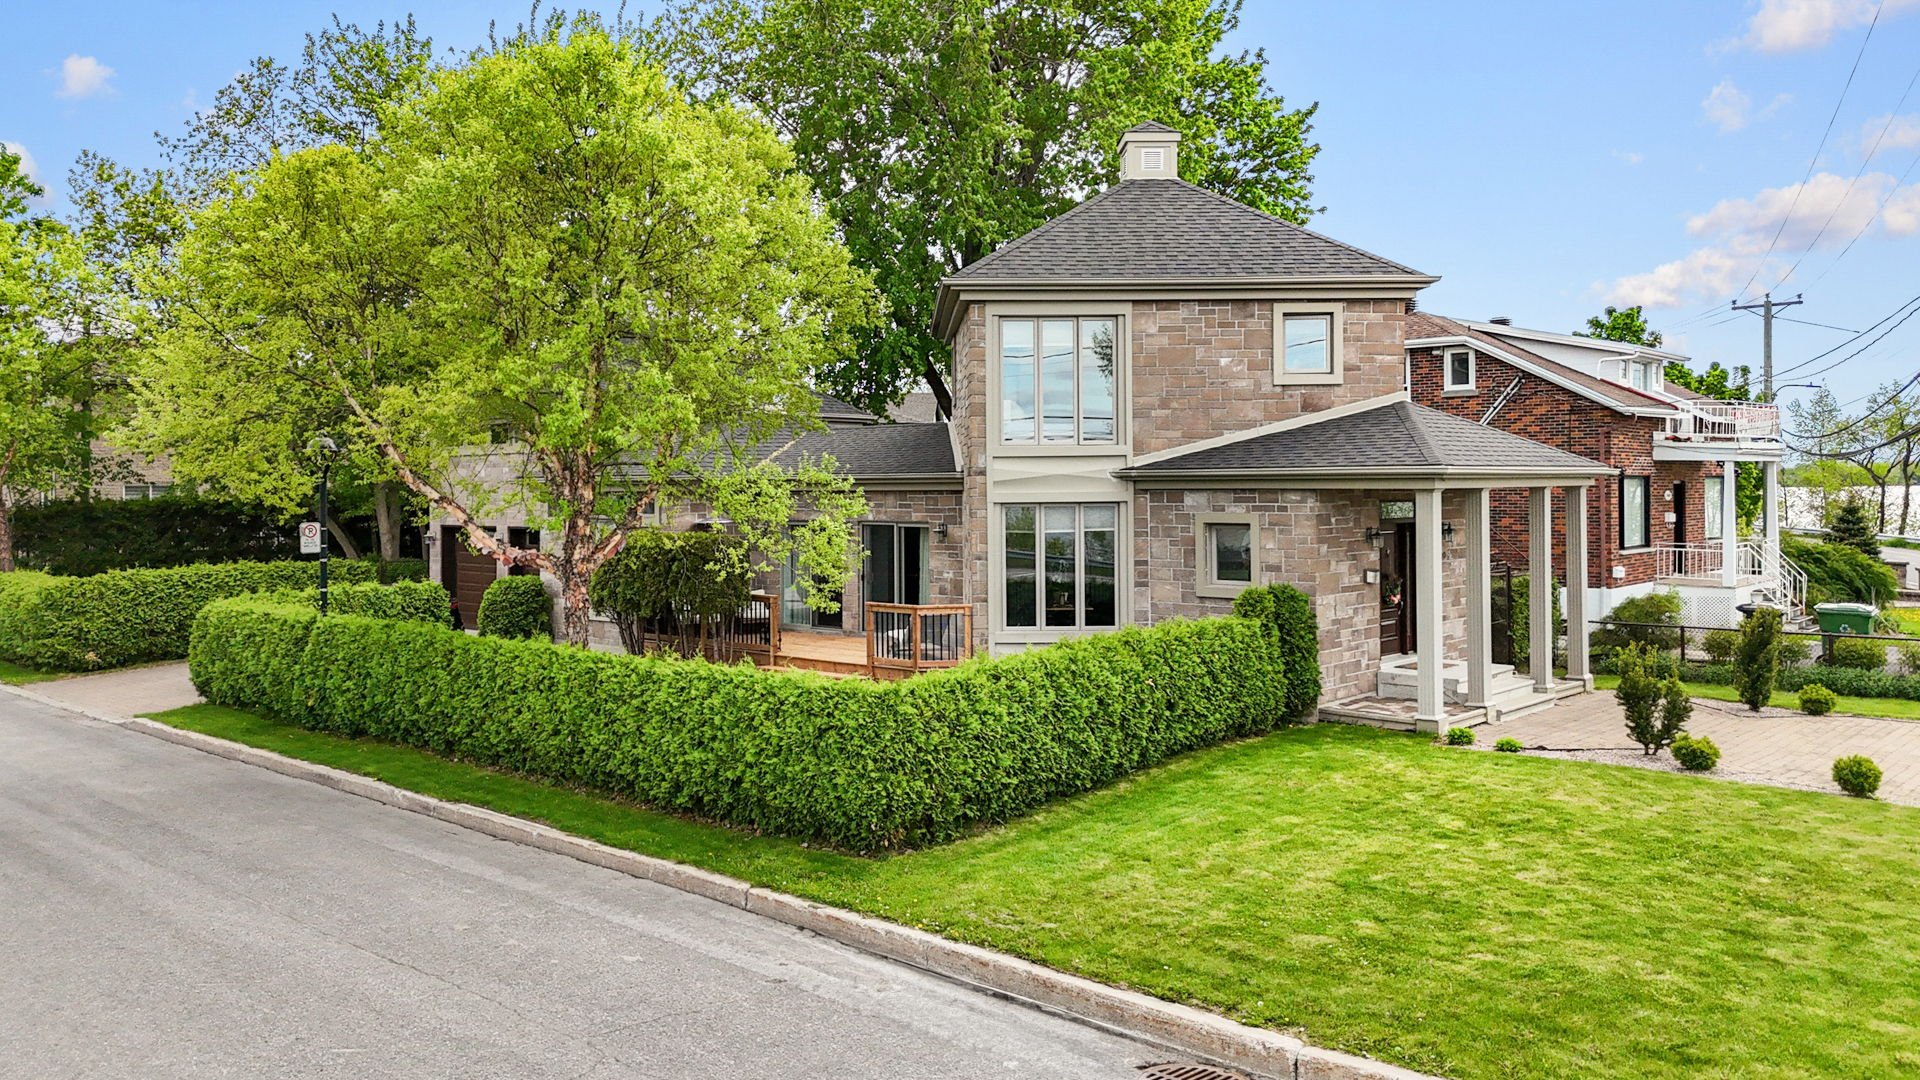
 Frontage
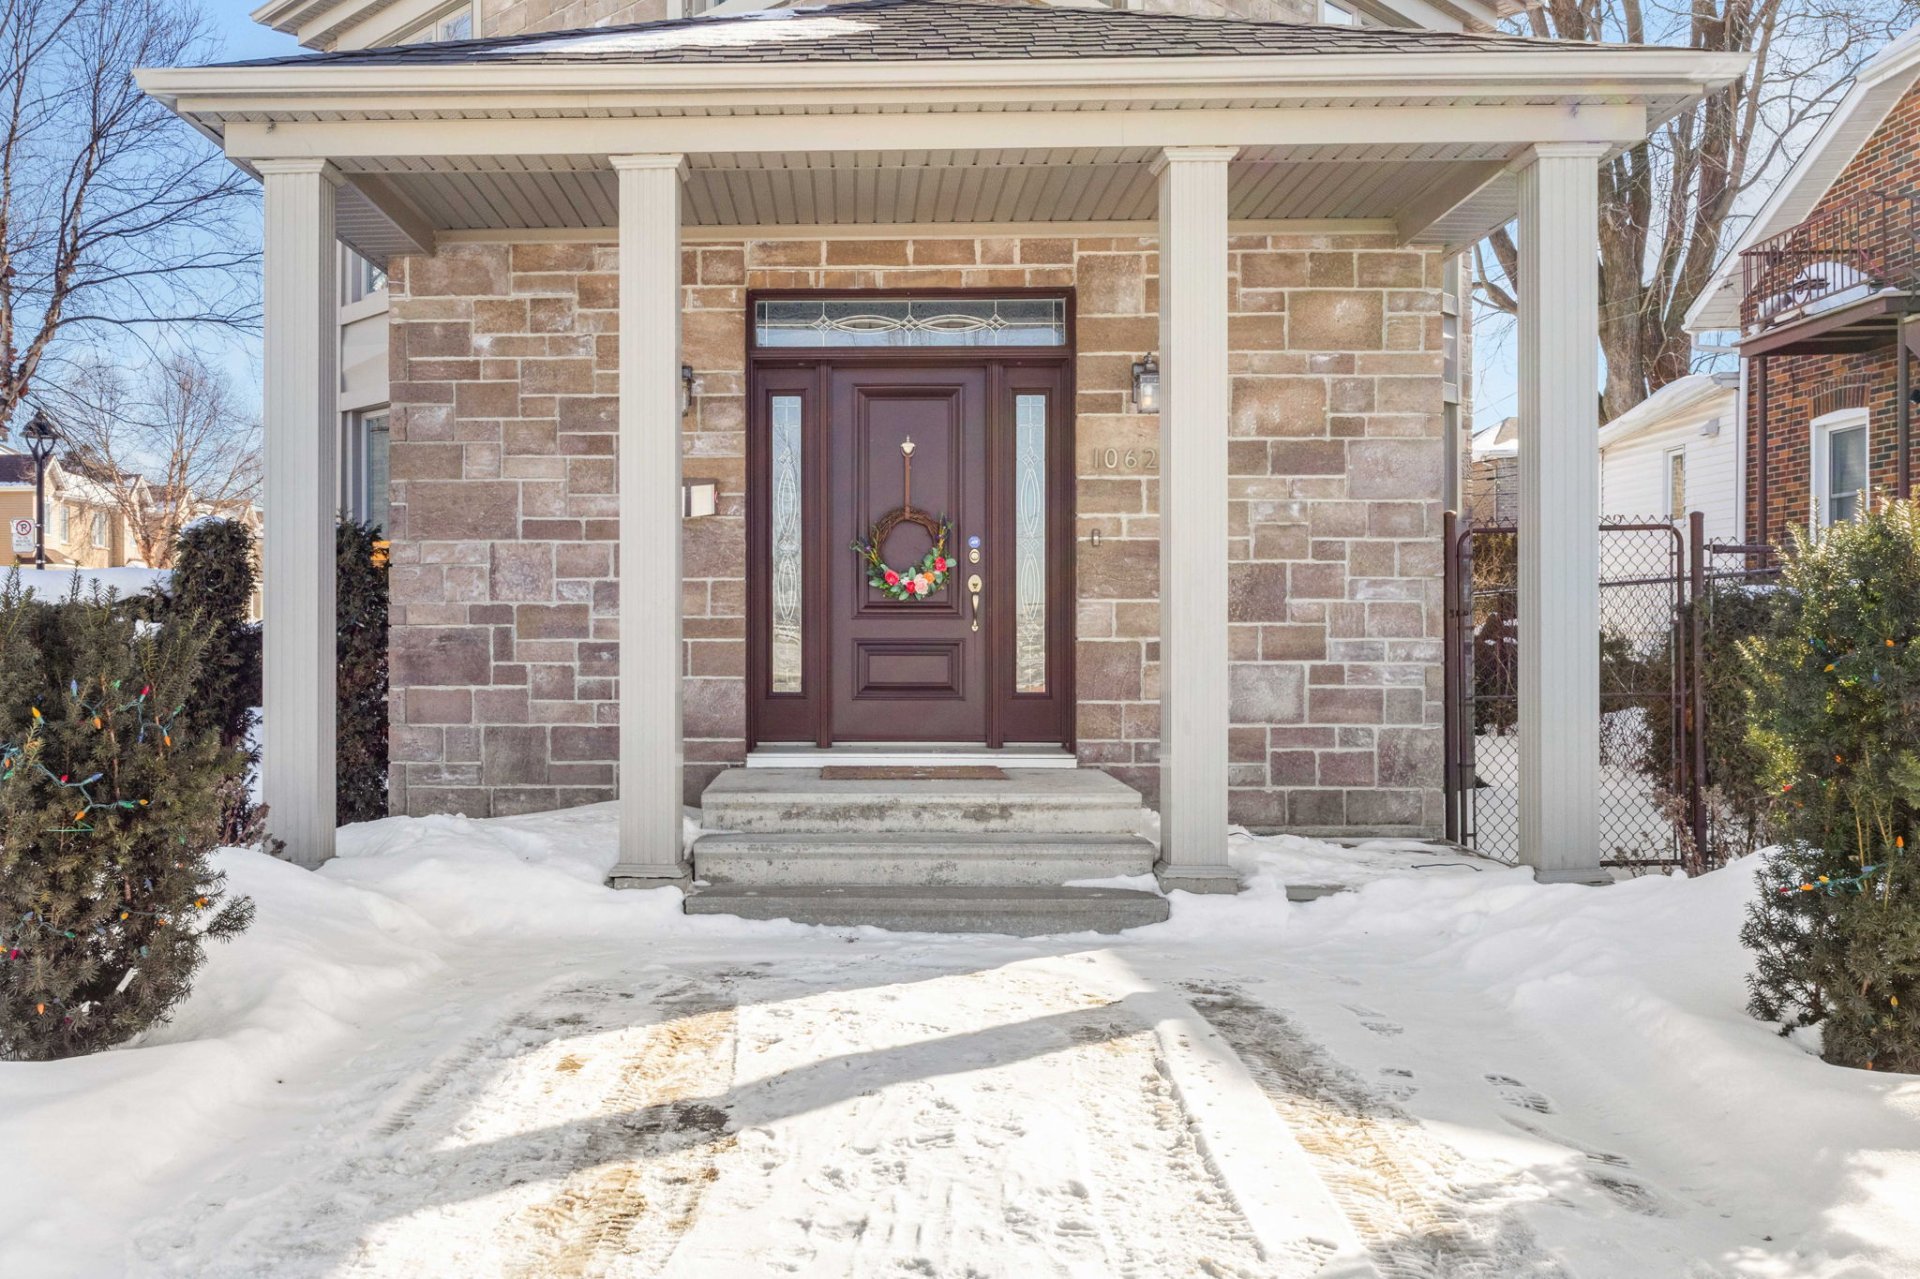 Frontage
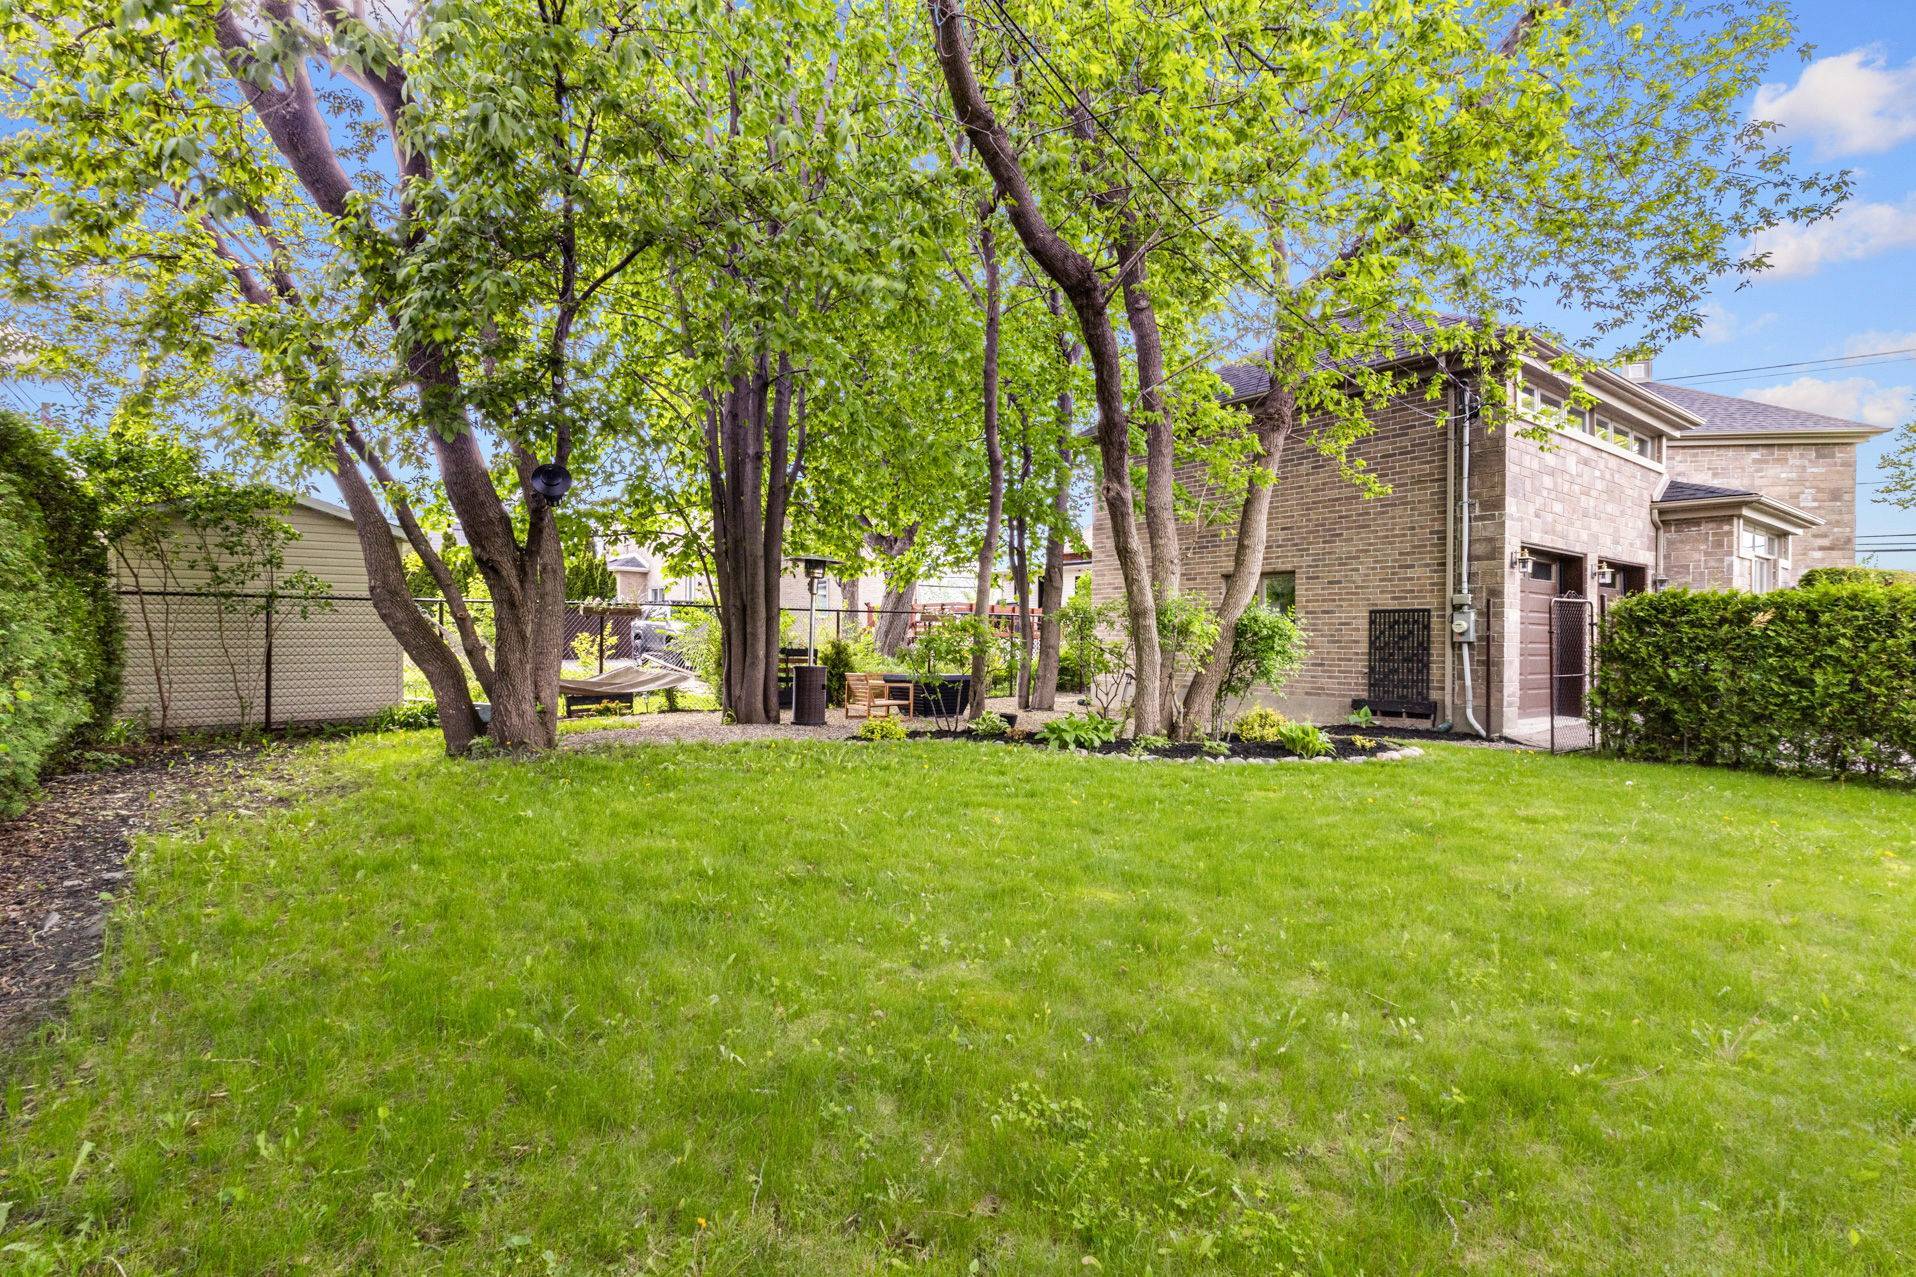 Backyard
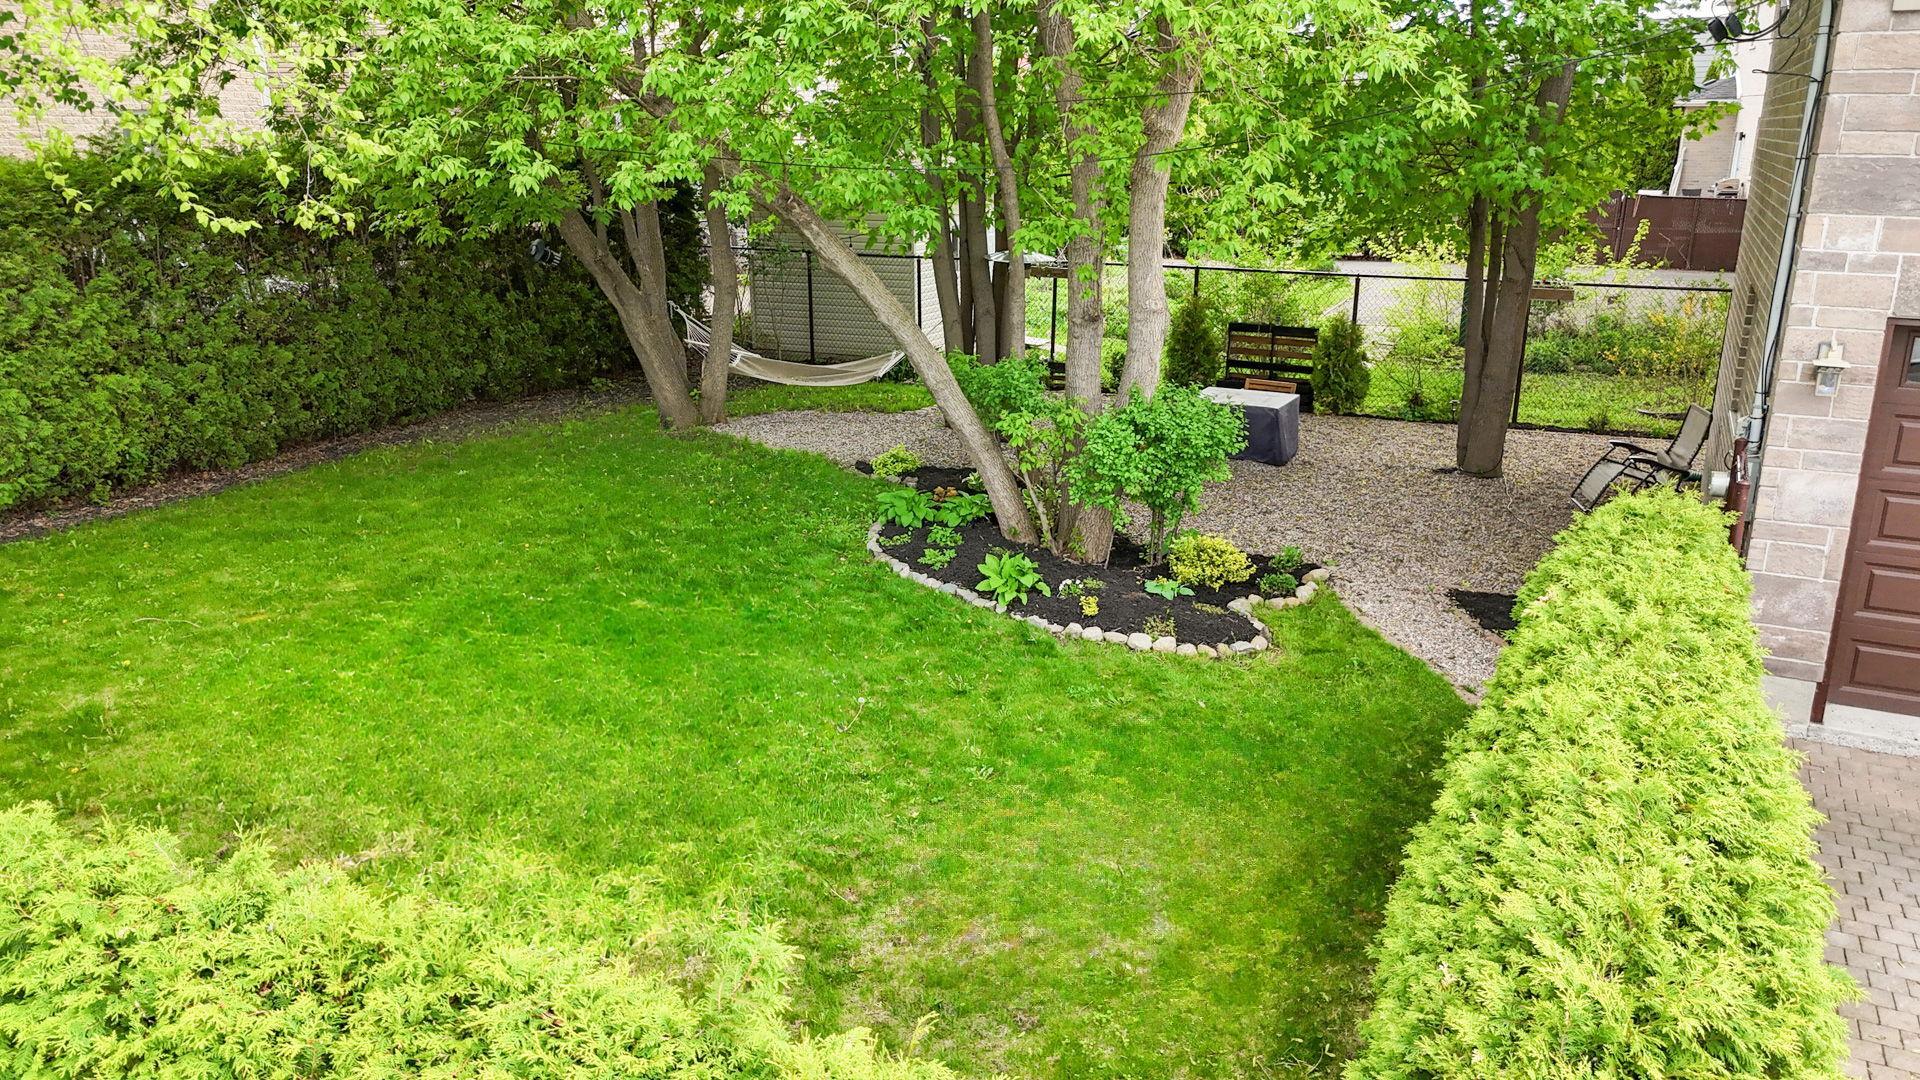 Backyard
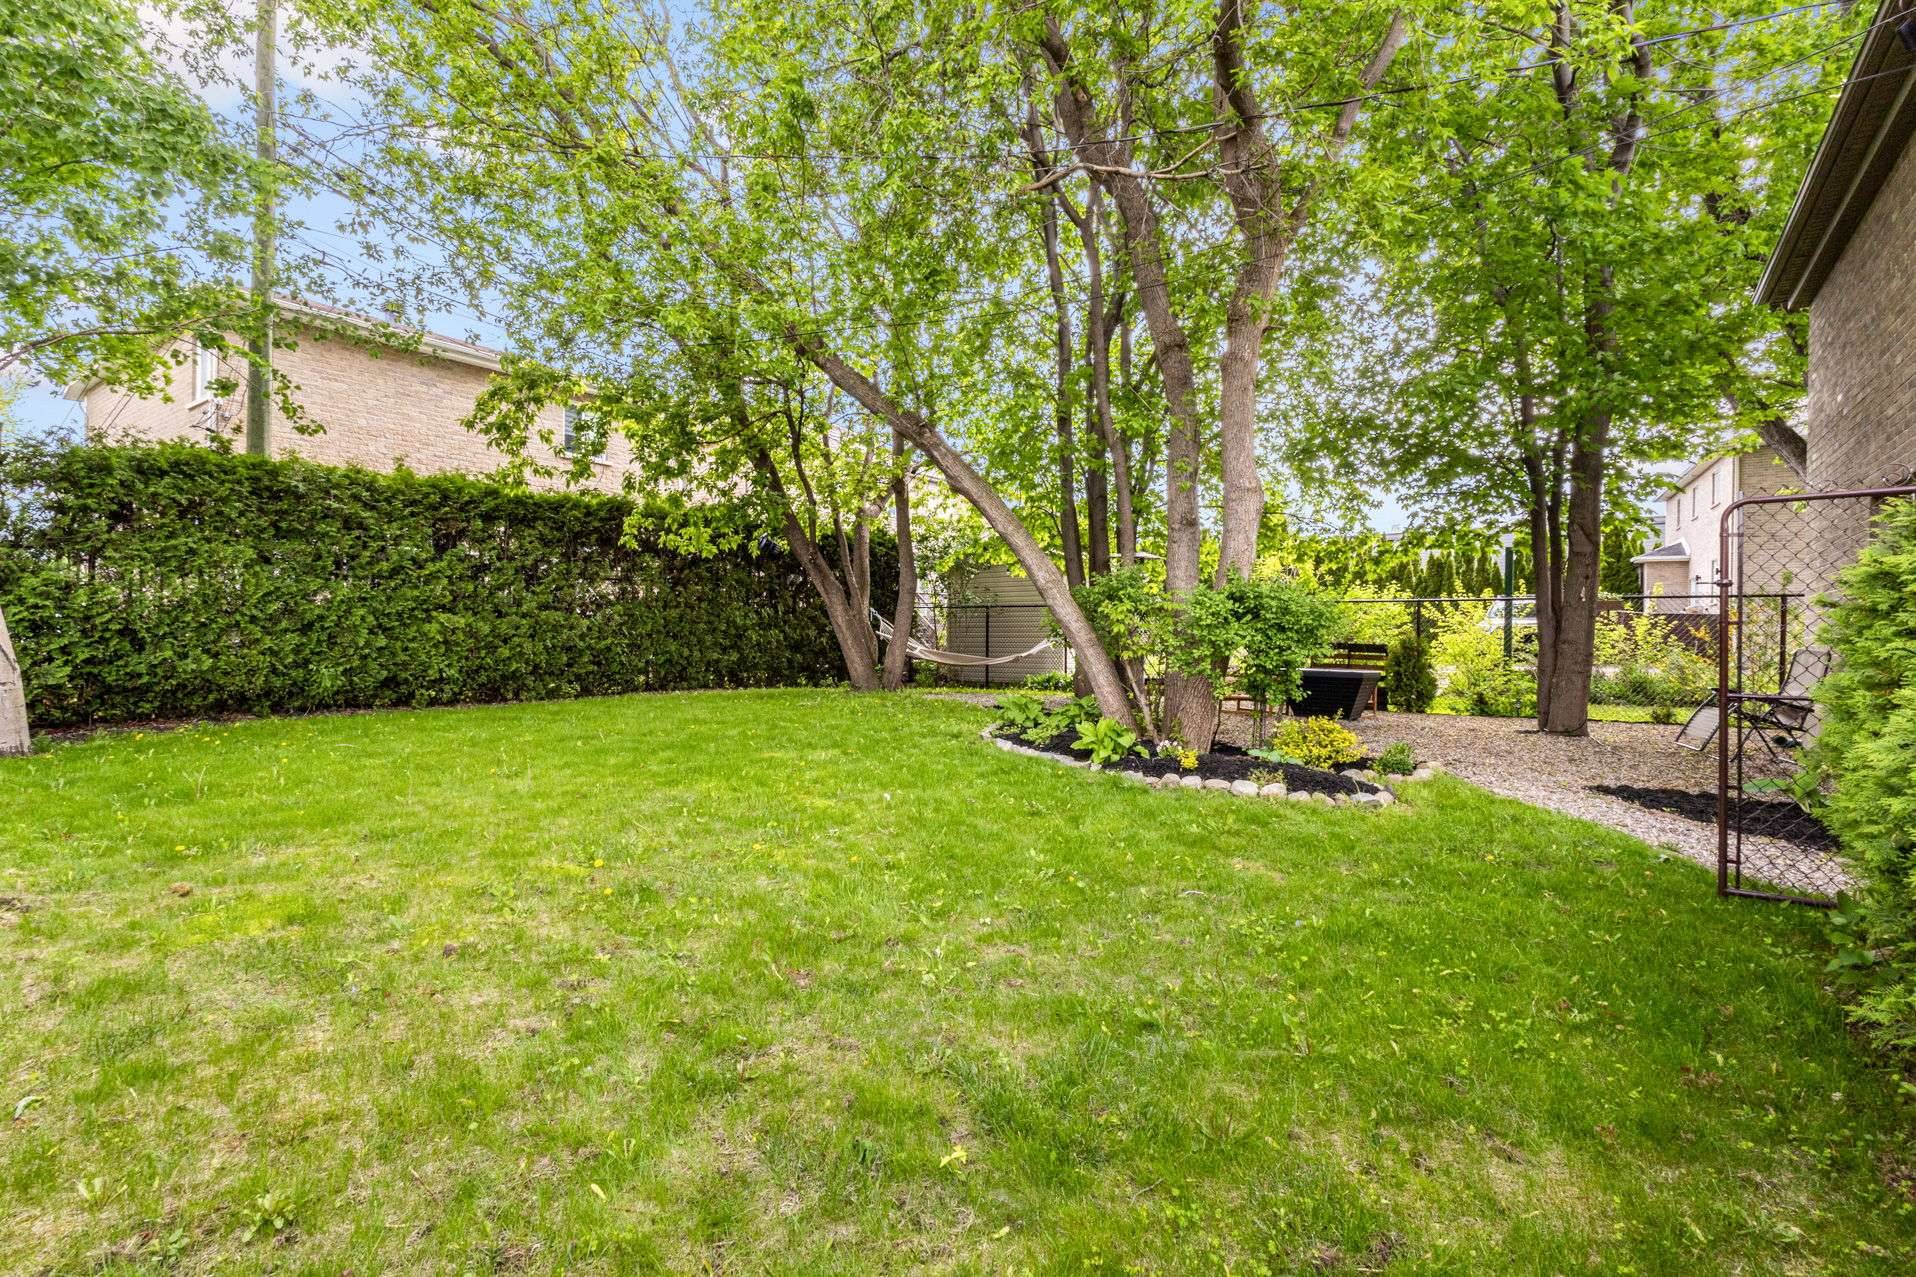 Backyard
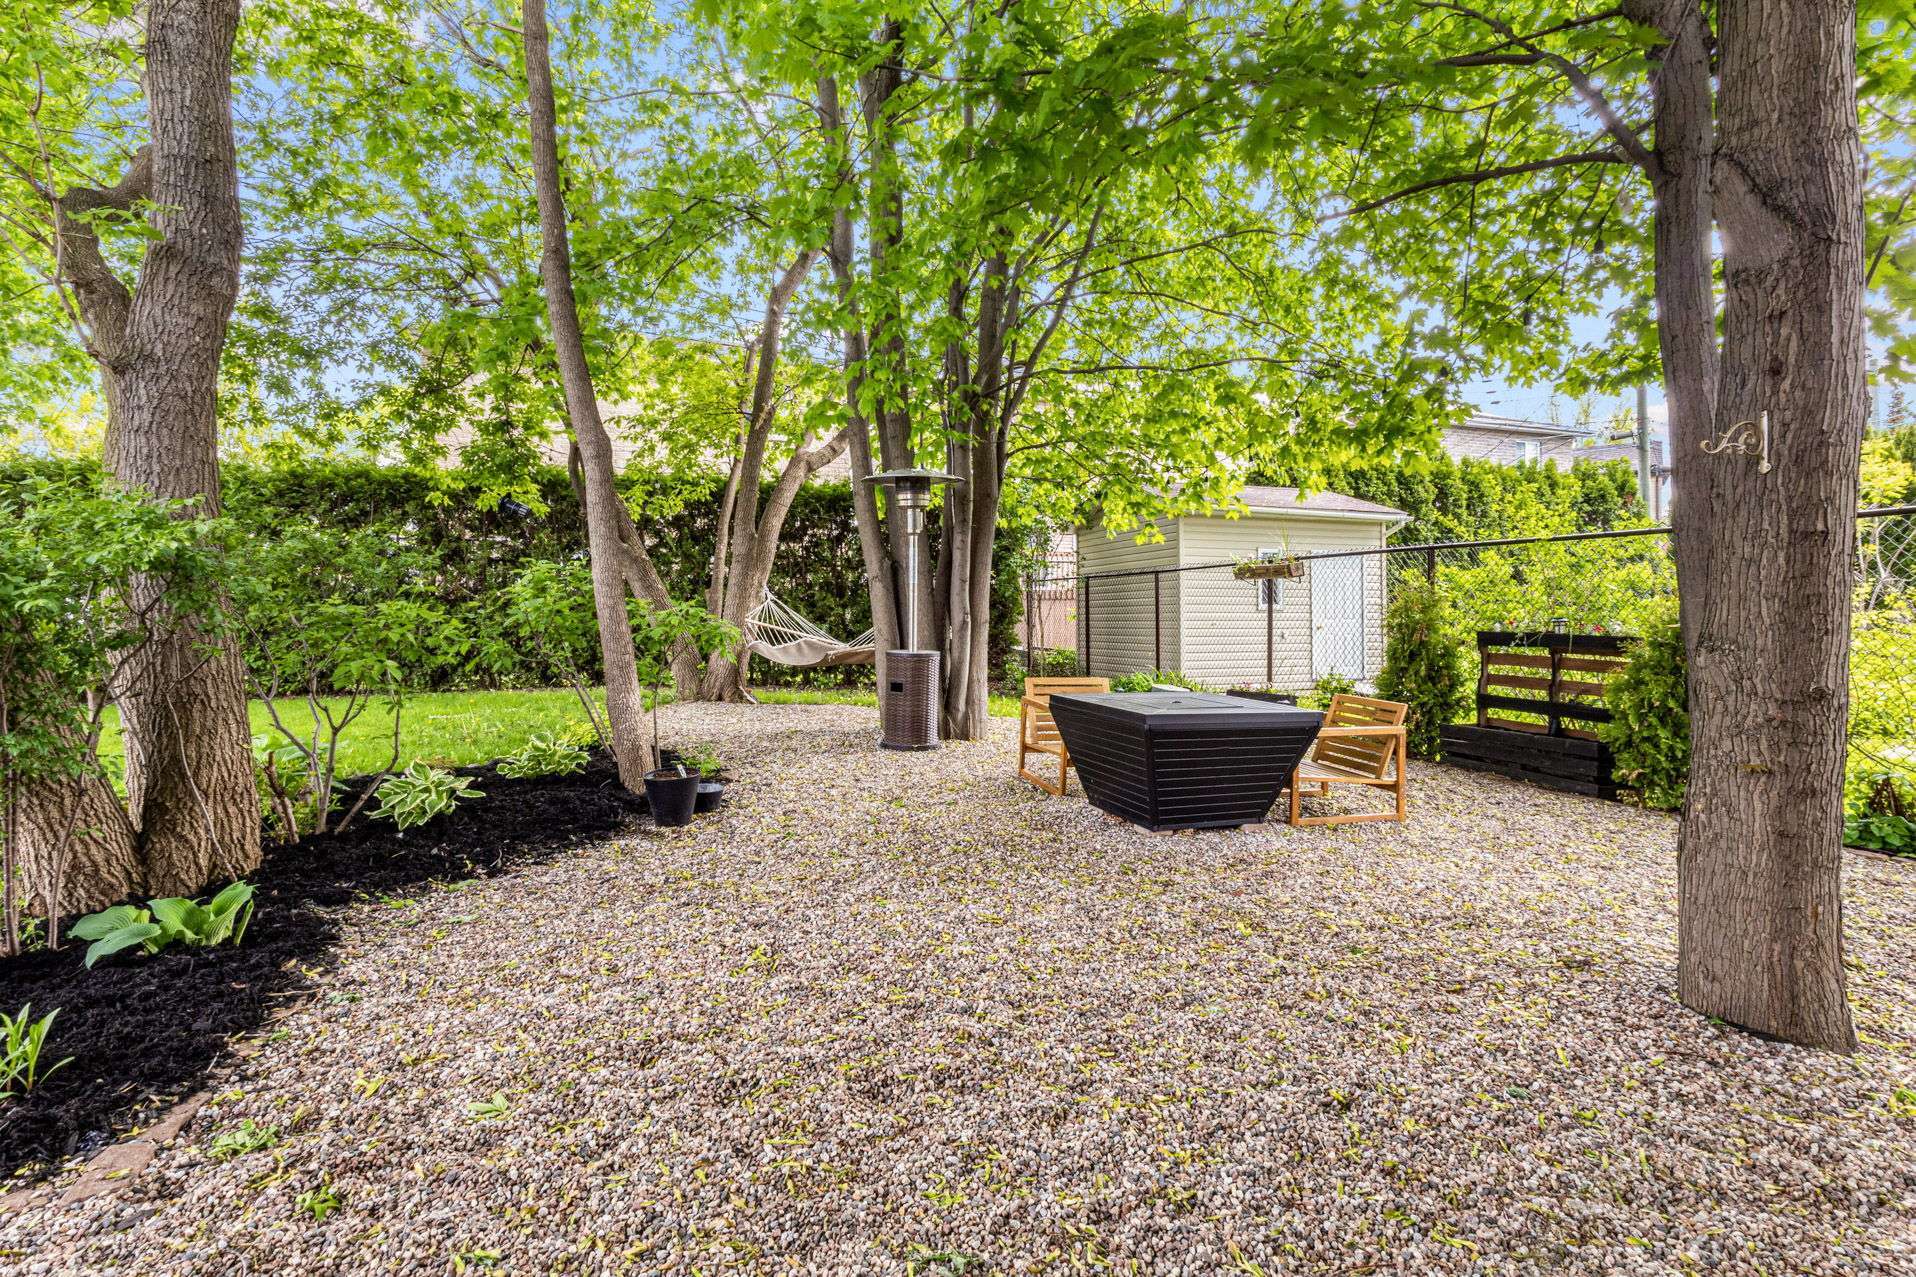 Backyard
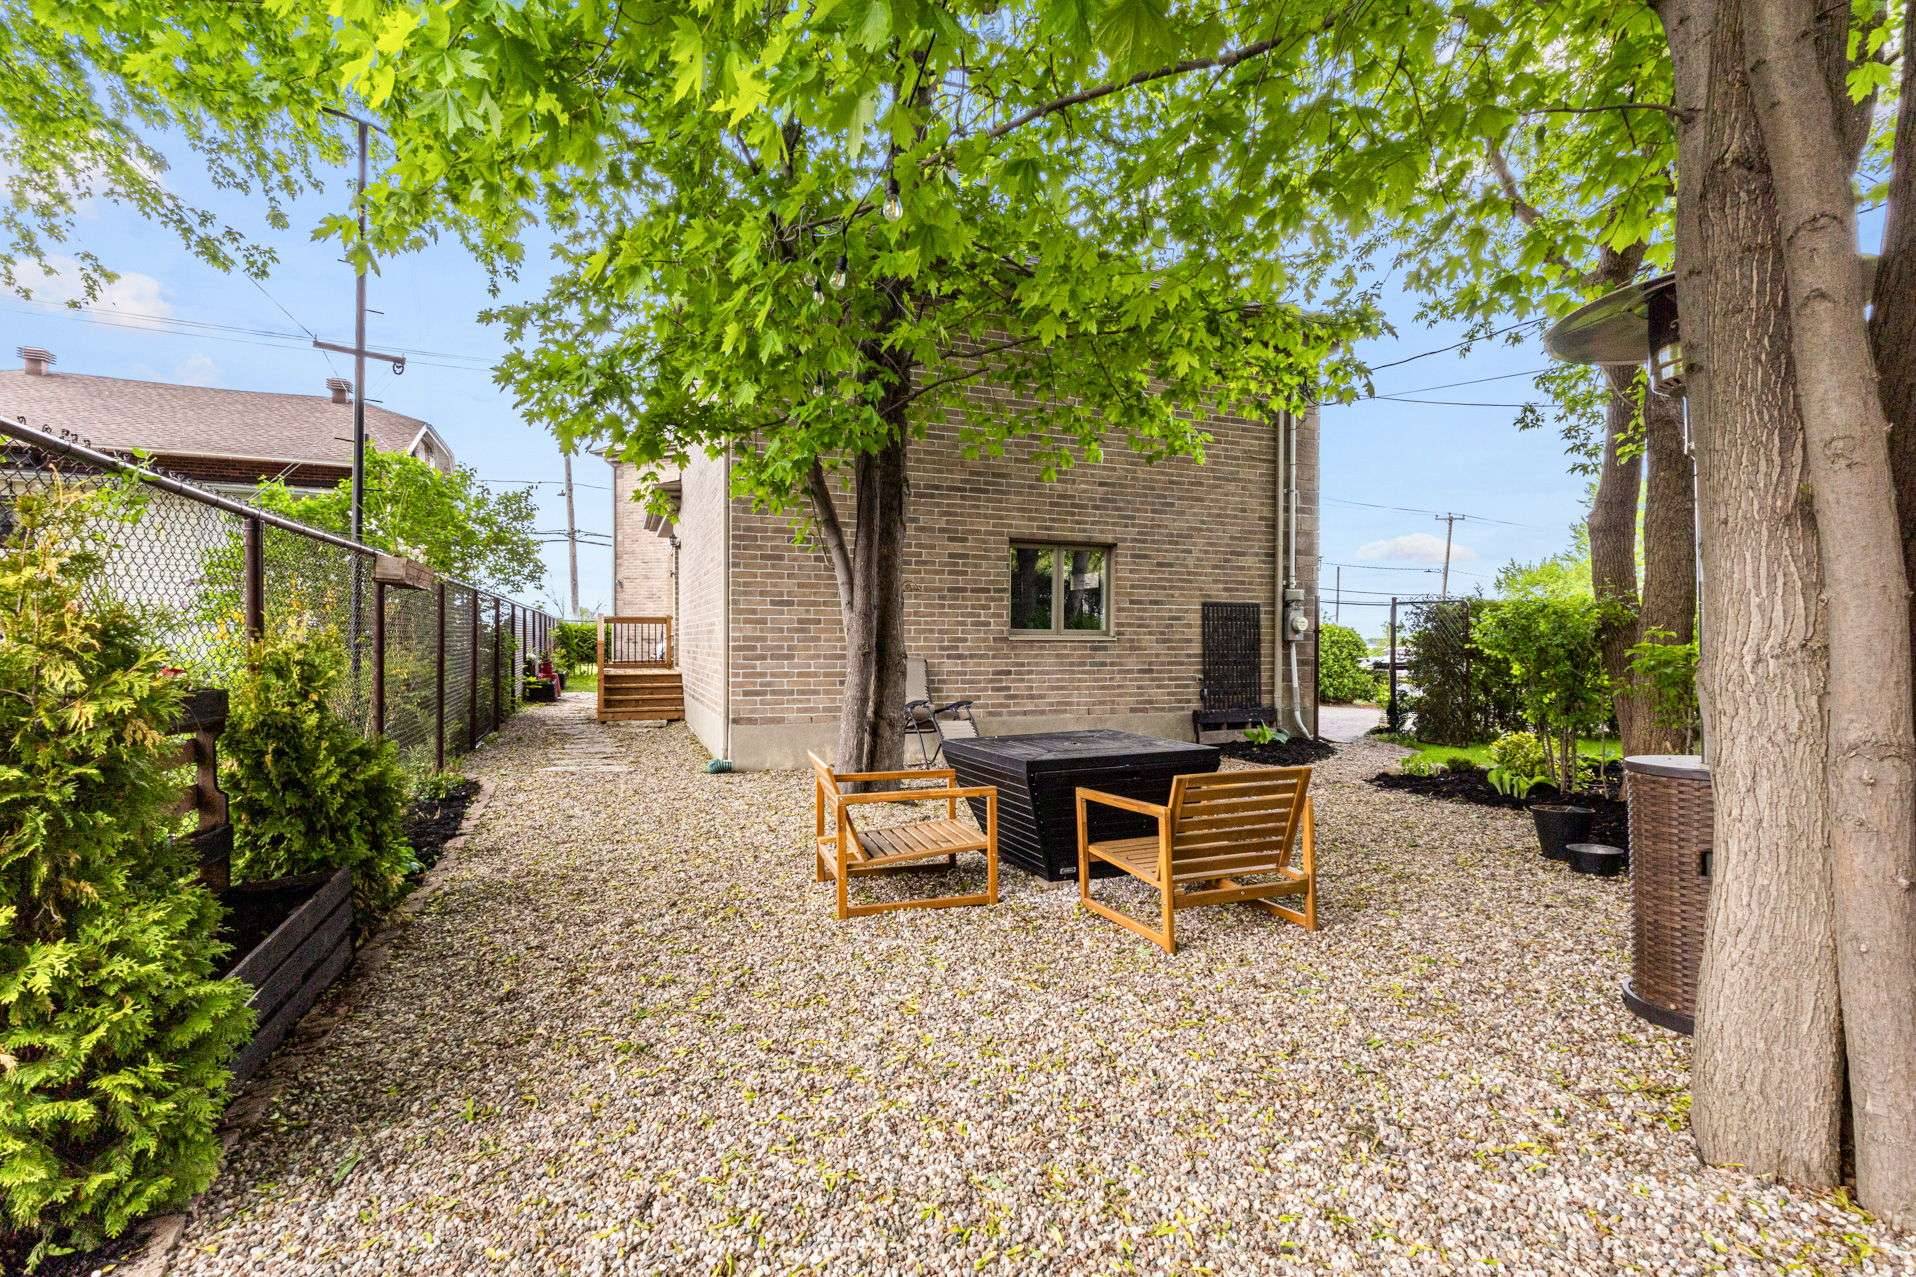 Backyard
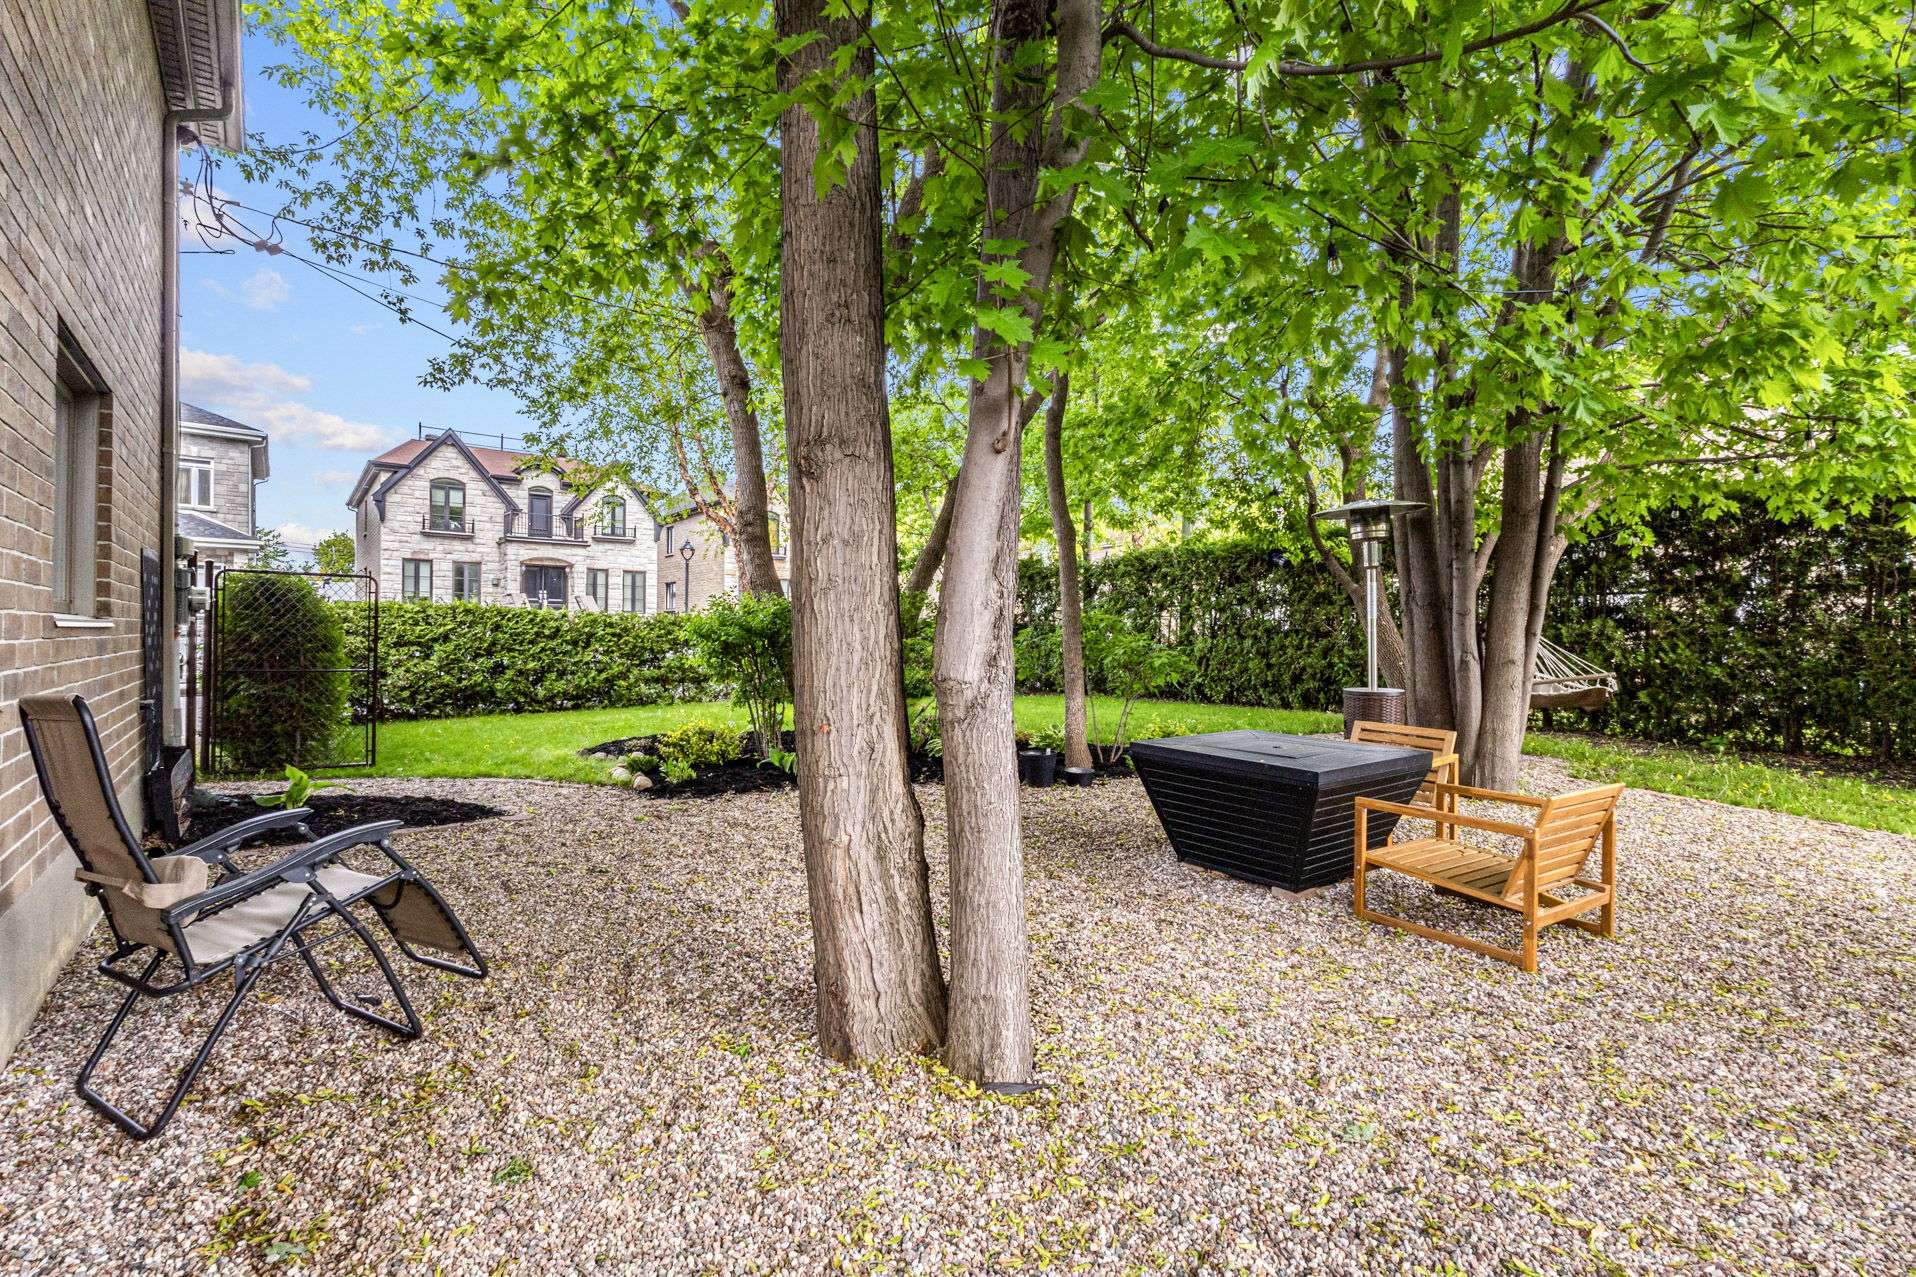 Backyard
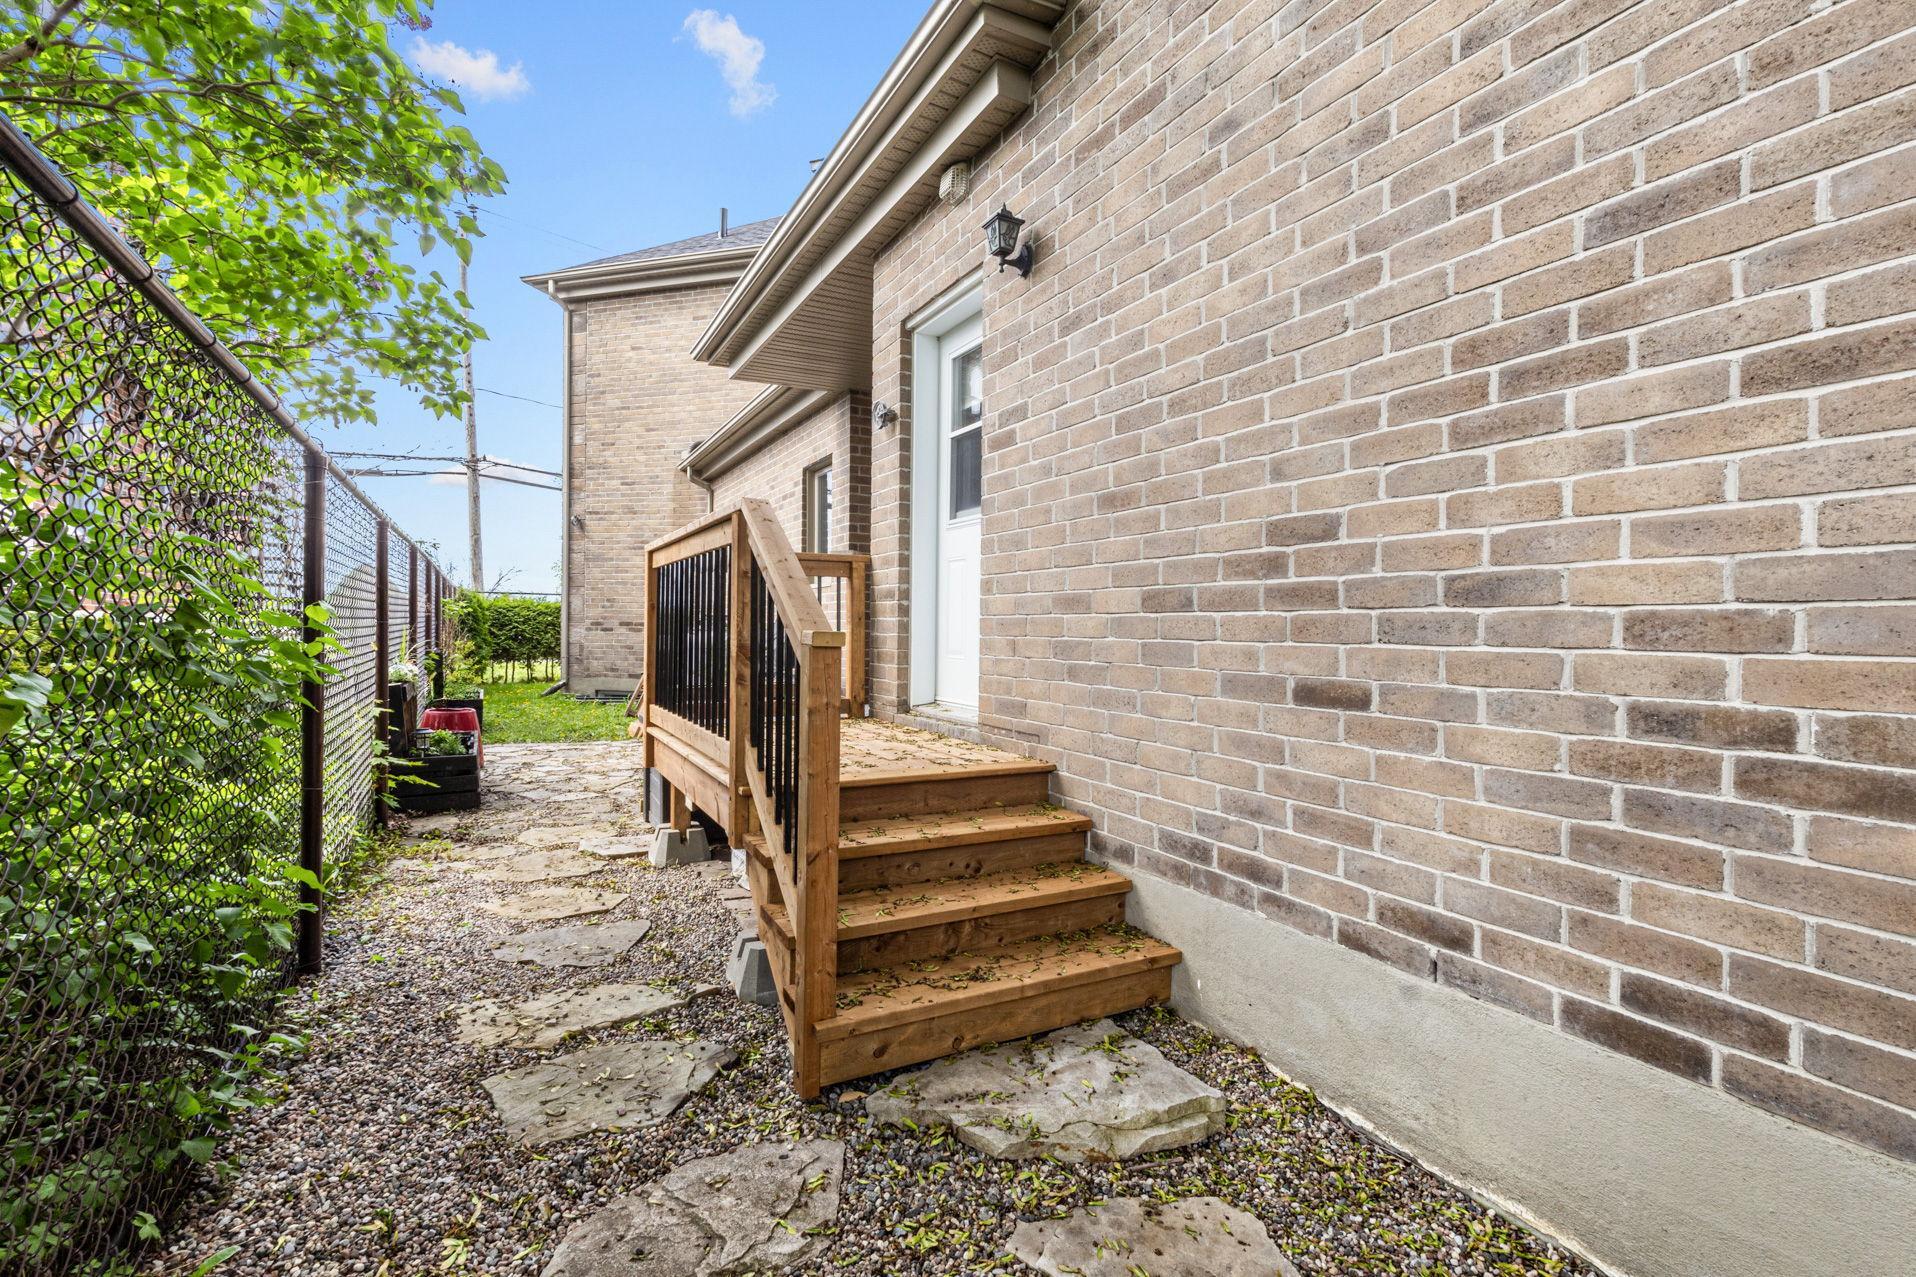 Patio
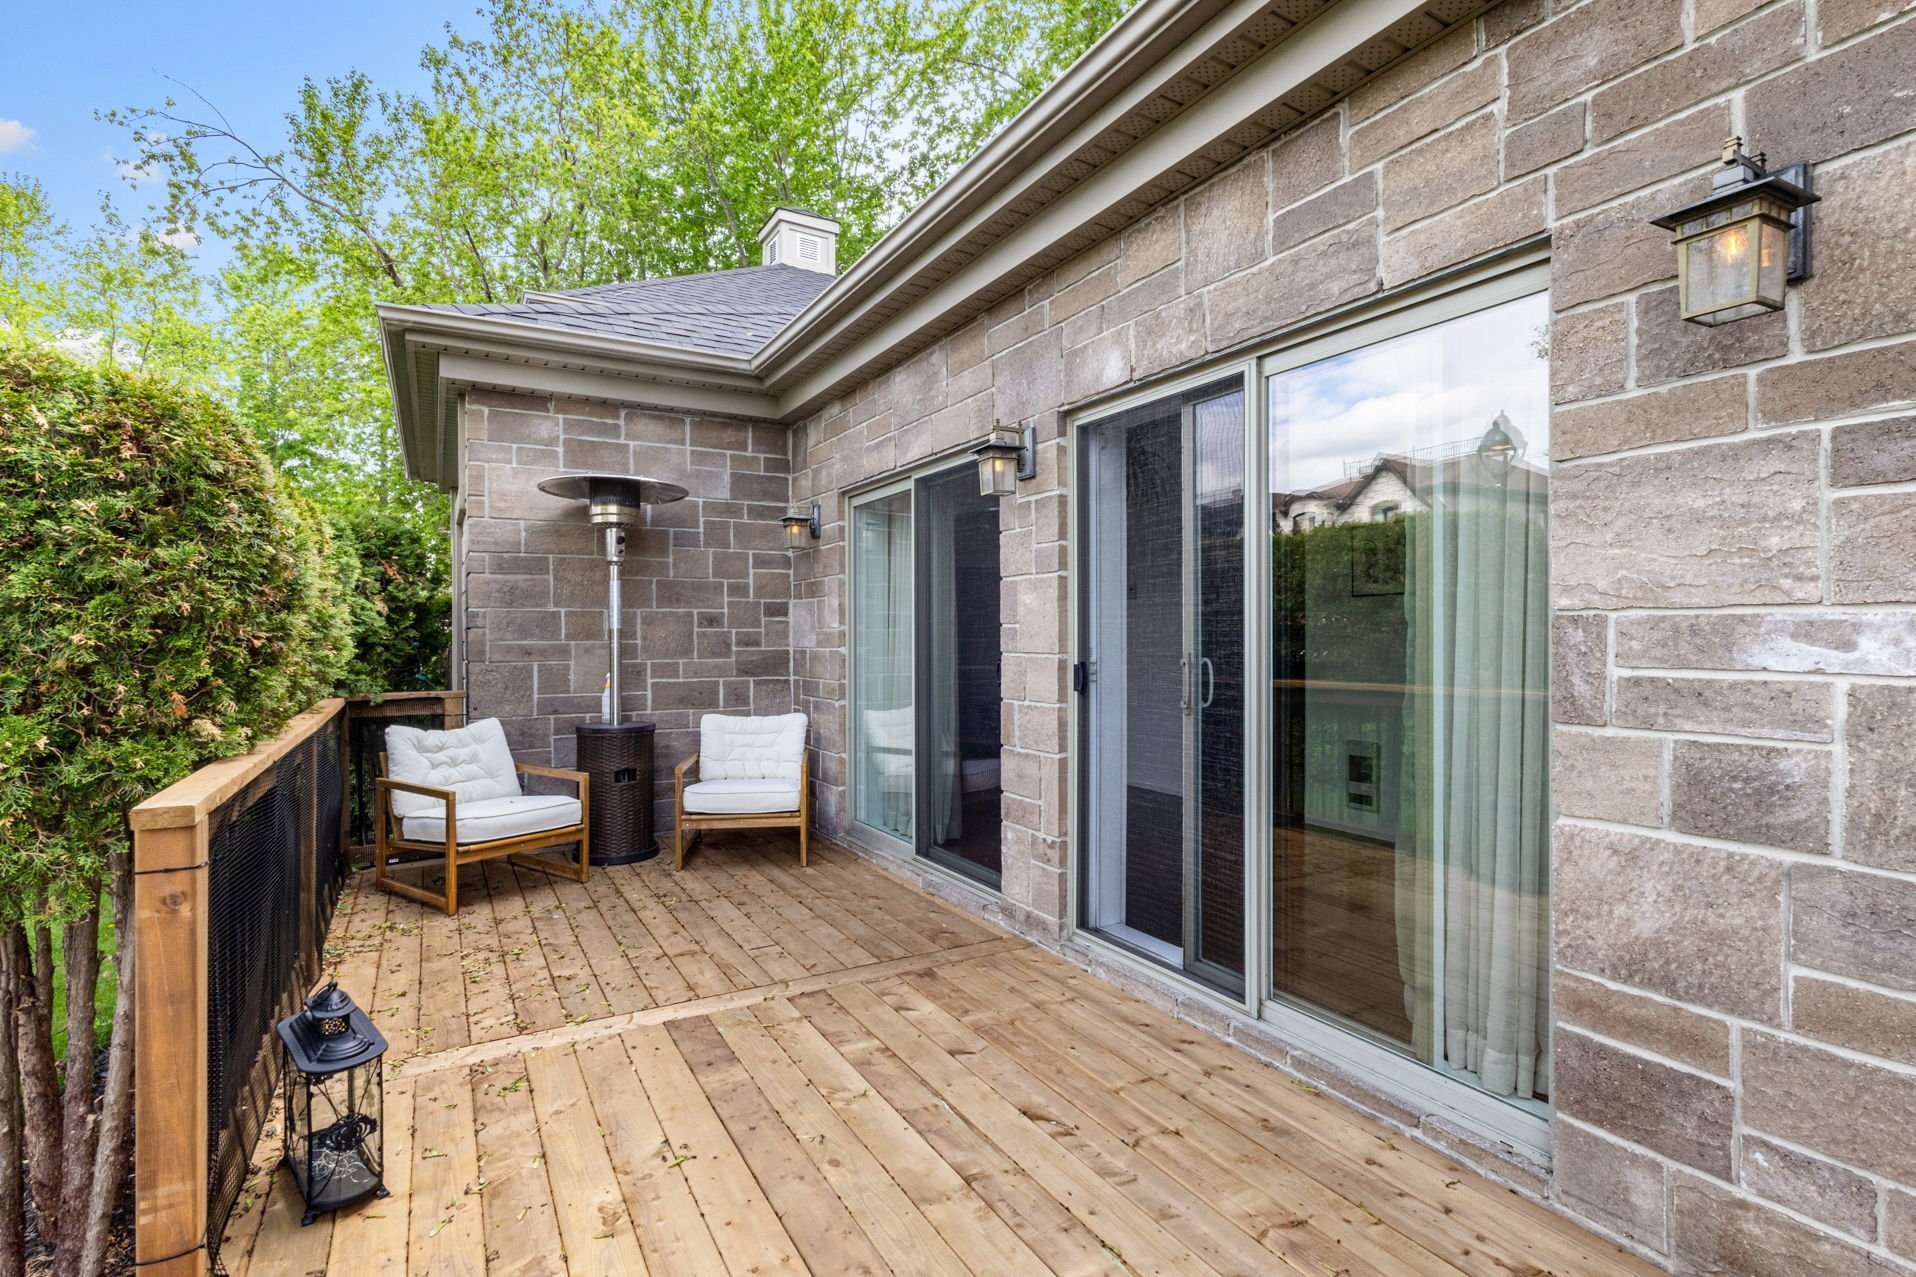 Patio
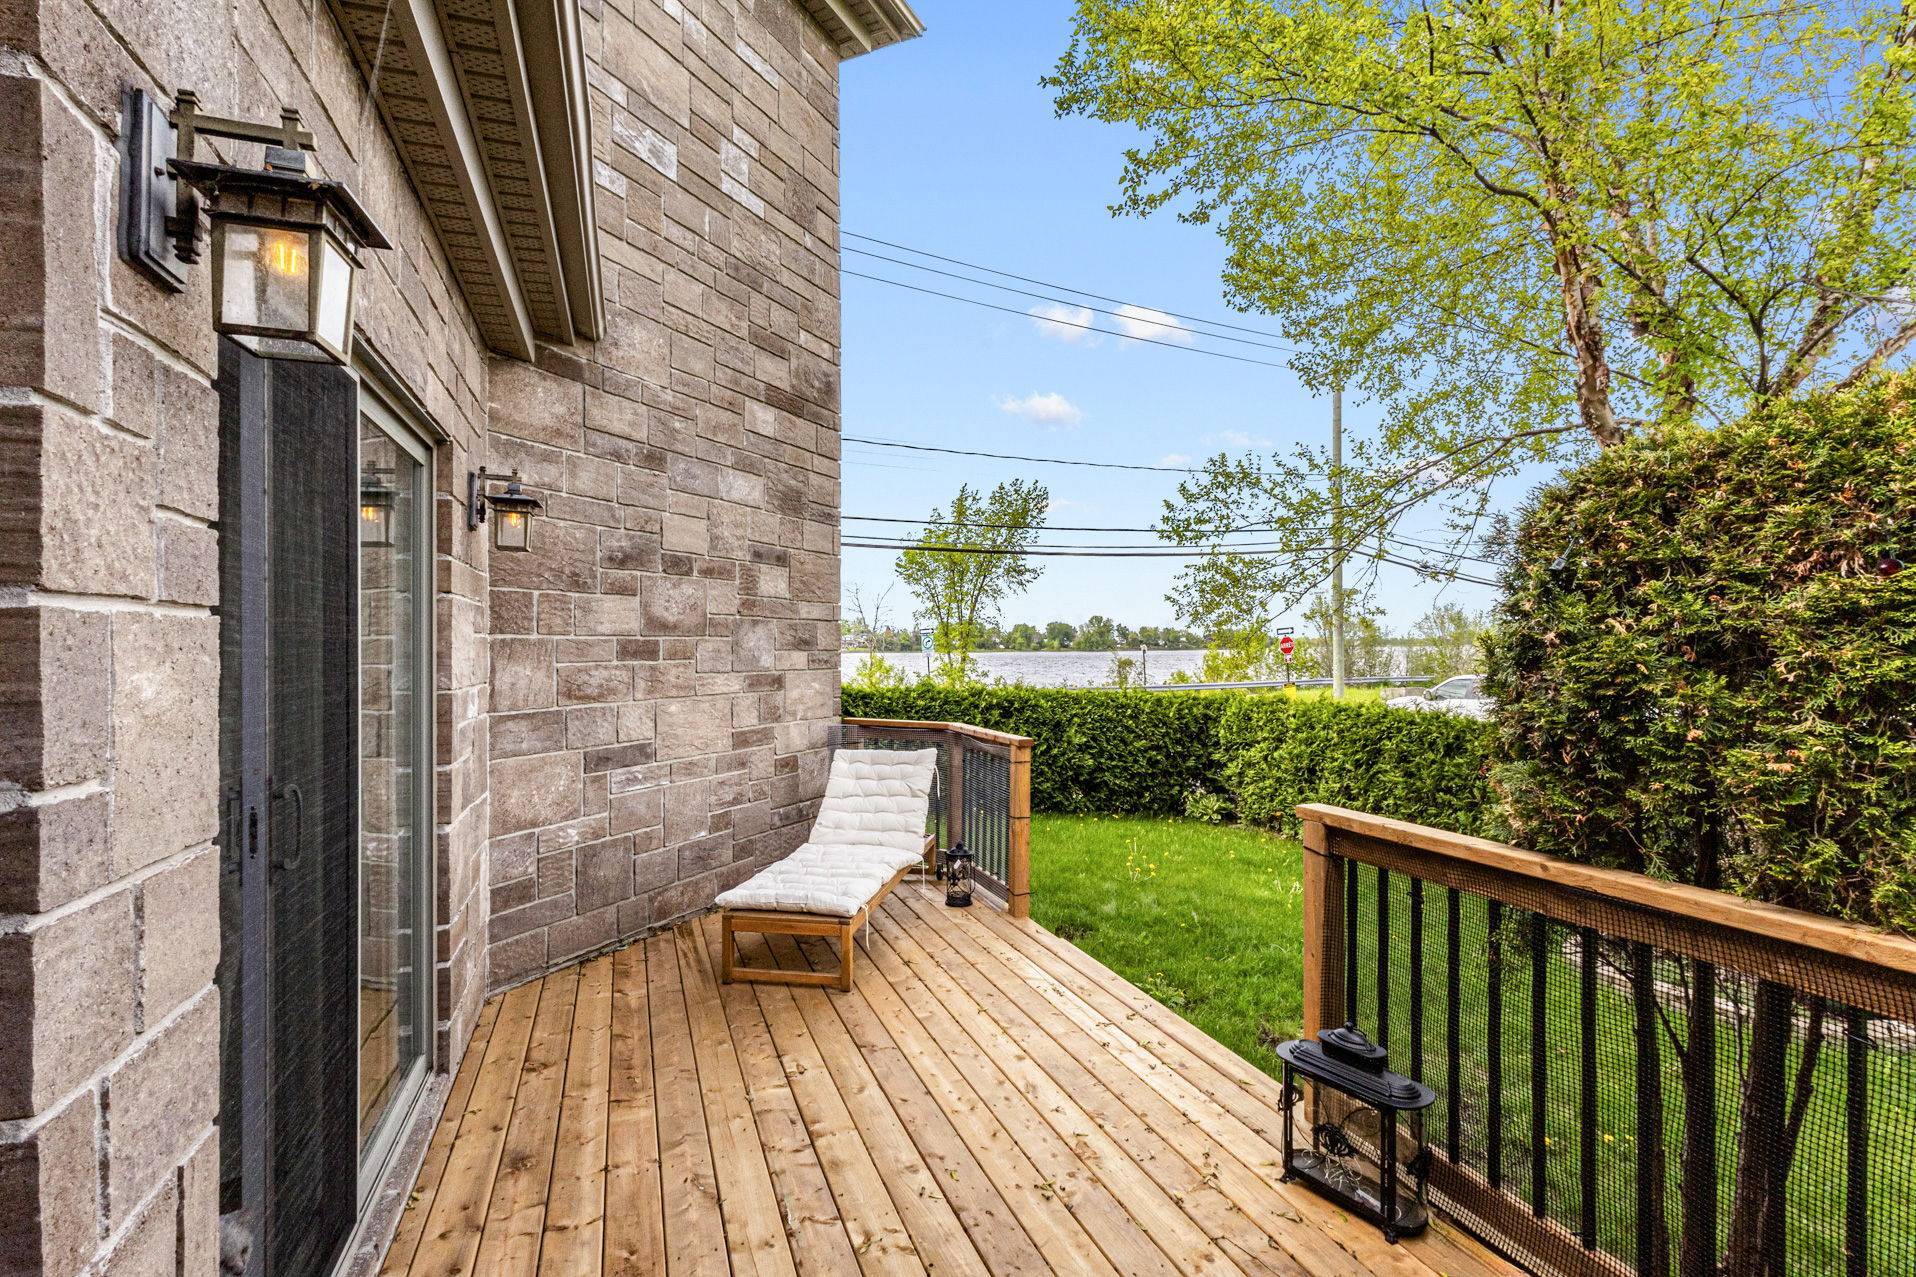 Water view
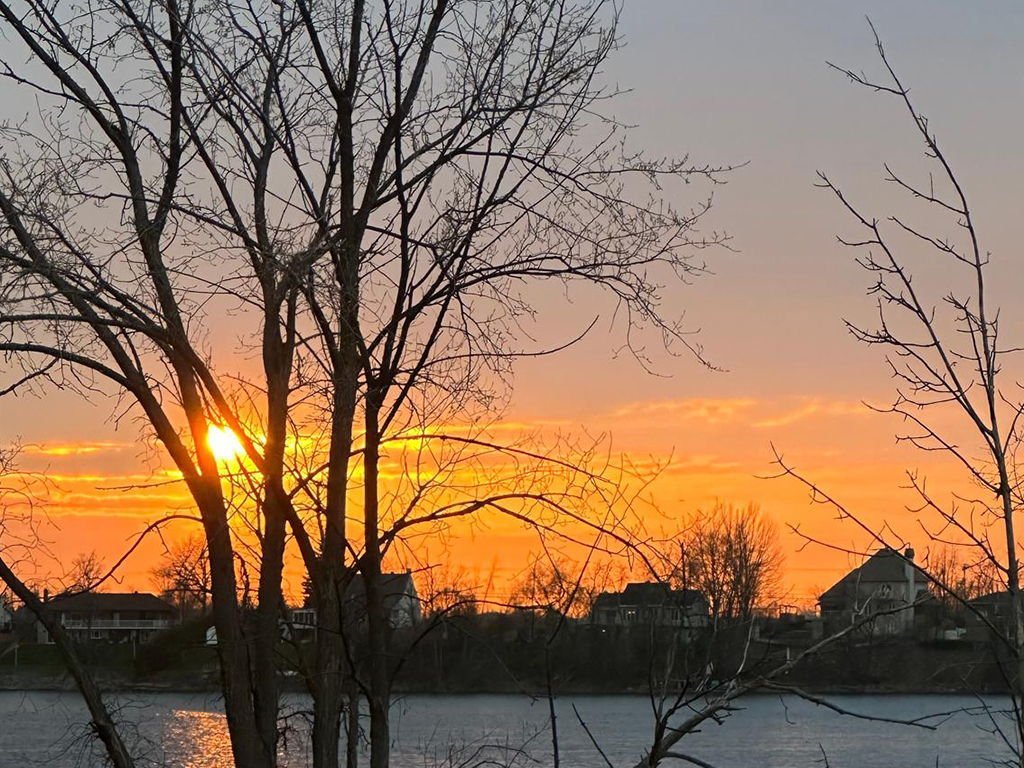 Water view
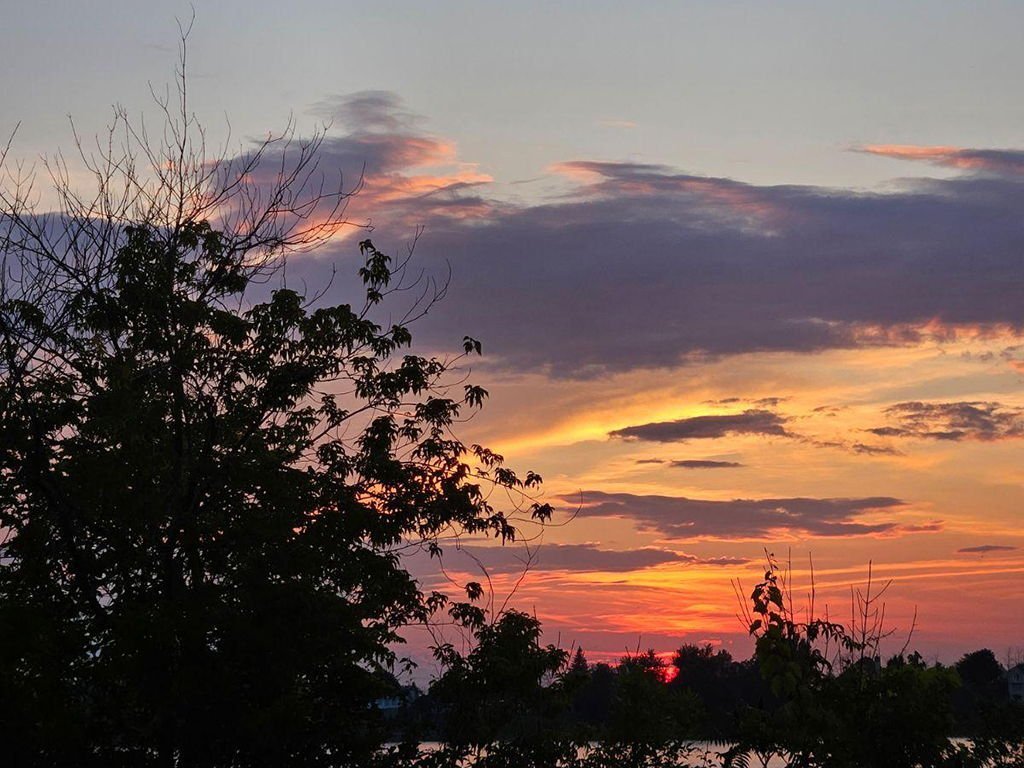 Water view
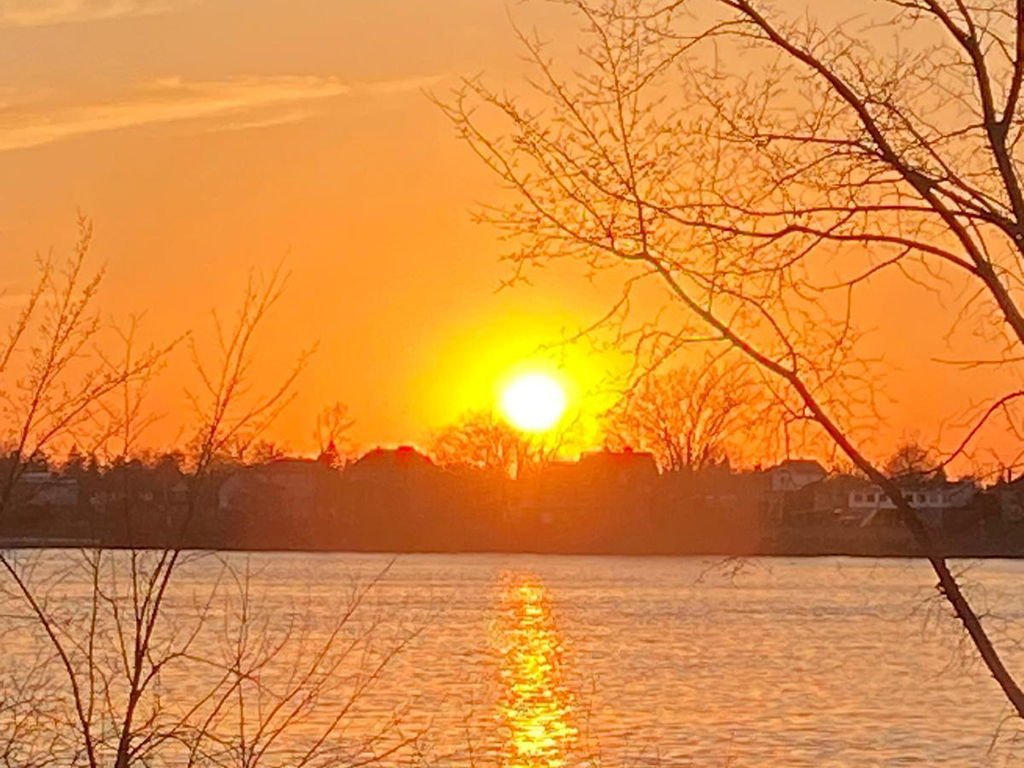 Water view
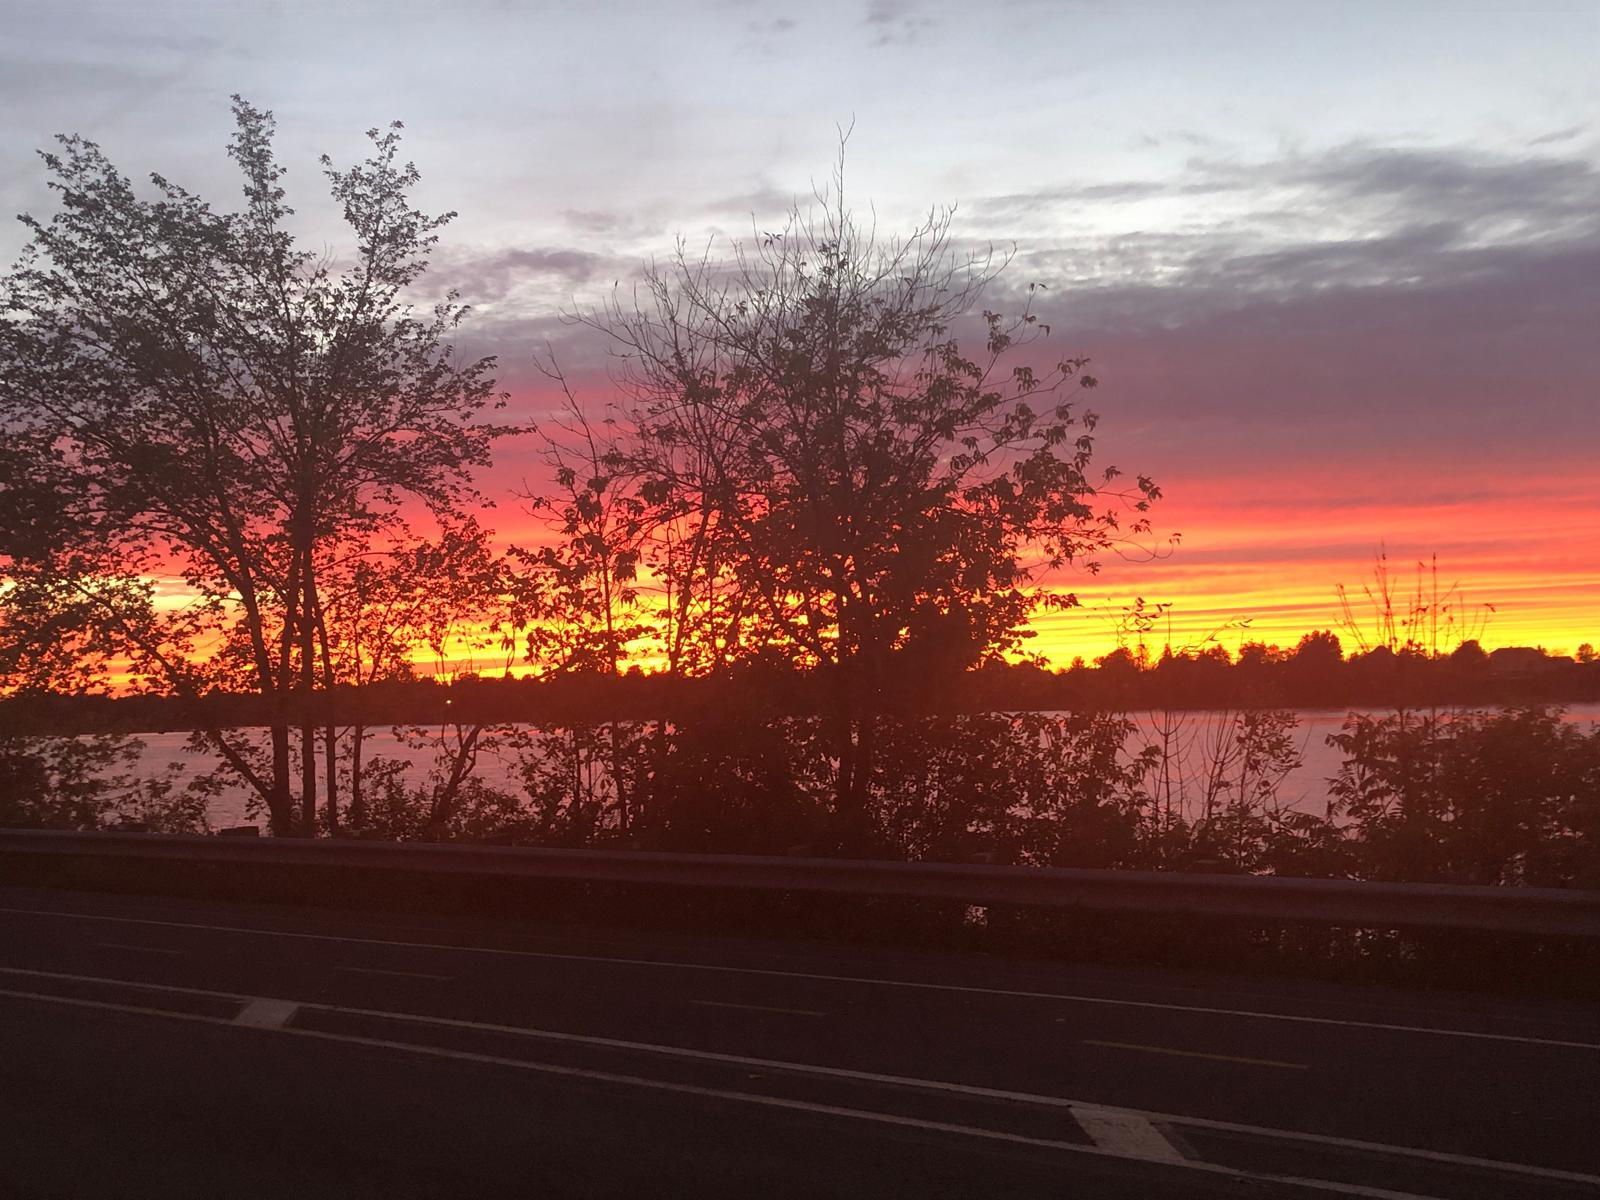 Water view

10620 Boul. Gouin E.
Montréal (Rivière-des-Prairies, QC H1C
MLS: 26794251
$949,900
3
Bedrooms
2
Baths
1
Powder Rooms
2008
Year Built
Description
This exceptional waterfront residence on the Rivière-des-Prairies offers a rare blend of architectural vision and natural beauty. Built in 2008, this detached two-storey home features 3 bedrooms (2+1), 2+1 bathrooms, spacious light-filled living areas, and a double garage. Thoughtfully designed to maximize natural light and panoramic water views, the property offers serene outdoor living with a private backyard and river-facing terrace. A refined retreat just moments from all essential services.
This exceptional waterfront residence on the
Rivière-des-Prairies is a rare opportunity to own a
thoughtfully designed architectural home where light,
space, and nature exist in perfect harmony.
Built in 2008, this detached two-storey property offers 3
bedrooms (2+1), 2 full bathrooms, 1 powder room, and
beautifully proportioned living spaces designed to capture
breathtaking water views from strategically placed windows
throughout the home.
From the moment you enter, you're welcomed by an atmosphere
of calm sophistication. The open and sun-filled living
areas seamlessly connect indoor and outdoor living,
creating the perfect setting for both elegant entertaining
and quiet everyday moments. The upper-level primary suite
serves as a private retreat, complete with an ensuite
bathroom and serene river views to wake up to each morning.
Outdoors, enjoy unforgettable summer evenings on the
river-facing terrace or unwind in the intimate, landscaped
backyard surrounded by nature. A double garage, generous
driveway parking, and proximity to services, schools, and
amenities complete this exceptional offering.
A refined waterfront lifestyle -- private, peaceful, and
effortlessly elegant.
Experience this remarkable riverfront property in person.
| BUILDING | |
|---|---|
| Type | Two or more storey |
| Style | Detached |
| Dimensions | 75x24 P |
| Lot Size | 8283 PC |
| EXPENSES | |
|---|---|
| Municipal Taxes (2026) | $ 7247 / year |
| School taxes (2025) | $ 780 / year |
| ROOM DETAILS | |||
|---|---|---|---|
| Room | Dimensions | Level | Flooring |
| Entrance | 5.1 x 18 P | Ground Floor | Ceramic tiles |
| Family room | 14.3 x 16.6 P | Ground Floor | Wood |
| Dining room | 10.4 x 8.5 P | Ground Floor | Wood |
| Dinette | 7.9 x 6 P | Ground Floor | Wood |
| Kitchen | 17.1 x 11.4 P | Ground Floor | Ceramic tiles |
| Washroom | 7.5 x 7.5 P | Ground Floor | Ceramic tiles |
| Primary bedroom | 12 x 19.5 P | 2nd Floor | Wood |
| Bathroom | 7 x 19.5 P | 2nd Floor | Ceramic tiles |
| Bedroom | 20 x 18 P | 2nd Floor | Wood |
| Bedroom | 13.9 x 18 P | Basement | Linoleum |
| Family room | 19.6 x 26.0 P | Basement | Carpet |
| Den | 10.8 x 12.1 P | Basement | Carpet |
| Bathroom | 11.2 x 7.1 P | Basement | Ceramic tiles |
| CHARACTERISTICS | |
|---|---|
| Basement | 6 feet and over |
| Roofing | Asphalt shingles |
| Garage | Attached |
| Parking | Garage, Outdoor |
| Sewage system | Municipal sewer |
| Water supply | Municipality |
| Driveway | Plain paving stone |
| Zoning | Residential |
| Distinctive features | Street corner |
| View | Water |