6060 Rue St Zotique E., Montréal (Saint-Léonard), QC H1T1R2 $1,199,000
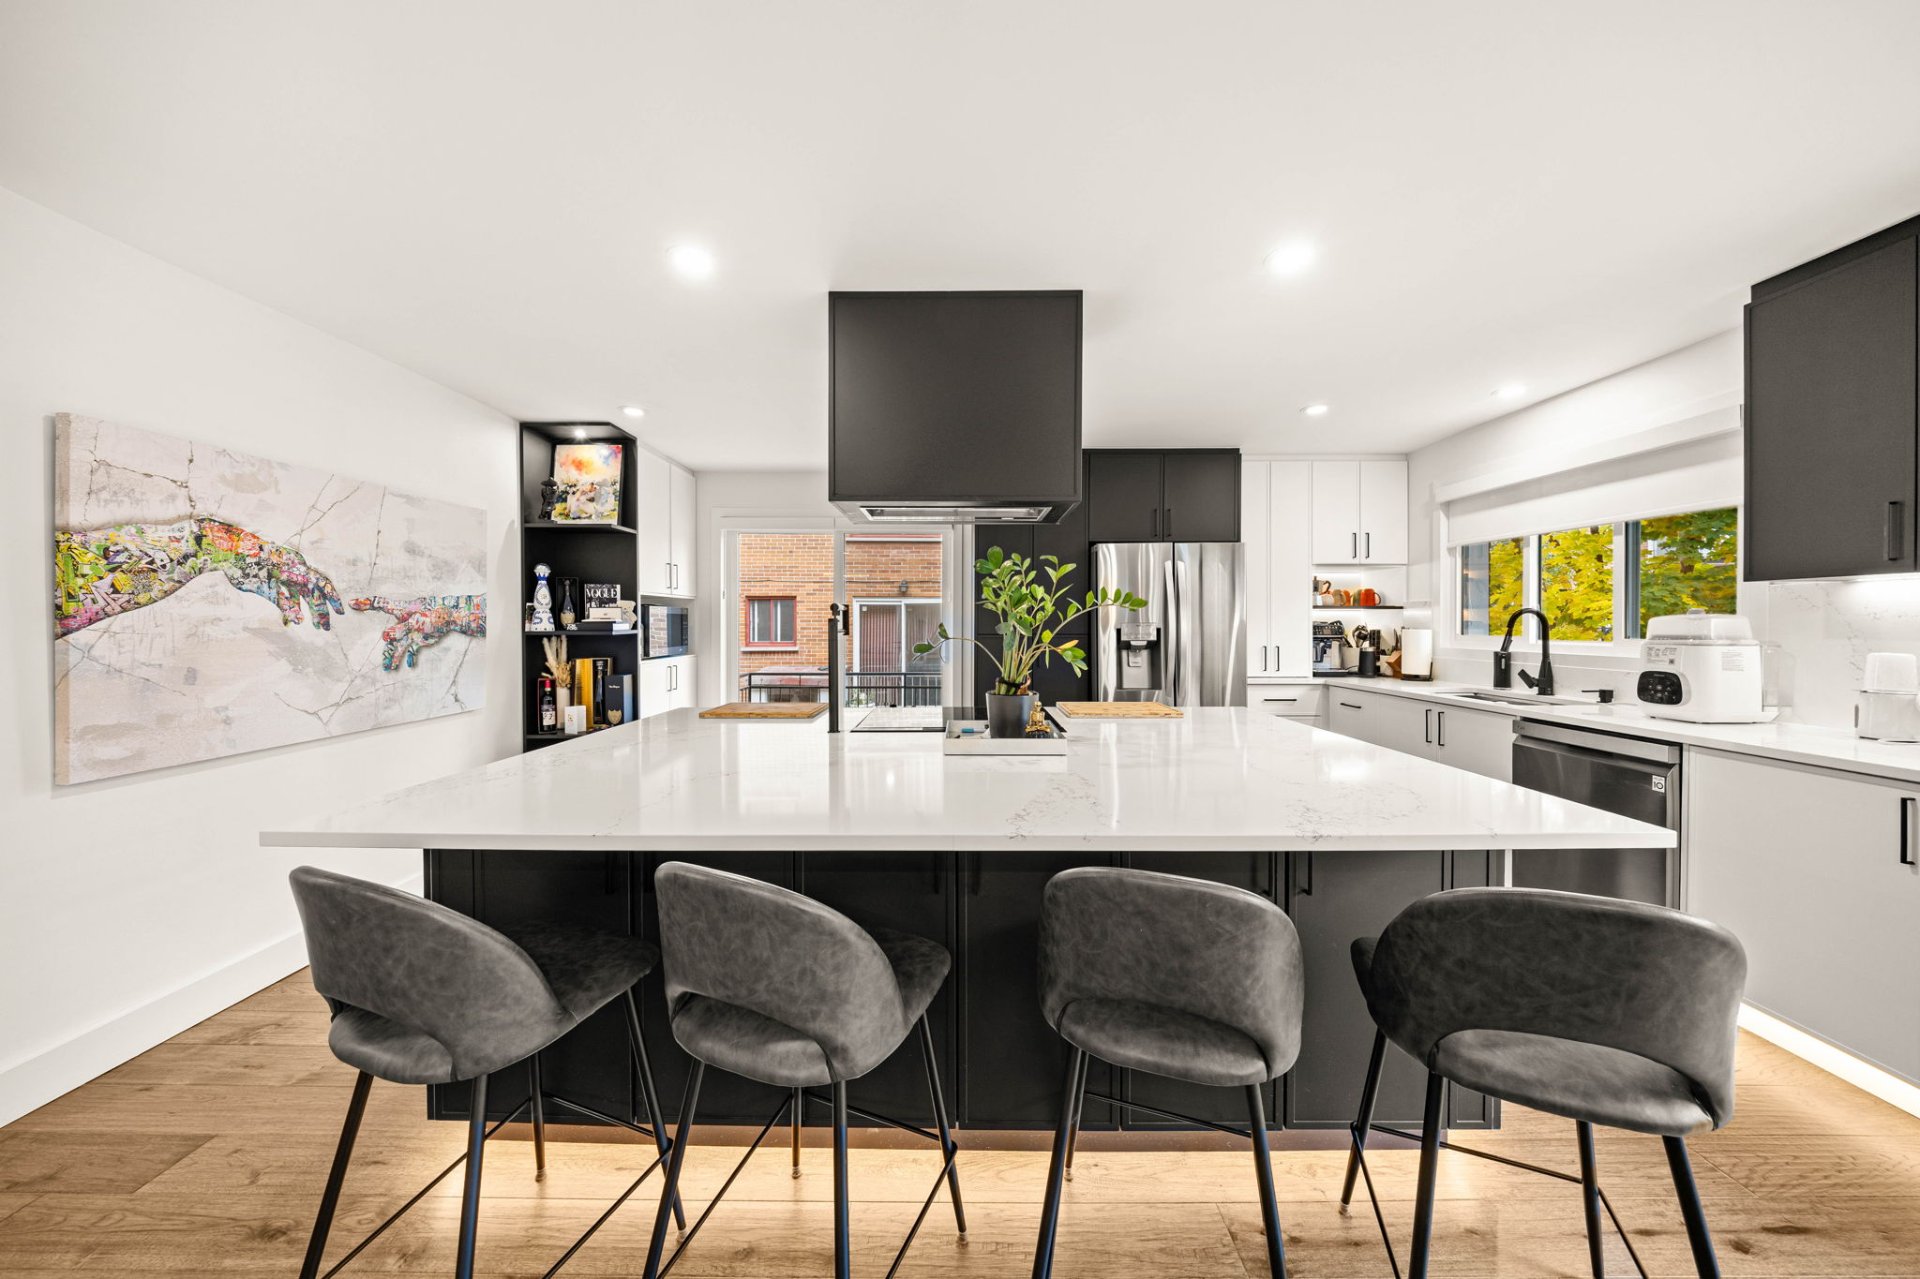
Kitchen
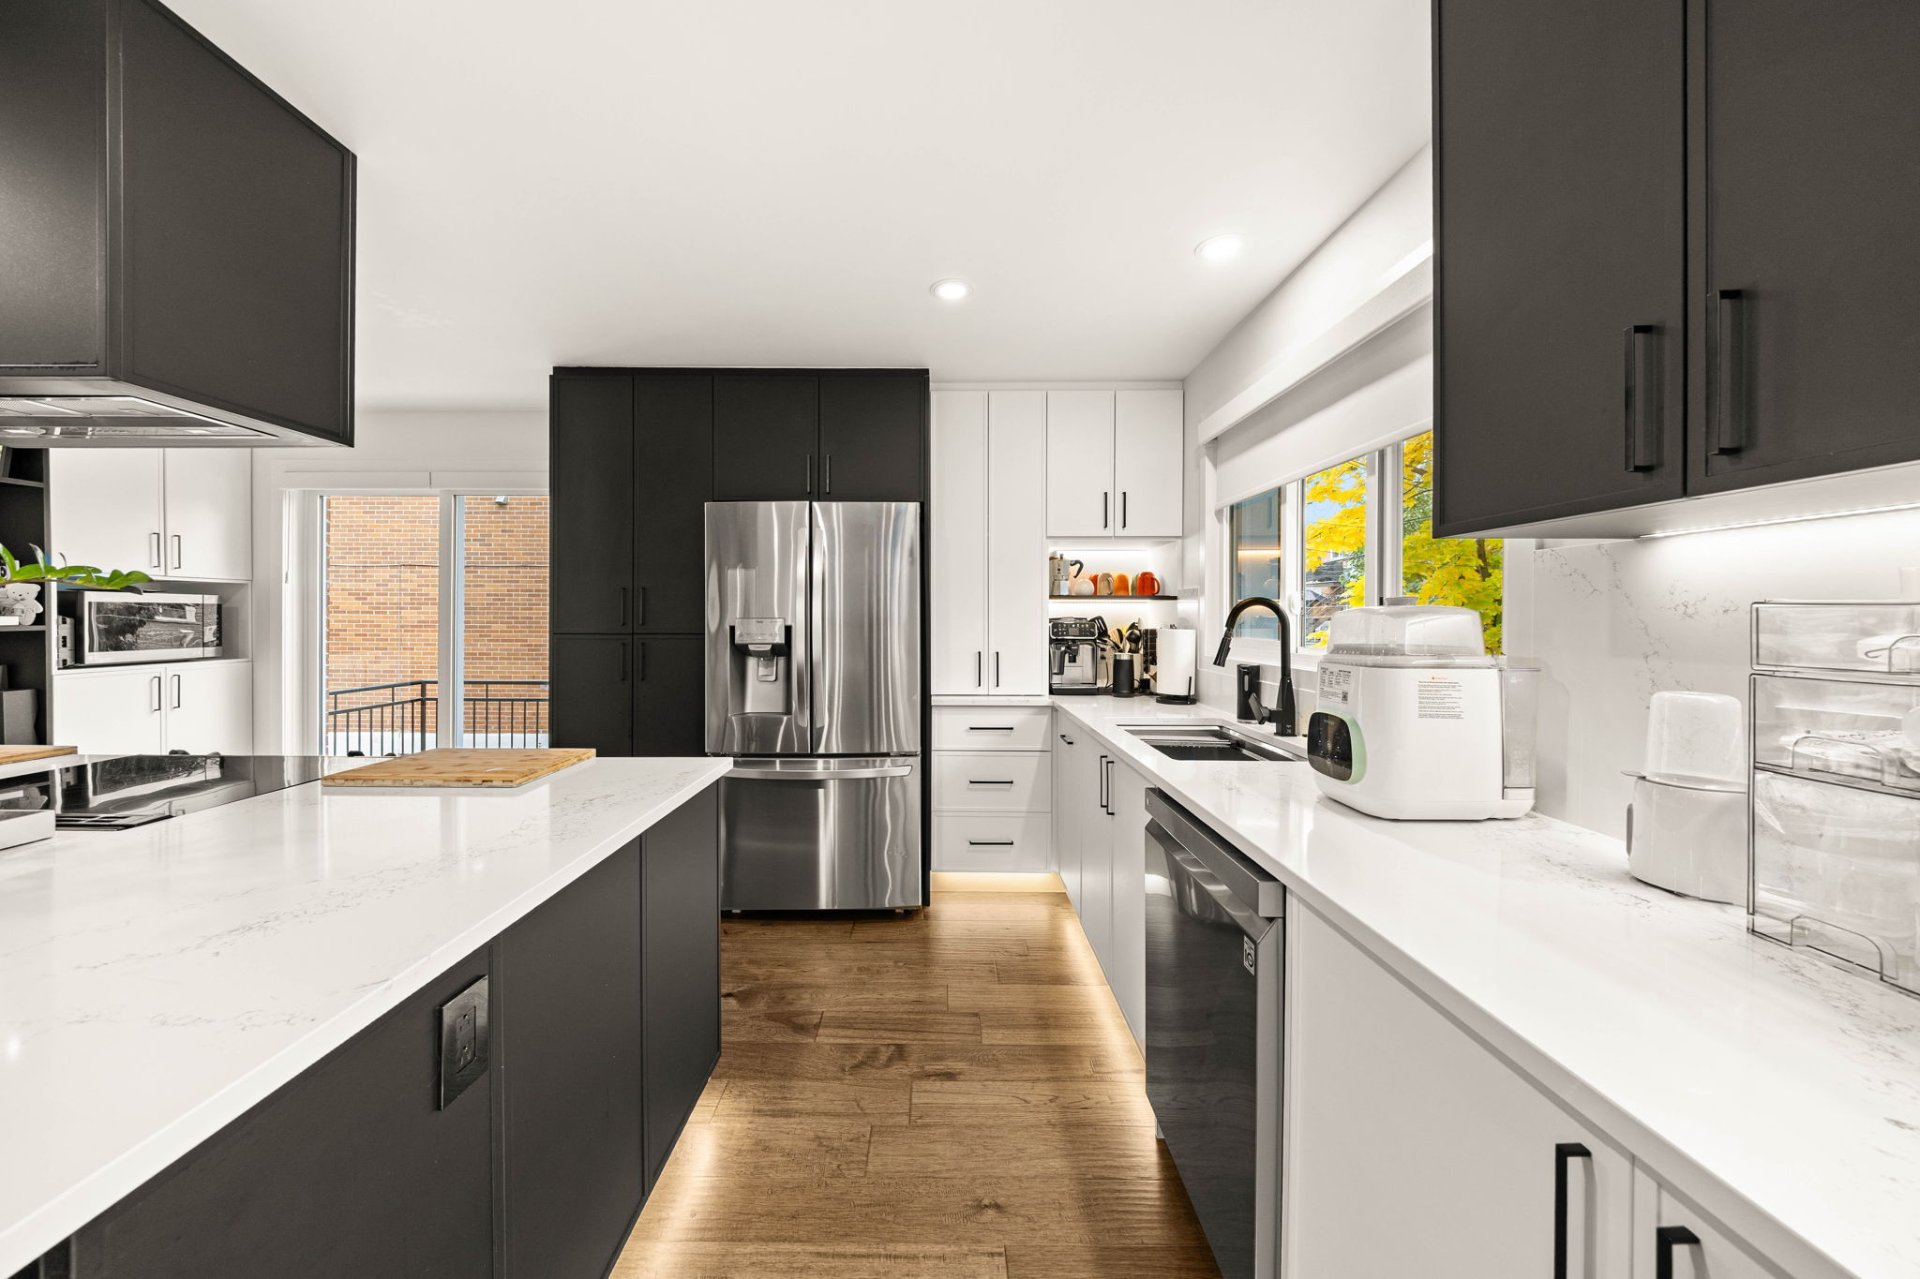
Kitchen
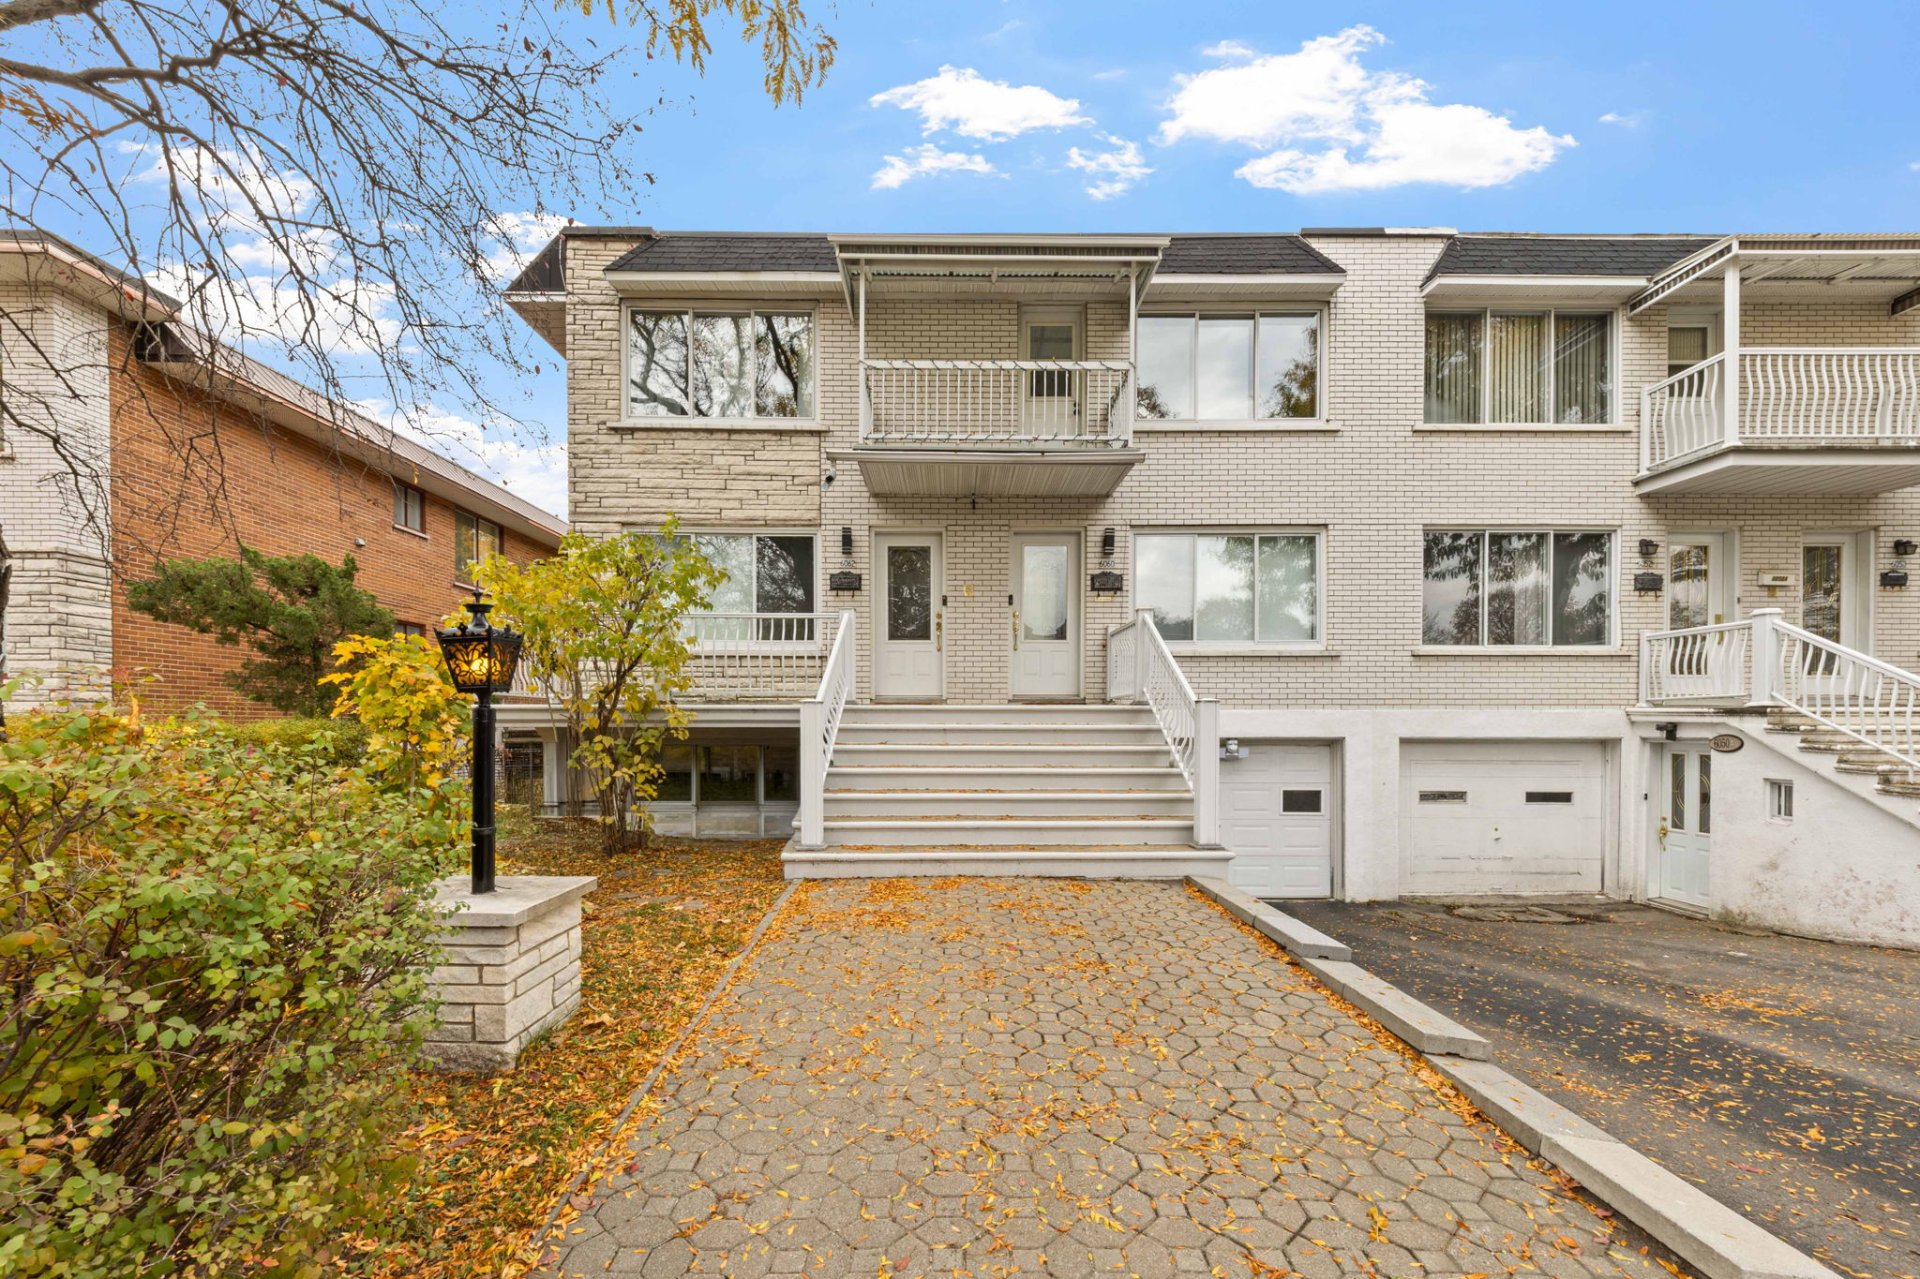
Frontage
Other
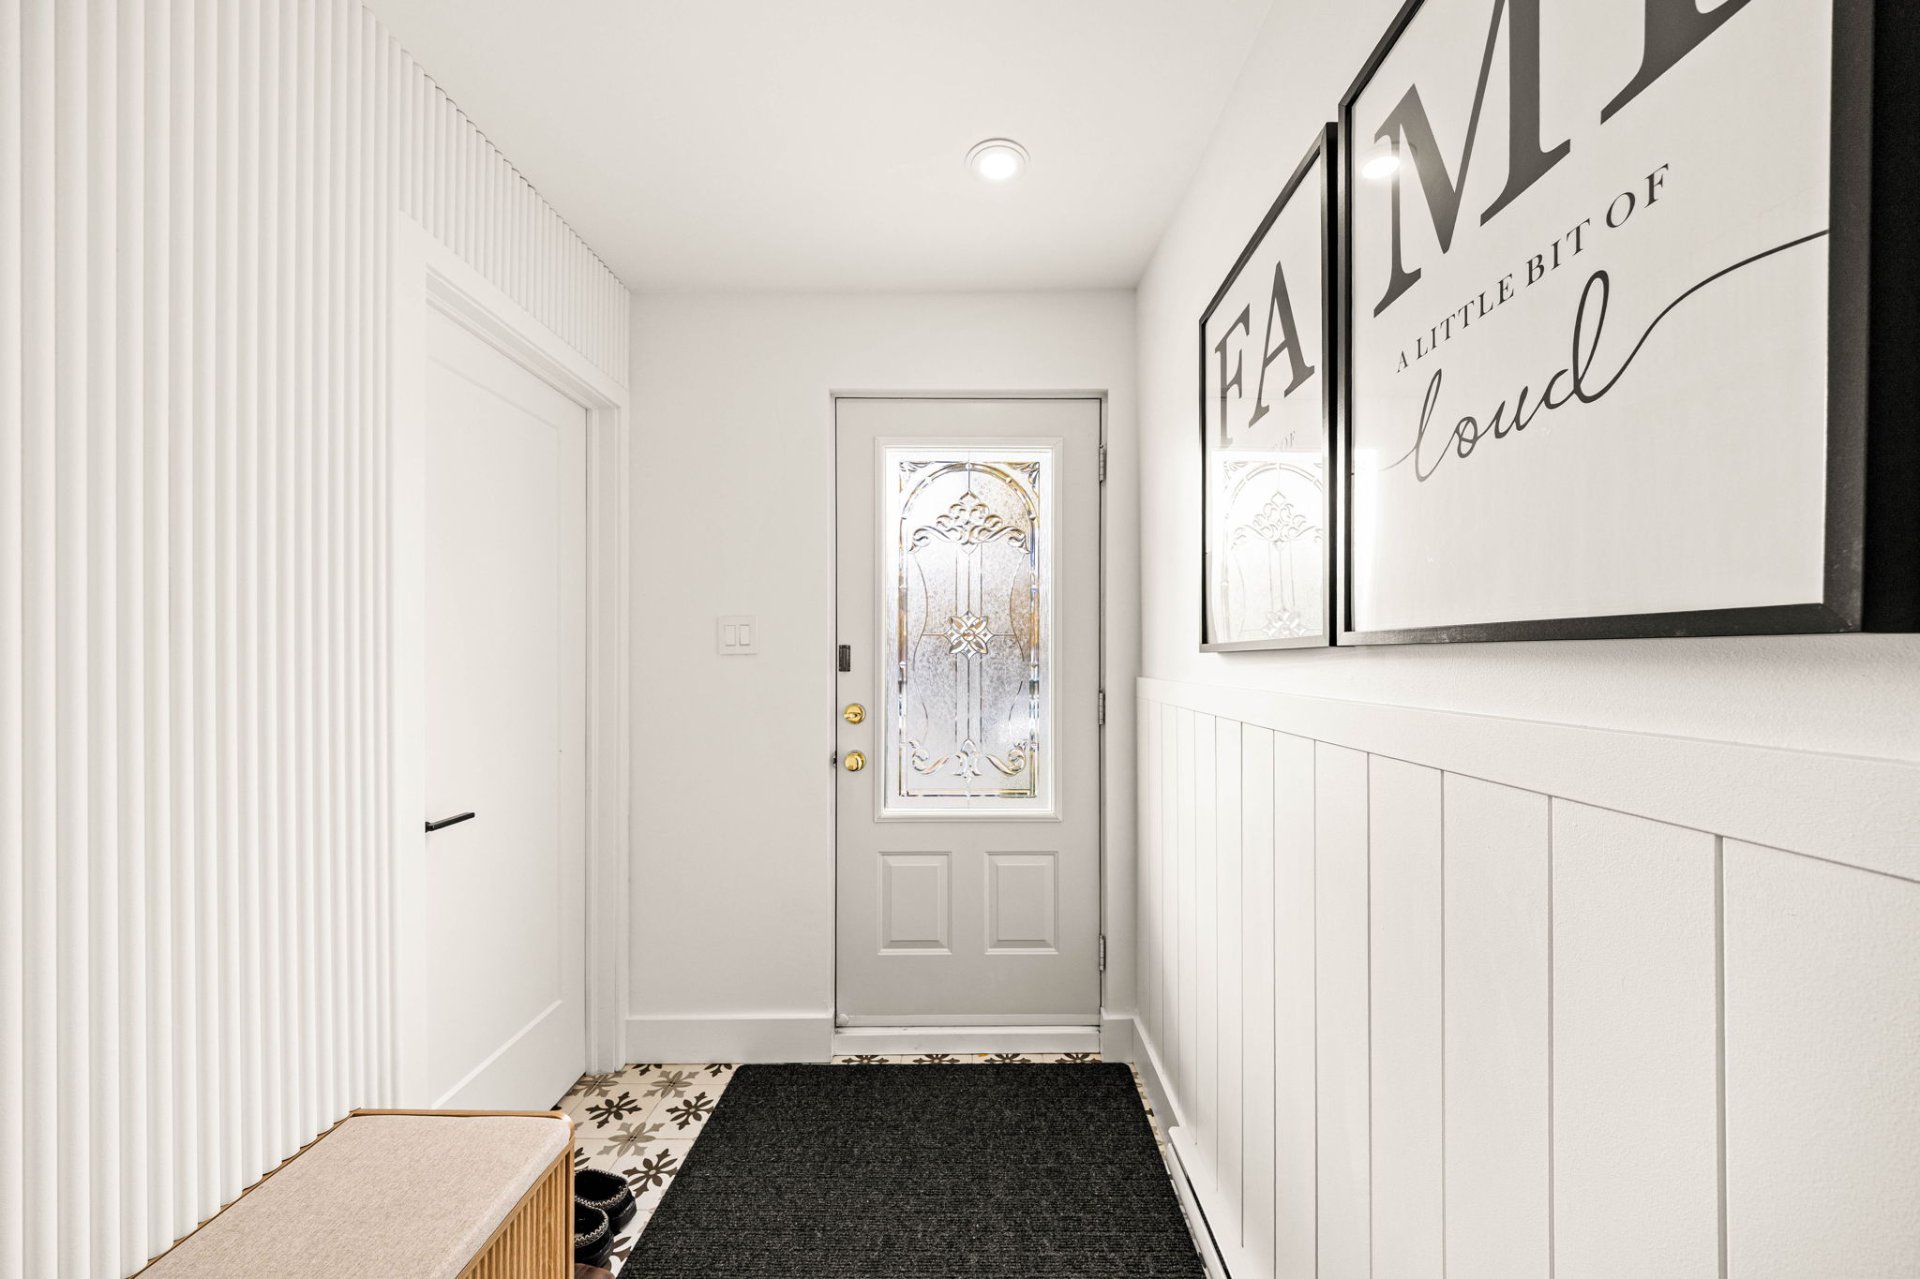
Hallway
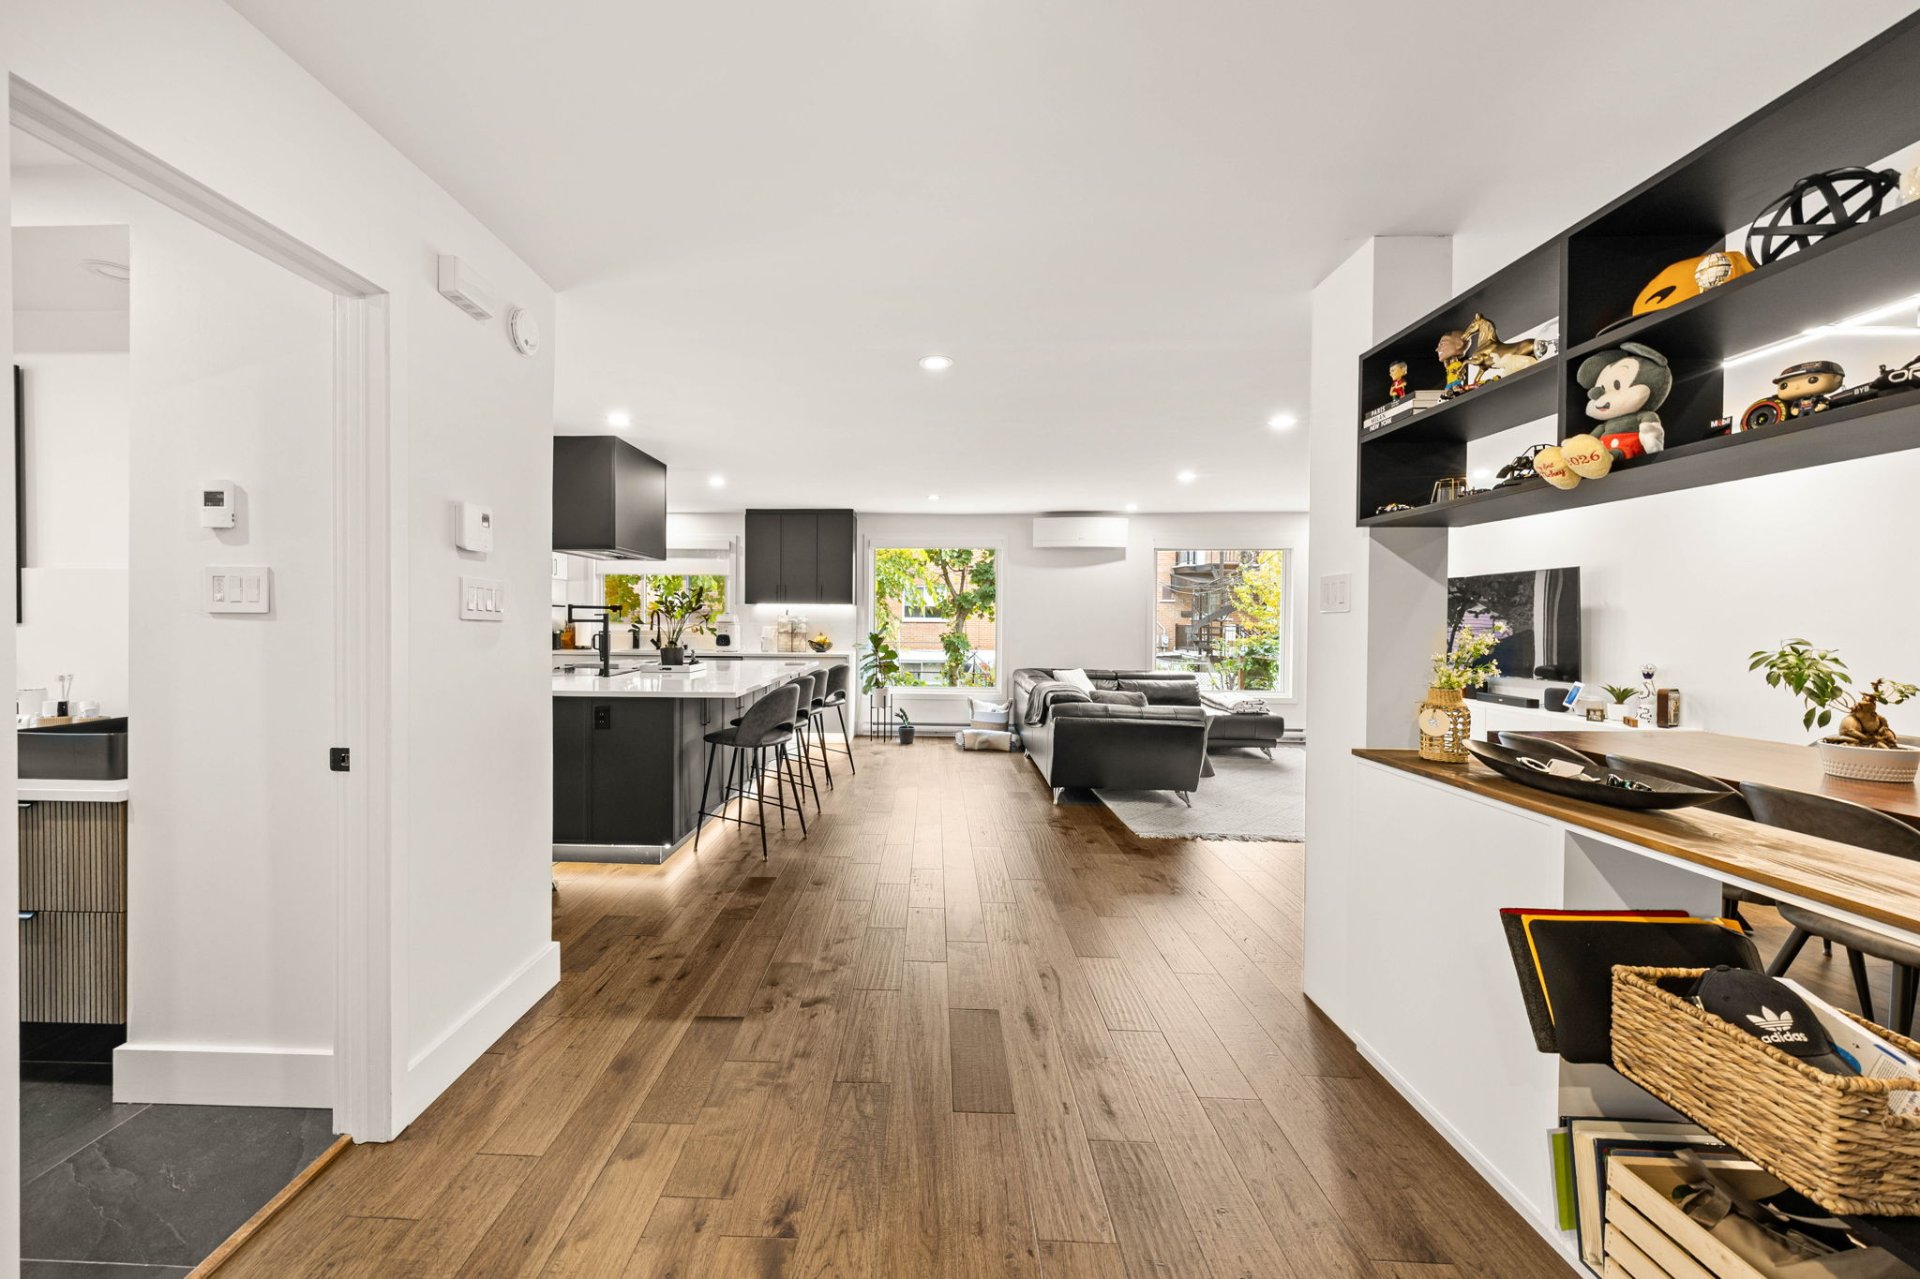
Hallway
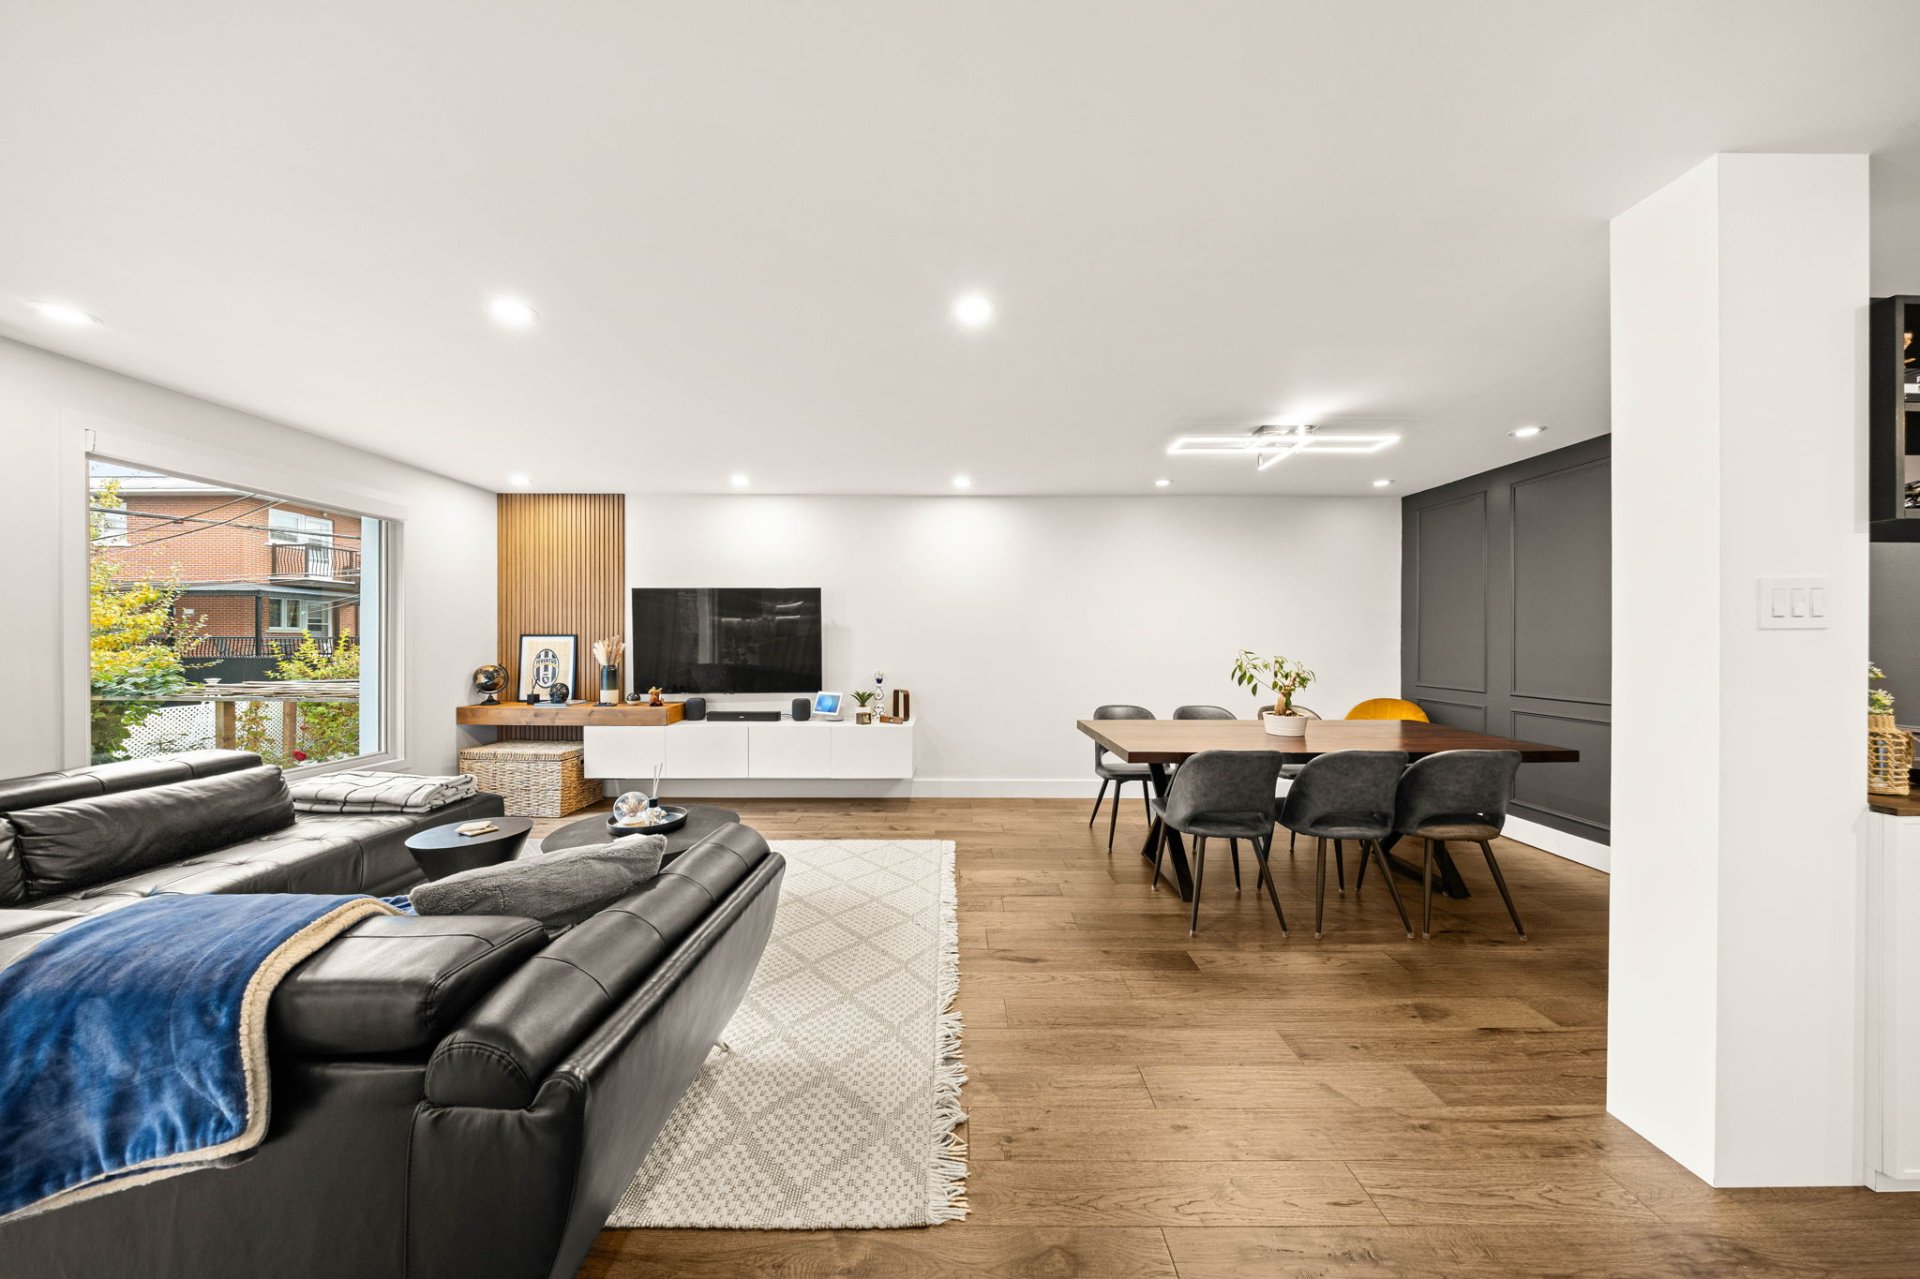
Living room
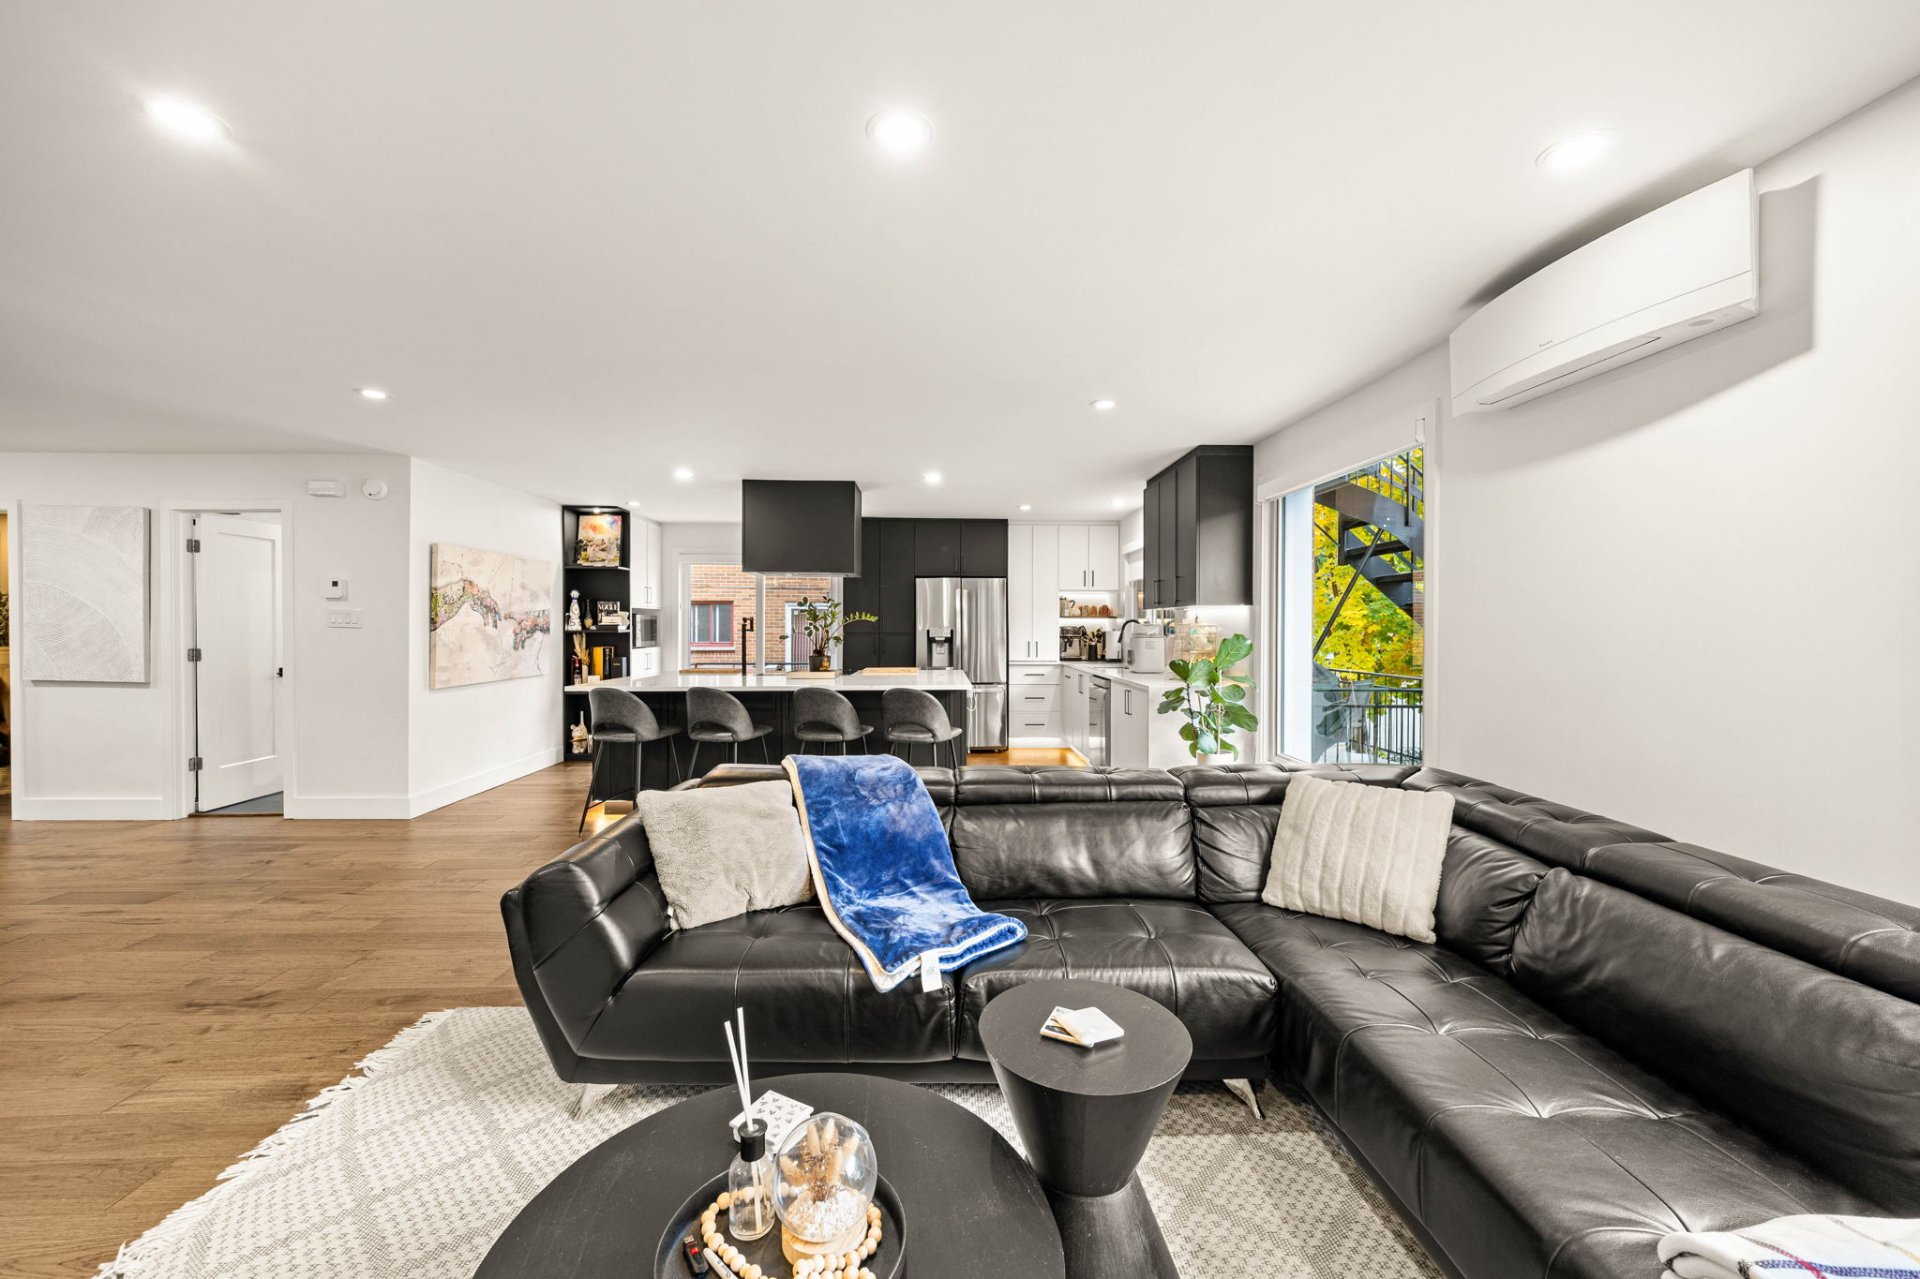
Living room
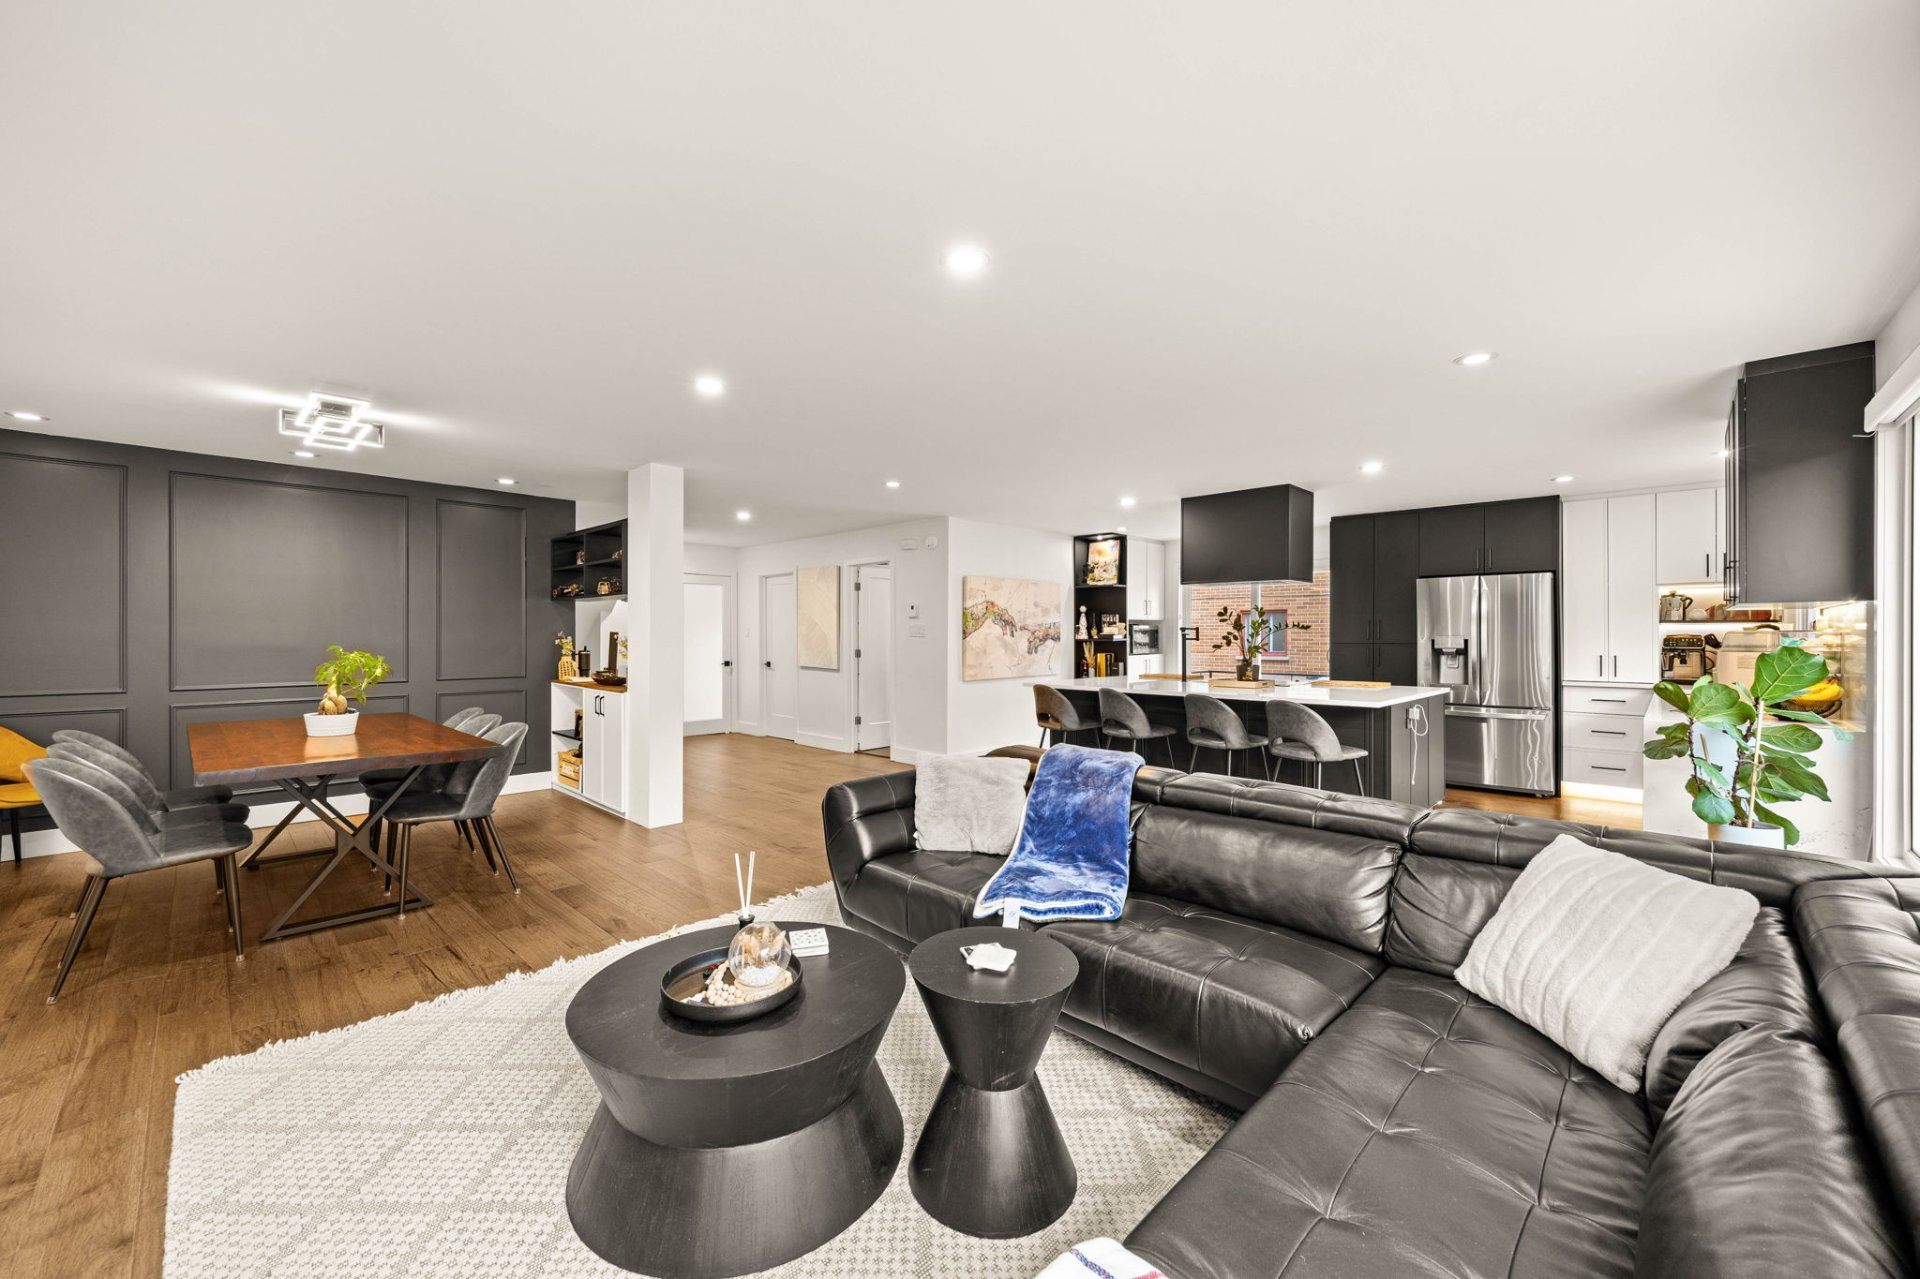
Living room
|
|
Description
100% OWNER-OCCUPIED! Ideally located on Rue Saint-Zotique East, this duplex has been cherished by the same family since 1971. Set on a 3,780 sq. ft. lot, it boasts a fully renovated main floor (2022) with a beautiful open-concept design and stunning oversized kitchen island. Other upgrades include windows, doors and balconies. A private garage with a Tesla EV charger adds convenience. A rare opportunity for owner-occupants, multigenerational families or investors in an established Montréal neighbourhood.
A RARE OPPORTUNITY IN SAINT-LÉONARD!
Cherished by the same family since 1971, this duplex is
100% OWNER-OCCUPIED--a major advantage for buyers seeking
flexibility. Whether you envision multigenerational living,
occupying one unit while generating rental income from the
other, or exploring its potential as an investment
property, this address offers exciting possibilities,
subject to applicable regulations and agreed occupancy
dates.
The main floor was completely renovated in 2022, showcasing
a beautiful open-concept design and a stunning oversized
kitchen island, perfect for everyday living and
entertaining. Numerous other improvements have been made
over the years, including updates to windows, doors and
balconies. Situated on a 3,780 sq. ft. lot, the property
also offers a private garage equipped with a Tesla EV
charging station.
A CONVENIENT LOCATION!
Enjoy easy access to Hôpital Santa Cabrini, Polyclinique
Cabrini, schools including Dante Elementary, daycare
services and green spaces such as Parc Giuseppe-Garibaldi,
Parc Lucille-Teasdale and Parc Félix-Leclerc. Groceries,
cafés, restaurants, pharmacies and other everyday services
are within easy reach, while Galeries d'Anjou provides
additional shopping and dining options.
Getting around is simple with nearby STM bus routes,
including the 32 (Lacordaire), 18 (Beaubien), 95 (Bélanger)
and 141 (Jean-Talon Est), as well as access to Highways 40
and 25. The address earns a Walk Score of 87/100 (Very
Walkable), a Transit Score of 64/100 and a Bike Score of
66/100.
A rare combination of family history, modern improvements
and flexibility in an established Montréal neighbourhood.
An opportunity worth discovering!
Cherished by the same family since 1971, this duplex is
100% OWNER-OCCUPIED--a major advantage for buyers seeking
flexibility. Whether you envision multigenerational living,
occupying one unit while generating rental income from the
other, or exploring its potential as an investment
property, this address offers exciting possibilities,
subject to applicable regulations and agreed occupancy
dates.
The main floor was completely renovated in 2022, showcasing
a beautiful open-concept design and a stunning oversized
kitchen island, perfect for everyday living and
entertaining. Numerous other improvements have been made
over the years, including updates to windows, doors and
balconies. Situated on a 3,780 sq. ft. lot, the property
also offers a private garage equipped with a Tesla EV
charging station.
A CONVENIENT LOCATION!
Enjoy easy access to Hôpital Santa Cabrini, Polyclinique
Cabrini, schools including Dante Elementary, daycare
services and green spaces such as Parc Giuseppe-Garibaldi,
Parc Lucille-Teasdale and Parc Félix-Leclerc. Groceries,
cafés, restaurants, pharmacies and other everyday services
are within easy reach, while Galeries d'Anjou provides
additional shopping and dining options.
Getting around is simple with nearby STM bus routes,
including the 32 (Lacordaire), 18 (Beaubien), 95 (Bélanger)
and 141 (Jean-Talon Est), as well as access to Highways 40
and 25. The address earns a Walk Score of 87/100 (Very
Walkable), a Transit Score of 64/100 and a Bike Score of
66/100.
A rare combination of family history, modern improvements
and flexibility in an established Montréal neighbourhood.
An opportunity worth discovering!
Inclusions: Blinds, curtains, wall mount for television, television stand, built-in storage in the walk-in closet, light fixtures, electric vehicle charging station in the garage (Tesla), and two (2) dishwashers
Exclusions : Televisions and tire storage racks in the garage
| BUILDING | |
|---|---|
| Type | Duplex |
| Style | Semi-detached |
| Dimensions | 0x0 |
| Lot Size | 3779 PC |
| EXPENSES | |
|---|---|
| Municipal Taxes (2026) | $ 6103 / year |
| School taxes (2026) | $ 687 / year |
|
ROOM DETAILS |
|||
|---|---|---|---|
| Room | Dimensions | Level | Flooring |
| Living room | 27.4 x 19.6 P | Basement | |
| Primary bedroom | 16.5 x 14.1 P | 2nd Floor | |
| Bathroom | 7.2 x 11.3 P | Basement | |
| Living room | 13.9 x 19.3 P | 2nd Floor | |
| Kitchen | 15.9 x 19.6 P | Basement | |
| Bathroom | 10.7 x 7.3 P | 2nd Floor | |
| Bedroom | 13.8 x 9.7 P | Basement | |
| Bedroom | 10.5 x 18.2 P | 2nd Floor | |
| Storage | 7.8 x 7.8 P | Basement | |
| Dining room | 10.7 x 9.7 P | 2nd Floor | |
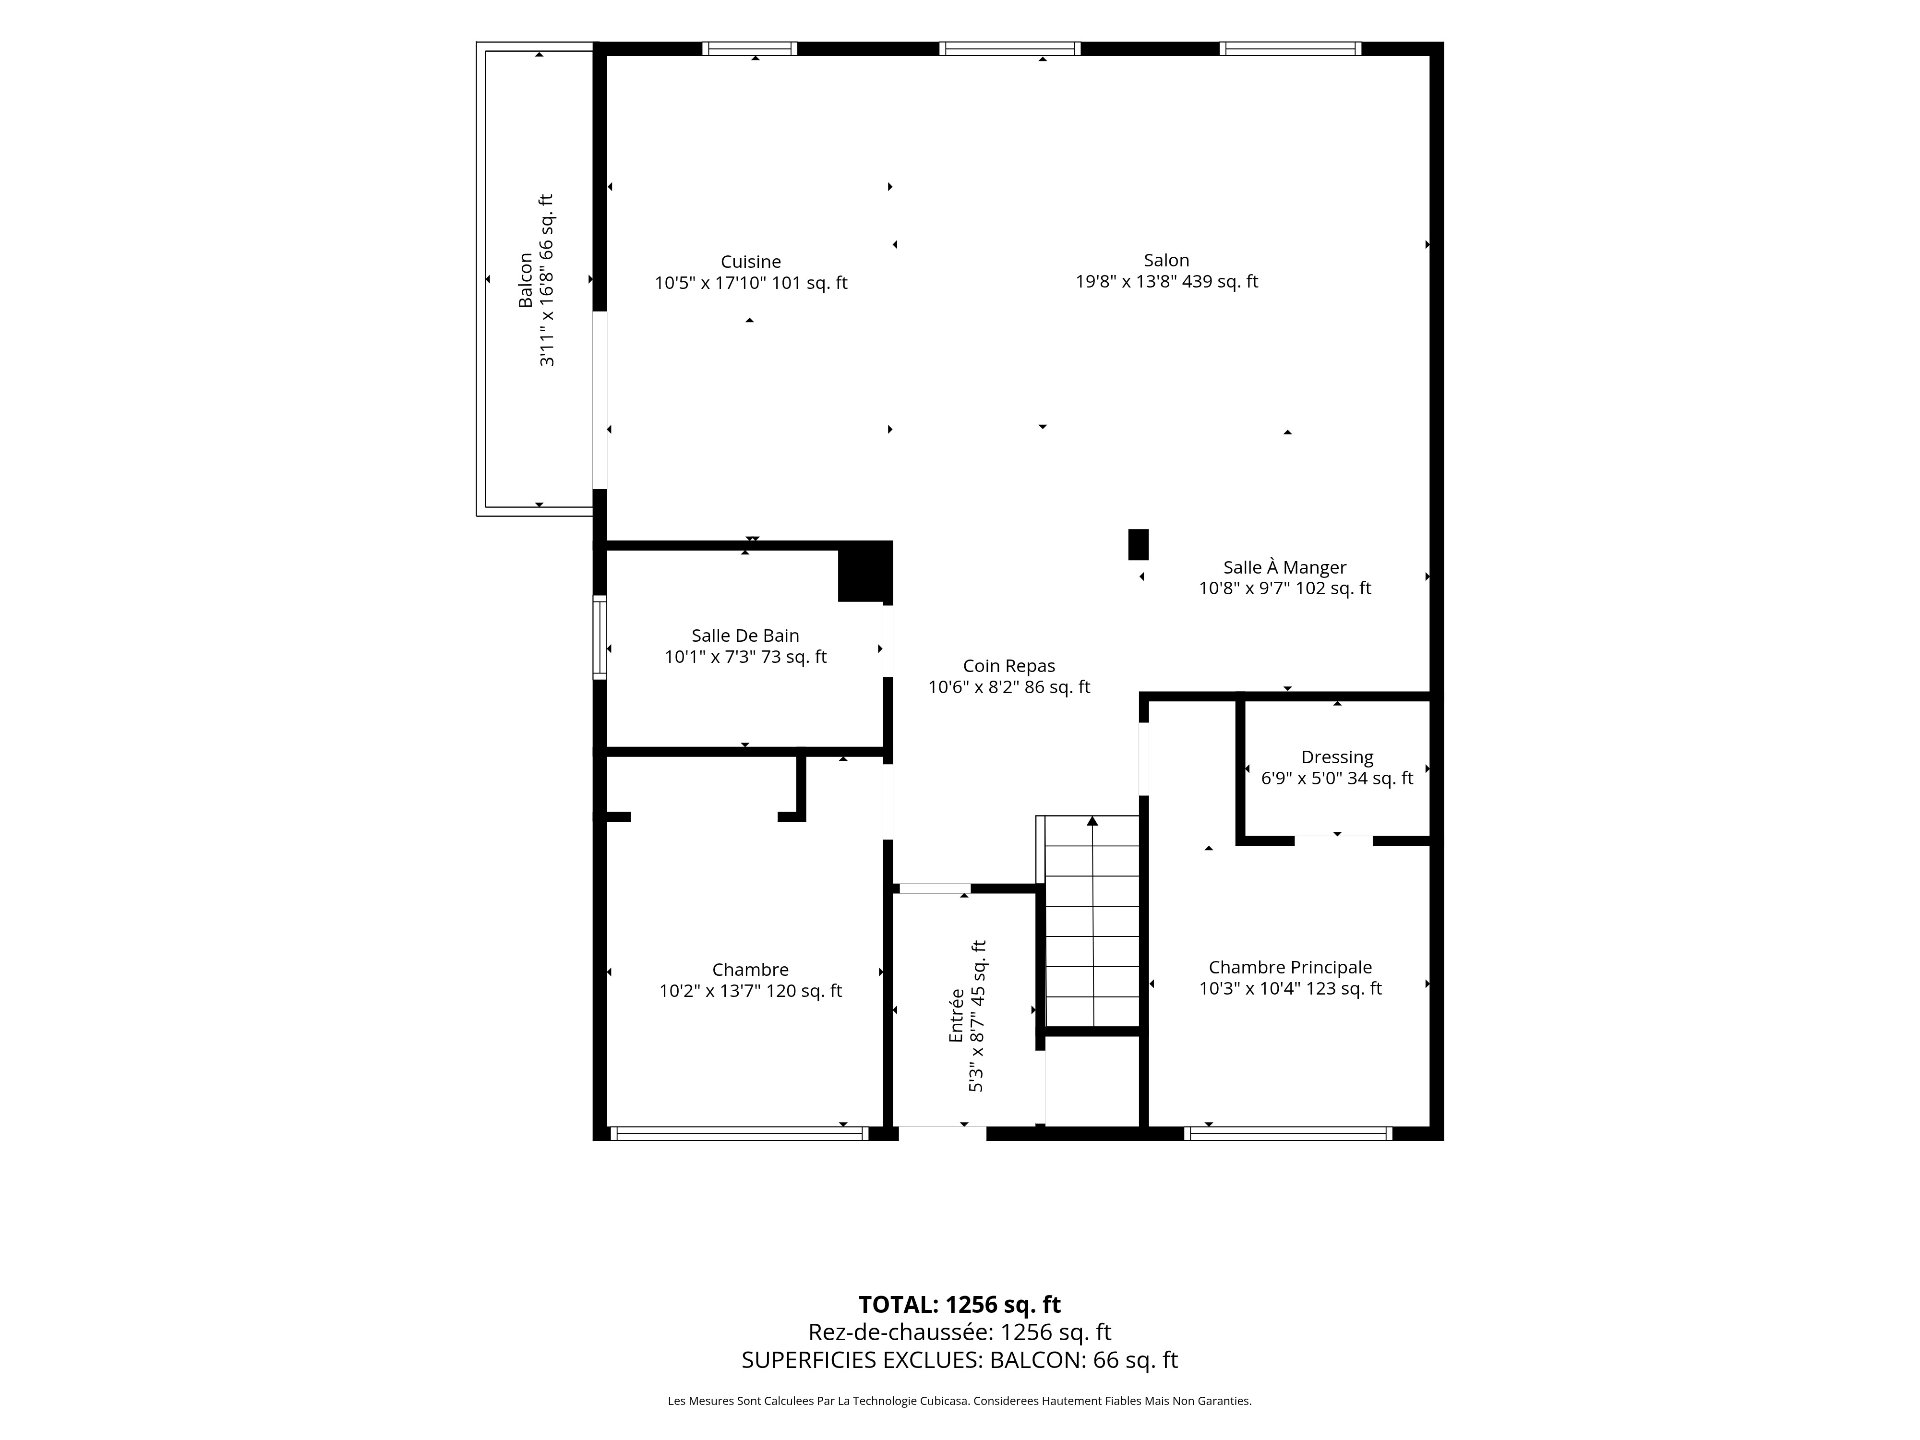
| Kitchen | 10.5 x 17.10 P | Ground Floor | |
| Kitchen | 10.7 x 8.10 P | 2nd Floor | |
| Living room | 19.8 x 13.8 P | Ground Floor | |
| Bedroom | 8.10 x 14.6 P | 2nd Floor | |
| Dining room | 10.8 x 9.7 P | Ground Floor | |
| Dinette | 10.6 x 8.2 P | Ground Floor | |
| Bathroom | 10.1 x 7.3 P | Ground Floor | |
| Primary bedroom | 10.3 x 10.4 P | Ground Floor | |
| Walk-in closet | 6.9 x 5.0 P | Ground Floor | |
| Bedroom | 10.2 x 13.7 P | Ground Floor | |
| Hallway | 5.3 x 8.7 P | Ground Floor | |
|
CHARACTERISTICS |
|
|---|---|
| Basement | 6 feet and over, Finished basement |
| Driveway | Asphalt |
| Proximity | Daycare centre, Elementary school, High school, Highway, Hospital, Public transport |
| Heating energy | Electricity |
| Garage | Fitted, Single width |
| Parking | Garage, Outdoor |
| Equipment available | Level 2 charging station, Wall-mounted heat pump |
| Sewage system | Municipal sewer |
| Water supply | Municipality |
| Foundation | Poured concrete |
| Zoning | Residential |
| Rental appliances | Water heater |