5365 Rue Paul Pau, Montréal (Mercier, QC H1K2M9 $949,900
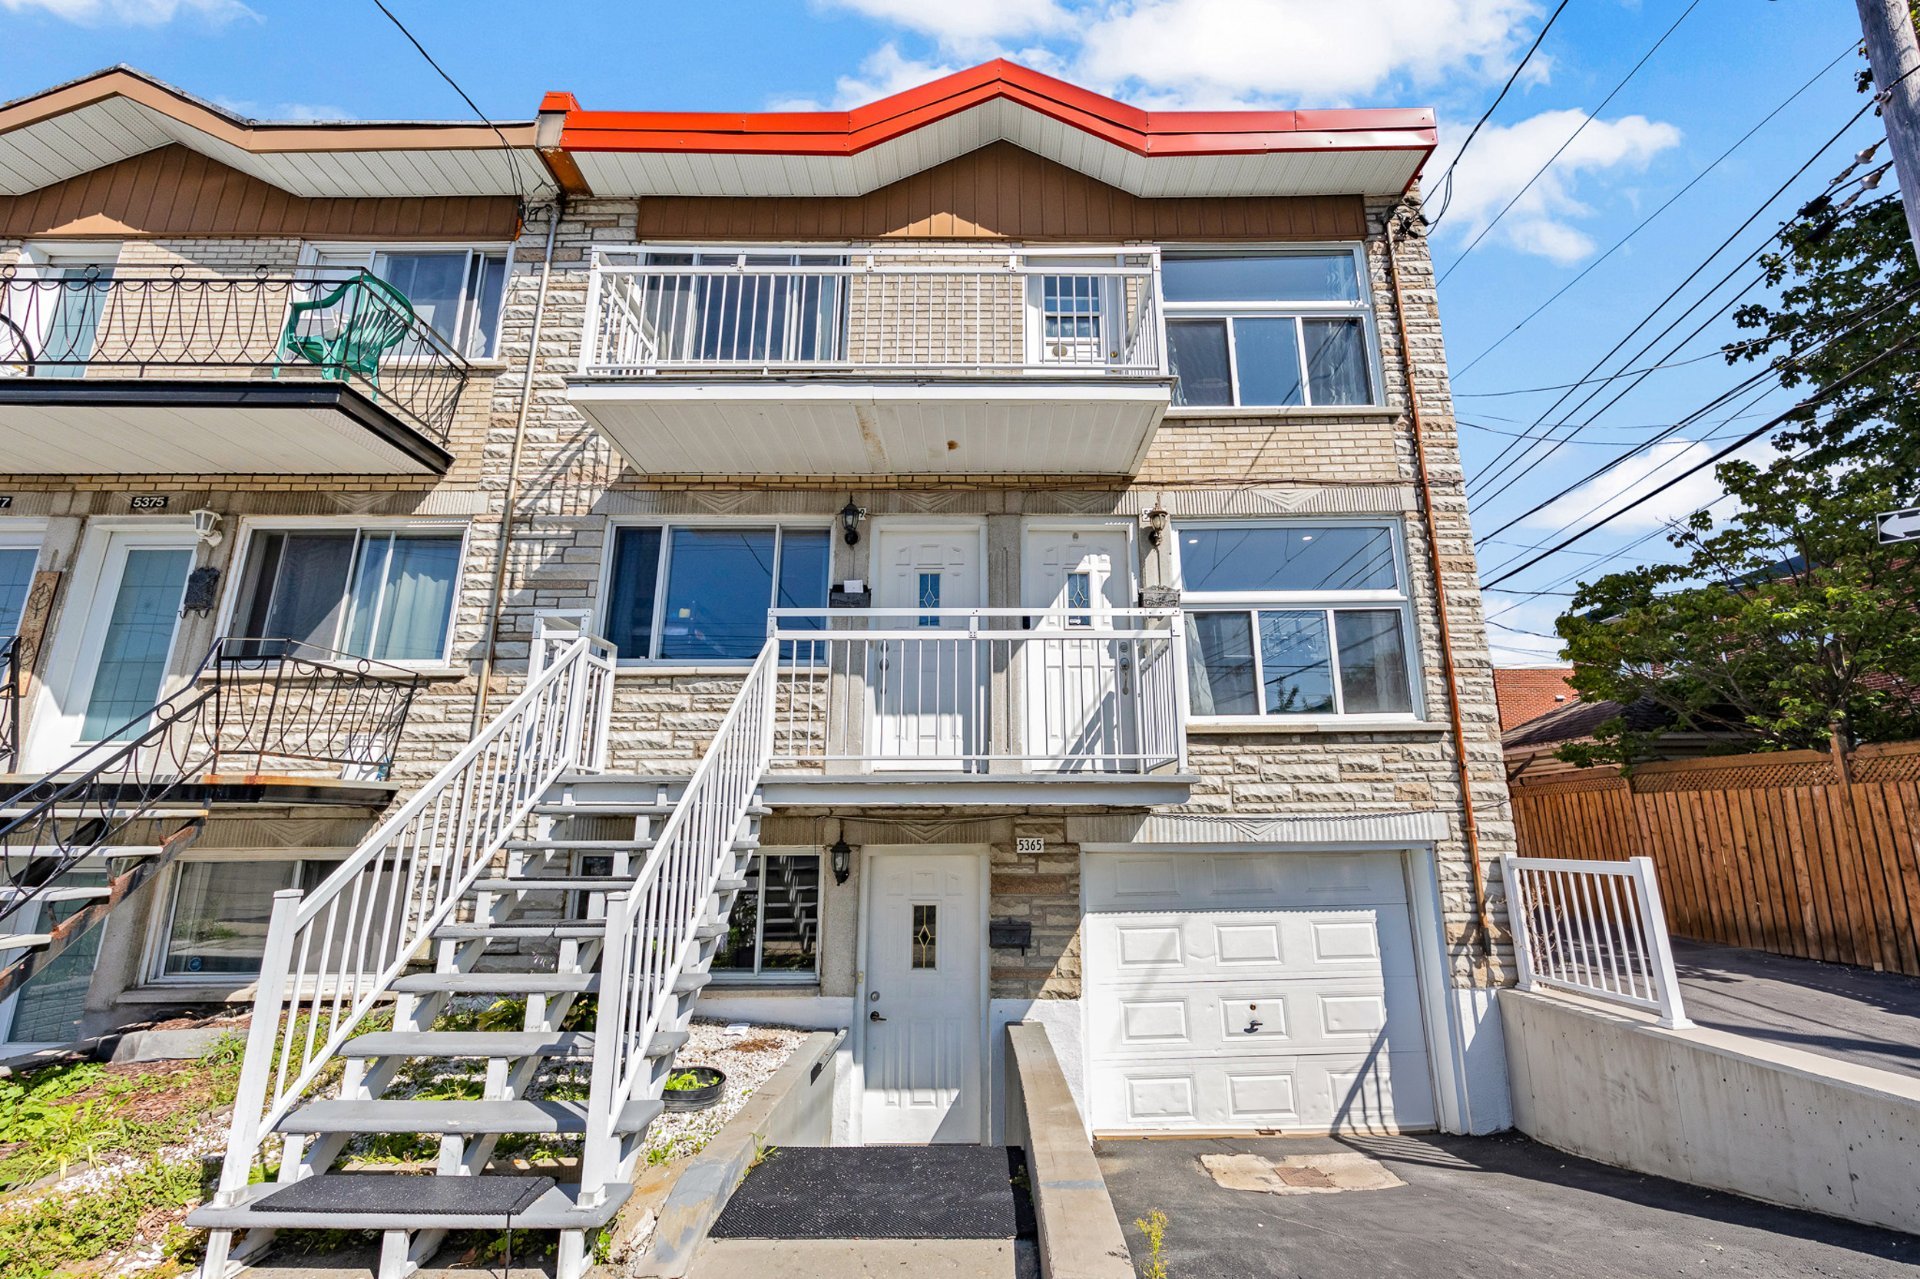
Frontage
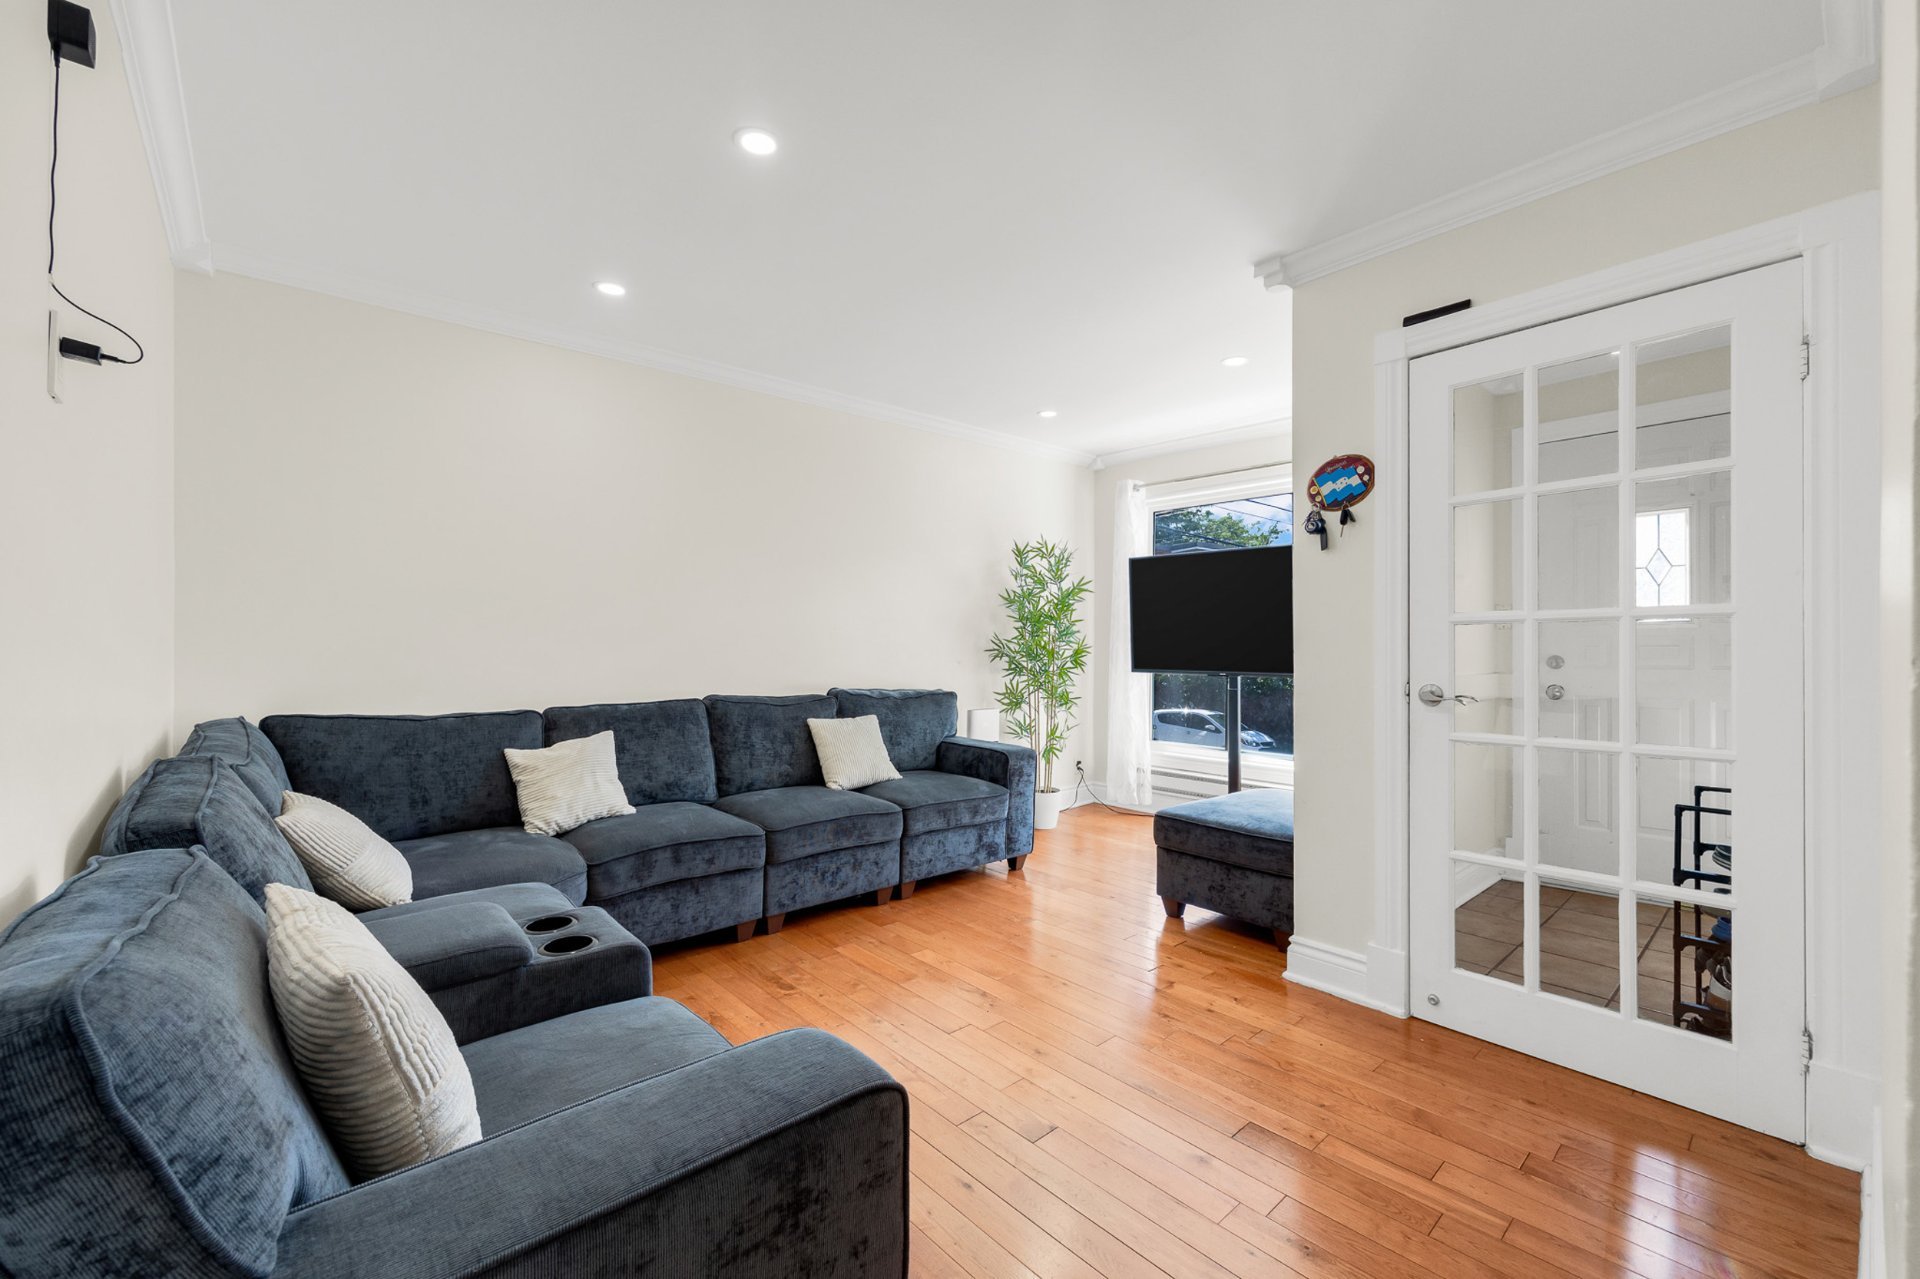
Living room
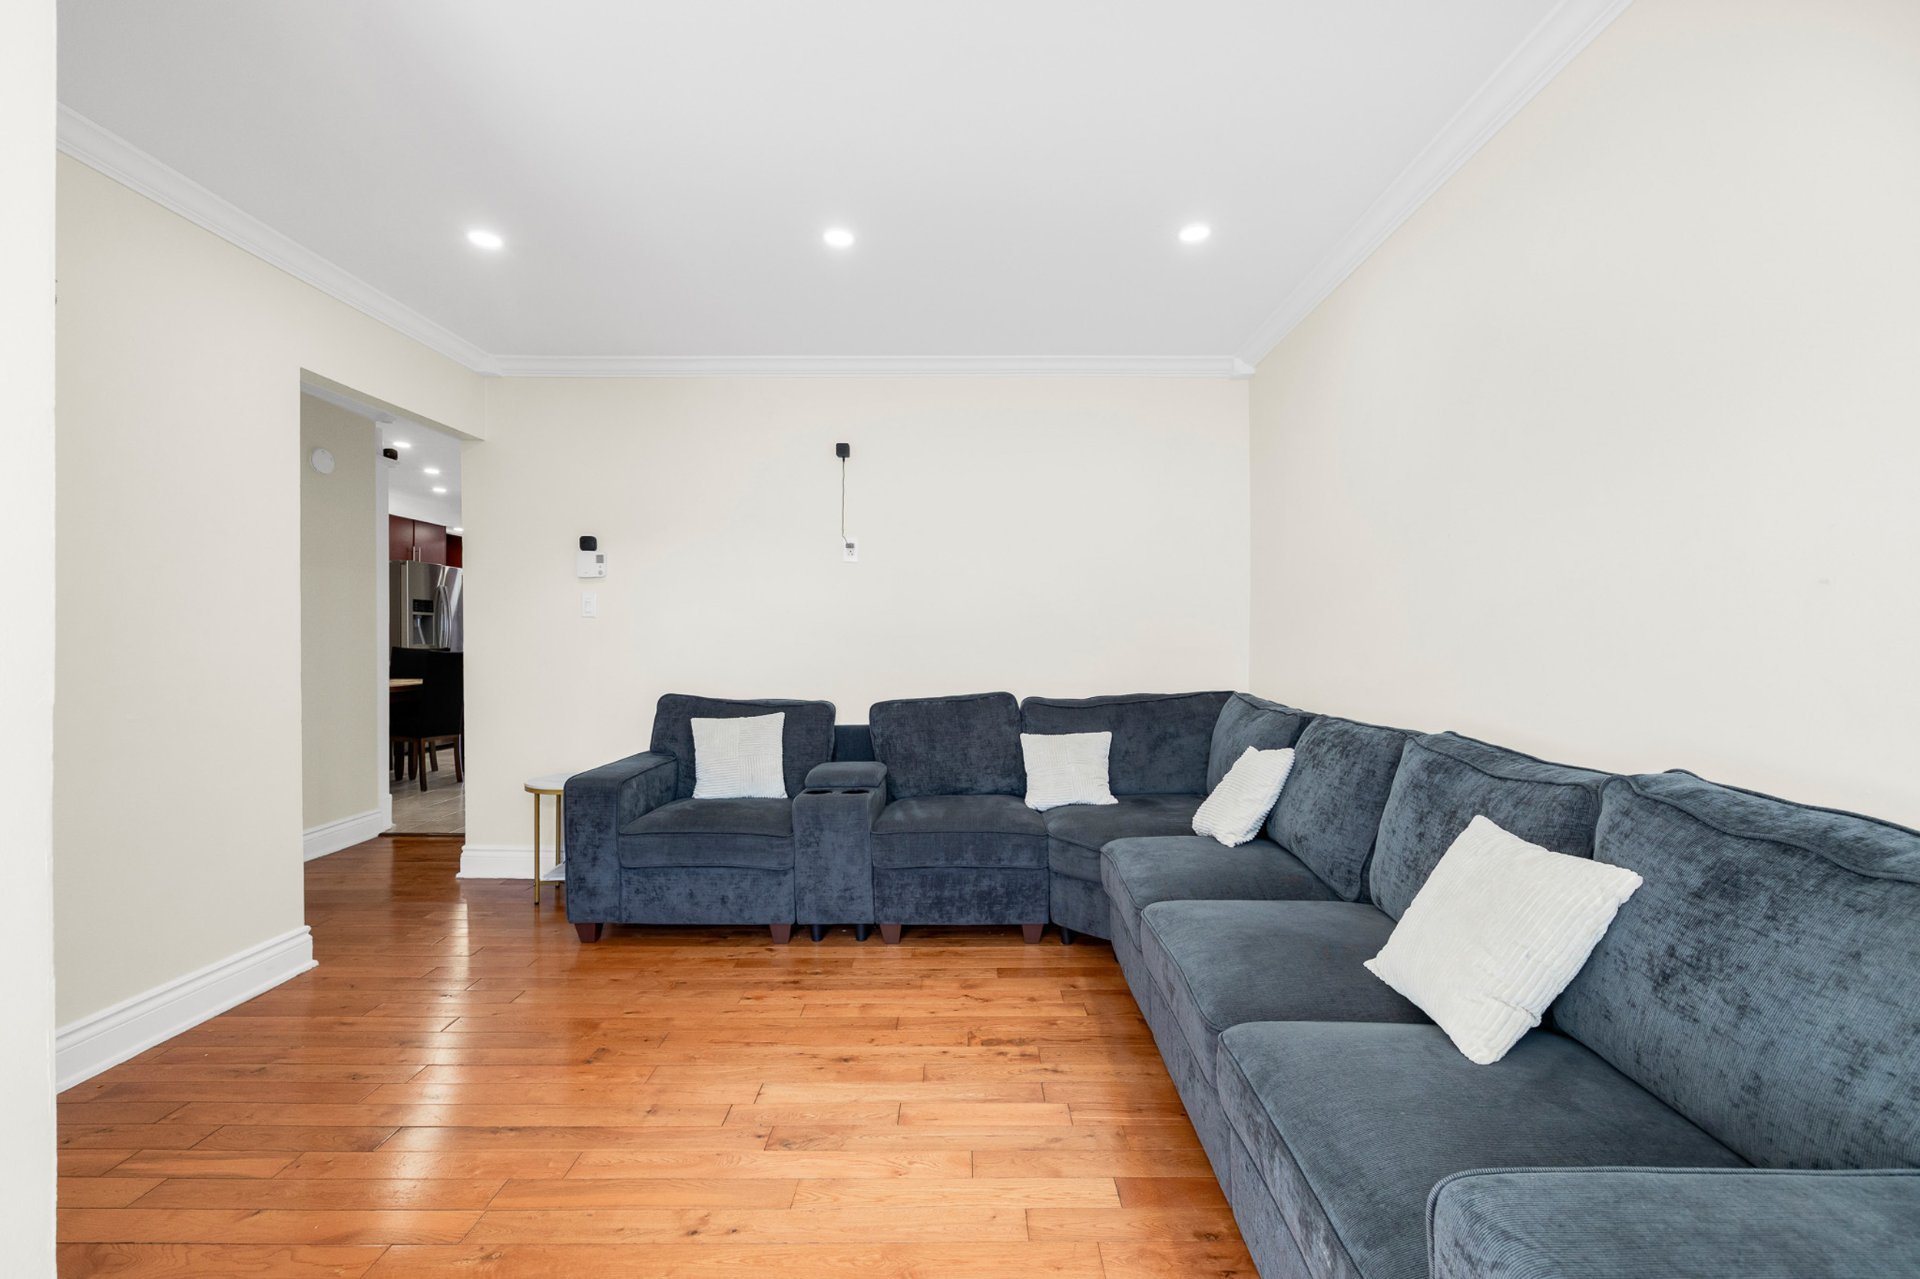
Living room
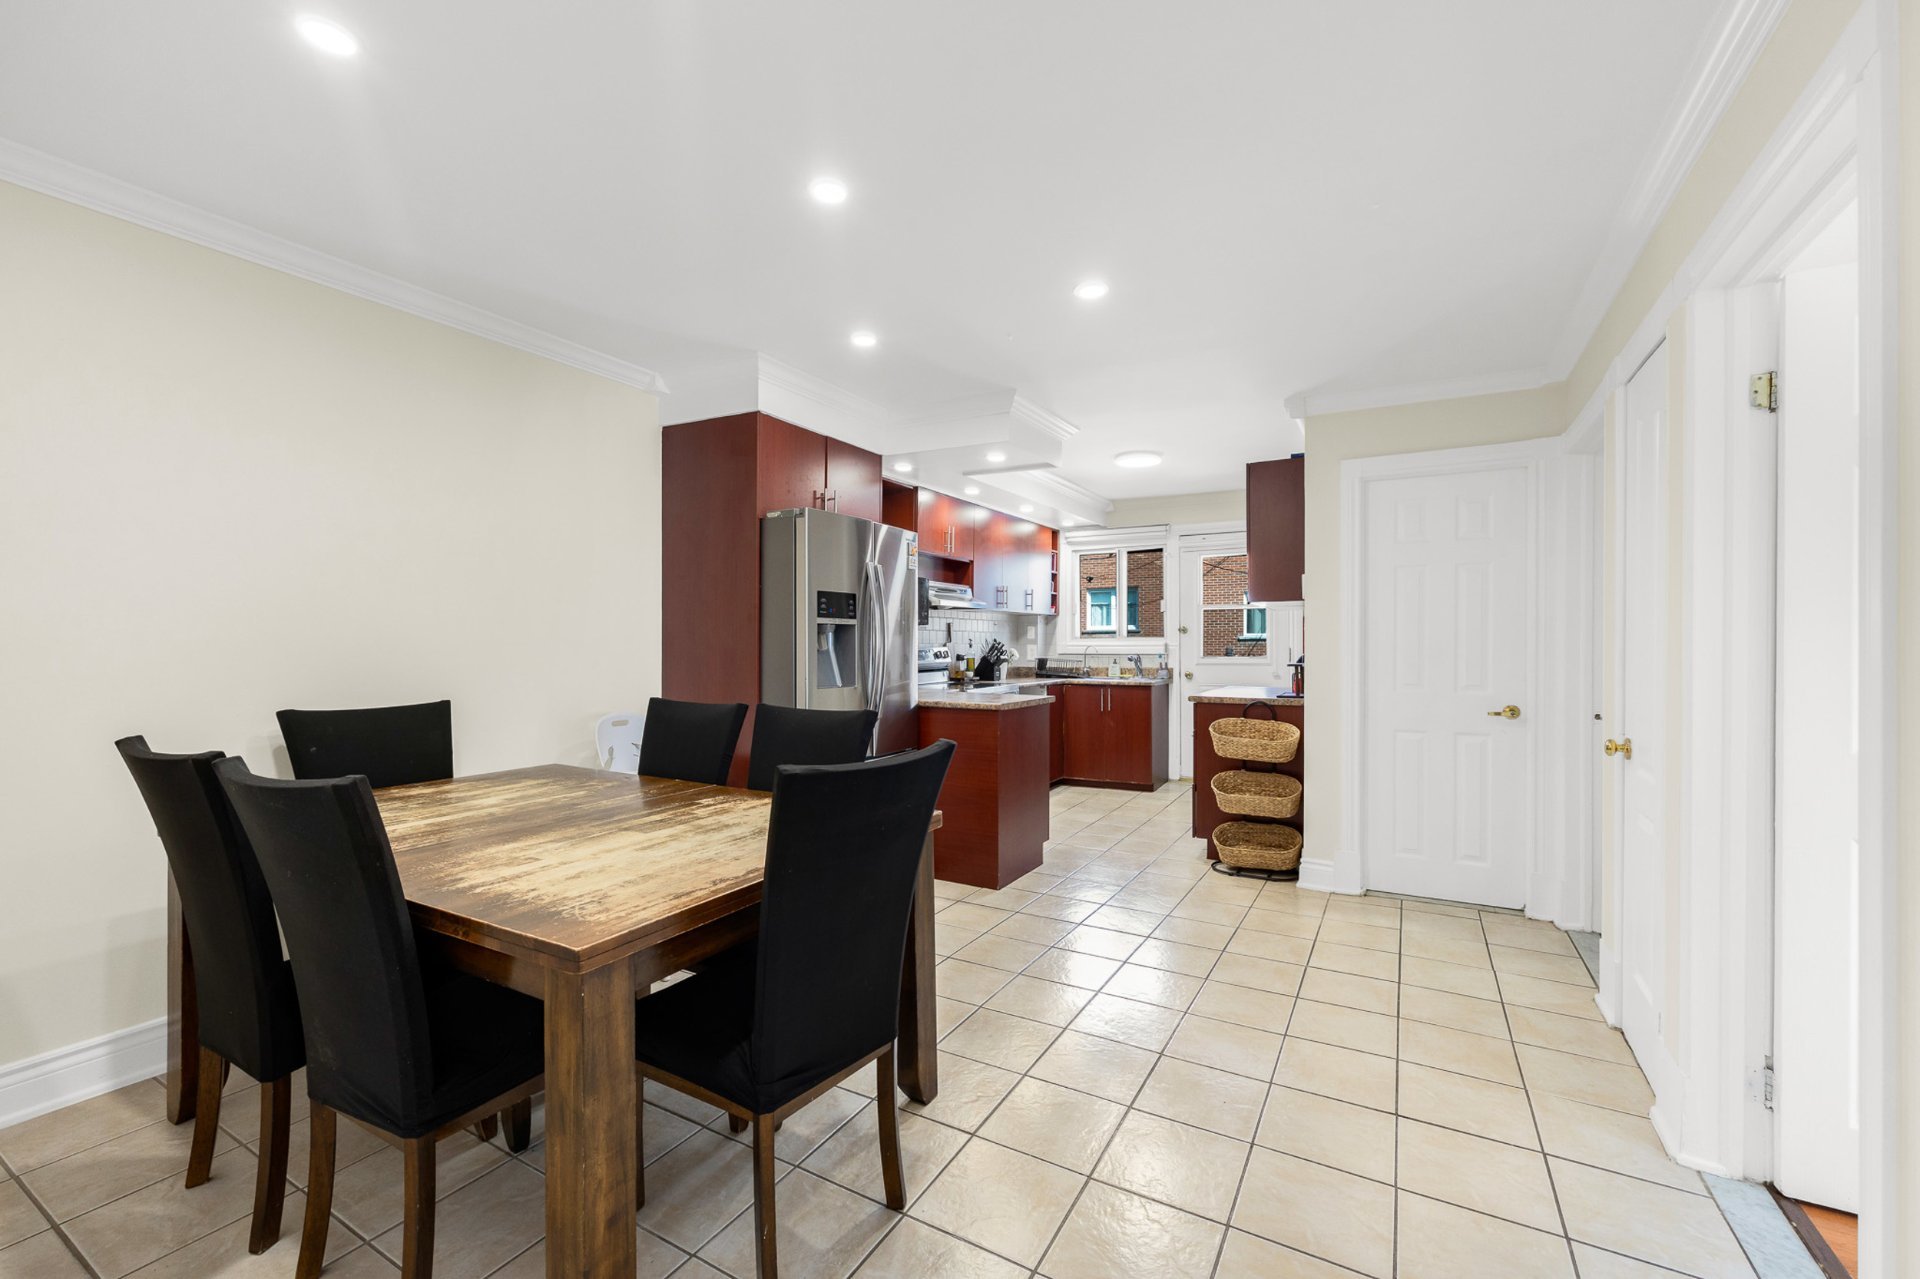
Dining room
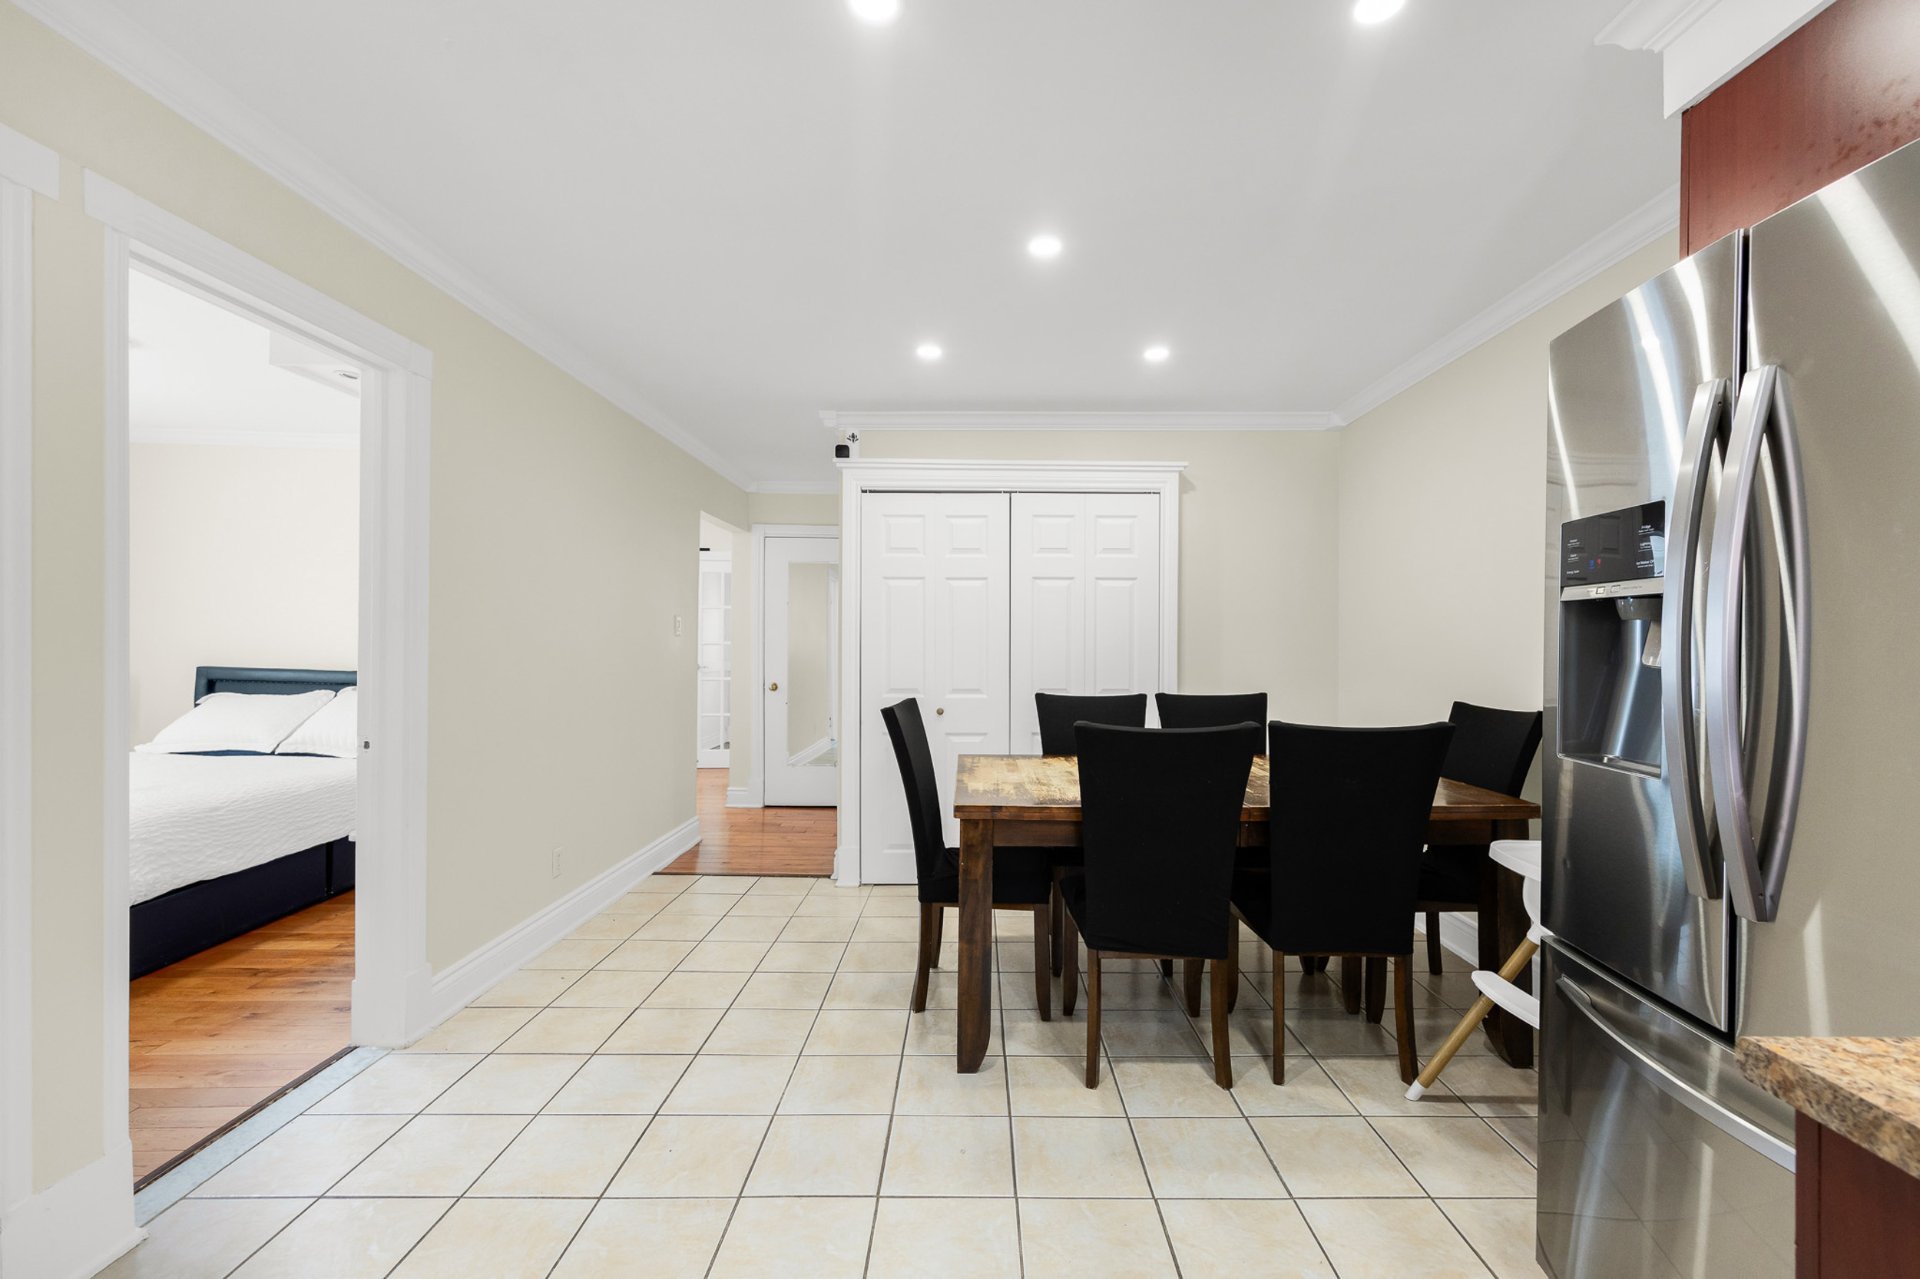
Dining room
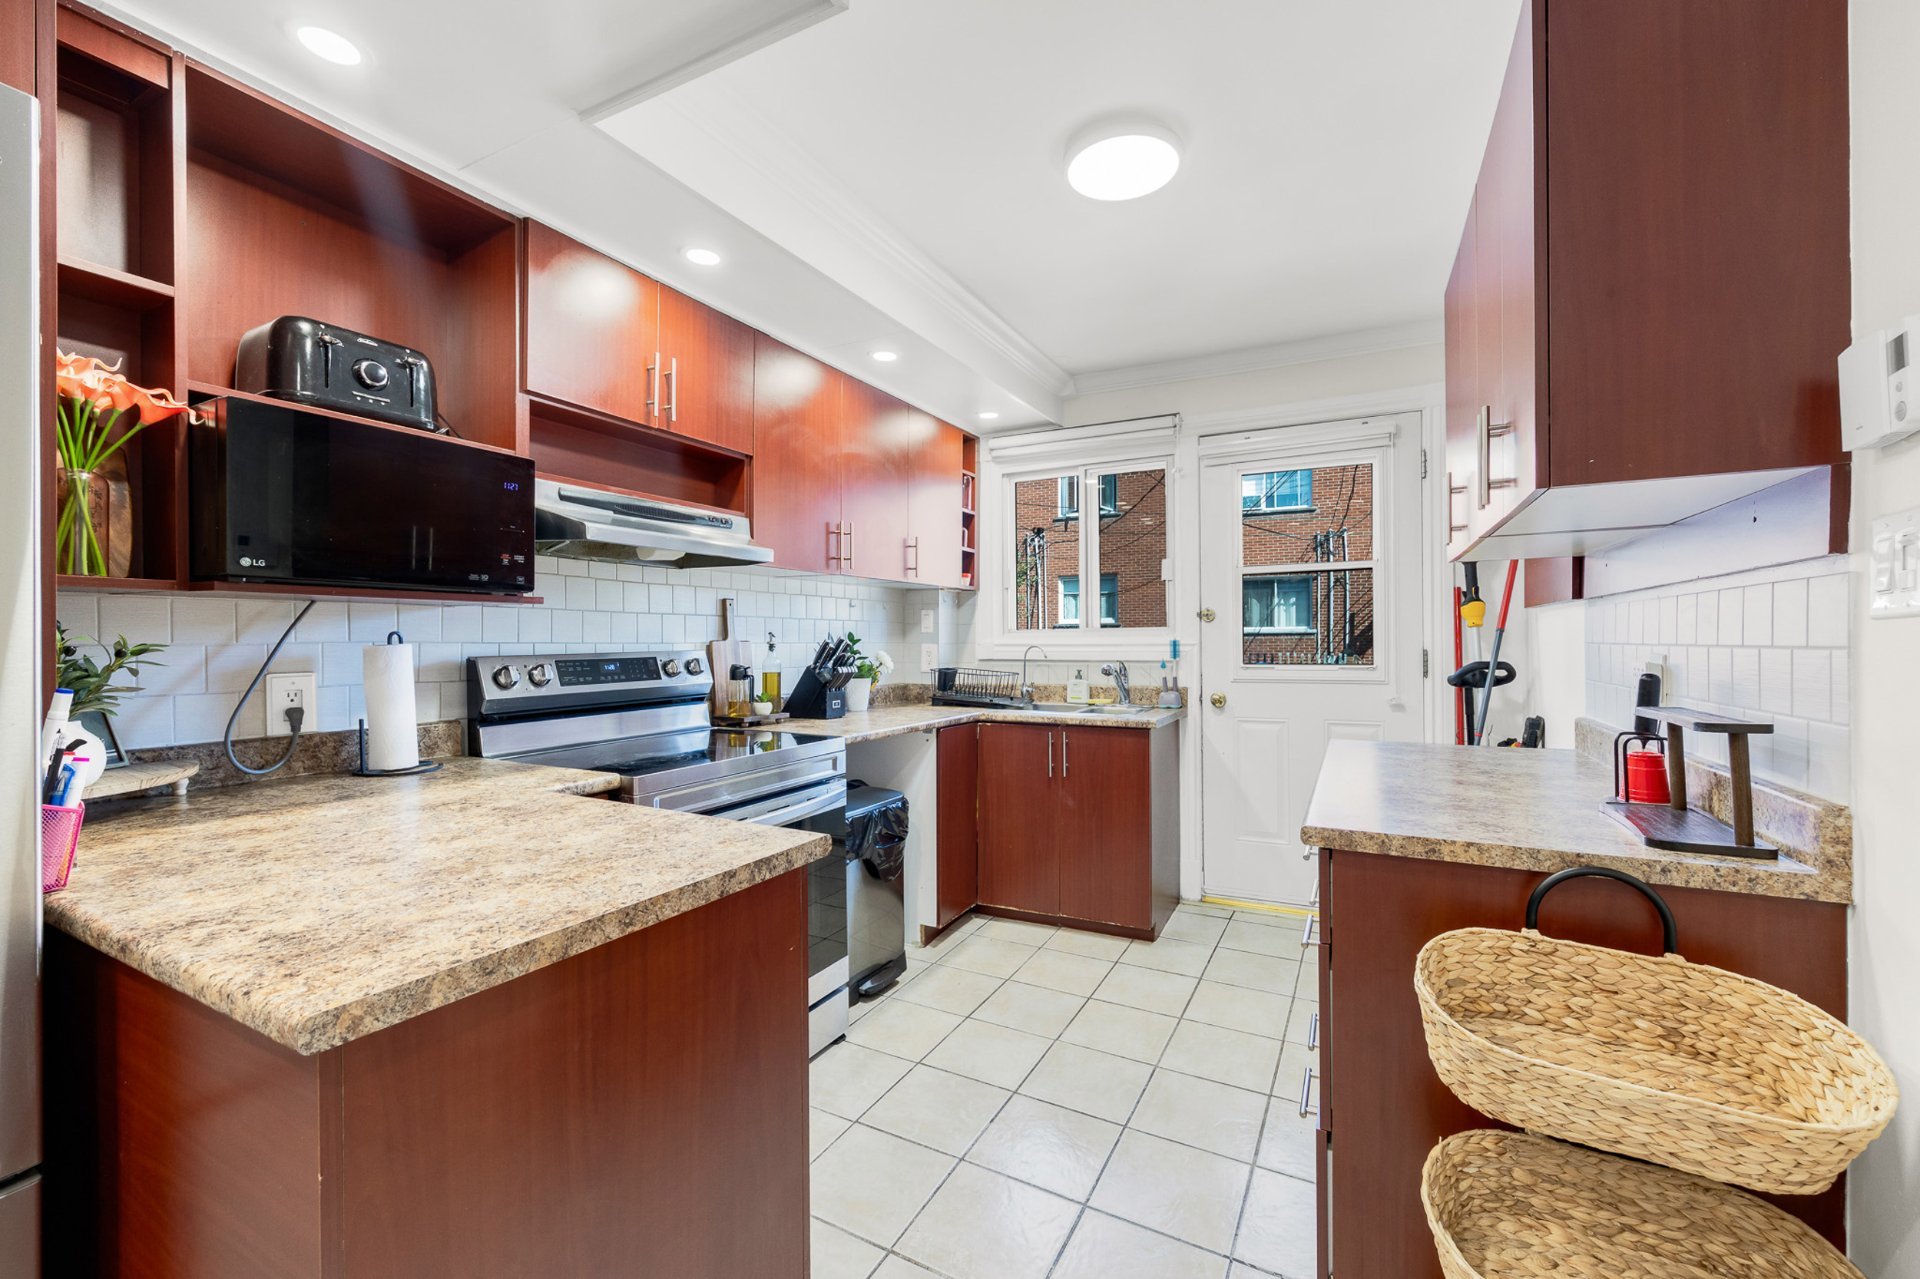
Kitchen
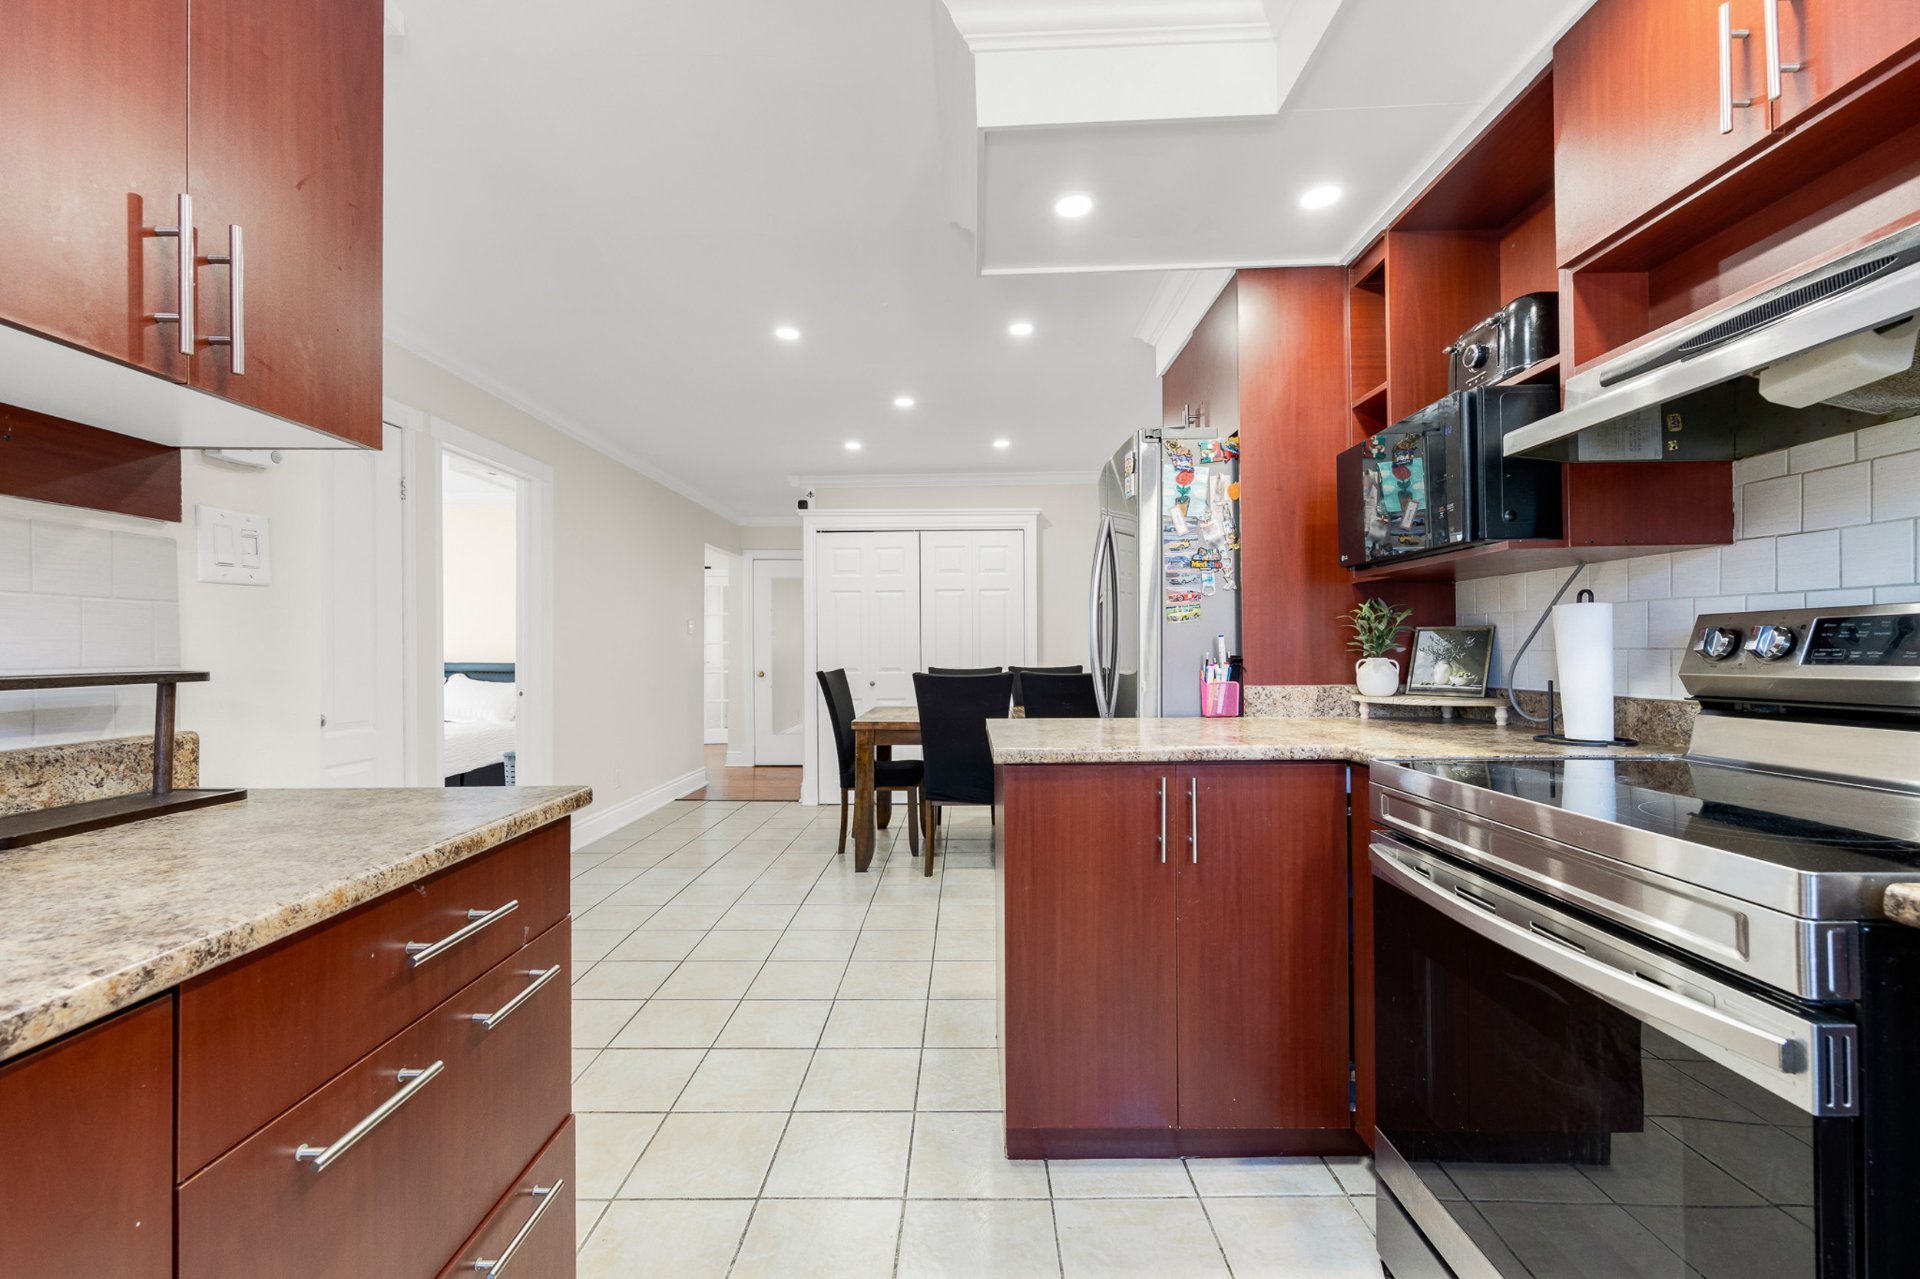
Kitchen
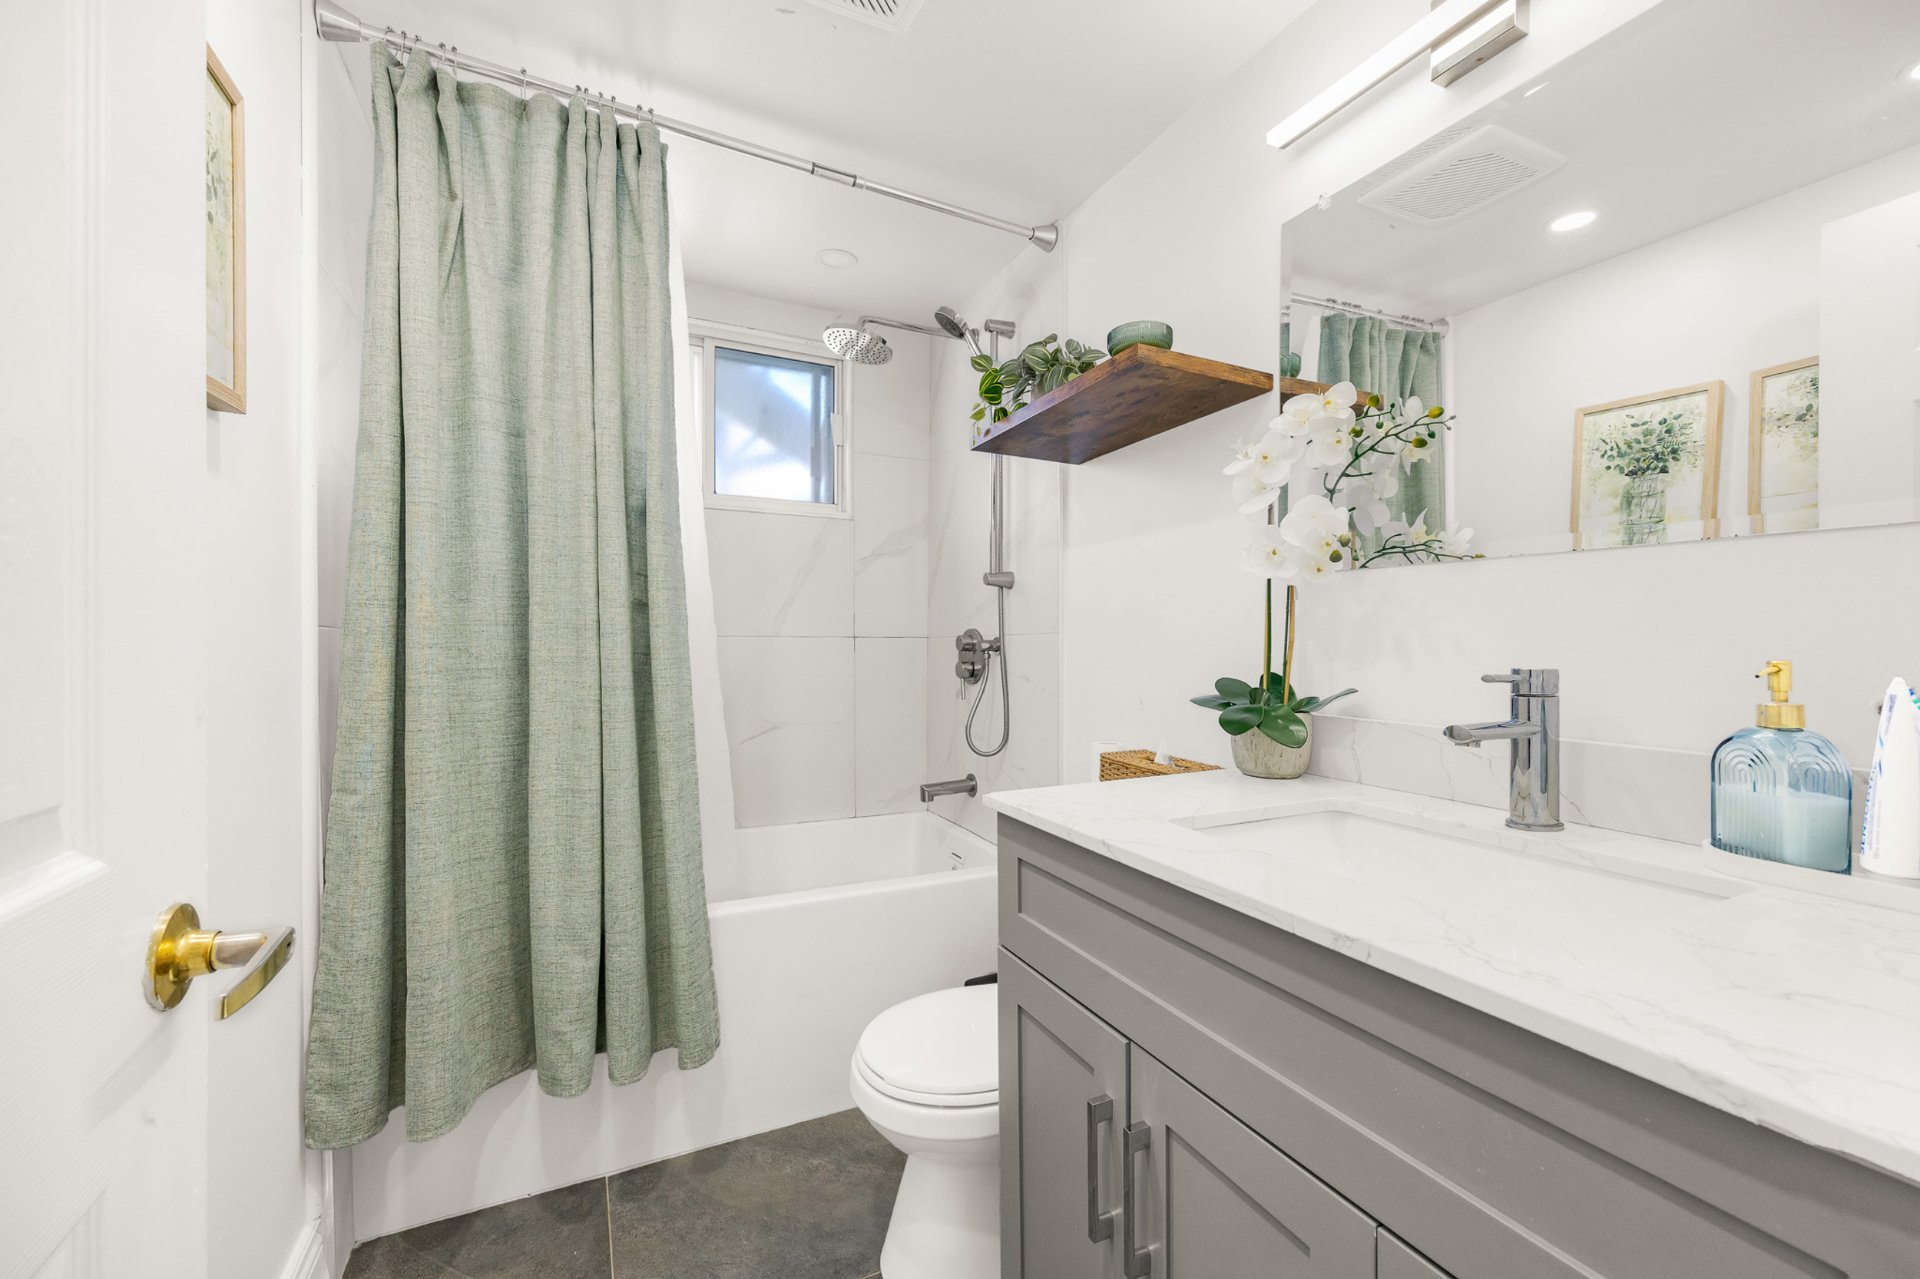
Bathroom
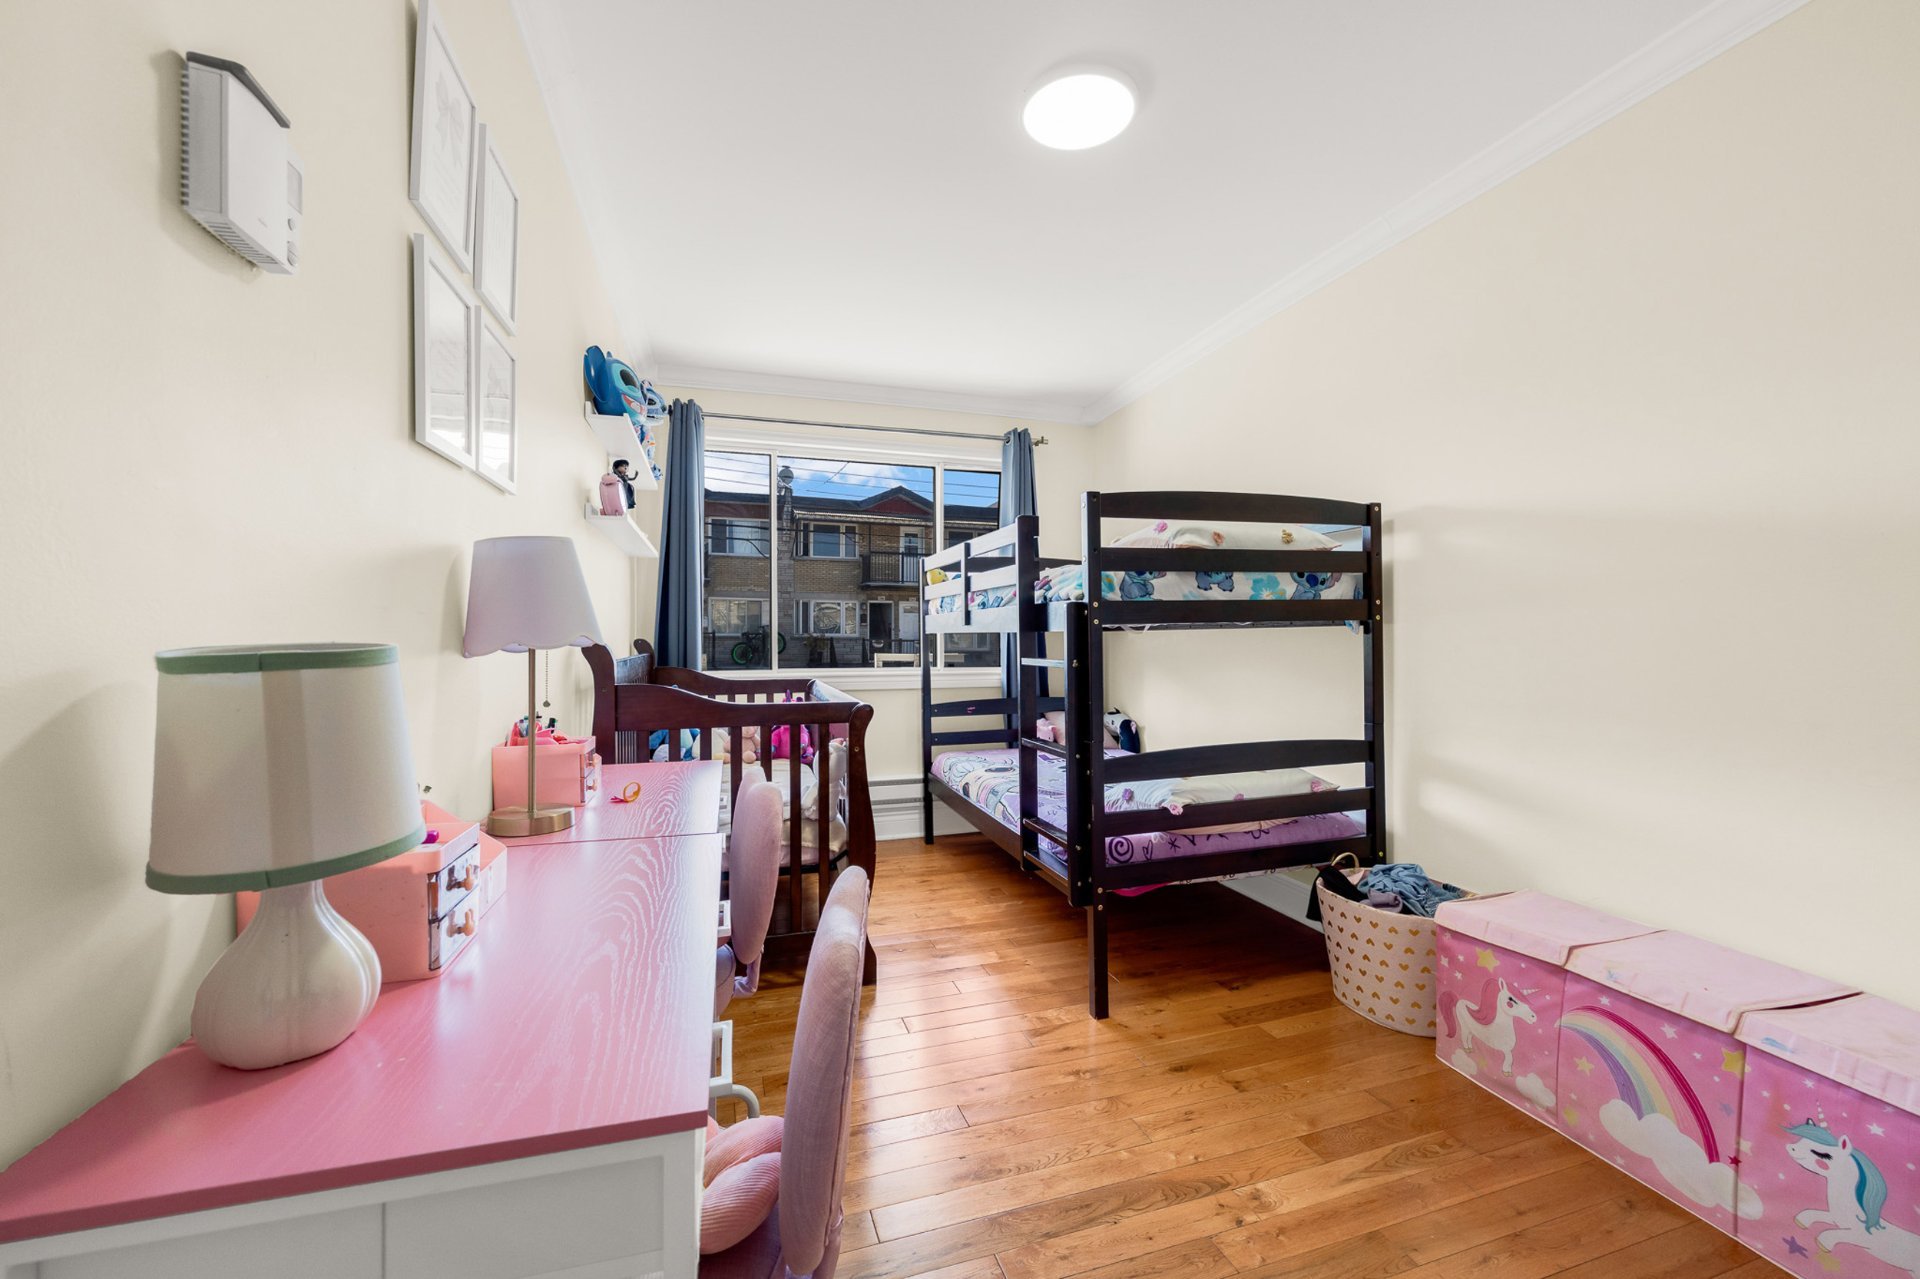
Bedroom
|
|
Description
Excellent opportunity in Montréal! This fully rented triplex offers three well-maintained, bright and functional units with classic Montréal charm. Features include a brick façade, hardwood and ceramic flooring, practical kitchens, comfortable living spaces and good natural light. Ideally located near shops, parks, public transit and everyday services. A great option for investors, with potential for a future owner-occupant.
Excellent opportunity in Montréal! This fully rented
triplex offers three well-maintained units with bright,
functional living spaces and the classic charm of a
Montréal plex. The property features a traditional brick
façade, abundant natural light, hardwood and ceramic
flooring, practical kitchens with ample cabinetry,
comfortable living areas, and well-sized bedrooms.
Ideally located in an established area of Montréal, the
property is close to shops, restaurants, parks, public
transportation and everyday services, offering a convenient
setting for tenants and future occupants alike.
All three units are currently rented, making this an
attractive option for investors looking for a
well-positioned income property. It may also be an
interesting choice for a future owner-occupant wishing to
eventually live in one unit while benefiting from rental
income from the others.
A great opportunity to acquire a versatile triplex in
Montréal with long-term potential.
The buyer may also have the option to assume the seller's
existing mortgage with TD Bank and benefit from the current
interest rate, subject to lender approval and applicable
conditions.
Inclusions: Light fixtures and kitchen huts.
Exclusions : Tenants belongings.
| BUILDING | |
|---|---|
| Type | Triplex |
| Style | Semi-detached |
| Dimensions | 7.62x12.82 M |
| Lot Size | 1788.96 PC |
| EXPENSES | |
|---|---|
| Municipal Taxes (2026) | $ 4188 / year |
| School taxes (2026) | $ 470 / year |
|
ROOM DETAILS |
|||
|---|---|---|---|
| Room | Dimensions | Level | Flooring |
| Hallway | 3.9 x 6.5 P | Ground Floor | Ceramic tiles |
| Living room | 11.8 x 15.10 P | 2nd Floor | Floating floor |
| Entrance | 3.1 x 4.0 P | Basement | Ceramic tiles |
| Living room | 12.0 x 15.11 P | Ground Floor | Wood |
| Primary bedroom | 8.0 x 15.5 P | 2nd Floor | Wood |
| Living room | 11.6 x 12.11 P | Basement | Wood |
| Primary bedroom | 8.0 x 15.10 P | Ground Floor | Wood |
| Bedroom | 11.8 x 10.6 P | 2nd Floor | Wood |
| Bedroom | 8.1 x 9.6 P | Basement | Wood |
| Bedroom | 11.8 x 10.6 P | Ground Floor | Wood |
| Bedroom | 11.8 x 11.7 P | 2nd Floor | Wood |
| Hallway | 3.1 x 12.3 P | Basement | Ceramic tiles |
| Bedroom | 11.8 x 11.3 P | Ground Floor | Wood |
| Dining room | 11.6 x 10.11 P | 2nd Floor | Ceramic tiles |
| Kitchen | 11.6 x 13.10 P | Basement | Ceramic tiles |
| Dining room | 11.6 x 11.4 P | Ground Floor | Ceramic tiles |
| Kitchen | 11.6 x 12.2 P | 2nd Floor | Ceramic tiles |
| Primary bedroom | 11.8 x 13.7 P | Basement | Wood |
| Kitchen | 11.6 x 10.10 P | Ground Floor | Ceramic tiles |
| Bathroom | 4.8 x 8.4 P | 2nd Floor | Ceramic tiles |
| Bathroom | 5.0 x 6.10 P | Basement | Ceramic tiles |
| Bathroom | 4.11 x 8.2 P | Ground Floor | Ceramic tiles |
|
CHARACTERISTICS |
|
|---|---|
| Basement | 6 feet and over, Finished basement, Separate entrance |
| Driveway | Asphalt |
| Proximity | Bicycle path, Daycare centre, Elementary school, High school, Highway, Hospital, Park - green area, Public transport |
| Siding | Brick, Stone |
| Heating system | Electric baseboard units |
| Heating energy | Electricity |
| Landscaping | Fenced |
| Garage | Fitted, Heated, Single width |
| Parking | Garage, Outdoor |
| Sewage system | Municipal sewer |
| Water supply | Municipality |
| Foundation | Poured concrete |
| Zoning | Residential |
| Rental appliances | Water heater |