2250 Rue Marcelle Ferron, Montréal (Mercier, QC H1L0A7 $2,000/M
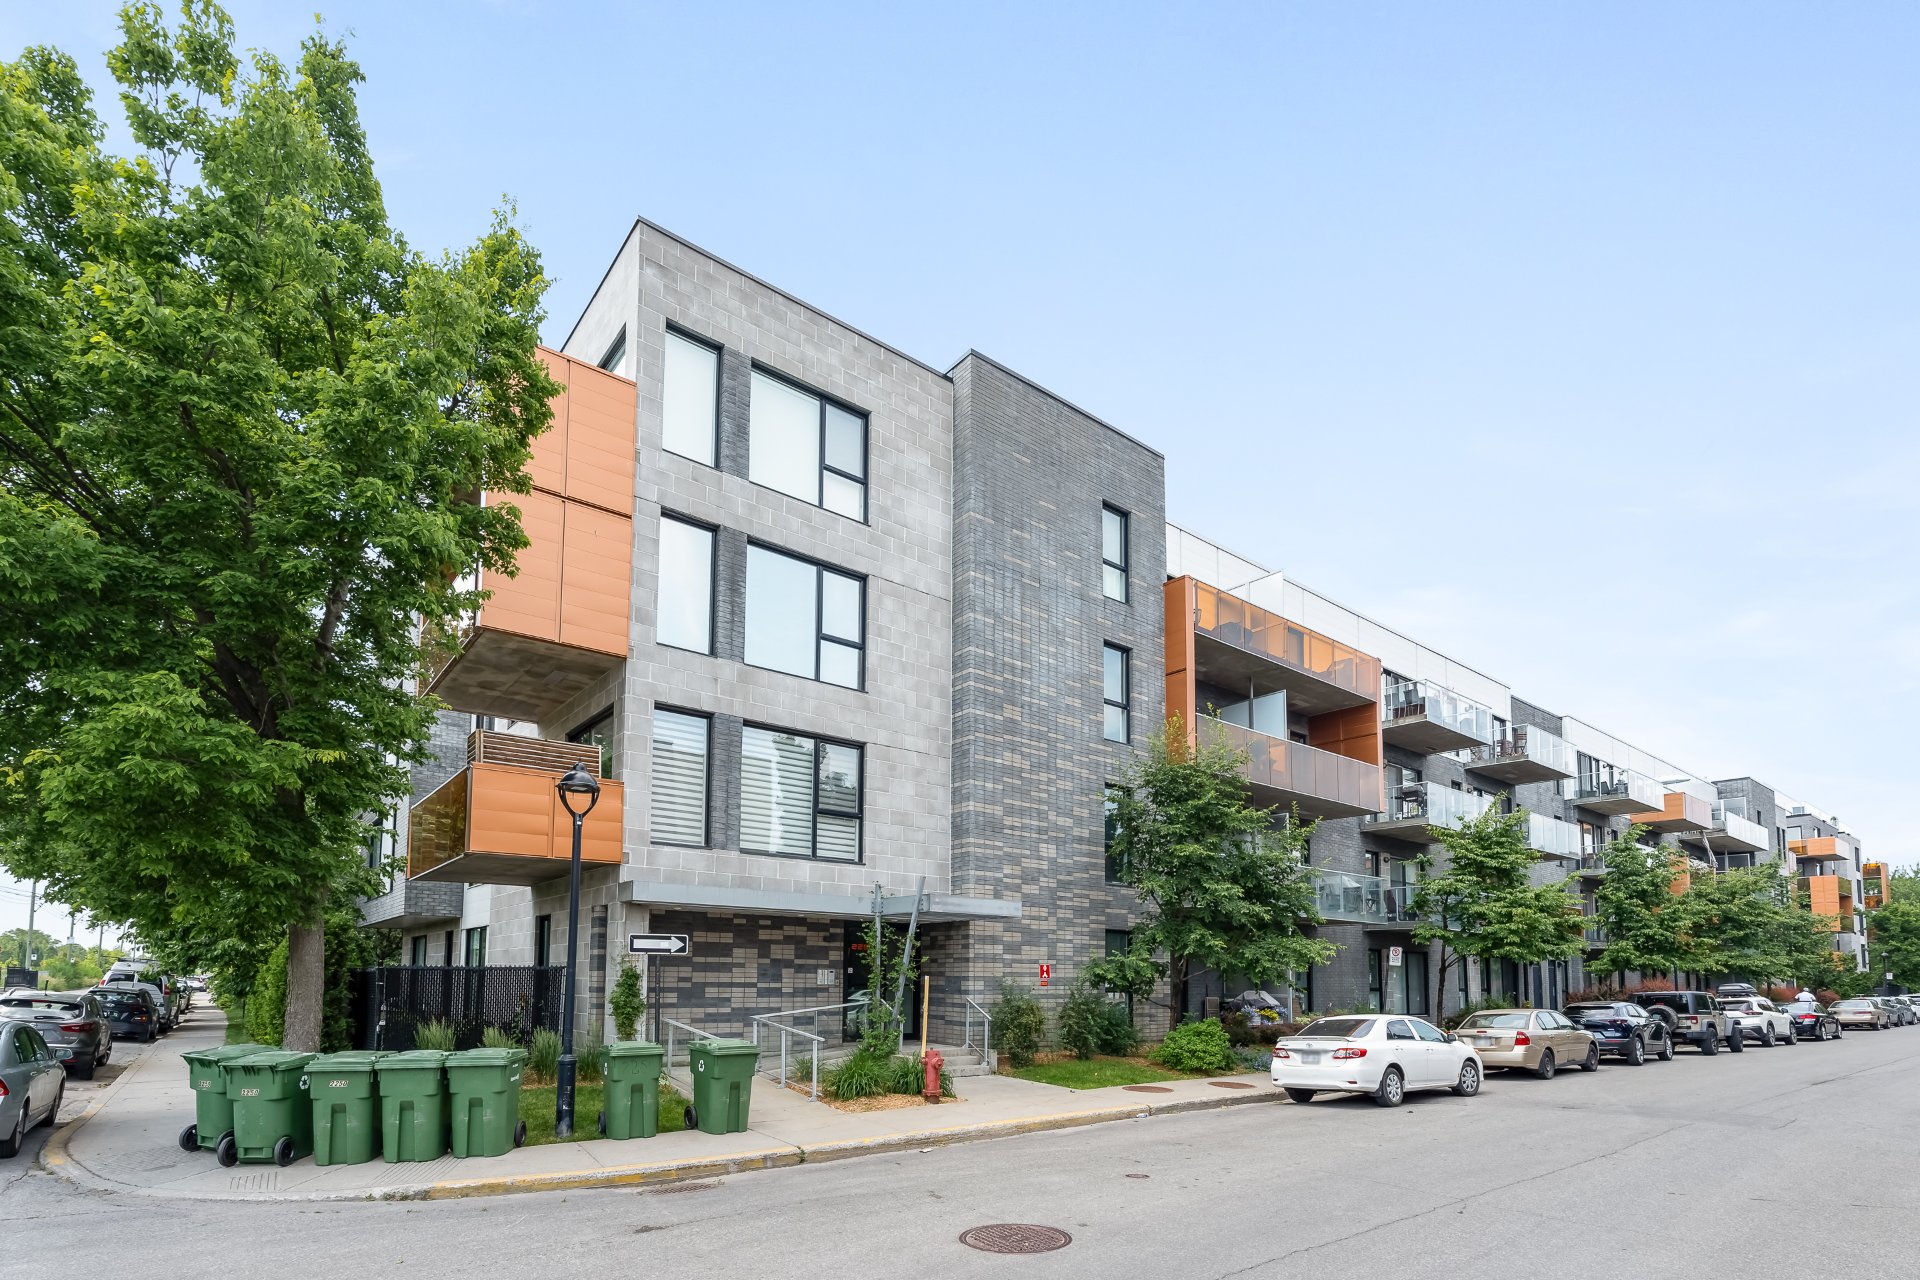
Exterior entrance
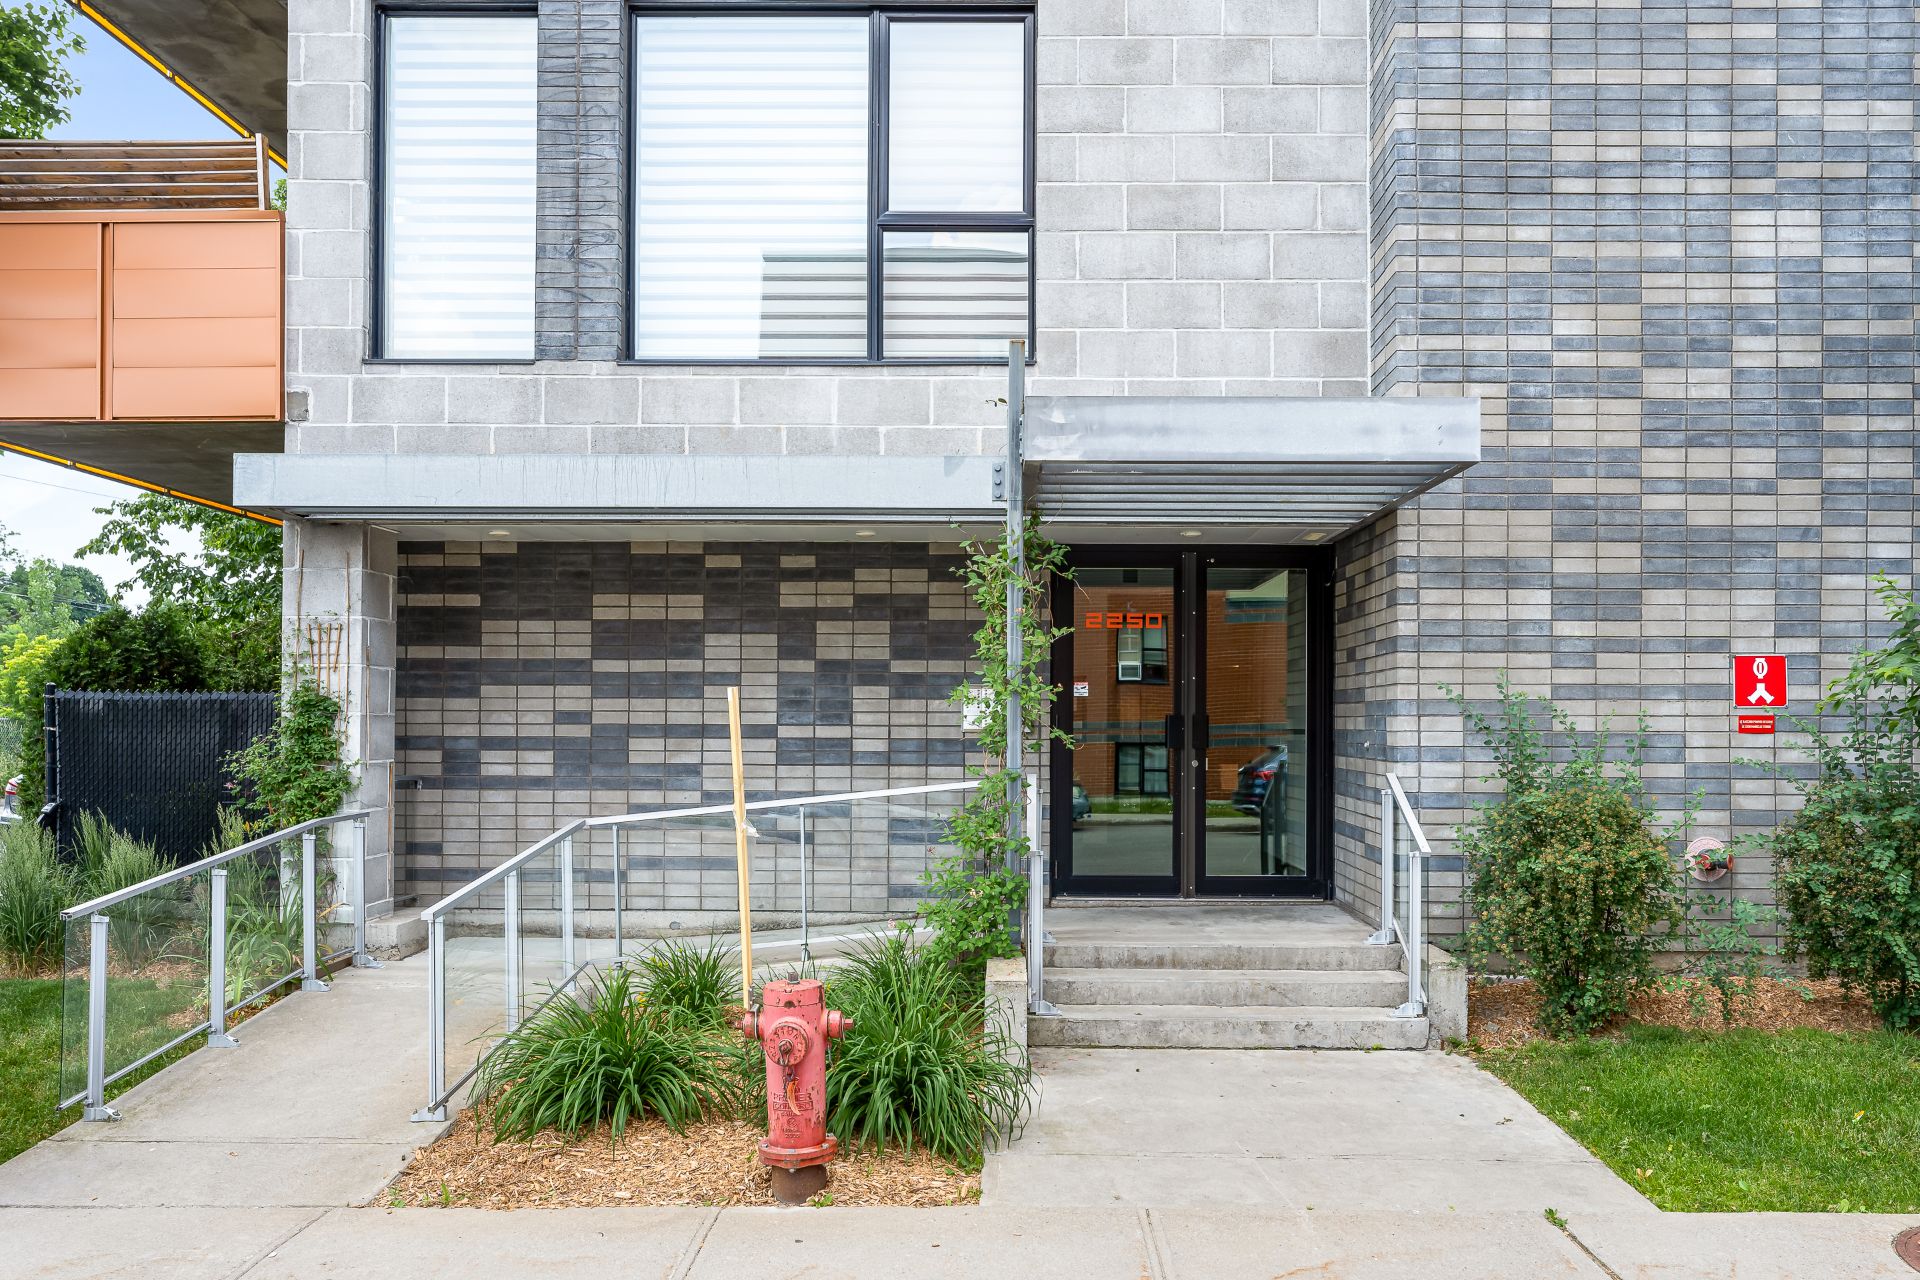
Exterior entrance
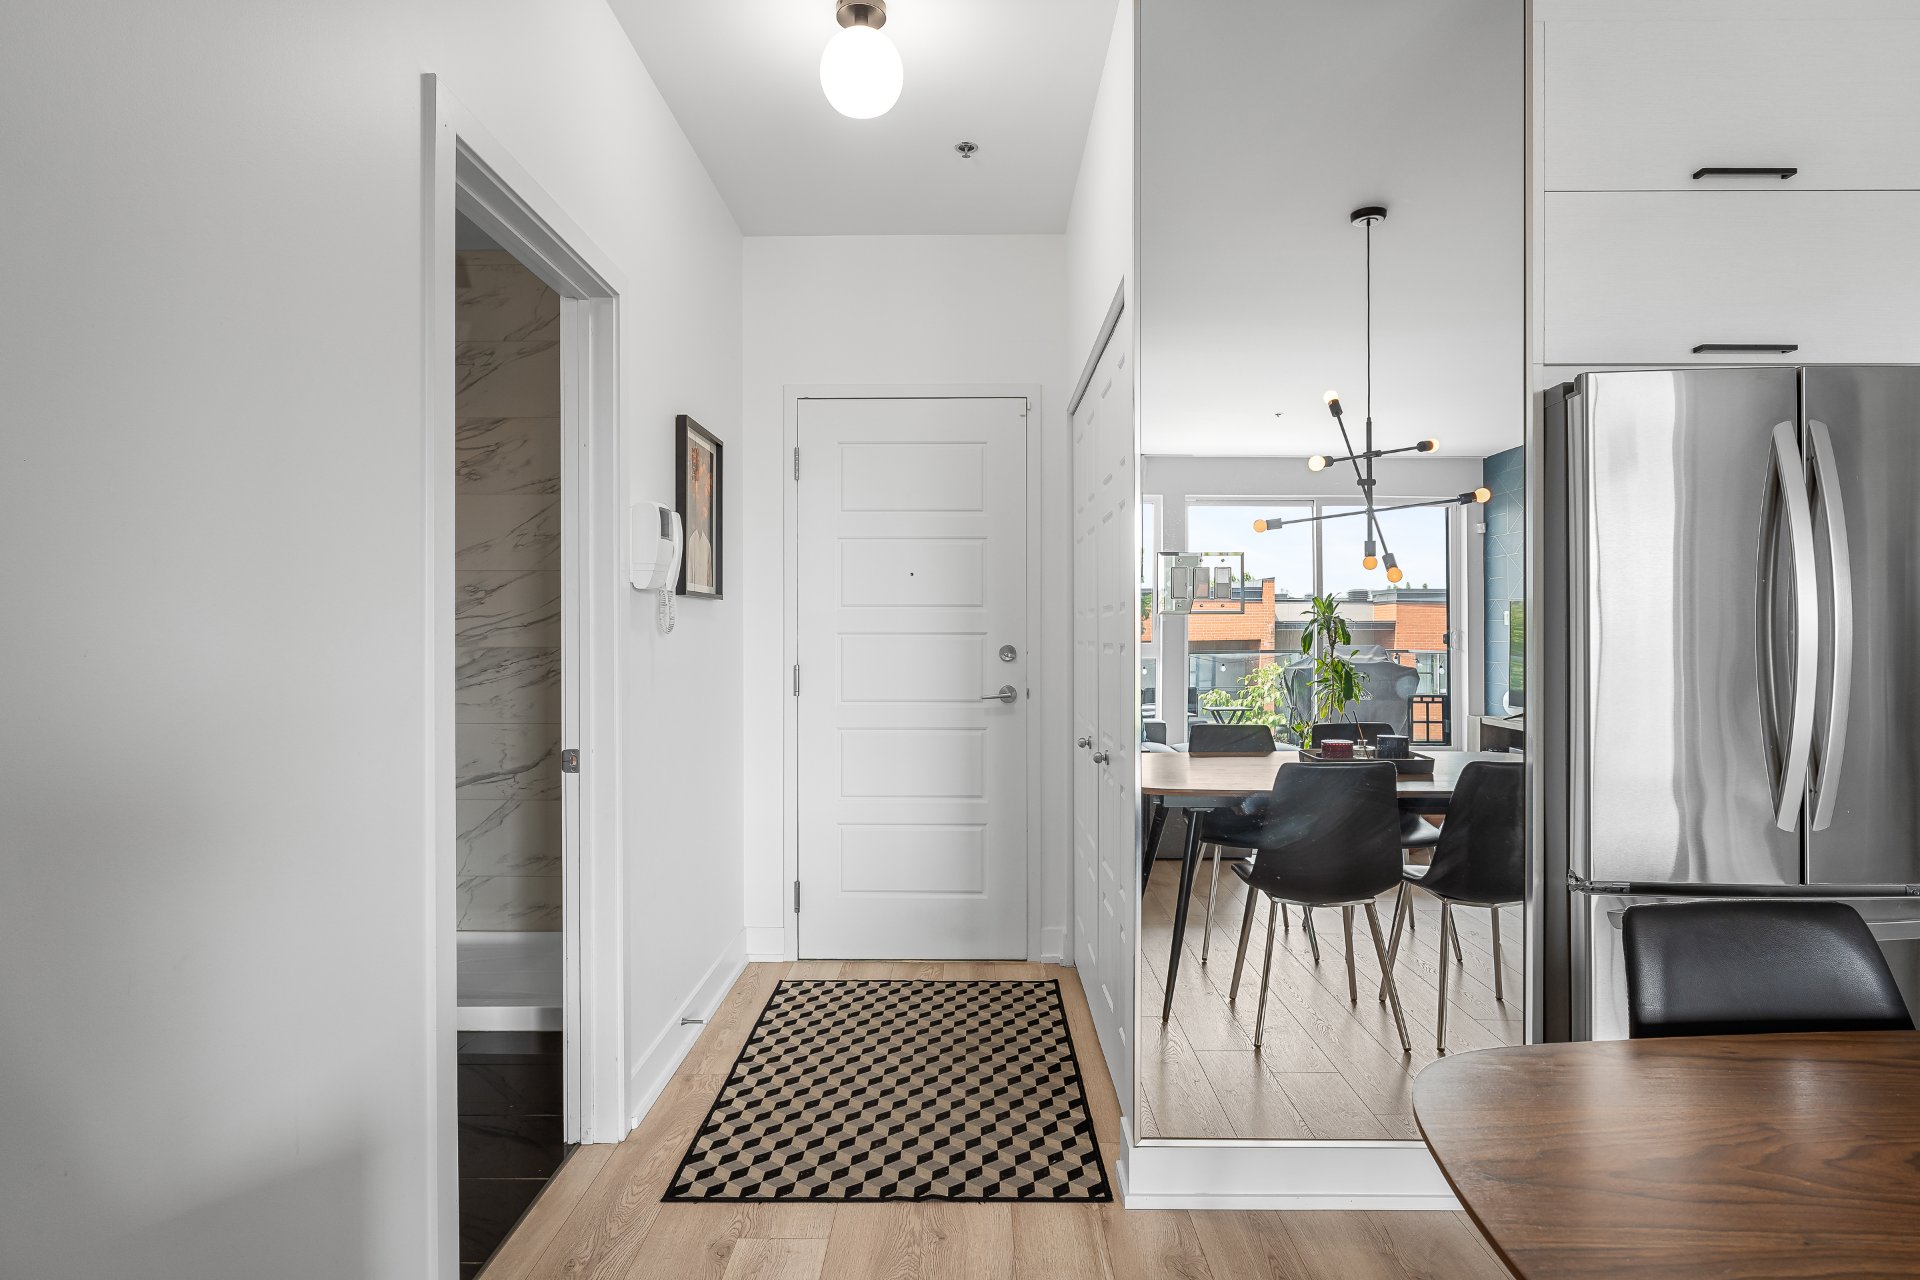
Hallway
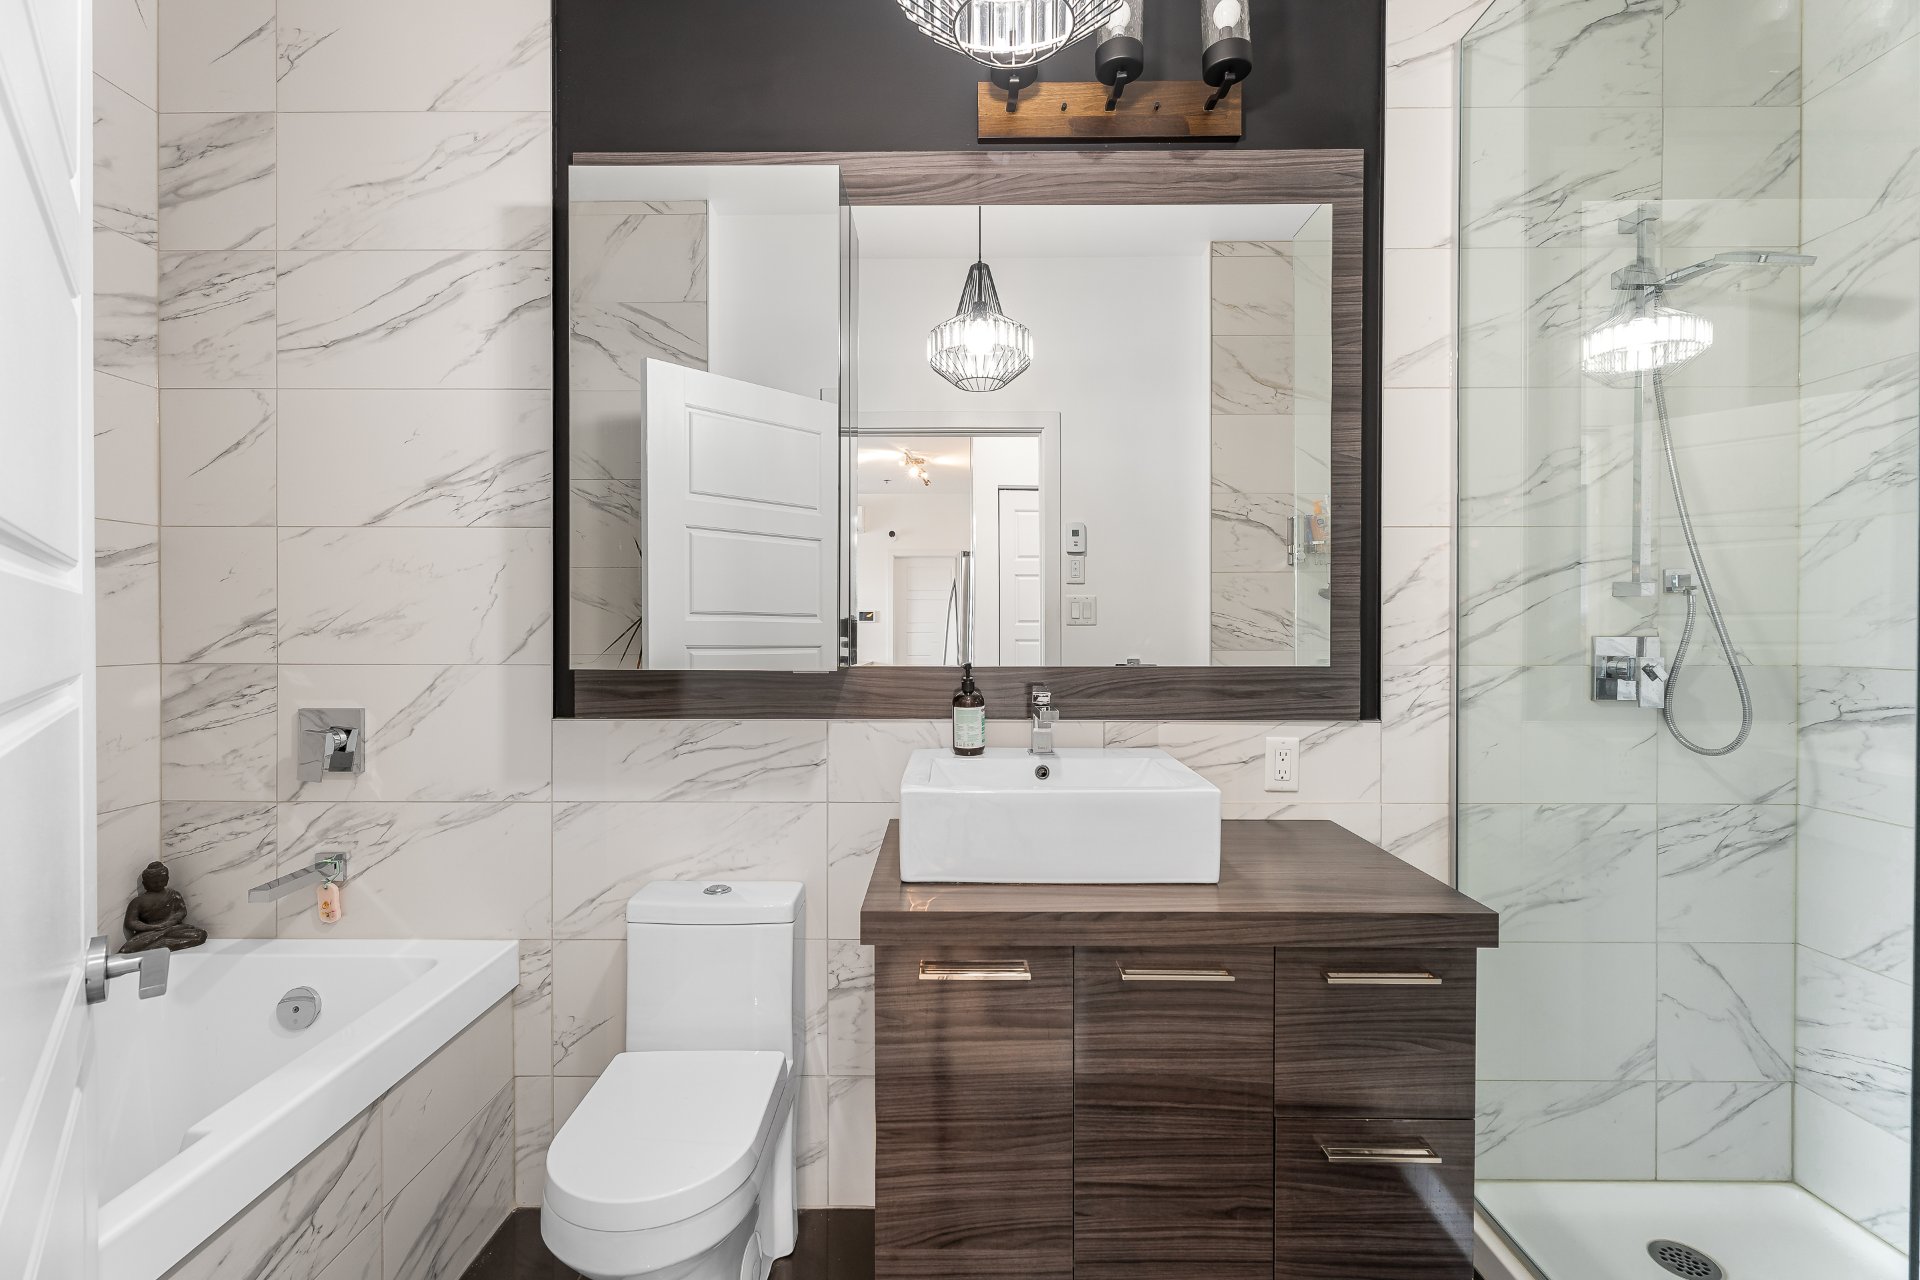
Bathroom
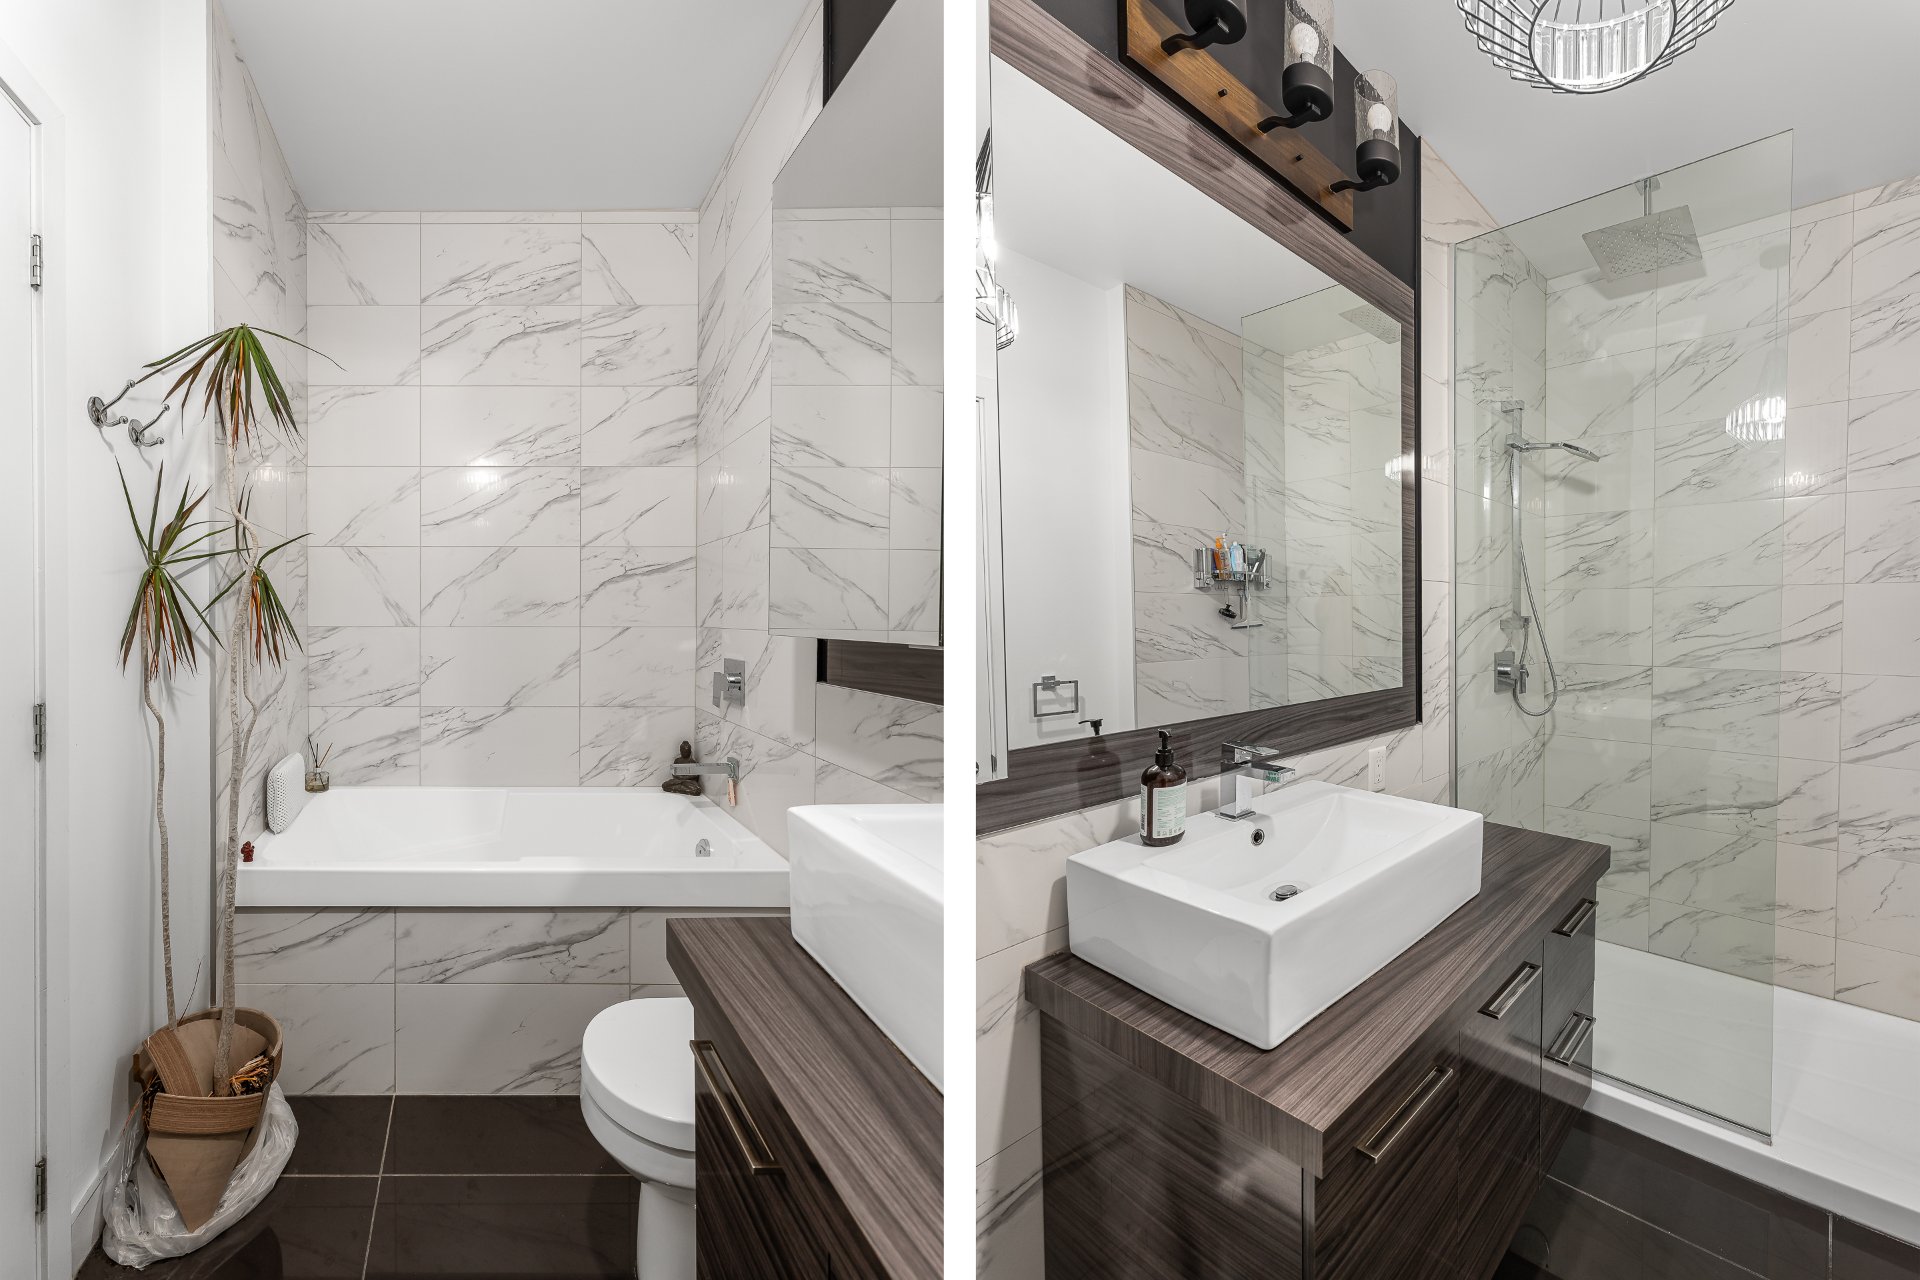
Bathroom
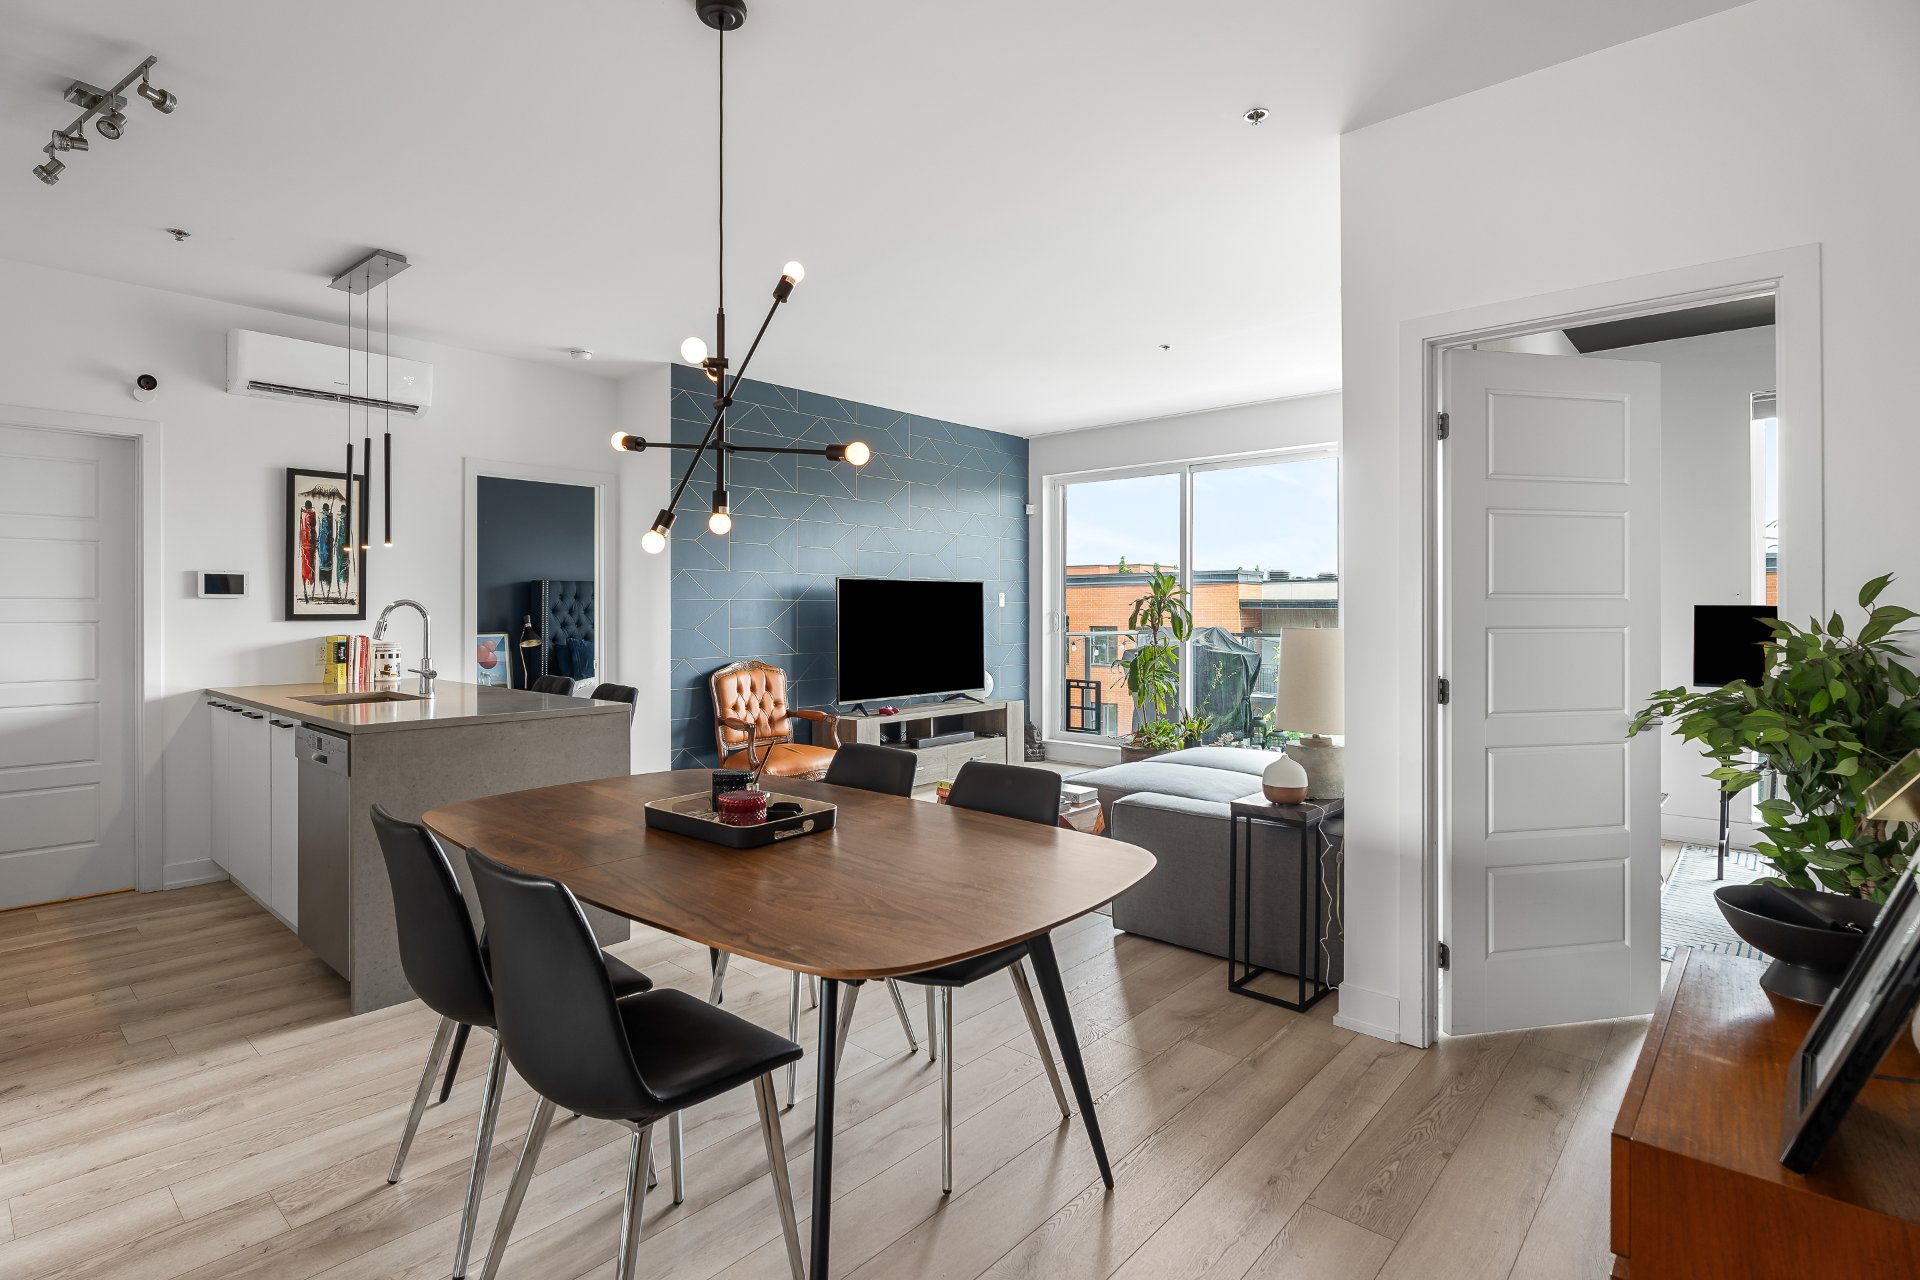
Dining room
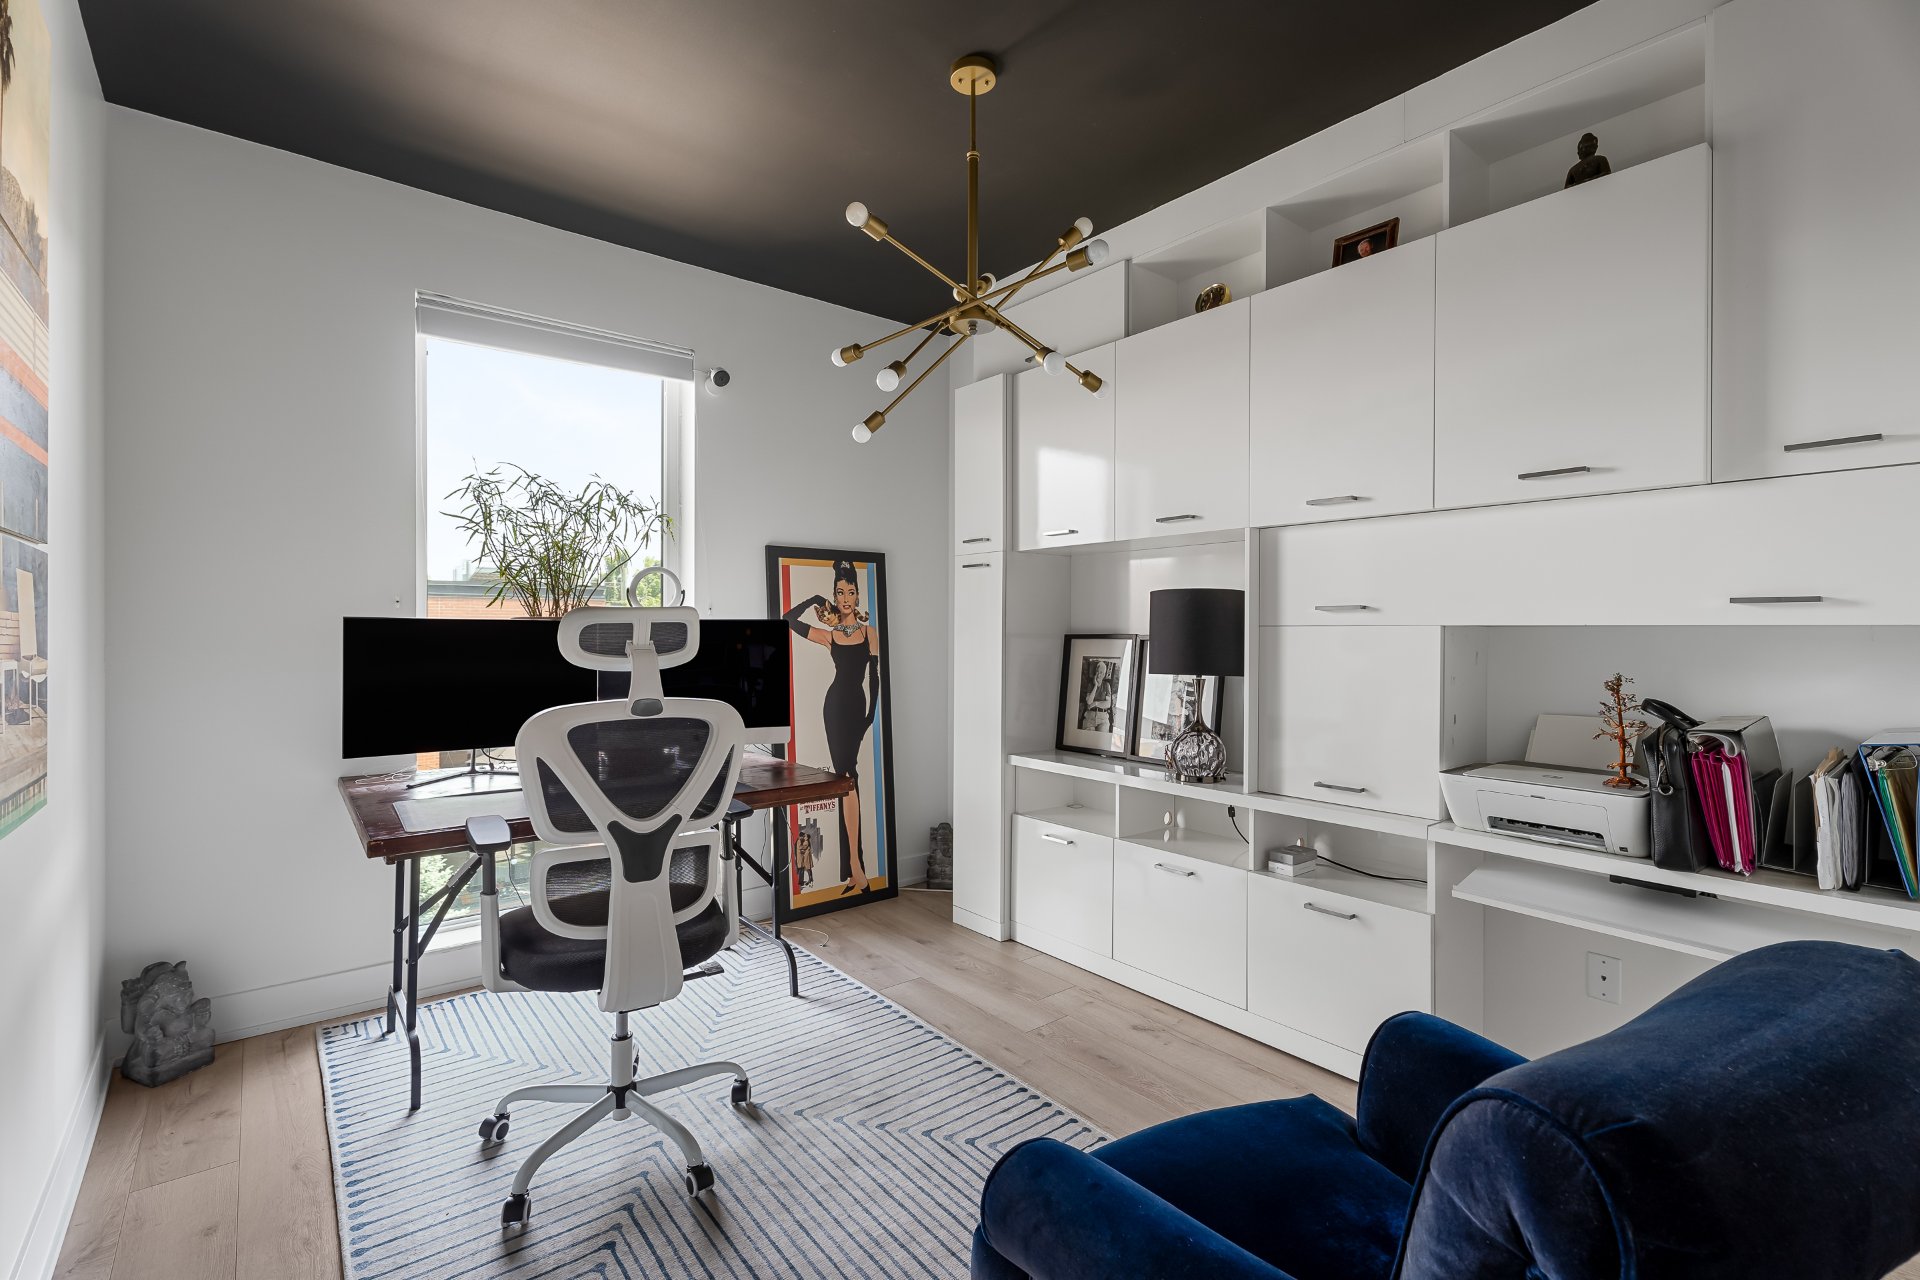
Bedroom
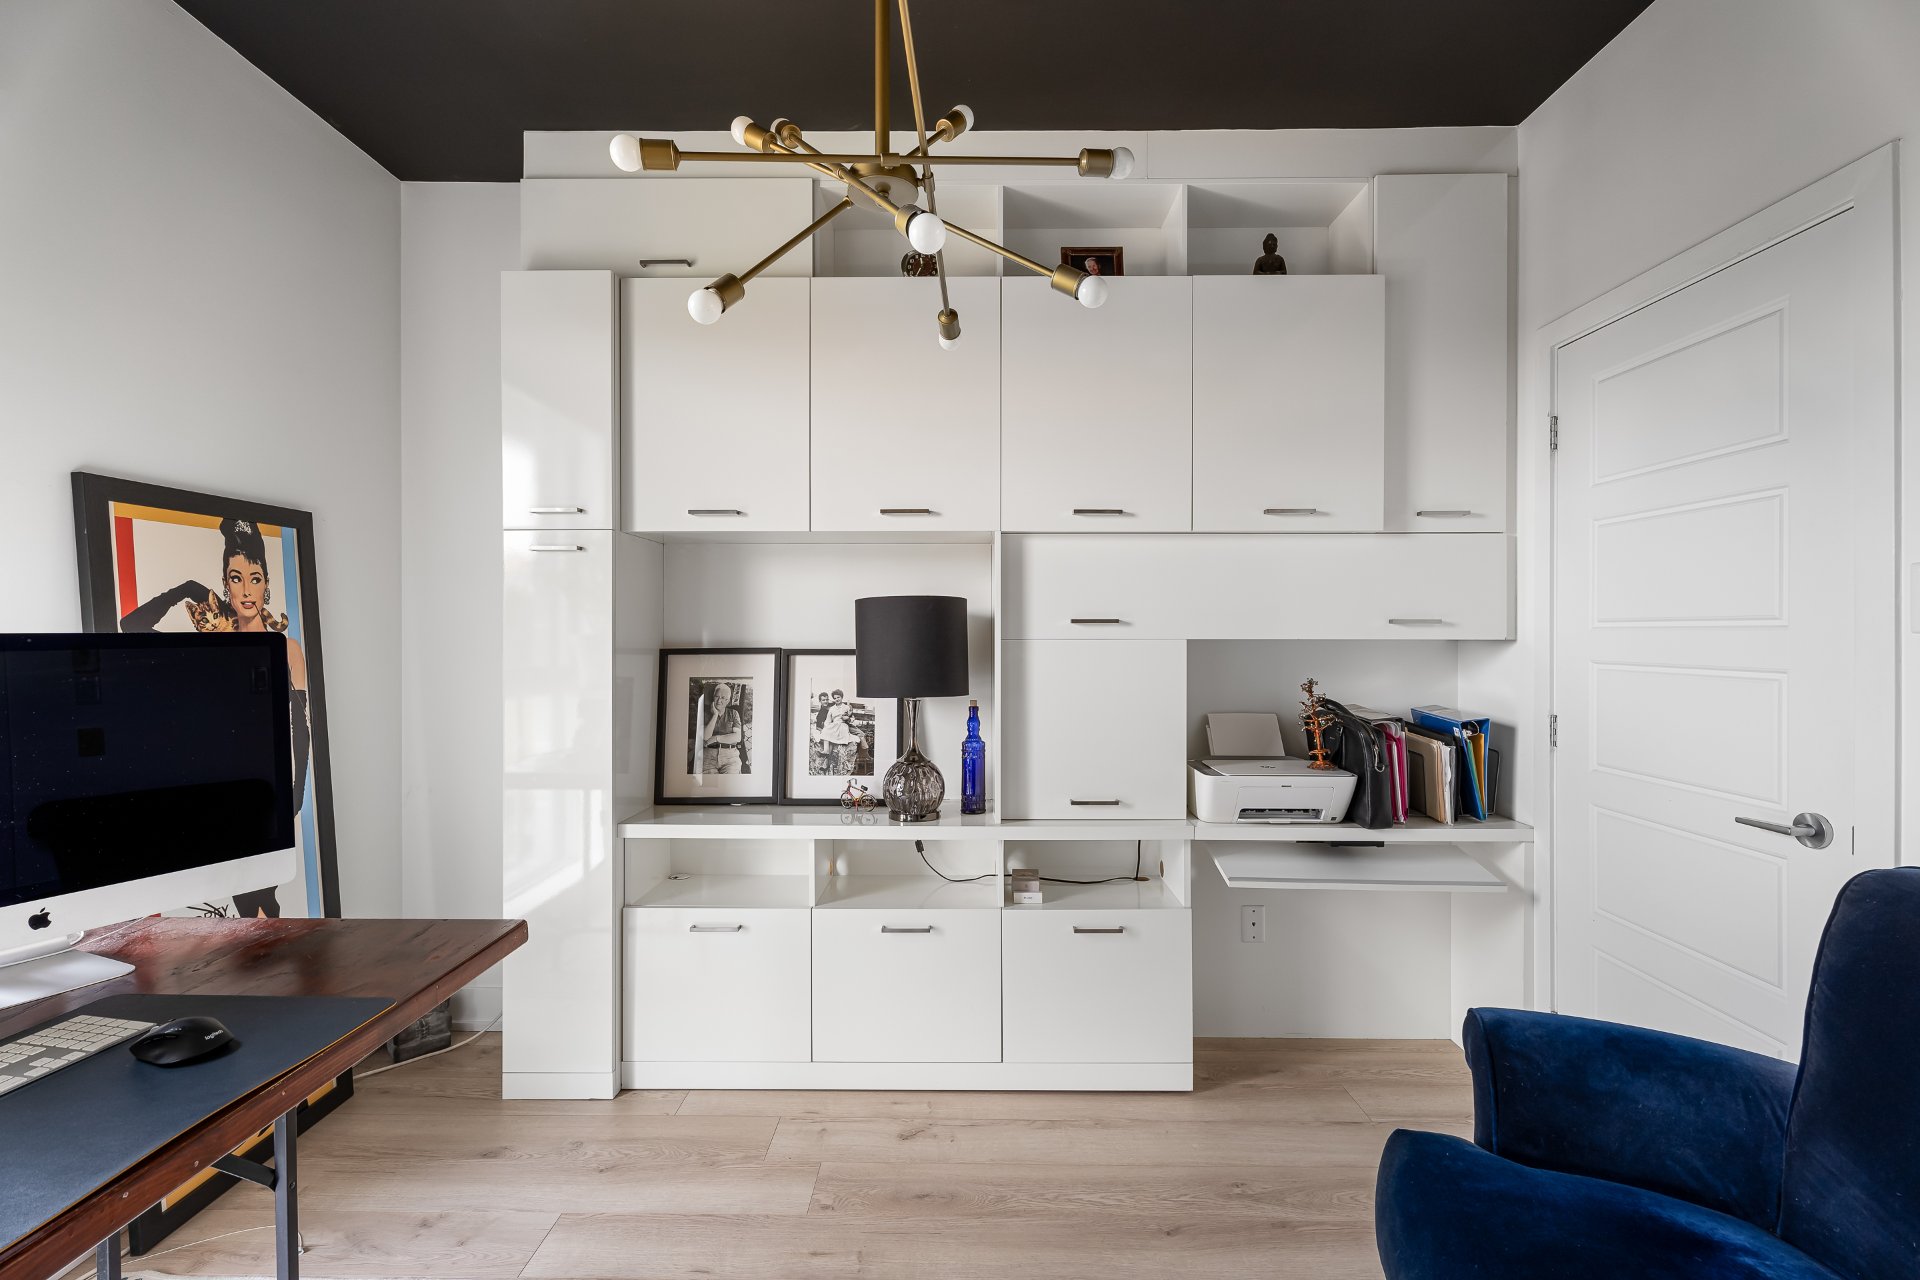
Bedroom
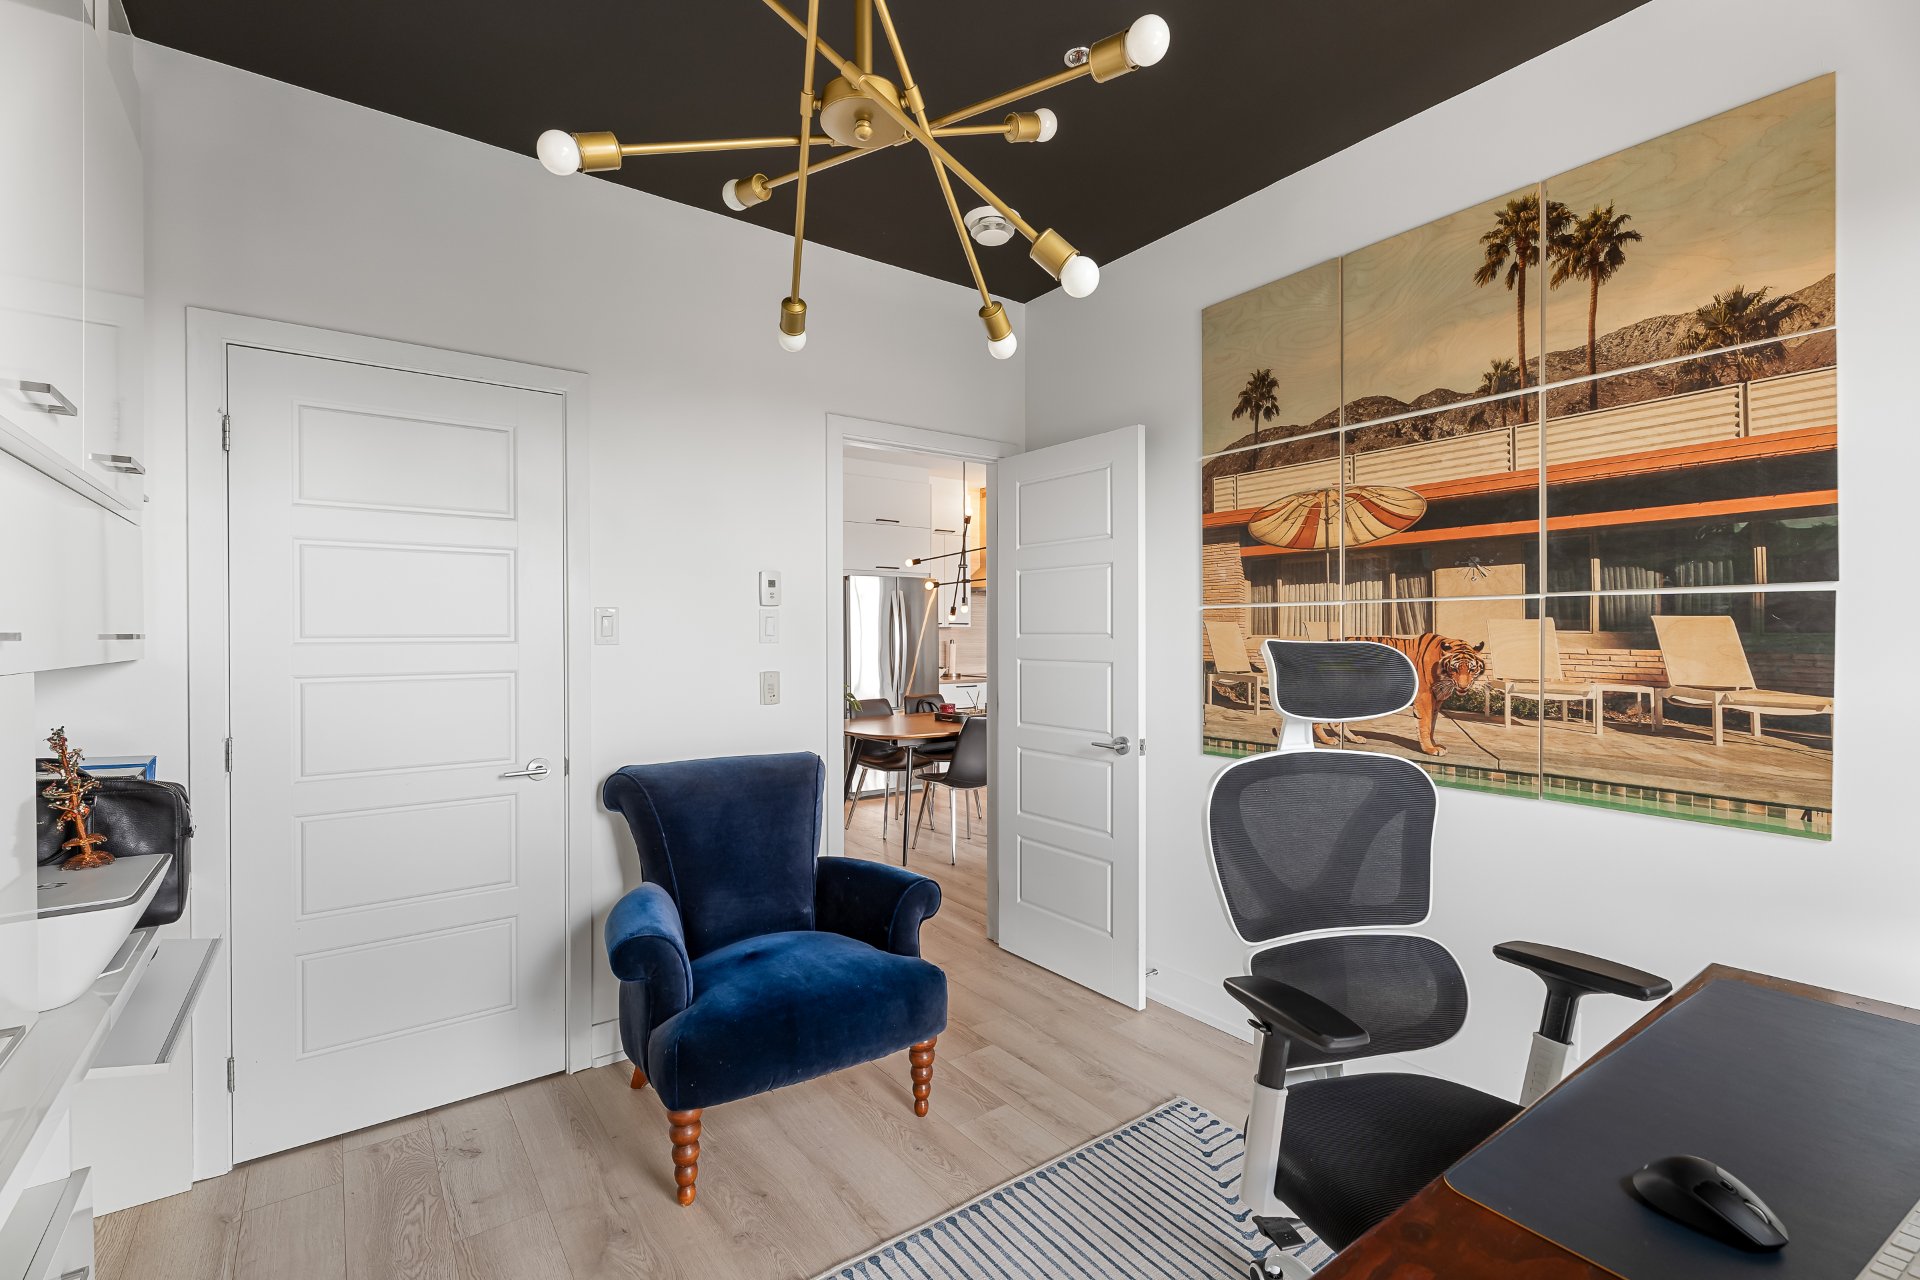
Bedroom
|
|
Description
Stunning luxury condo in Mercier-Hochelaga-Maisonneuve, ideally located near Highways 40 & 25. This modern unit features 9-ft ceilings, an elegant open-concept design and heated floors throughout. All the appliances are included, with the option to negotiate for furniture and it comes with an interior parking and storage. Don't miss this opportunity for upscale urban living!
Credit Verification: Lease conditional upon satisfactory
credit, employment, income, reference and TAL
verifications, subject to applicable laws.
Tenant Insurance: Minimum $2,000,000 civil liability
insurance required throughout the lease term. Proof must be
provided before occupancy.
Smoking: No smoking or vaping of any kind inside the
premises.
Subletting & Airbnb: Short-term rentals, including Airbnb,
are prohibited. Subletting and lease assignments remain
subject to Quebec law.
Pets: No pets without prior written consent from the
LESSOR, subject to applicable laws.
Utilities: Electricity, heating, internet and other
applicable utilities are the LESSEE's responsibility unless
otherwise specified.
Building Rules: LESSEE must respect all applicable building
and condominium regulations.
Alterations: No renovations or modifications without the
LESSOR's prior written consent, except as permitted by law.
Maintenance: LESSEE must maintain the premises in good
condition and is responsible for damages beyond normal wear
and tear where legally liable.
Access: LESSOR may access the premises with 24 hours' prior
notice where required by law, except in emergencies.
End of Lease: Premises must be returned in good condition,
excluding normal wear and tear.
Inclusions: fridge, stove, dishwasher, washer and dryer, custom light fixtures, blinds and curtains, wall-mounted air-conditioning unit. Personal furniture in the pictures may be included in the sale, subject to negotiation between the parties.
Exclusions : electricity, heating, hydro, internet
| BUILDING | |
|---|---|
| Type | Apartment |
| Style | Attached |
| Dimensions | 0x0 |
| Lot Size | 0 |
| EXPENSES | |
|---|---|
| N/A |
|
ROOM DETAILS |
|||
|---|---|---|---|
| Room | Dimensions | Level | Flooring |
| Kitchen | 10 x 19 P | 3rd Floor | Wood |
| Living room | 12.6 x 11.9 P | 3rd Floor | Wood |
| Dining room | 10 x 19 P | 3rd Floor | Wood |
| Primary bedroom | 10.3 x 13.5 P | 3rd Floor | Wood |
| Bedroom | 7.8 x 11.11 P | 3rd Floor | Wood |
| Bathroom | 8.11 x 5.7 P | 3rd Floor | Ceramic tiles |
|
CHARACTERISTICS |
|
|---|---|
| Windows | Aluminum, PVC |
| Proximity | Bicycle path, Cegep, Daycare centre, Elementary school, High school, Highway, Hospital, Park - green area, Public transport |
| Window type | Crank handle, French window |
| Heating system | Electric baseboard units |
| Equipment available | Electric garage door, Entry phone, Ventilation system, Wall-mounted air conditioning |
| Heating energy | Electricity |
| Easy access | Elevator |
| Available services | Fire detector, Indoor storage space |
| Parking | Garage |
| Cupboard | Melamine |
| Sewage system | Municipal sewer |
| Water supply | Municipality |
| Restrictions/Permissions | Pets allowed with conditions, Short-term rentals not allowed, Smoking not allowed |
| Zoning | Residential |