12177 Av. Allard, Montréal (Montréal-Nord), QC H1G6B5 $849,000
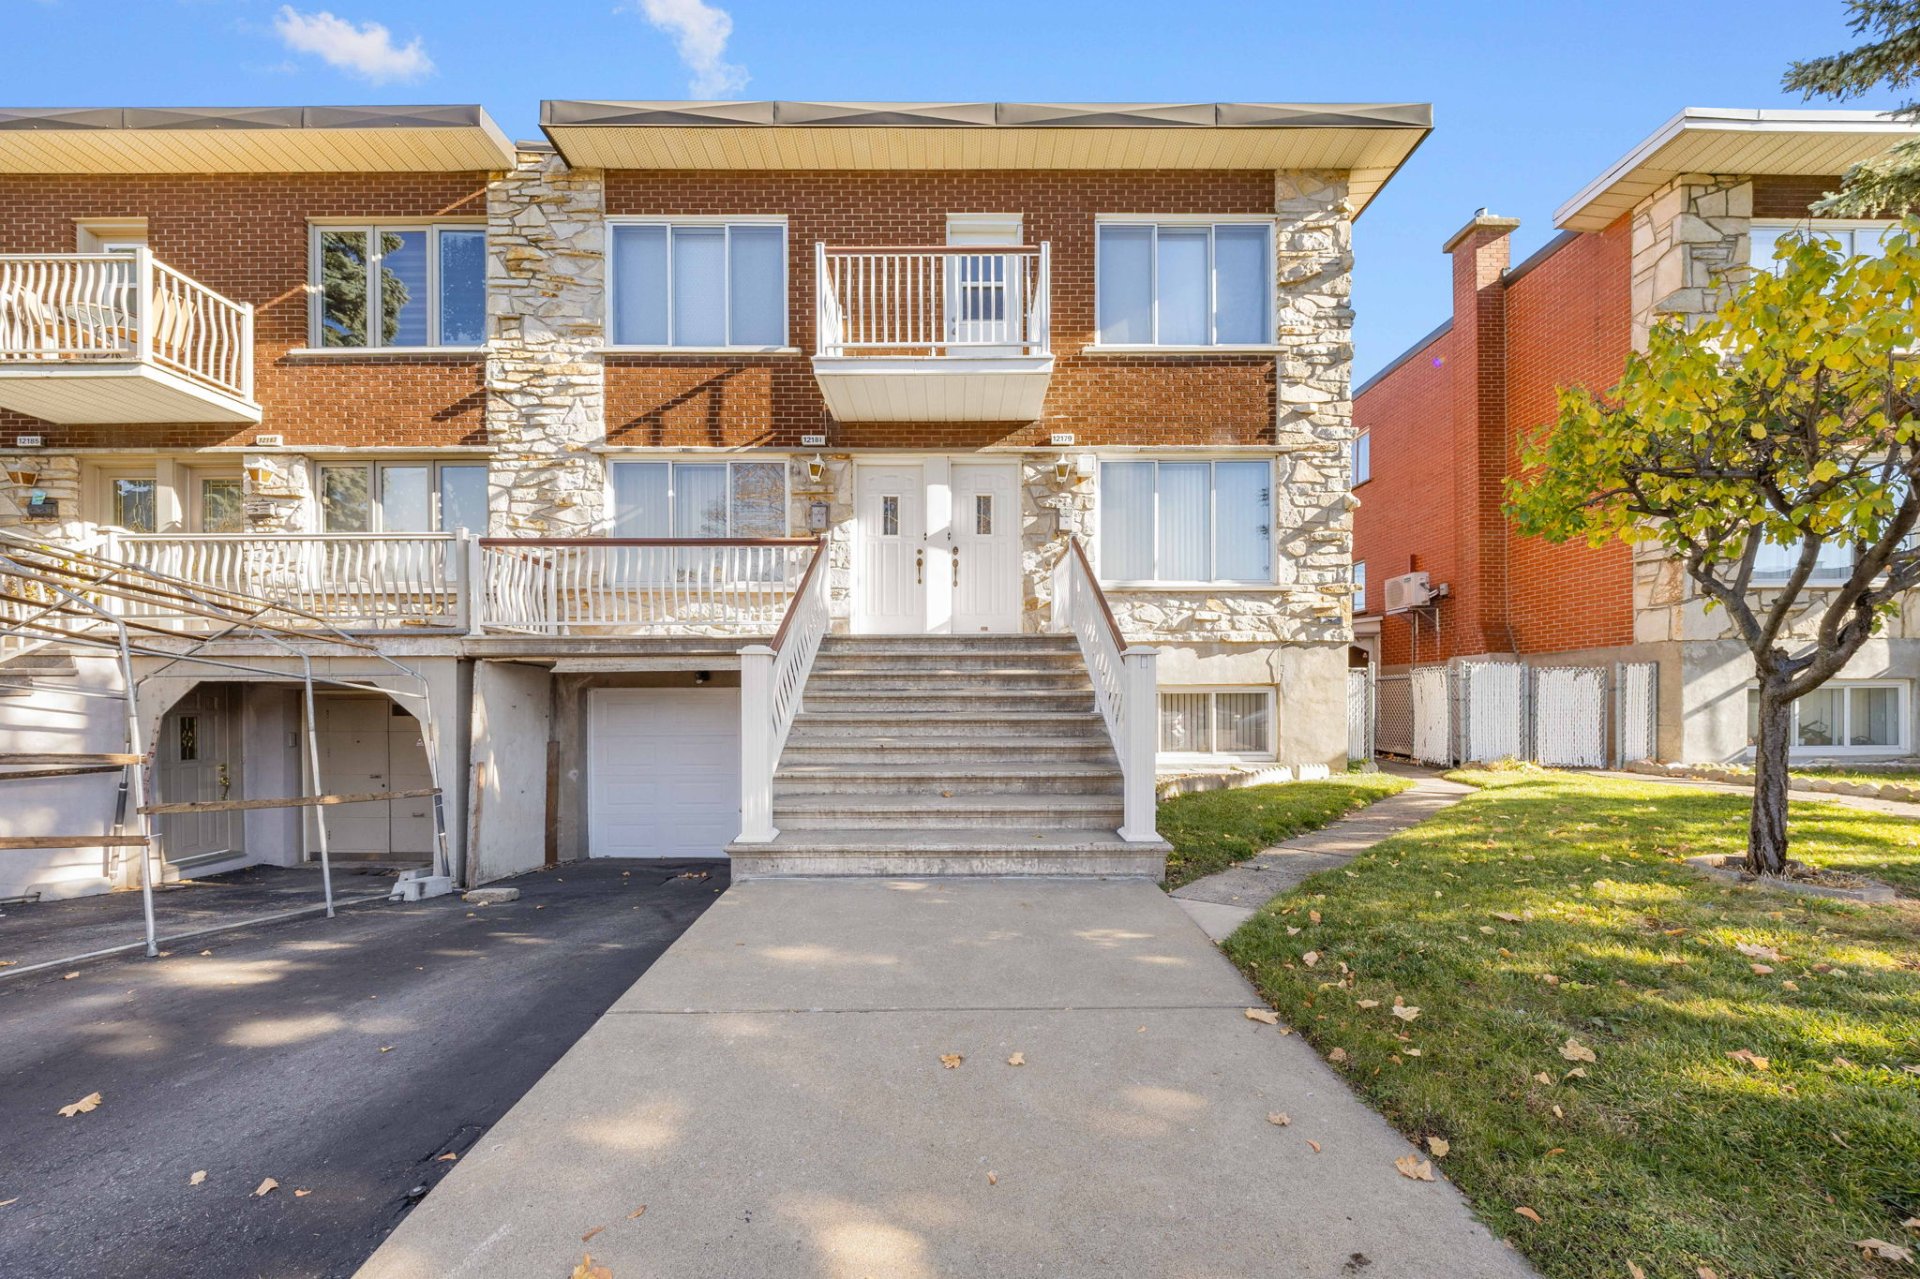
Frontage
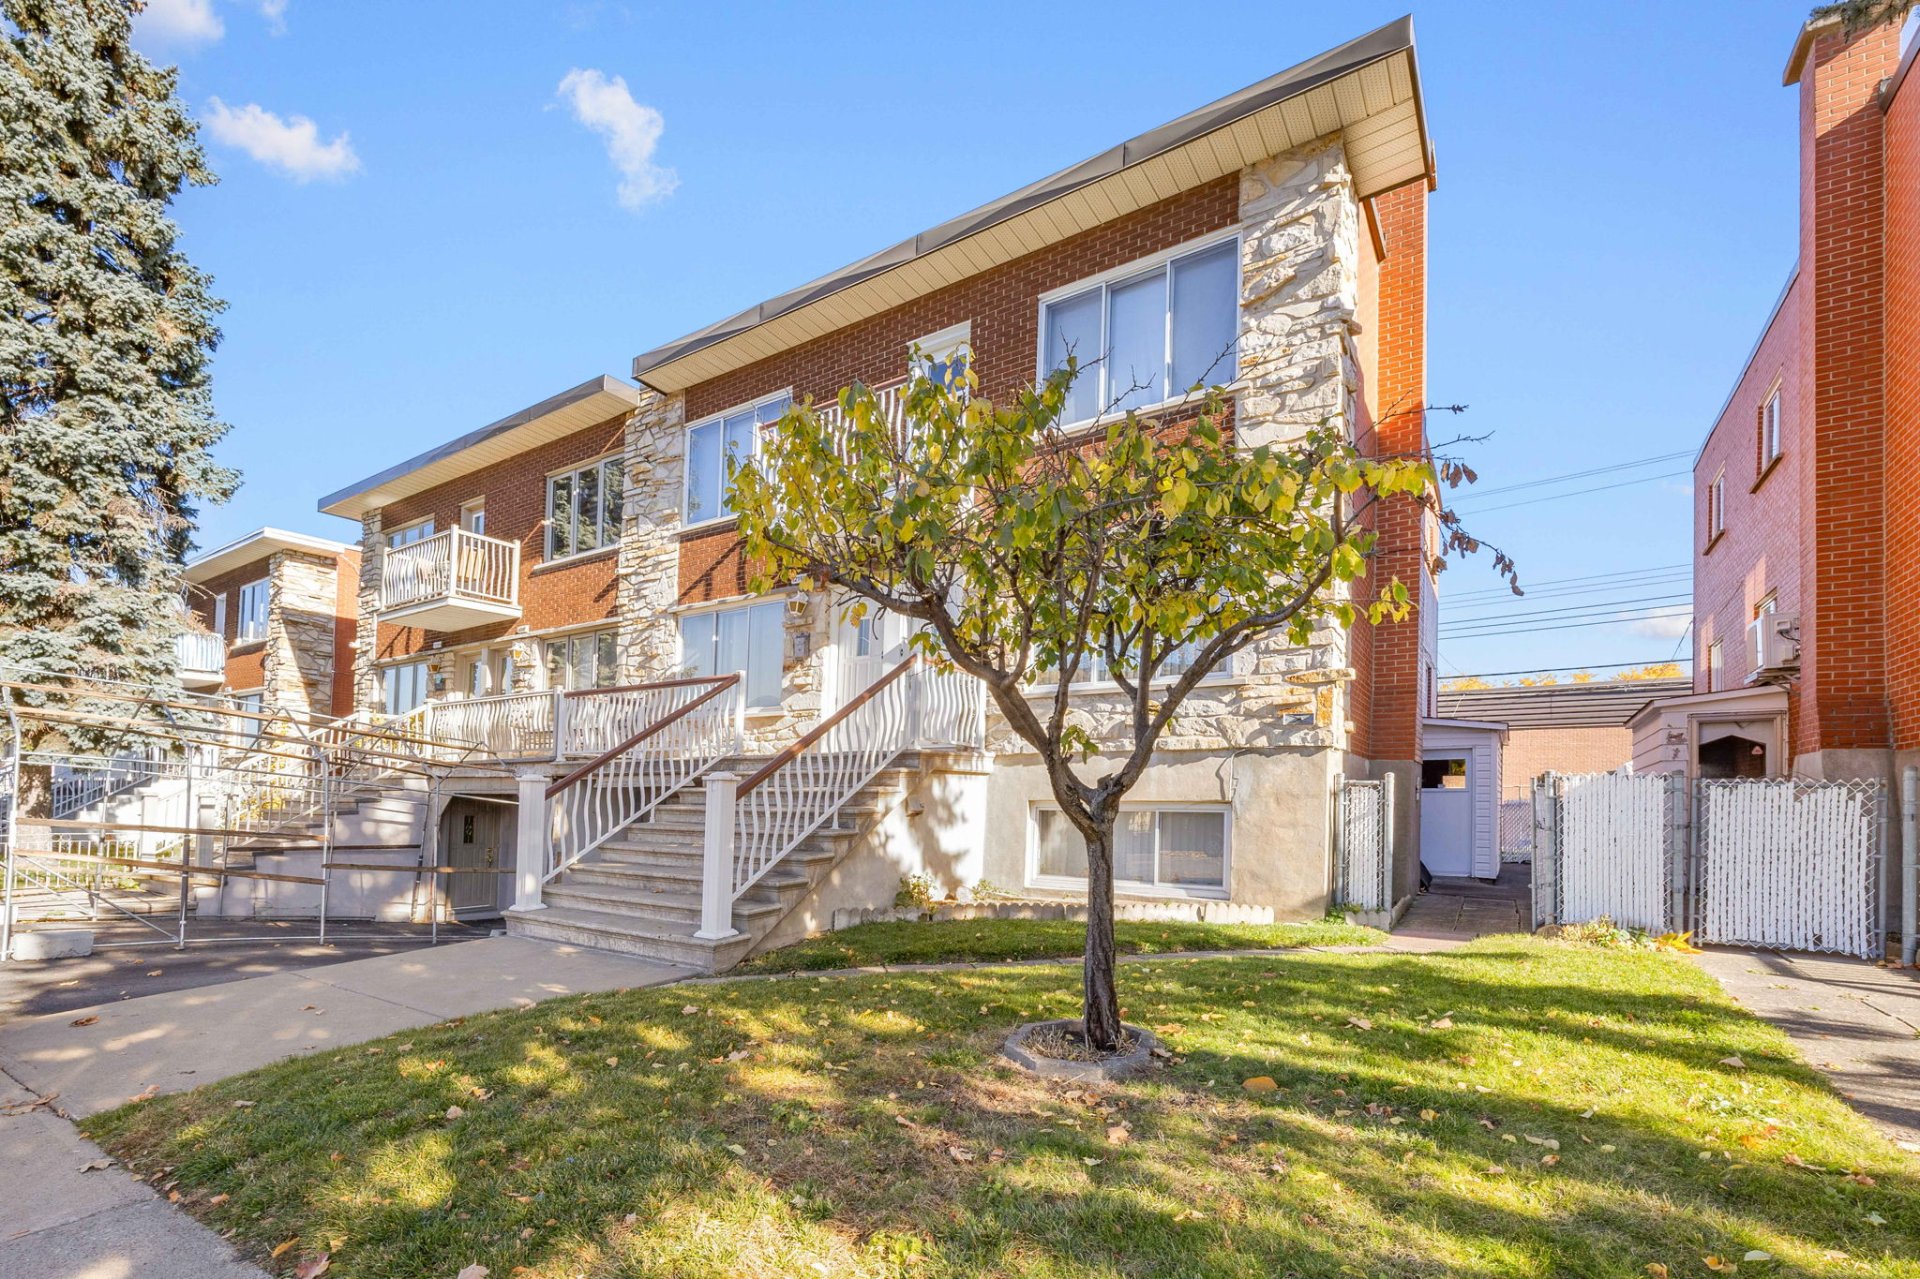
Frontage
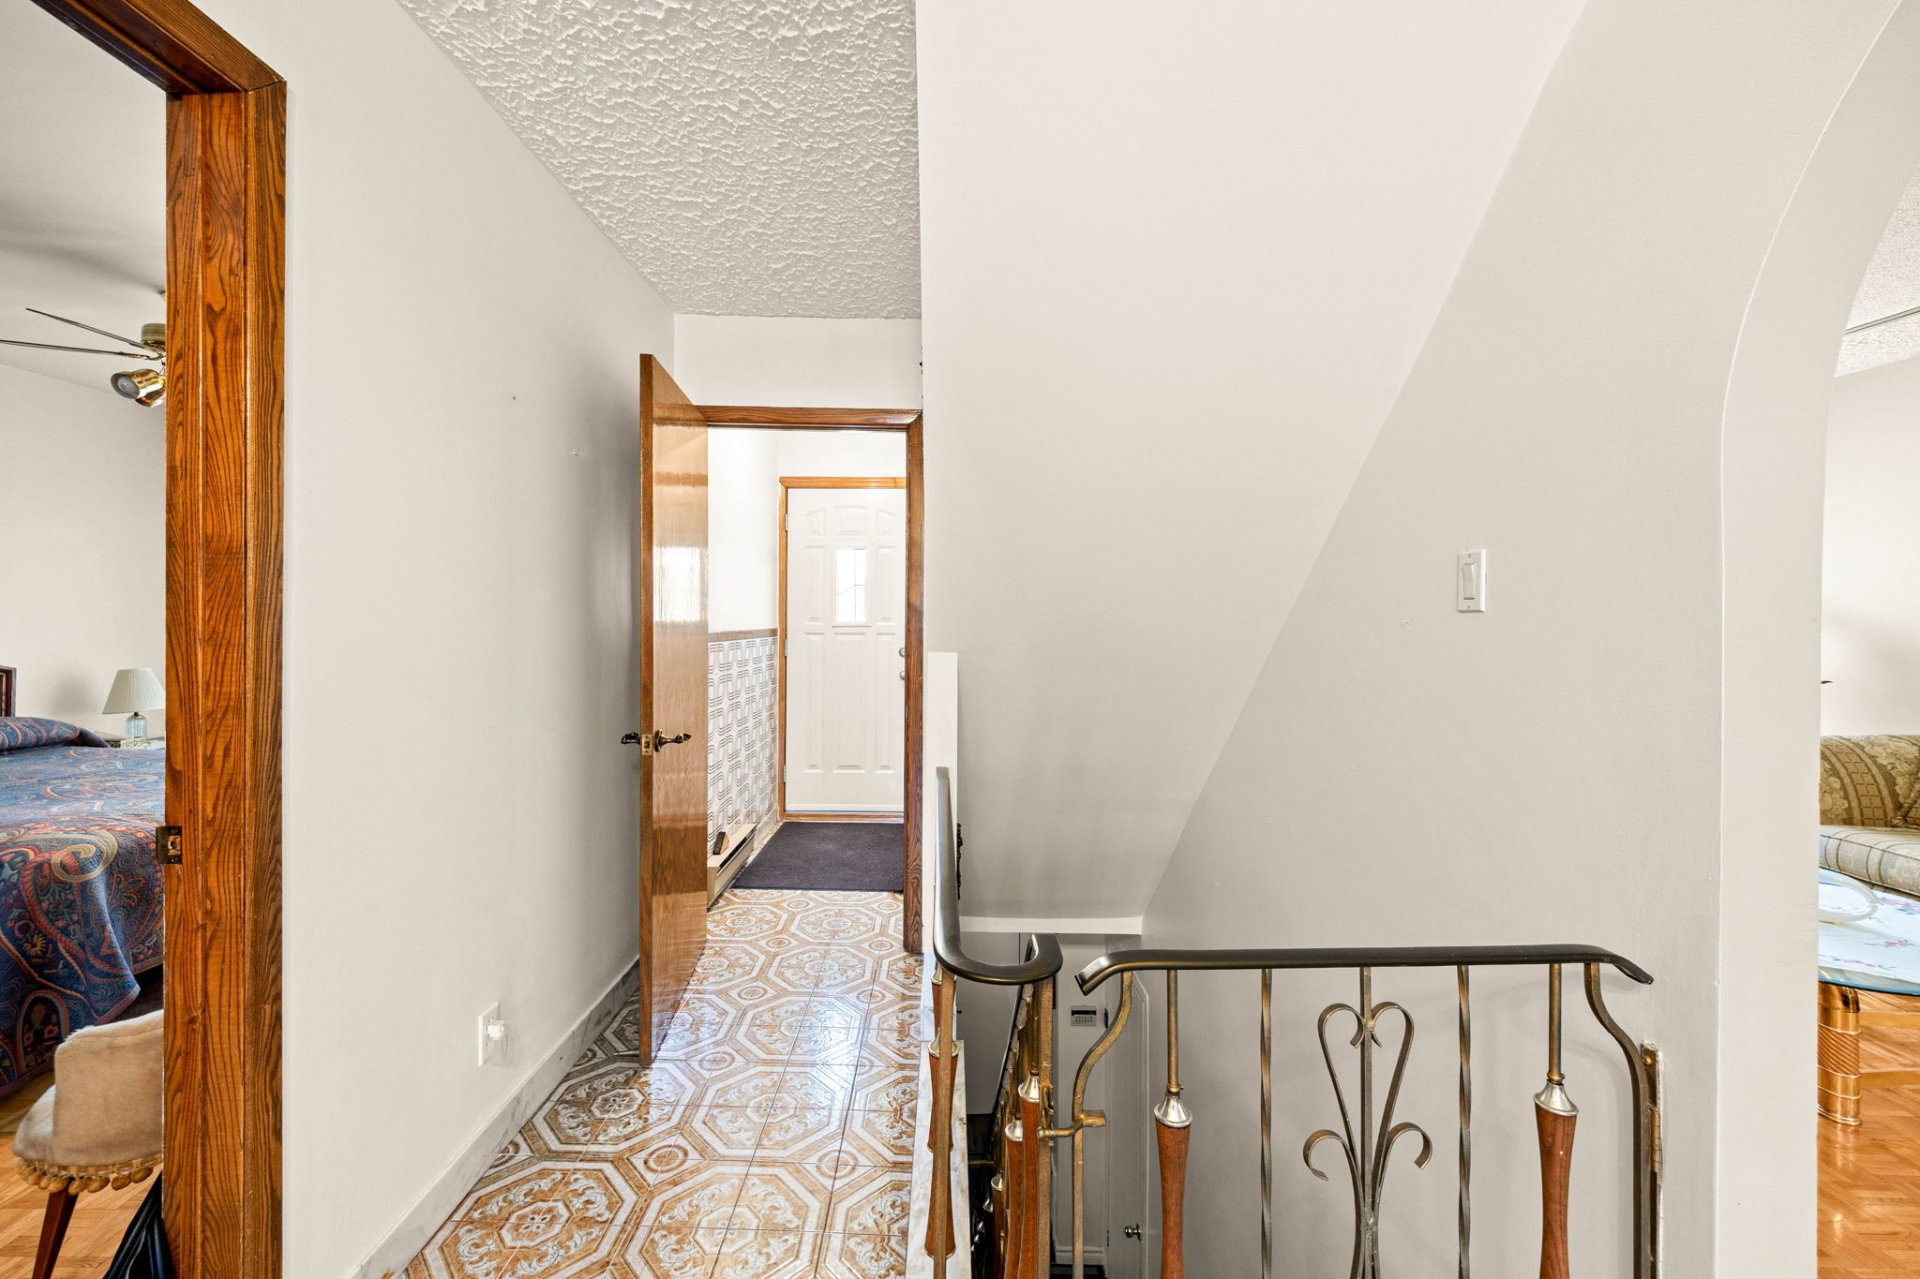
Hallway
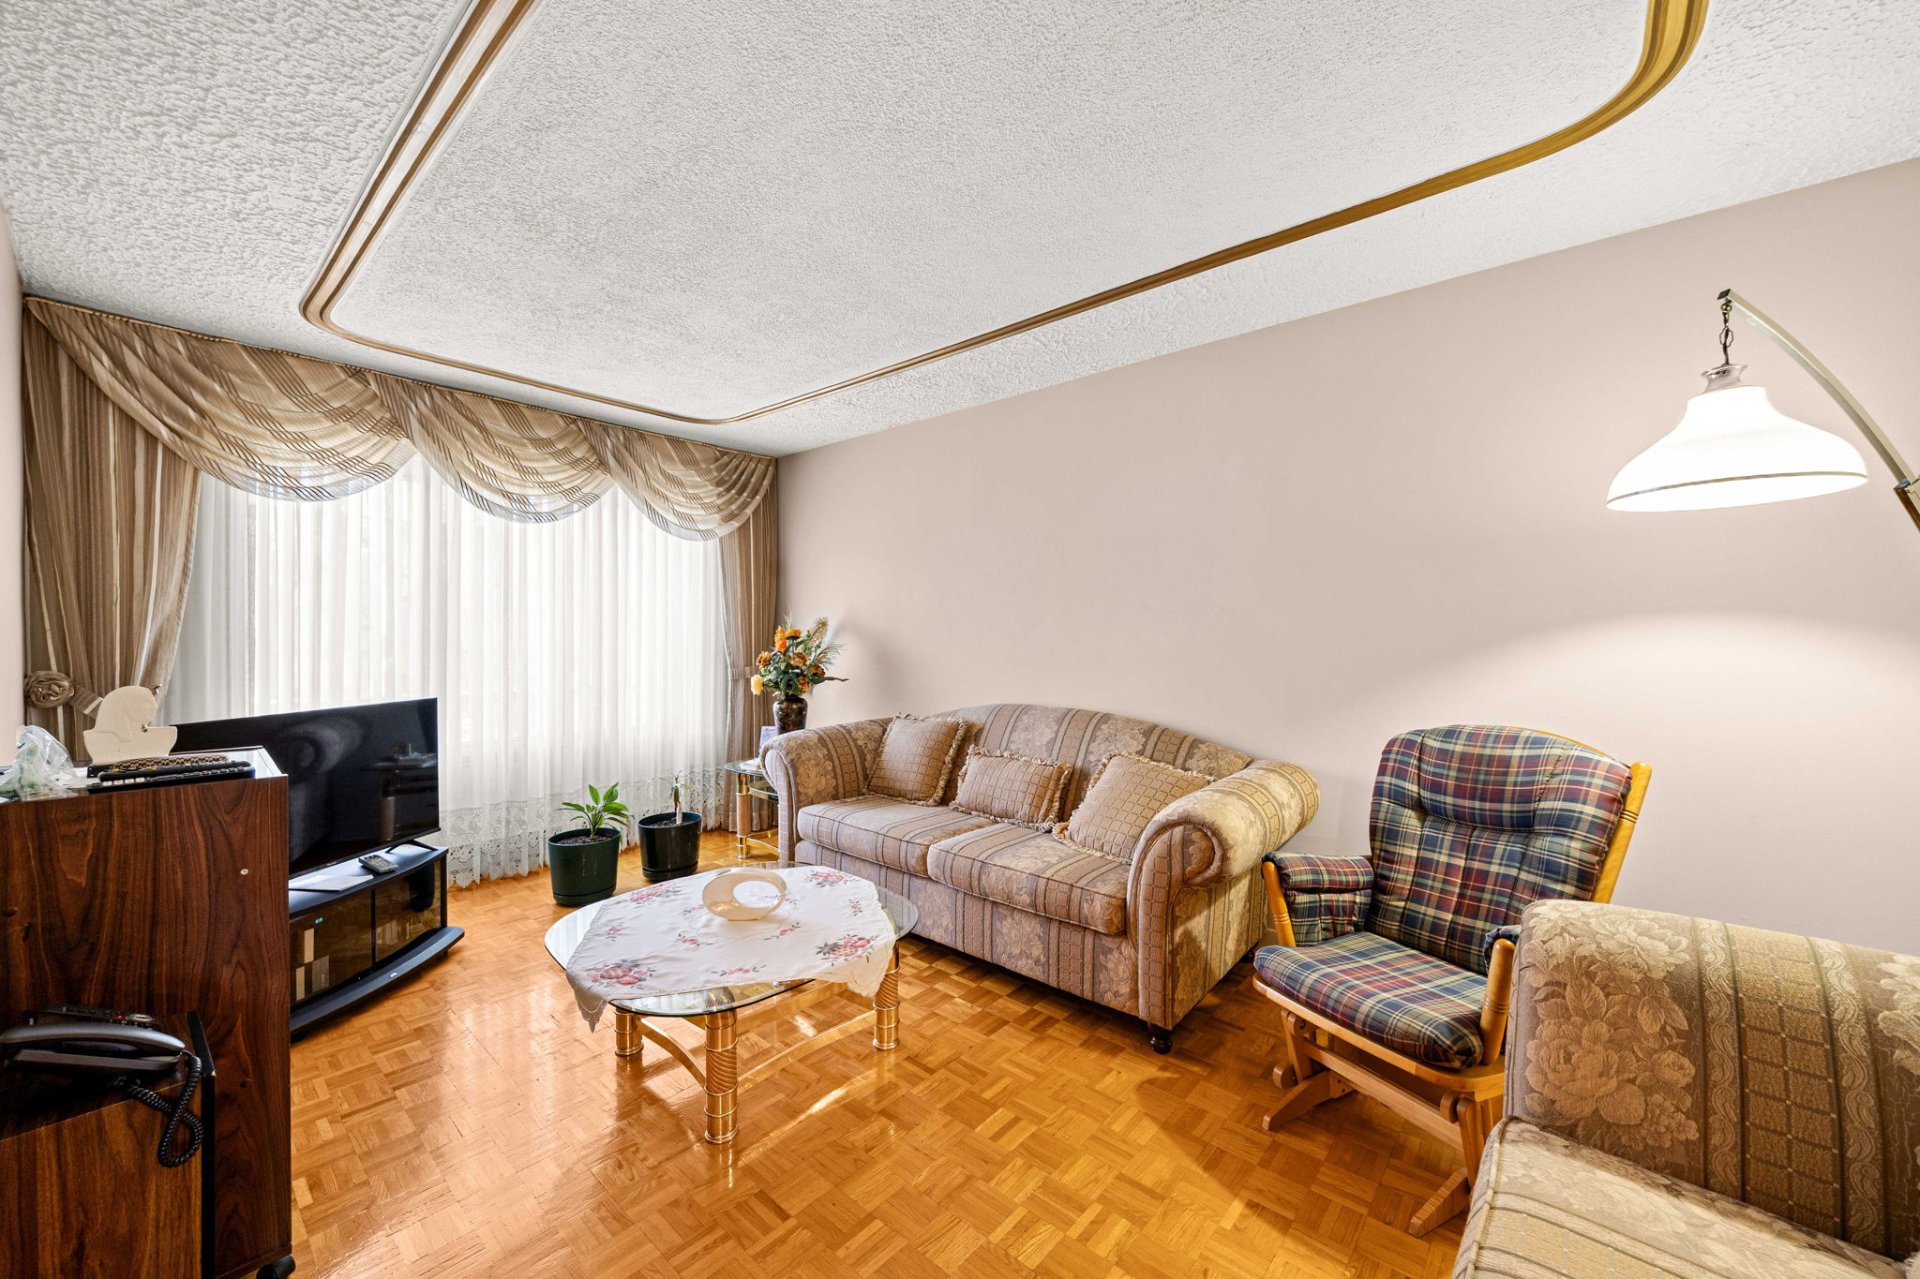
Living room
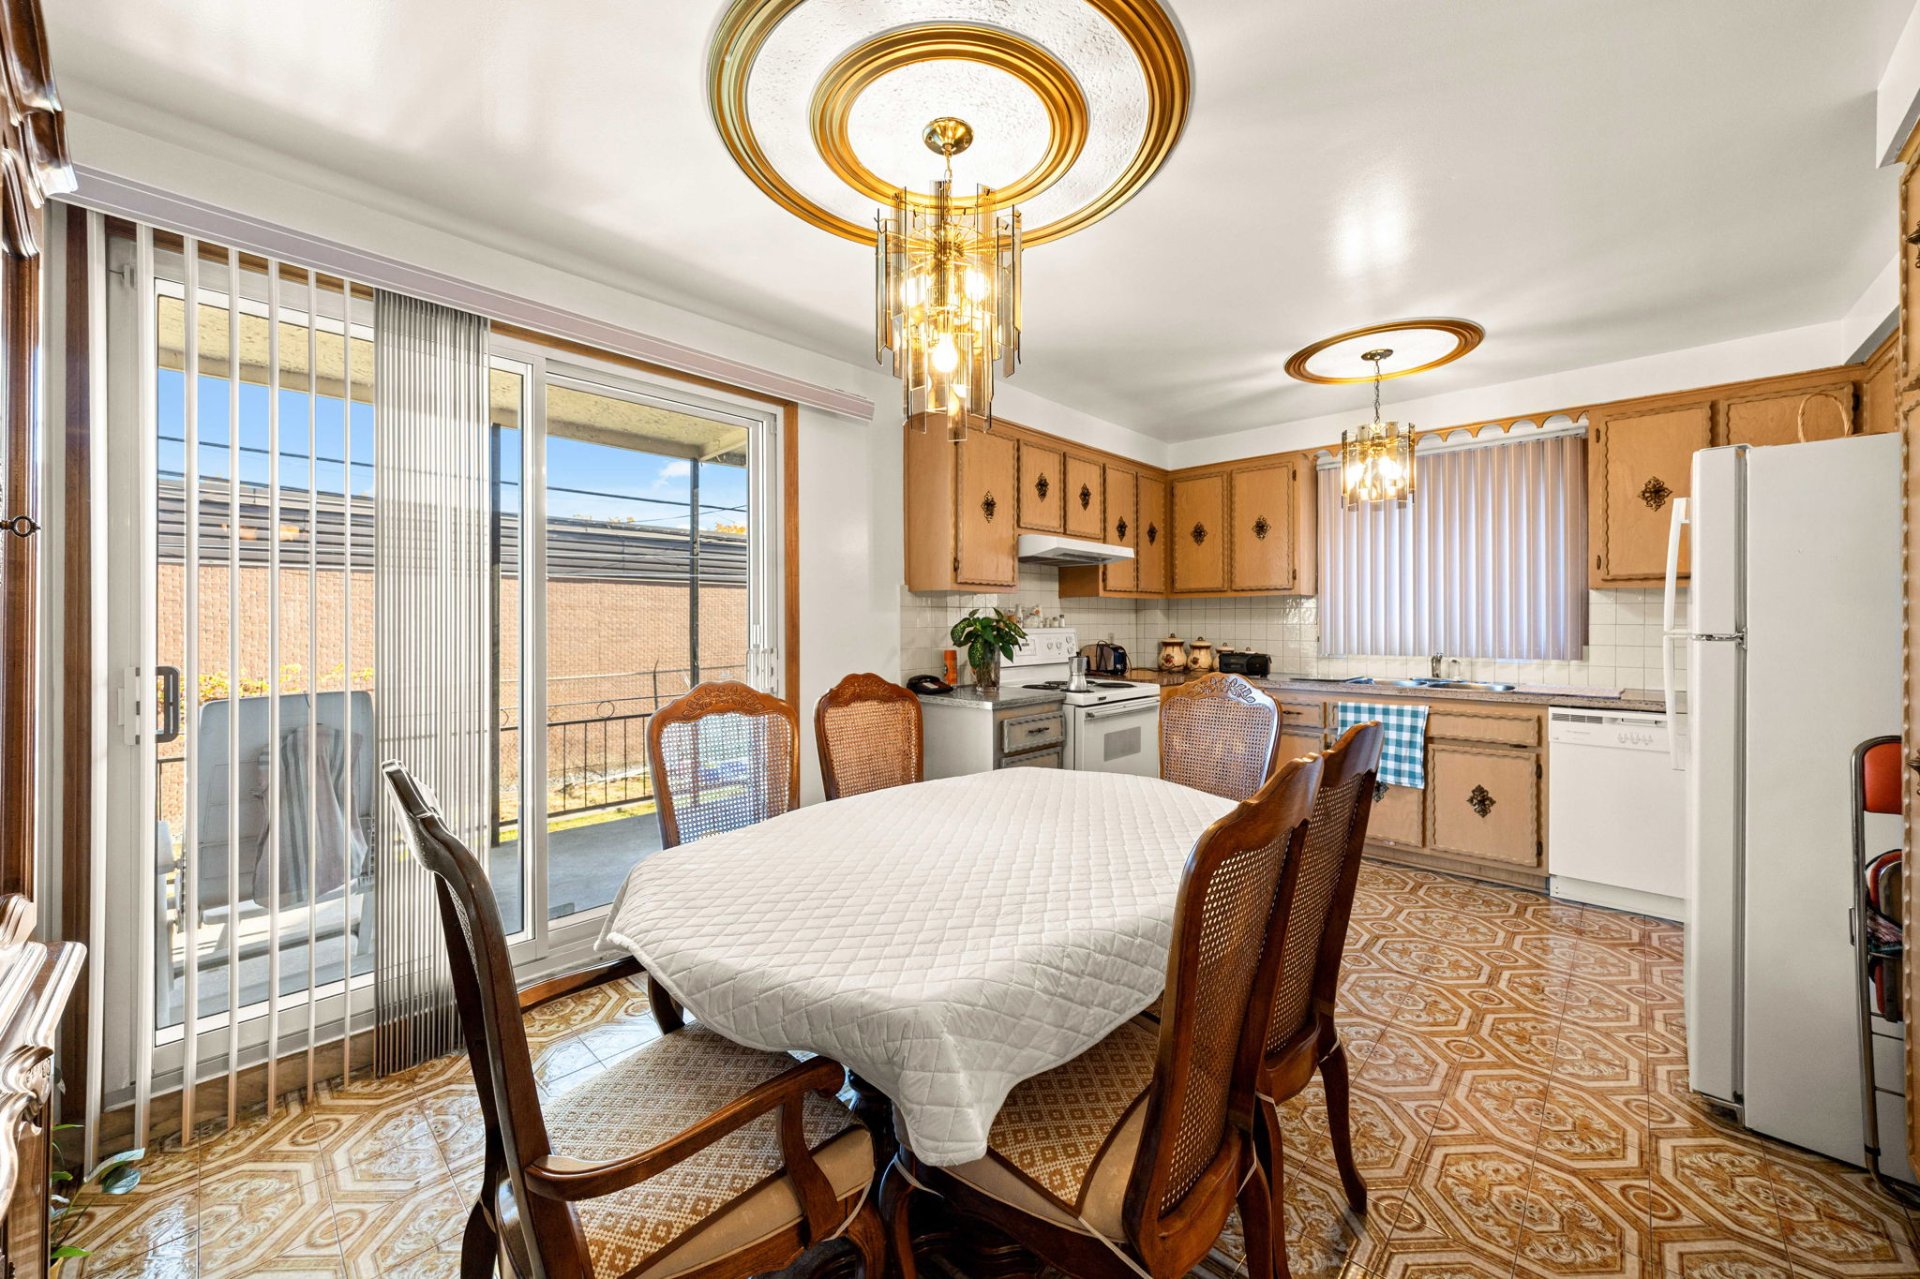
Dining room
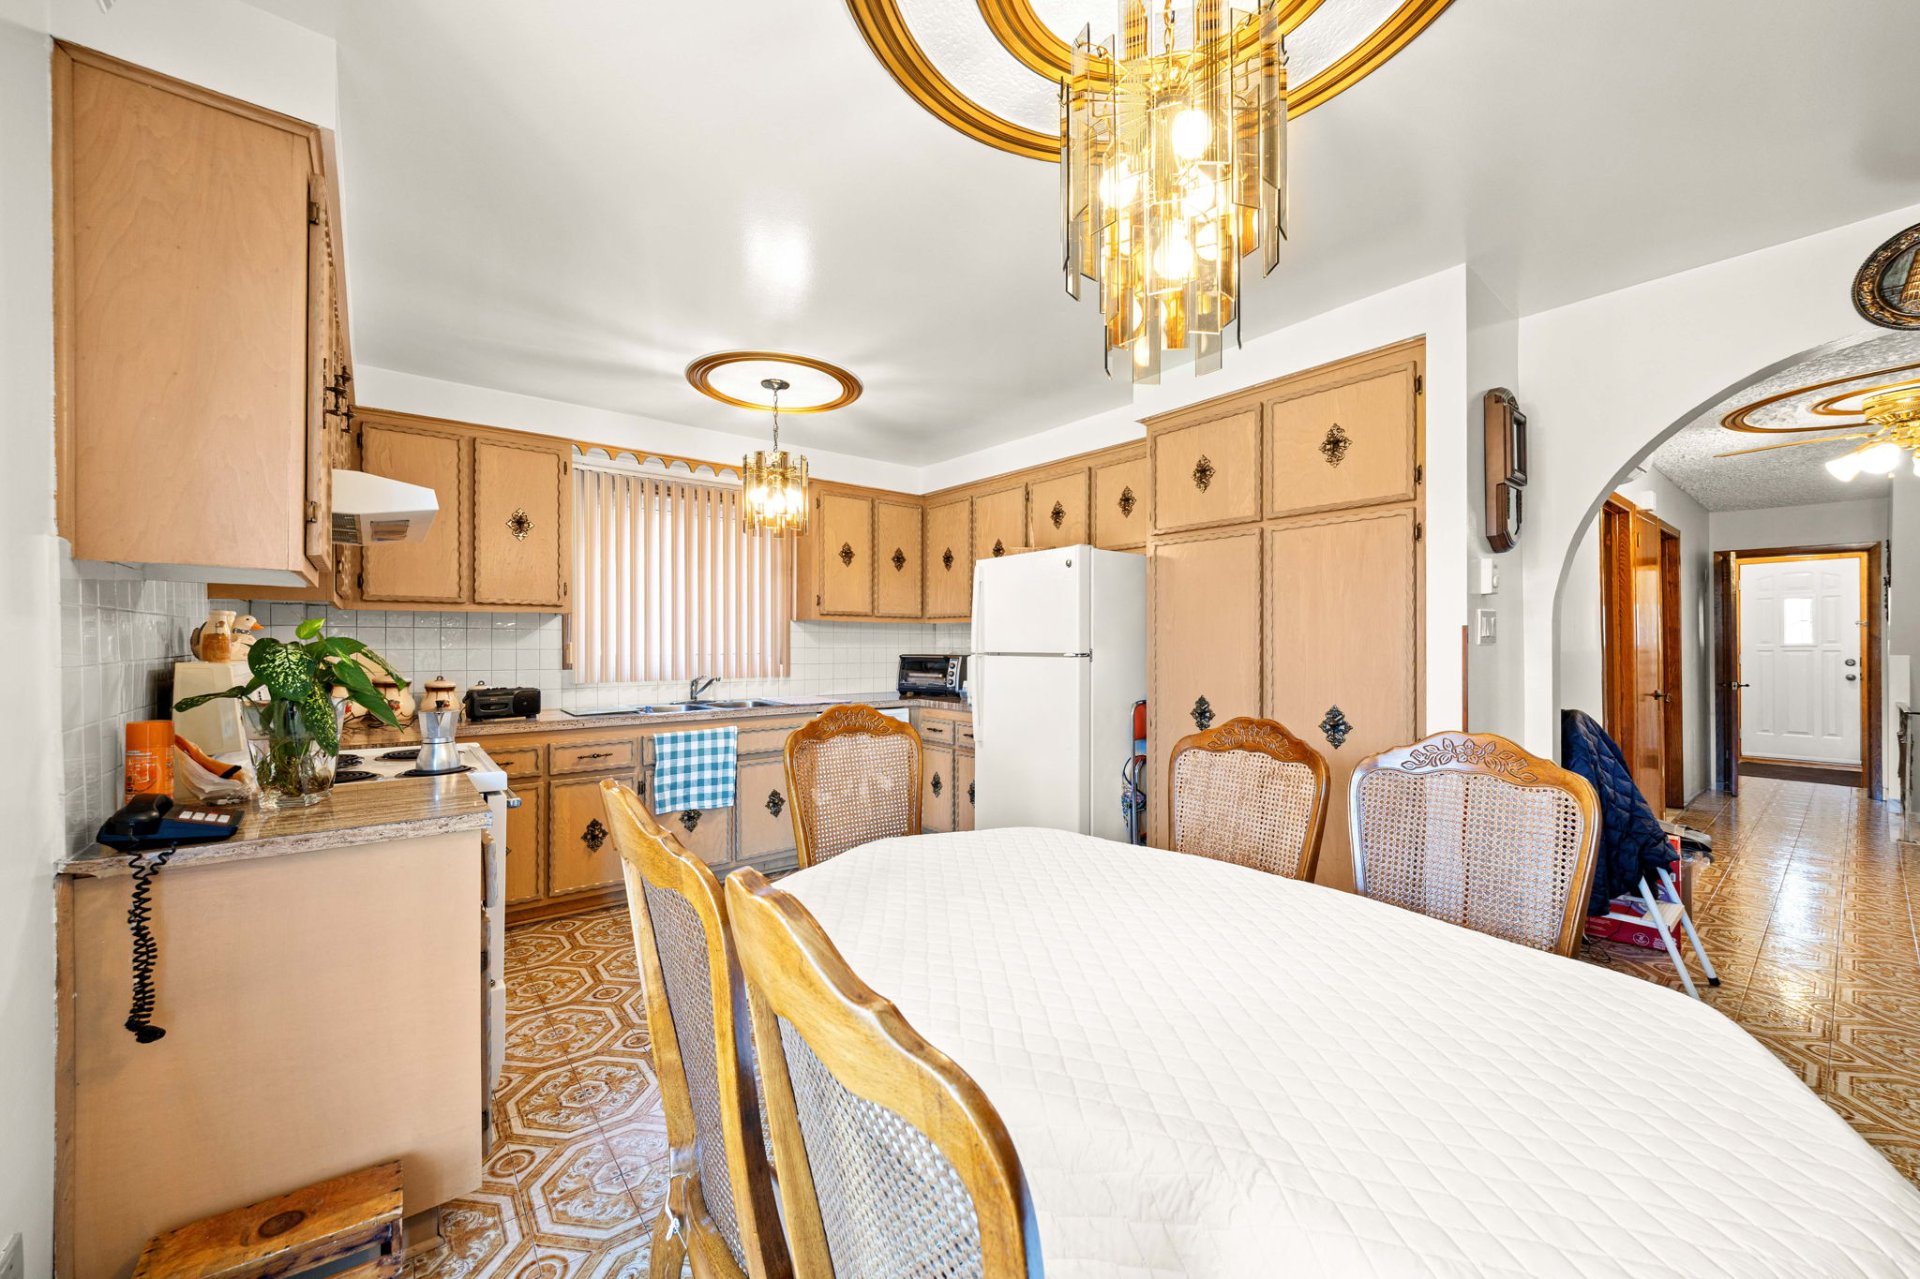
Kitchen
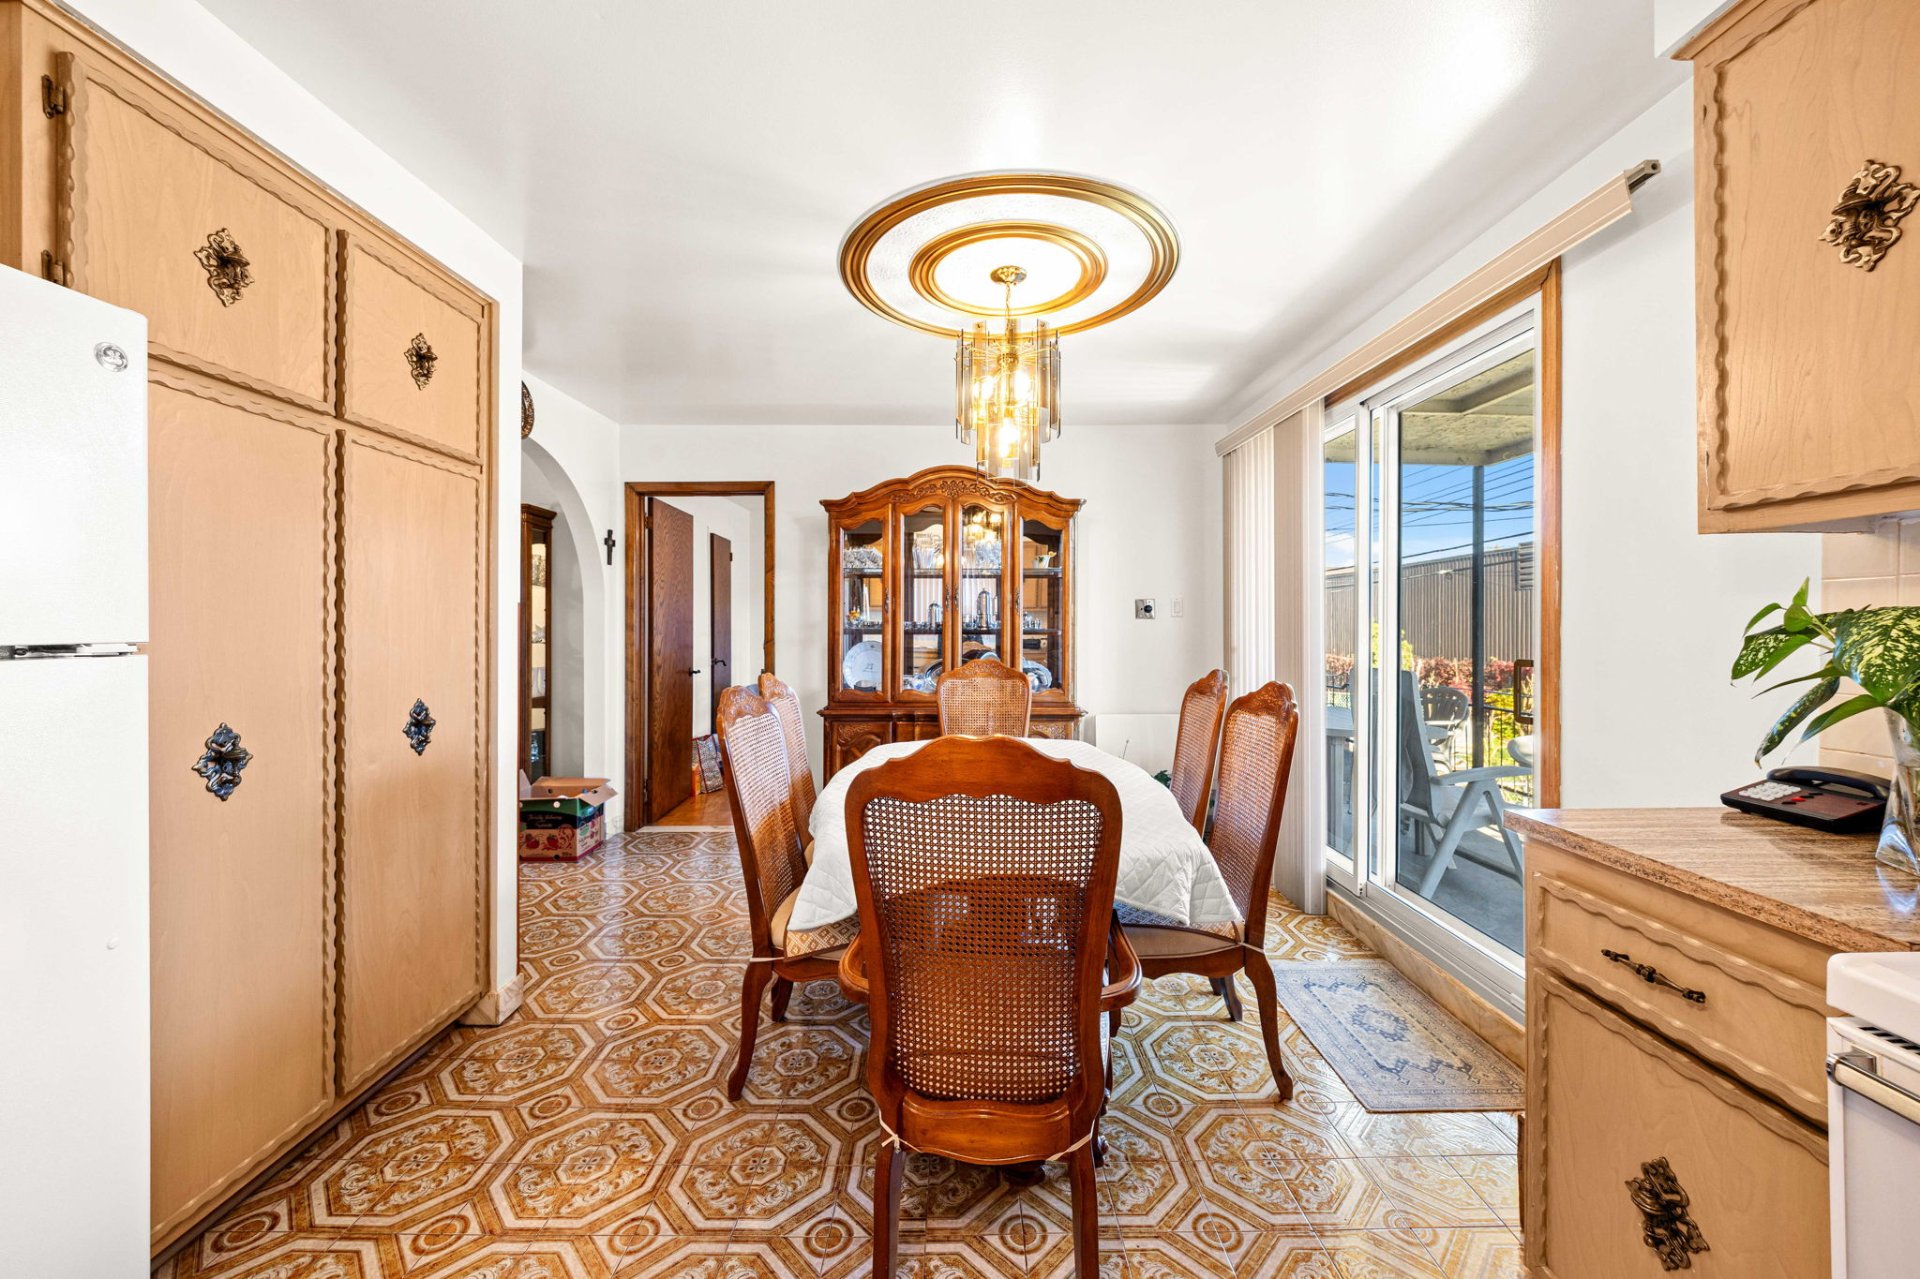
Dining room
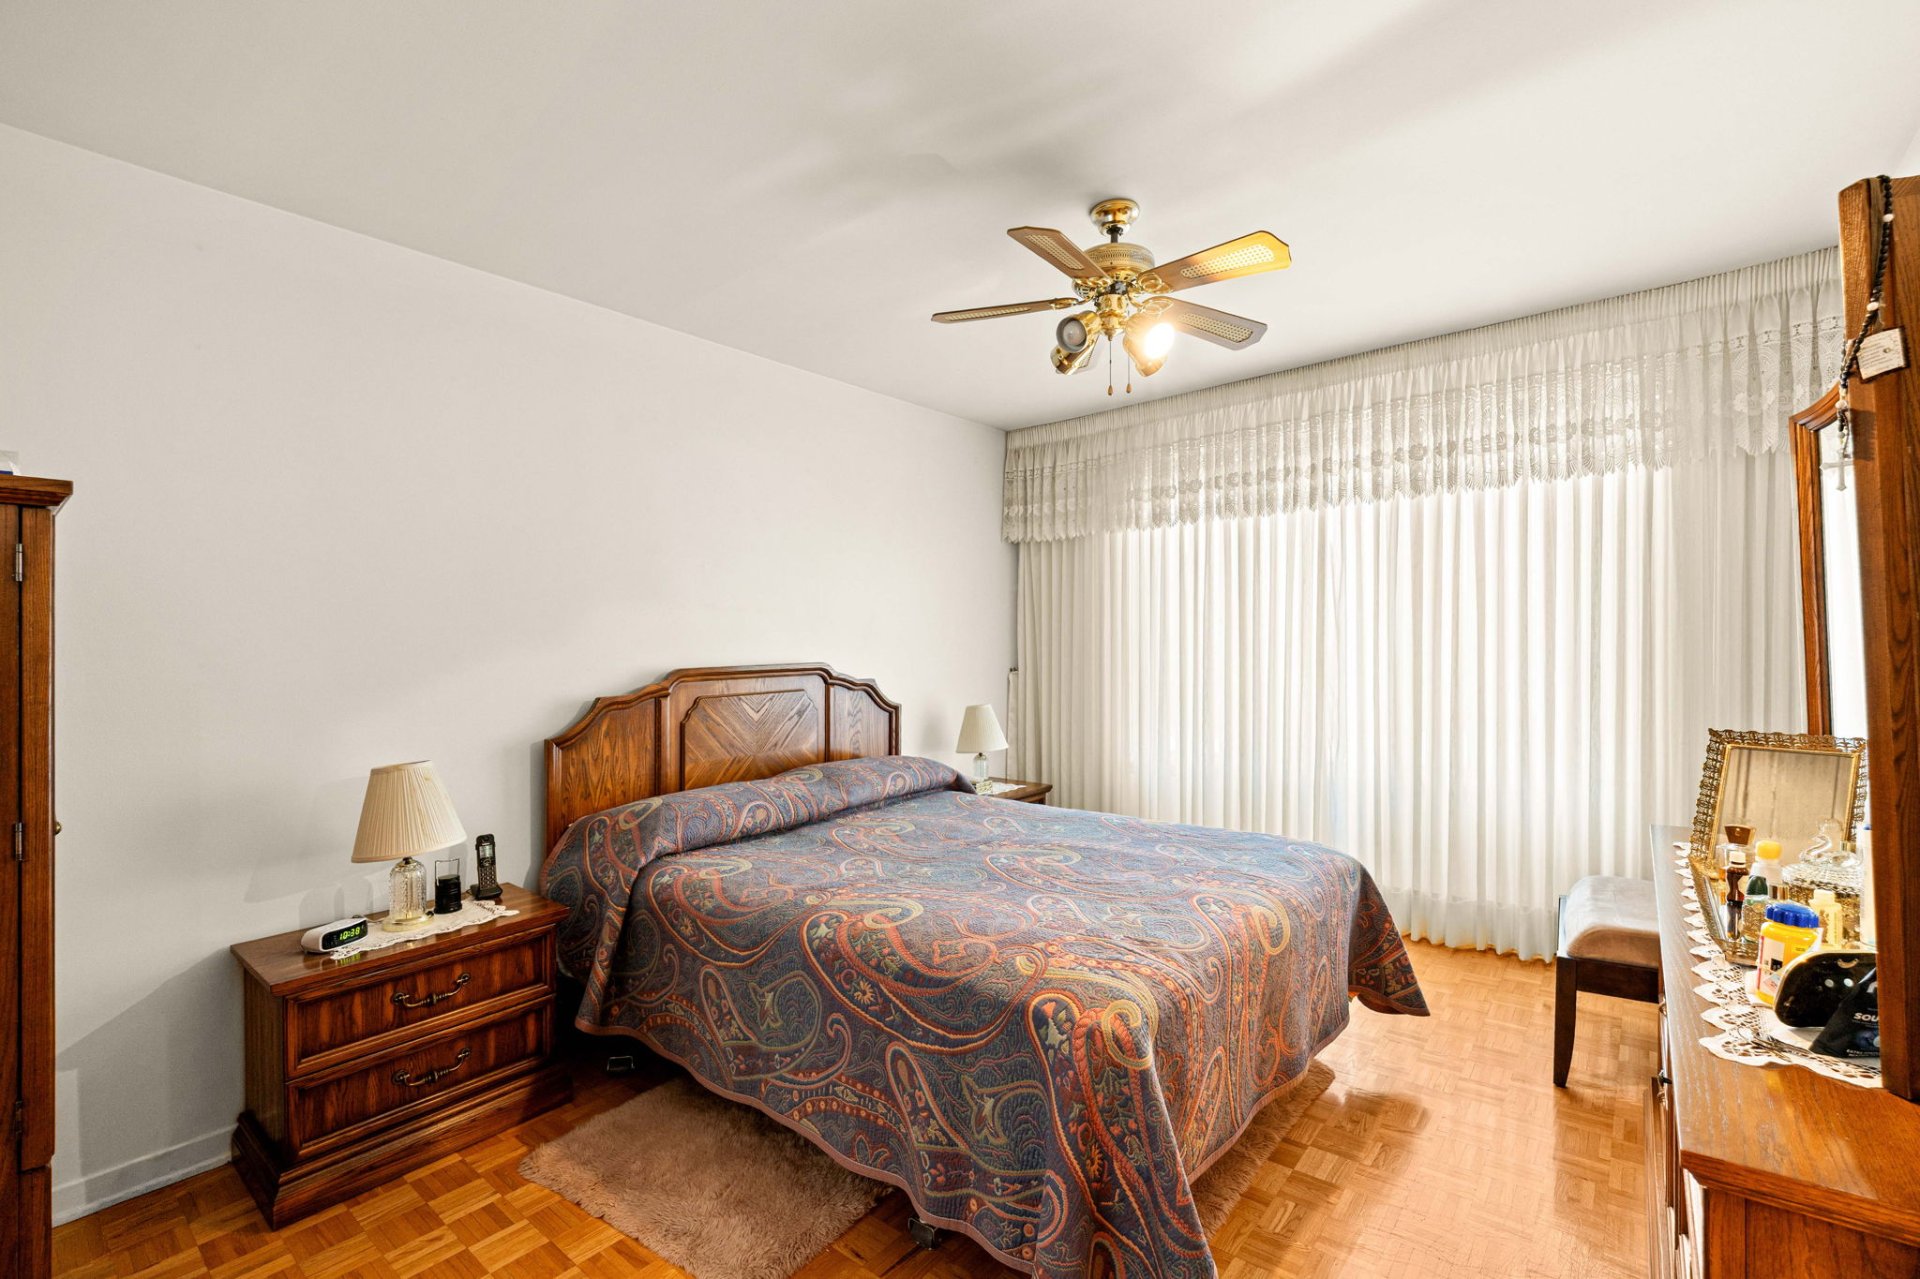
Primary bedroom
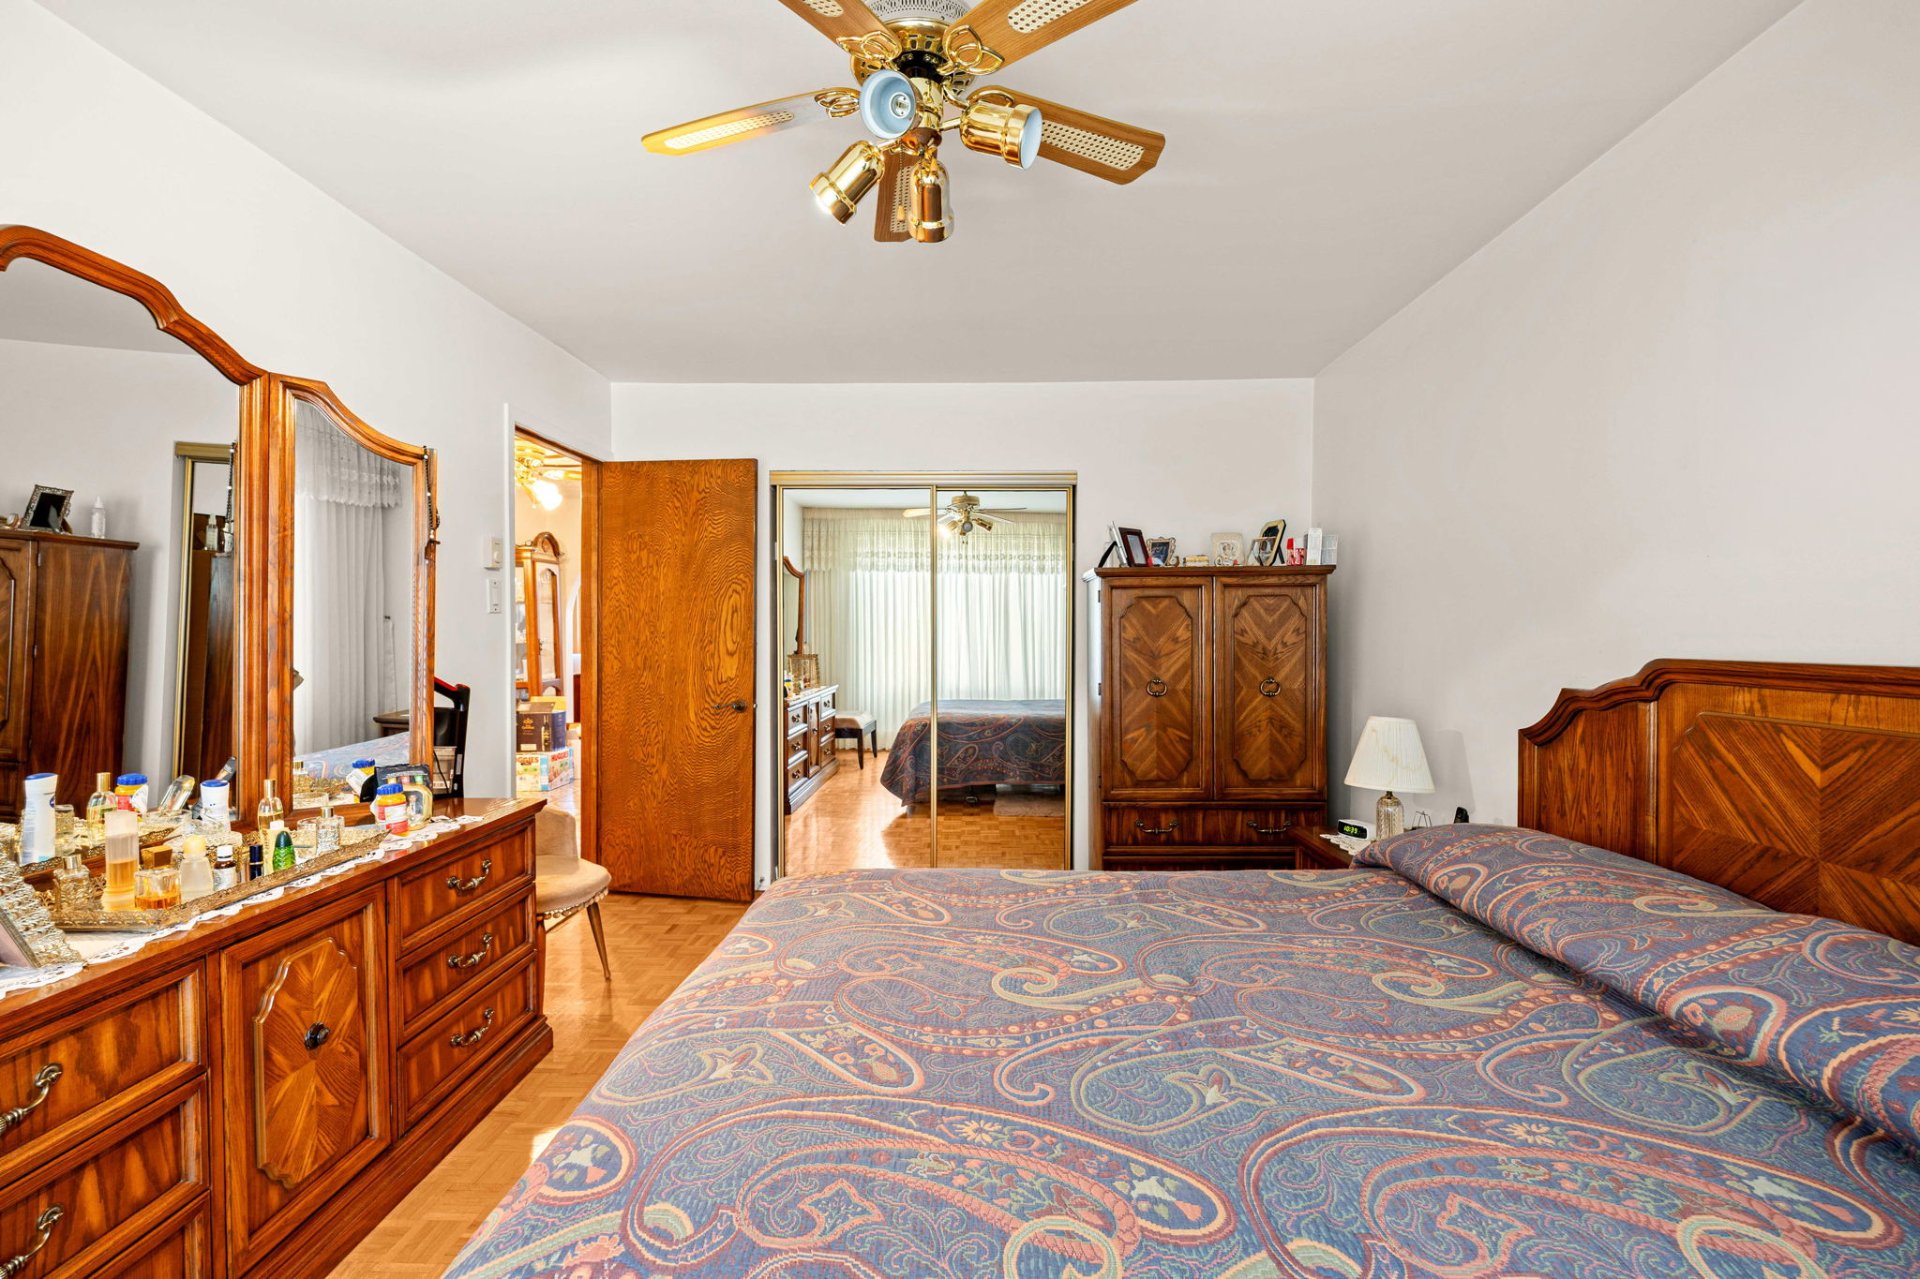
Primary bedroom
|
|
Description
TRIPLE OCCUPANCY! A fantastic opportunity to own a well-maintained triplex in Montréal-Nord! Held by the same family since 1985 and by the same owner since 1995, this property reflects decades of ownership and care. Featuring two spacious apartments and a bachelor unit, it offers versatility and excellent potential for investors or owner-occupants looking to generate rental income. Ideally located near schools, parks, and public transit, this property combines a convenient location with the opportunity to invest in a multi-unit property with a long-standing history of ownership. Don't miss this opportunity!
A property with plenty of potential in Montréal-Nord with
TRIPLE OCCUPANCY!
In the same family since 1985 and under the same ownership
since 1995, this triplex has been carefully maintained over
the years. Offering three civic addresses, generous living
spaces, a large garage and a spacious backyard, the
property presents an interesting opportunity for an
owner-occupant or investor looking for flexibility and
future potential.
12177 -- 3½ / Bachelor Area
Currently connected to the basement of the main unit, this
space offers several possibilities depending on the future
owner's needs.
- Separate exterior access from the side of the building
- Kitchen and dining area
- Good-sized bedroom
- Bathroom with tub/shower
- Additional exterior access near the garage, offering
further possibilities should a future owner wish to
reconfigure or enlarge the basement unit
- No washer/dryer connections are currently present and
none have ever been installed
12179 -- Main Unit with Basement
A spacious residence offering generous living areas, a
large basement and an impressive garage.
- Closed entrance
- Large living room with abundant natural light
- Dining room with access to the rear balcony and backyard
- Functional kitchen with plenty of storage
- Spacious primary bedroom
- Two additional well-sized bedrooms
- Bathroom with washer/dryer area
- Large basement family room with wood-burning fireplace
- Second basement entrance providing direct access to the
driveway
- Large garage measuring approximately 38.7 ft x 10.3 ft,
offering extensive storage and workspace and potentially
accommodating two vehicles in tandem
- Two cold-storage rooms, one at the rear of the garage and
another beneath the front staircase
- Front and rear balconies
- Asphalt driveway
- Large fenced backyard with gardening space
12181 -- Upper Unit
A bright and spacious upper-level residence featuring
well-proportioned rooms and excellent outdoor space.
- Large living room with abundant natural light
- Dining area with patio door leading to the oversized rear
balcony
- Functional kitchen with ample cabinetry
- Spacious primary bedroom with large closet
- Two additional bedrooms
- Bathroom with tub/shower and washer/dryer area
- Additional storage
- Front and rear balconies
Conveniently located near shopping, public transportation,
schools and daycares, with quick access to Highway 25. The
neighbourhood also offers access to green spaces and
recreational amenities, including Parc-nature du
Ruisseau-De Montigny, nearby parks and cycling paths.
A unique opportunity combining generous living space, a
large garage, three civic addresses and plenty of
flexibility for its next owner.
TRIPLE OCCUPANCY!
In the same family since 1985 and under the same ownership
since 1995, this triplex has been carefully maintained over
the years. Offering three civic addresses, generous living
spaces, a large garage and a spacious backyard, the
property presents an interesting opportunity for an
owner-occupant or investor looking for flexibility and
future potential.
12177 -- 3½ / Bachelor Area
Currently connected to the basement of the main unit, this
space offers several possibilities depending on the future
owner's needs.
- Separate exterior access from the side of the building
- Kitchen and dining area
- Good-sized bedroom
- Bathroom with tub/shower
- Additional exterior access near the garage, offering
further possibilities should a future owner wish to
reconfigure or enlarge the basement unit
- No washer/dryer connections are currently present and
none have ever been installed
12179 -- Main Unit with Basement
A spacious residence offering generous living areas, a
large basement and an impressive garage.
- Closed entrance
- Large living room with abundant natural light
- Dining room with access to the rear balcony and backyard
- Functional kitchen with plenty of storage
- Spacious primary bedroom
- Two additional well-sized bedrooms
- Bathroom with washer/dryer area
- Large basement family room with wood-burning fireplace
- Second basement entrance providing direct access to the
driveway
- Large garage measuring approximately 38.7 ft x 10.3 ft,
offering extensive storage and workspace and potentially
accommodating two vehicles in tandem
- Two cold-storage rooms, one at the rear of the garage and
another beneath the front staircase
- Front and rear balconies
- Asphalt driveway
- Large fenced backyard with gardening space
12181 -- Upper Unit
A bright and spacious upper-level residence featuring
well-proportioned rooms and excellent outdoor space.
- Large living room with abundant natural light
- Dining area with patio door leading to the oversized rear
balcony
- Functional kitchen with ample cabinetry
- Spacious primary bedroom with large closet
- Two additional bedrooms
- Bathroom with tub/shower and washer/dryer area
- Additional storage
- Front and rear balconies
Conveniently located near shopping, public transportation,
schools and daycares, with quick access to Highway 25. The
neighbourhood also offers access to green spaces and
recreational amenities, including Parc-nature du
Ruisseau-De Montigny, nearby parks and cycling paths.
A unique opportunity combining generous living space, a
large garage, three civic addresses and plenty of
flexibility for its next owner.
Inclusions:
Exclusions : The curtains in the ground-floor living room and the primary bedroom at 12179.
| BUILDING | |
|---|---|
| Type | Triplex |
| Style | Semi-detached |
| Dimensions | 0x0 |
| Lot Size | 3415 PC |
| EXPENSES | |
|---|---|
| Municipal Taxes (2026) | $ 4693 / year |
| School taxes (2026) | $ 483 / year |
|
ROOM DETAILS |
|||
|---|---|---|---|
| Room | Dimensions | Level | Flooring |
| Living room | 10.3 x 17.3 P | Ground Floor | |
| Living room | 10.4 x 17.3 P | 2nd Floor | |
| Dining room | 10.5 x 11.10 P | Basement | |
| Bathroom | 7.9 x 10.4 P | Ground Floor | |
| Primary bedroom | 10.11 x 13.9 P | 2nd Floor | |
| Kitchen | 7.3 x 9.4 P | Basement | |
| Bedroom | 10.5 x 12.6 P | Ground Floor | |
| Bedroom | 10.11 x 9.5 P | 2nd Floor | |
| Bathroom | 6.6 x 4.10 P | Basement | |
| Dining room | 12.1 x 10.8 P | Ground Floor | |
| Bathroom | 10.4 x 7.9 P | 2nd Floor | |
| Kitchen | 8.4 x 11.11 P | Ground Floor | |
| Bedroom | 10.5 x 12.6 P | 2nd Floor | |
| Primary bedroom | 10.11 x 14.9 P | Ground Floor | |
| Dining room | 9.11 x 11.11 P | 2nd Floor | |
| Bedroom | 8.5 x 10.11 P | Ground Floor | |
| Kitchen | 8.3 x 11.11 P | 2nd Floor | |
| Hallway | 6.8 x 20.8 P | Ground Floor | |
| Living room | 16.8 x 20.7 P | Basement | |
|
CHARACTERISTICS |
|
|---|---|
| Driveway | Asphalt |
| Roofing | Asphalt and gravel |
| Siding | Brick |
| Proximity | Cegep, Daycare centre, Elementary school, High school, Park - green area, Public transport |
| Heating energy | Electricity |
| Landscaping | Fenced, Landscape |
| Garage | Fitted |
| Parking | Garage, Outdoor |
| Sewage system | Municipal sewer |
| Water supply | Municipality |
| Foundation | Poured concrete |
| Zoning | Residential |
| Equipment available | Wall-mounted heat pump |
| Rental appliances | Water heater |